922 N BROAD STREET 724
SEE ALL PHOTOS
922 N BROAD STREET 724
Leased

922 N BROAD STREET 724

922 N BROAD STREET Unit: 724, PHILADELPHIA, PA 19130

$1,335/month
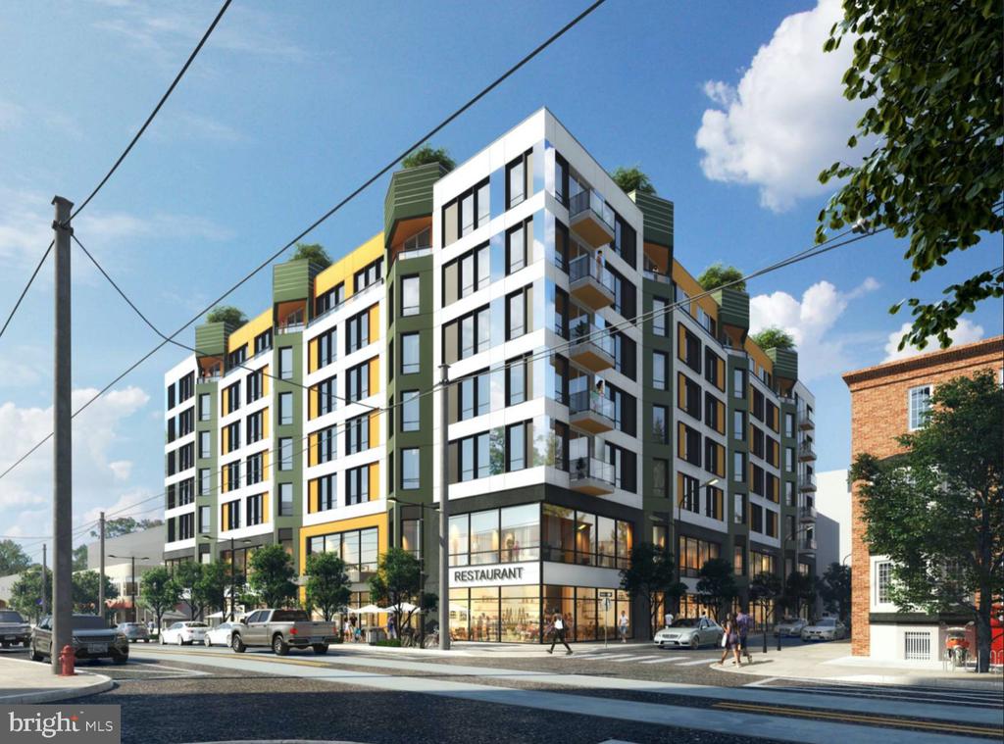
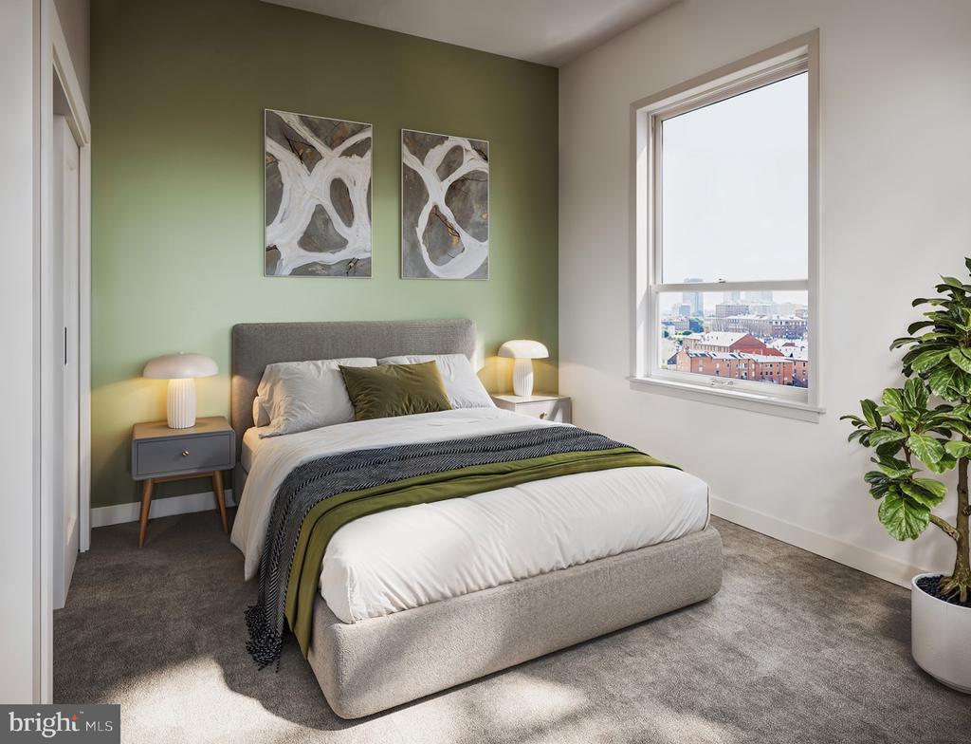
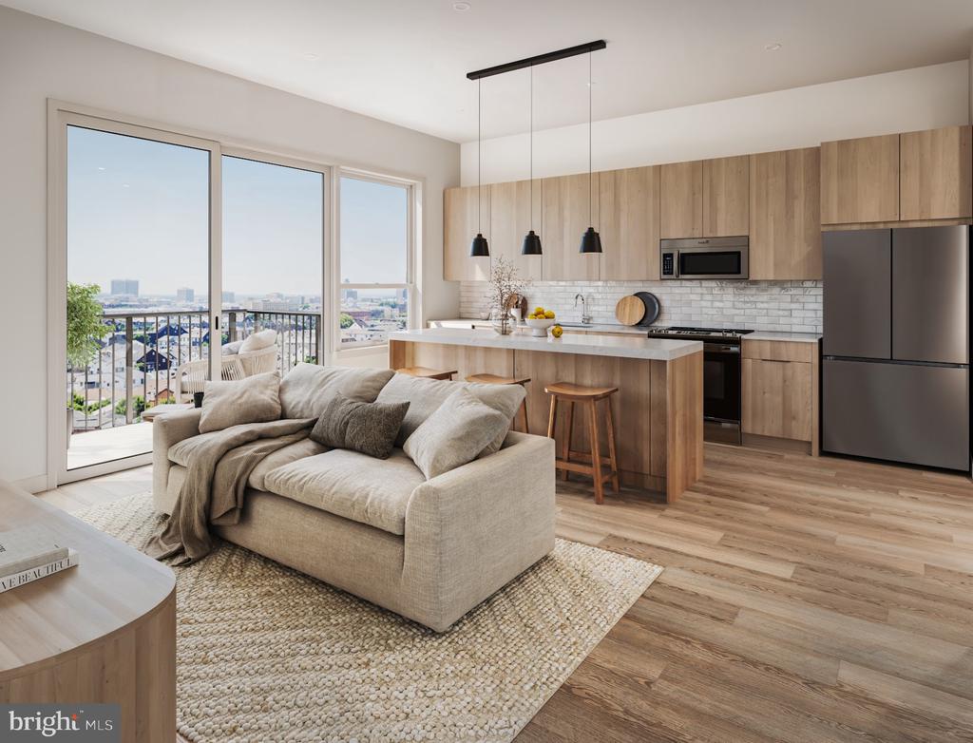
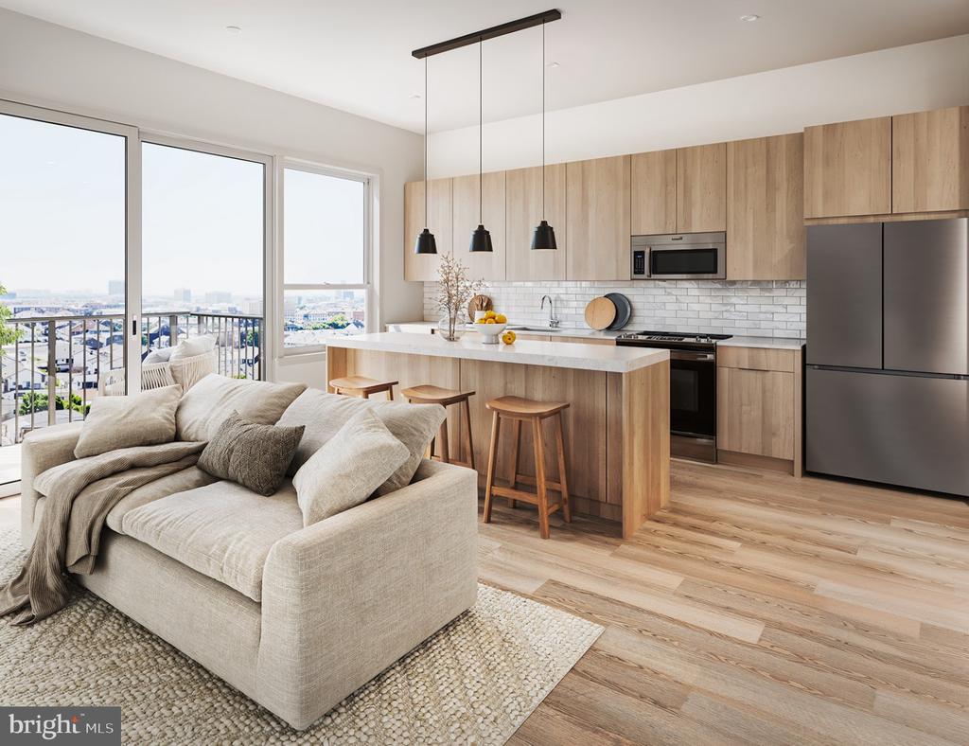
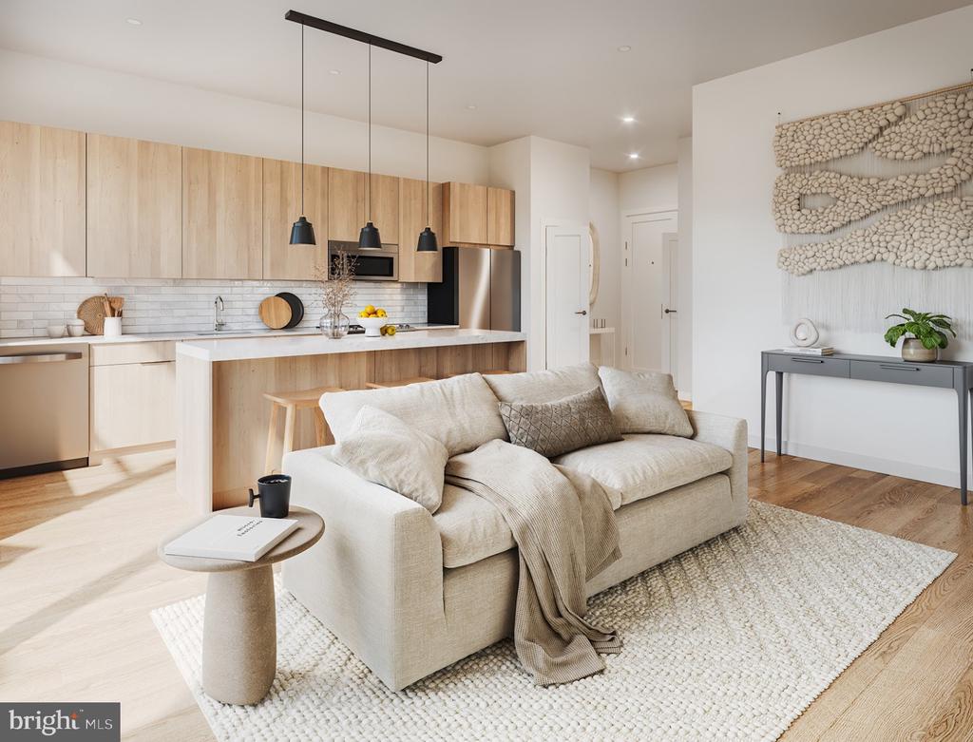
Tucked behind the bustling intersection where Philadelphia's urban energy meets residential calm, this studio layout maximizes every square foot with an open floor plan that flows seamlessly from kitchen to living space. Recessed lighting highlights upgraded countertops in the kitchen, where stainless steel appliances including a dishwasher, disposal, and ice maker make daily routines effortless. The self-cleaning oven and microwave complement the full-size refrigerator and stove, while an in-unit washer and dryer handle laundry without leaving home.

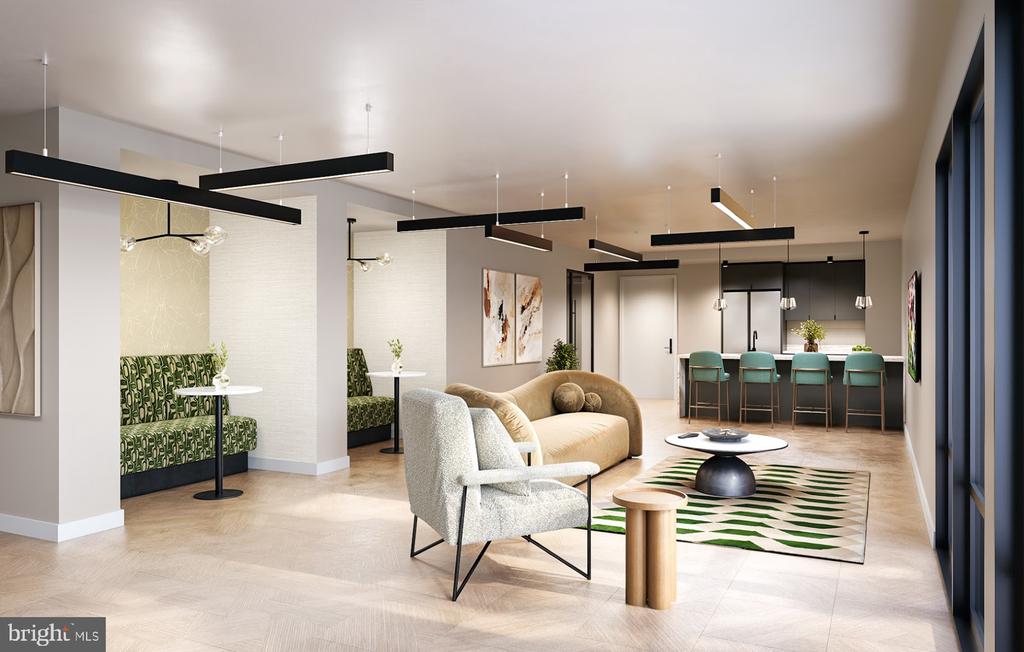
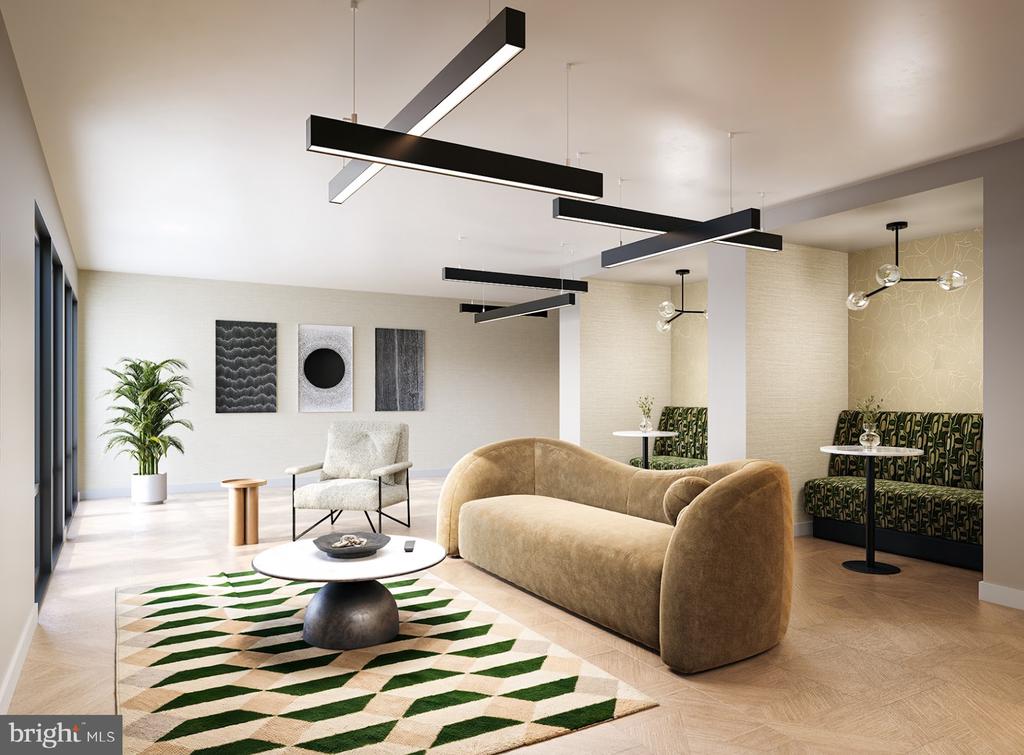
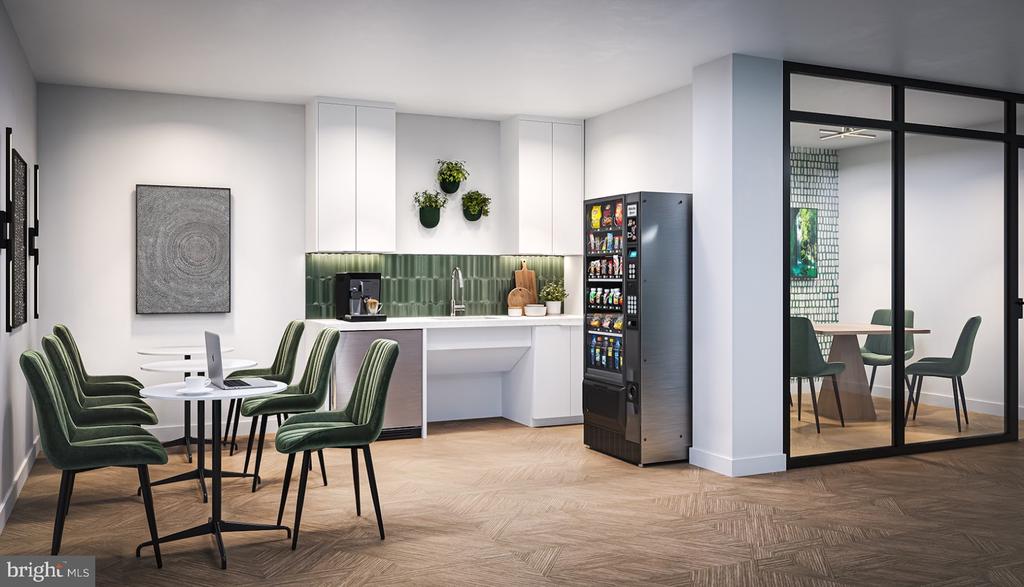
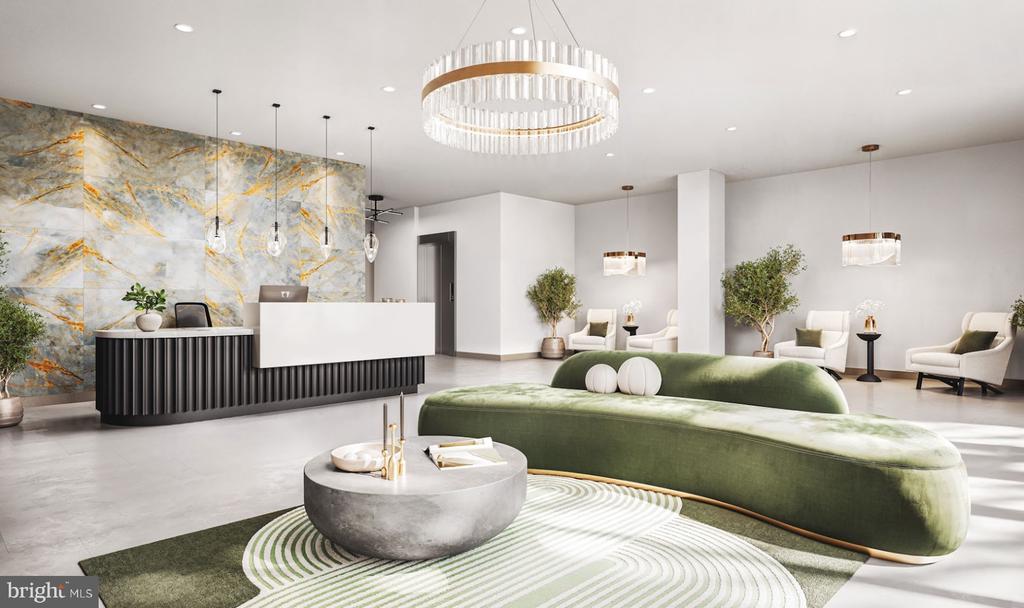
A walk-in closet provides generous storage despite the compact footprint, and ceiling fans circulate air throughout the space. Window treatments frame views of the neighborhood, and the entry-level design eliminates stairs for easy access. The building elevates studio living through thoughtfully designed common areas that extend your living space beyond the unit walls.

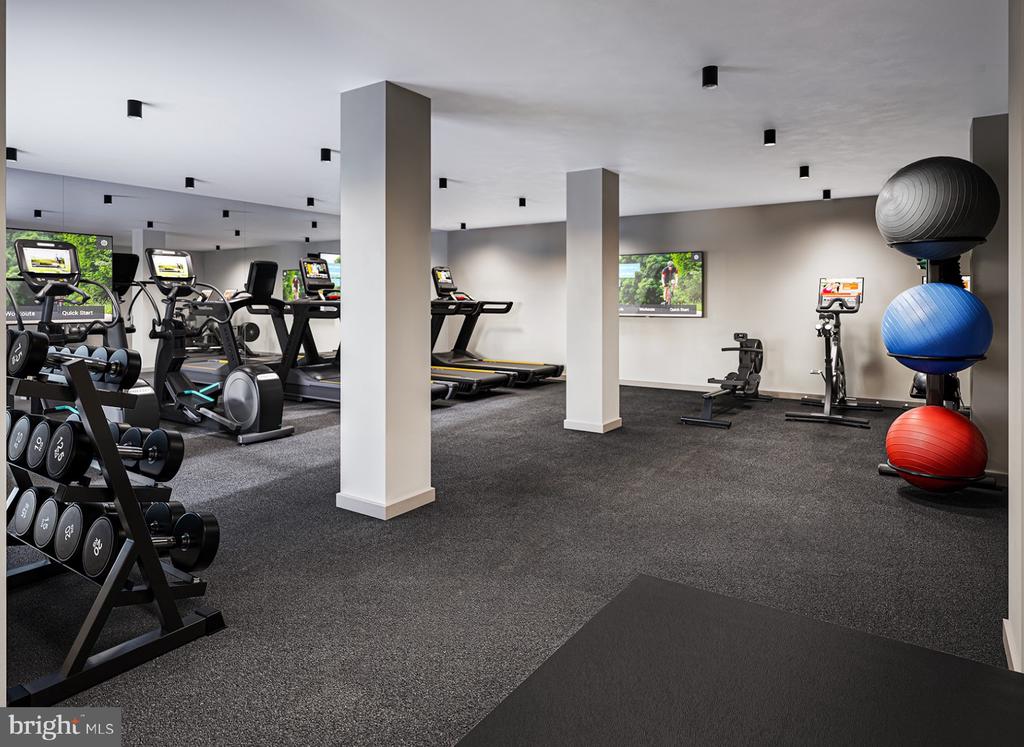
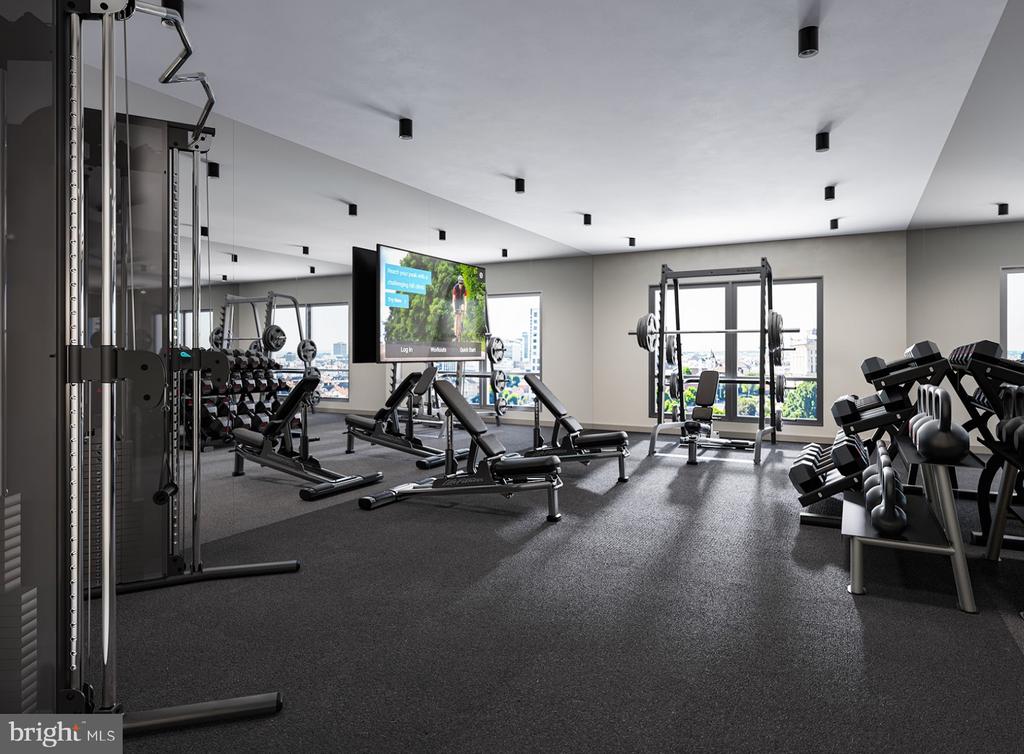
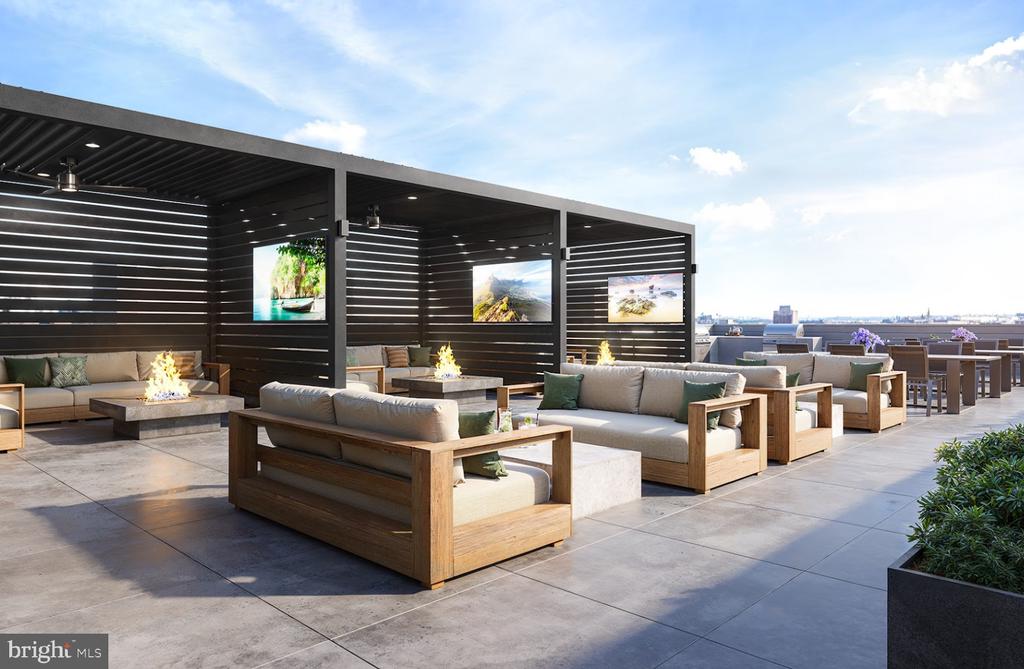
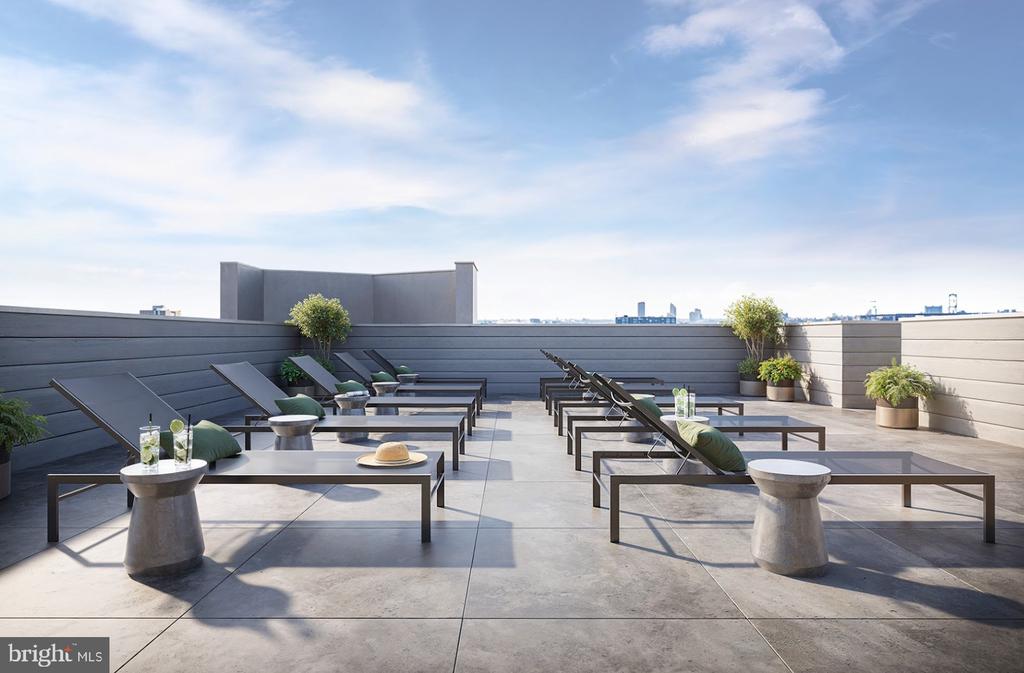
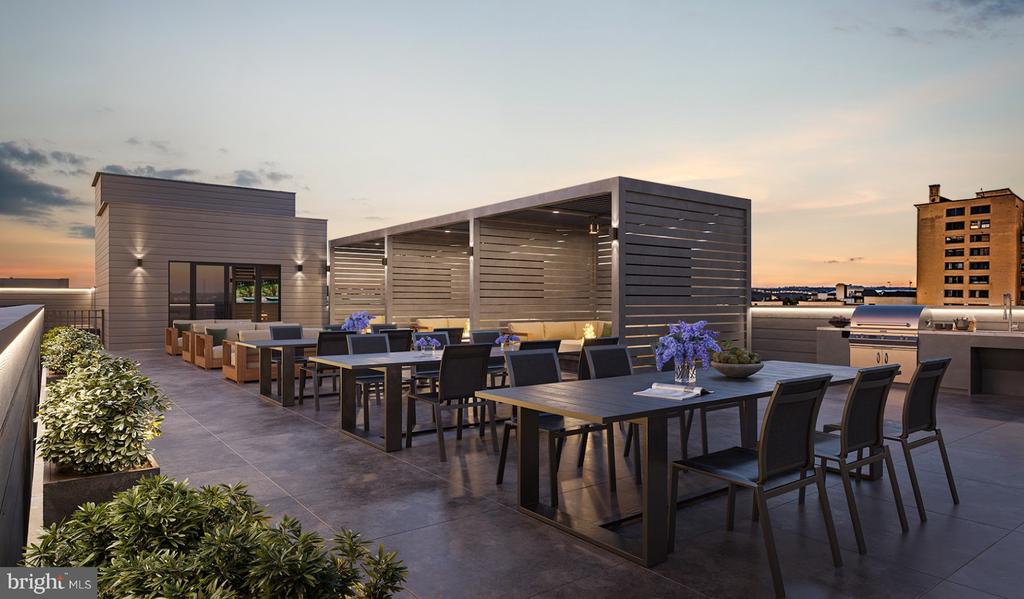
Mornings might start with a workout in the downstairs fitness center, where natural light streams through large windows as you begin the day. Evenings unfold on the expansive roof deck, where the Philadelphia skyline stretches toward the horizon and neighbors gather for impromptu conversations. The game room offers entertainment on quieter nights, while the meeting room provides space for work calls or study sessions.

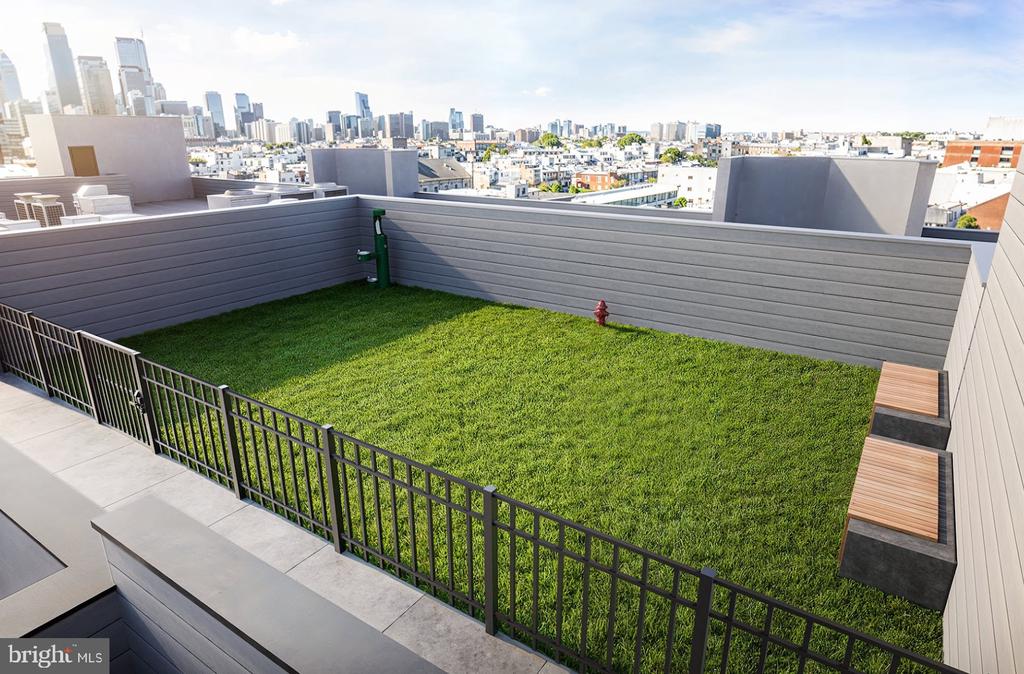
The building welcomes both cats and dogs, with a dedicated dog park where pets can stretch their legs and socialize. A picnic area creates outdoor dining opportunities, and after a long day, the sauna offers a perfect way to unwind. Covered parking in the on-site lot eliminates circling blocks for street spots.

The Broad and Girard corridor buzzes with an eclectic dining scene where corner cafes serve morning coffee alongside established restaurants offering everything from comfort food to international cuisine. Vintage shops mix with modern boutiques, creating a walkable neighborhood where errands become pleasant strolls. The area maintains its authentic Philadelphia character while embracing new energy from residents who appreciate urban convenience with a more relaxed pace than Center City.

Daily life here means stepping out your door into a neighborhood that feels both connected and peaceful, where community amenities create opportunities to meet neighbors and the surrounding streets offer endless exploration. Pricing and availability subject to change on a daily basis. Photos are of model units. Parking may be available subject to availability and may be an additional fee.
Studio

1
bath

425 Sq.Ft. LIVING AREA

Gaurav Gambhir

Gaurav Gambhir


Features & Amenities

Interior

  • total bedrooms0
  • Total bathroom1
  • full bathroom1
  • Laundry room Dryer In Unit, Has Laundry, Main Floor, Washer In Unit
  • APPLIANCES Built-In Microwave, Cooktop, Disposal, Dryer, Energy Efficient Appliances, Exhaust Fan, Freezer, Microwave, Oven/Range - Electric, Refrigerator, Stove, Washer, Stainless Steel Appliances, Dishwasher
  • other interior Features Bathroom - Walk-In Shower, Bathroom - Stall Shower, Bathroom - Tub Shower, Breakfast Area, Built-Ins, Combination Dining/Living, Combination Kitchen/Dining, Combination Kitchen/Living, Entry Level Bedroom, Flat, Floor Plan - Open, Floor Plan - Traditional, Kitchen - Gourmet, Sprinkler System, Upgraded Countertops, Walk-in Closet(s), Other, Ceiling Fan(s)

Area & Lot

  • Status Leased
  • Date Leased July 6, 2026
  • Living Area425 Sq.Ft.
  • Total Area425 Sq.Ft.
  • MLS® IDPAPH2629956
  • TypeResidential
  • YEAR BUILT2025
  • Architecture StylesTraditional, Unit/Flat
  • School DistrictTHE SCHOOL DISTRICT OF PHILADELPHIA

Exterior

  • STORIES1
  • water SourcePublic
  • PoolNo Pool
  • parkingOn Street, Other
  • HEAT TYPECentral
  • AIR CONDITIONINGCentral A/C
  • sewerPublic Sewer
  • Disability FeaturesOther
  • HOA AmenitiesCommunity Center, Dog Park, Elevator, Exercise Room, Fitness Center, Gated Community, Meeting Room, Party Room, Picnic Area, Recreational Center, Other, Spa, Extra Storage
  • other exterior FeaturesRoof Deck

Financial

  • Lease Price$1,335/mo
  • Zoning N/A

UNLOCK THE BLACK LABEL™ EXPERIENCE

BlackLabel™ Luxury Real Estate Services offers a unique experience. What others consider “above and beyond” is where we begin.

Follow Us On Instagram