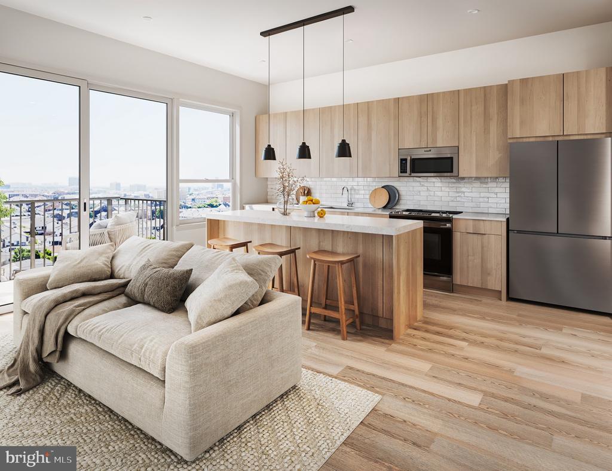
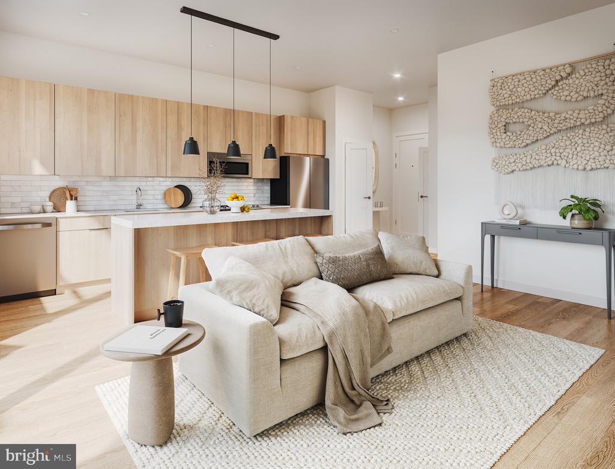
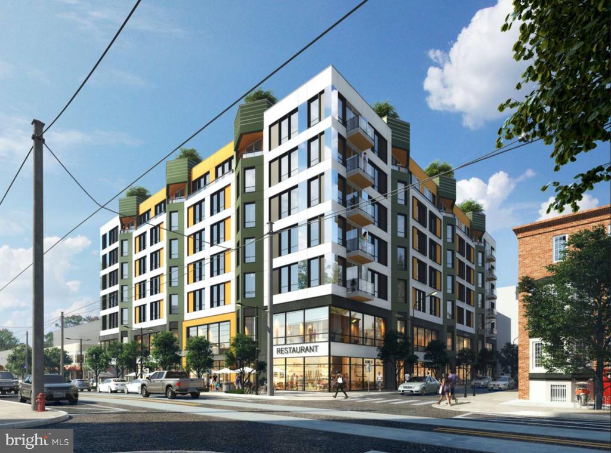
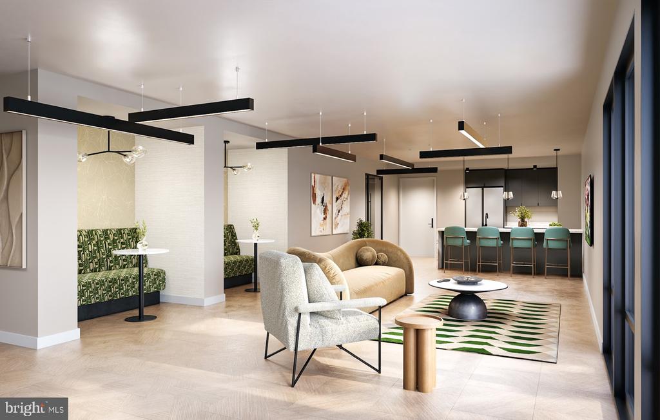
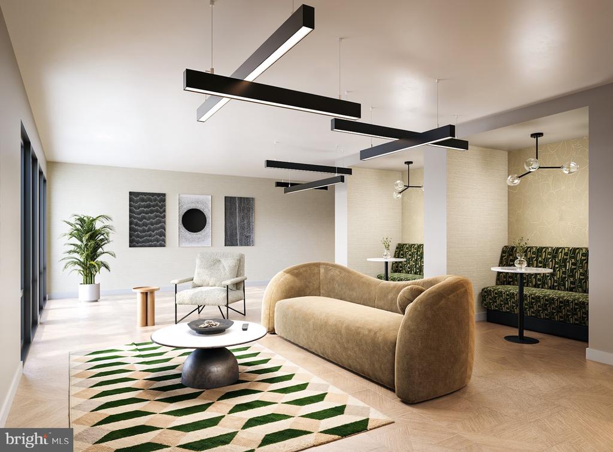
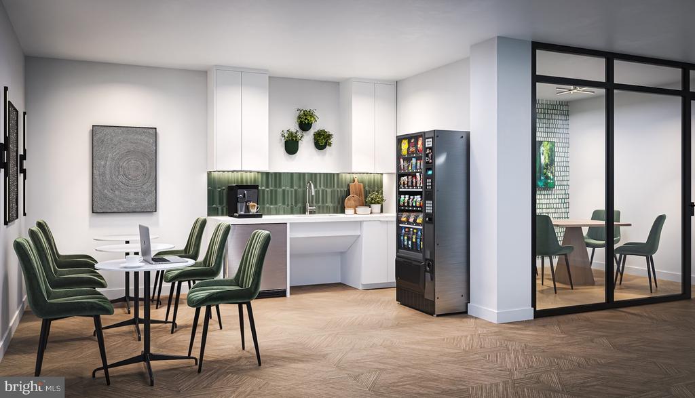
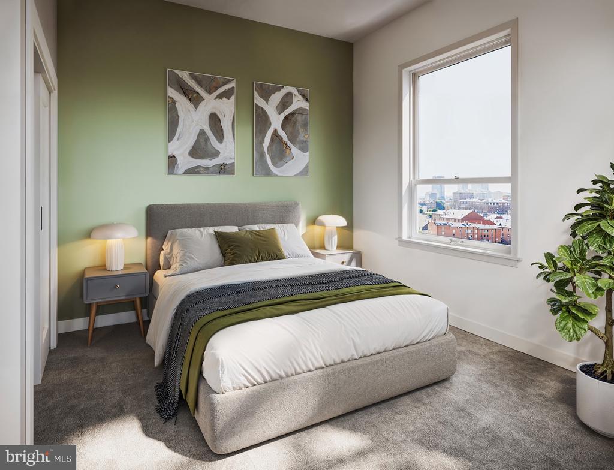
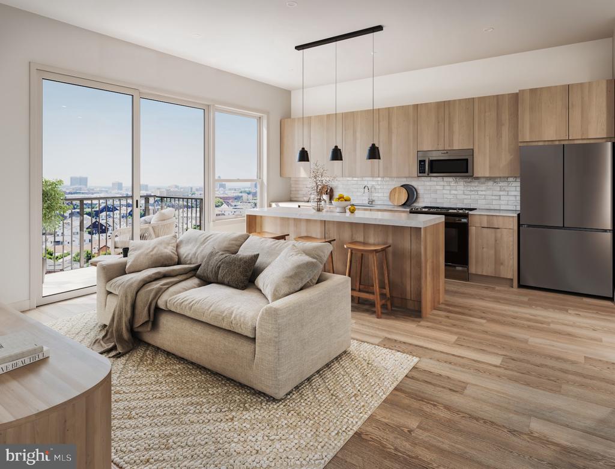
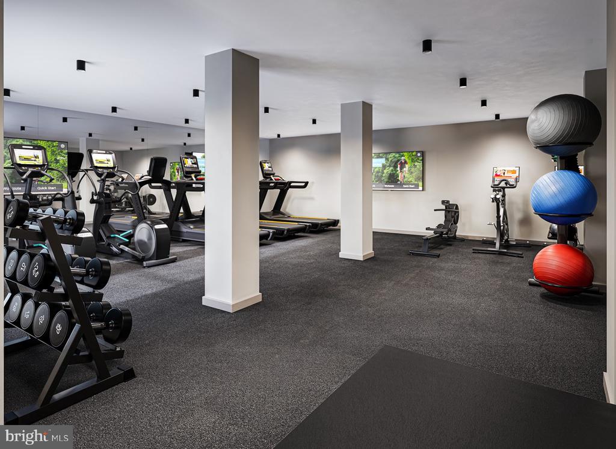
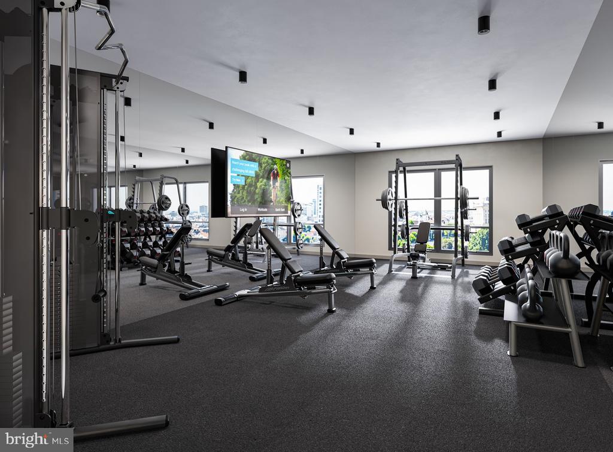
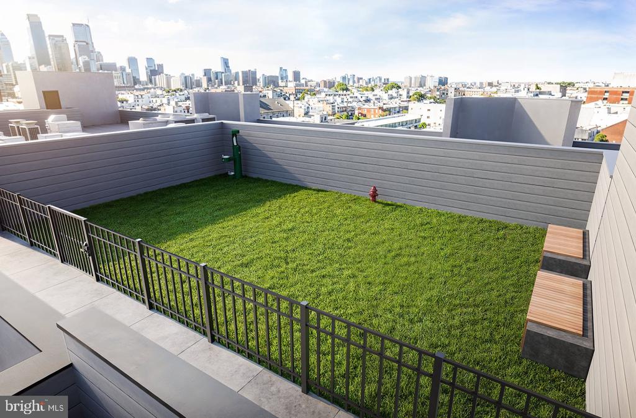
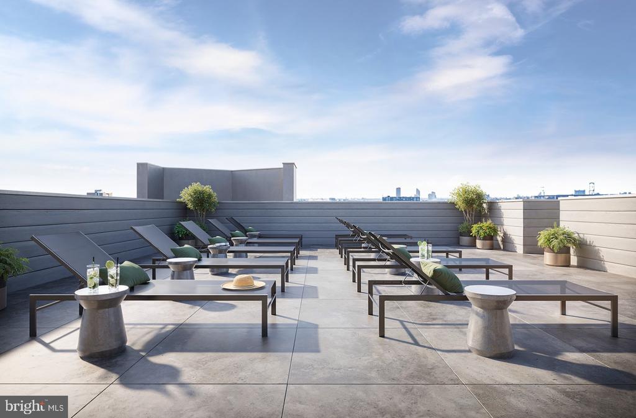
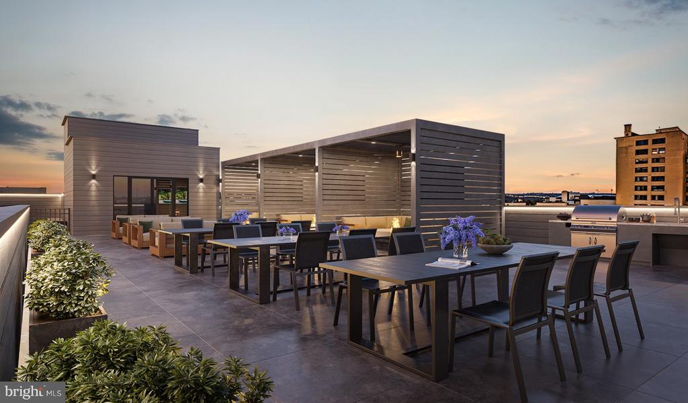
Brand-new 1 bathroom apartment, approximately 470 square feet at The Lyle on Broad in the heart of Broad and Girard Avenue, Philadelphia. This thoughtfully designed home features an open-concept layout with modern finishes throughout, built from the ground up in 2025. From the moment you walk through the door, the quality of new construction is evident in every detail. The details that make daily life easier are already built in. A full-size washer and dryer comes installed in the unit, so there are no trips to a shared laundry room and no quarters to keep track of. Central air and heat keep the temperature comfortable year-round, controlled by a programmable thermostat that you can set to match your schedule. Keyless entry means no fumbling with keys when your hands are full of groceries, and the modern hardware adds a layer of convenience from the moment you arrive home. Recessed lighting throughout the unit and luxury vinyl tile flooring complete the interior, keeping maintenance simple and the look consistently fresh. The kitchen is equipped with quartz countertops, shaker style cabinetry with soft-close drawers, and stainless steel appliances. The open layout connects the kitchen directly to the living space, making it easy to move between cooking and relaxing. Oversized windows fill the open-concept living area with natural light throughout the day. Luxury vinyl tile flooring and recessed lighting run through the entire apartment, giving the space a clean, modern feel from room to room. Both bedrooms offer generous space with ample closet storage and natural light from oversized windows. Community amenities include a fitness center, resident lounge, and roof deck with outdoor gathering spaces. Secured underground garage parking and bike storage keep vehicles protected, while the mail room handles packages and deliveries when you are away. Controlled access entry is provided throughout the building. The community is pet-friendly with a dedicated dog park and grooming station on site. Broad and Girard Avenue, Philadelphia is a walkable neighborhood with an eclectic mix of local cafes, eateries, and shops along the corridor. The dining scene ranges from long-standing neighborhood favorites to newer spots that have opened as the area continues to grow. Daily errands are manageable on foot, with grocery stores and essentials nearby. This is a chance to get into Broad and Girard Avenue, Philadelphia at a moment when the neighborhood is evolving but still feels like a neighborhood. Discover what Broad and Girard Avenue, Philadelphia living looks like from the inside. Pricing and availability subject to change on a daily basis. Photos are of model units. Parking may be available subject to availability and may be an additional fee.