904 VICTORIA COURT
904 VICTORIA COURT
904 VICTORIA COURT
904 VICTORIA COURT
904 VICTORIA COURT
904 VICTORIA COURT
904 VICTORIA COURT
904 VICTORIA COURT
904 VICTORIA COURT
904 VICTORIA COURT
904 VICTORIA COURT
904 VICTORIA COURT
904 VICTORIA COURT
904 VICTORIA COURT
904 VICTORIA COURT
904 VICTORIA COURT
904 VICTORIA COURT
904 VICTORIA COURT
904 VICTORIA COURT
904 VICTORIA COURT
904 VICTORIA COURT
904 VICTORIA COURT
904 VICTORIA COURT
904 VICTORIA COURT
904 VICTORIA COURT
904 VICTORIA COURT
904 VICTORIA COURT
904 VICTORIA COURT
904 VICTORIA COURT
904 VICTORIA COURT
904 VICTORIA COURT
SEE ALL PHOTOS
904 VICTORIA COURT
904 VICTORIA COURT
904 VICTORIA COURT
904 VICTORIA COURT
904 VICTORIA COURT
904 VICTORIA COURT
904 VICTORIA COURT
904 VICTORIA COURT
904 VICTORIA COURT
904 VICTORIA COURT
904 VICTORIA COURT
904 VICTORIA COURT
904 VICTORIA COURT
904 VICTORIA COURT
904 VICTORIA COURT
904 VICTORIA COURT
904 VICTORIA COURT
904 VICTORIA COURT
904 VICTORIA COURT
904 VICTORIA COURT
904 VICTORIA COURT
904 VICTORIA COURT
904 VICTORIA COURT
904 VICTORIA COURT
904 VICTORIA COURT
904 VICTORIA COURT
904 VICTORIA COURT
904 VICTORIA COURT
904 VICTORIA COURT
904 VICTORIA COURT
904 VICTORIA COURT
For Sale

904 VICTORIA COURT

904 VICTORIA COURT, DOWNINGTOWN, PA 19335

$825,000
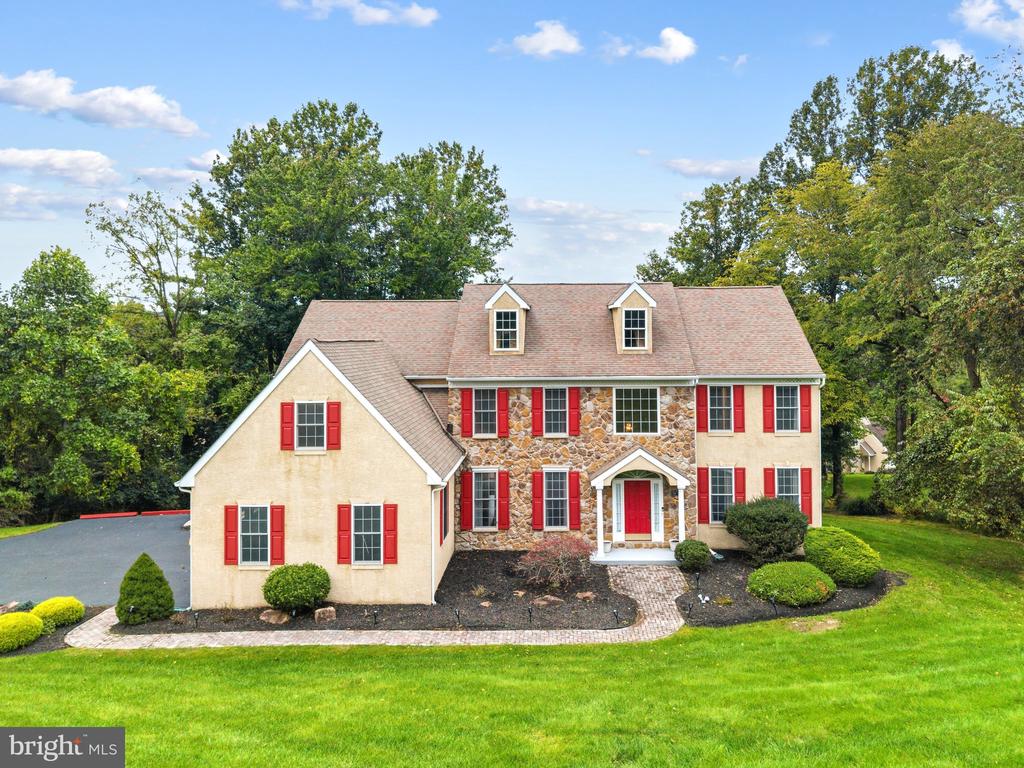
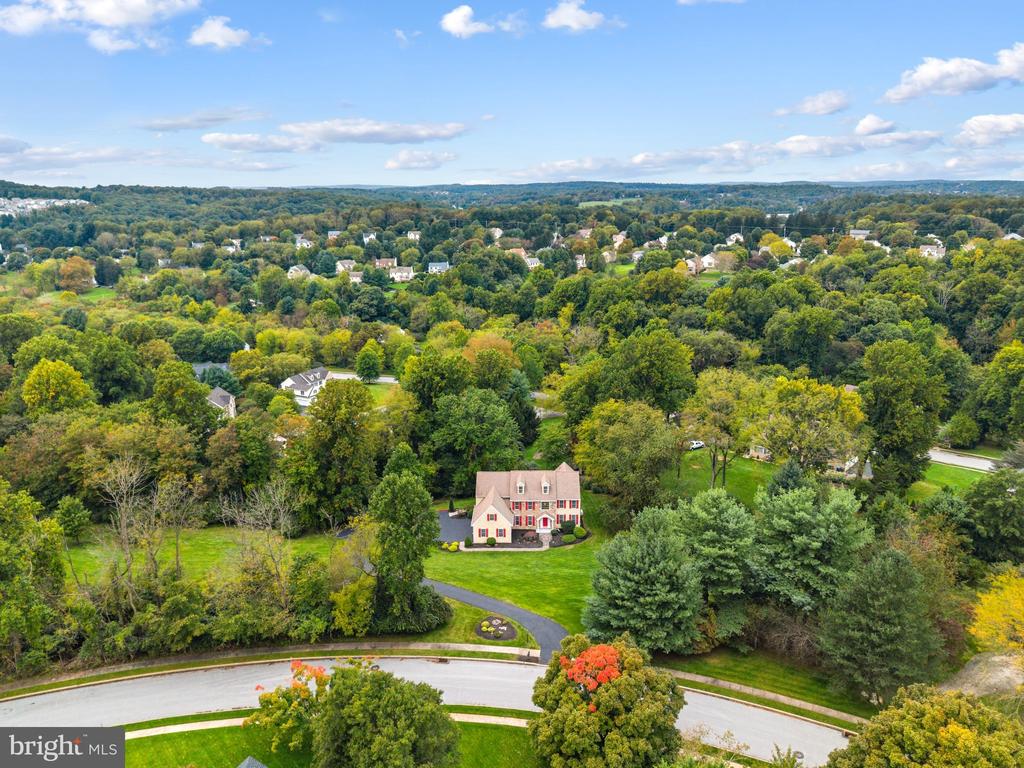
An expansive, open layout with 5000+SF of finished living space in a peaceful neighborhood setting in Uwchlan Hunt, within the award-winning Downingtown School District. This 4-bedroom, 4.5-bath home features a 3 car garage parking and room to entertain indoors and out.

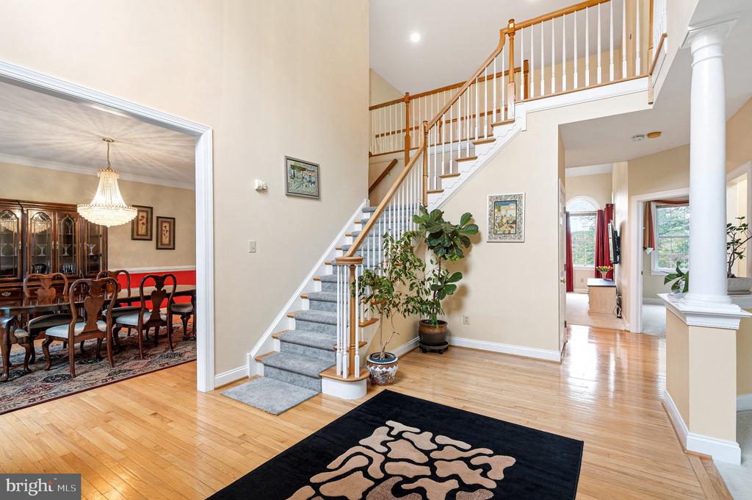
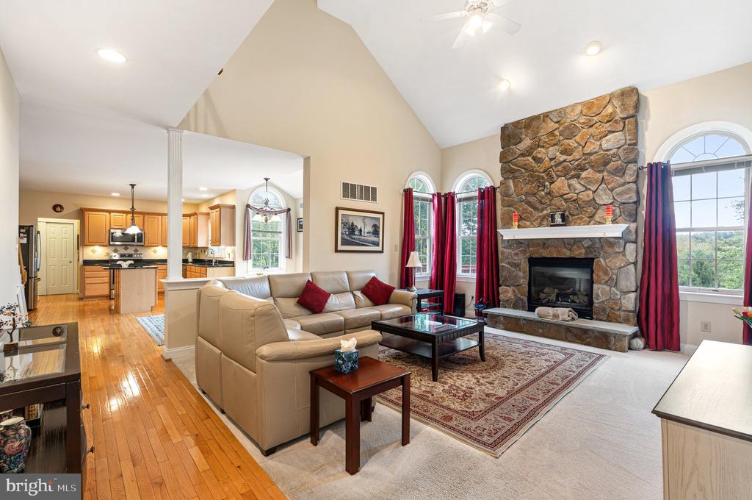
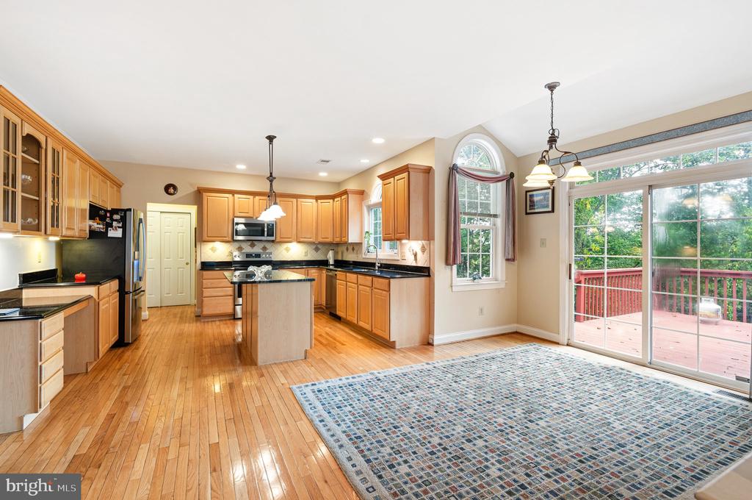
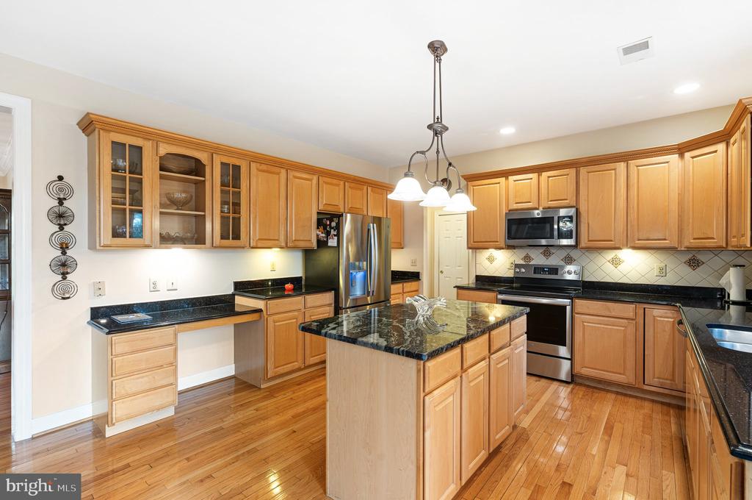
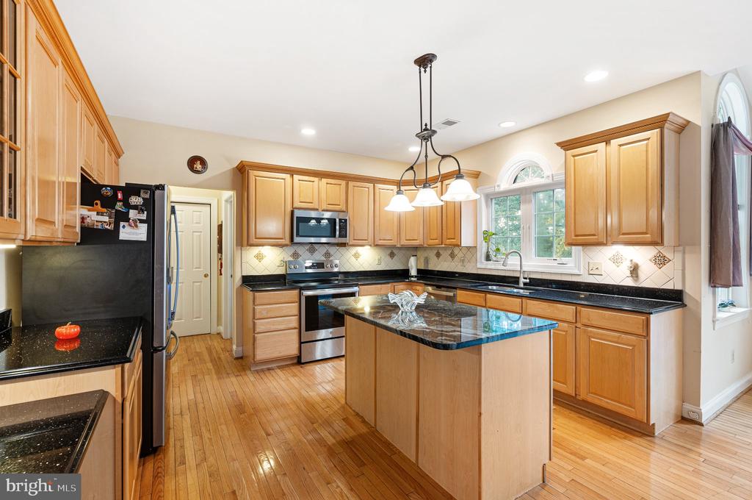
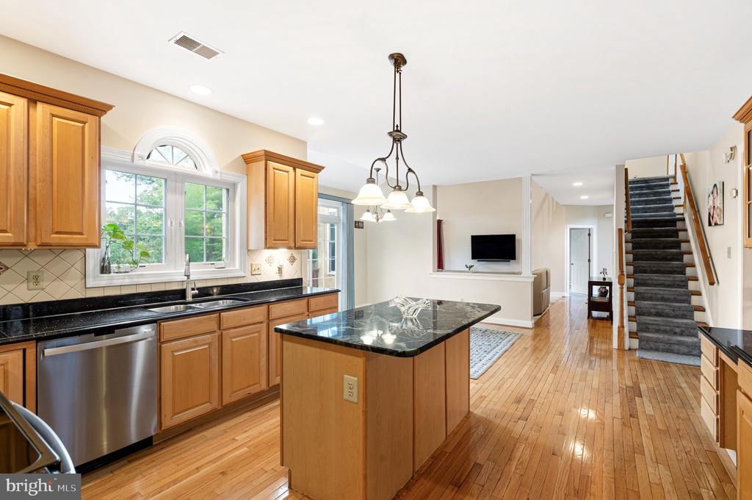
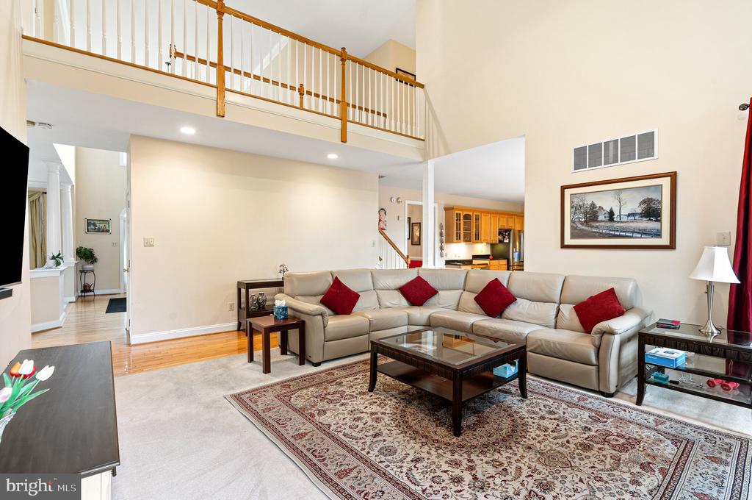
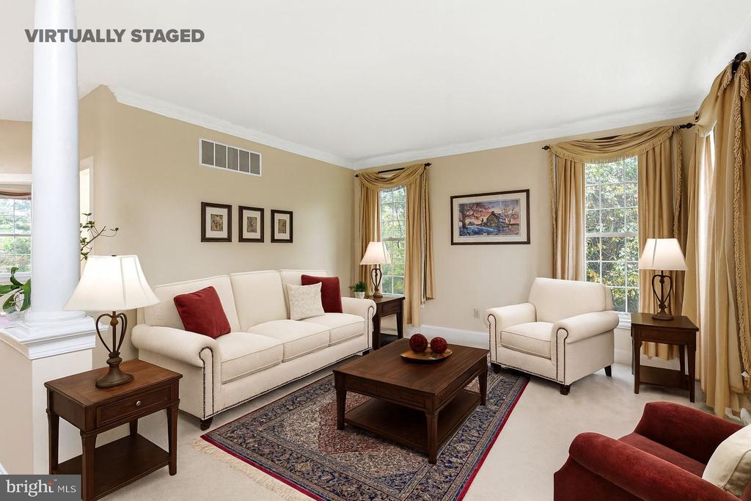
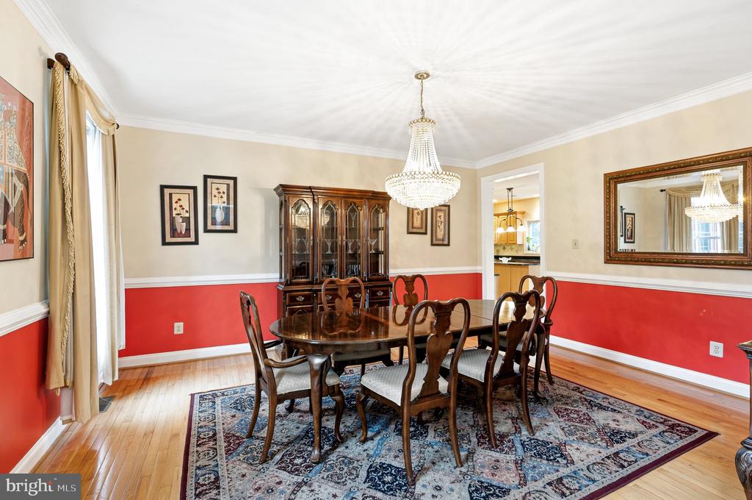
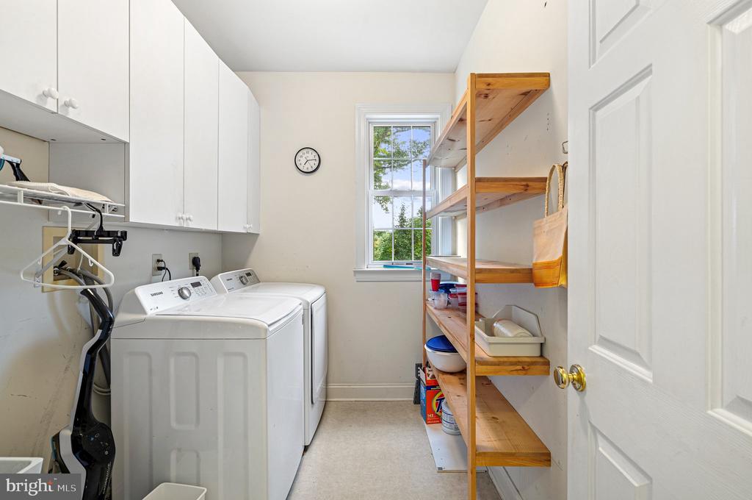
A two-story foyer introduces the main level, where hardwood floors and detailed millwork complement spacious living, dining rooms and a dedicated office. The kitchen features granite countertops, a center island and an eat-in area opening to the elevated deck. The adjoining family room impresses with a vaulted ceiling and floor-to-ceiling stone gas fireplace. A separate laundry room adds everyday convenience.

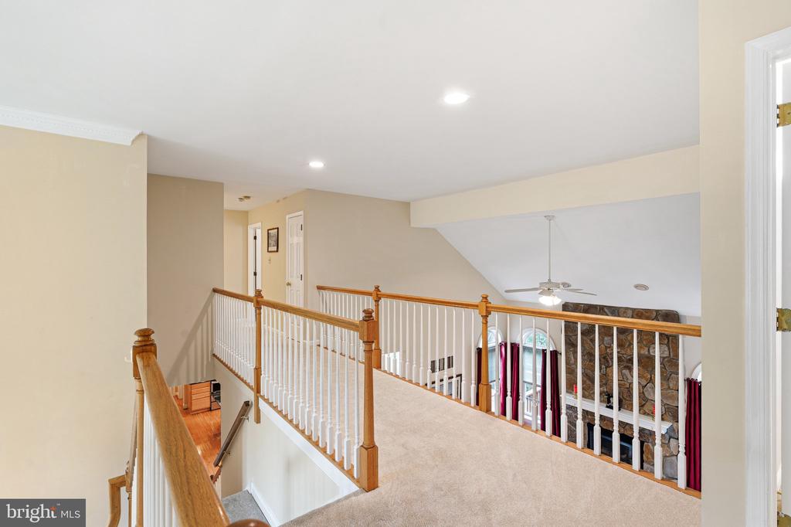
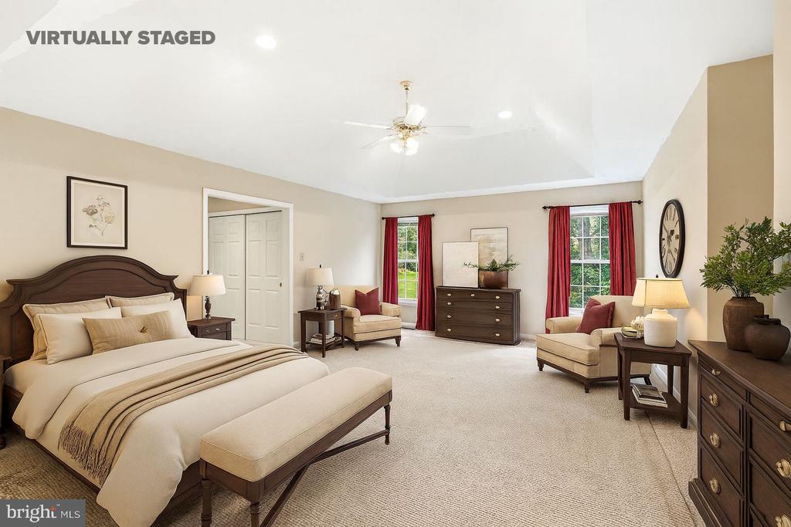
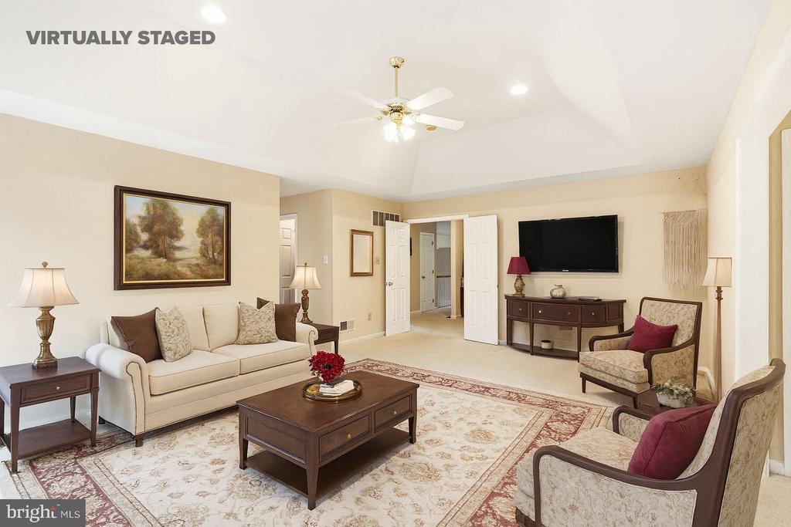
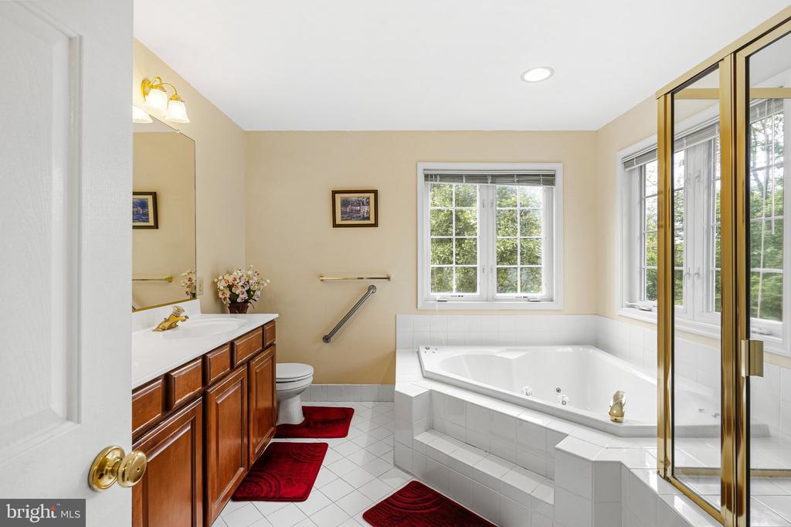
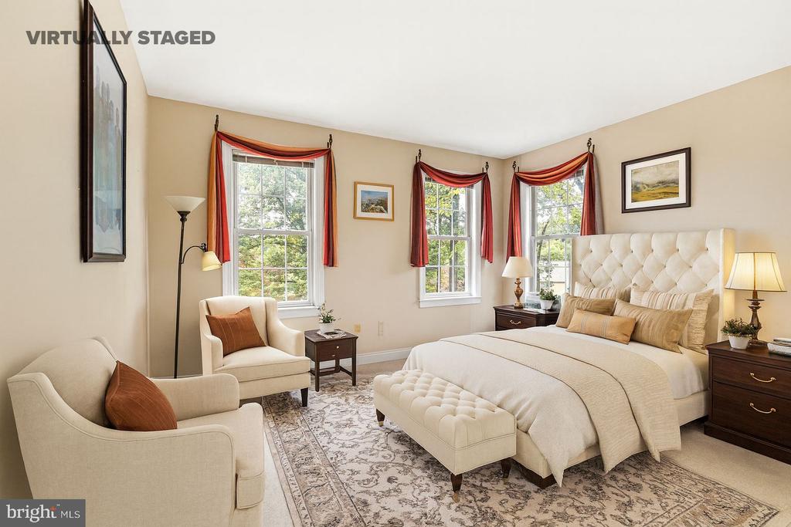
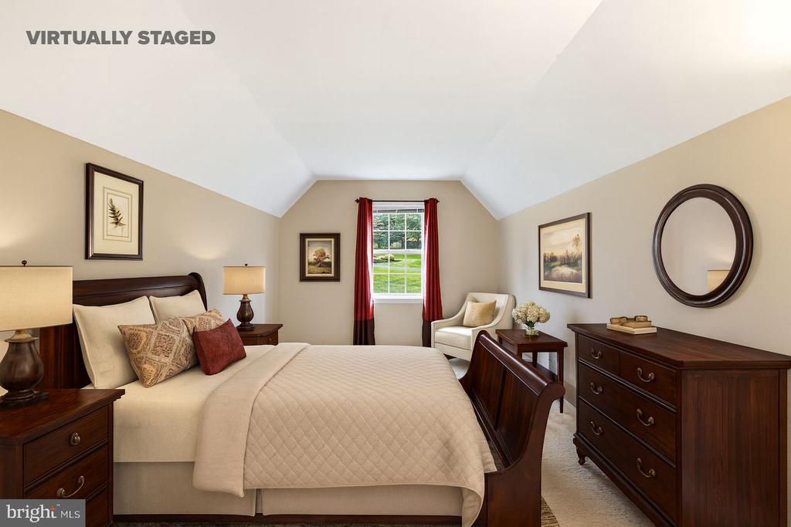
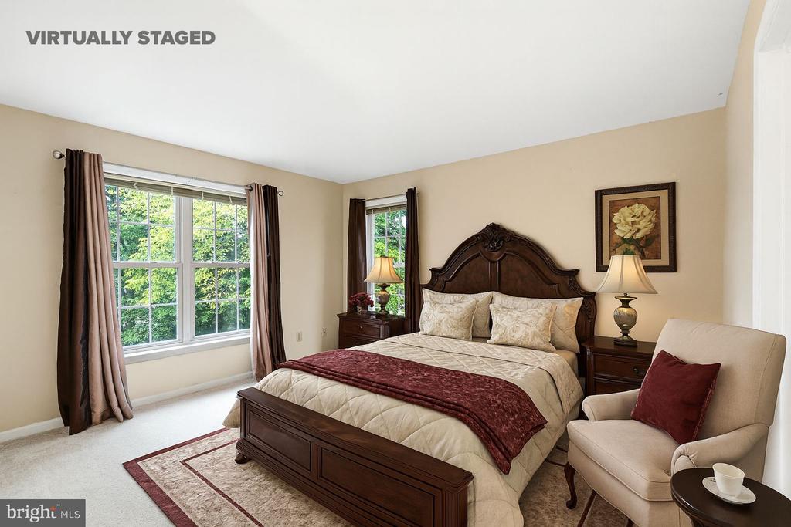
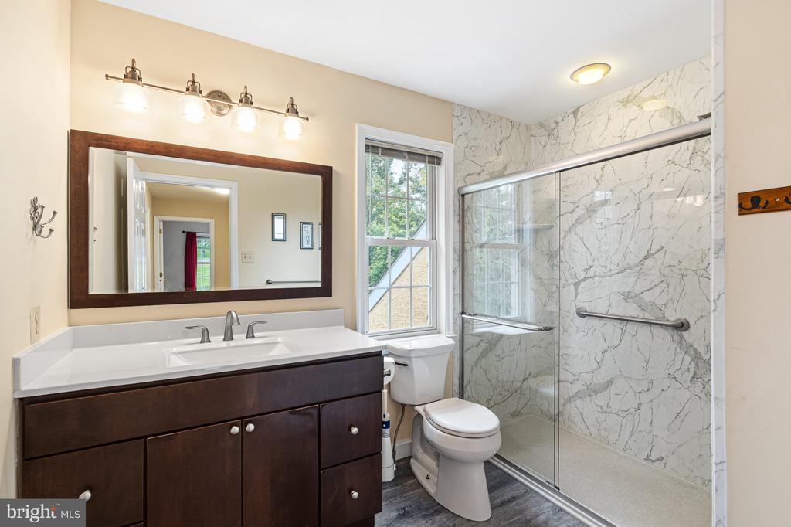
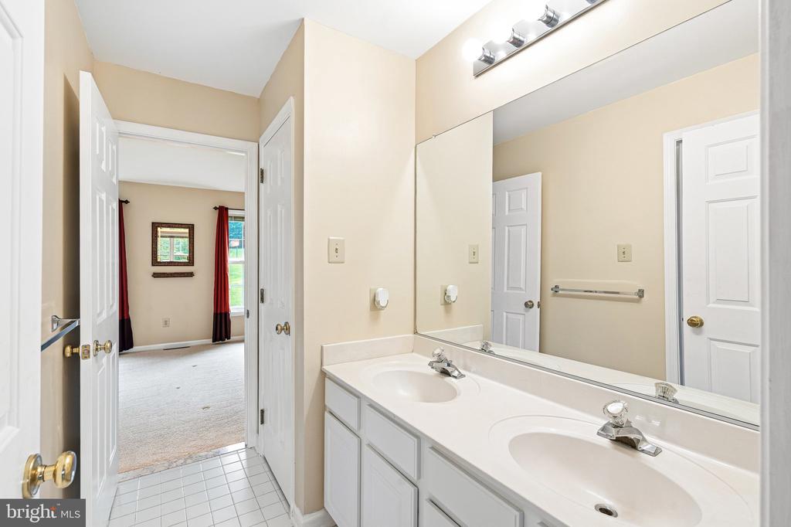
Upstairs, the expansive primary suite includes a tray ceiling, a large separate sitting room and a private bath with a jetted tub and luxurious shower. Two additional bedrooms share a Jack-and-Jill bath, while the fourth bedroom is served by a full hall bath. Front and rear staircases provide easy access between levels.

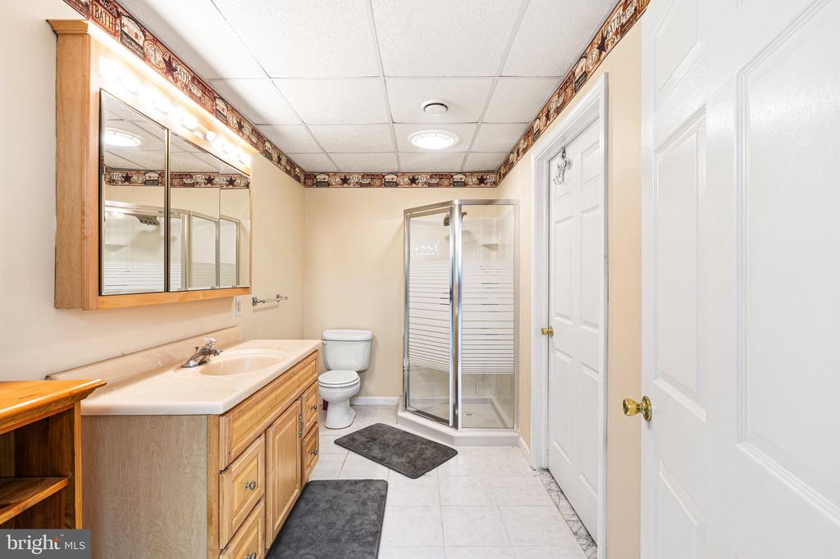
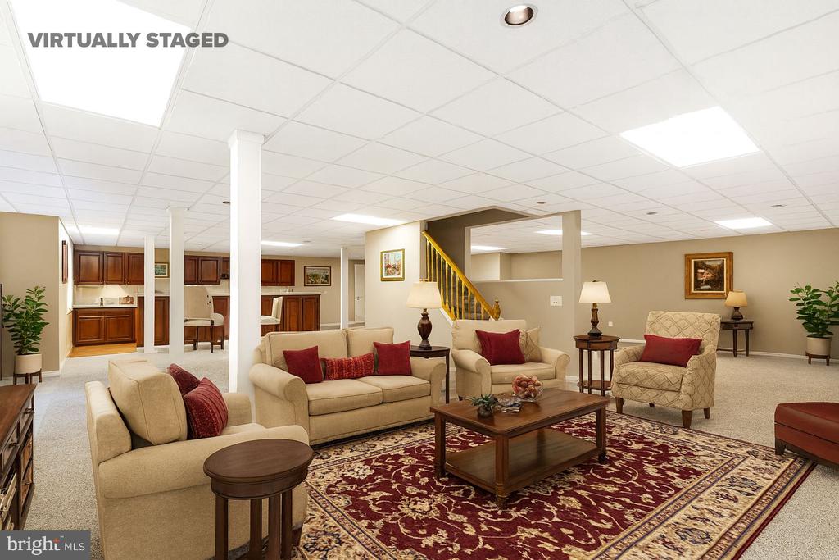
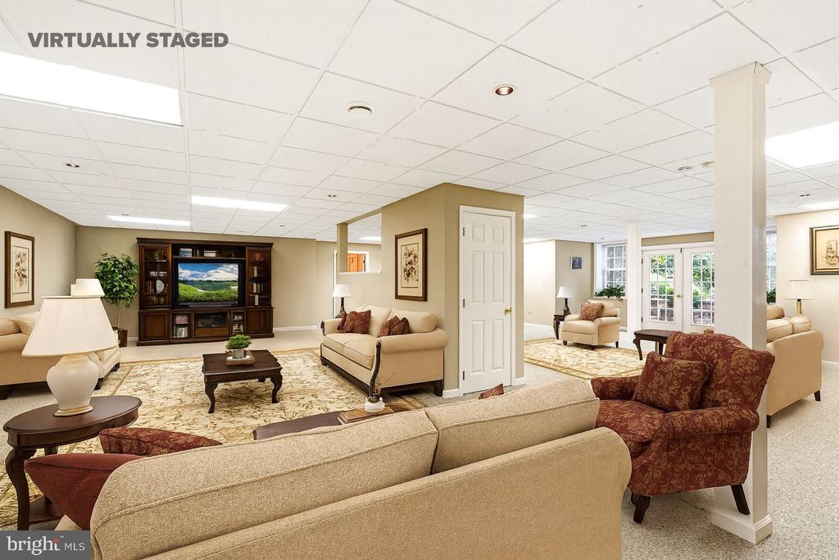
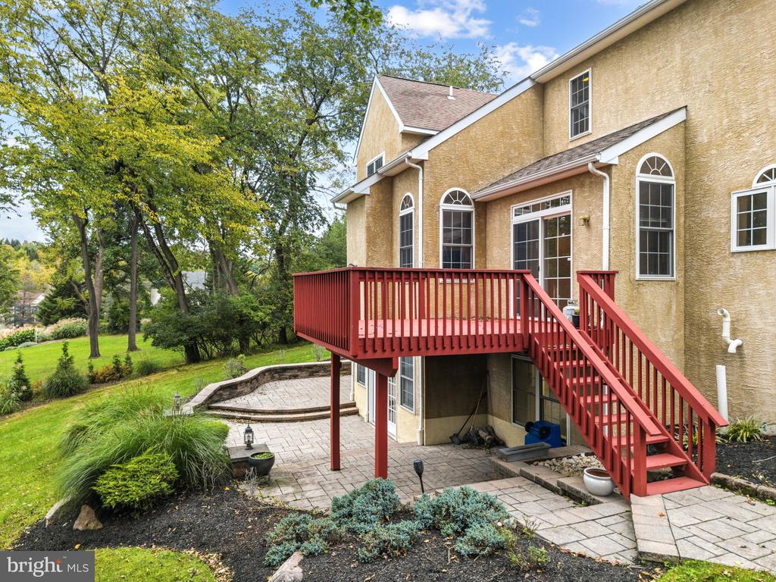
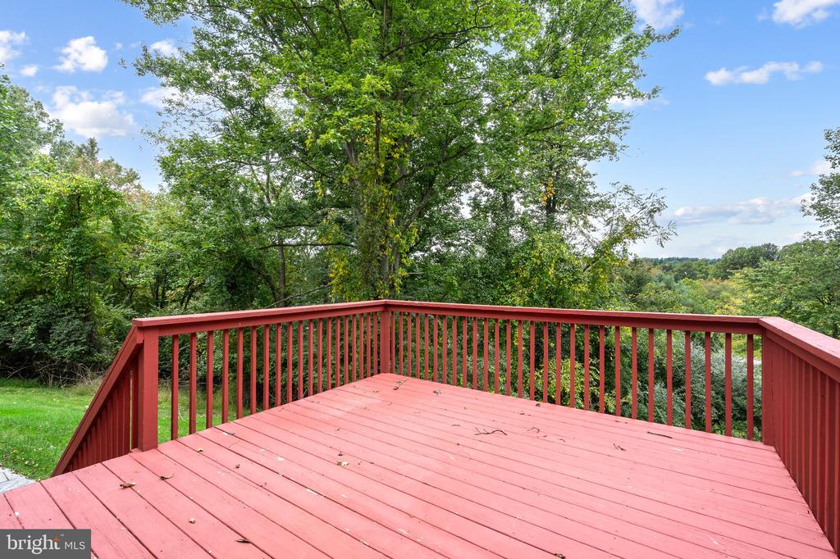
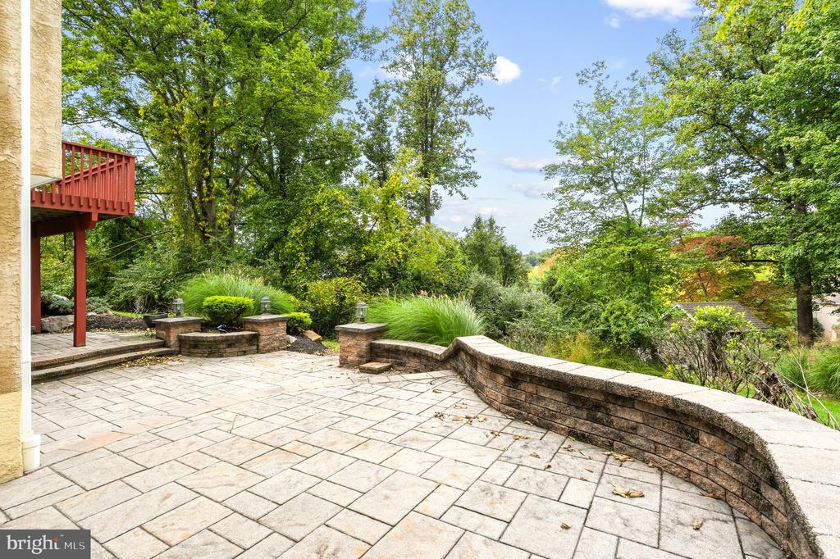
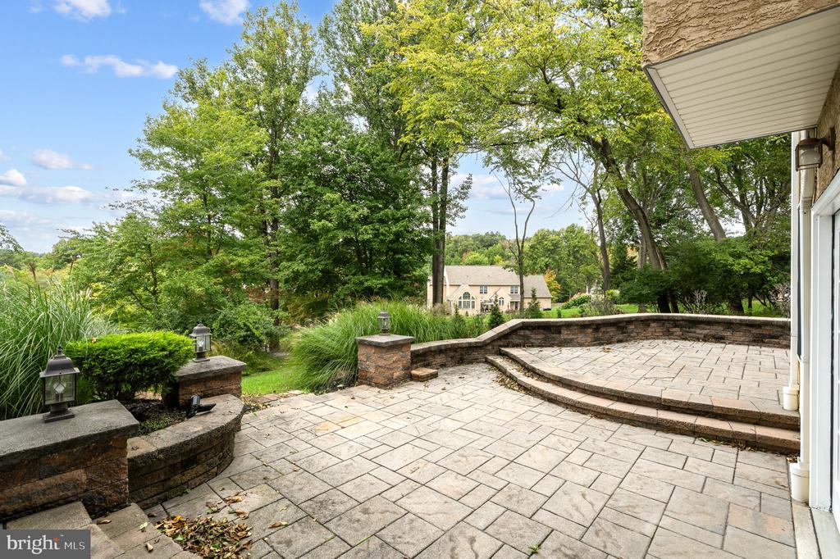
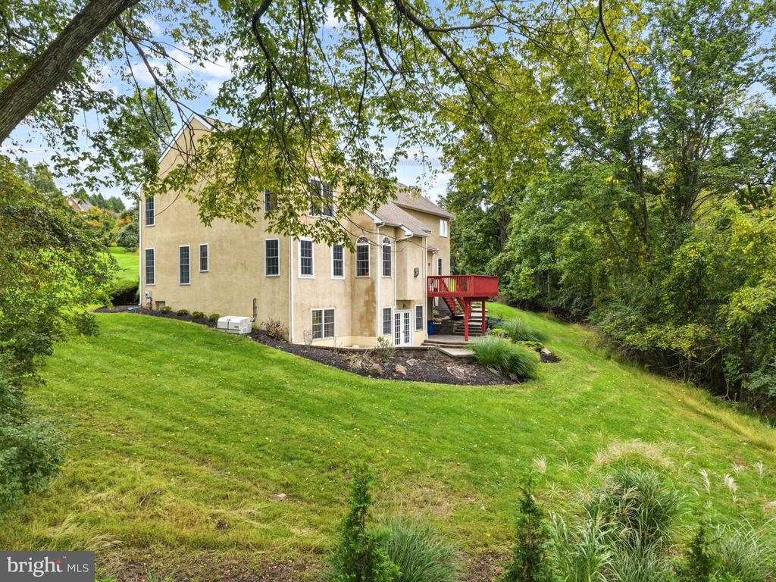
The finished daylight walkout lower level is designed for entertaining, with a large wet bar, media area and full bath. French doors open to a beautiful paver patio, extending the living space outdoors with mature landscaping and natural surroundings creating a peaceful backdrop for relaxing on the deck or entertaining on the patio.

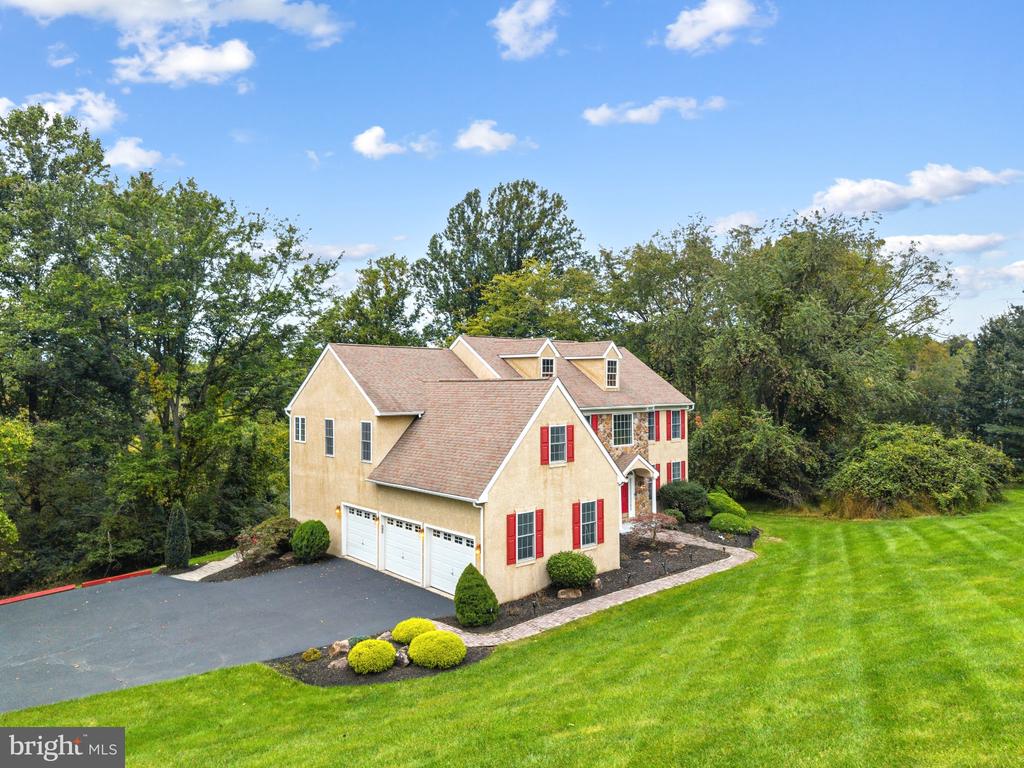
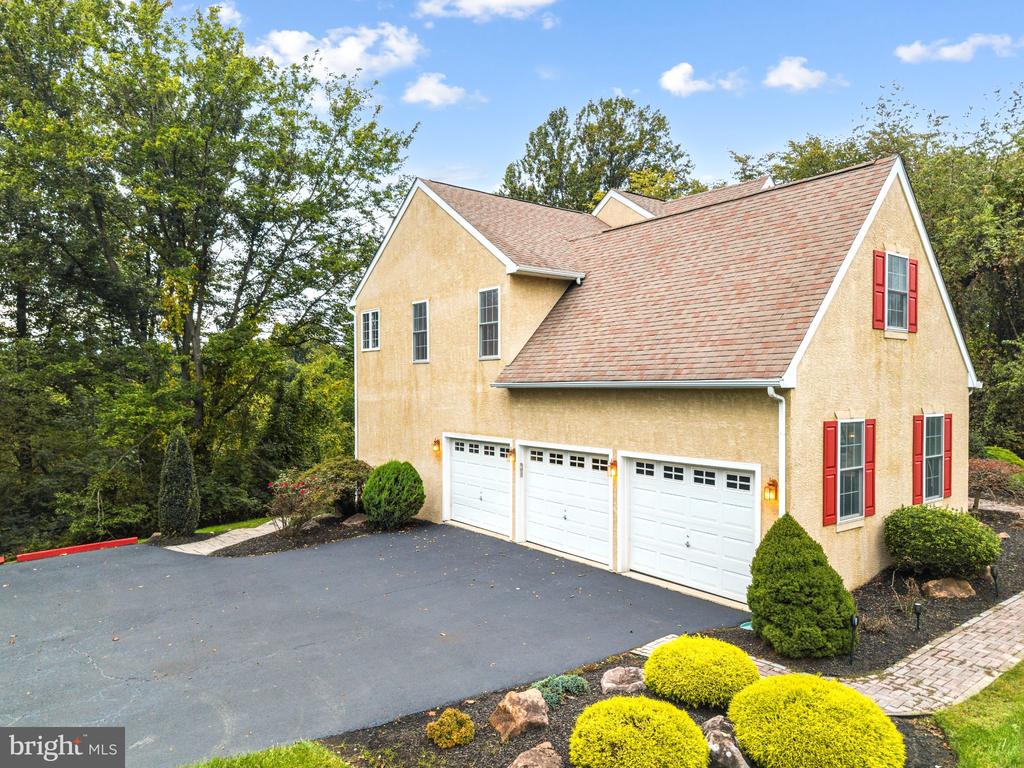
A broad, lawn area, three-car side-entry garage and whole-house generator complete the property with newer HVAC and roof. A compelling opportunity to enjoy space and privacy at a competitive price for the neighborhood in Downingtown schools.

4
beds

5
baths

5,268 Sq.Ft. LIVING AREA

1.24 Acres lot

Gaurav Gambhir

Gaurav Gambhir

Dan Deckelbaum

Dan Deckelbaum


Features & Amenities

Interior

  • total bedrooms4
  • Total bathrooms5
  • full bathrooms4
  • half bathroom1
  • Laundry room Main Floor

Area & Lot

  • Status For Sale
  • Living Area5,268 Sq.Ft.
  • Total Area5,268 Sq.Ft.
  • Lot Area1.24 Acres
  • MLS® IDPACT2137166
  • TypeResidential
  • YEAR BUILT2000
  • Architecture StylesTraditional
  • School DistrictDOWNINGTOWN AREA

Exterior

  • STORIES2
  • Garage Space3.0
  • water SourcePublic
  • PoolNo Pool
  • parkingAttached Garage
  • HEAT TYPE90 Forced Air
  • AIR CONDITIONINGCentral A/C
  • sewerPublic Sewer
  • SubstructureConcrete Perimeter
  • Disability FeaturesNone
  • other exterior FeaturesExtensive Hardscape

Financial

  • Sales Price$825,000
  • Real Estate Tax $11,048/yr
  • Zoning RES

UNLOCK THE BLACK LABEL™ EXPERIENCE

BlackLabel™ Luxury Real Estate Services offers a unique experience. What others consider “above and beyond” is where we begin.

Follow Us On Instagram