7814 Ardleigh St
7814 Ardleigh St
7814 Ardleigh St
7814 Ardleigh St
7814 Ardleigh St
7814 Ardleigh St
7814 Ardleigh St
7814 Ardleigh St
7814 Ardleigh St
7814 Ardleigh St
7814 Ardleigh St
7814 Ardleigh St
7814 Ardleigh St
7814 Ardleigh St
7814 Ardleigh St
7814 Ardleigh St
7814 Ardleigh St
7814 Ardleigh St
7814 Ardleigh St
7814 Ardleigh St
7814 Ardleigh St
7814 Ardleigh St
7814 Ardleigh St
7814 Ardleigh St
7814 Ardleigh St
7814 Ardleigh St
7814 Ardleigh St
7814 Ardleigh St
7814 Ardleigh St
7814 Ardleigh St
7814 Ardleigh St
7814 Ardleigh St
7814 Ardleigh St
7814 Ardleigh St
7814 Ardleigh St
SEE ALL PHOTOS
7814 Ardleigh St
7814 Ardleigh St
7814 Ardleigh St
7814 Ardleigh St
7814 Ardleigh St
7814 Ardleigh St
7814 Ardleigh St
7814 Ardleigh St
7814 Ardleigh St
7814 Ardleigh St
7814 Ardleigh St
7814 Ardleigh St
7814 Ardleigh St
7814 Ardleigh St
7814 Ardleigh St
7814 Ardleigh St
7814 Ardleigh St
7814 Ardleigh St
7814 Ardleigh St
7814 Ardleigh St
7814 Ardleigh St
7814 Ardleigh St
7814 Ardleigh St
7814 Ardleigh St
7814 Ardleigh St
7814 Ardleigh St
7814 Ardleigh St
7814 Ardleigh St
7814 Ardleigh St
7814 Ardleigh St
7814 Ardleigh St
7814 Ardleigh St
7814 Ardleigh St
7814 Ardleigh St
7814 Ardleigh St
Courtesy of Keller Williams Realty Devon-Wayne
Sold

7814 Ardleigh St

7814 ARDLEIGH STREET, PHILADELPHIA, PA 19118

$650,000
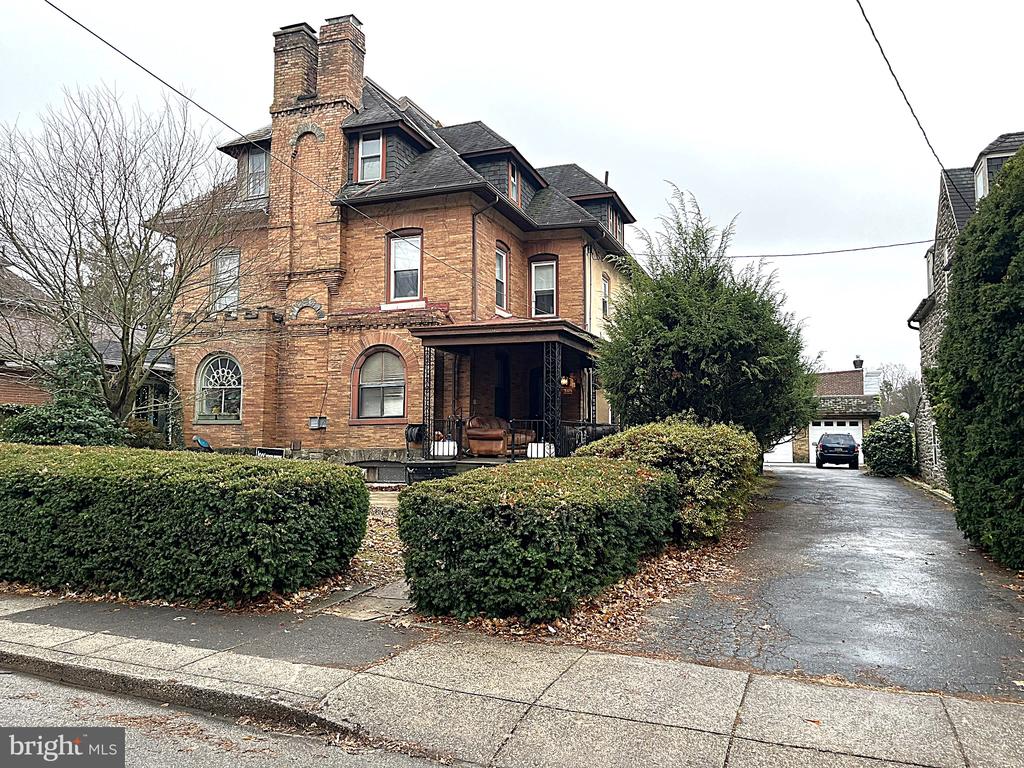
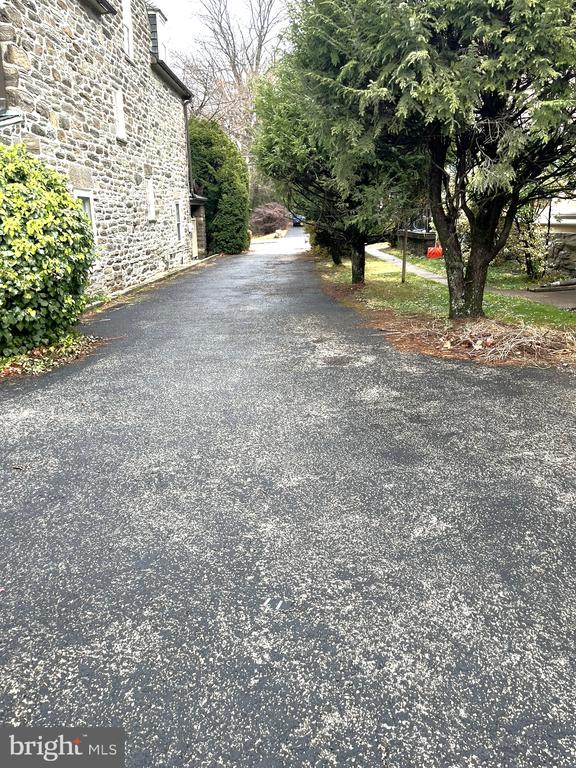
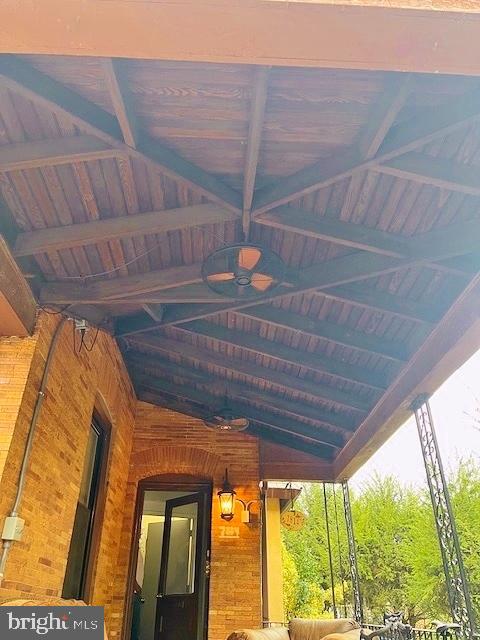
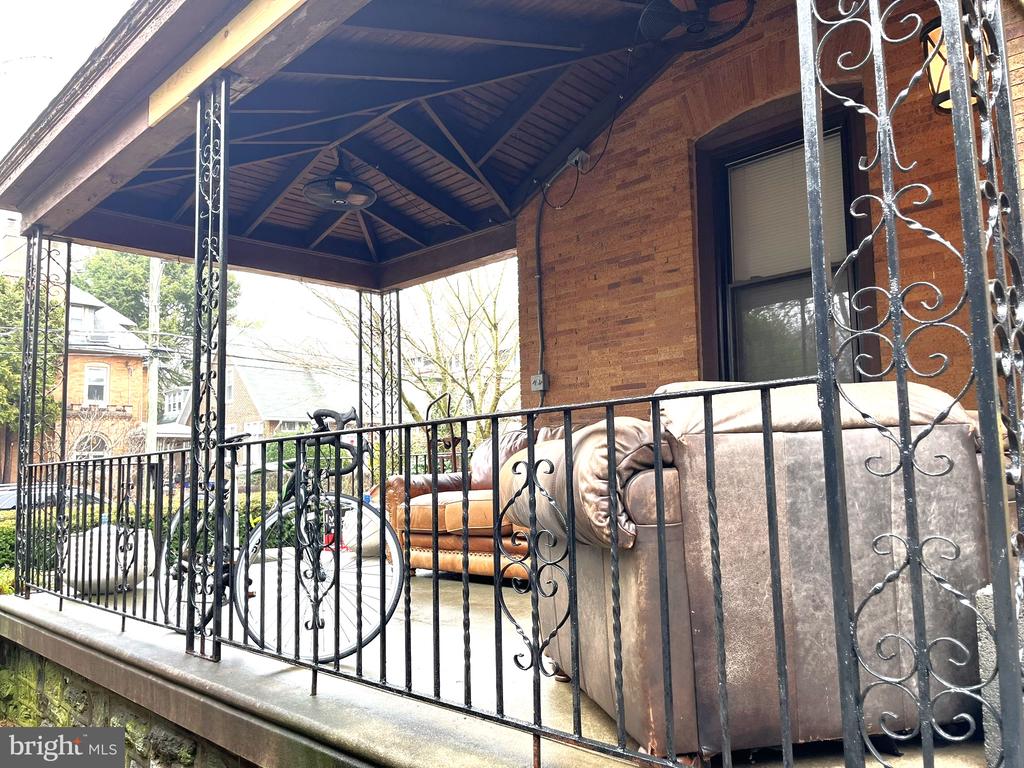
ATTENTION INVESTORS This Triplex in the Historic Chestnut Hill section of Philadelphia has has 3 Units plus finished 1-Bedroom, 1-Full Bath lower level, a Private Driveway leading AND a 4-CAR GARAGE . The extra-large covered Porch with wood-beamed ceilings, Black Wrought Iron Railings welcomes you to this impressive home on a double lot.

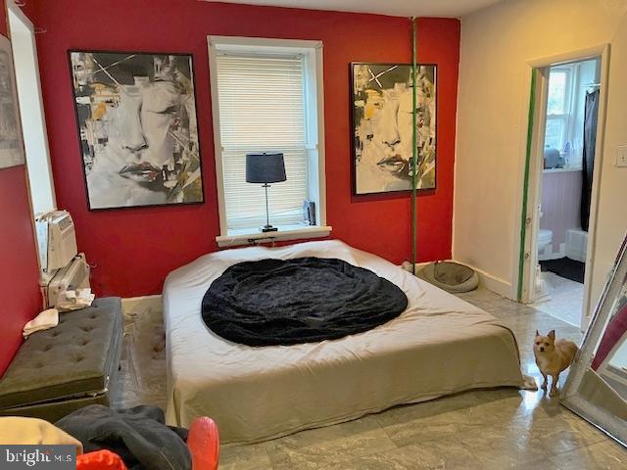
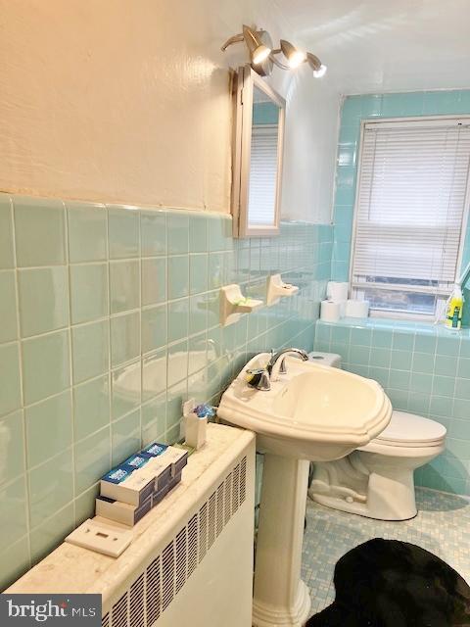
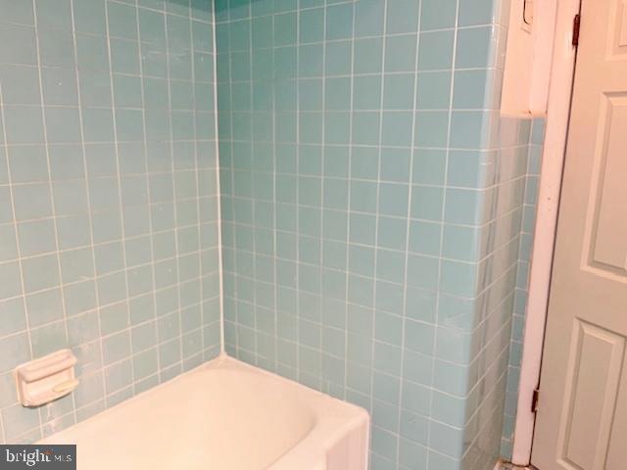
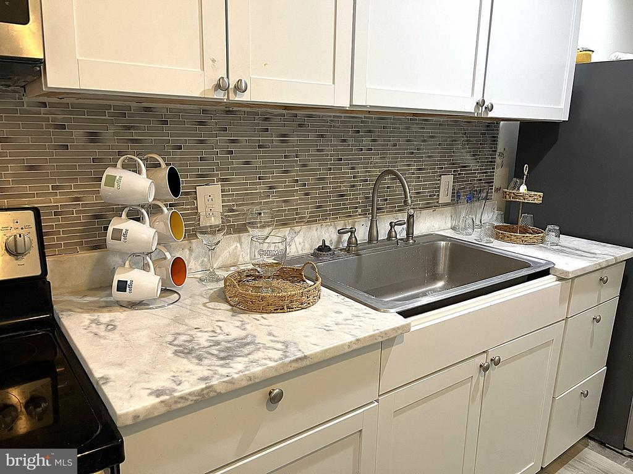
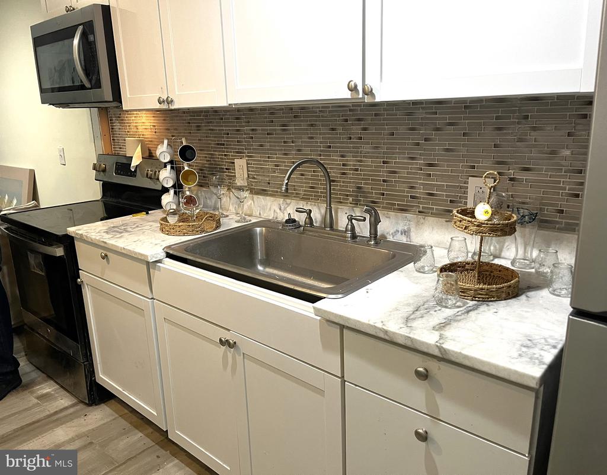
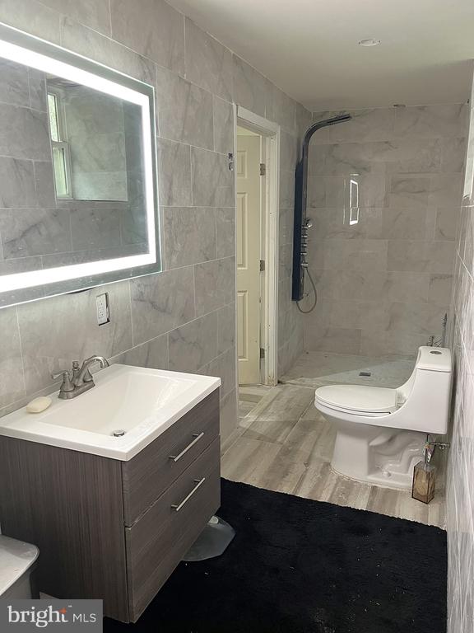
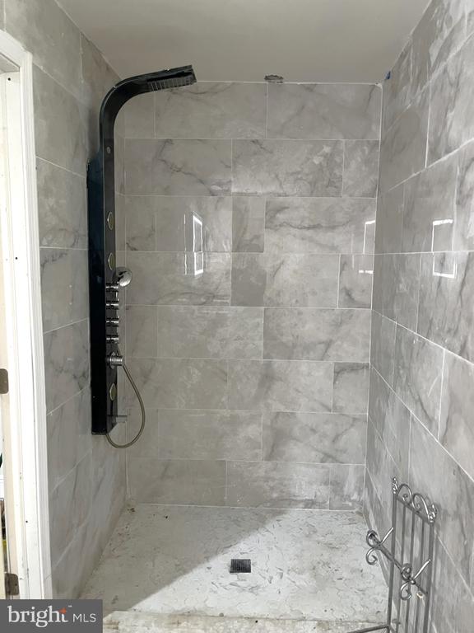
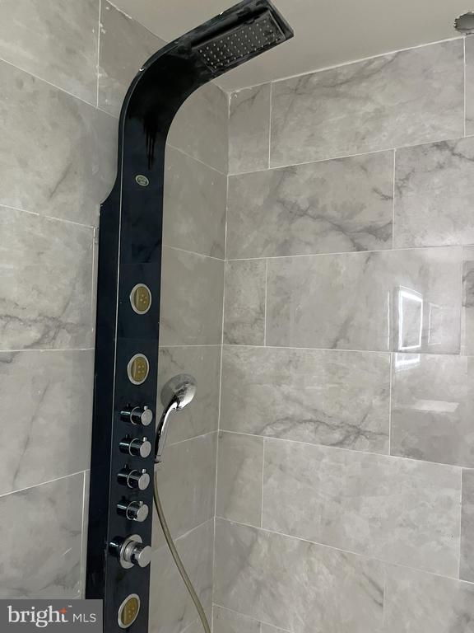
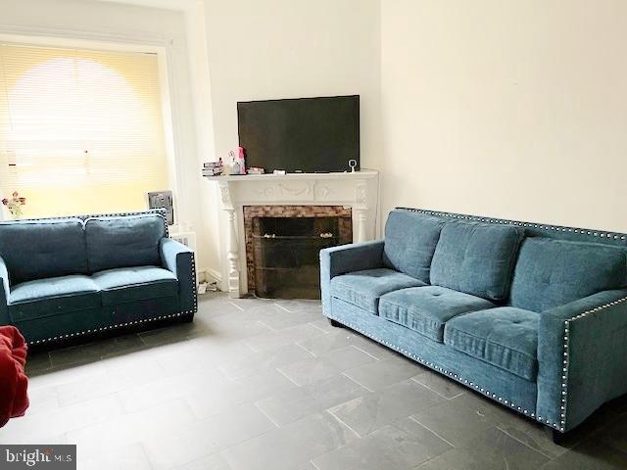
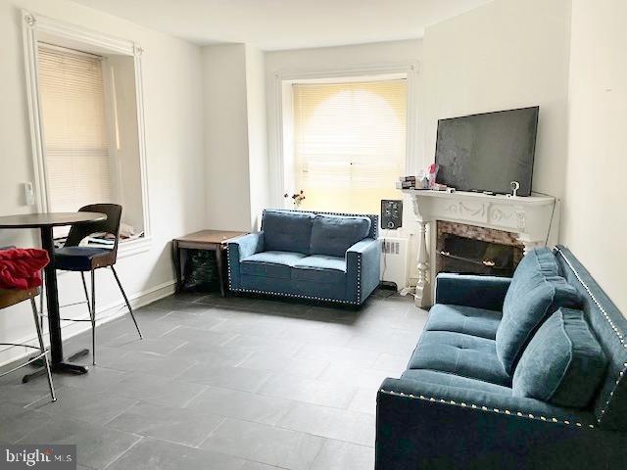
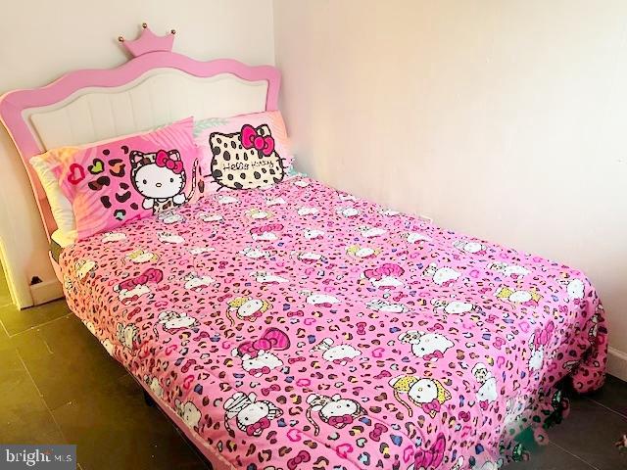
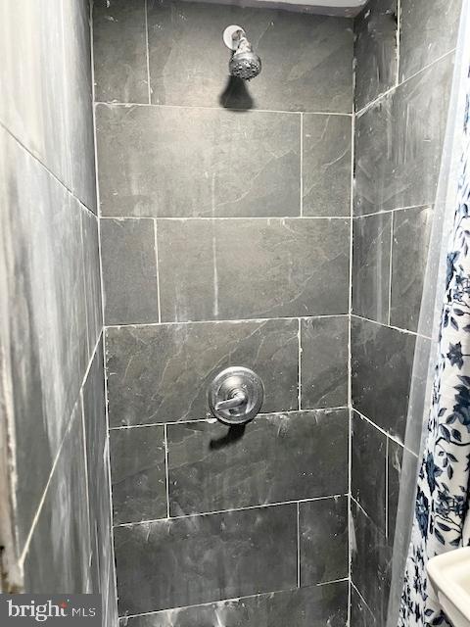
The 1st Floor Unit features Living Room with Dining area, 2 Bedrooms, 1 Full Bath with Walk-in Shower and in-unit access to the Basement. Renovated Kitchen with Granite Counter tops, Cabinetry, Stainless Steel Appliances and leads to the outside area.
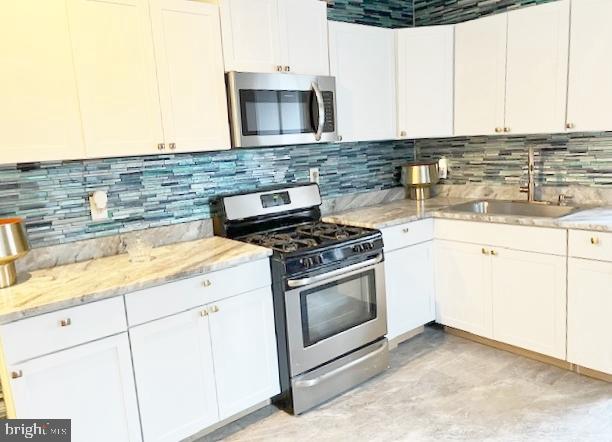
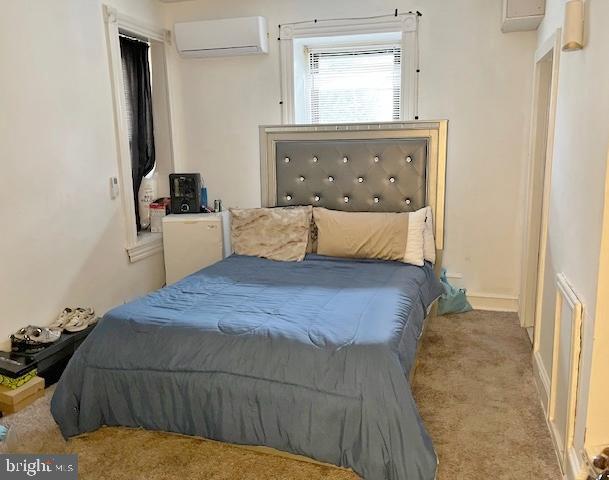
The 2nd Floor Unit features 1 Bedroom, 1 Full Bath, renovated Granite Eat-in Kitchen, White Cabinetry, Stainless Steel Appliances and separate Living Room.
The 3rd Floor Unit features 1-Bedroom, 1 Full Bath, renovated Granite Kitchen, White Cabinetry, Stainless Steel Appliances.
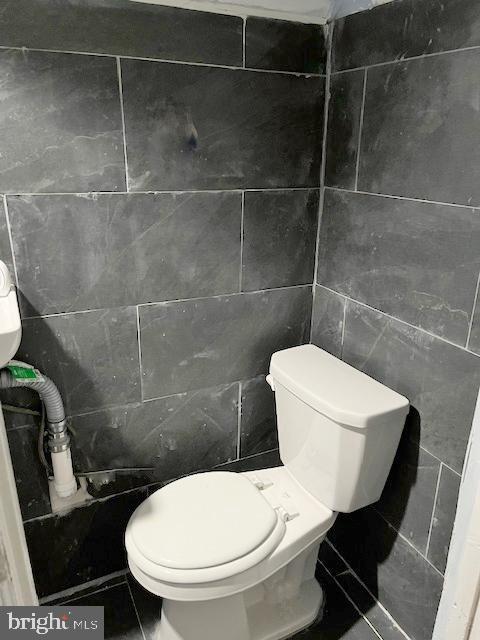
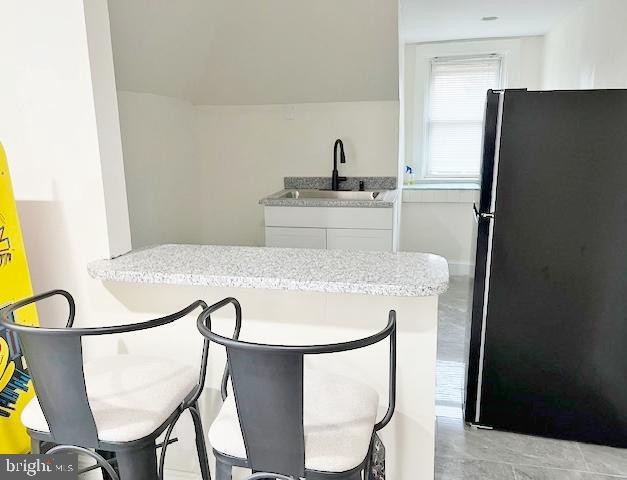
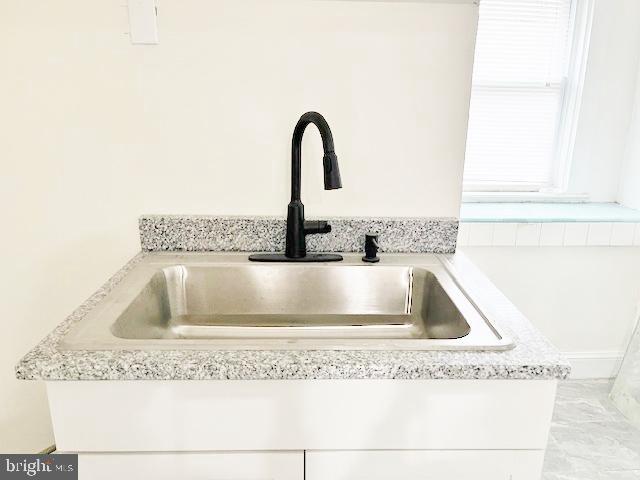
Lower Level is totally renovated and features modernized, high-end Full Bath and Granite Kitchen, White Cabinetry, Stainless Steel Appliances.
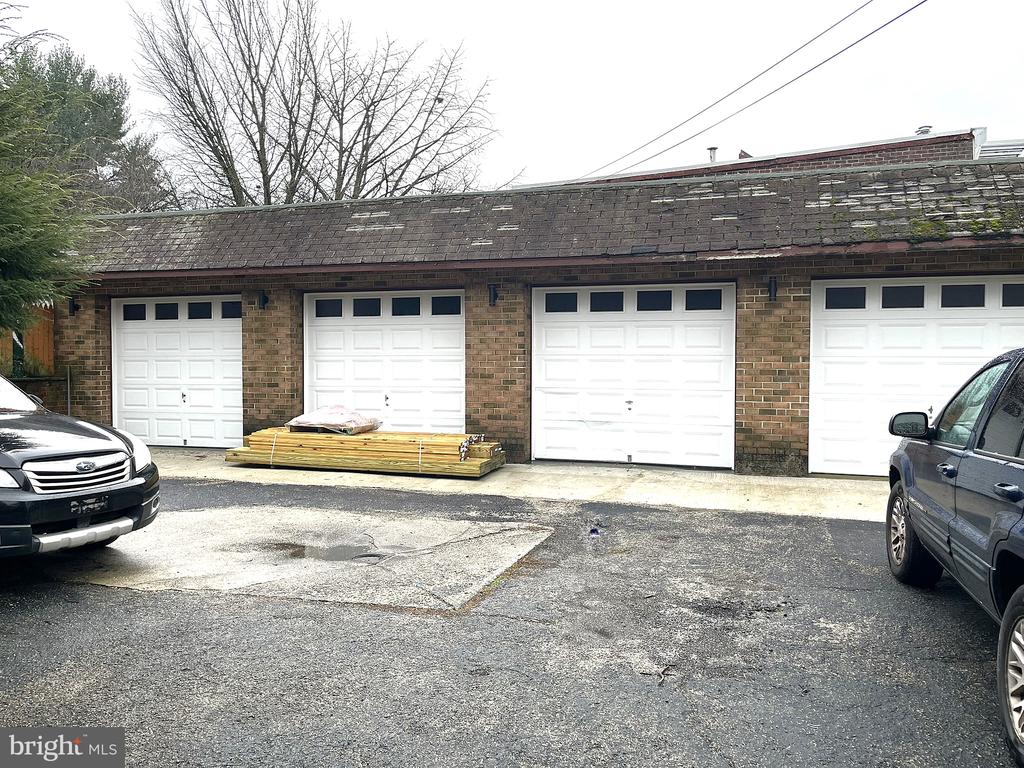
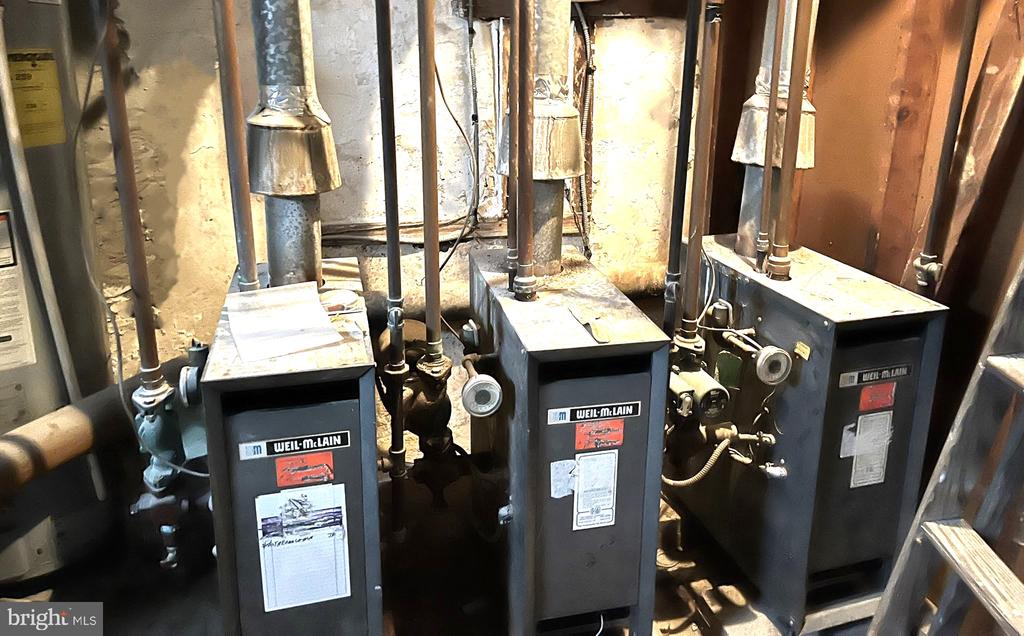
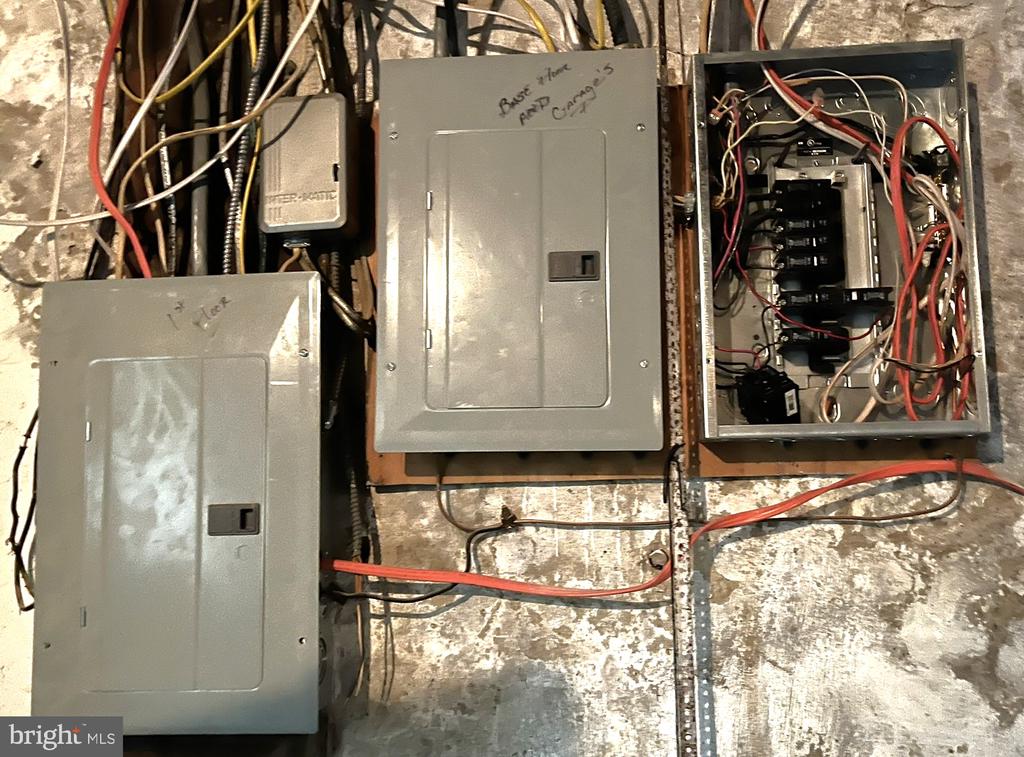
This Triplex also has a separate 4-CAR GARAGE with individual Large Bays with Front-access all NEW Garage Doors, which are currently rented for additional income. Each Unit has separate Public Utilities, Property is being sold As-Is.
Positioned in the heart of delightful Historic Chestnut Hill, this home is close to the myriads of charming high-end Retail Shopping, fashionable Restaurants, Grocery Stores, Coffee Shops on the Cobblestone streets of charismatic Chestnut Hill and hike the Trails of Wissahickon in Fairmount Park. Located close to the Pennsylvania Turnpike and Philadelphia Regional Rails; a short ride on the Chestnut Hill East line and enjoy a fun day in Downtown Philadelphia to visit the World-renowned Philadelphia Museum of Art and The Rodin, walk down the Parkway and have Front-Row seats to Philadelphia famous Concerts and Fireworks, or stroll down the famous Kelly Drive to watch the International Dad Vail Regatta, the largest collegiate regatta in the United States on picturesque Boat House Row.
Dine in Philadelphia's trendy restaurants or take in a show at the Academy of Music and the Kimmel Center. Take a quick Amtrak Train to Manhattan or Washington DC from the 30th Street Station and revel in the massive porticoes, the soaring concourse and beautiful works of art, 30th Street Station is a lively intermodal center and national transportation landmark.

5
beds

5
baths

2,205 Sq.Ft. LIVING AREA

7,500 Sq.Ft. lot


Features & Amenities

Interior

  • total bedrooms5
  • Total bathrooms5
  • full bathrooms5
  • Laundry room Has Laundry, Dryer In Unit, Lower Floor, Main Floor, Upper Floor, Washer In Unit
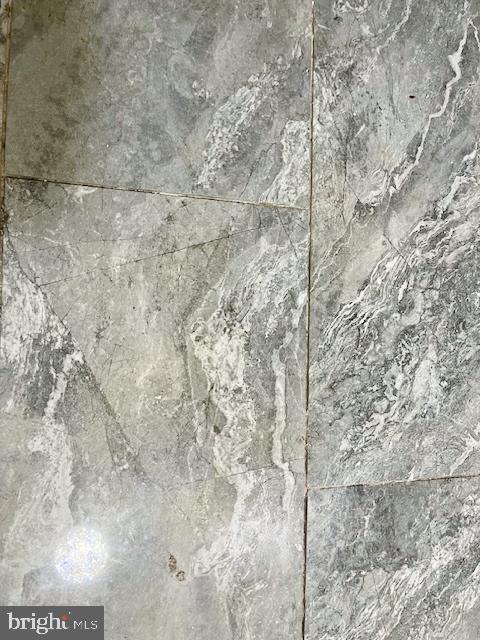
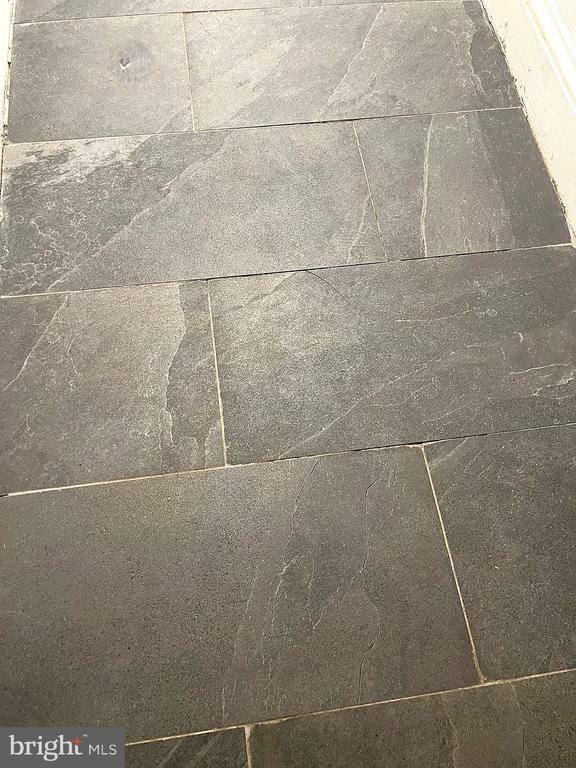
  • Flooring Carpet, Ceramic Tile, Hardwood, Laminated
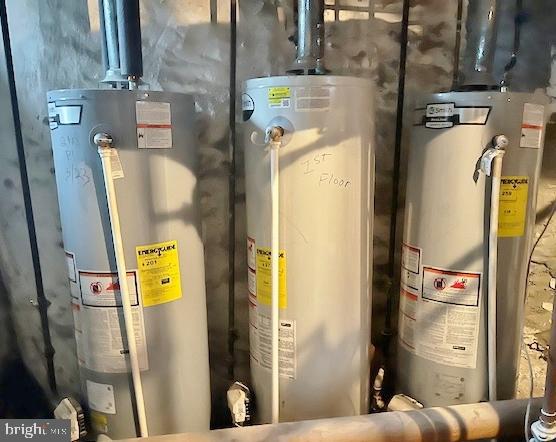
  • APPLIANCES Oven/Range - Gas, Refrigerator, Washer, Dryer, Water Heater, Built-In Microwave, Energy Efficient Appliances
  • other interior Features 2nd Kitchen, Bathroom - Stall Shower, Bathroom - Walk-In Shower, Breakfast Area, Built-Ins, Ceiling Fan(s), Combination Dining/Living, Combination Kitchen/Dining, Crown Moldings, Dining Area, Efficiency, Entry Level Bedroom, Kitchen - Eat-In, Kitchen - Efficiency, Kitchen - Gourmet, Pantry, Primary Bath(s), Recessed Lighting, Upgraded Countertops

Area & Lot

  • Status Sold
  • Date Sold February 28, 2025
  • Living Area2,205 Sq.Ft.
  • Total Area2,205 Sq.Ft.
  • Lot Area7,500 Sq.Ft.
  • MLS® IDPAPH2428604
  • TypeResidential
  • YEAR BUILT1925
  • Architecture StylesColonial
  • School DistrictTHE SCHOOL DISTRICT OF PHILADELPHIA

Exterior

  • STORIES3
  • Garage Space4.0
  • water SourcePublic
  • utilitiesElectric Available, Natural Gas Available, Water Available, Cable TV Available
  • PoolNo Pool
  • roofShingle
  • lot featuresFront Yard, Landscaping, Level, Open, Private, Rear Yard, Road Frontage
  • parkingDetached Garage, Driveway, On Street, Off Street
  • HEAT TYPEEnergy Star Heating System, Zoned
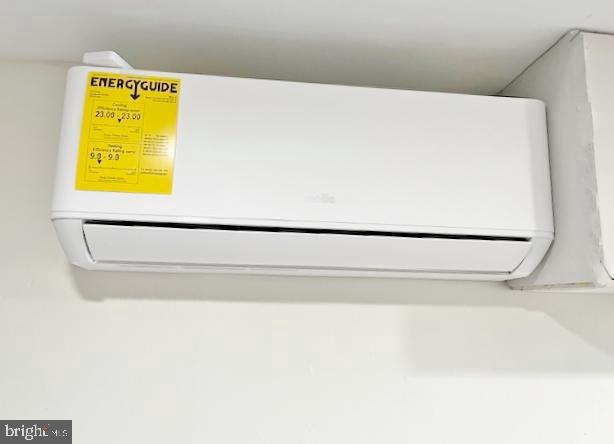
  • AIR CONDITIONINGCentral A/C, Ductless/Mini-Split, Multi Units, Zoned
  • sewerPublic Sewer
  • SubstructureBlock, Brick/Mortar, Stone
  • Disability Features2 Access Exits, Level Entry - Main
  • other exterior FeaturesSidewalks, Street Lights

Financial

  • Sales Price$650,000
  • Real Estate Tax $7,169/yr
  • Zoning TRIPLEX

UNLOCK THE BLACK LABEL™ EXPERIENCE

BlackLabel™ Luxury Real Estate Services offers a unique experience. What others consider “above and beyond” is where we begin.

Follow Us On Instagram