Tucked into the fourth floor of a building that has quietly anchored this stretch of South Broad since 2009, this two-bedroom, two-bathroom residence unfolds across 1,070 square feet in a way that feels both deliberate and generous. The layout moves with you -- open where it should be open, private where you need it most.
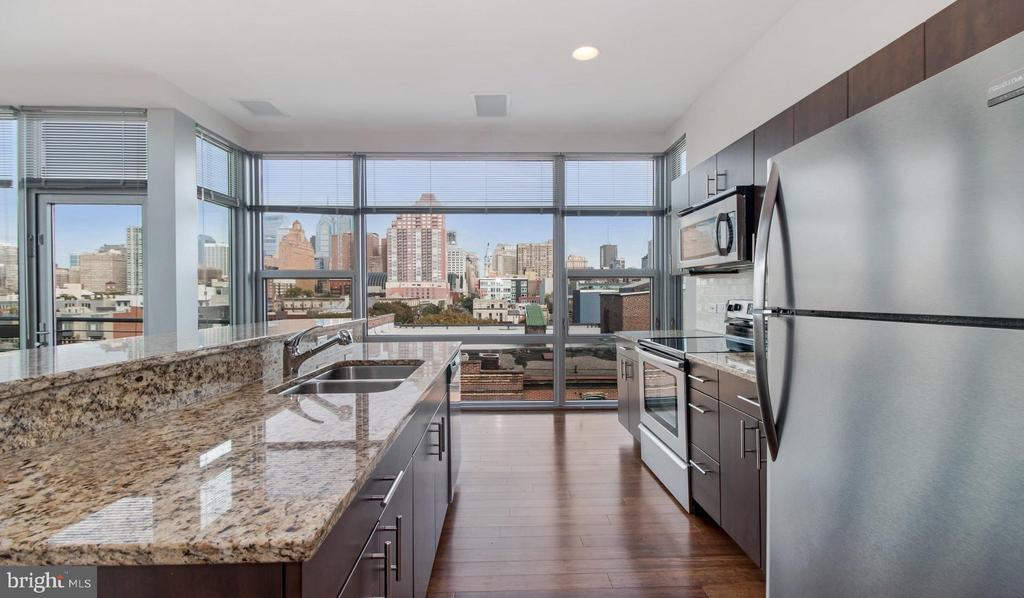
The kitchen earns its place at the center of daily life here. Upgraded countertops extend across a workspace broad enough for a proper Sunday morning spread, and the full suite of stainless steel appliances -- refrigerator, stove, self-cleaning oven, microwave, dishwasher -- keeps the workflow clean and uninterrupted. Recessed lighting casts an even glow across the prep surfaces, and the disposal makes cleanup feel almost incidental. Picture the coffee already brewed, a pan warming on the stove, the kitchen doing exactly what a kitchen is supposed to do before the day has any real demands of you. The open floor plan means the living room stays connected to all of it -- a seamless flow that makes the space feel larger than the square footage might suggest on paper.
Both bedrooms are quietly considered. Each benefits from the entry-level bedroom configuration that keeps the floor plan accessible and intuitive, and the walk-in closets offer the kind of dedicated storage that actually changes how you live day to day. Ceiling fans in the rooms add a layer of comfort through the warmer months, and the overall finish level -- recessed lighting, upgraded countertops, clean modern lines -- carries consistently from room to room. With two full bathrooms, mornings run on parallel tracks without negotiation.
The in-unit washer and dryer seal the deal on convenience that is easy to underestimate until you have it. No scheduling around a shared laundry room, no hauling a bag down the hall. Just laundry, done, on your timeline.
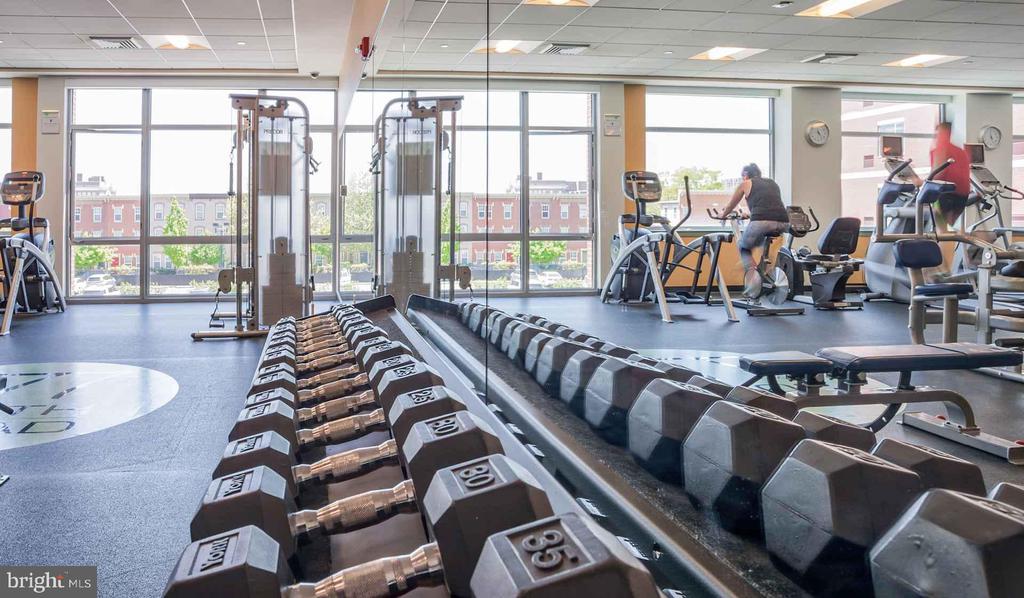
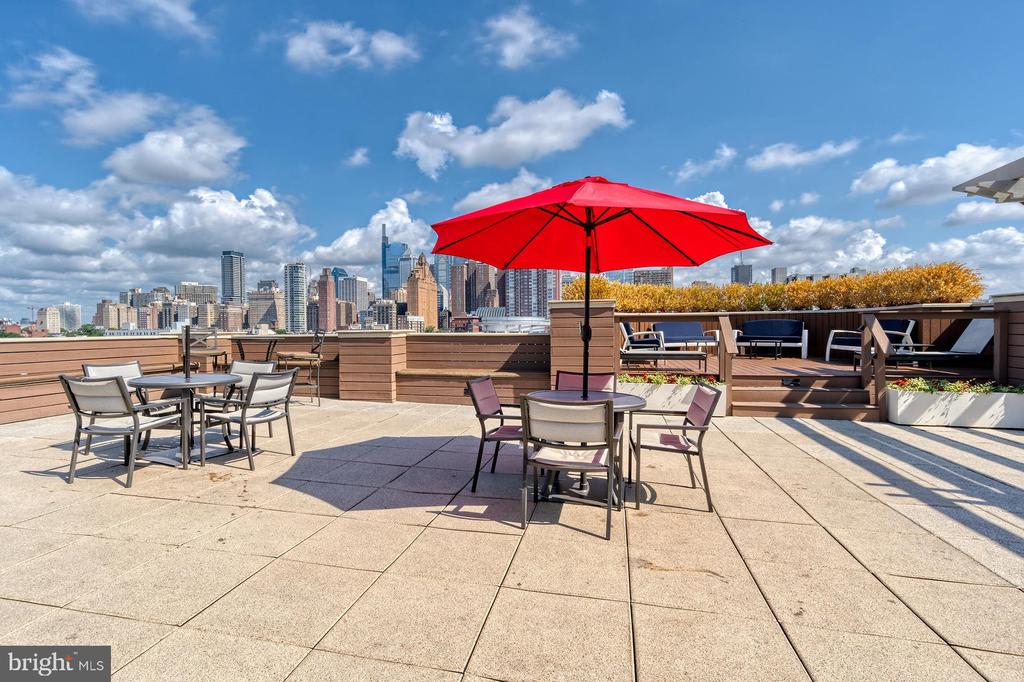
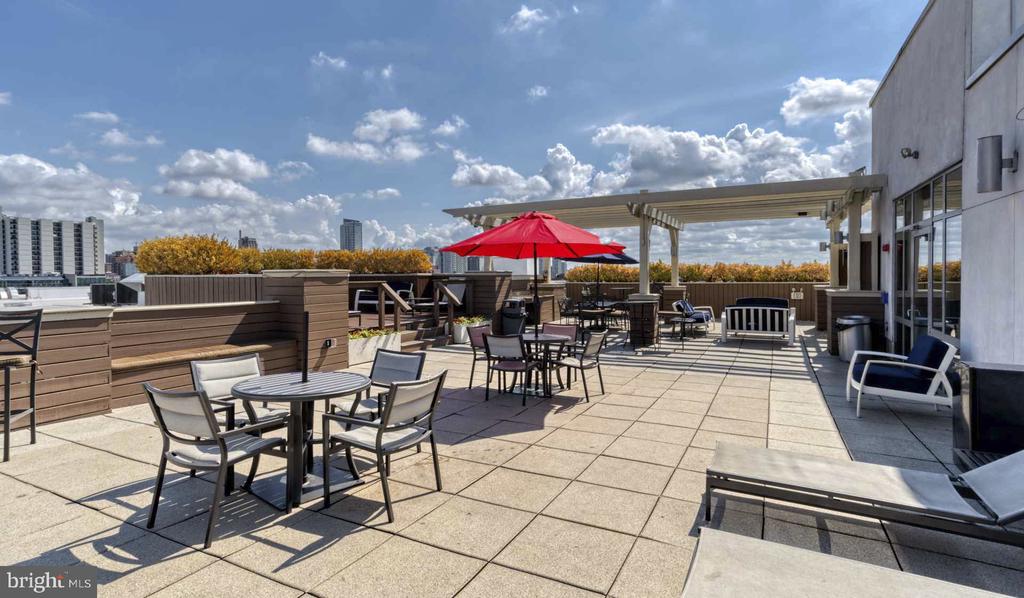
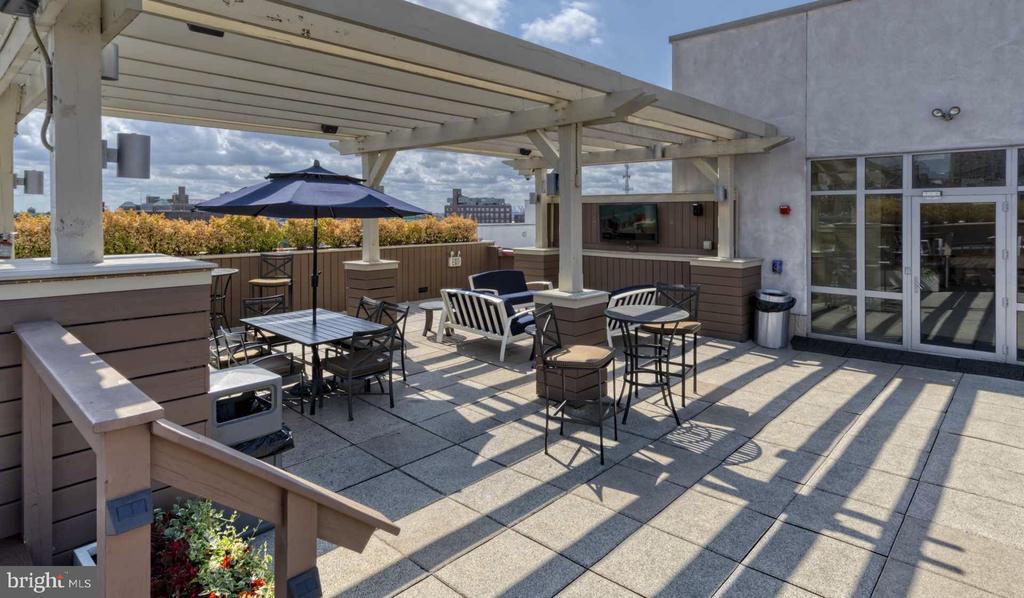
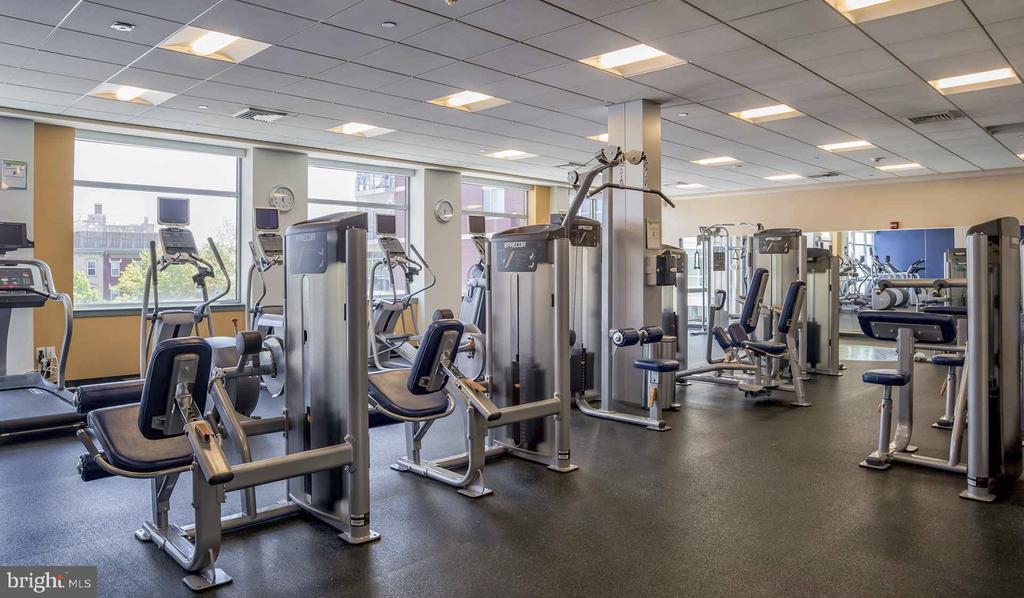
Beyond the front door, 777 South Broad delivers a full complement of amenities that make the building feel like an extension of the apartment rather than a separate afterthought. The rooftop deck reframes the Philadelphia skyline into something personal -- an evening perch for unwinding after a long day or catching a late sunset with a glass of something cold. The fitness center keeps the morning workout close and the commute to a gym nonexistent. A game room and meeting room offer spaces for recreation and focus in equal measure. The gated community and on-site security provide a layer of reassurance, and the elevator makes every trip to the fourth floor effortless whether you are carrying groceries or just your keys. Parking in the attached garage removes one of the persistent friction points of city living, and the picnic area and dog park give outdoor life a genuine foothold even in an urban setting. Pets are welcome here -- cats and dogs alike, with breed restrictions that your leasing contact can detail.
South Broad runs through the heart of a neighborhood where the dining and cafe culture is as varied as the architecture lining the blocks. Within easy walking distance you find the kind of places that become regulars -- the corner spot where the barista already knows your order, the local eatery that feels discovered rather than Yelped. The corridor mixes long-standing neighborhood institutions with newer arrivals, and the result is a daily walk that offers something different depending on the hour and the mood.
Living well in this city means finding a rhythm that works without having to work too hard at it. Here, that rhythm comes naturally. Pricing and availability subject to change on a daily basis. Photos are of model units. Parking may be available subject to availability and may be an additional fee.