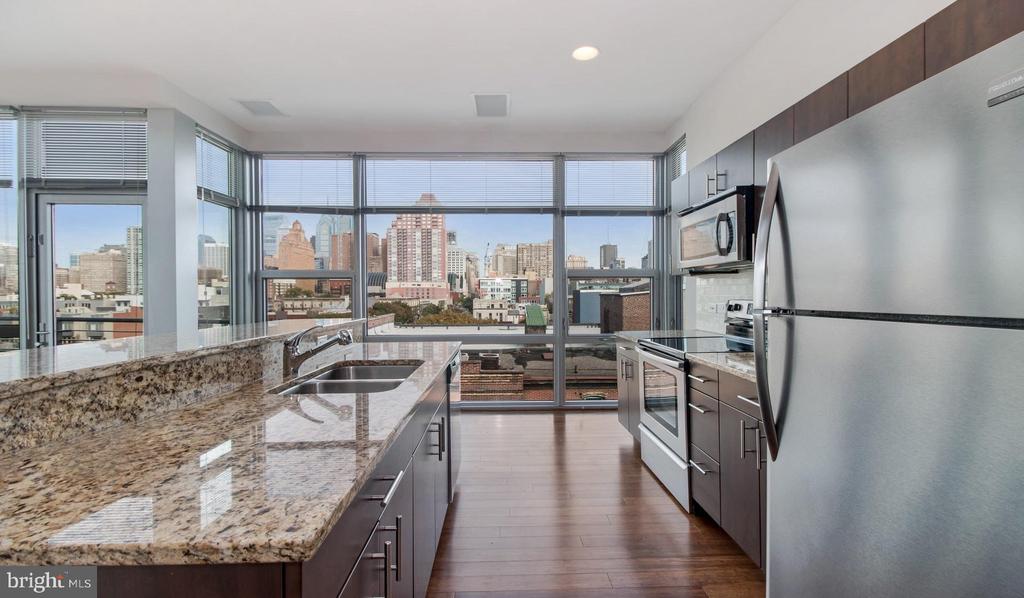
Tucked along the western edge of South Broad Street, where the energy of the Avenue of the Arts gives way to the quieter rhythms of a residential corridor, this two-bedroom, two-bathroom residence unfolds with a sense of space that surprises from the moment you step inside. At just over one thousand square feet, the open floor plan invites you to move freely between the kitchen and the living area, where recessed lighting casts a warm, even glow across the room each evening.
The kitchen is the kind of place where cooking feels less like a chore and more like a ritual. Upgraded countertops provide generous prep space, and the full suite of stainless steel appliances -- including a refrigerator, dishwasher, microwave, self-cleaning oven, and stove -- gives you everything needed to move through the week without friction. A disposal keeps cleanup quick, and because the washer and dryer live right inside the unit, laundry fits into a Tuesday evening rather than consuming an entire Saturday morning.
Both bedrooms are spacious enough to accommodate real furniture and real living, each anchored by a walk-in closet that handles the kind of wardrobe accumulation that Philadelphia's four distinct seasons demand. Ceiling fans in the rooms let you calibrate comfort through the warmer months, and the open layout ensures airflow moves naturally through the space. Two full bathrooms mean mornings run smoothly, whether you share the apartment with a roommate or simply appreciate the luxury of a guest bath that doubles as your own private retreat.
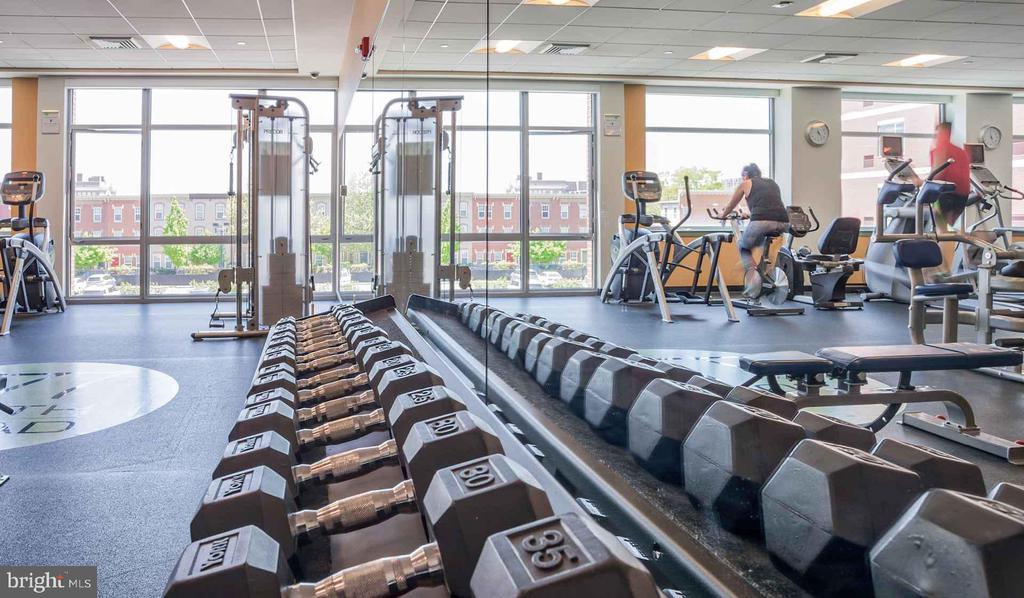
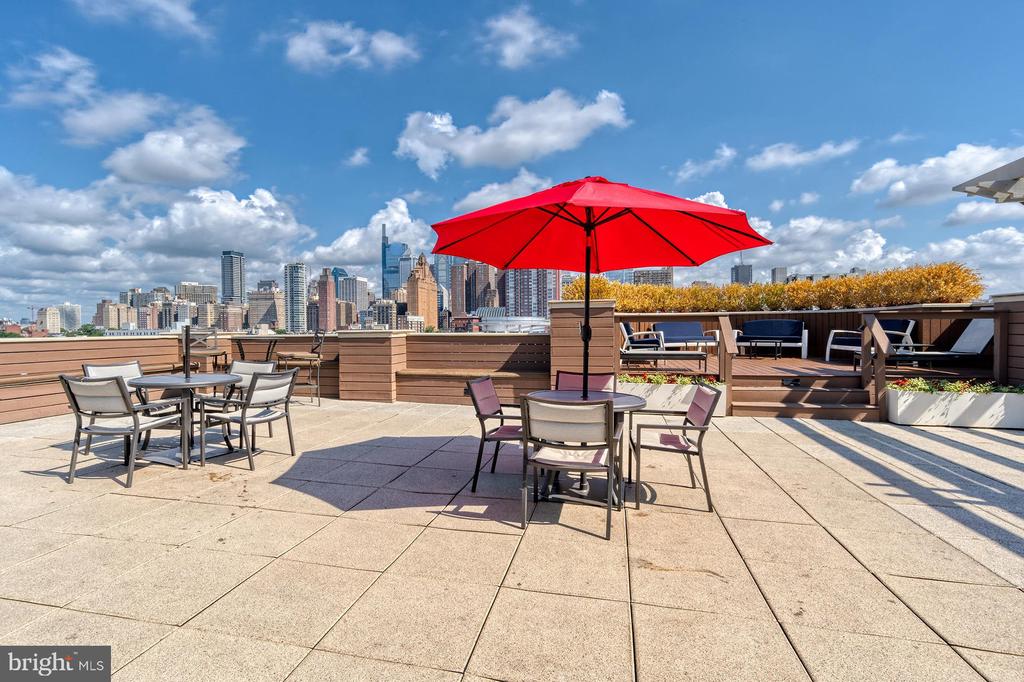
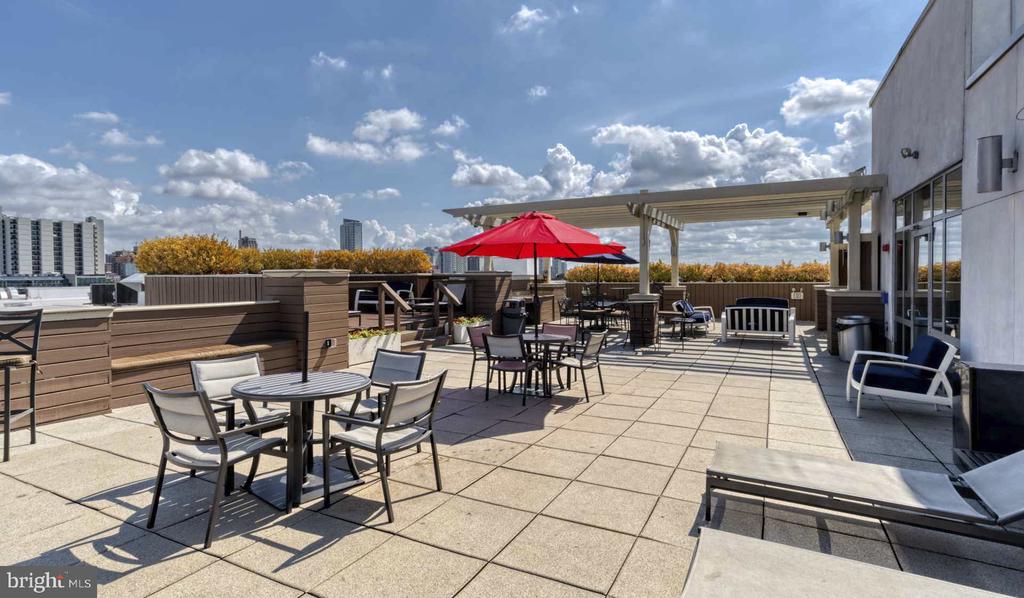
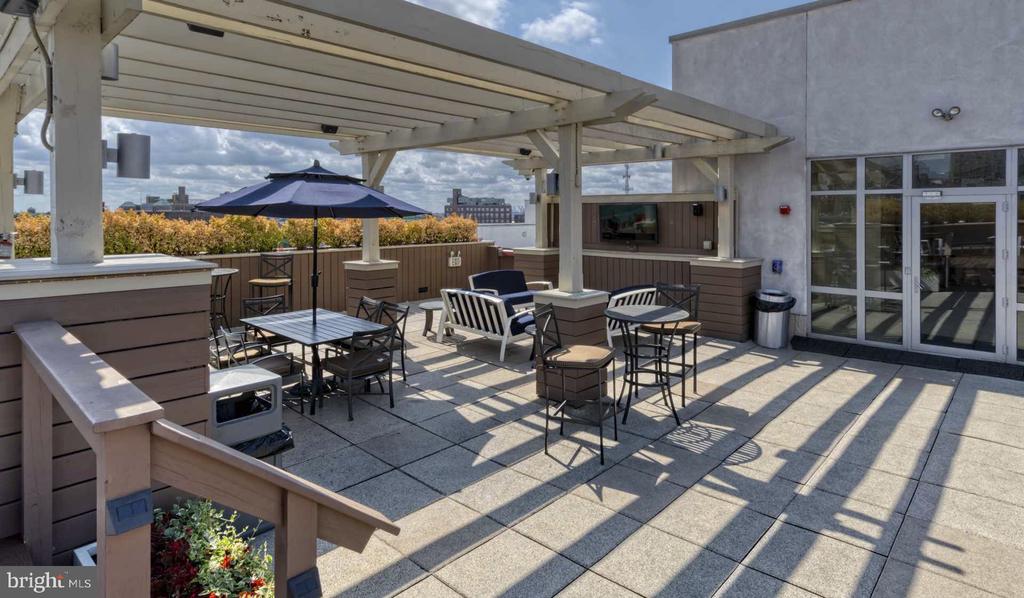
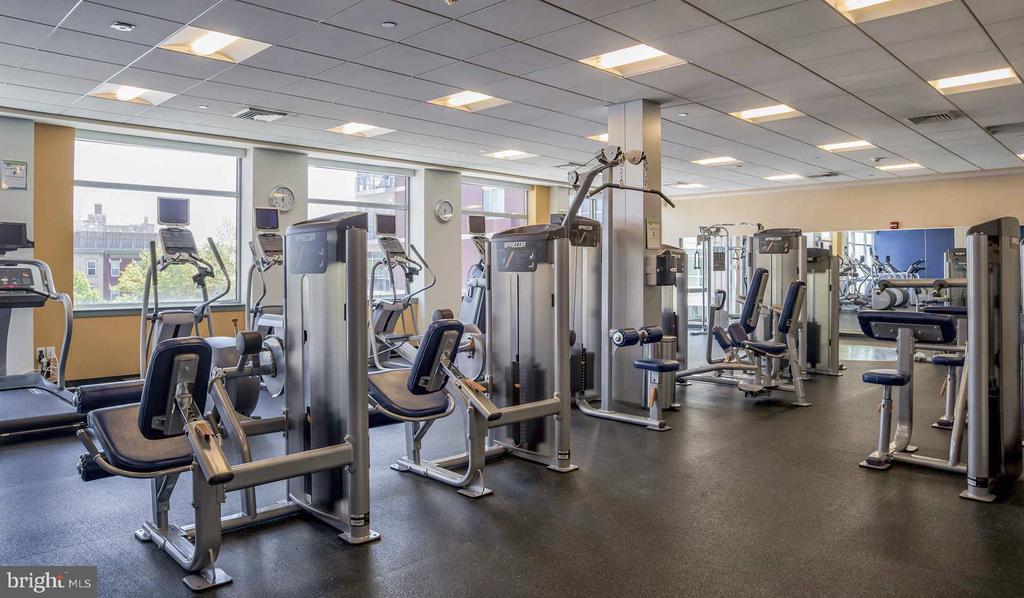
Step outside your door and the building delivers a range of amenities designed around how people actually live. The fitness center removes every excuse from your morning workout. The roof deck offers a quiet perch above the city where the skyline feels both close and unhurried -- a place for evening conversations or a solo cup of coffee as the sun drops behind the buildings to the west. When the weather draws everyone outside, the picnic area and dog park create easy, unplanned moments of neighborhood life. A game room and meeting room round out the communal spaces, useful whether you need a low-key place to gather or a professional setting for a small working session.
Security, gated access, and elevator service give the building a calm, well-managed feeling throughout. Parking is available in the garage, so the question of where to put the car -- often an afterthought that becomes a daily source of stress in this part of the city -- is simply answered. Cats and dogs are welcome here, with breed and size restrictions applicable to dogs, making this a genuine home for residents who consider their pets part of the household.
The neighborhood surrounding 777 South Broad rewards those who prefer to live at street level. The stretch between South Broad and the streets fanning out into Passyunk and Bella Vista puts an eclectic mix of long-standing local spots and newer cafes, wine bars, and restaurants within an easy walk. Whether the evening ends with takeout from a neighborhood staple or a longer dinner out, the options accumulate rather than thin out the more you explore them. The daily routine -- coffee, groceries, a gym session, dinner -- compresses into a walkable geography that makes the city feel manageable without sacrificing any of its character. Pricing and availability subject to change on a daily basis. Photos are of model units. Parking may be available subject to availability and may be an additional fee.