720 W THOMPSON STREET Unit: 609
SEE ALL PHOTOS
720 W THOMPSON STREET Unit: 609
Leased

720 W THOMPSON STREET Unit: 609

720 W THOMPSON STREET Unit: 609, PHILADELPHIA, PA 19122

$1,515/month
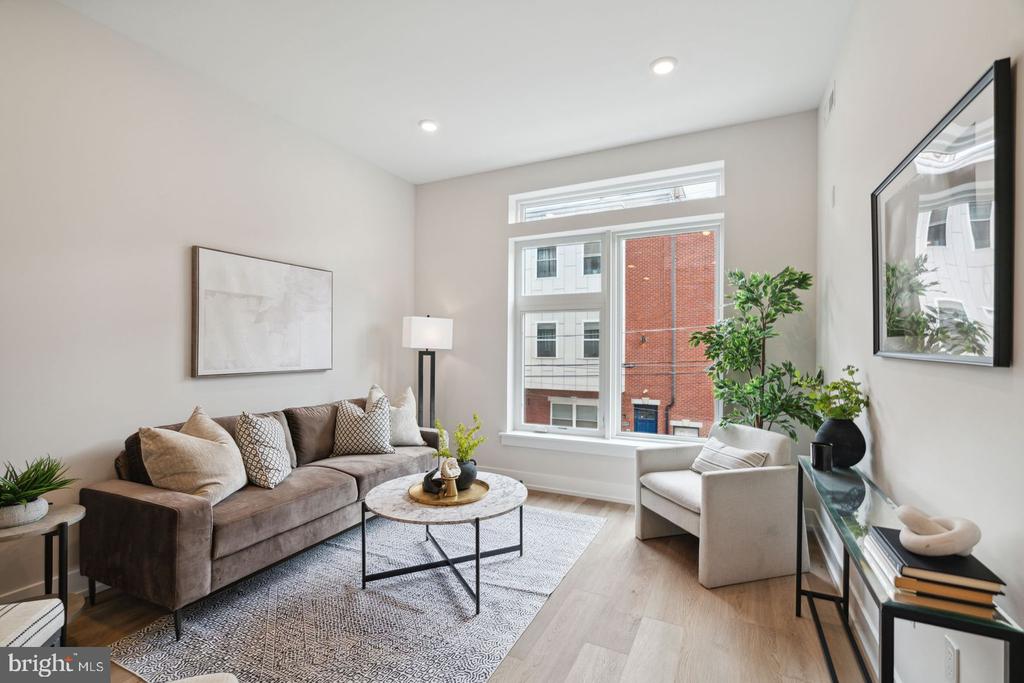
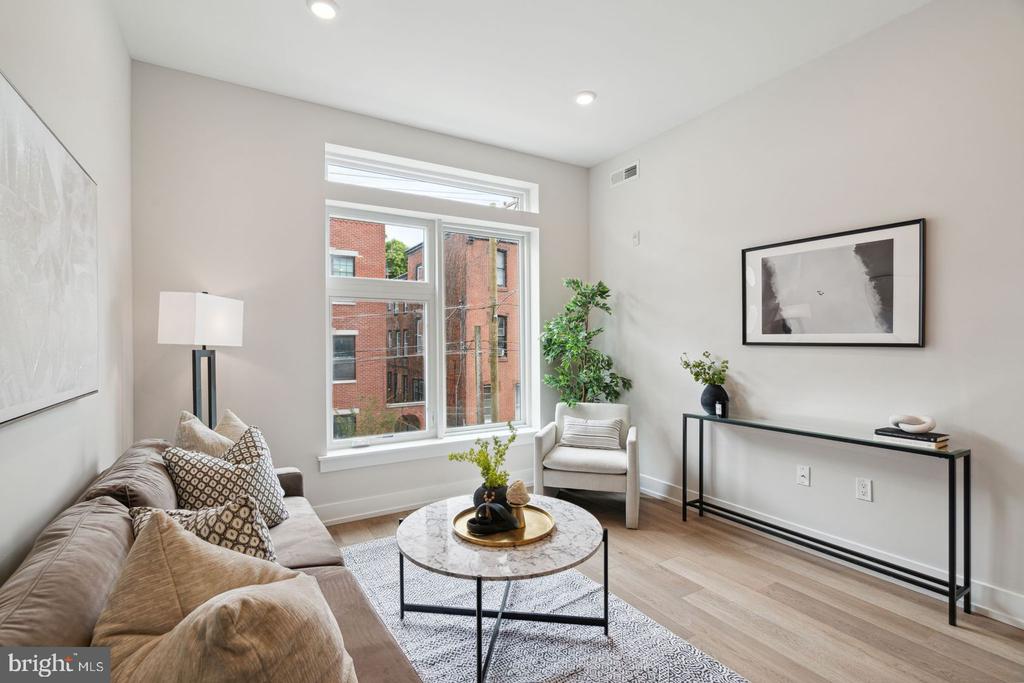
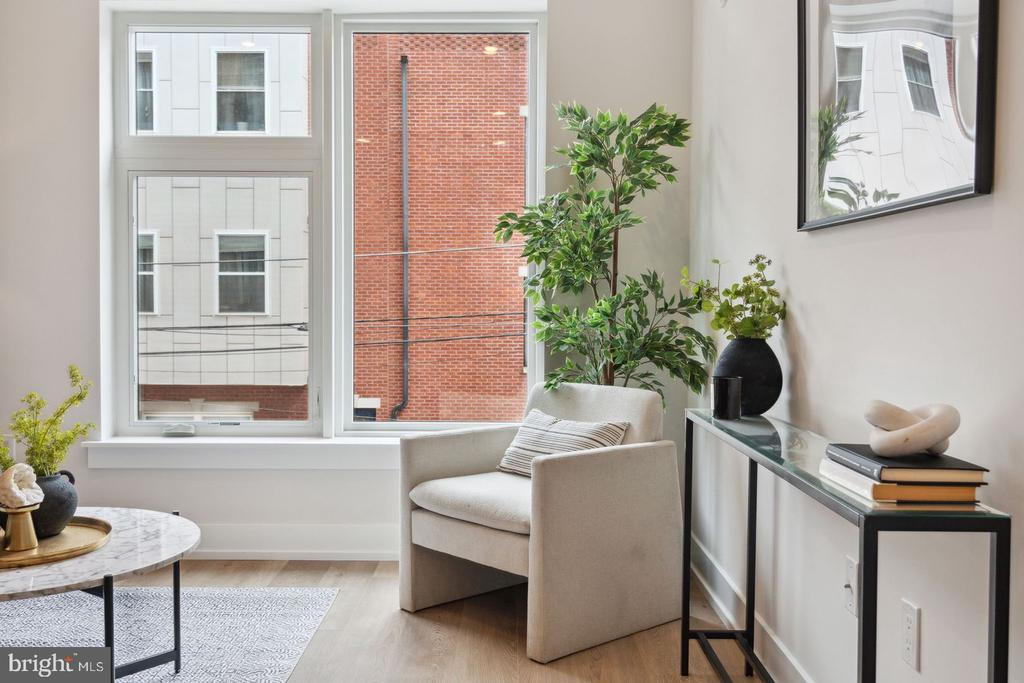
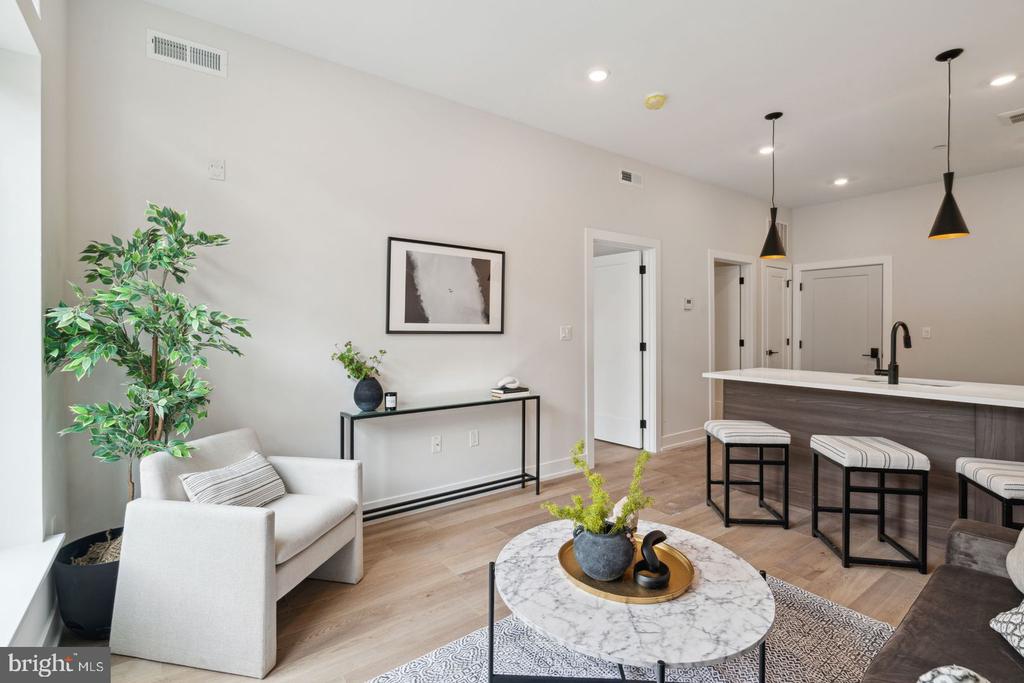
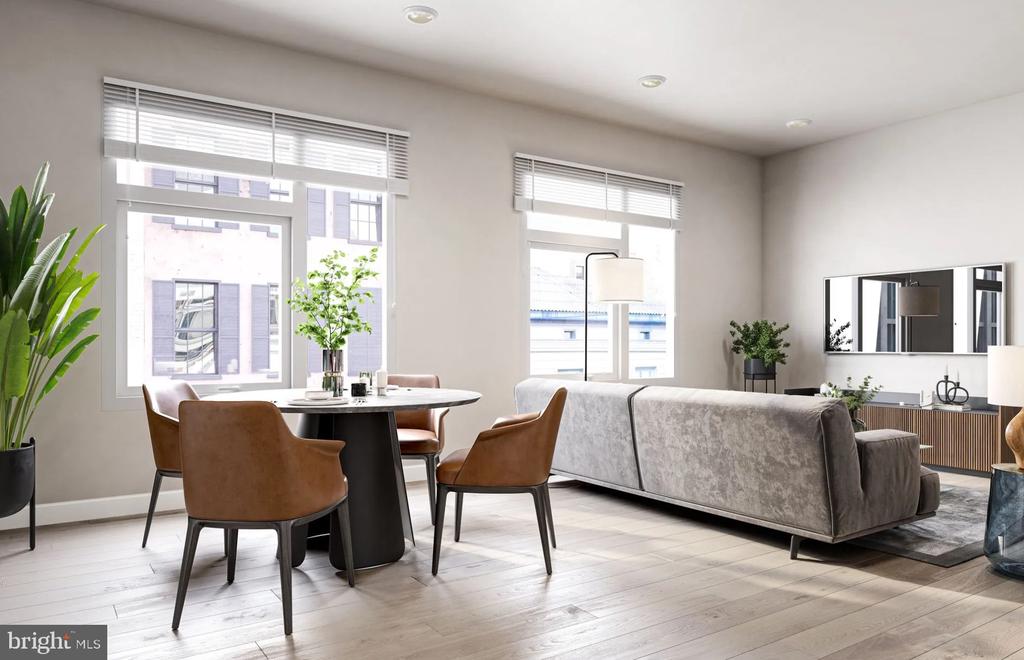
Tucked into the sixth floor of a brand-new building where Northern Liberties meets East Poplar, this one-bedroom residence rewards the curious renter who looks just past the obvious. At 574 square feet, the layout wastes nothing and delivers everything that matters -- an open floor plan that breathes, a kitchen designed to actually be used, and enough natural light to make the whole space feel larger than its footprint suggests.

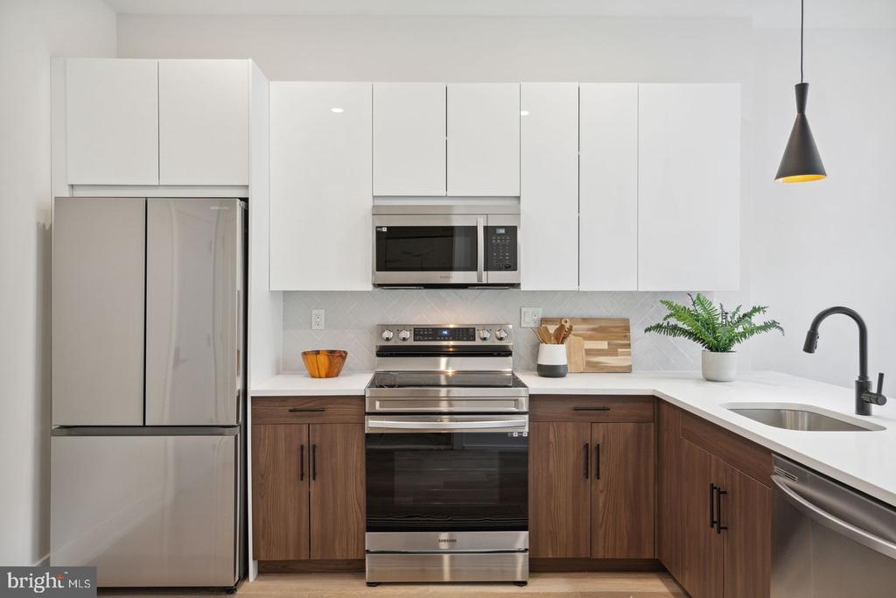
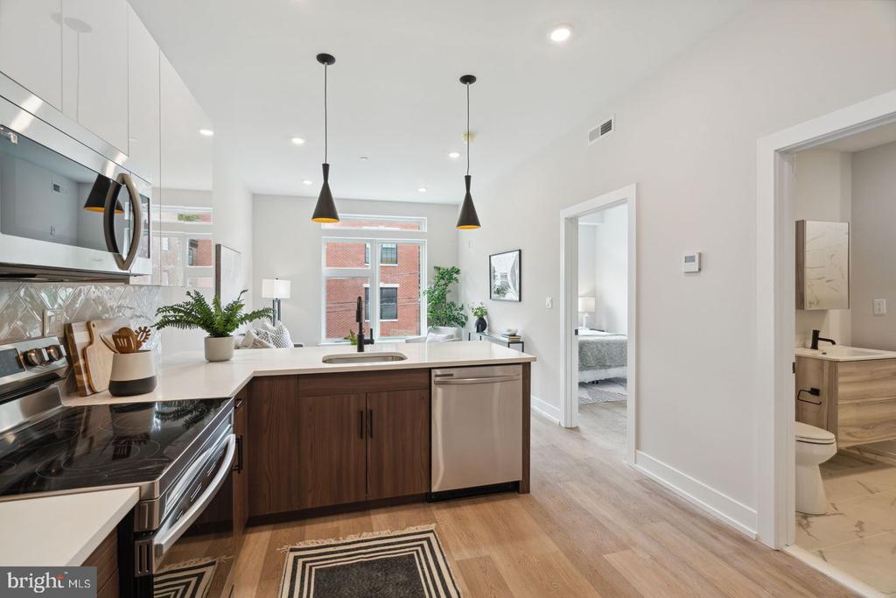
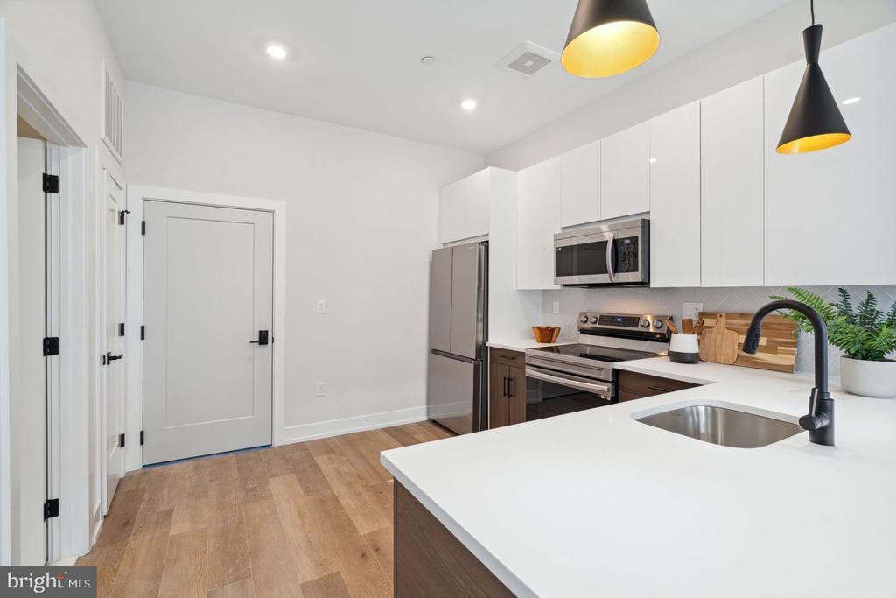
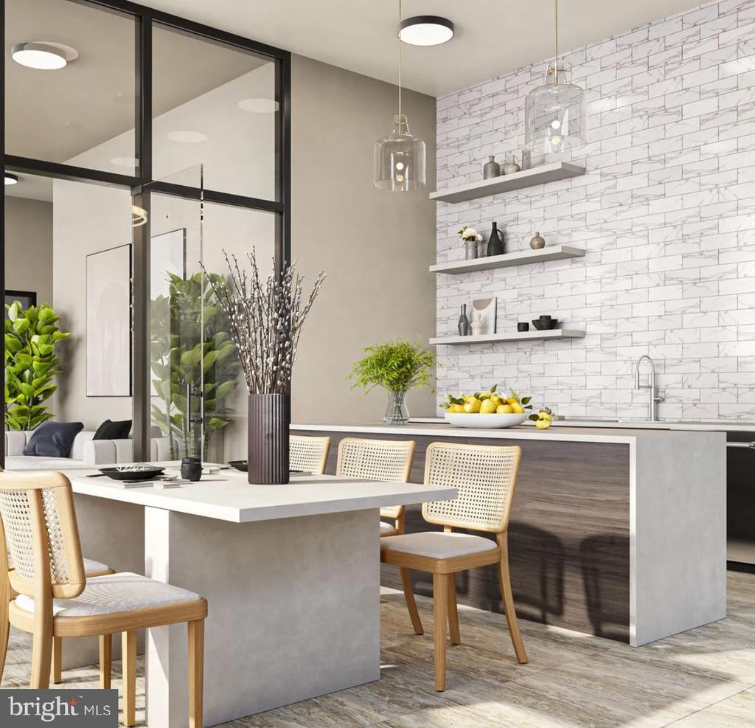
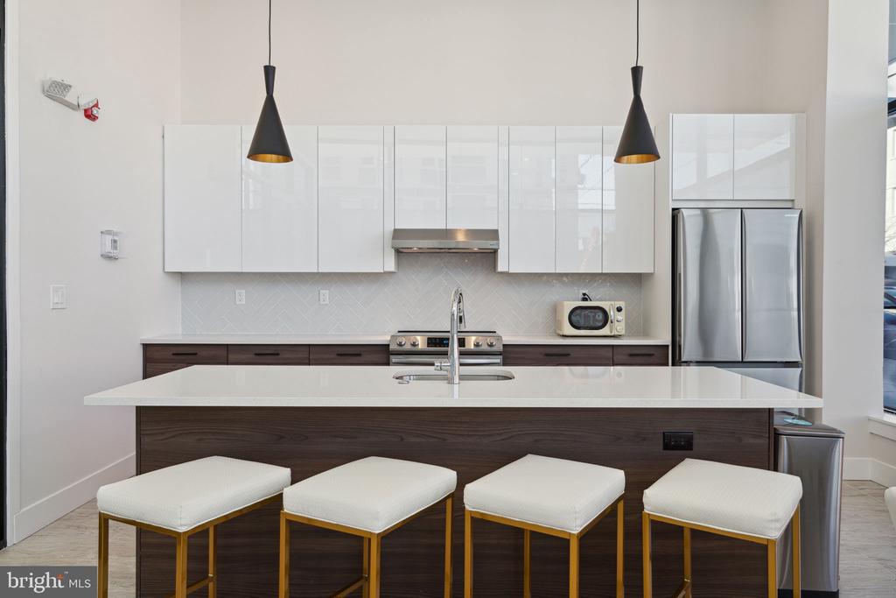
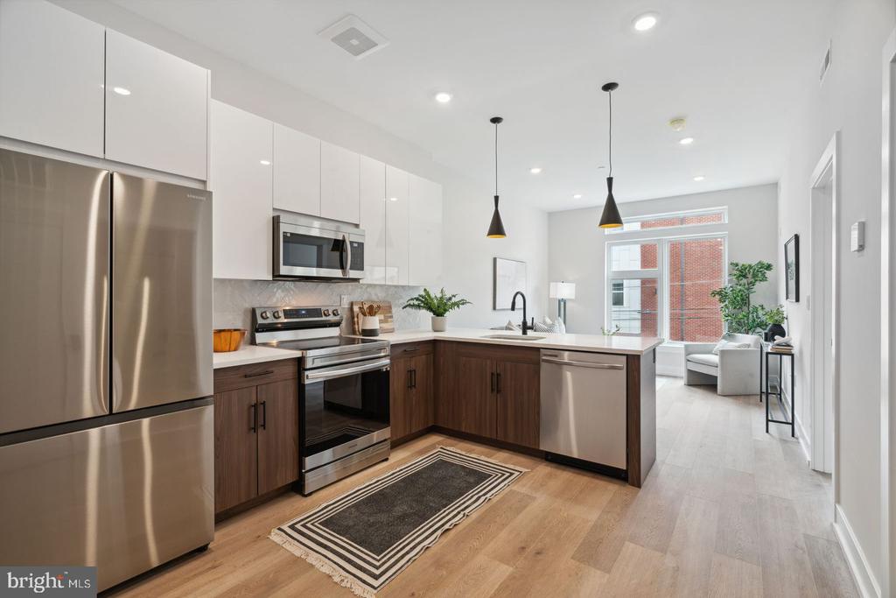
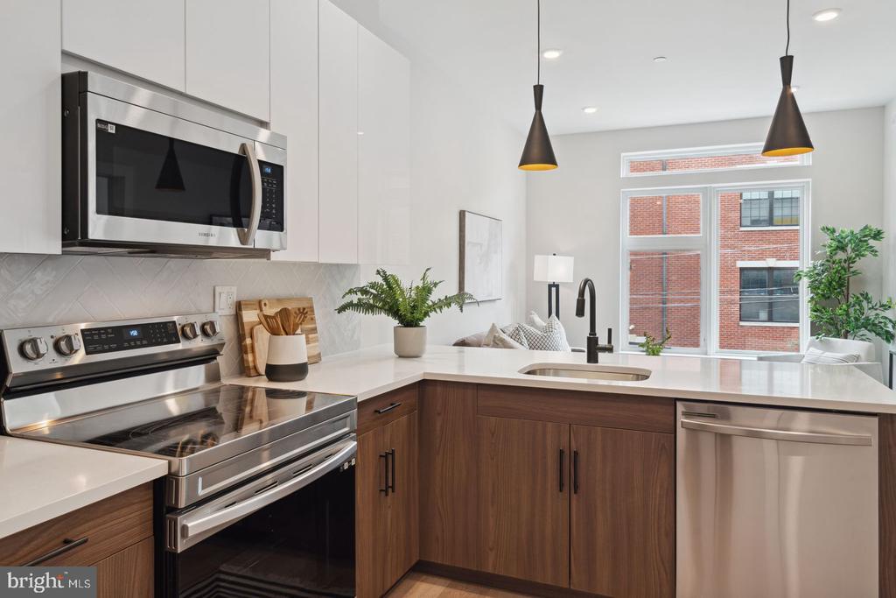
That kitchen is where the apartment earns its keep. Upgraded countertops anchor the space with a clean, modern edge, and the full suite of stainless steel appliances -- refrigerator, stove, microwave, dishwasher, and disposal -- lines up along a thoughtfully arranged counter run that makes cooking feel less like a chore and more like a reasonable way to start the day. There is enough room to move, enough surface to prep a real meal, and a layout that keeps the kitchen open to the living area so nothing feels walled off or cramped. Pour the coffee, pull something from the refrigerator, and within a few minutes you are eating at home in a kitchen that actually supports that routine.

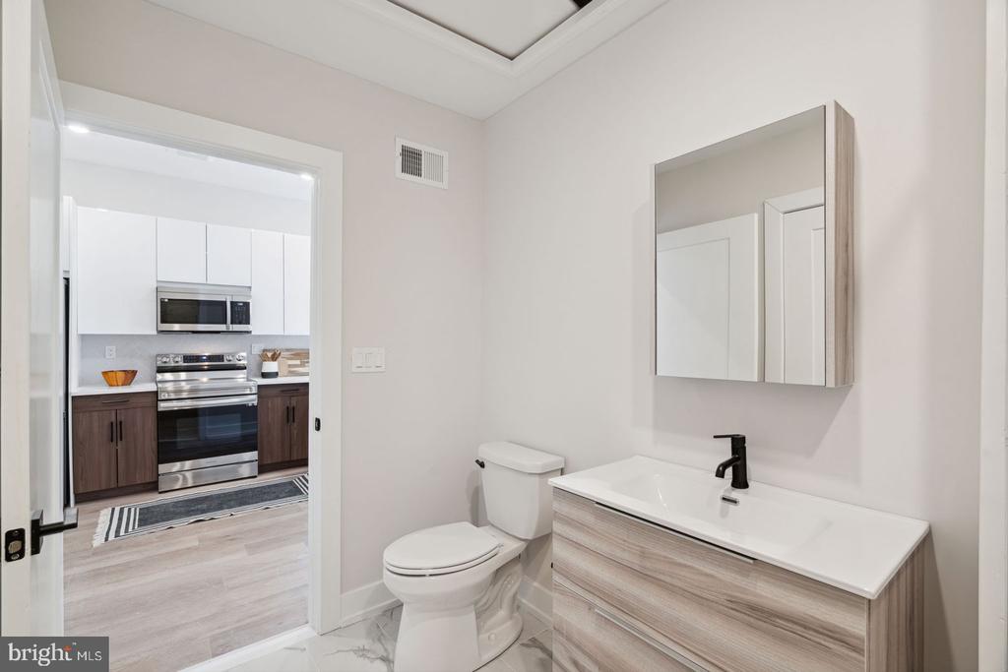
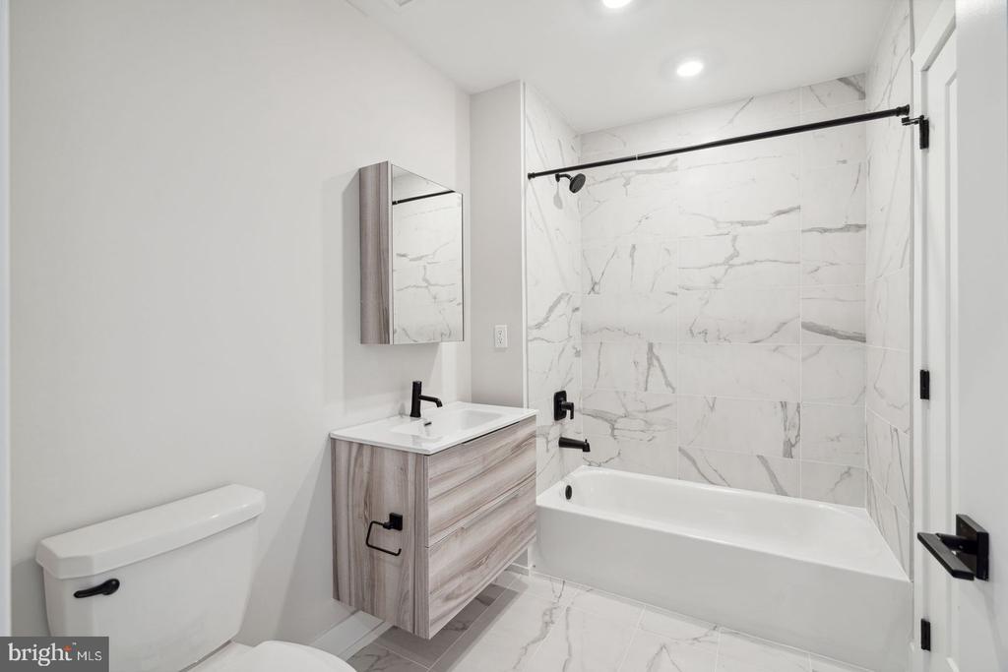
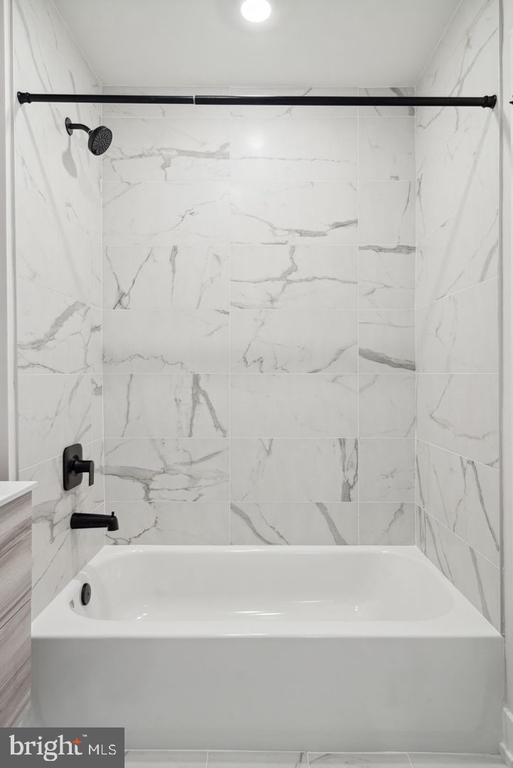
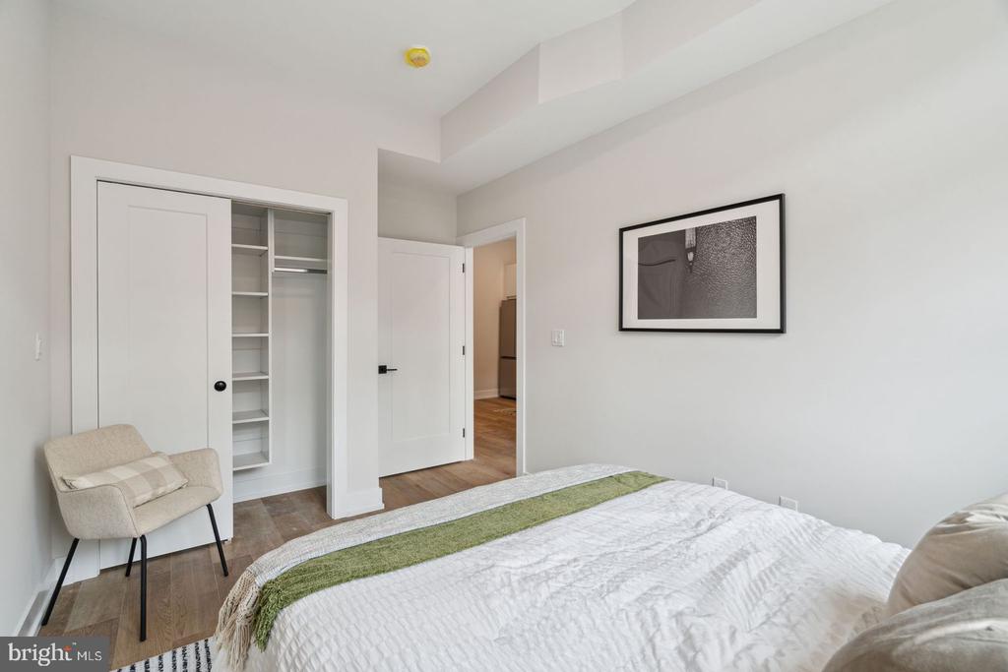
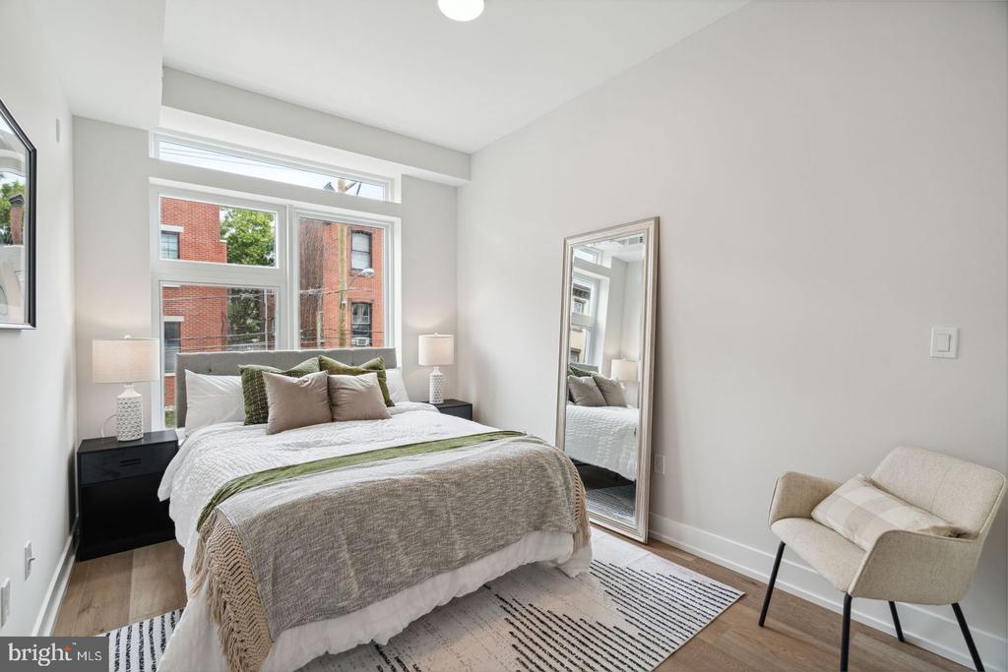
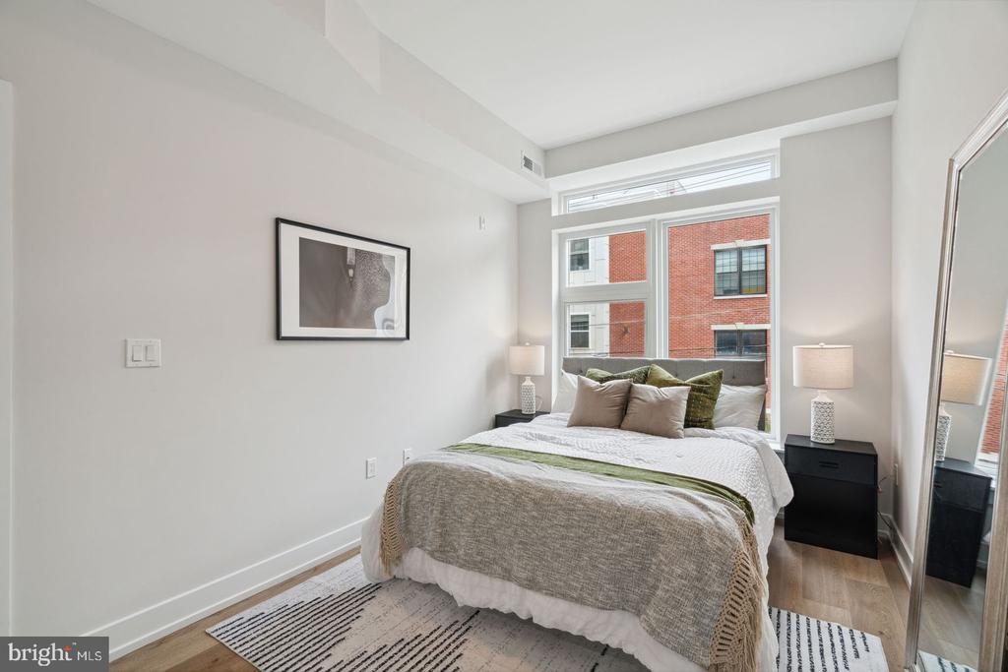
The bedroom sits at entry level with direct access and an ease of flow that suits the single-floor layout. A walk-in closet offers the kind of storage that a sub-600-square-foot apartment does not always deliver, and its presence here makes a genuine difference in how livable the space feels day to day. The bathroom is clean and well-appointed, completing a floor plan that proves efficiency and comfort do not have to be in conflict.

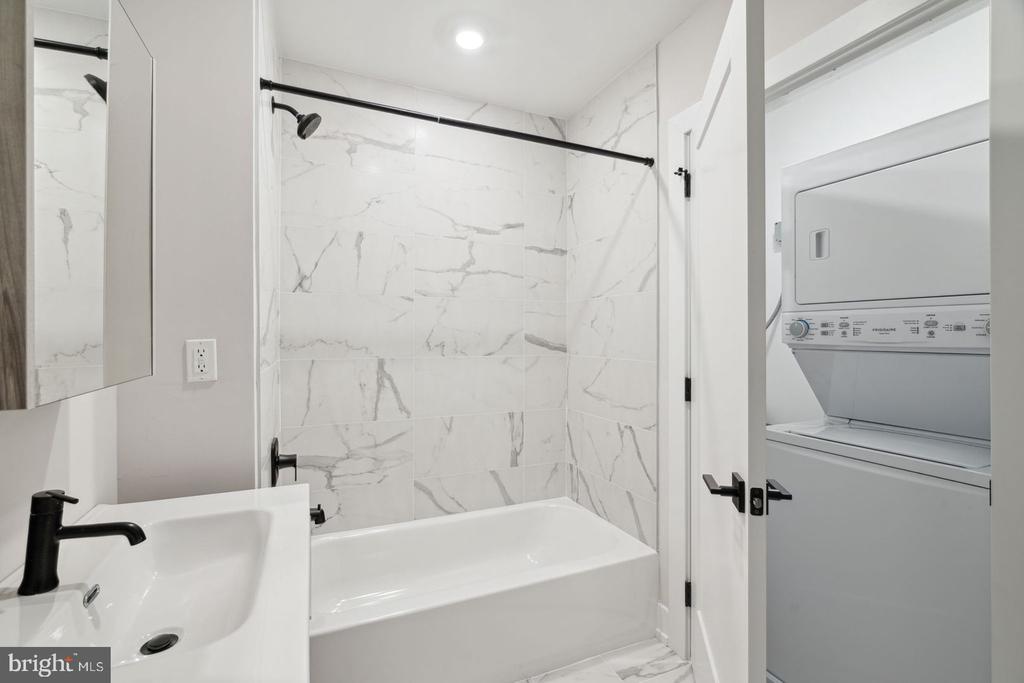
In-unit laundry -- both washer and dryer -- removes one of the more persistent inconveniences of urban apartment life. The unit is self-contained in that regard, and it shows in the morning rhythm. No shared laundry room, no timing around neighbors, no carrying a bag down a hallway. It is a small thing until it is not.

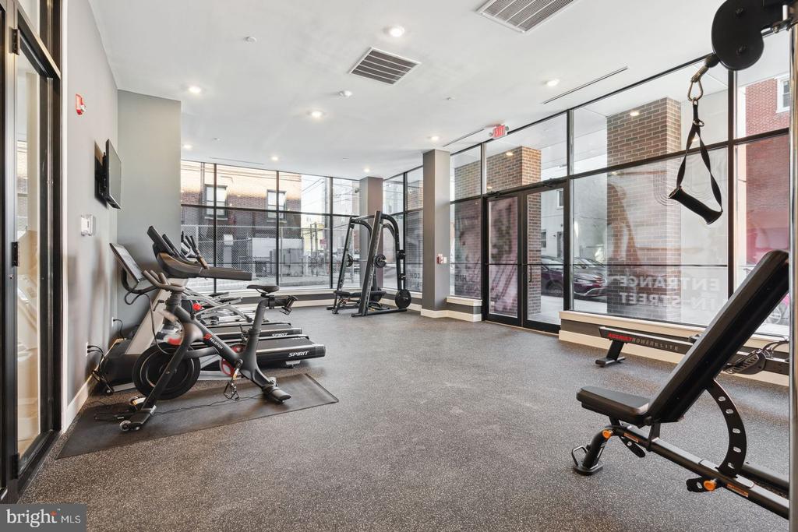
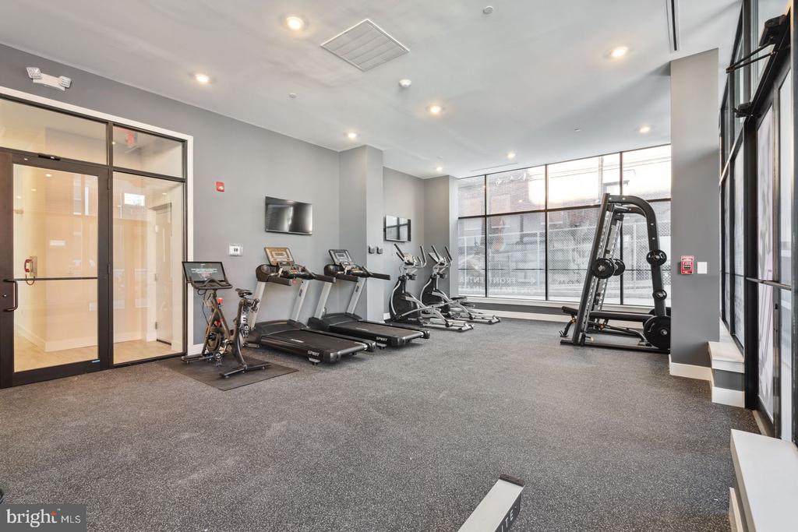
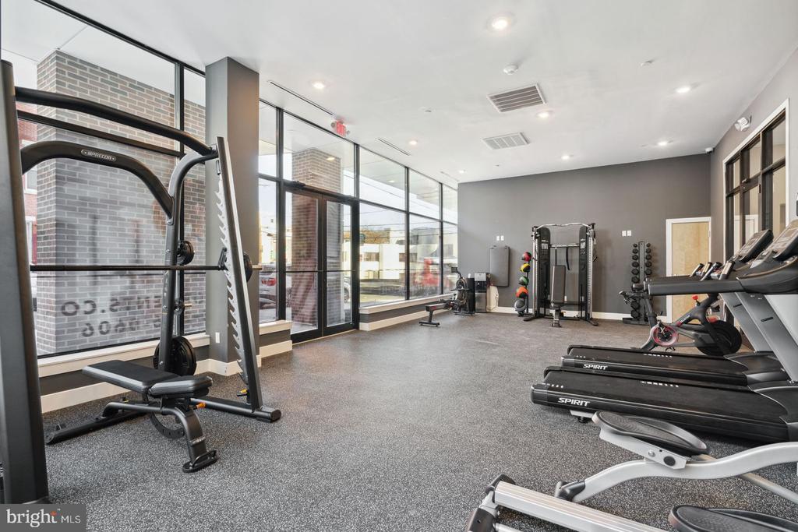
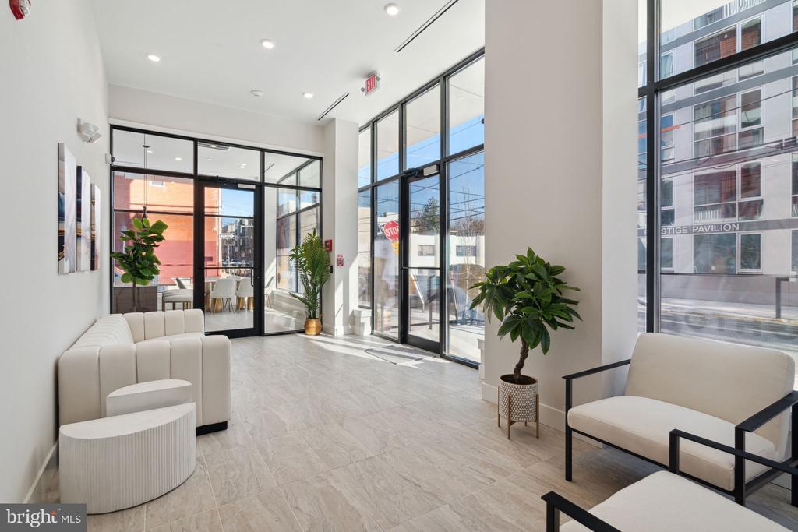
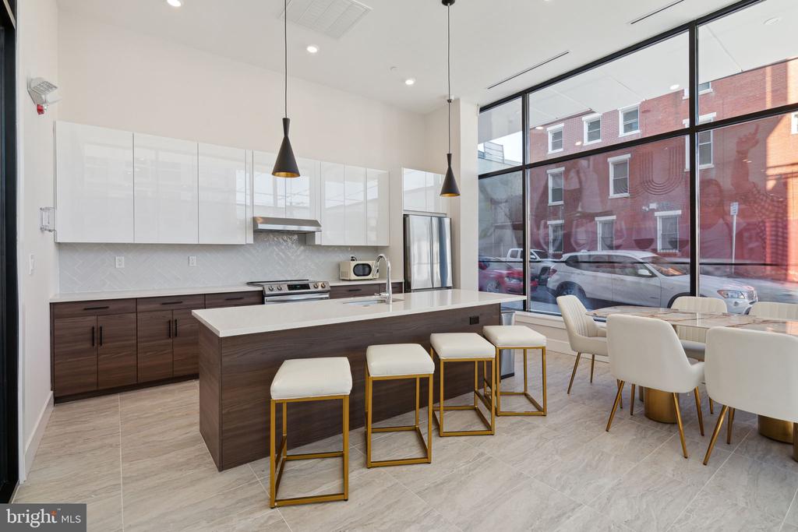
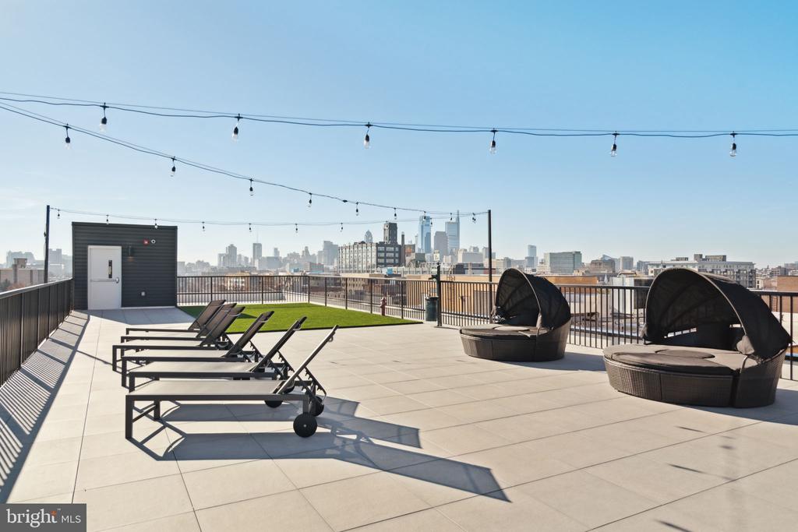
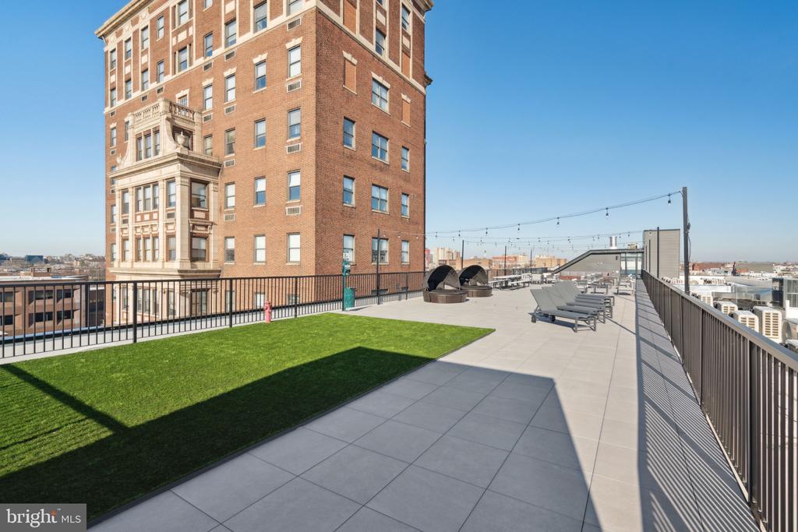
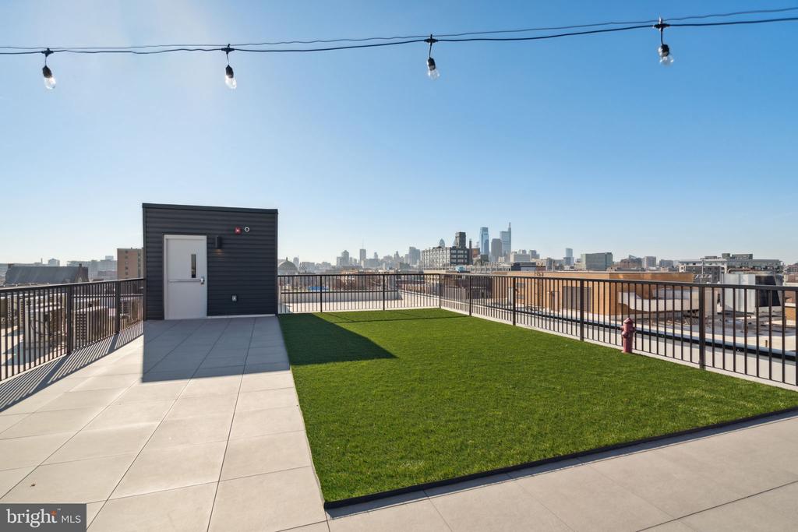
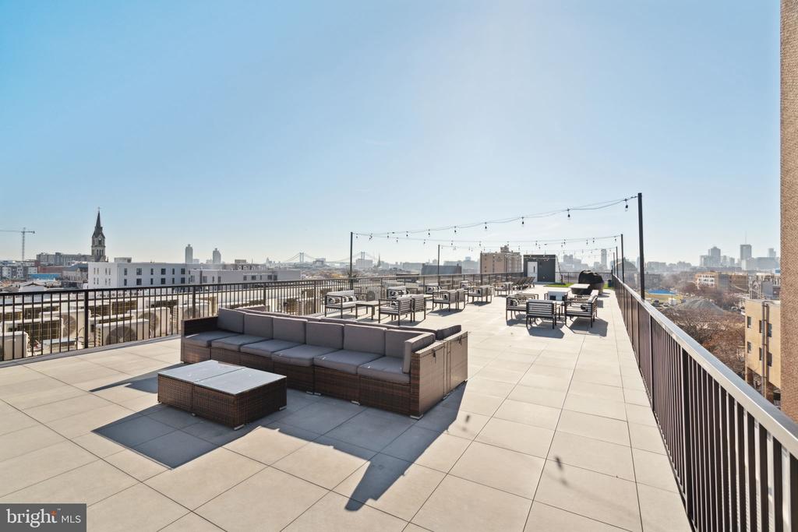
The building itself, completed in 2024, brings a full range of amenities to residents on every floor. A fitness center handles the gym commute problem. A roof deck offers a reason to go upstairs at the end of the day, with city views and open air that a sixth-floor unit earns you. The dog park and picnic area extend the living space outward for those with pets -- and the building welcomes cats and dogs, subject to breed restrictions, so four-legged residents are genuinely part of the picture here. Covered parking is available for those who keep a car, and the elevator makes the sixth floor feel like no distance at all.

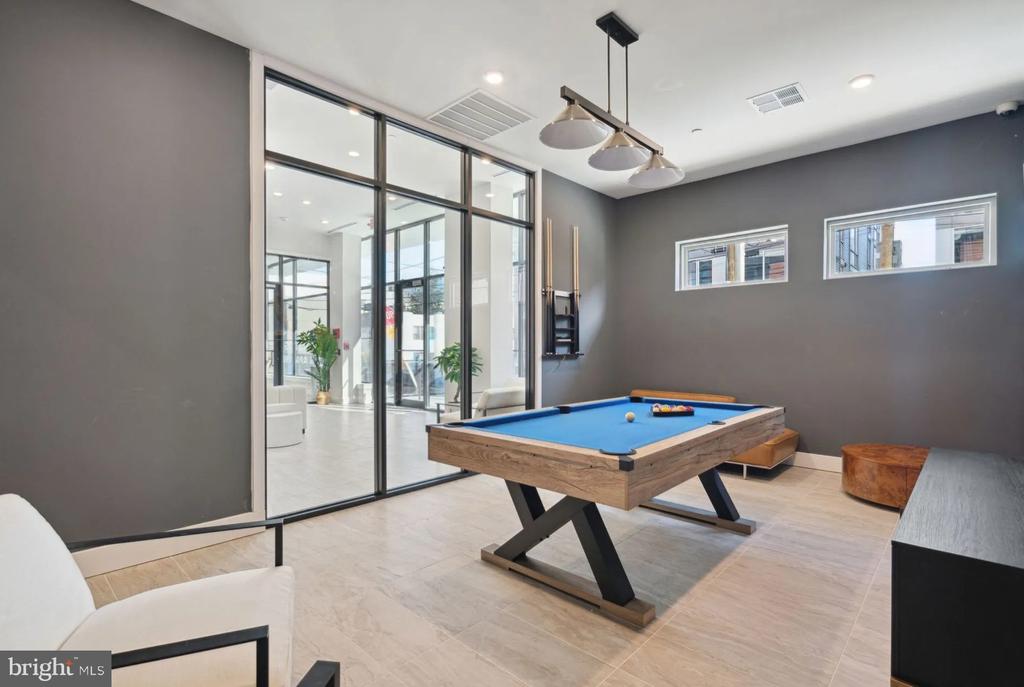
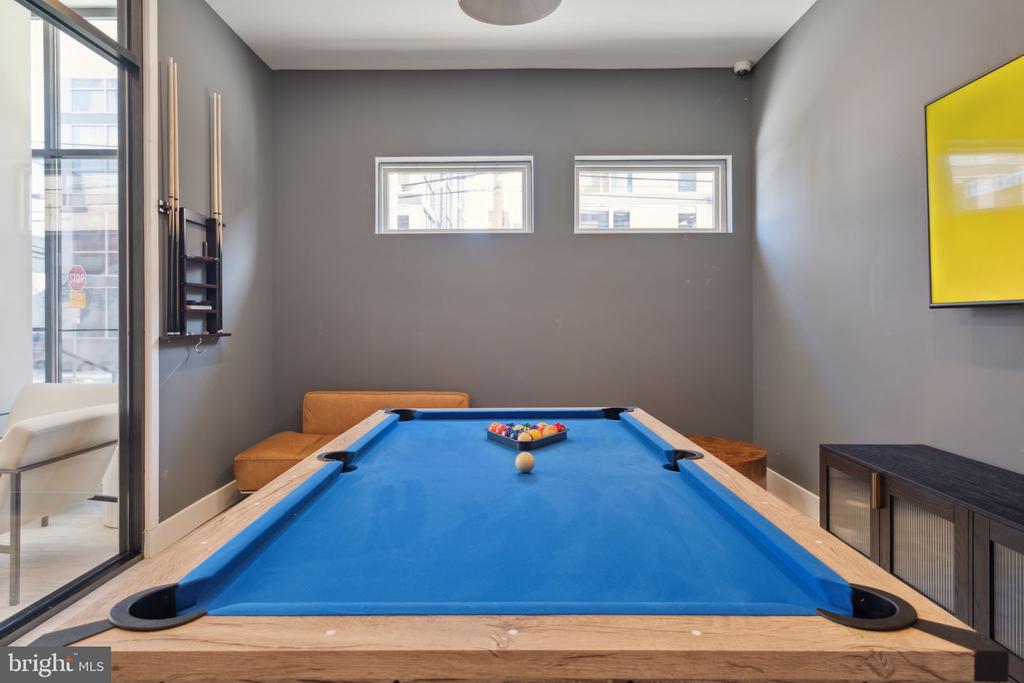
A clubhouse and meeting room round out the shared spaces, giving residents somewhere to gather, work remotely, or host without defaulting to a coffee shop.

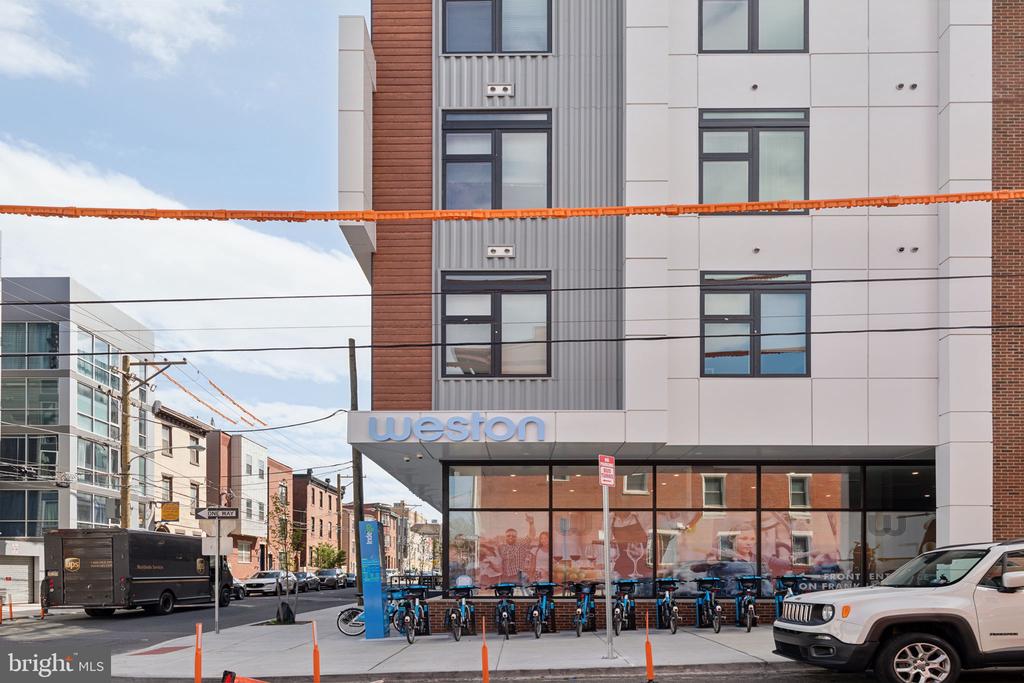
Getting around from this corner of Philadelphia is straightforward. The Somerset Station on the Market-Frankford Line puts Center City within reach without a car, and the surrounding blocks of Northern Liberties offer the kind of walkable density -- cafes, restaurants, markets, independent shops -- that makes the neighborhood worth coming home to as much as leaving it. East Poplar adds a quieter residential texture to the immediate surroundings, a counterbalance to the energy that Northern Liberties is known for.

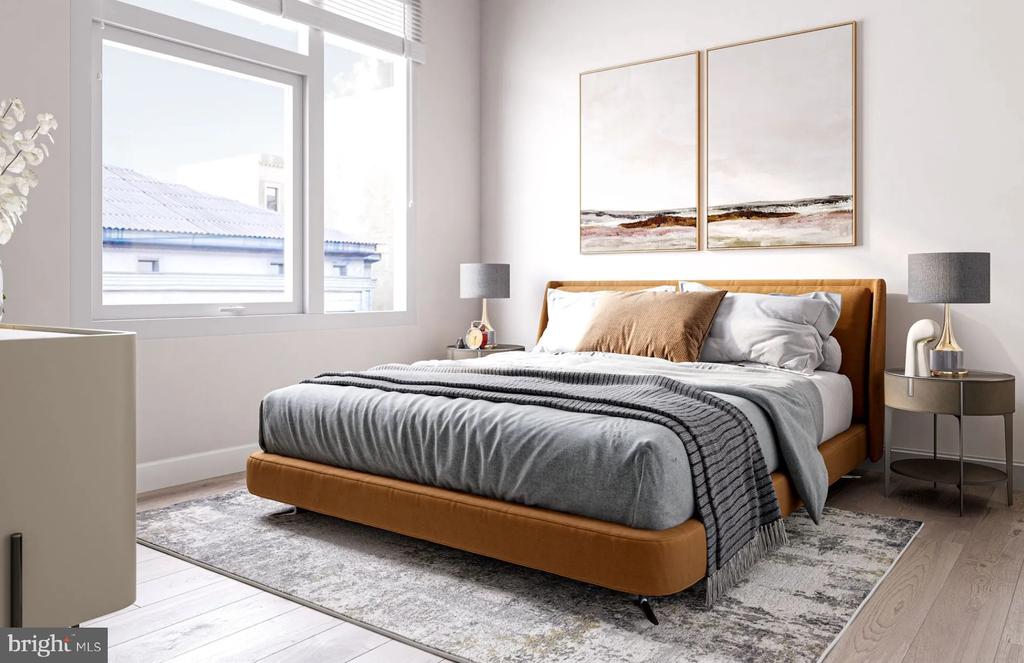
This is a neighborhood that has found its footing and a building that arrived at the right moment within it. Pricing and availability subject to change on a daily basis. Photos are of model units. Parking may be available subject to availability and may be an additional fee.
1
bed

1
bath

574 Sq.Ft. LIVING AREA

Gaurav Gambhir

Gaurav Gambhir


Features & Amenities

Interior

  • total bedrooms1
  • Total bathroom1
  • full bathroom1
  • Laundry room Dryer In Unit, Hookup, Main Floor, Washer In Unit
  • APPLIANCES Built-In Microwave, Cooktop, Dishwasher, Disposal, Dryer, Energy Efficient Appliances, Exhaust Fan, Freezer, Icemaker, Microwave, Oven/Range - Electric, Refrigerator, Stainless Steel Appliances, Stove, Washer
  • other interior Features Bathroom - Tub Shower, Breakfast Area, Built-Ins, Combination Dining/Living, Combination Kitchen/Dining, Combination Kitchen/Living, Entry Level Bedroom, Flat, Floor Plan - Open, Floor Plan - Traditional, Kitchen - Gourmet, Recessed Lighting, Sprinkler System, Upgraded Countertops, Walk-in Closet(s), Wood Floors, Other

Area & Lot

  • Status Leased
  • Date Leased August 11, 2026
  • Living Area574 Sq.Ft.
  • Total Area574 Sq.Ft.
  • MLS® IDPAPH2649126
  • TypeCondo
  • YEAR BUILT2025
  • Architecture StylesUnit/Flat, Traditional
  • School DistrictTHE SCHOOL DISTRICT OF PHILADELPHIA

Exterior

  • STORIES1
  • water SourcePublic
  • PoolNo Pool
  • parkingOff Street
  • HEAT TYPECentral
  • AIR CONDITIONINGCentral A/C
  • sewerPublic Sewer
  • Disability FeaturesOther
  • HOA AmenitiesFitness Center, Game Room, Club House, Elevator, Dog Park, Spa, Extra Storage
  • security Features24 hour security, Main Entrance Lock, Monitored, Resident Manager
  • other exterior FeaturesRoof Deck

Financial

  • Lease Price$1,515/mo
  • Zoning N/A

UNLOCK THE BLACK LABEL™ EXPERIENCE

BlackLabel™ Luxury Real Estate Services offers a unique experience. What others consider “above and beyond” is where we begin.

Follow Us On Instagram