720 W THOMPSON STREET 411
SEE ALL PHOTOS
720 W THOMPSON STREET 411
Leased

720 W THOMPSON STREET 411

720 W THOMPSON STREET Unit: 411, PHILADELPHIA, PA 19122

$1,485/month
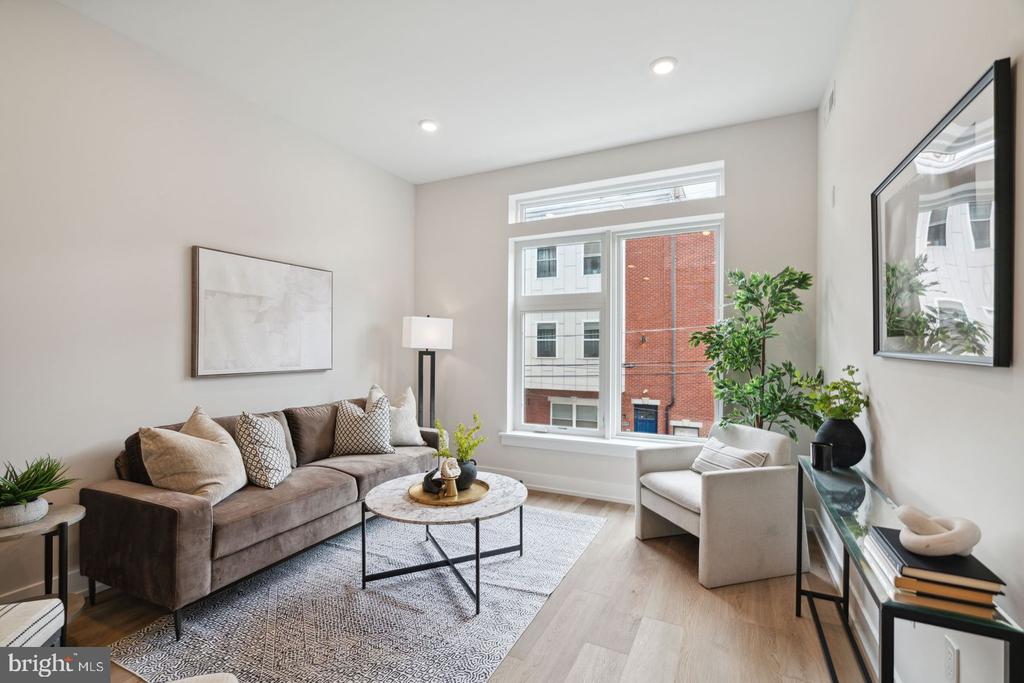
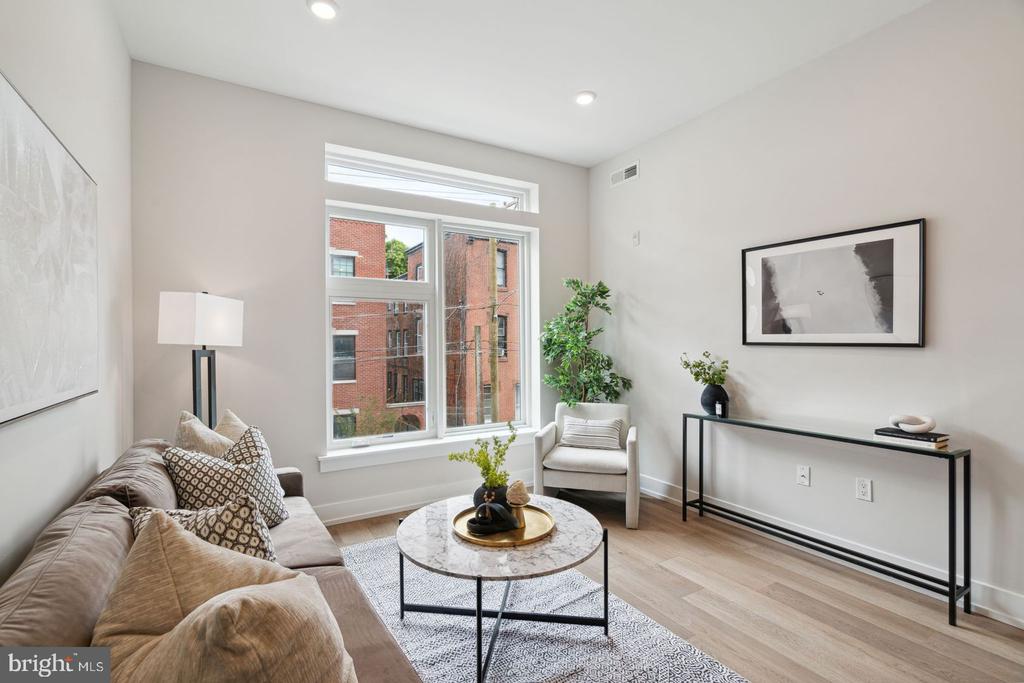
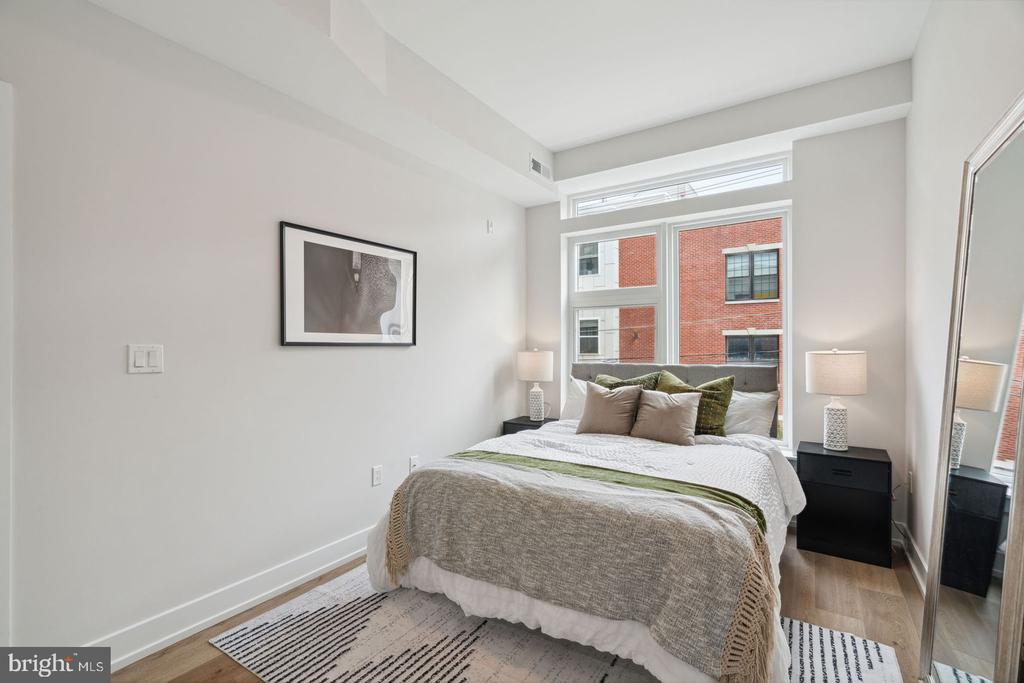
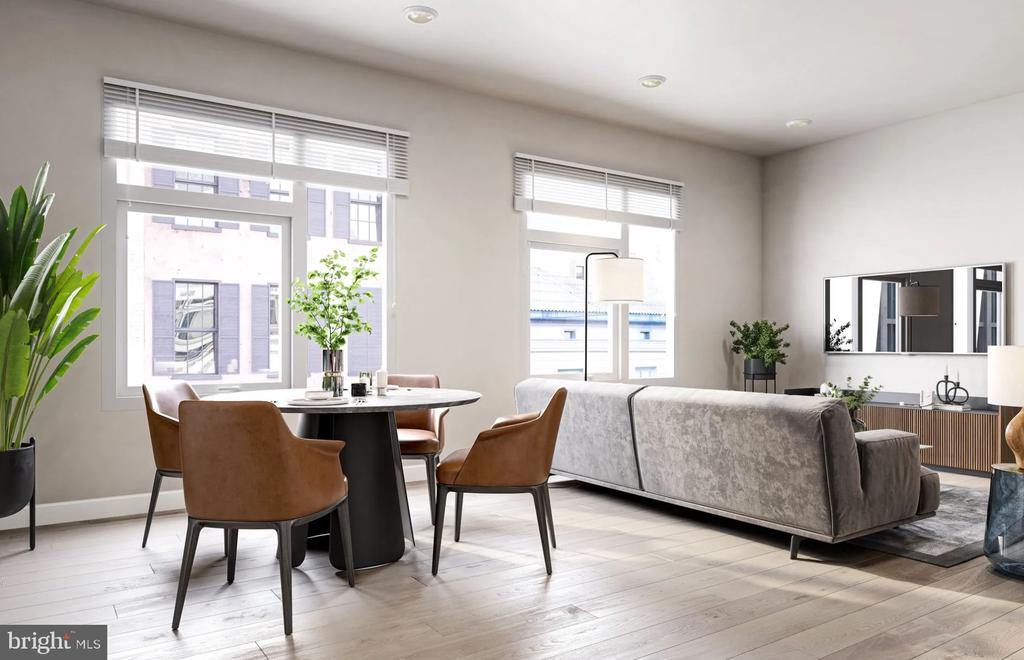
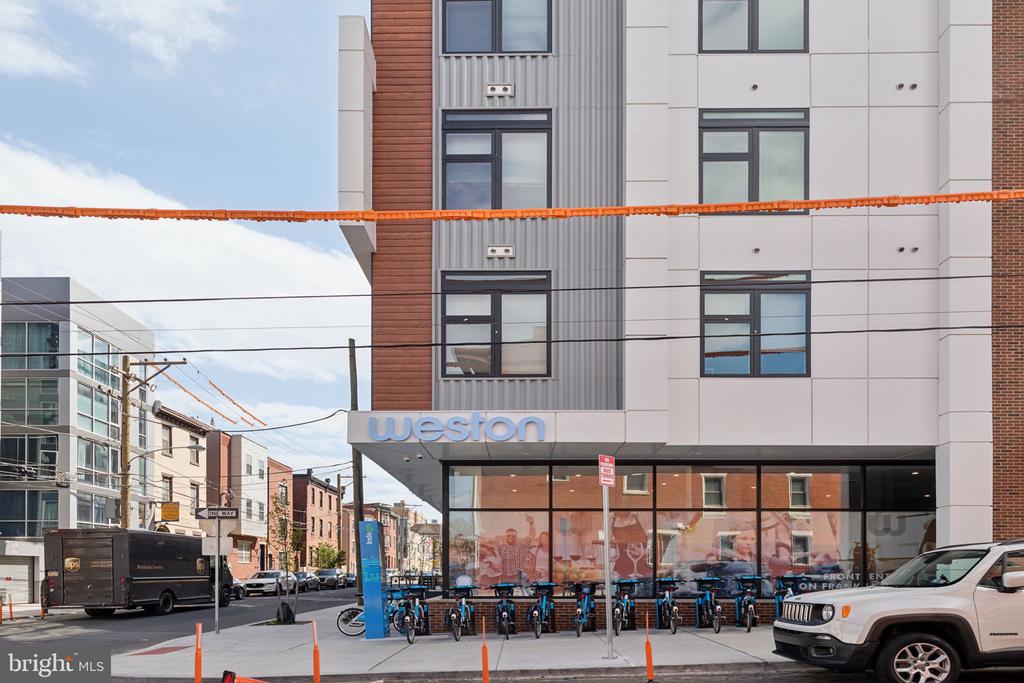
Welcome home to The Westin, a brand-new 2024 construction in the vibrant Northern Liberties and East Poplar neighborhoods where everything feels fresh and untouched. This never-been-lived-in one-bedroom, one-bathroom residence spans 574 square feet of thoughtfully designed space with an open floor plan that maximizes every inch.

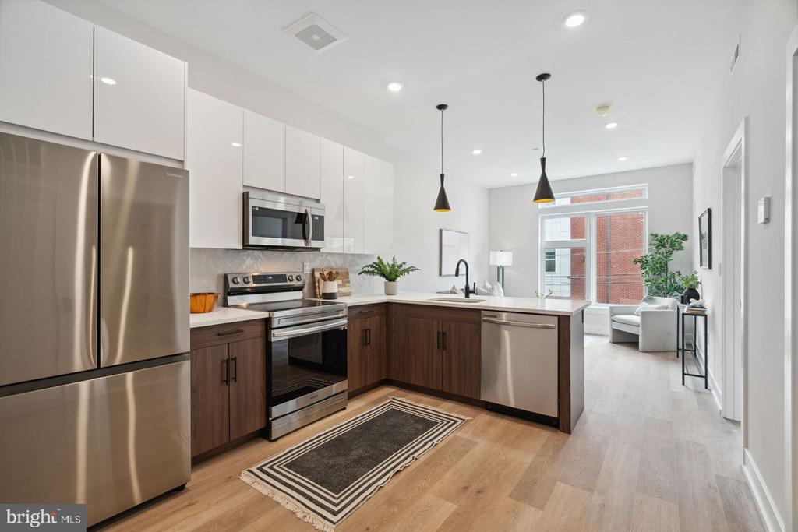
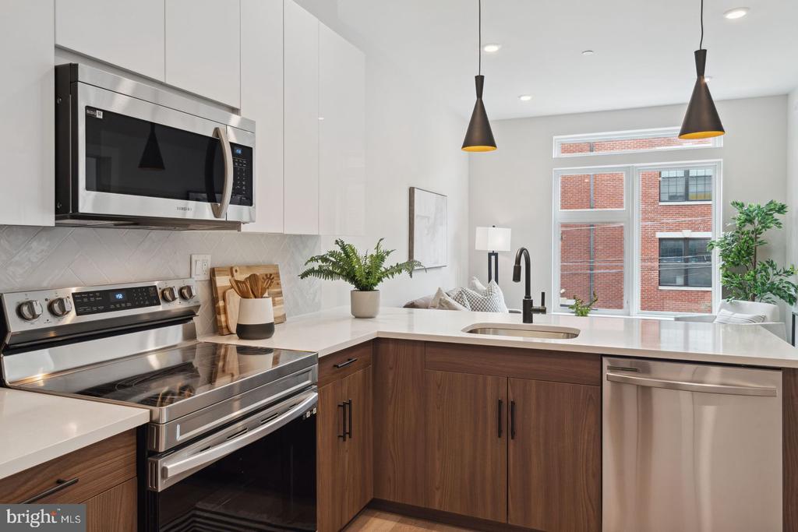
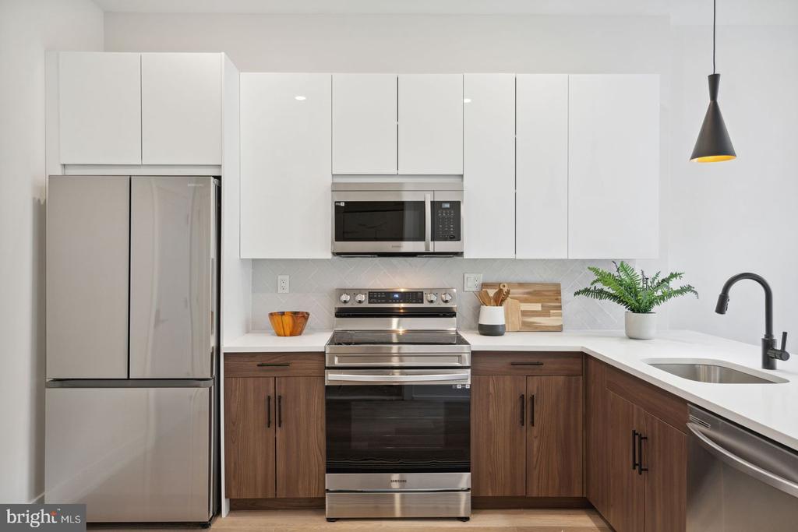
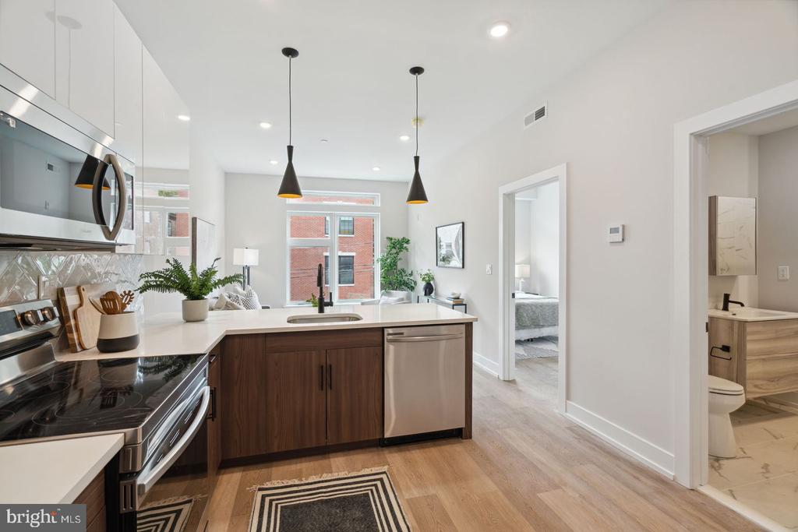
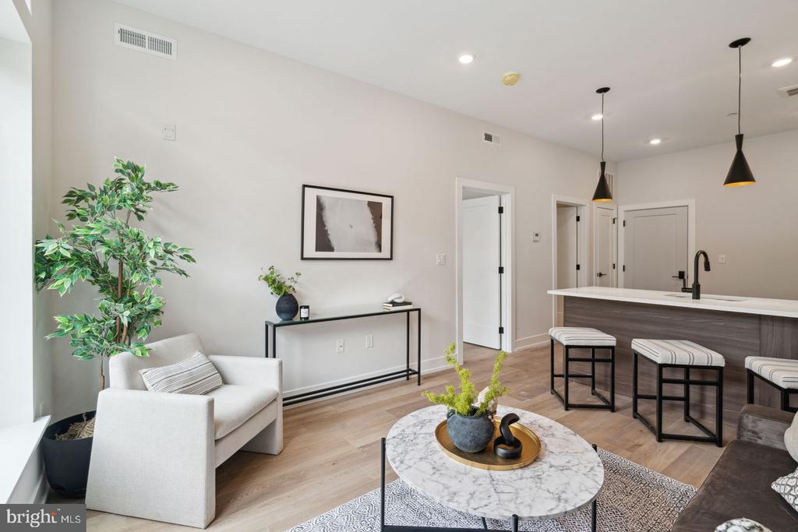
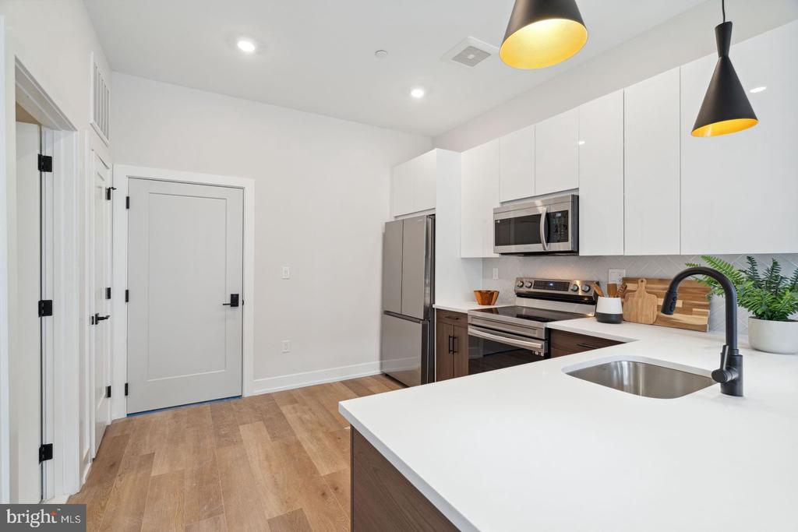
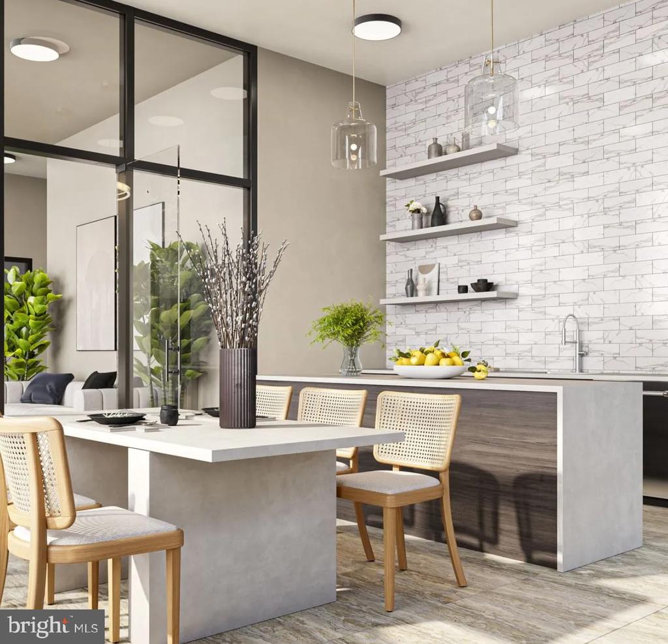
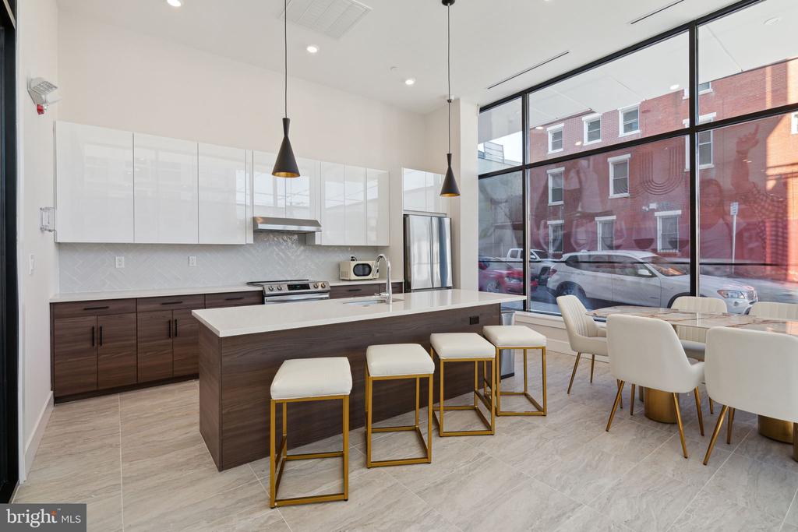
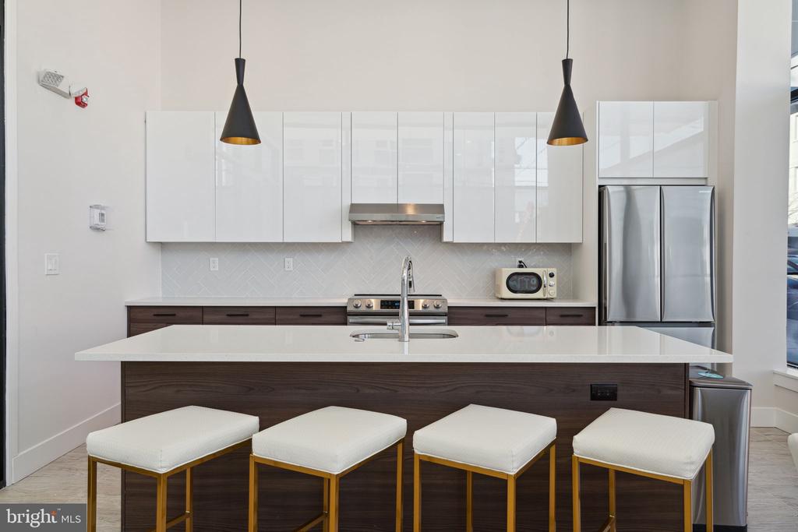
Step into your kitchen and feel the smooth quartz countertops beneath your hands as you prepare your morning coffee. The upgraded surfaces catch the light beautifully, while stainless steel appliances including a full-size refrigerator, dishwasher, microwave, stove, and disposal make cooking a pleasure rather than a chore. Imagine the satisfying click of soft-close cabinet doors and the seamless flow from kitchen to living area that makes entertaining feel effortless.

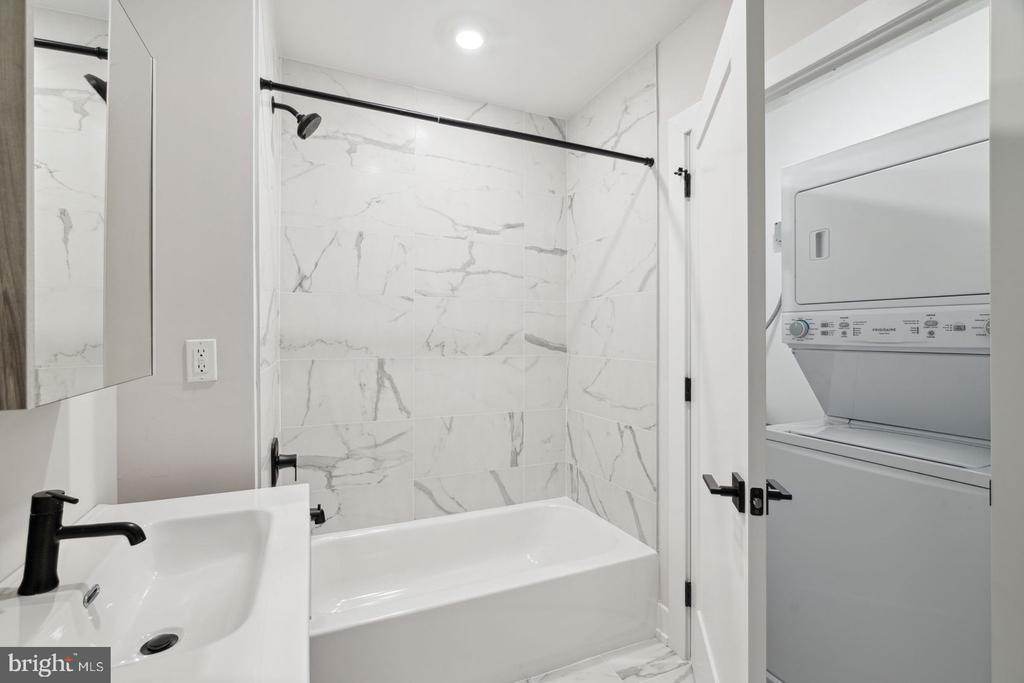
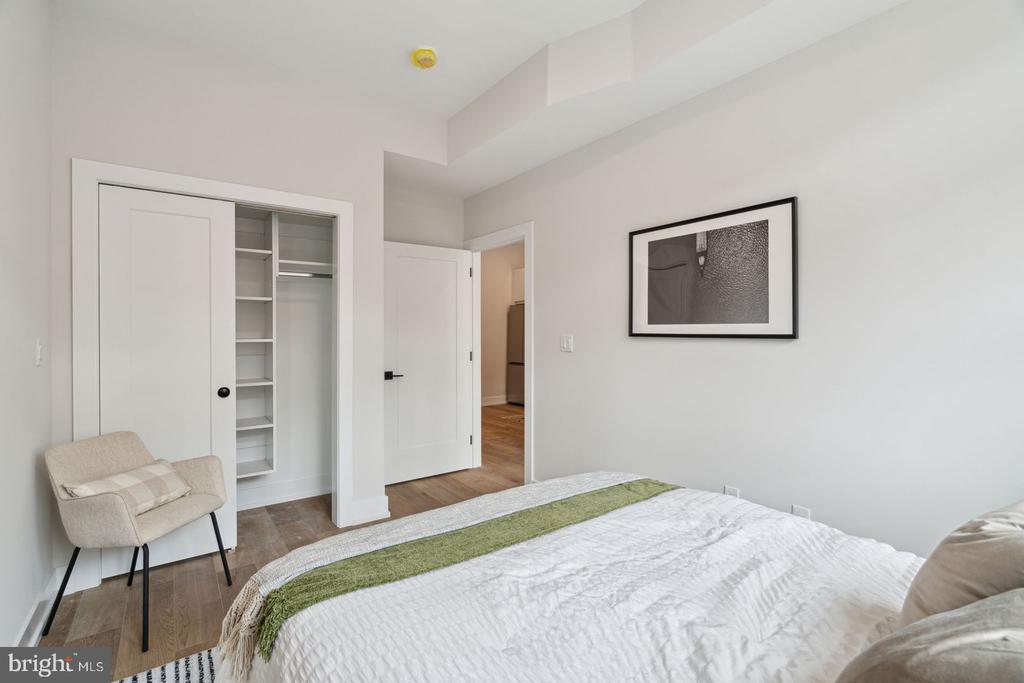
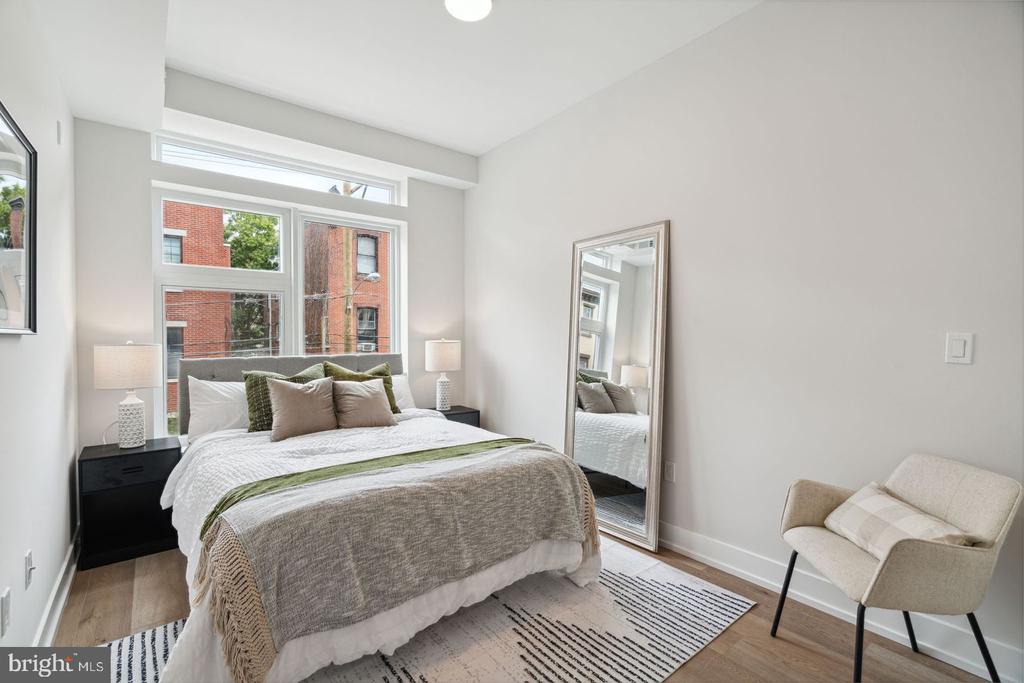
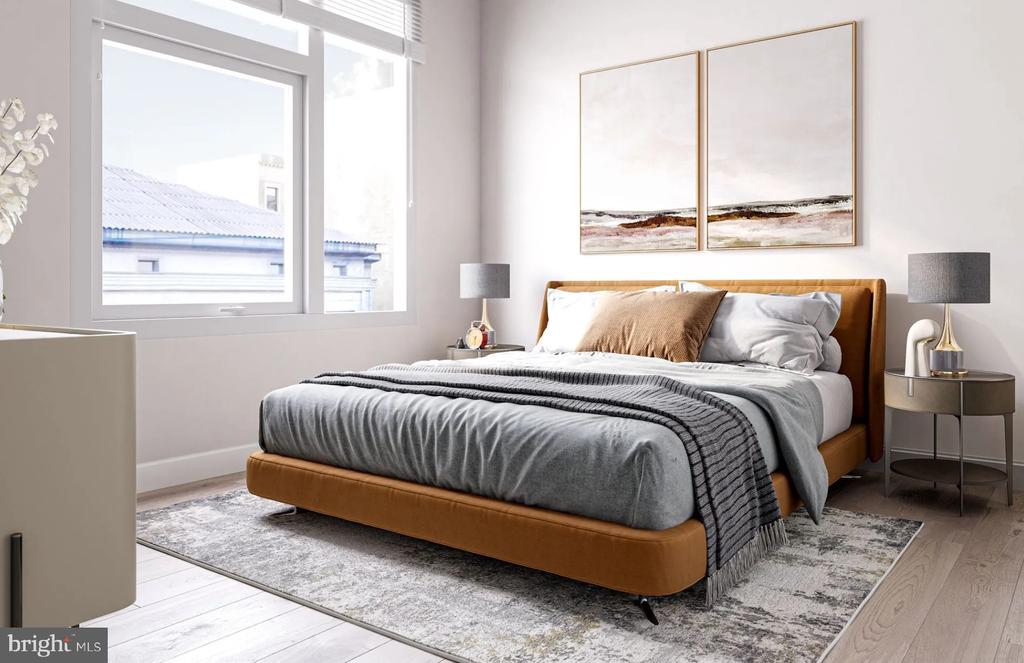
Your bedroom offers a walk-in closet that transforms getting dressed from a daily struggle into an organized ritual, while the in-unit washer and dryer tucked discretely away means laundry day never interrupts your schedule. Picture yourself folding clothes in your own space rather than hauling baskets to a shared facility.

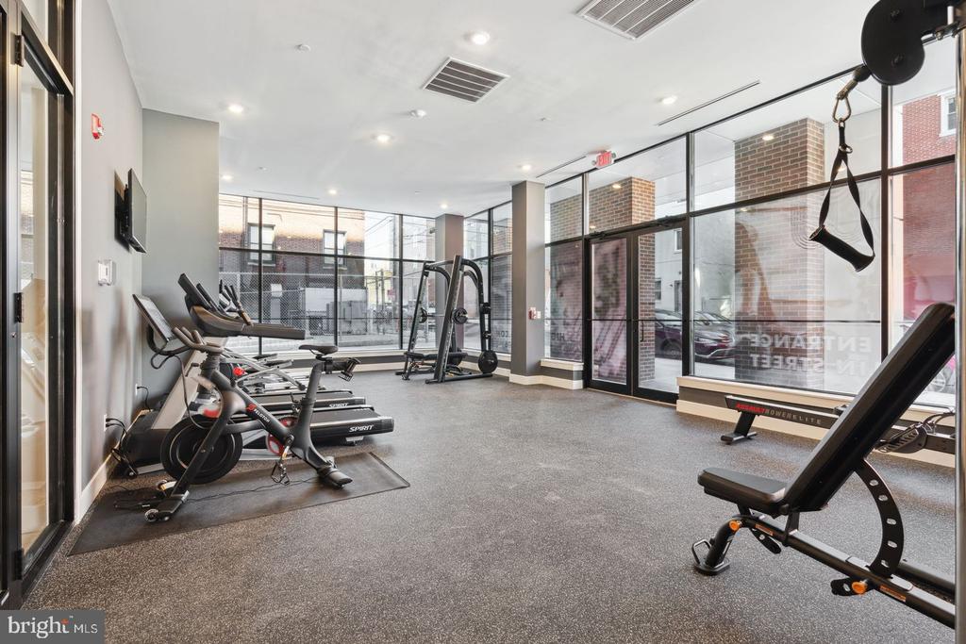
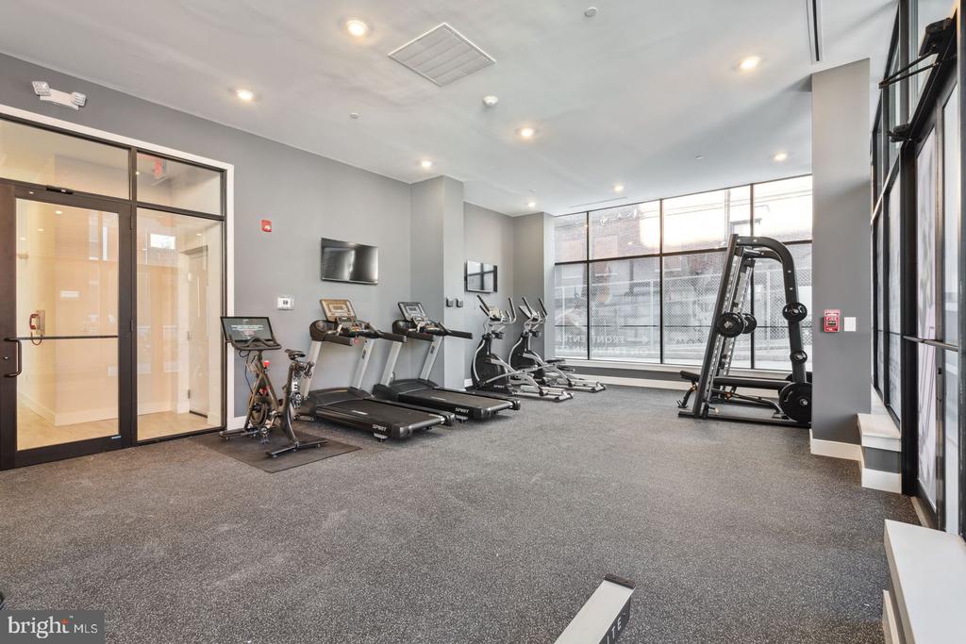
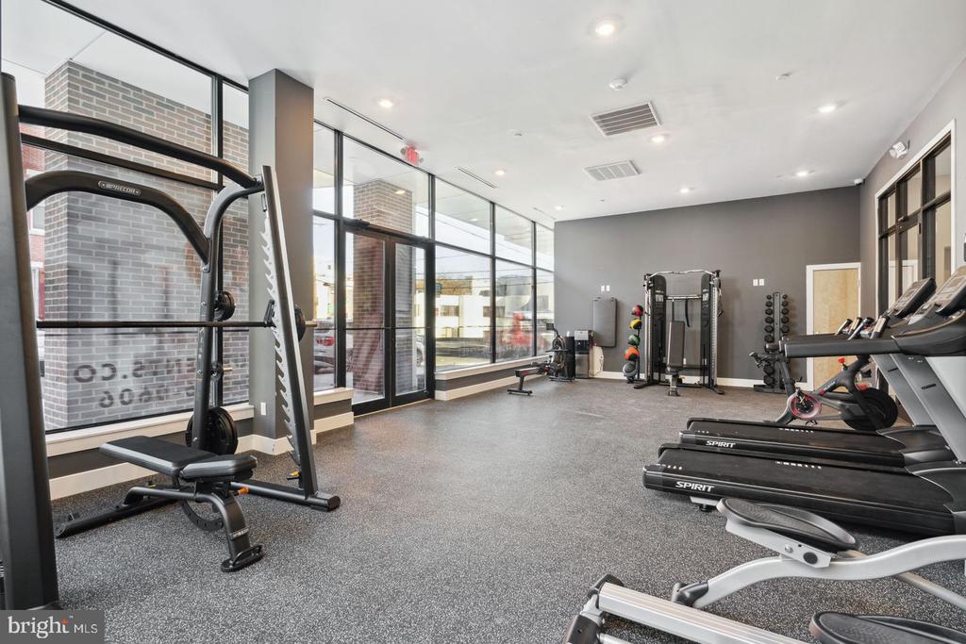
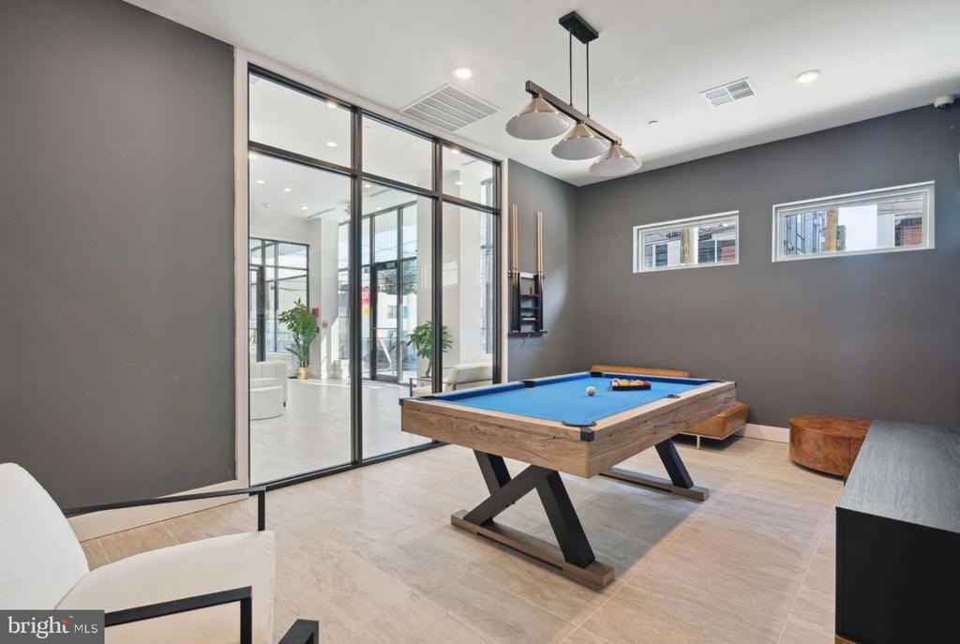
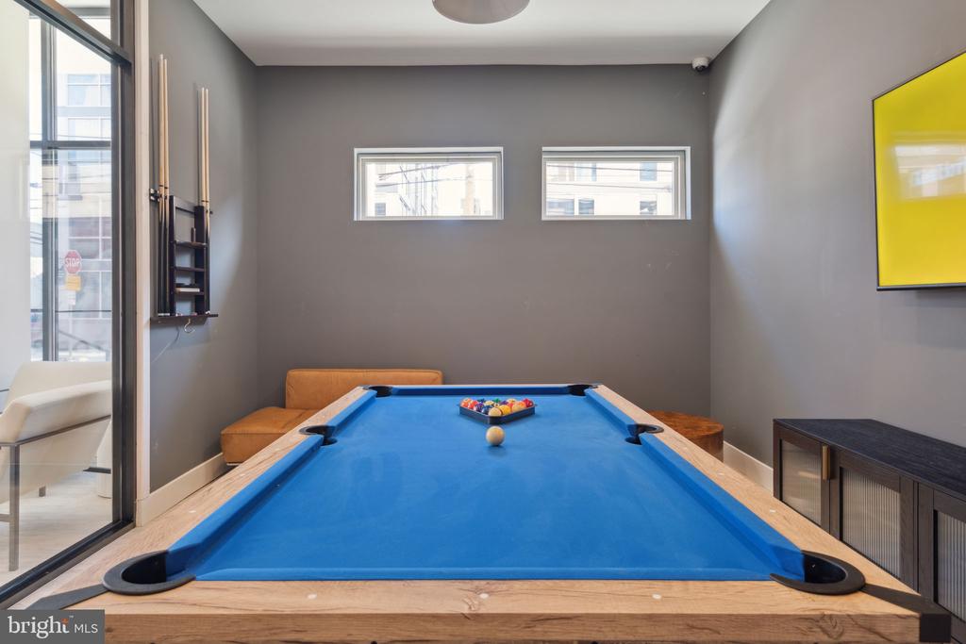
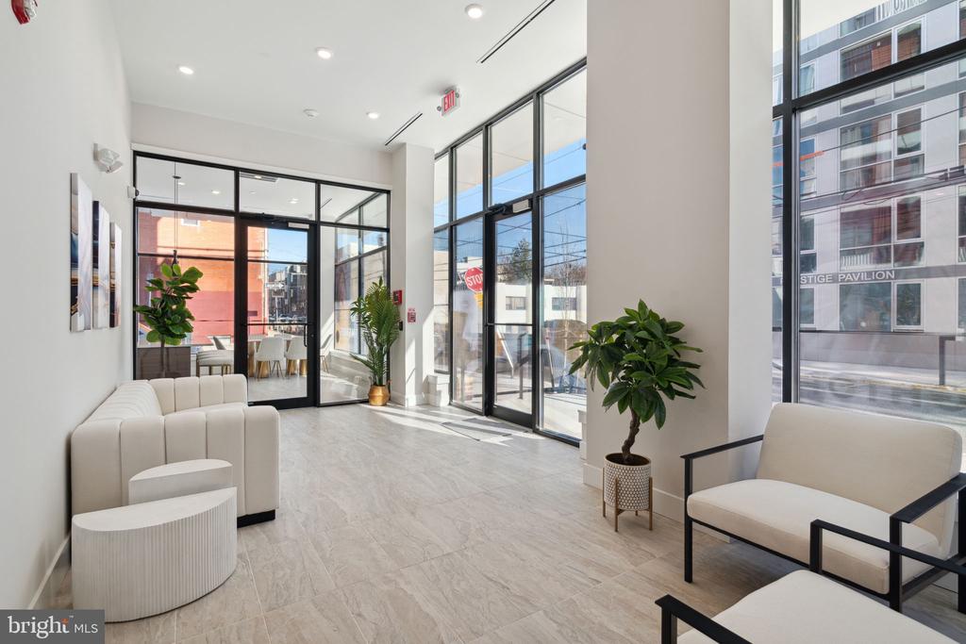
When you need to recharge, head to the fitness center for an energizing workout, then step outside to the dog park where your four-legged family members can socialize and play. Both cats and dogs are welcome here, though some breed restrictions apply. The clubhouse provides the perfect backdrop for hosting friends, while the meeting room offers a professional space when you need to take that important video call.

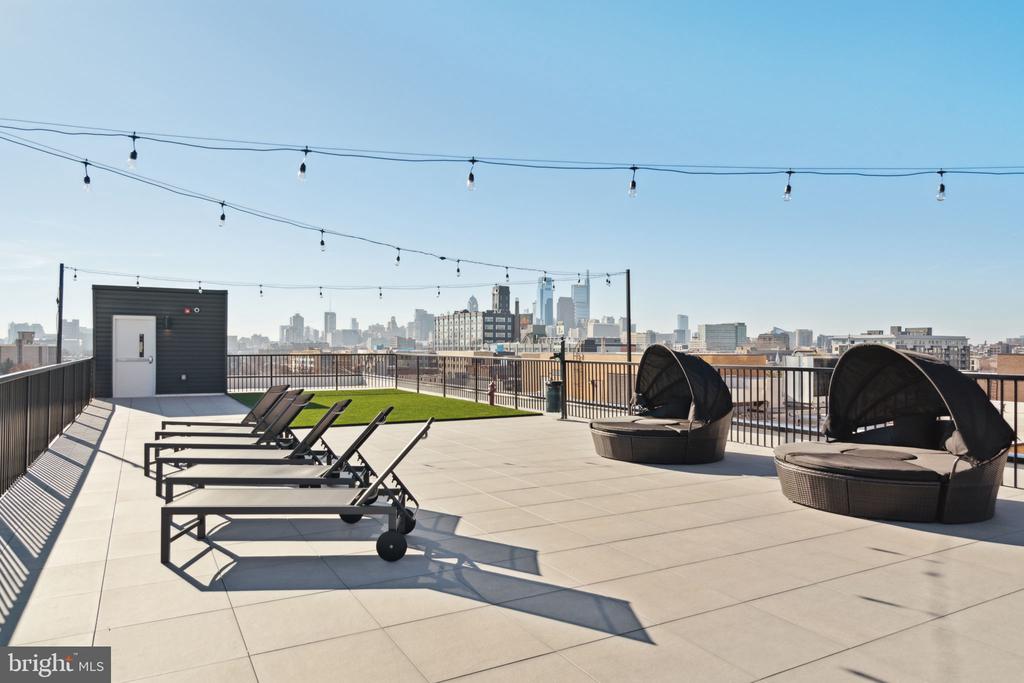
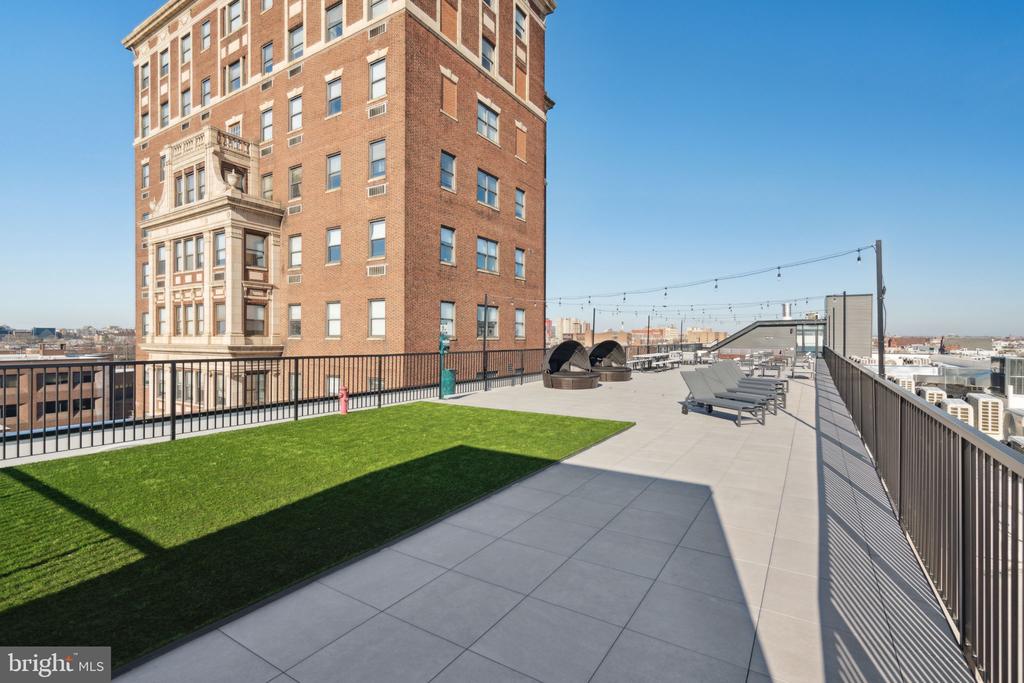
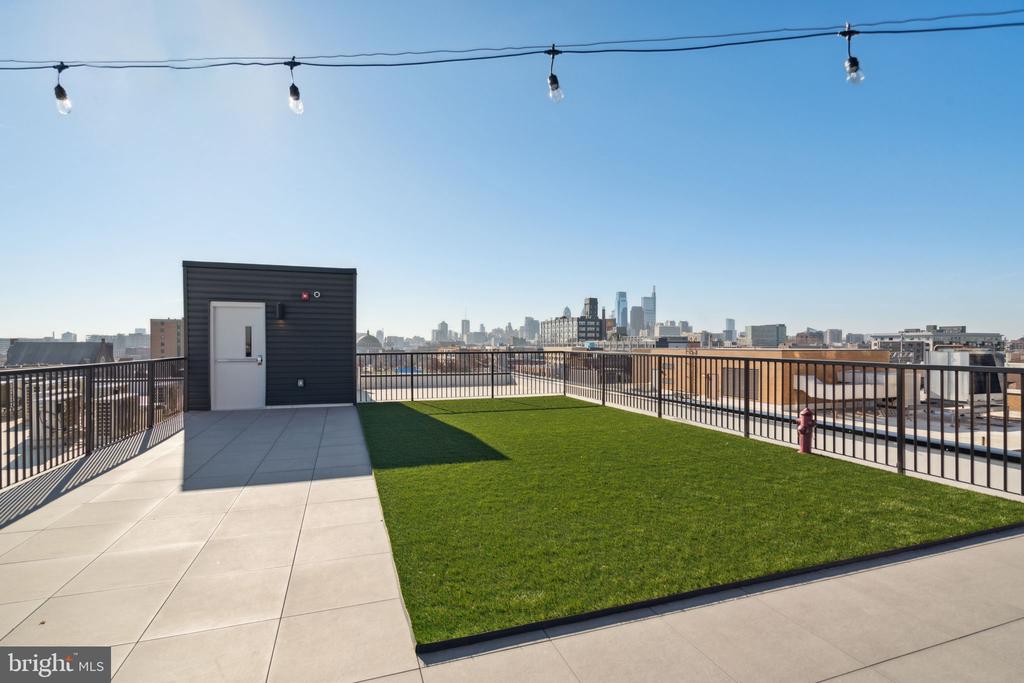
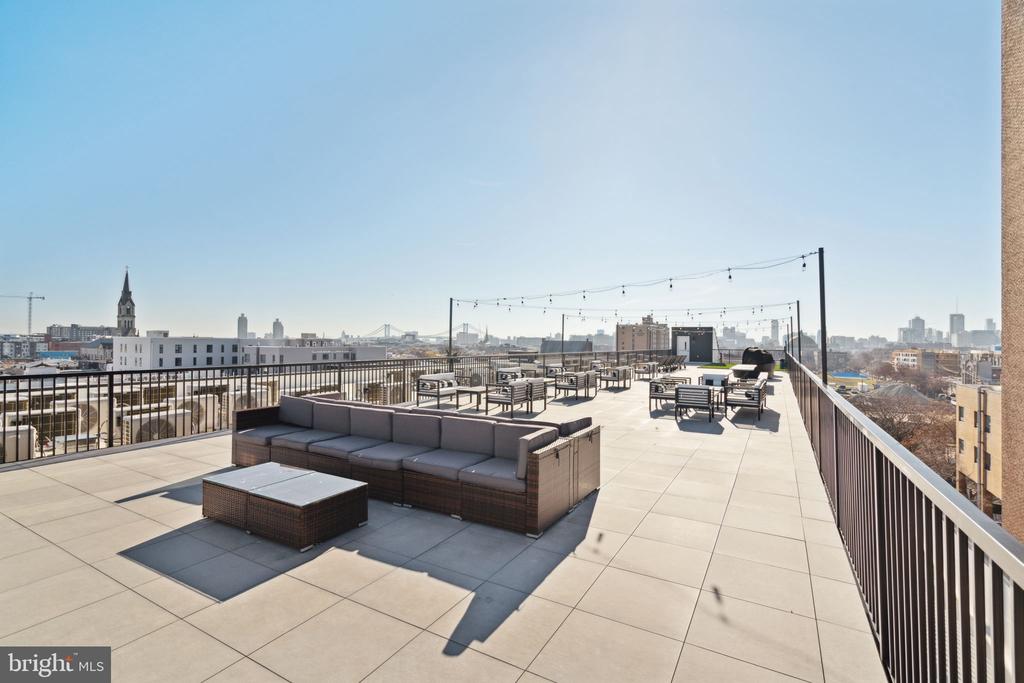
Evenings transform when you take the elevator to the roof deck and watch the city lights twinkle as you unwind from your day. The picnic area invites weekend barbecues and casual gatherings under open skies. Your covered parking space means never scraping ice off your windshield or circling the block searching for a spot.

The surrounding Northern Liberties corridor buzzes with an eclectic mix of established neighborhood gems and exciting new establishments. Stroll to cozy corner cafes for your weekend brunch, discover that hole-in-the-wall restaurant serving incredible tacos, or browse the local shops that blend old Philadelphia charm with contemporary style. The walkable streets invite exploration, whether you're grabbing takeout on a busy weeknight or leisurely window shopping on a Saturday afternoon.

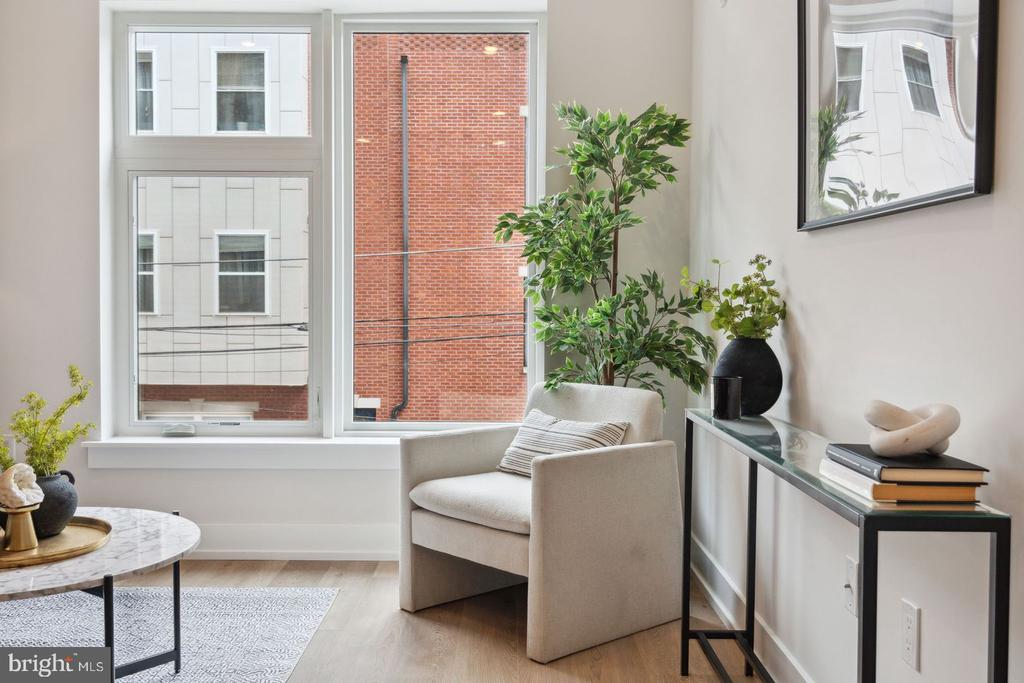
This is modern city living at its finest, where brand-new construction meets an established neighborhood character, where your daily routine flows seamlessly from your thoughtfully appointed home to the dynamic community that surrounds you. Pricing and availability subject to change on a daily basis. Photos are of model units. Parking may be available subject to availability and may be an additional fee.

1
bed

1
bath

574 Sq.Ft. LIVING AREA

Gaurav Gambhir

Gaurav Gambhir


Features & Amenities

Interior

  • total bedrooms1
  • Total bathroom1
  • full bathroom1
  • Laundry room Dryer In Unit, Hookup, Main Floor, Washer In Unit
  • APPLIANCES Built-In Microwave, Cooktop, Dishwasher, Disposal, Dryer, Energy Efficient Appliances, Exhaust Fan, Freezer, Icemaker, Microwave, Oven/Range - Electric, Refrigerator, Stainless Steel Appliances, Stove, Washer
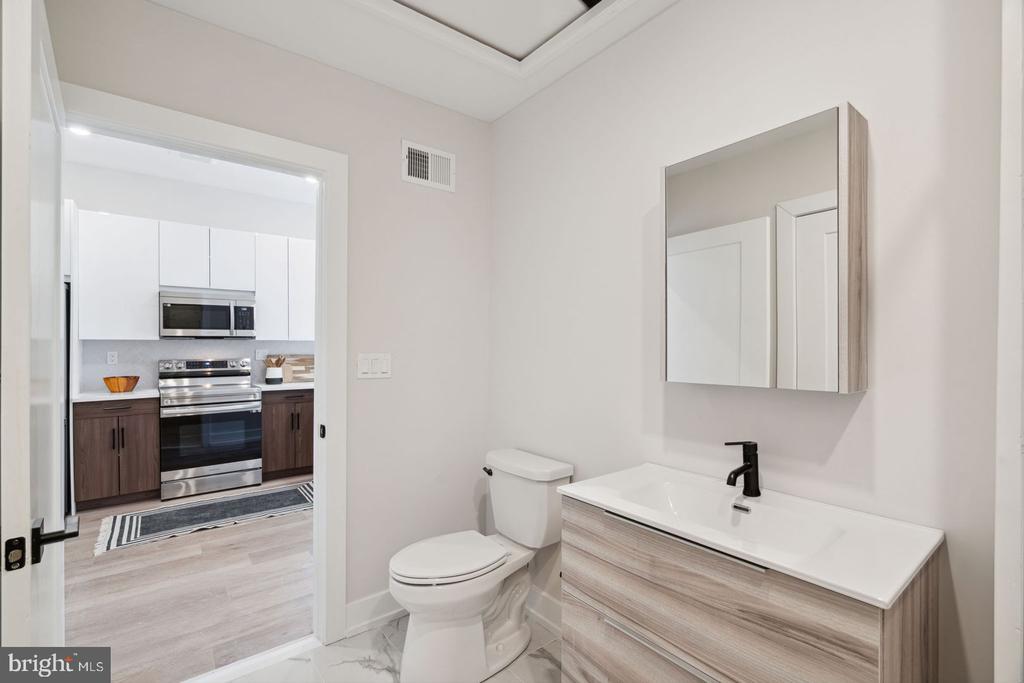
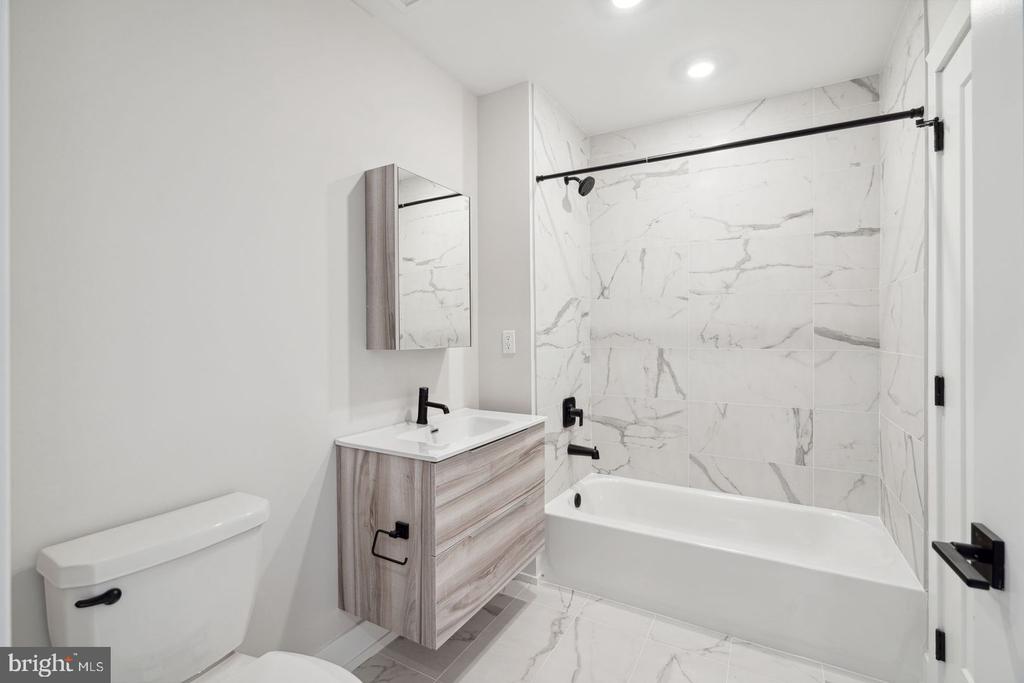
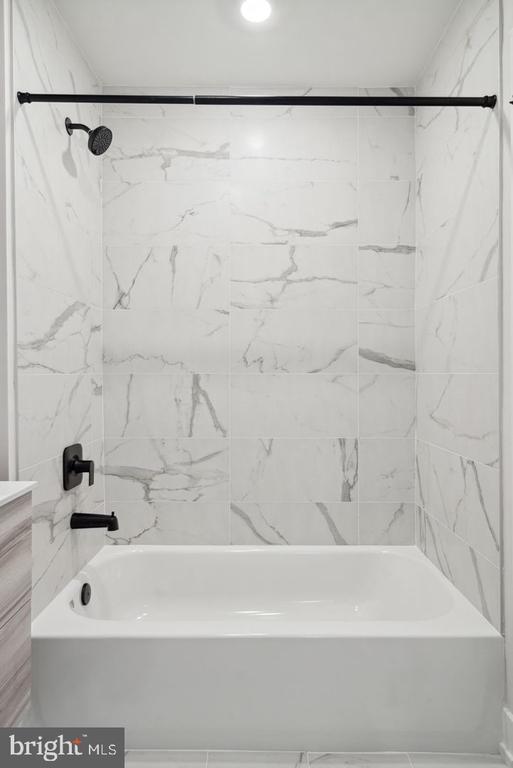
  • other interior Features Bathroom - Tub Shower, Breakfast Area, Built-Ins, Combination Dining/Living, Combination Kitchen/Dining, Combination Kitchen/Living, Entry Level Bedroom, Flat, Floor Plan - Open, Floor Plan - Traditional, Kitchen - Gourmet, Recessed Lighting, Sprinkler System, Upgraded Countertops, Walk-in Closet(s), Wood Floors, Other

Area & Lot

  • Status Leased
  • Date Leased September 12, 2026
  • Living Area574 Sq.Ft.
  • Total Area574 Sq.Ft.
  • MLS® IDPAPH2626724
  • TypeCondo
  • YEAR BUILT2025
  • Architecture StylesUnit/Flat, Traditional
  • School DistrictTHE SCHOOL DISTRICT OF PHILADELPHIA

Exterior

  • STORIES1
  • water SourcePublic
  • PoolNo Pool
  • parkingOff Street
  • HEAT TYPECentral
  • AIR CONDITIONINGCentral A/C
  • sewerPublic Sewer
  • Disability FeaturesOther
  • HOA AmenitiesFitness Center, Game Room, Club House, Elevator, Dog Park, Spa
  • security Features24 hour security, Main Entrance Lock, Monitored, Resident Manager
  • other exterior FeaturesRoof Deck

Financial

  • Lease Price$1,485/mo
  • Zoning N/A

UNLOCK THE BLACK LABEL™ EXPERIENCE

BlackLabel™ Luxury Real Estate Services offers a unique experience. What others consider “above and beyond” is where we begin.

Follow Us On Instagram