521 S BROAD STREET Unit: 309
SEE ALL PHOTOS
521 S BROAD STREET Unit: 309
Leased

521 S BROAD STREET Unit: 309

521 S BROAD STREET Unit: 309, PHILADELPHIA, PA 19147

$2,064/month
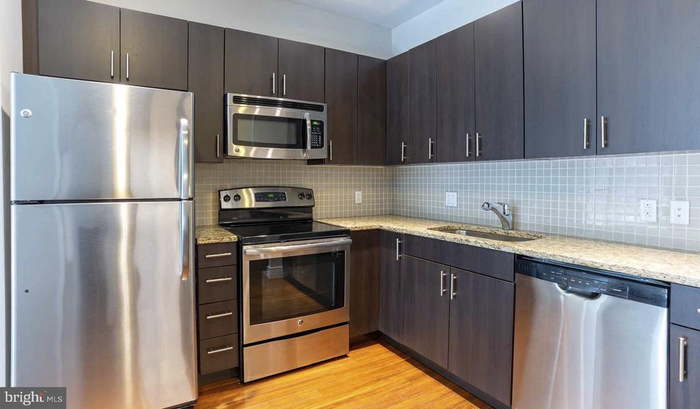
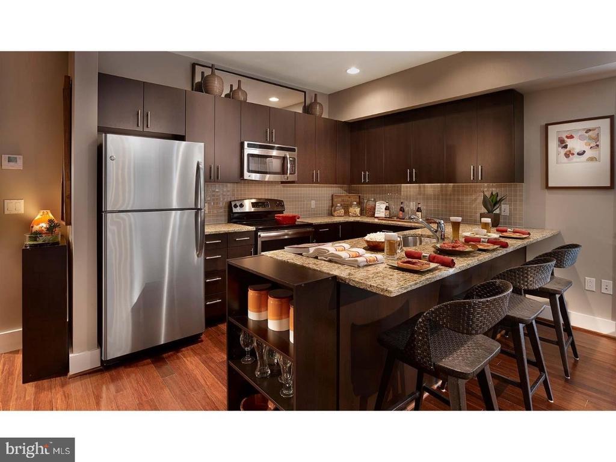
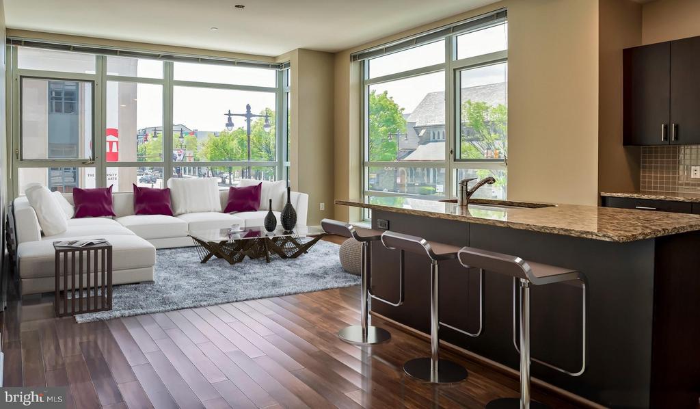
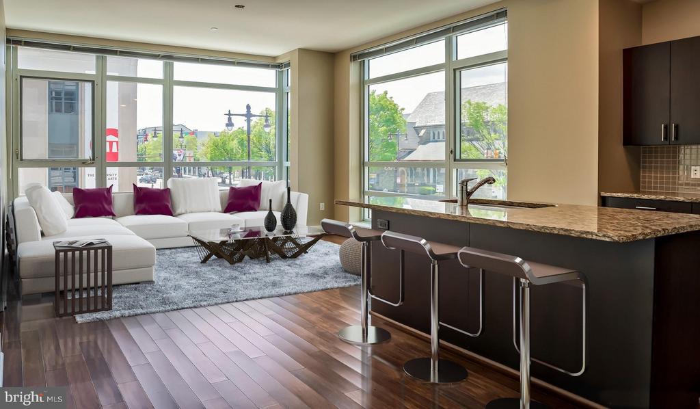
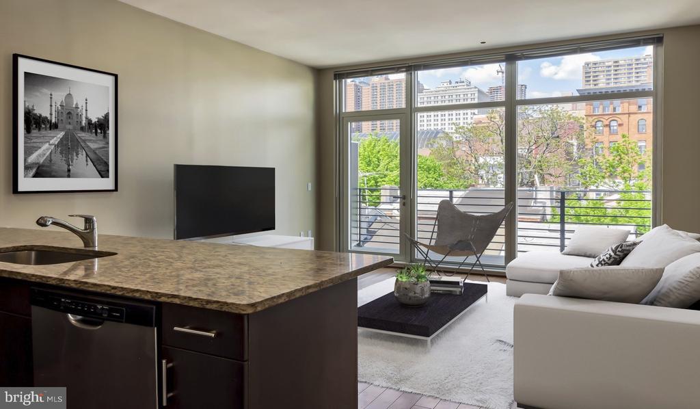
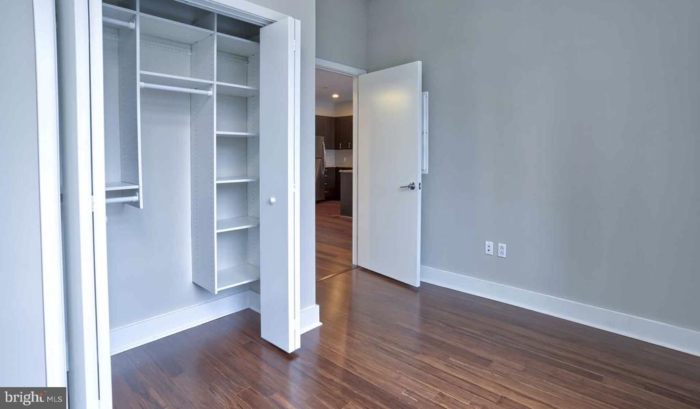
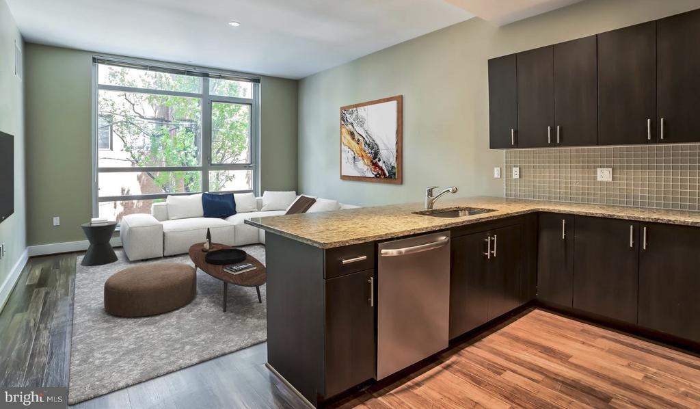
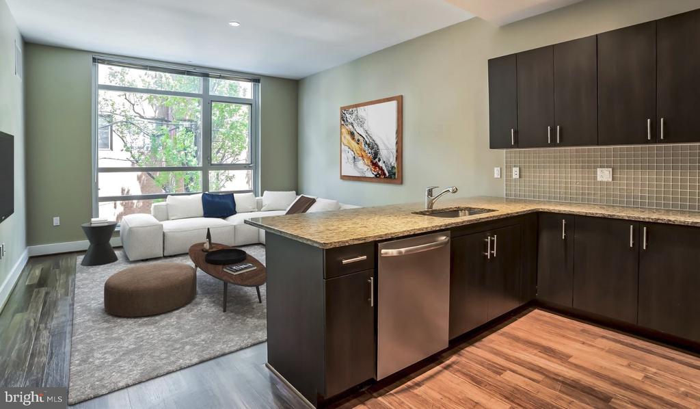
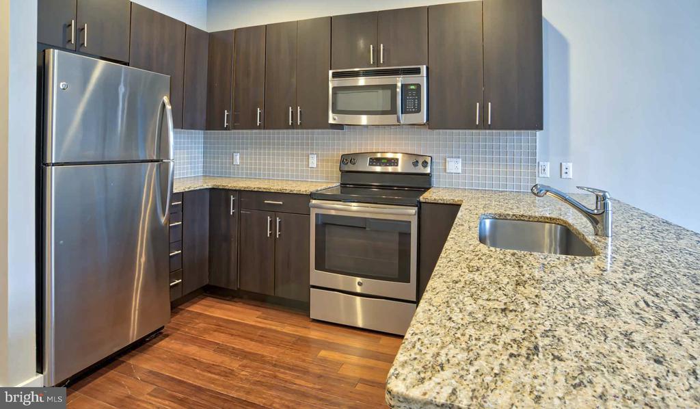
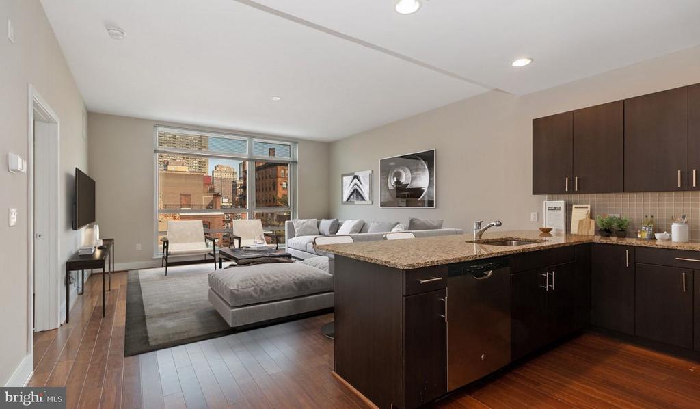
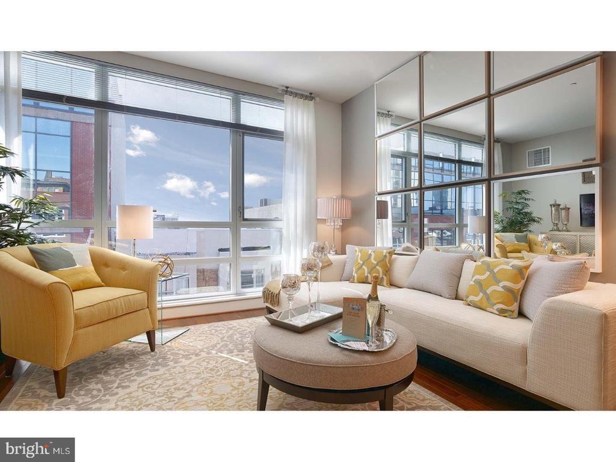
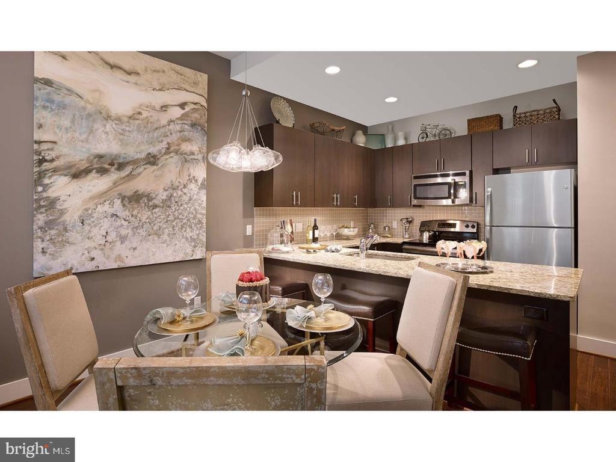
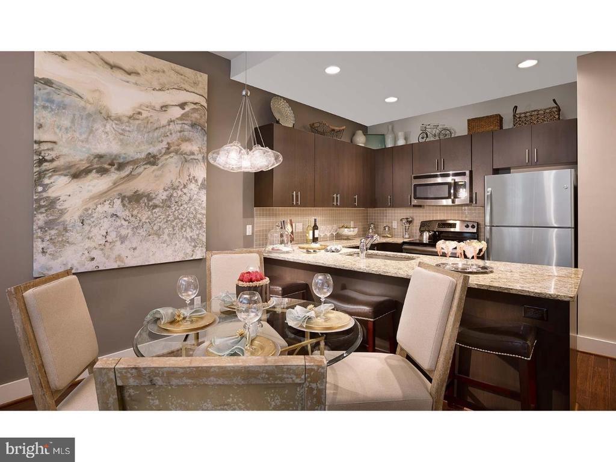
An open kitchen flows into a living room framed by the kind of natural light that makes a one-bedroom feel genuinely generous. At 739 square feet, this layout earns every inch -- the open floor plan keeps sightlines long, the upgraded countertops give the kitchen real presence, and stainless steel appliances, including a dishwasher, refrigerator with ice maker, microwave, and self-cleaning oven, mean the space is as functional as it looks. The walk-in closet anchors the bedroom with the sort of storage that actually changes how you live, and in-unit washer and dryer mean laundry fits into a Tuesday evening rather than consuming an entire weekend.

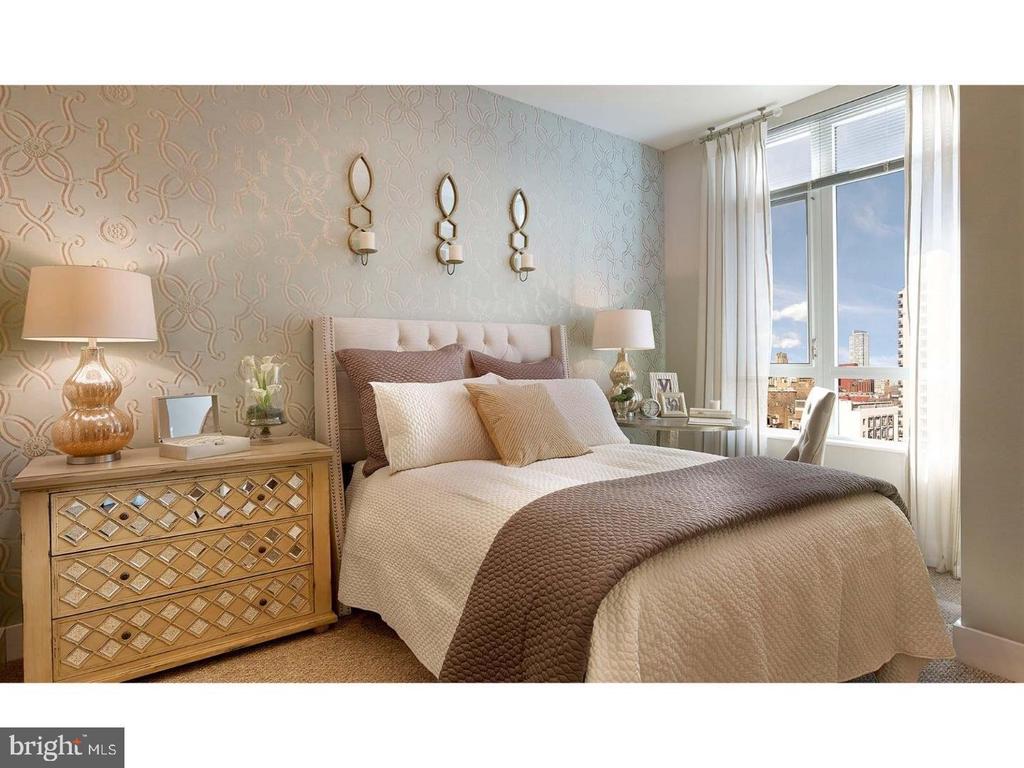
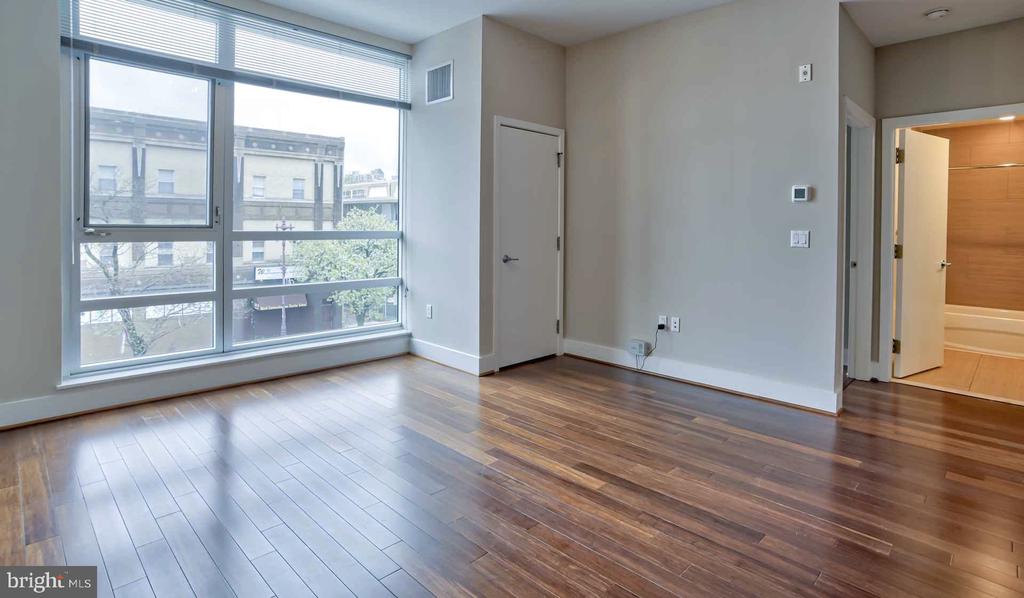
Mornings in Unit 309 have a rhythm to them. The kitchen is the first place you land -- counter space to spread out, appliances that work quietly and well, a disposal and full suite of everything you need to cook a real meal or just make coffee without moving three things out of the way. The bedroom sits at entry level, grounded and calm, a place that genuinely separates itself from the living space rather than bleeding into it. The walk-in closet means your wardrobe has a home, and the bathroom doesn't ask you to compromise.

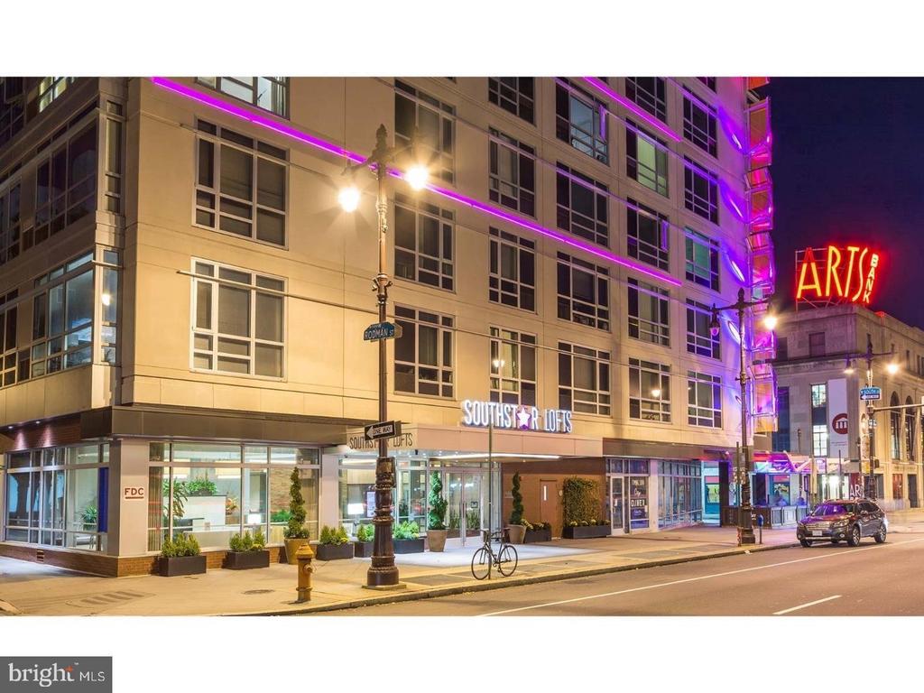
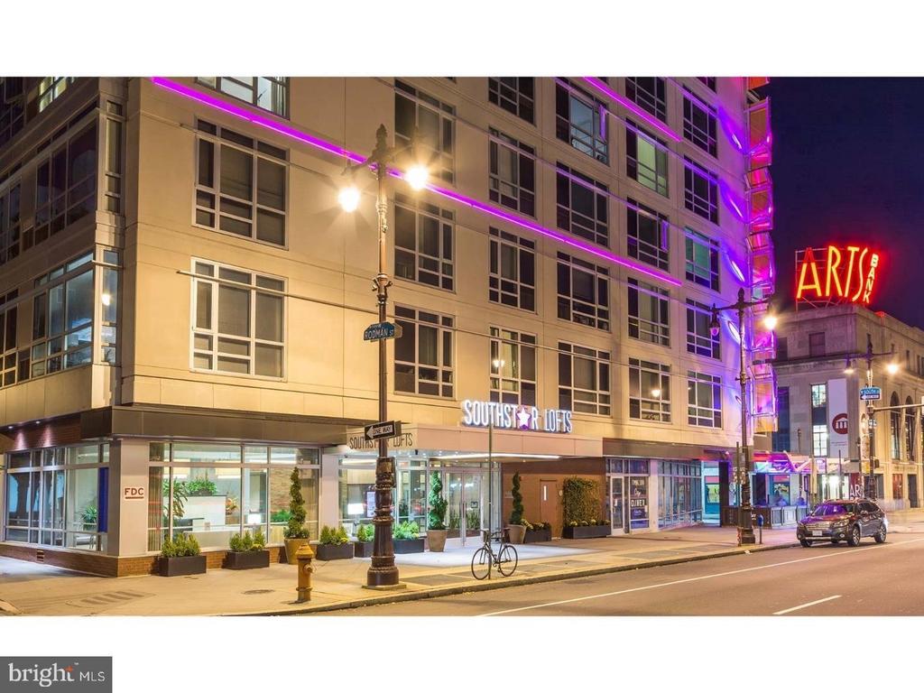
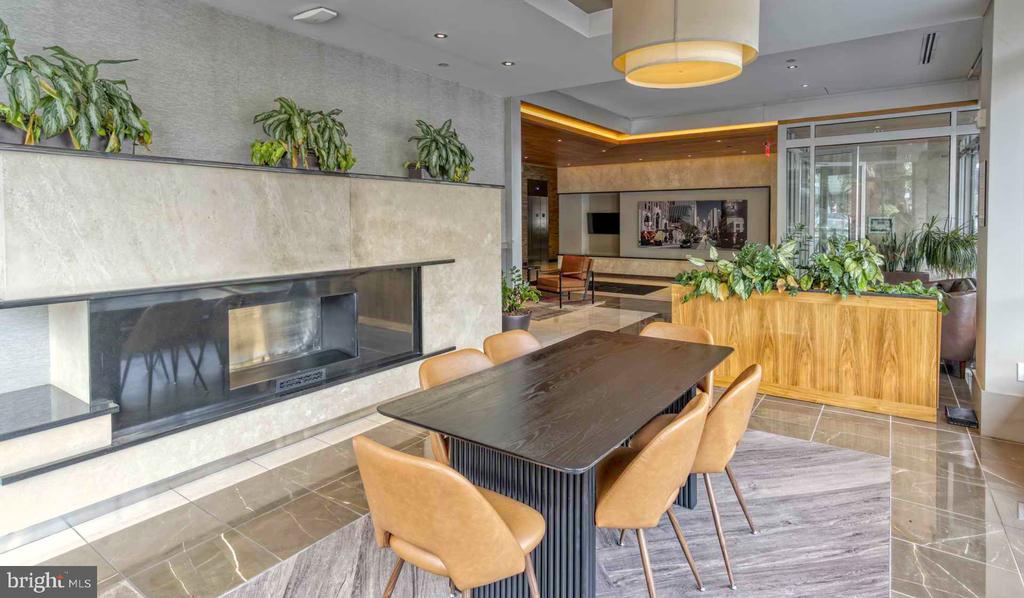
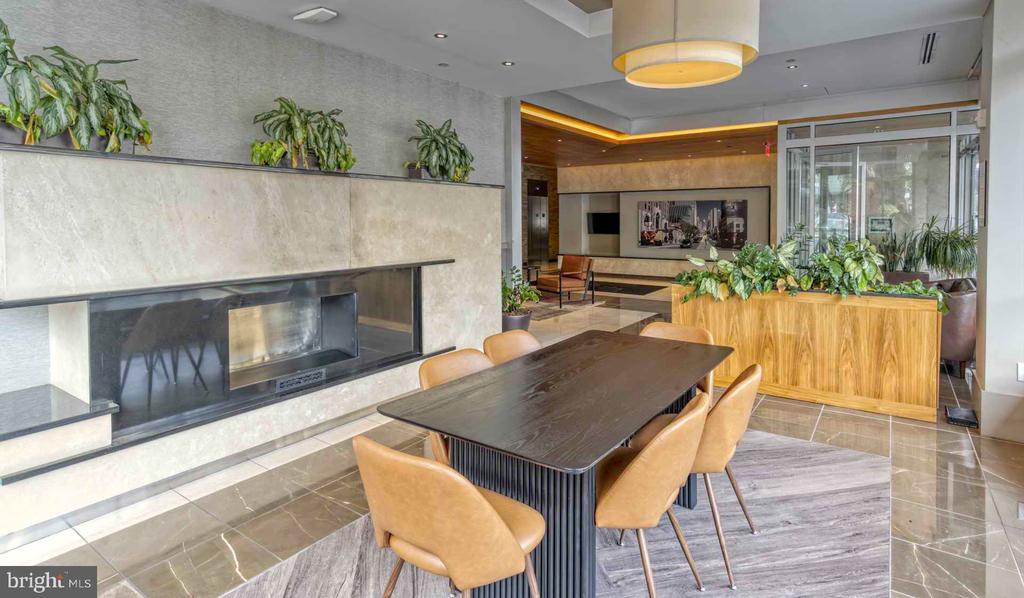
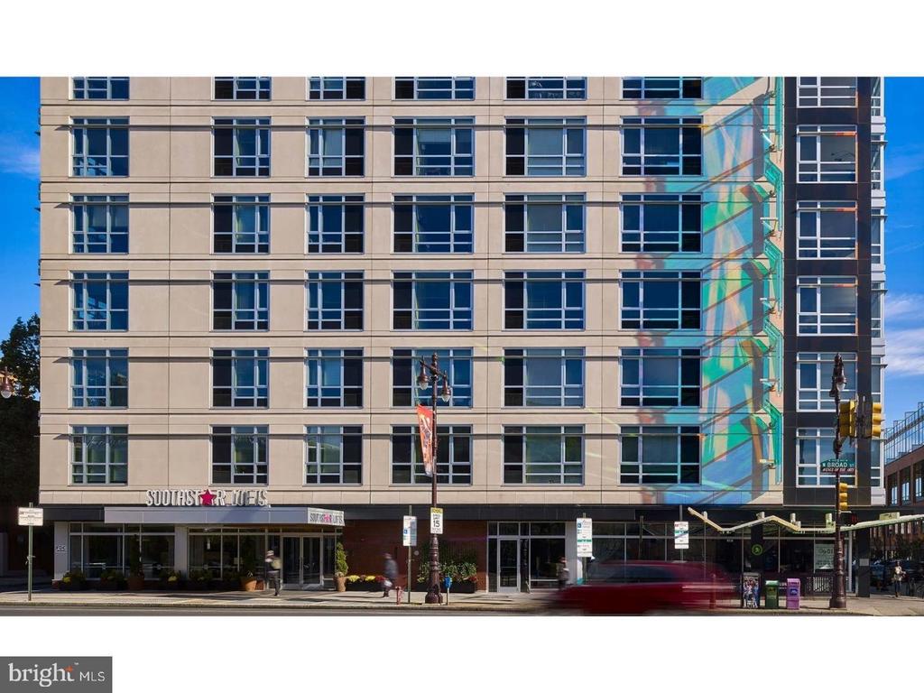
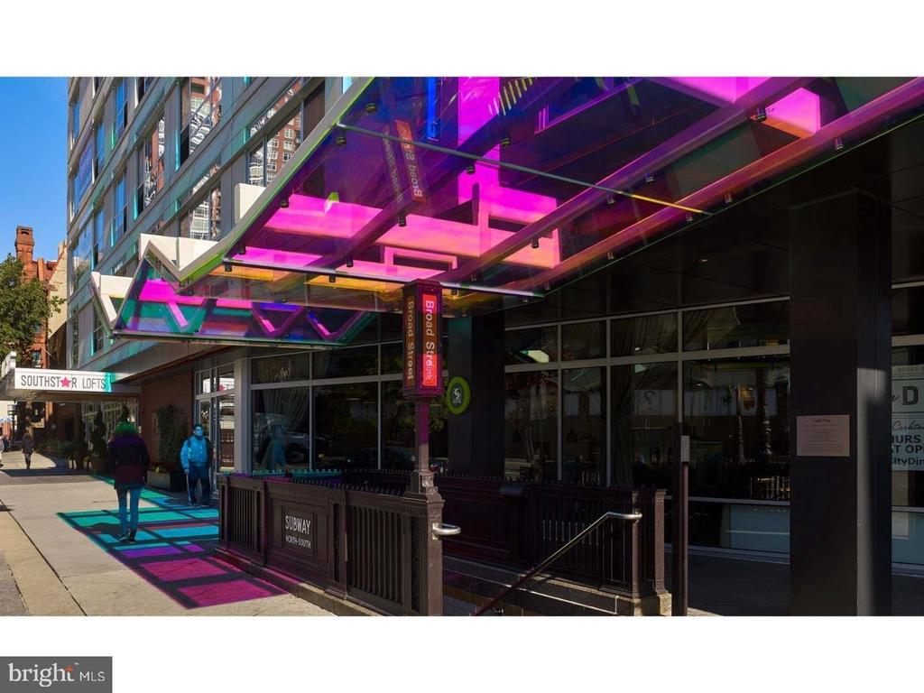
Southstar was built in 2014, and the building carries the bones of something designed with daily living in mind rather than retrofitted to it. The elevator means groceries and move-in day are manageable. The parking garage means your car has a dedicated, covered place to be. Security throughout the building gives the whole experience a settled feeling -- the kind where you stop thinking about the logistics of living here and start just living.

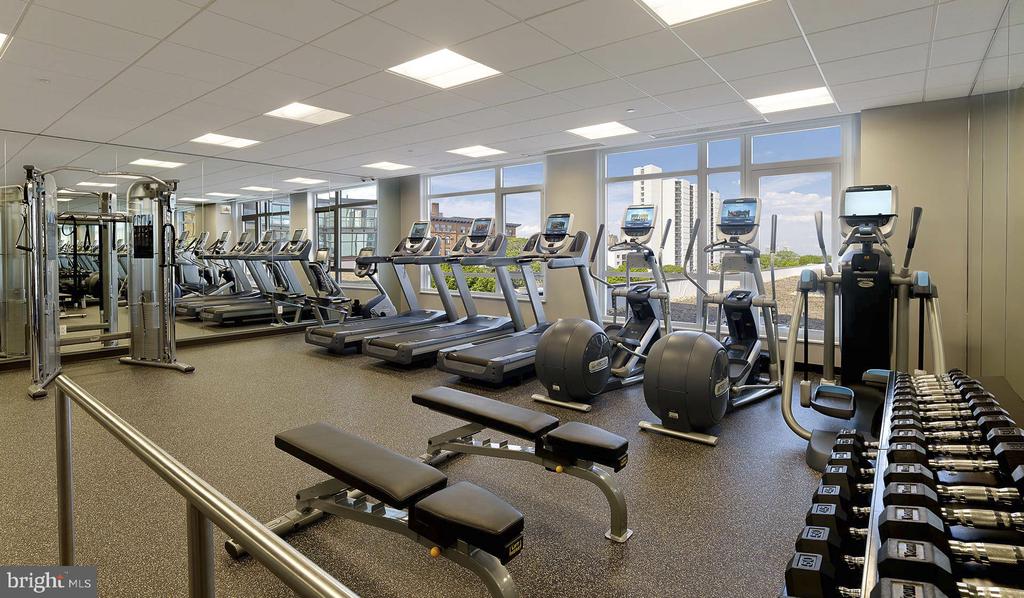
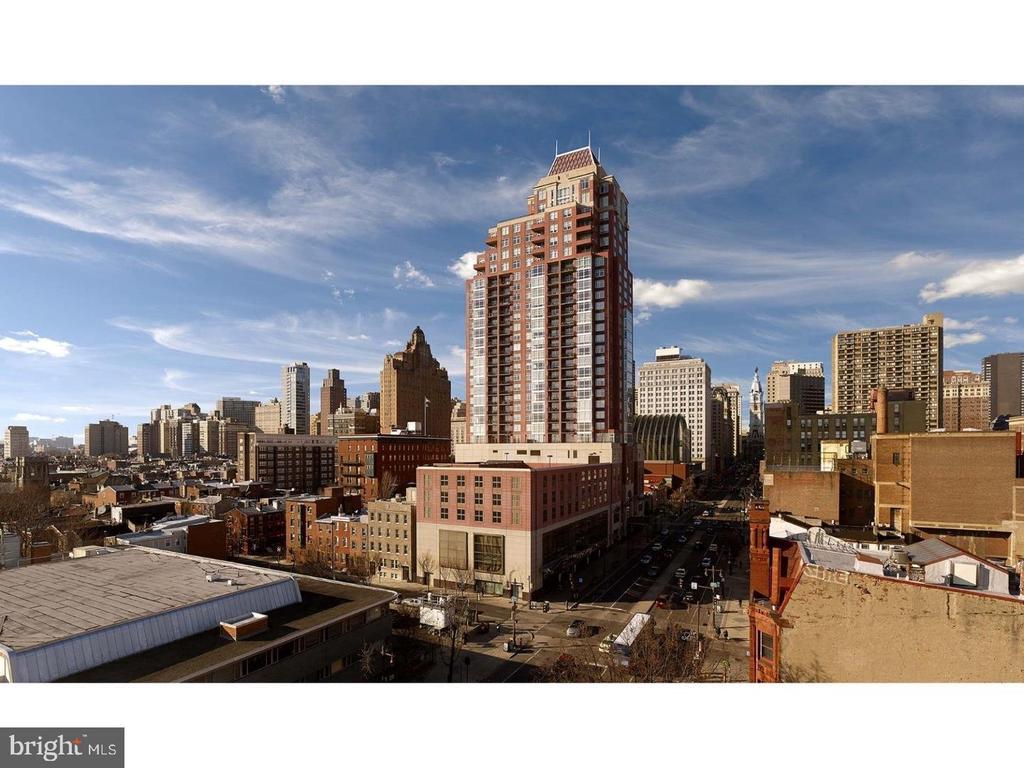
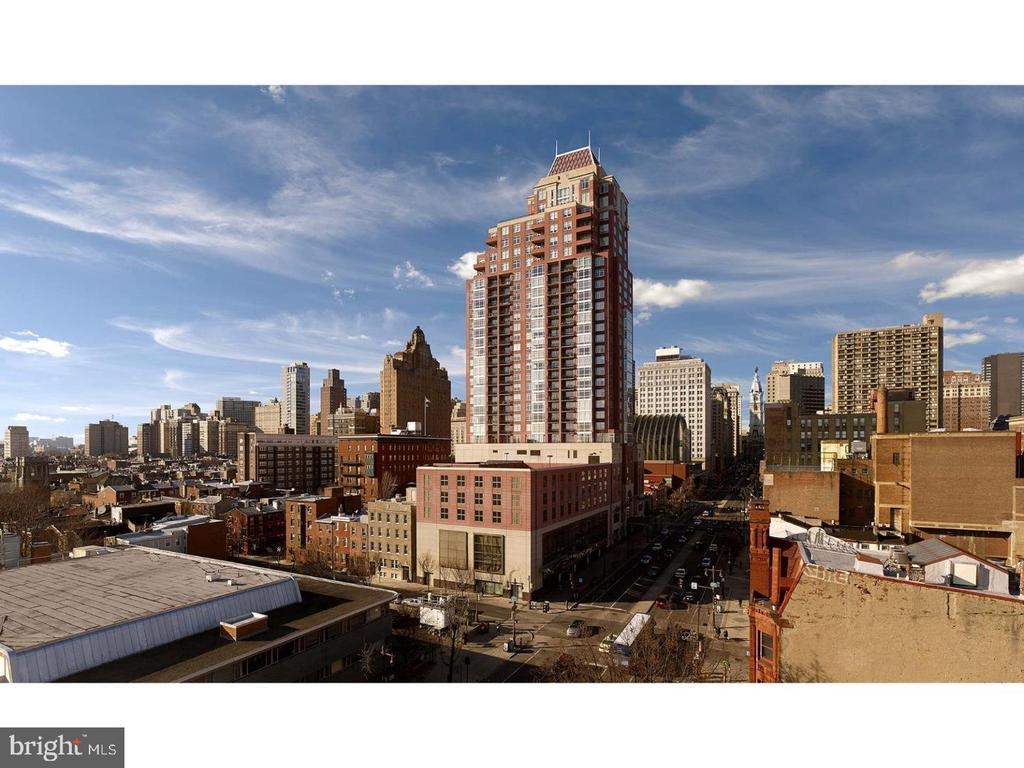
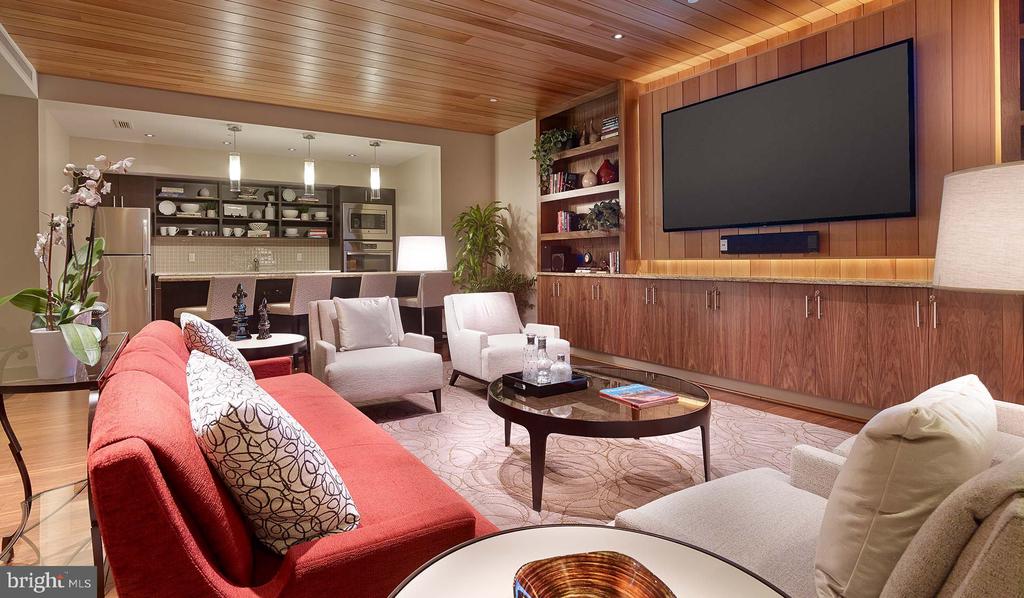
The community amenities stretch across the building in ways that actually get used. The fitness center is on-site, which removes every reasonable excuse. The roof deck is where the building earns its personality -- city views, open sky, and the kind of shared outdoor space that makes a Philadelphia evening worth lingering in. There is also a dog park for residents with pets, a picnic area, a game room, and a meeting room for the days when you need a quiet space that isn't your apartment. Cats and dogs are both welcome here, which matters more than most listings let on.

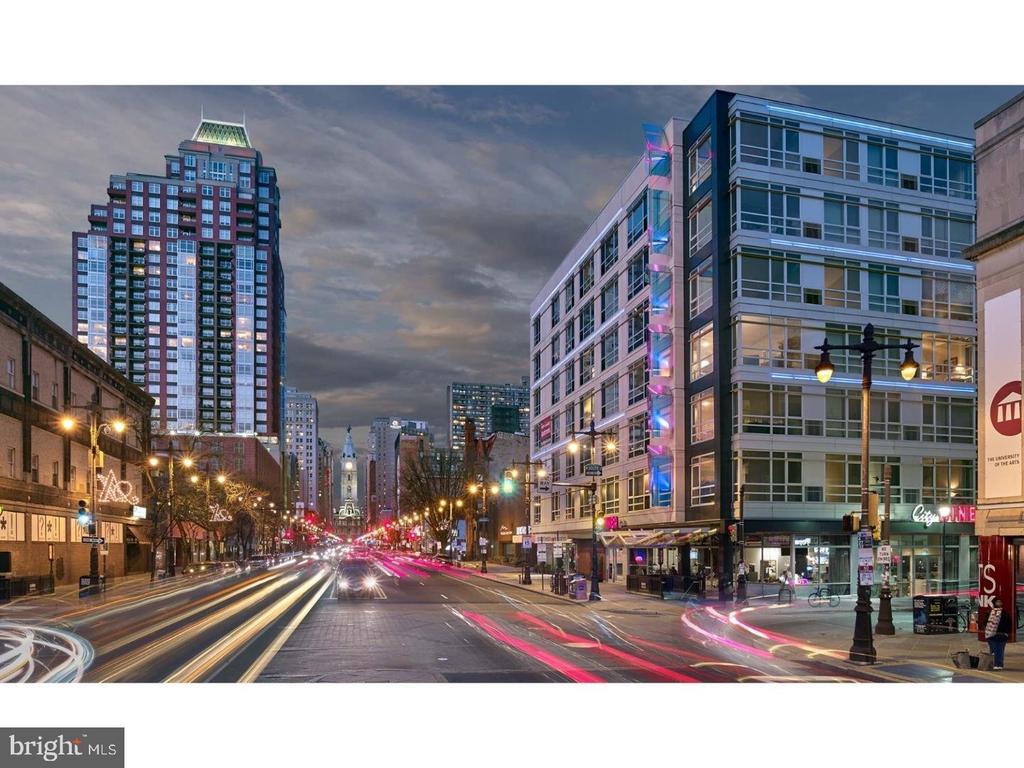
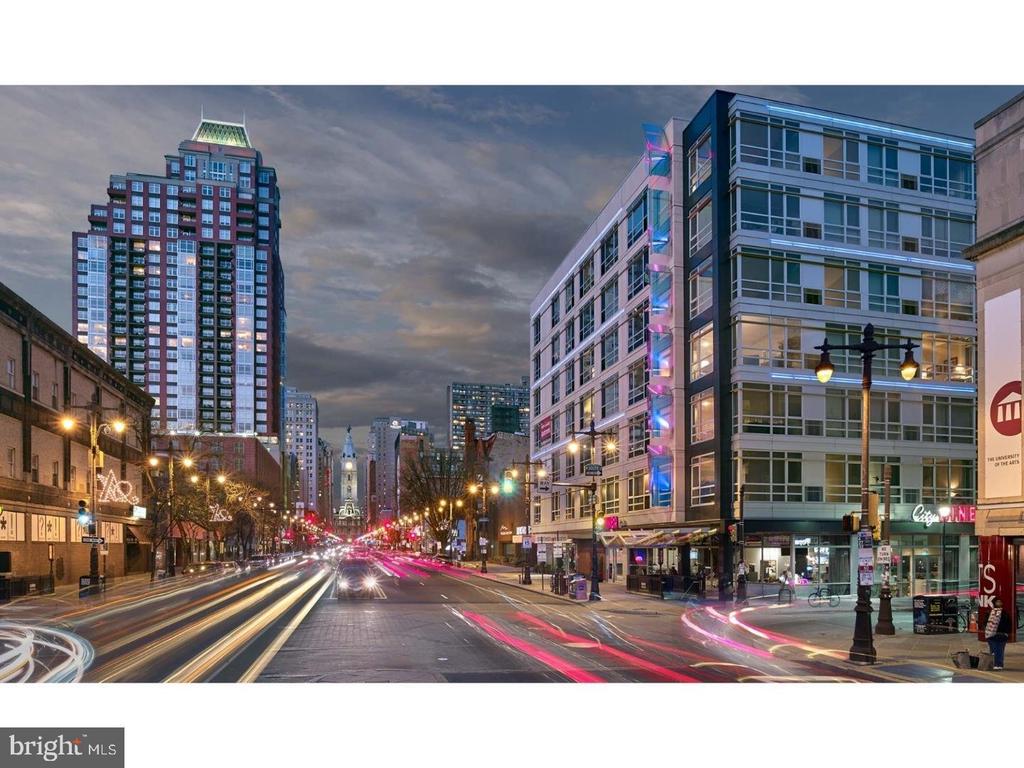
The neighborhood around Southstar has the texture of a place that has been lived in and returned to -- independent businesses alongside newer arrivals, a community that moves at a walkable pace, and the kind of blocks where familiarity builds over time. Philadelphia's street-level character seeps into the daily routine here, from the morning errand to the evening walk, and the building sits close enough to it all that the city feels like an extension of home rather than a destination you have to plan for.

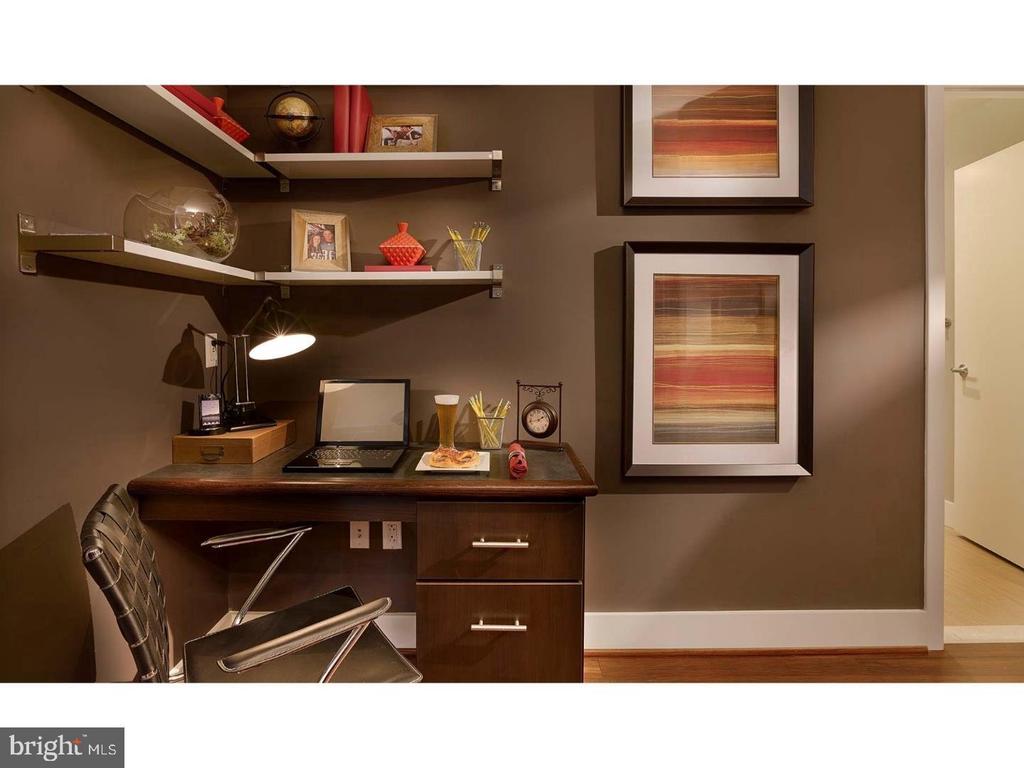
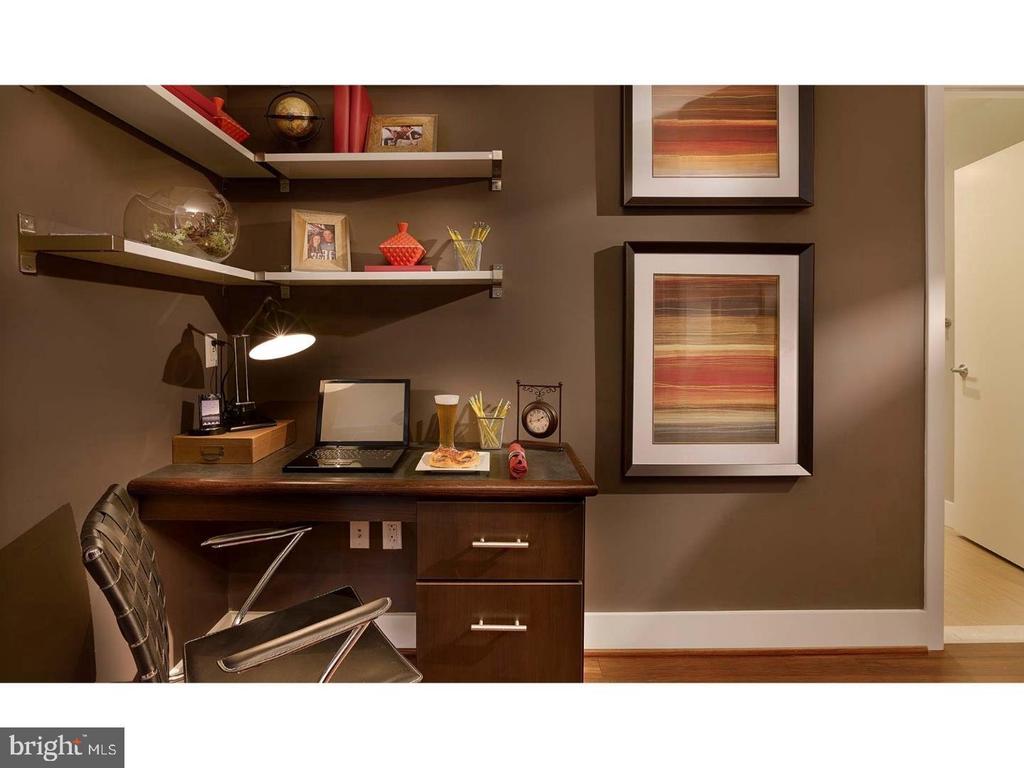
This is a residence designed around the shape of an ordinary day -- the kind where the kitchen actually works, the closet holds everything, the dog gets a run in before dinner, and the evening ends on a roof deck with a view that still surprises you. Pricing and availability subject to change on a daily basis. Photos are of model units. Parking may be available subject to availability and may be an additional fee.

1
bed

1
bath

739 Sq.Ft. LIVING AREA

Gaurav Gambhir

Gaurav Gambhir


Features & Amenities

Interior

  • total bedrooms1
  • Total bathroom1
  • full bathroom1
  • Laundry room Main Floor
  • Flooring Wood, Fully Carpeted
  • APPLIANCES Range Hood, Refrigerator, Washer, Dryer, Dishwasher, Microwave, Disposal, Stainless Steel Appliances
  • other interior Features Elevator, Walk-in Closet(s), Floor Plan - Open

Area & Lot

  • Status Leased
  • Date Leased July 19, 2026
  • Living Area739 Sq.Ft.
  • Total Area739 Sq.Ft.
  • MLS® IDPAPH2643888
  • TypeCondo
  • YEAR BUILT2013
  • NeighborhoodRittenhouse
  • Architecture StylesContemporary
  • School DistrictTHE SCHOOL DISTRICT OF PHILADELPHIA

Exterior

  • STORIES3
  • Garage Space2.0
  • water SourcePublic
  • PoolNo Pool
  • parkingParking Garage, Attached Garage
  • HEAT TYPEForced Air
  • AIR CONDITIONINGCentral A/C
  • sewerPrivate Sewer
  • Disability FeaturesNone
  • HOA AmenitiesFitness Center, Elevator, Dog Park, Spa, Game Room, Security, Reserved/Assigned Parking, Extra Storage
  • other exterior FeaturesRoof Deck

Financial

  • Lease Price$2,064/mo
  • Zoning N/A

Rittenhouse

Rittenhouse provides an upscale mix of luxury amenities and beautiful green space.

Explore

UNLOCK THE BLACK LABEL™ EXPERIENCE

BlackLabel™ Luxury Real Estate Services offers a unique experience. What others consider “above and beyond” is where we begin.

Follow Us On Instagram