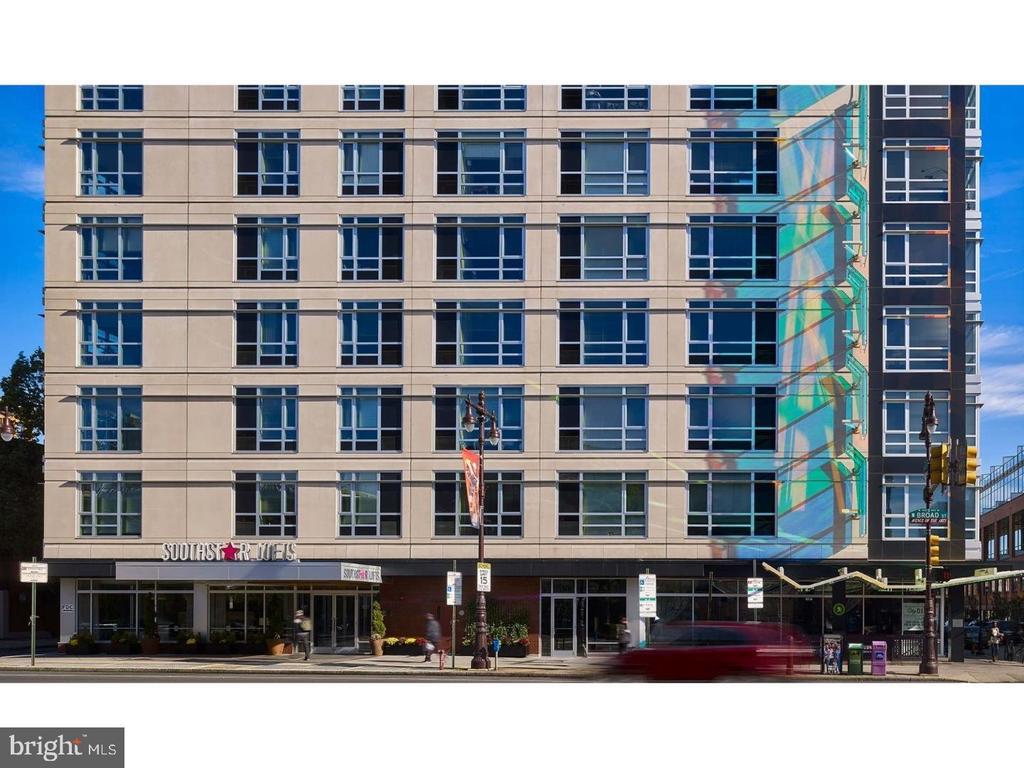
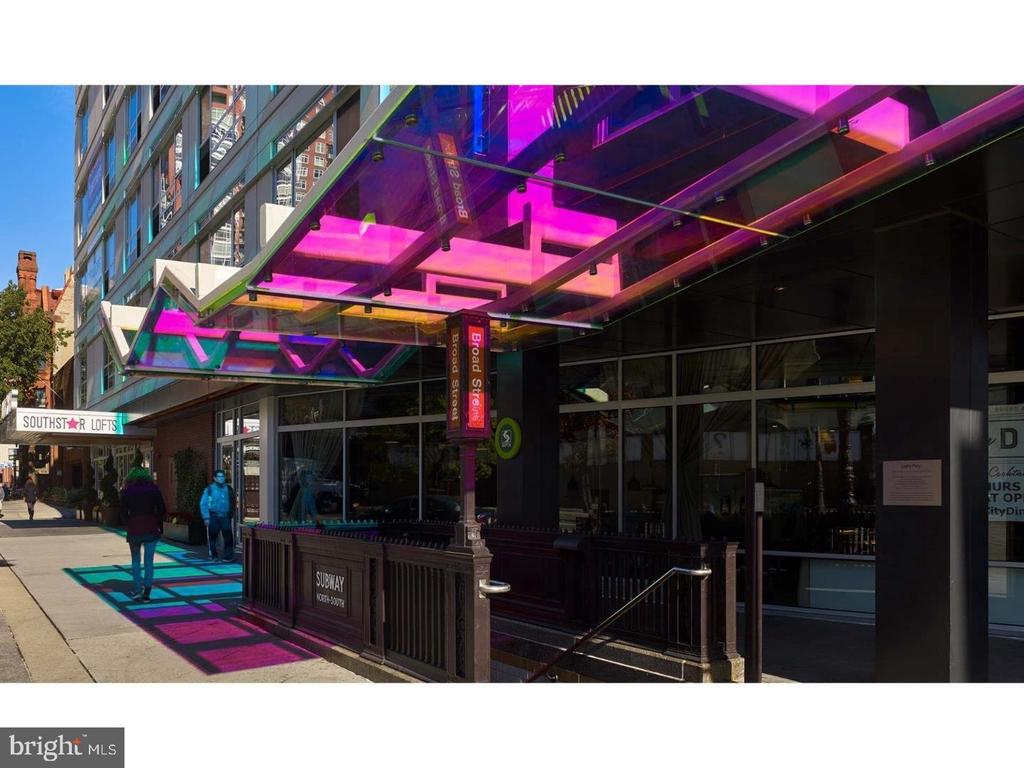
521 S BROAD STREET 304
SEE ALL PHOTOS
521 S BROAD STREET 304
Leased

521 S BROAD STREET 304

521 S BROAD STREET Unit: 304, PHILADELPHIA, PA 19147

$3,145/month
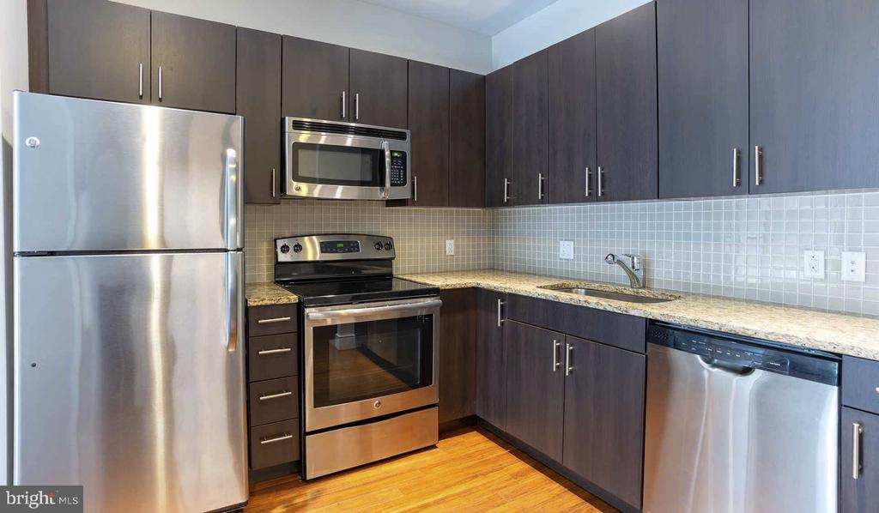
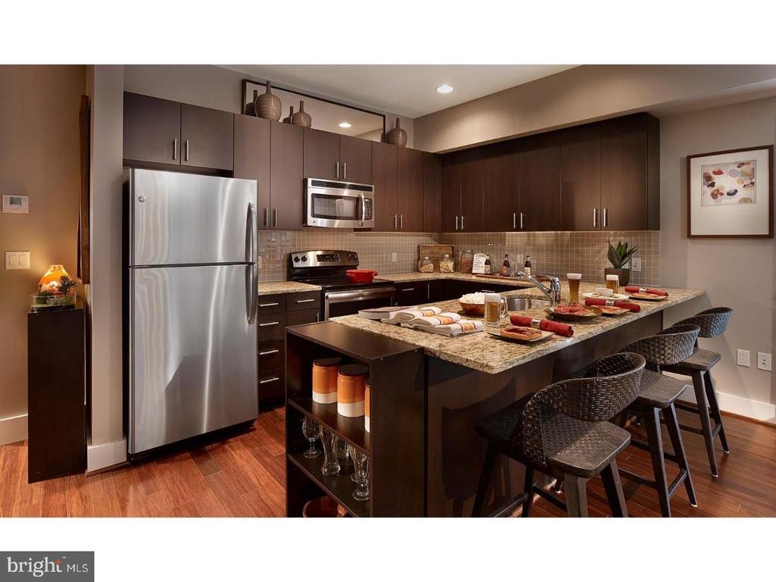
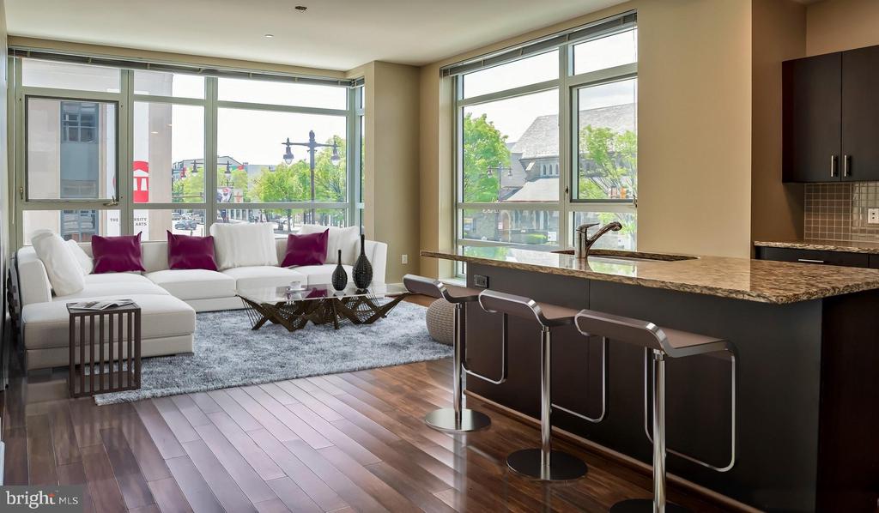
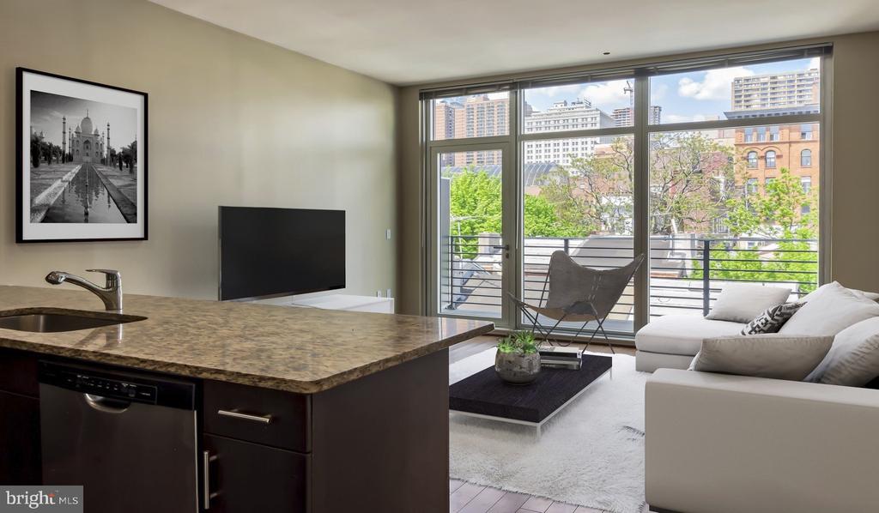
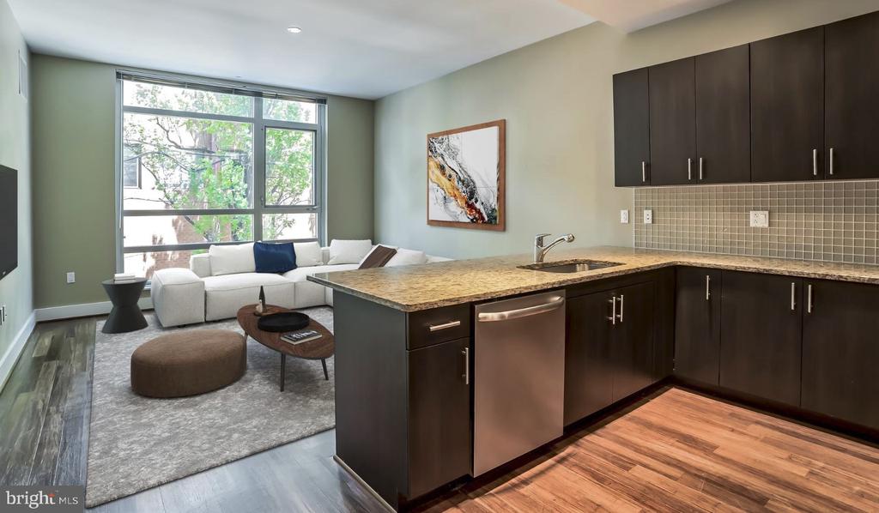
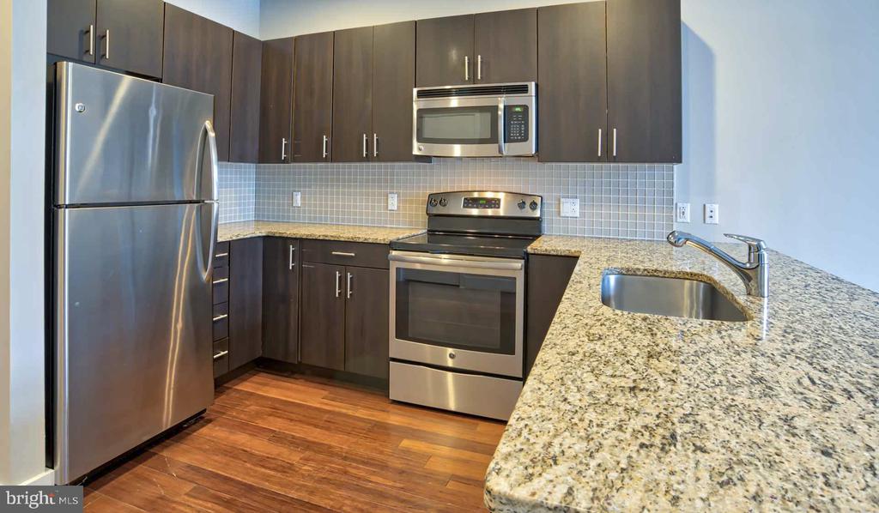
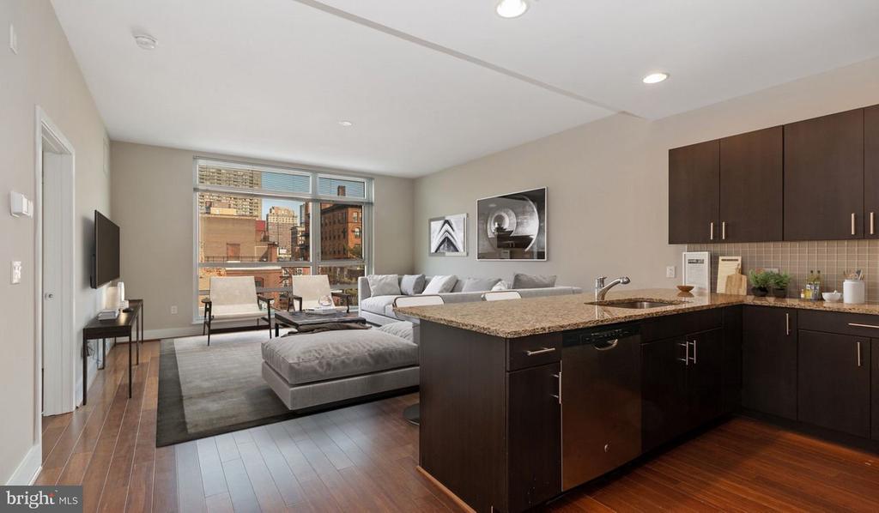
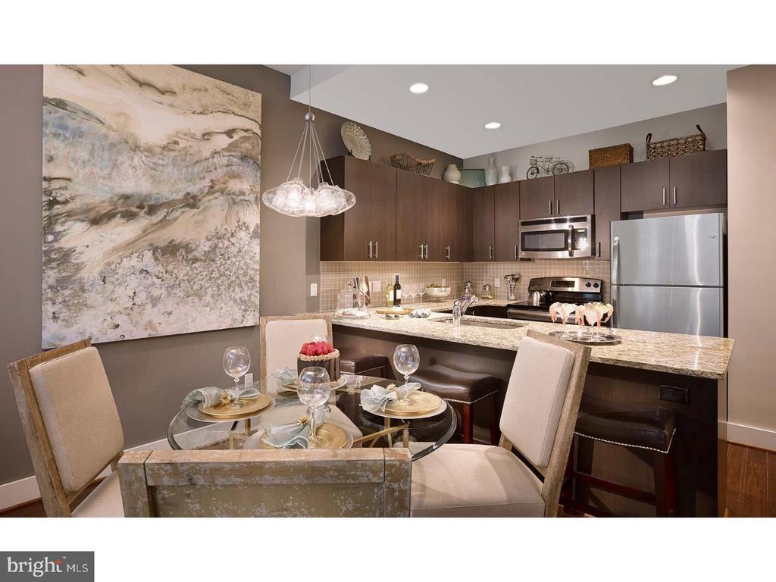
An open kitchen flows seamlessly into a living room where two bedrooms and two full bathrooms create comfortable separation across 1038 square feet. Stainless steel appliances anchor the kitchen, from the self-cleaning oven to the ice-maker-equipped refrigerator, while upgraded countertops provide workspace for everything from quick breakfasts to weekend cooking projects. The dishwasher and disposal handle cleanup, and the microwave keeps busy mornings moving smoothly.

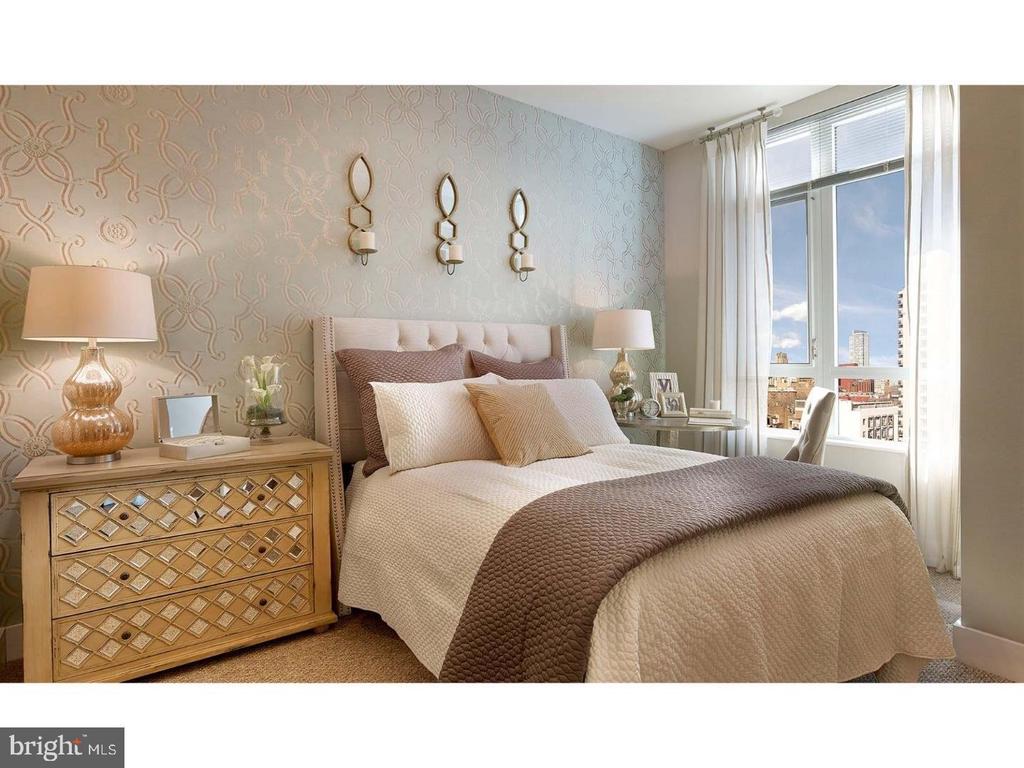
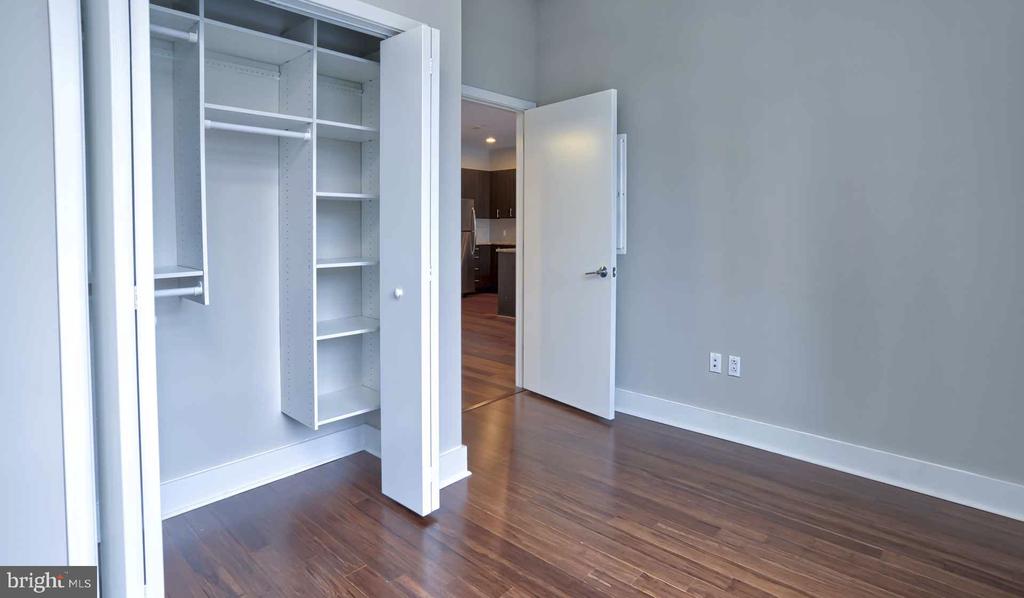
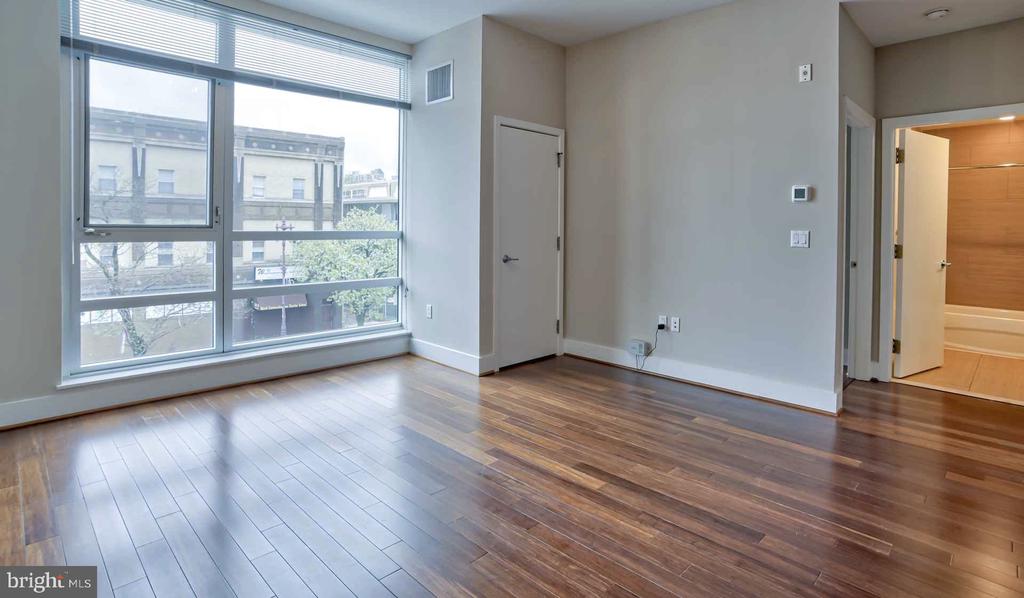
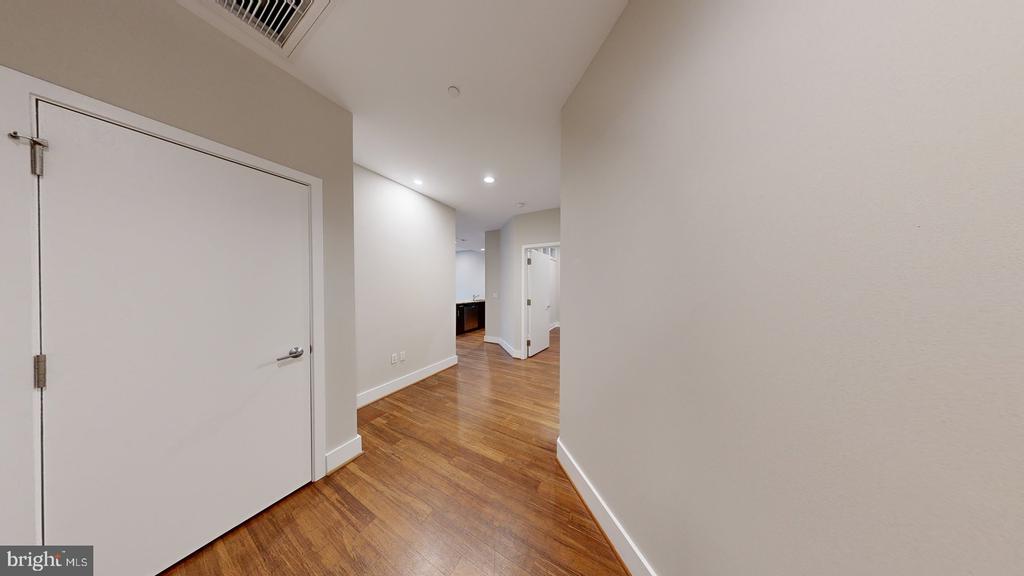
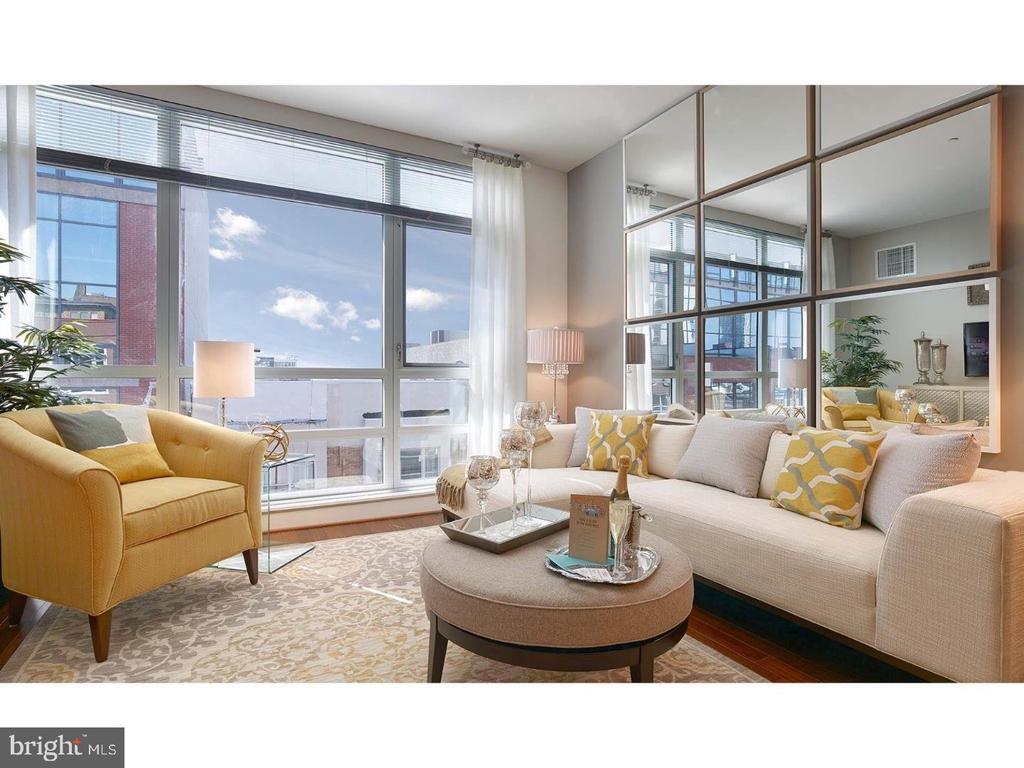
Walk-in closets in the bedrooms offer generous storage, while the in-unit washer and dryer eliminate trips to shared laundry rooms entirely. Morning routines flow easily with two full bathrooms, and the open floor plan lets natural light travel freely between spaces. Entry-level bedroom access means no stairs to navigate with groceries or moving day essentials.

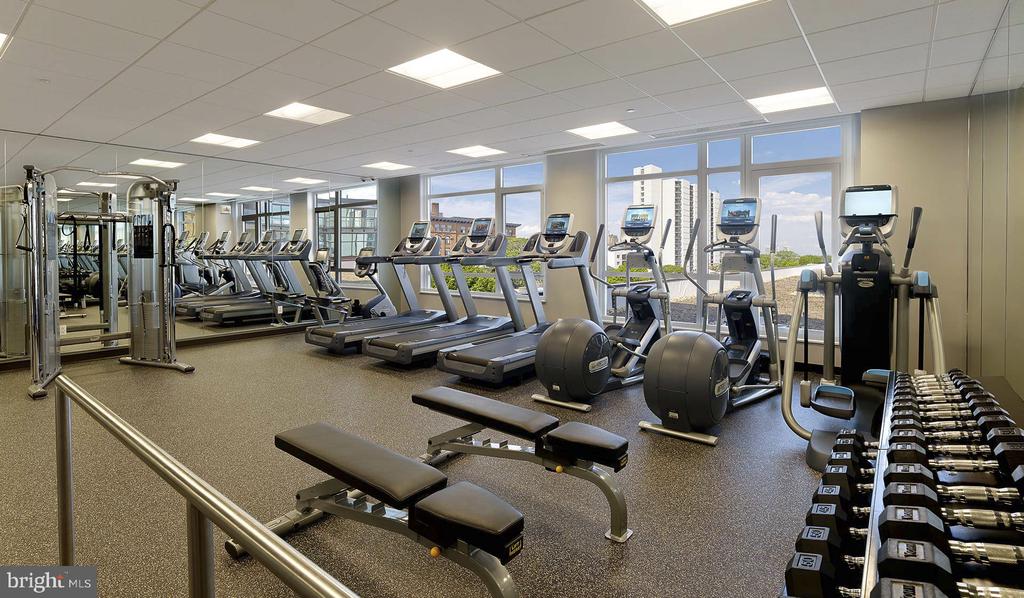
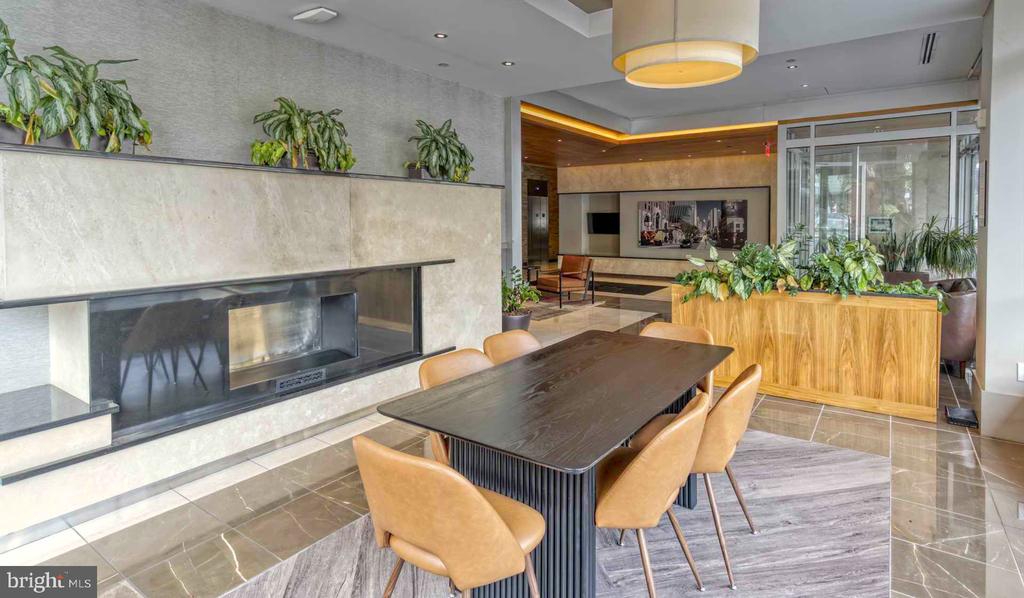
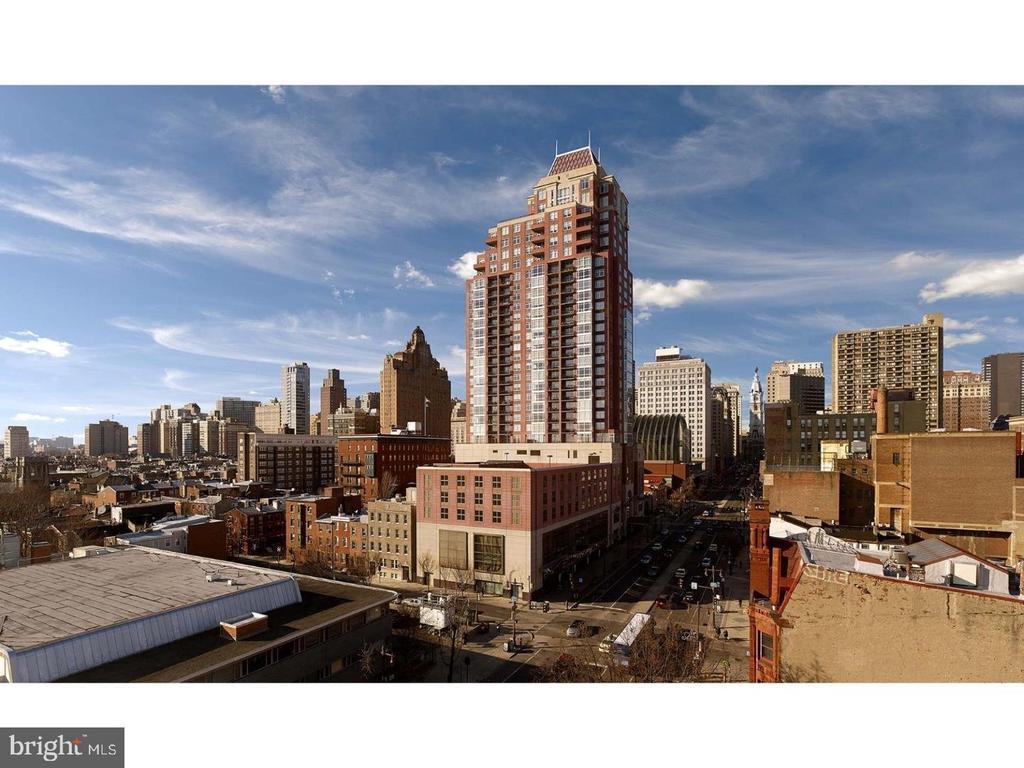
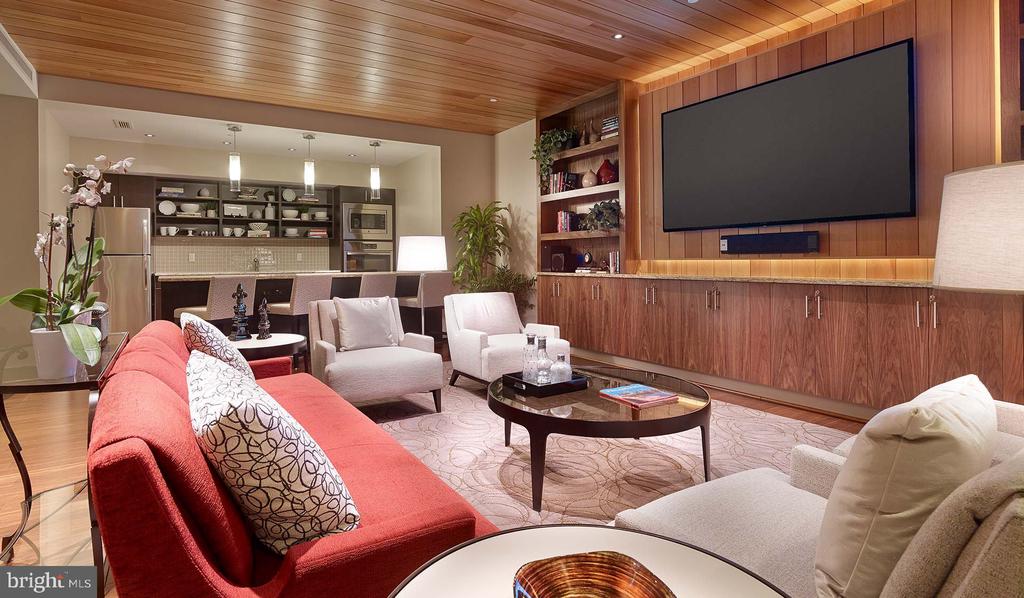
Step outside your door and the building's amenities become extensions of your daily life. The fitness center opens early for morning workouts, while the roof deck offers evening views and fresh air after long days. The game room provides space for friends and entertainment, and the meeting room handles work-from-home video calls when your apartment needs quiet. Parking garage access means weather never dictates your commute, and the elevator makes every floor equally convenient.

Dogs and cats find welcome here with breed and size considerations, plus a dedicated dog park where neighbors gather and pets socialize. The picnic area extends outdoor living beyond your private space, and building security provides peace of mind around the clock.

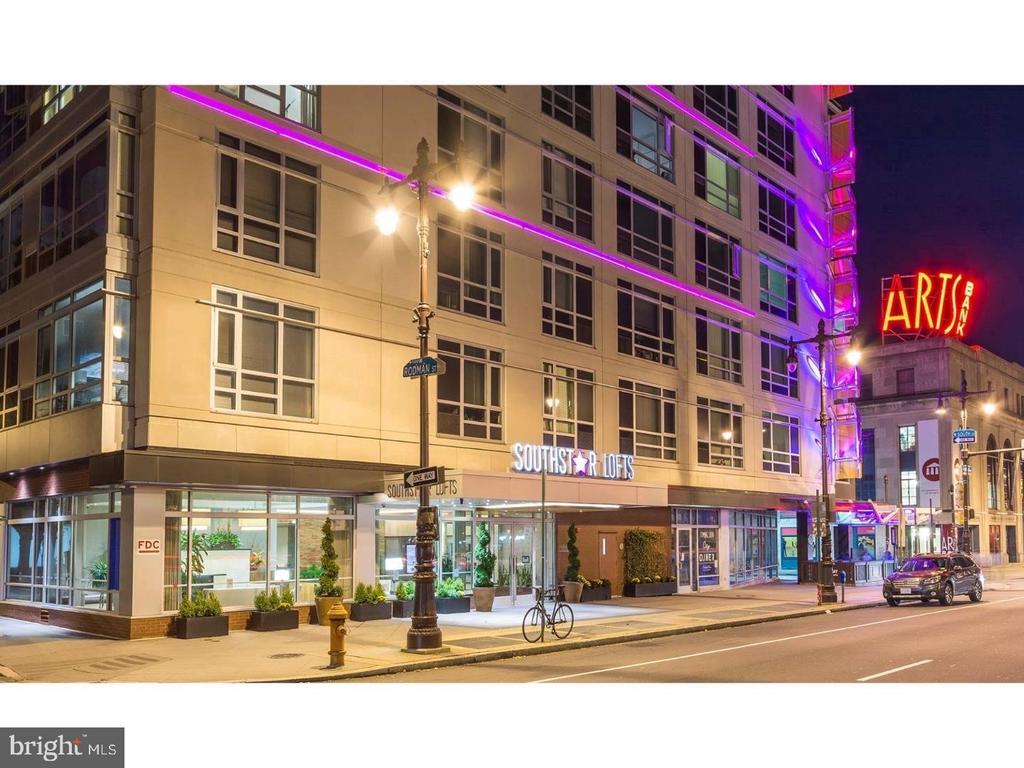
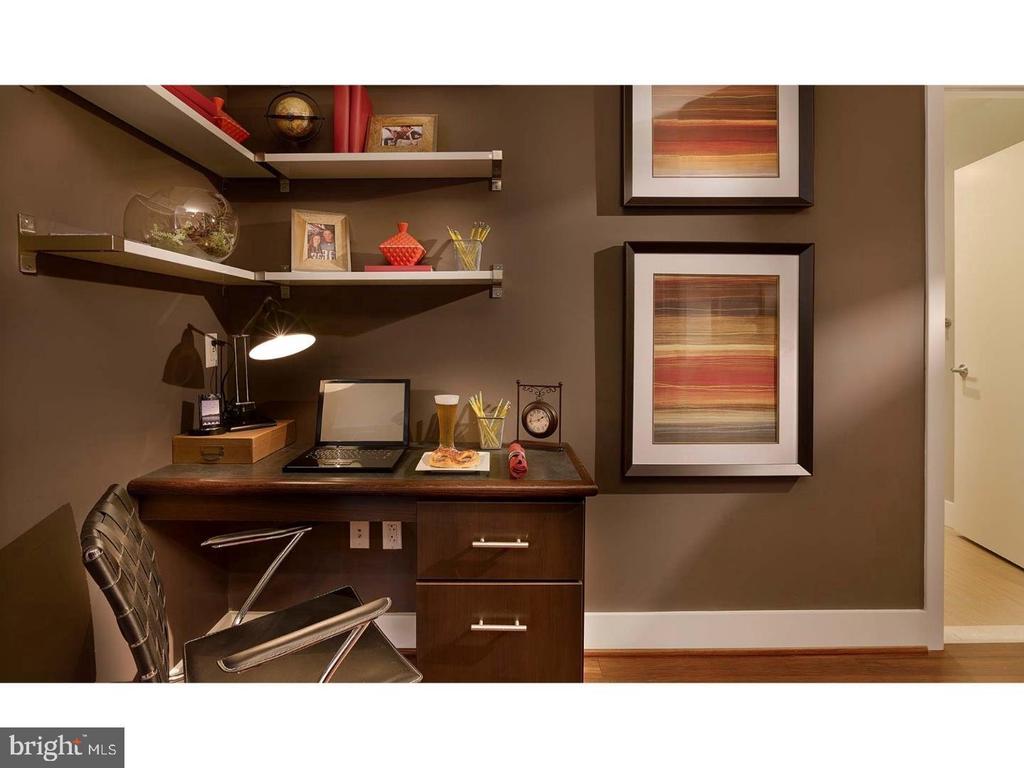
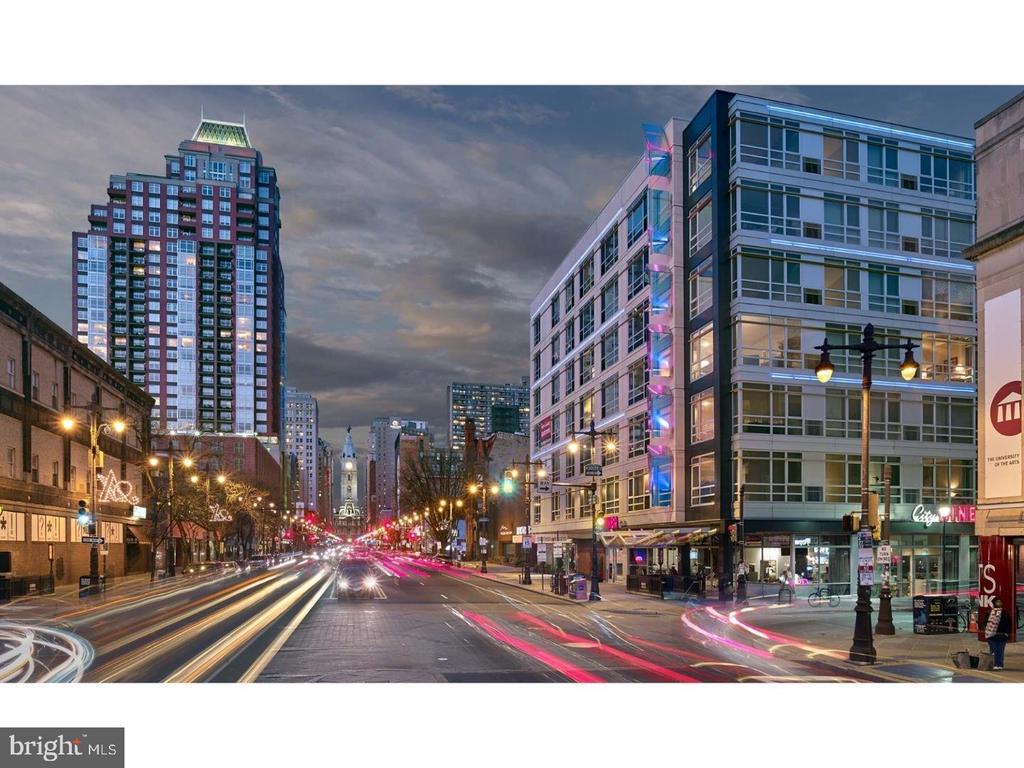
Philadelphia's neighborhoods each carry distinct character, and this location puts you in the middle of authentic local life. Corner stores, longtime family businesses, and newer establishments create the kind of mixed community where people know their neighbors. Tree-lined streets invite walking, and the density feels urban without overwhelming. This is city living that remembers its residential roots, where your morning coffee shop owner learns your order and evening dog walks become social hours with fellow residents who chose the same blend of convenience and community character. Pricing and availability subject to change on a daily basis. Photos are of model units. Parking may be available subject to availability and may be an additional fee.

2
beds

2
baths

1,038 Sq.Ft. LIVING AREA

Gaurav Gambhir

Gaurav Gambhir


Features & Amenities

Interior

  • total bedrooms2
  • Total bathrooms2
  • full bathrooms2
  • Laundry room Main Floor
  • Flooring Wood, Fully Carpeted
  • APPLIANCES Range Hood, Refrigerator, Washer, Dryer, Dishwasher, Microwave, Disposal, Stainless Steel Appliances
  • other interior Features Elevator, Walk-in Closet(s)

Area & Lot

  • Status Leased
  • Date Leased July 11, 2026
  • Living Area1,038 Sq.Ft.
  • Total Area1,038 Sq.Ft.
  • MLS® IDPAPH2634356
  • TypeResidential
  • YEAR BUILT2013
  • NeighborhoodRittenhouse
  • Architecture StylesContemporary
  • School DistrictTHE SCHOOL DISTRICT OF PHILADELPHIA

Exterior

  • STORIES3
  • Garage Space1.0
  • water SourcePublic
  • PoolNo Pool
  • parkingParking Garage
  • HEAT TYPEForced Air
  • AIR CONDITIONINGCentral A/C
  • sewerPrivate Sewer
  • Disability FeaturesNone
  • HOA AmenitiesFitness Center, Elevator, Dog Park, Spa, Extra Storage
  • other exterior FeaturesRoof Deck

Financial

  • Lease Price$3,145/mo
  • Zoning N/A

Rittenhouse

Rittenhouse provides an upscale mix of luxury amenities and beautiful green space.

Explore

UNLOCK THE BLACK LABEL™ EXPERIENCE

BlackLabel™ Luxury Real Estate Services offers a unique experience. What others consider “above and beyond” is where we begin.

Follow Us On Instagram