
515 W CHELTEN AVENUE Unit: 1301
SEE ALL PHOTOS
515 W CHELTEN AVENUE Unit: 1301
Leased

515 W CHELTEN AVENUE Unit: 1301

515 W CHELTEN AVENUE Unit: 1301, PHILADELPHIA, PA 19144

$1,631/month
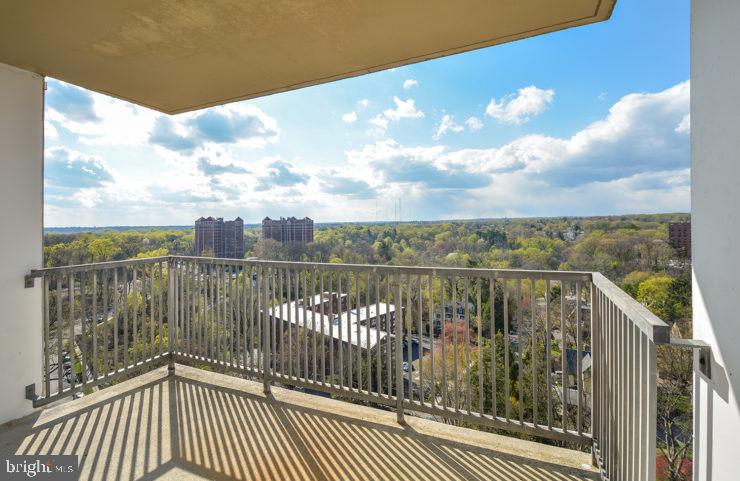
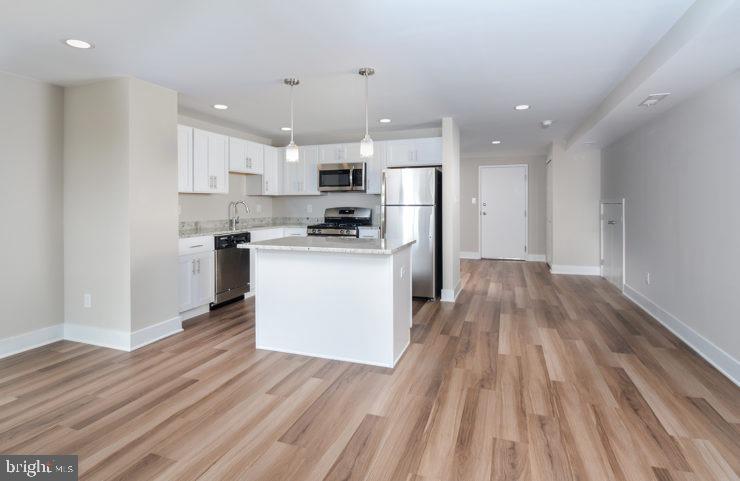
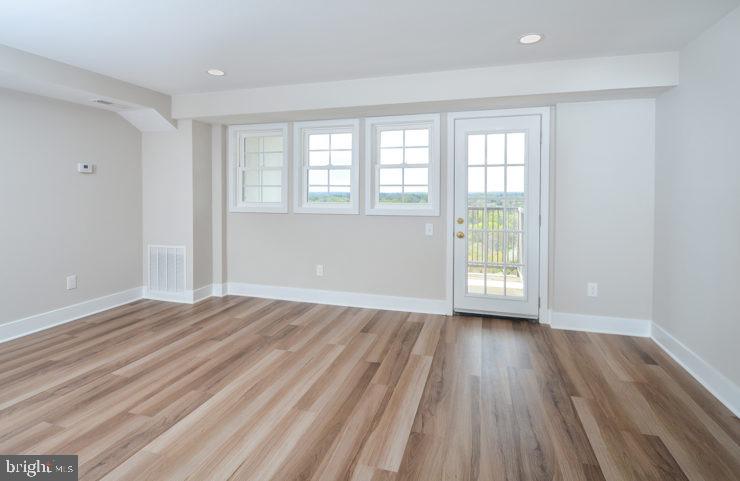
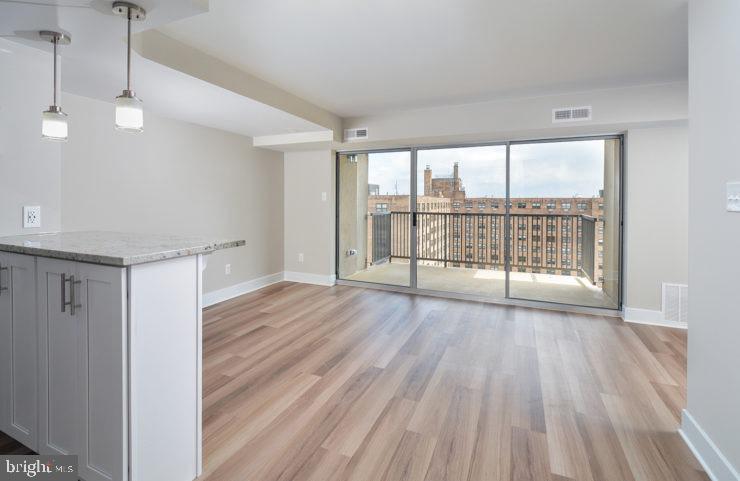
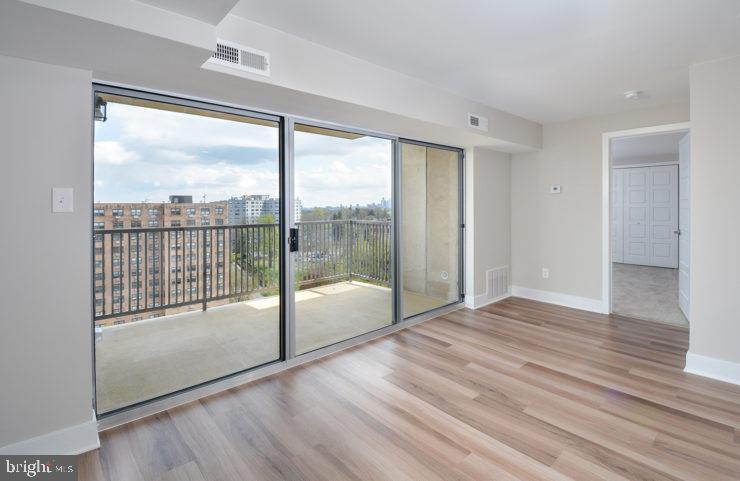
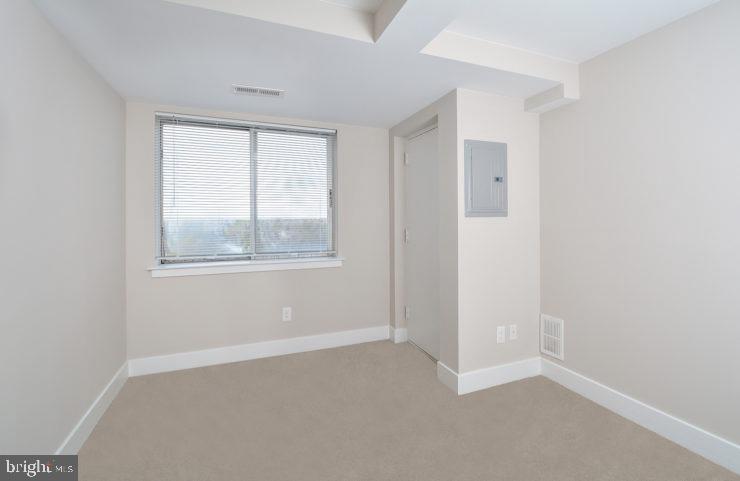
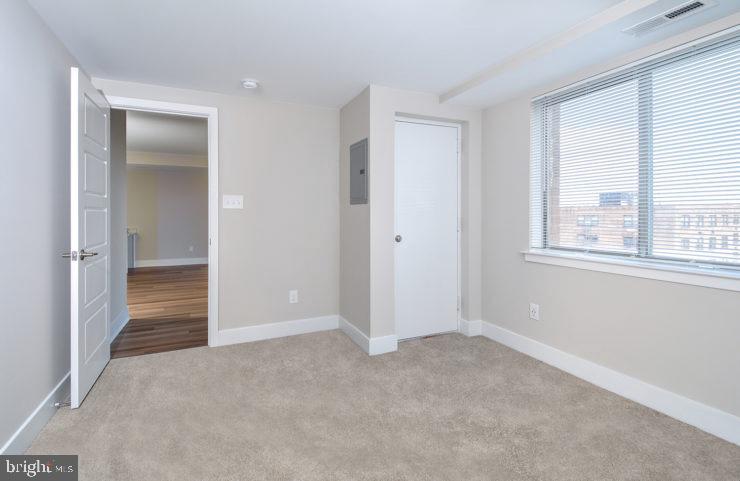
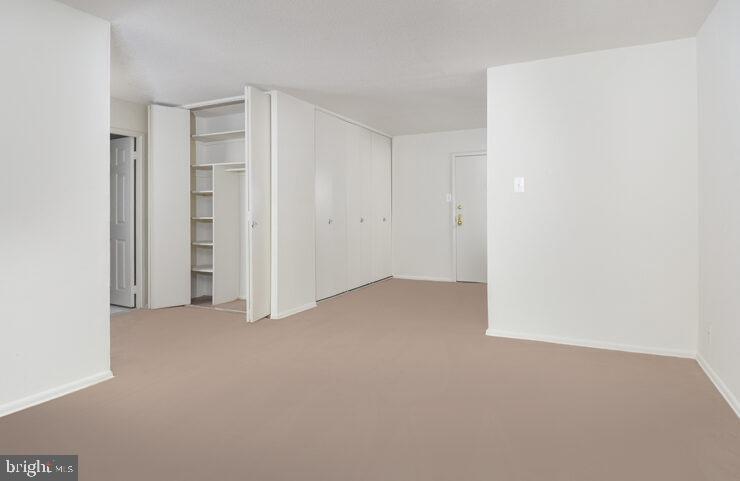
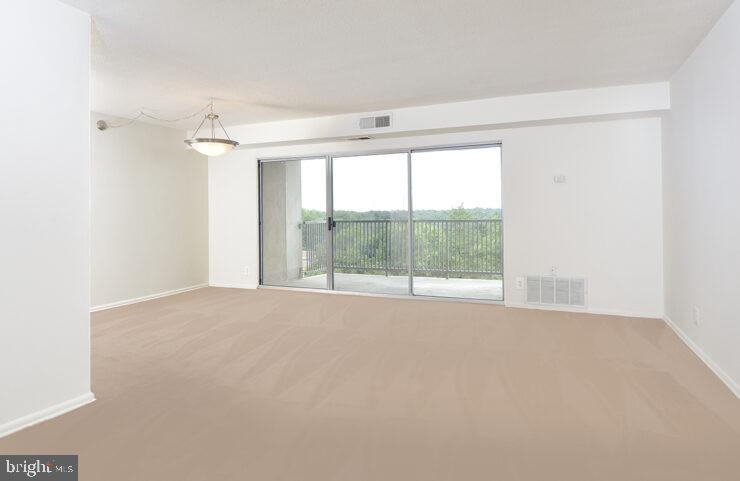
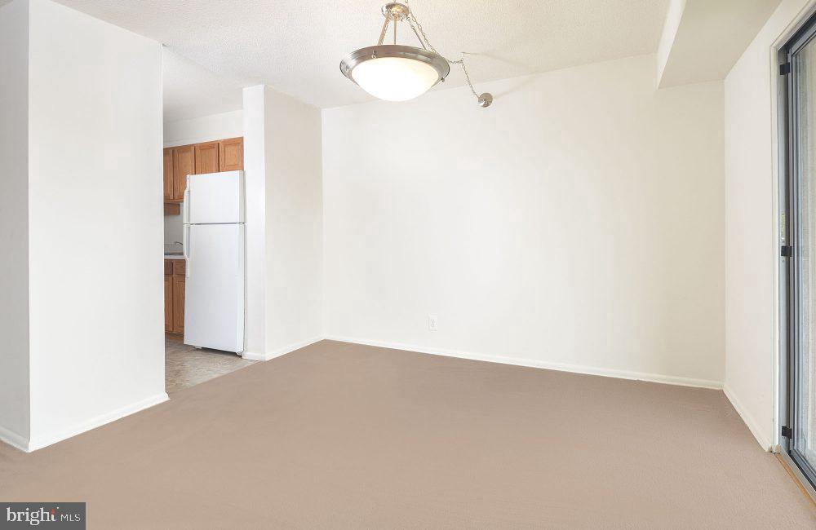
Hardwood floors and oversized windows set this ninth-floor one-bedroom apart, drawing light across an open floor plan that feels generous from the moment you cross the threshold. At 919 square feet, there is real room to breathe here -- space for a proper dining setup, a living area that does not ask you to choose between a sofa and a desk, and a bedroom that accommodates a full suite without compromise.

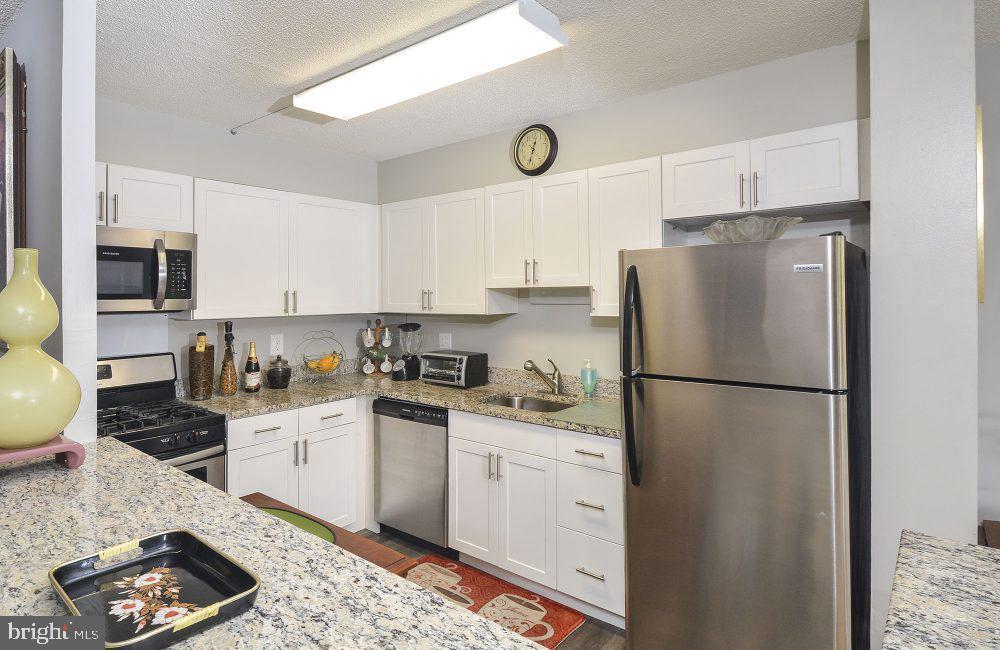
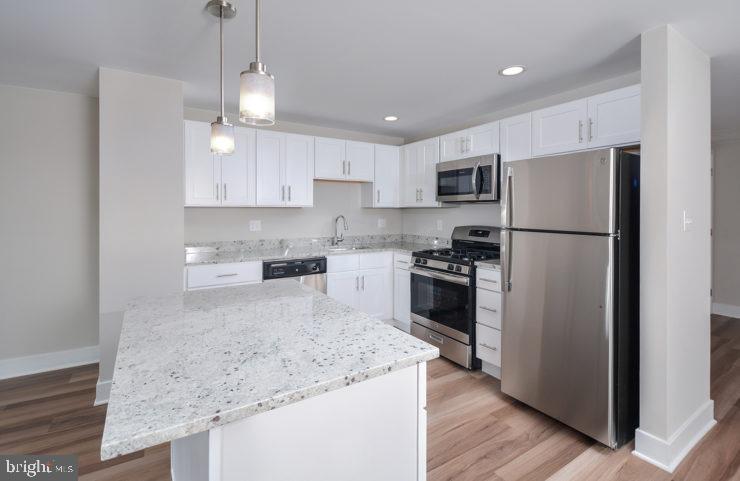
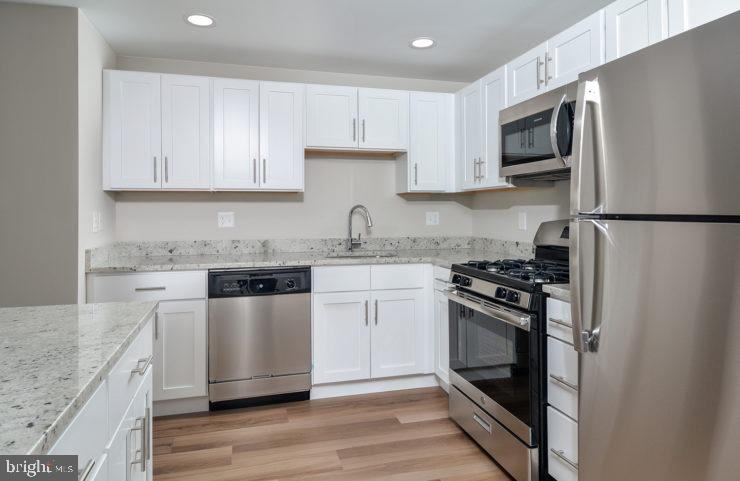
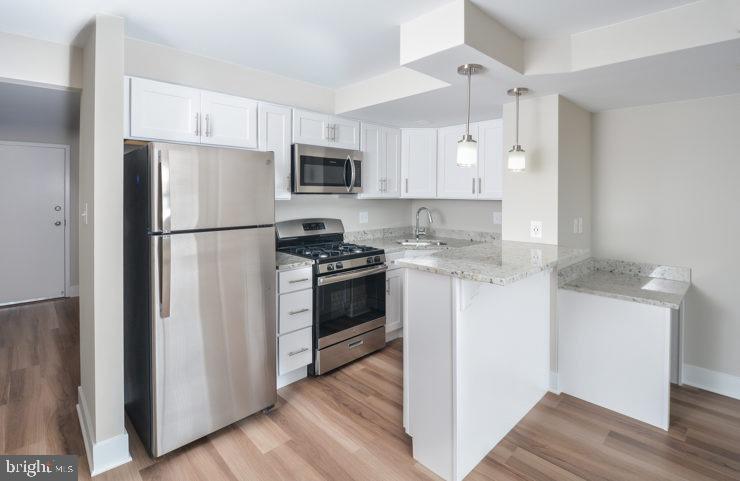
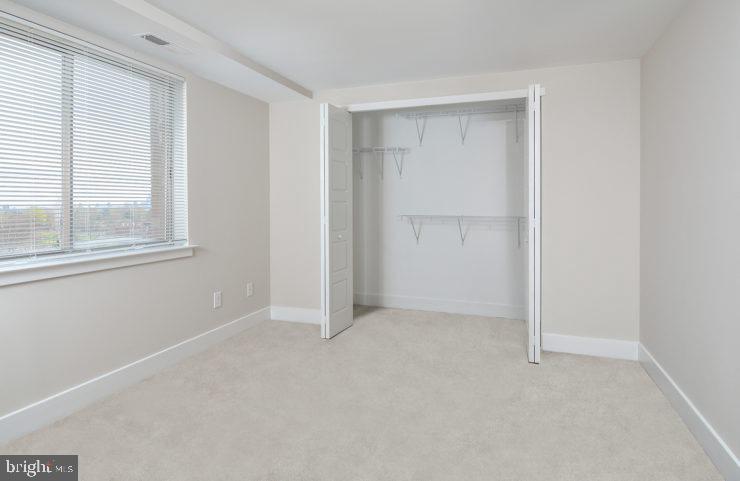
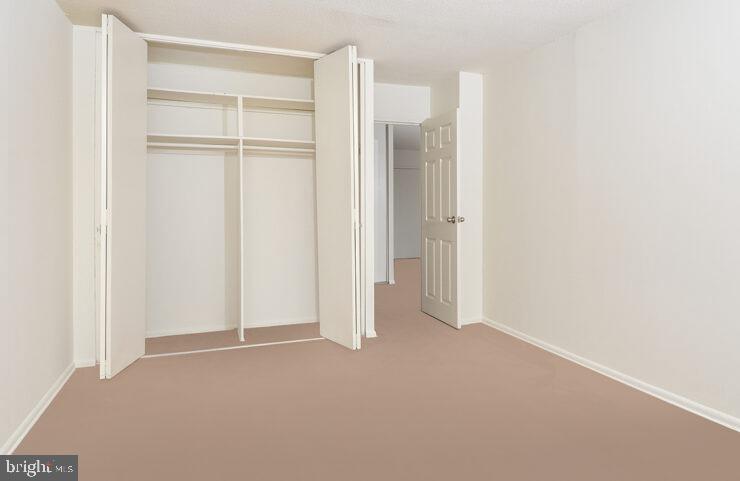
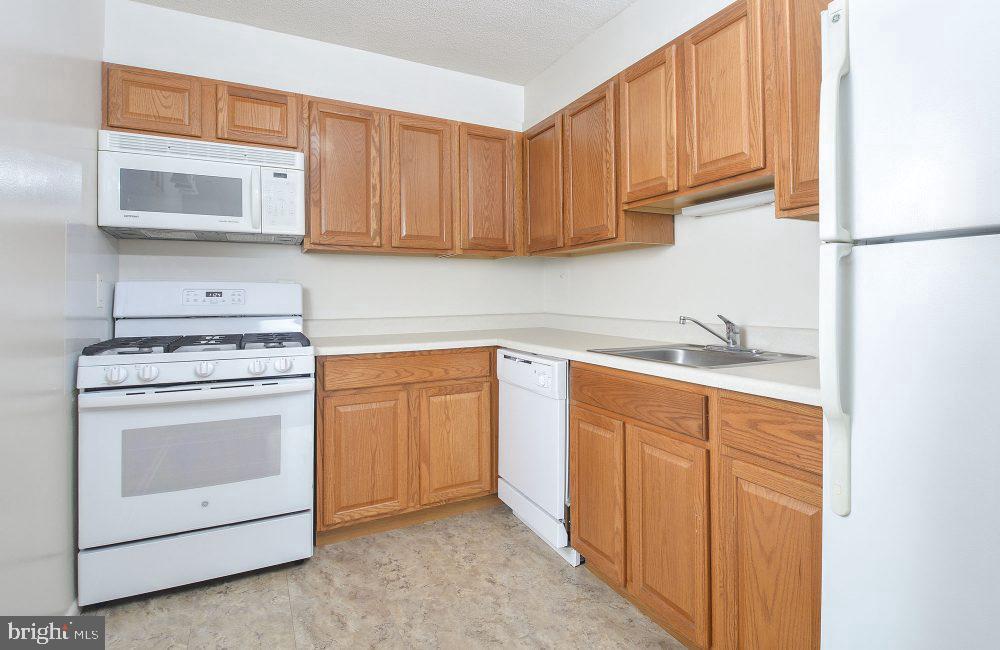
The kitchen is the kind you actually cook in. Upgraded countertops give you room to spread out, and the full appliance package -- refrigerator, stove, range hood, self-cleaning oven, microwave, and dishwasher -- means dinner does not require a workaround. A disposal keeps cleanup moving, and the open layout keeps whoever is cooking connected to the rest of the apartment rather than tucked away behind a wall. The walk-in closet off the bedroom is the detail that turns a one-bedroom into something that genuinely works for daily life, offering the kind of storage that makes seasonal swaps easy and clutter a manageable thing.

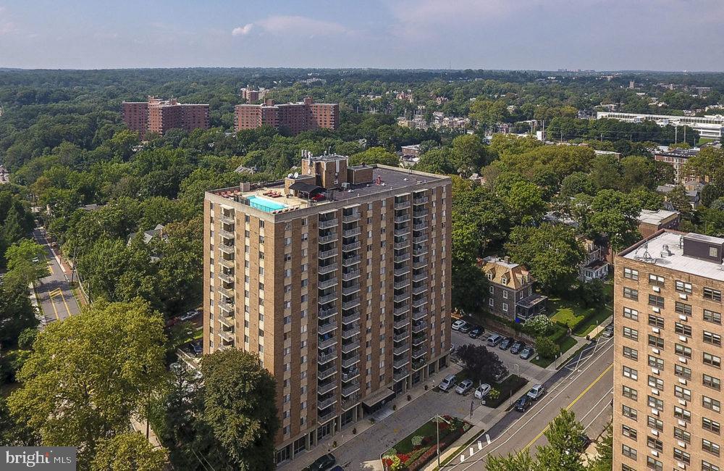
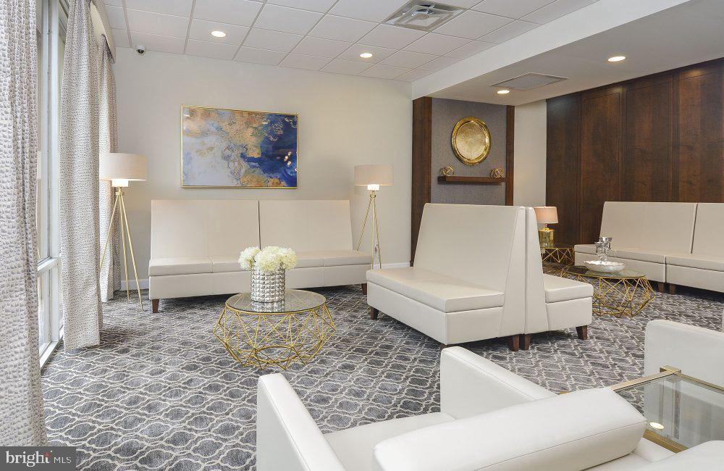
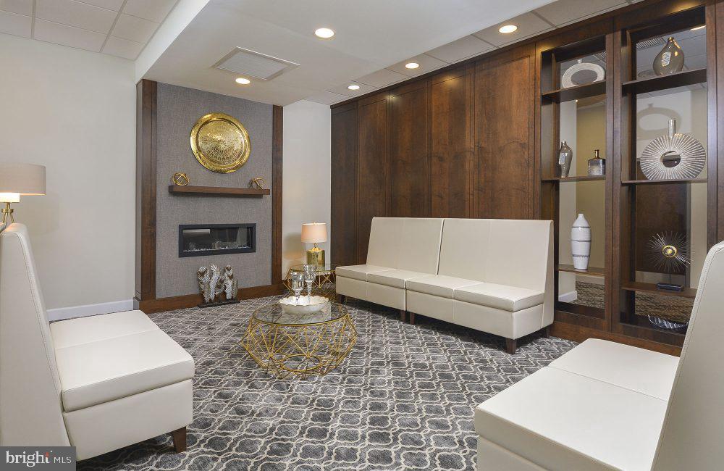
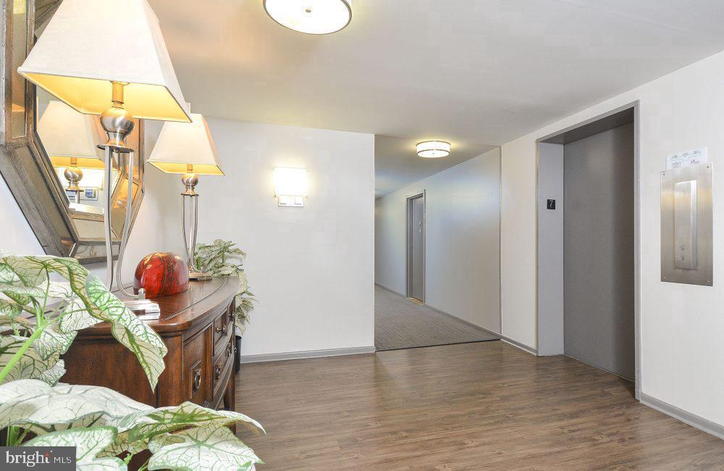
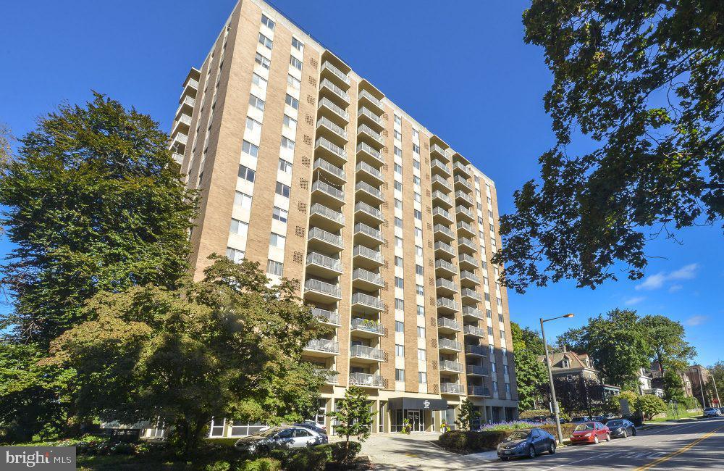
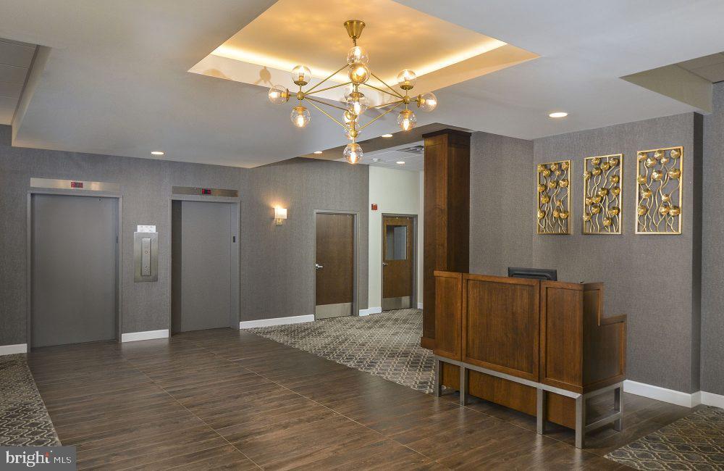
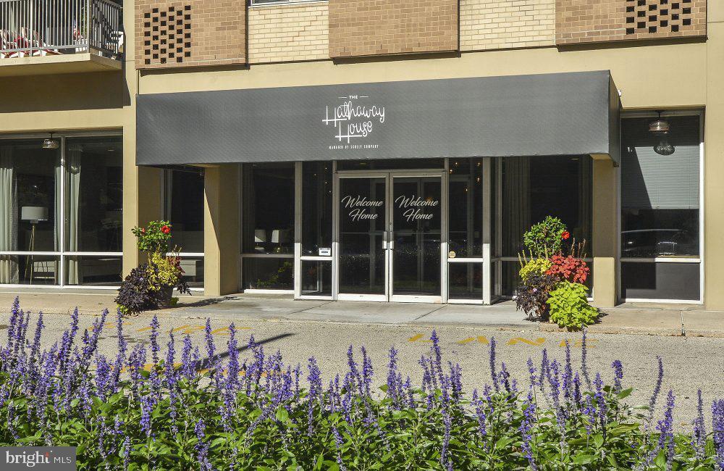
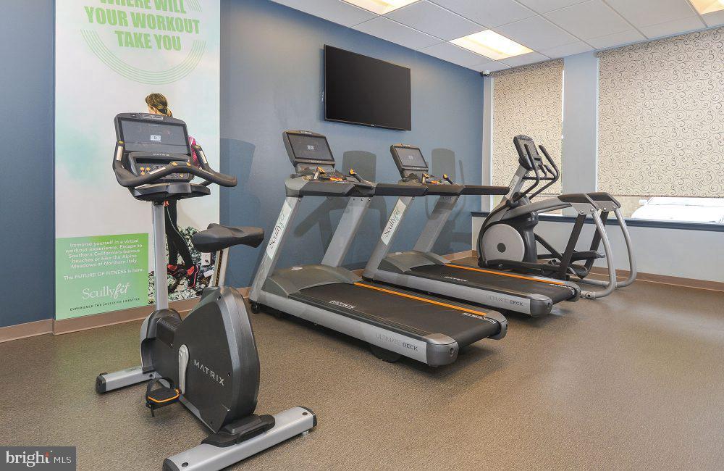
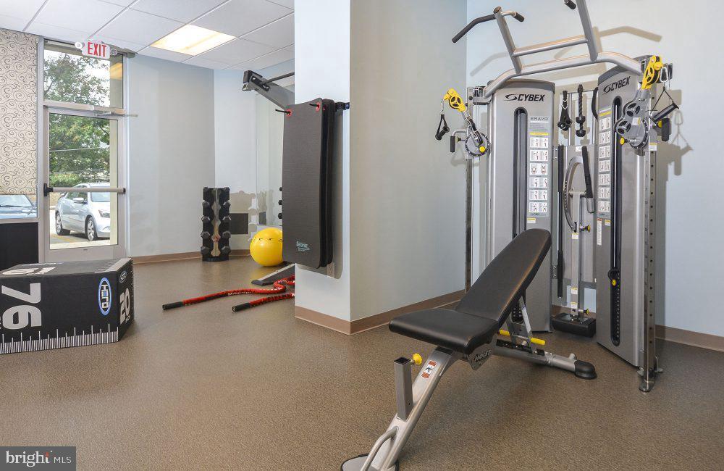
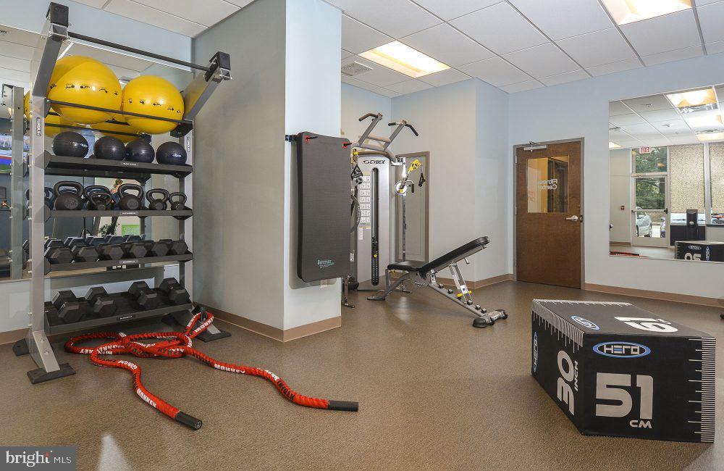
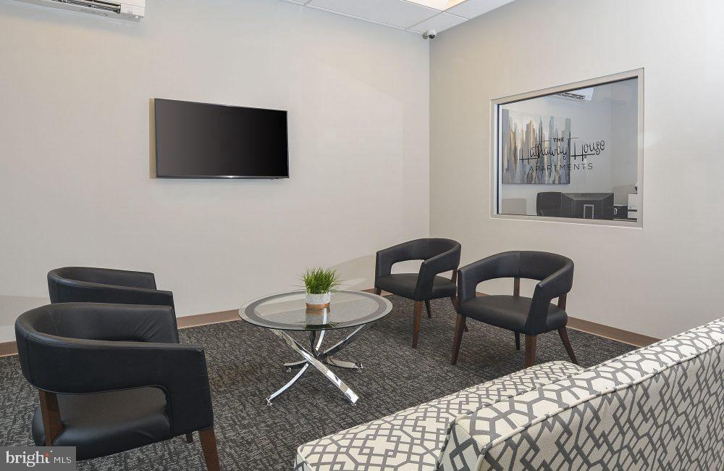
Hathaway House wraps the unit in a building that takes the residential experience seriously. Concierge service greets you on the way in and out, and gated entry with dedicated security means the building works to maintain a calm, controlled environment around the clock. The fitness center downstairs removes the membership question entirely -- a morning workout or an evening run on the treadmill is simply part of the building's rhythm rather than a trip you have to plan. When the mood calls for something more social, the game room and meeting room offer spaces that do not require leaving the building, whether the occasion is a casual evening with neighbors or a gathering that needs a proper table and chairs. Laundry is handled on-site, parking is available, and the elevator keeps every floor equally accessible.

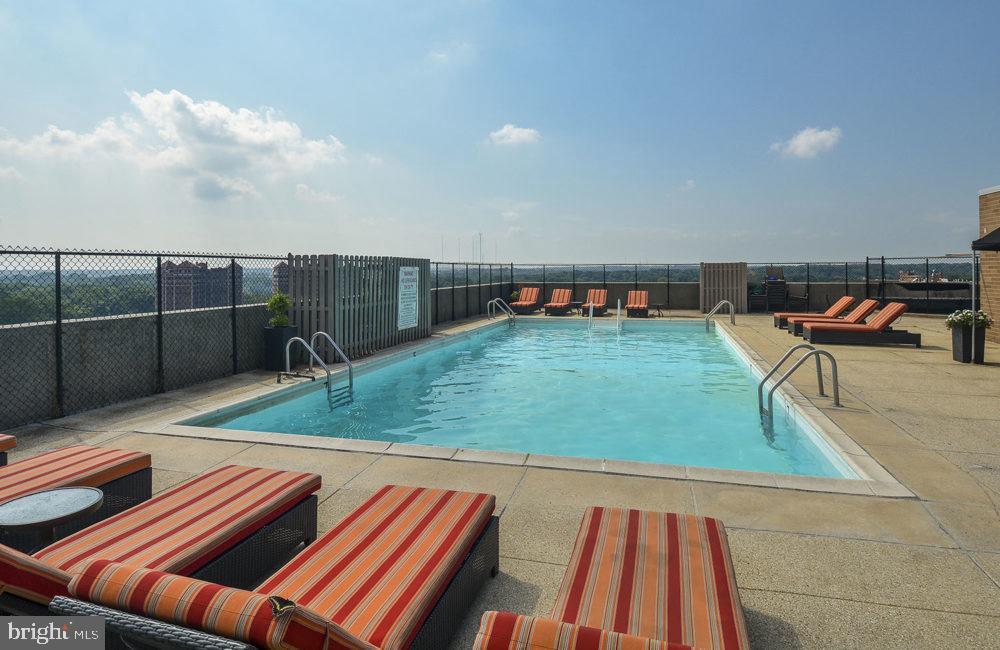
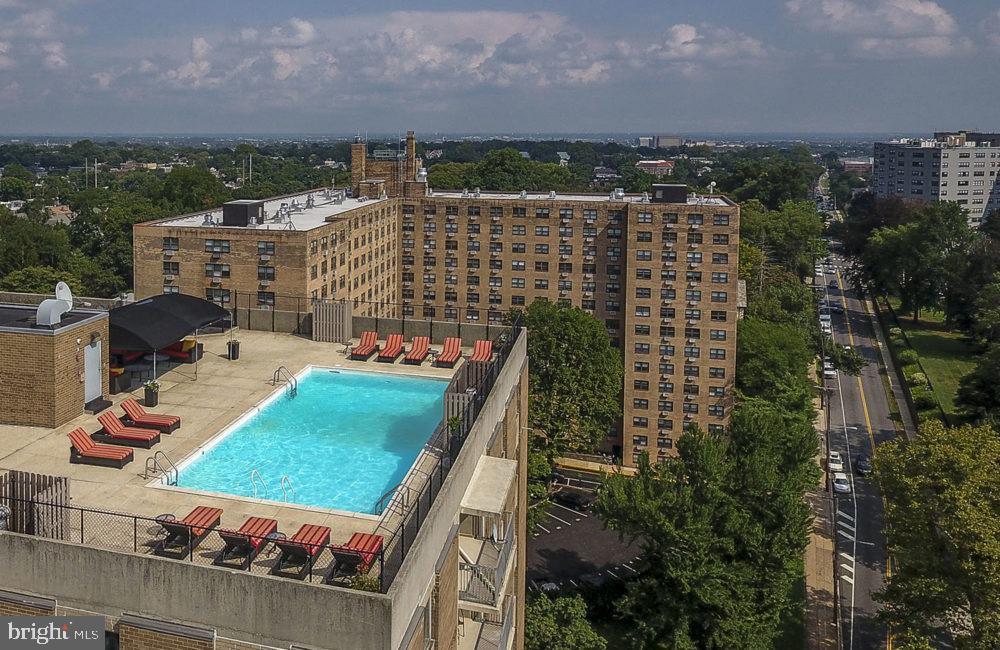
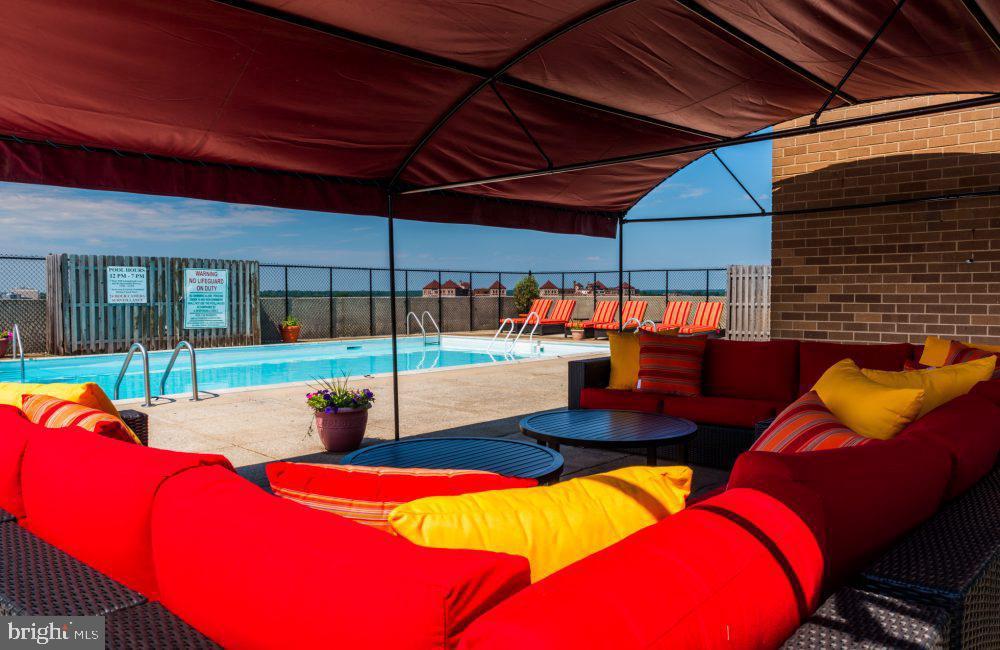
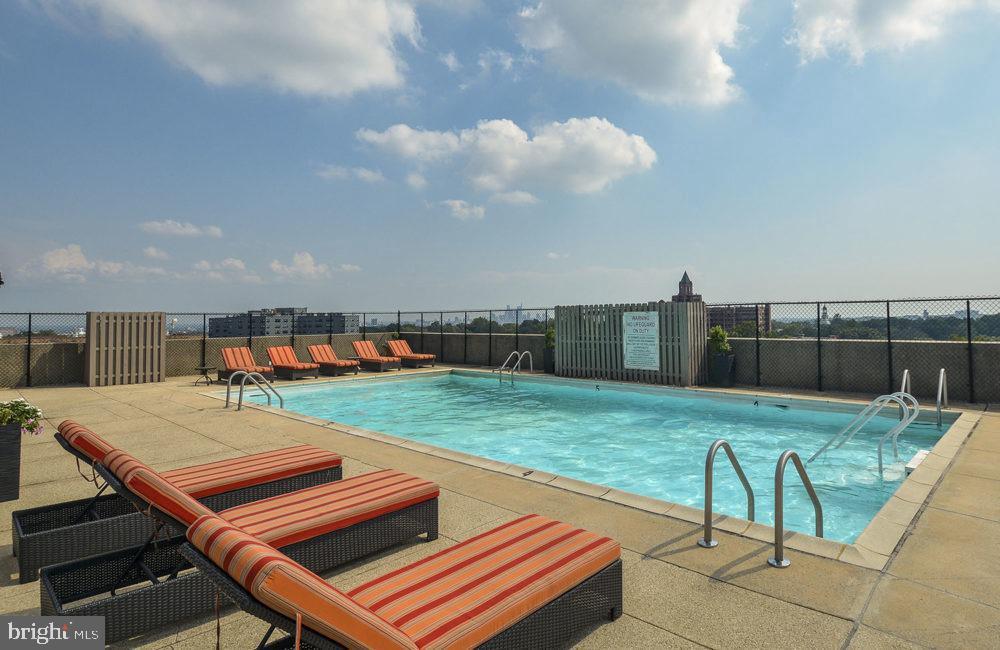
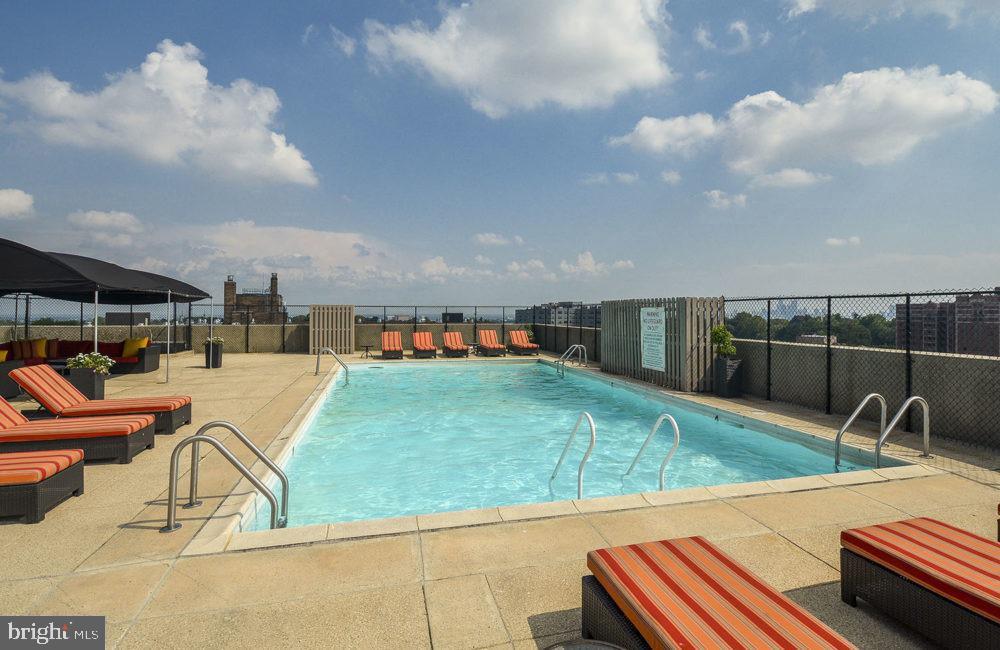
Then there is the roof deck. On a clear evening, it earns its place as the building's best amenity -- a shared outdoor space above the East Falls rooftops where the sky opens up and the city feels both close and pleasantly far away. The pool extends that same outdoor availability into the warmer months, giving residents a reason to stay close to home on a summer afternoon rather than seeking out a scene elsewhere.

East Falls itself is a neighborhood that rewards the curious walker. The stretch along Ridge Avenue and the quieter side streets blend long-standing local institutions with cafes, eateries, and small shops that reflect a community comfortable in its own character. You can find a good cup of coffee without planning a trip, and dinner options range from neighborhood staples to spots worth a deliberate visit. The Wissahickon trails are an easy reach for anyone who wants green space on a weekend morning, and the combination of urban convenience and natural access is something genuinely rare inside city limits. Cats are welcome here, making the transition easier for residents with feline companions.

Regional Rail access at East Falls Station connects directly into Center City, putting the core of Philadelphia within a short, reliable ride -- no car required for a workday commute or an evening out downtown. Pricing and availability subject to change on a daily basis. Photos are of model units. Parking may be available subject to availability and may be an additional fee.

1
bed

1
bath

919 Sq.Ft. LIVING AREA

Gaurav Gambhir

Gaurav Gambhir


Features & Amenities

Interior

  • total bedrooms1
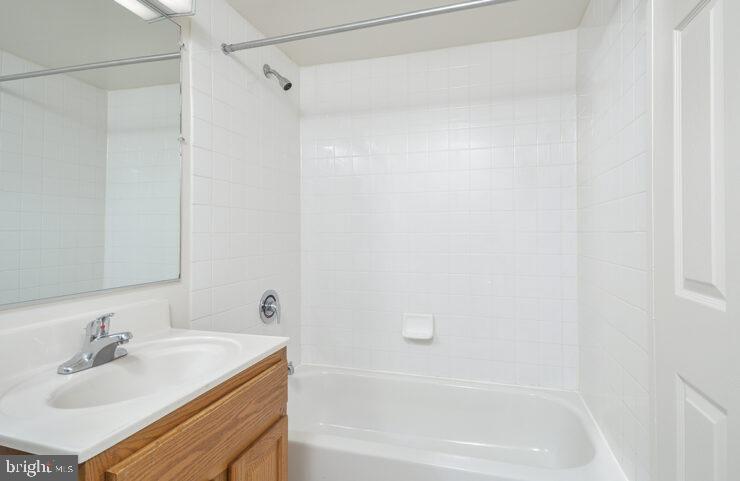
  • Total bathroom1
  • full bathroom1
  • Laundry room Common, Lower Floor, Basement
  • APPLIANCES Built-In Microwave, Dishwasher, Disposal, Energy Efficient Appliances, Freezer, Microwave, Refrigerator, Stove, Range Hood, Washer
  • other interior Features Breakfast Area, Built-Ins, Combination Dining/Living, Combination Kitchen/Dining, Combination Kitchen/Living, Entry Level Bedroom, Flat, Floor Plan - Open, Floor Plan - Traditional, Kitchen - Gourmet, Kitchen - Island, Bathroom - Tub Shower, Walk-in Closet(s), Other

Area & Lot

  • Status Leased
  • Date Leased August 8, 2026
  • Living Area919 Sq.Ft.
  • Total Area919 Sq.Ft.
  • MLS® IDPAPH2653794
  • TypeResidential
  • YEAR BUILT1980
  • Architecture StylesUnit/Flat
  • School DistrictTHE SCHOOL DISTRICT OF PHILADELPHIA

Exterior

  • STORIES1
  • water SourcePublic
  • PoolYes - Community
  • parkingOn Street, Other
  • HEAT TYPEOther
  • AIR CONDITIONINGOther
  • sewerPublic Sewer
  • Disability FeaturesOther
  • HOA AmenitiesCommon Grounds, Elevator, Exercise Room, Fitness Center, Laundry Facilities, Meeting Room, Party Room, Pool - Outdoor, Security, Other, Concierge, Gated Community, Spa, Extra Storage
  • security Features24 hour security, Desk in Lobby
  • other exterior FeaturesBBQ Grill, Other, Roof Deck

Financial

  • Lease Price$1,631/mo
  • Zoning N/A

UNLOCK THE BLACK LABEL™ EXPERIENCE

BlackLabel™ Luxury Real Estate Services offers a unique experience. What others consider “above and beyond” is where we begin.

Follow Us On Instagram
