
515 W CHELTEN AVENUE Unit: 0703
SEE ALL PHOTOS
515 W CHELTEN AVENUE Unit: 0703
Leased

515 W CHELTEN AVENUE Unit: 0703

515 W CHELTEN AVENUE Unit: 0703, PHILADELPHIA, PA 19144

$1,949/month
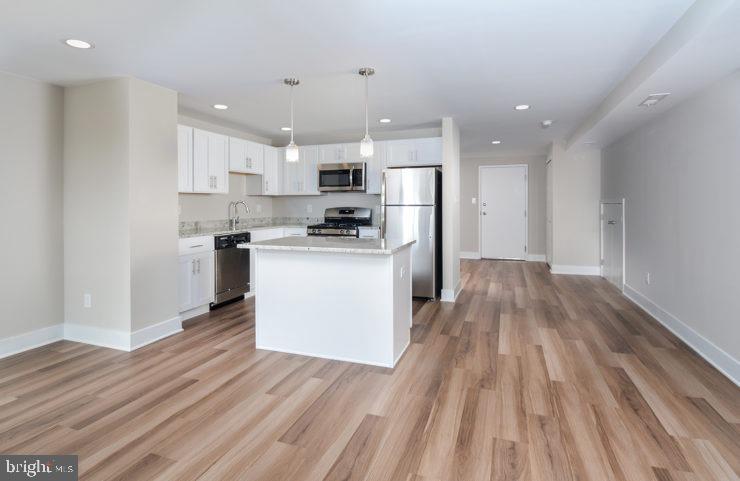
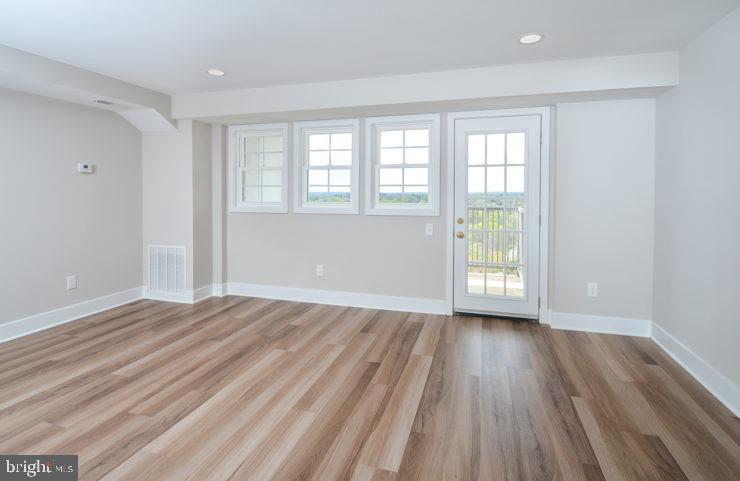
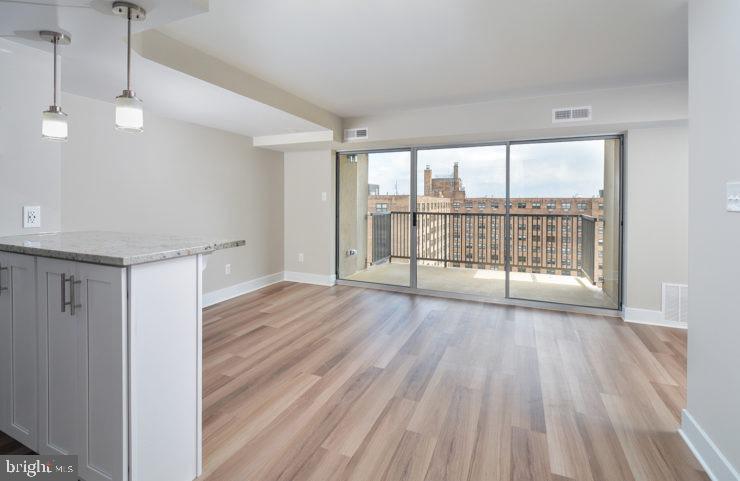
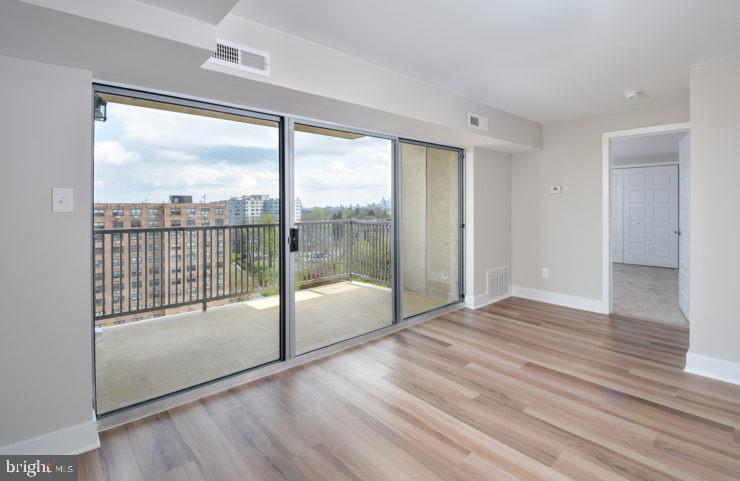
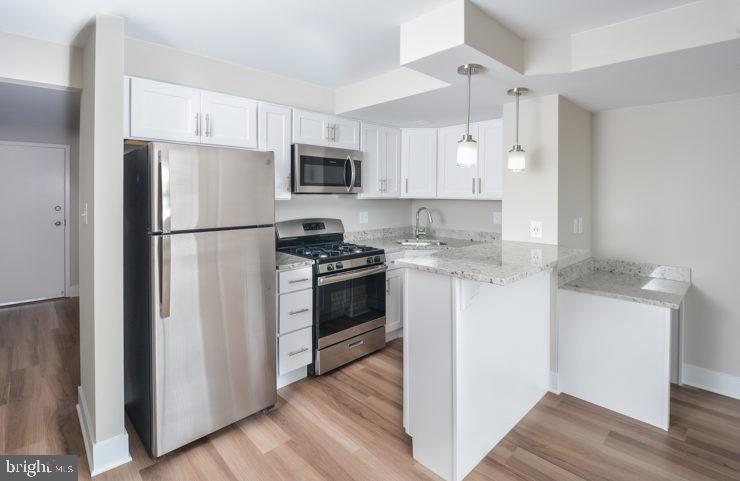
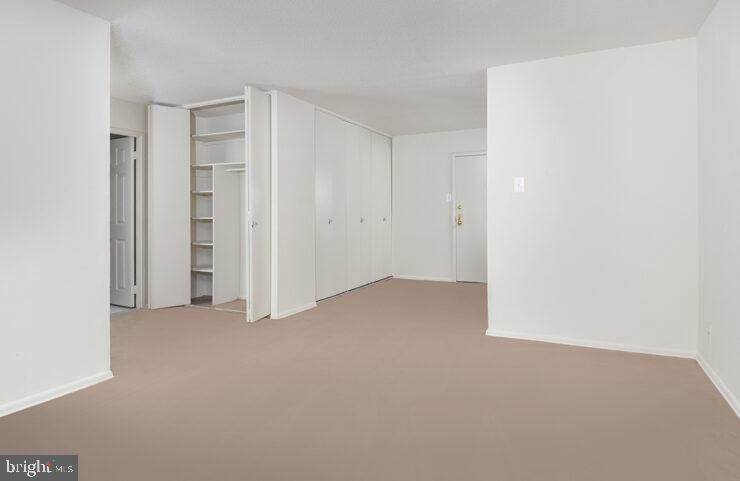
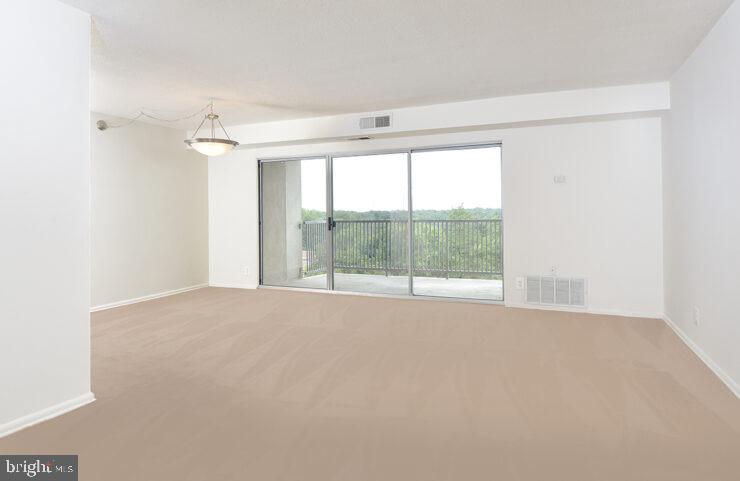
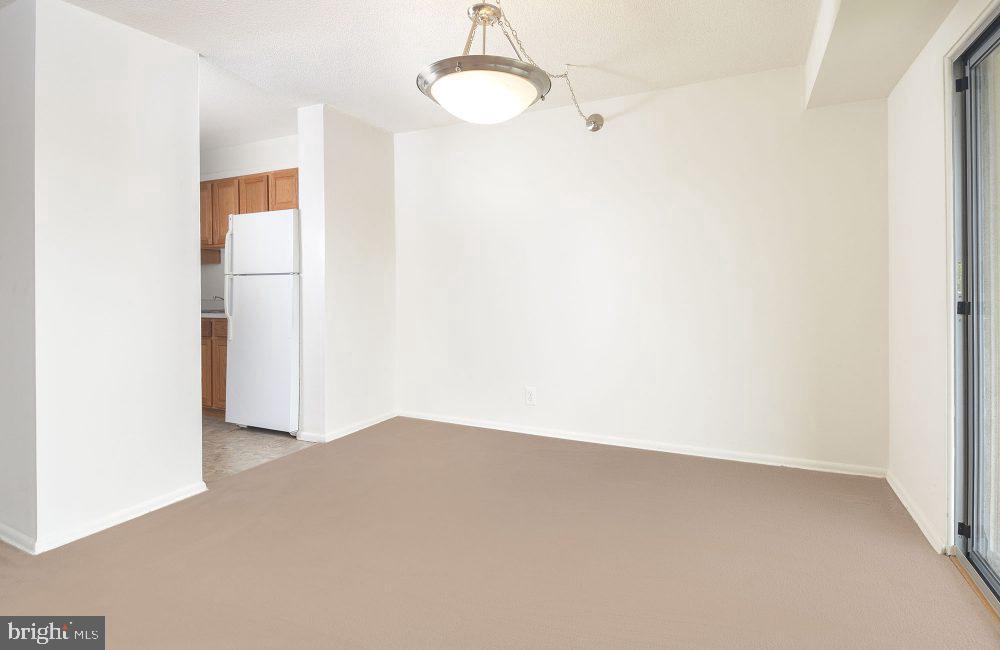
An open kitchen flows into a living room framed by generous proportions in this two-bedroom, one-bath residence spanning 1,189 square feet on the seventh floor of Hathaway House. From the moment you step inside, the scale of the space does the talking -- room enough to breathe, to spread out, to actually live rather than just occupy. The open floor plan means your kitchen, dining area, and living room exist in conversation with one another, the kind of layout that makes a Tuesday evening dinner feel effortless and a Saturday gathering feel natural.

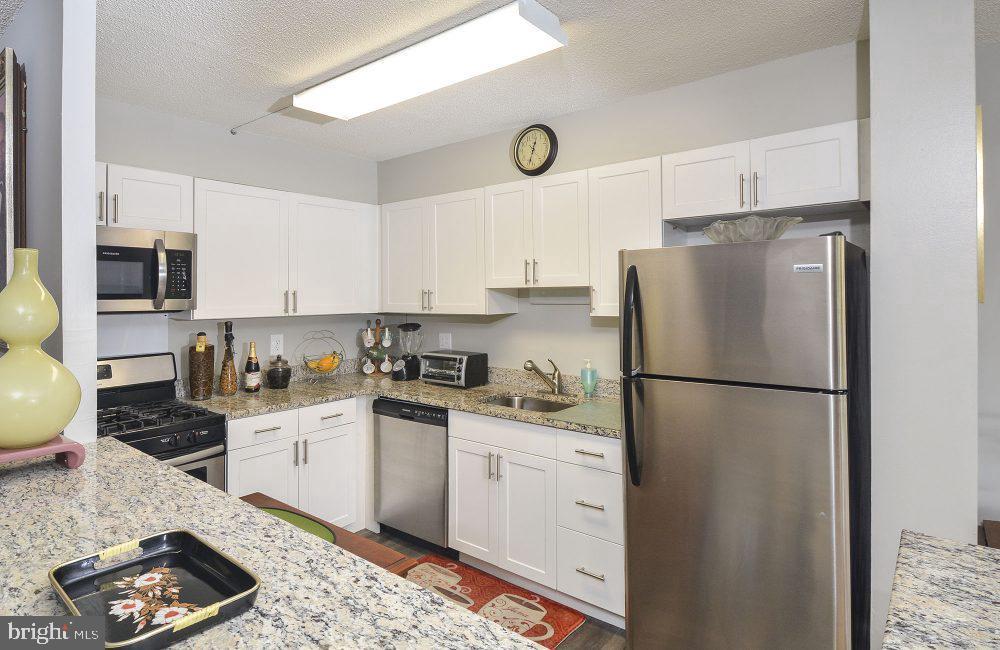
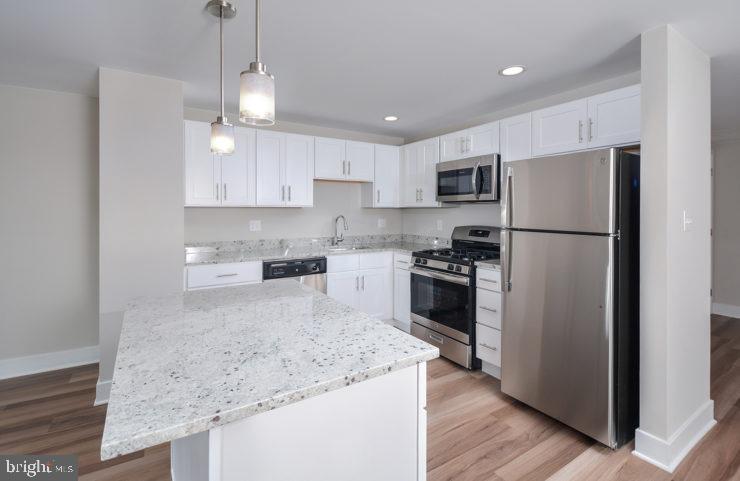
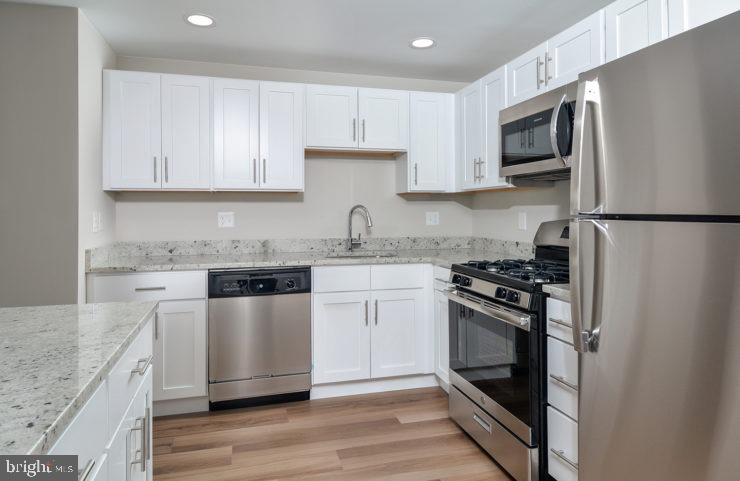
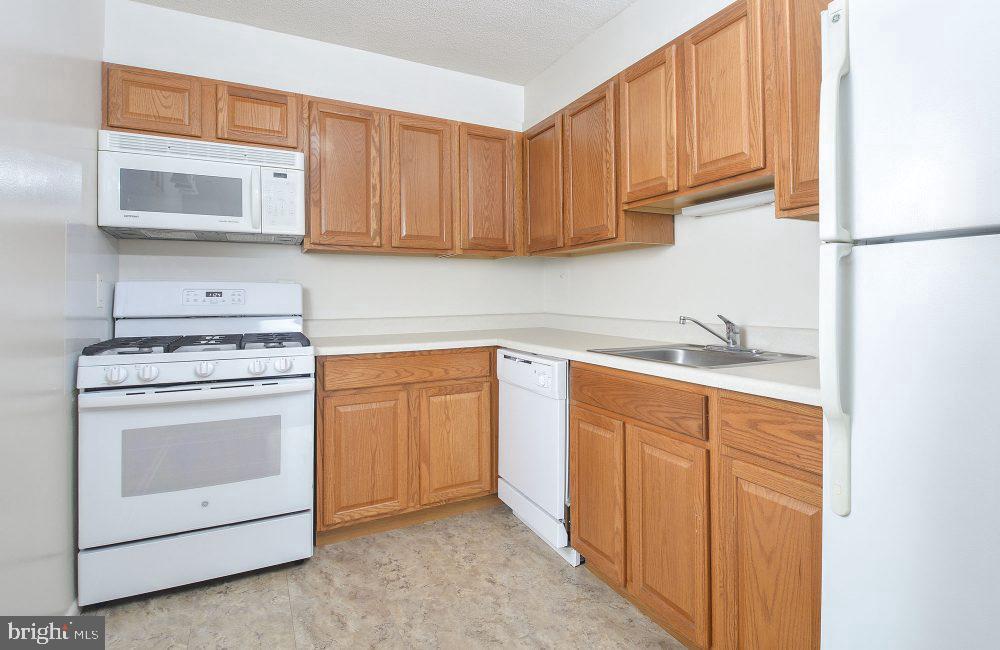
That kitchen is worth lingering over. Upgraded countertops anchor the workspace, offering a clean, solid surface for your morning coffee ritual or an ambitious weekend meal. The full suite of appliances -- refrigerator, stove, self-cleaning oven, range hood, microwave, and dishwasher -- means everything you need is already here, arranged for how people actually cook. The disposal keeps cleanup quick. The range hood pulls the steam from a simmering pot so the whole apartment stays fresh. You picture yourself there on a Sunday morning: the smell of something warm, the countertops clear, the light coming in.

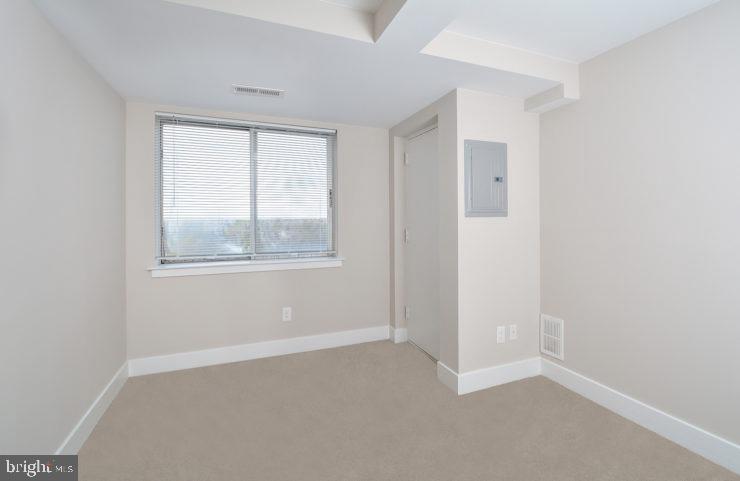
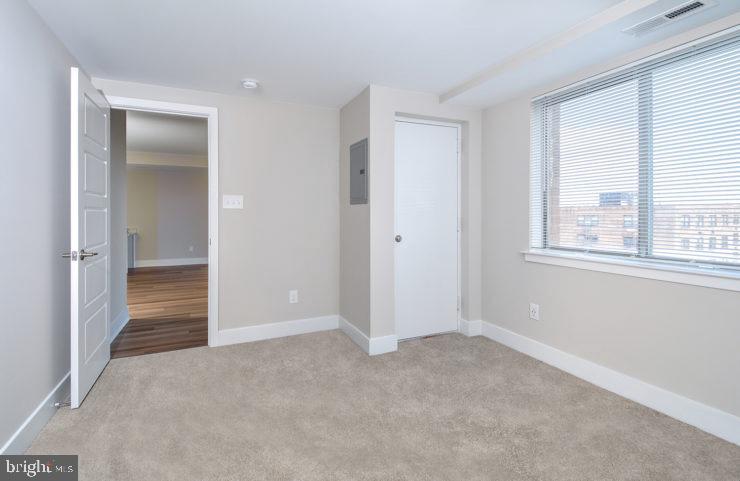
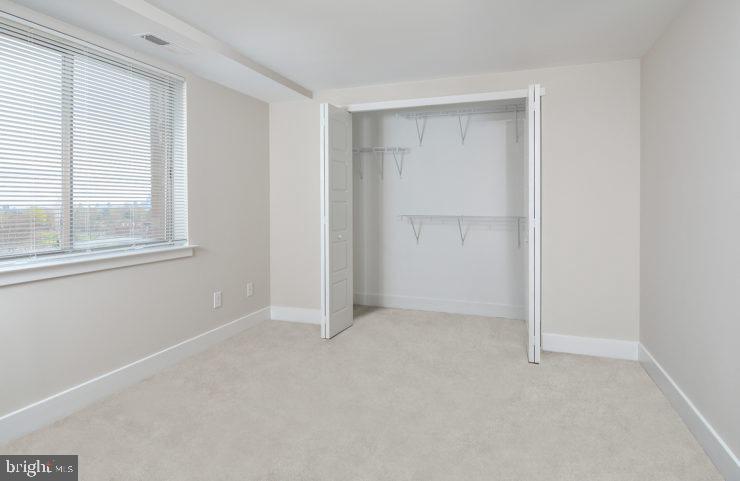
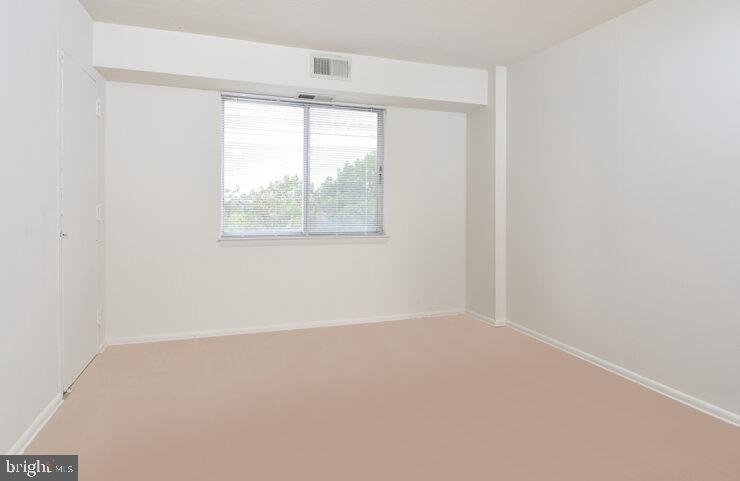
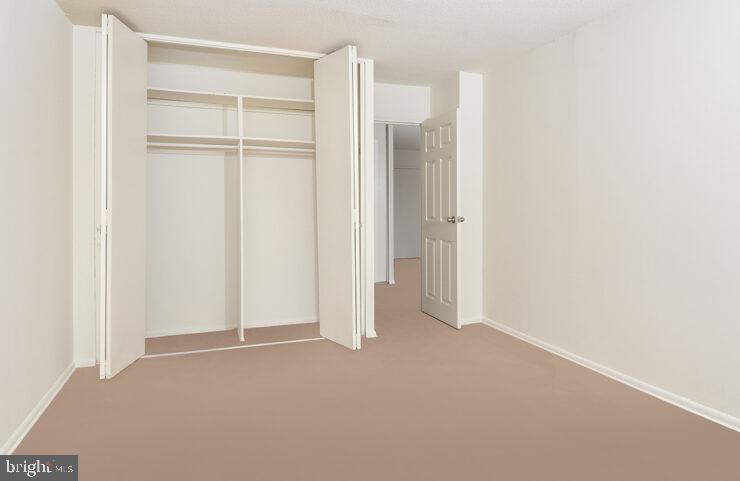
Both bedrooms are generously sized, each served by walk-in closets that solve the storage question before it becomes a problem. The layout keeps the bedrooms distinct from the living areas, giving you the separation that matters on a weekday morning when one person is still asleep and the other is already moving through their routine.

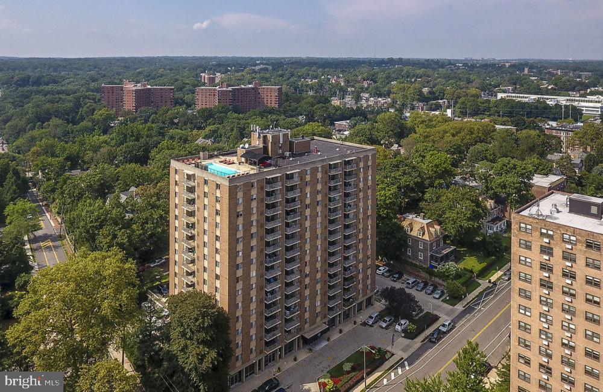
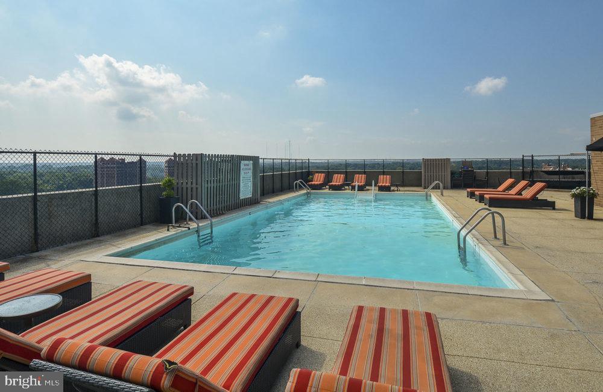
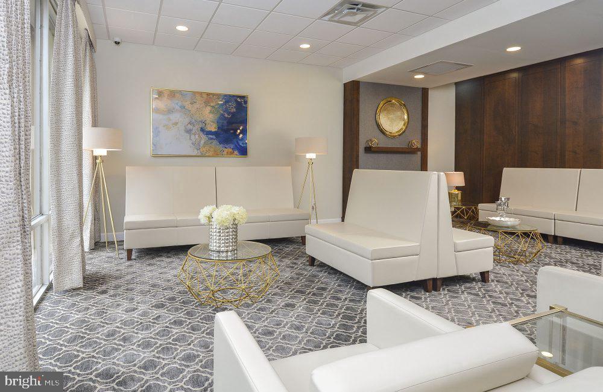
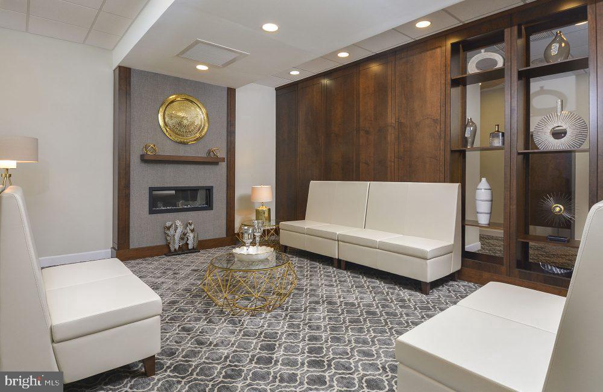
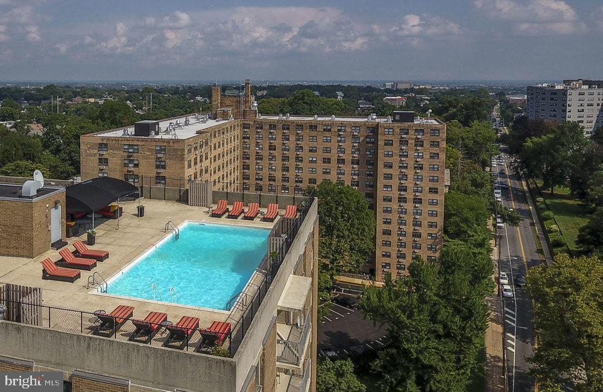
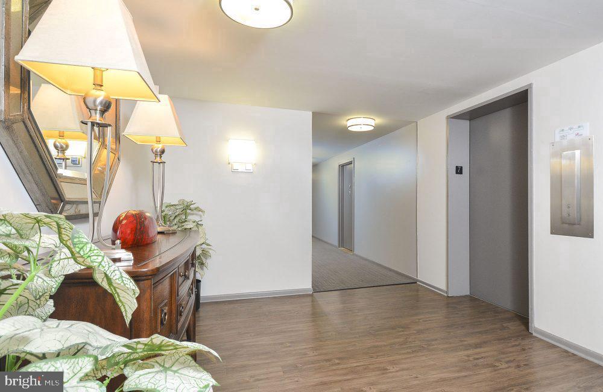
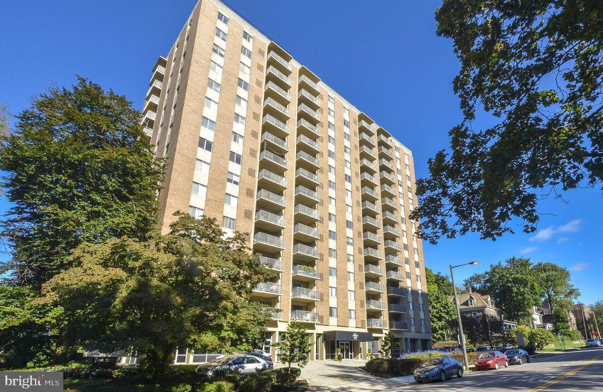
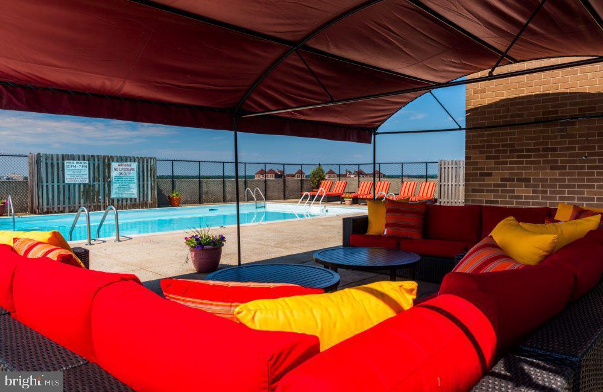
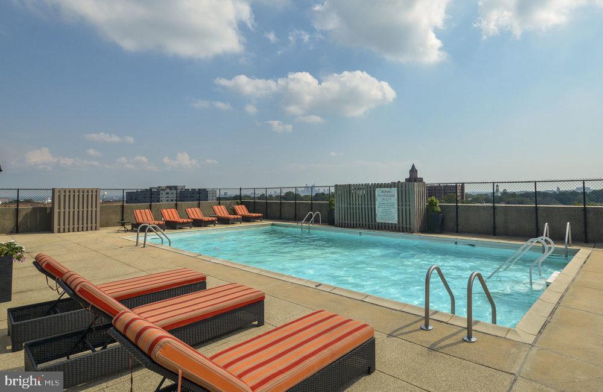
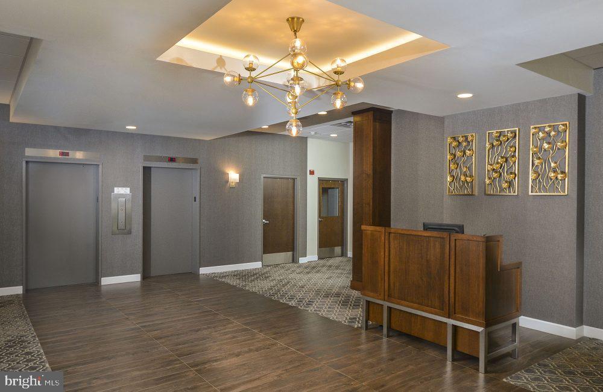
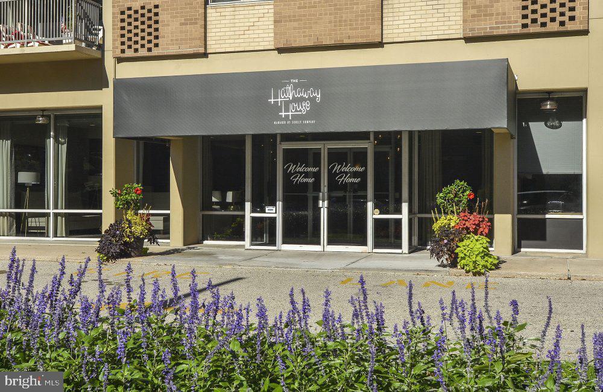
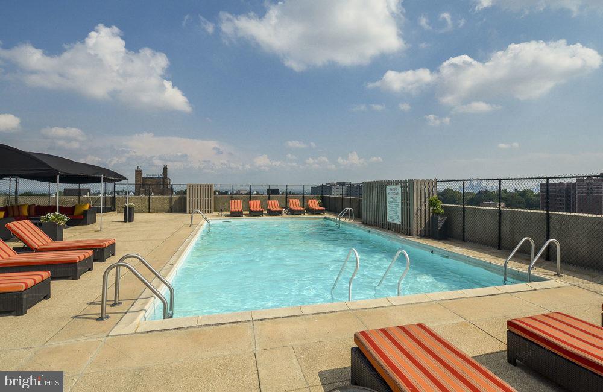
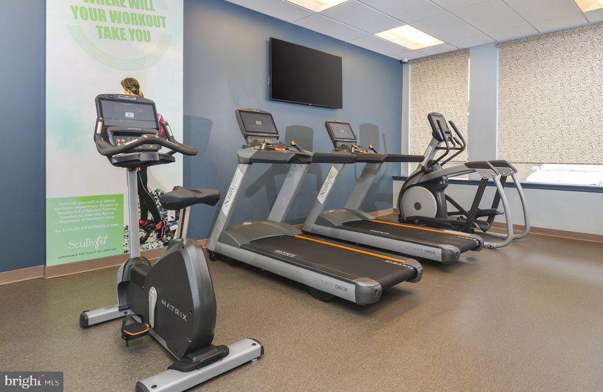
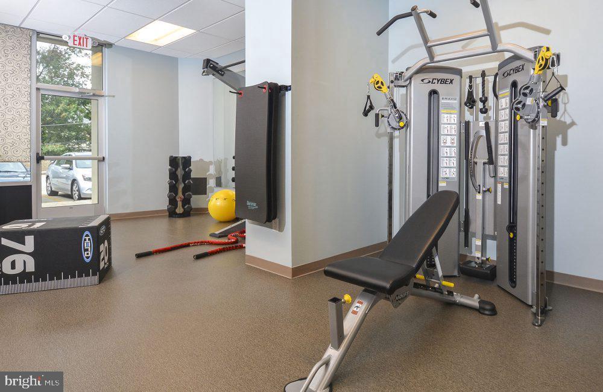
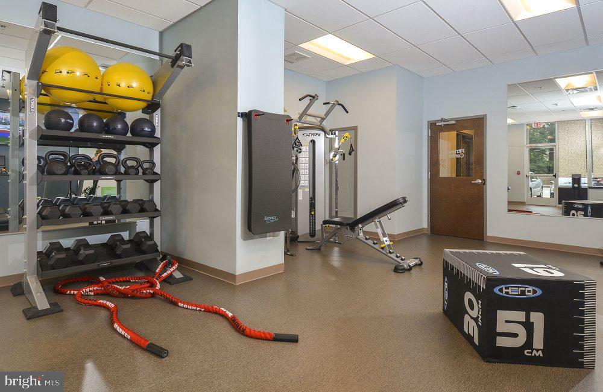
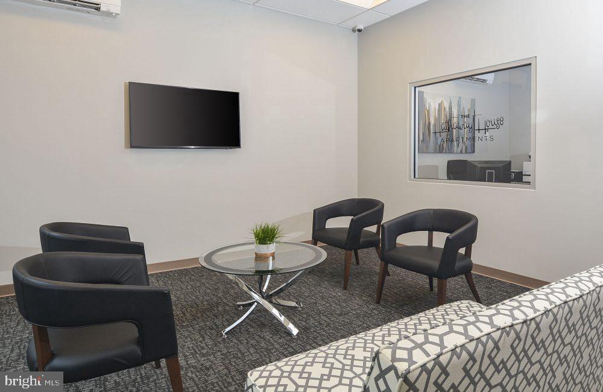
Beyond the unit itself, Hathaway House offers a life that extends well past your front door. A concierge greets you and your guests. The fitness center means your workout doesn't require a commute. The pool and roof deck give the warm months somewhere worth going -- whether that's a lap in the afternoon or a chair on the deck as the city settles into evening. The game room and meeting room round out the communal spaces, covering the range from unwinding to buckling down. On-site laundry, a gated property, and around-the-clock security mean the practical side of daily life stays simple and settled. Parking is available on-site, and the elevator makes the seventh floor feel as accessible as the first. Cats are welcome here, deposit required.

East Falls has a way of surprising people who have only passed through. It sits along the Schuylkill with a character that is distinctly its own -- neither the bustle of Center City nor the remove of the far suburbs, but something more particular. The neighborhood carries the easy familiarity of a place where the same faces show up at the same coffee counter, where people know each other across the generations of residents who have chosen to stay. Independent shops, long-running businesses, and newer arrivals have layered themselves into streets that still feel like a real neighborhood rather than a curated version of one. The river trail is close. The drive or ride into Center City is straightforward.

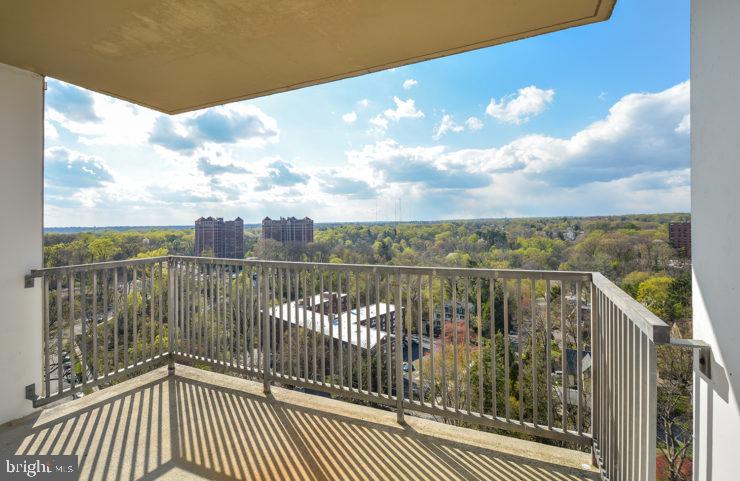
Life at this address settles into a rhythm quickly. The space handles whatever you bring to it -- the quiet mornings, the evenings with friends, the days when you need the city and the days when you need the view from a roof deck to remind you why you chose this place to begin with. Pricing and availability subject to change on a daily basis. Photos are of model units. Parking may be available subject to availability and may be an additional fee.

2
beds

1
bath

1,189 Sq.Ft. LIVING AREA

Gaurav Gambhir

Gaurav Gambhir


Features & Amenities

Interior

  • total bedrooms2
  • Total bathroom1
  • full bathroom1
  • Laundry room Common, Lower Floor, Basement
  • APPLIANCES Built-In Microwave, Dishwasher, Disposal, Energy Efficient Appliances, Freezer, Microwave, Refrigerator, Stove, Range Hood, Washer
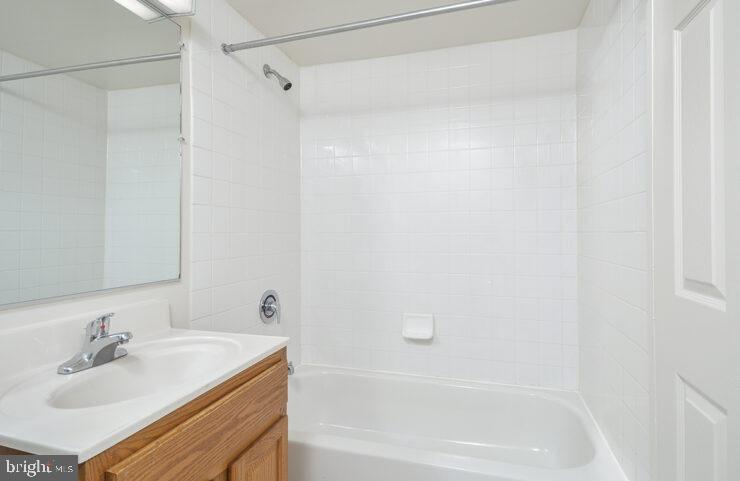
  • other interior Features Breakfast Area, Built-Ins, Combination Dining/Living, Combination Kitchen/Dining, Combination Kitchen/Living, Entry Level Bedroom, Flat, Floor Plan - Open, Floor Plan - Traditional, Kitchen - Gourmet, Kitchen - Island, Bathroom - Tub Shower, Walk-in Closet(s), Other

Area & Lot

  • Status Leased
  • Date Leased August 2, 2026
  • Living Area1,189 Sq.Ft.
  • Total Area1,189 Sq.Ft.
  • MLS® IDPAPH2653784
  • TypeCondo
  • YEAR BUILT1980
  • Architecture StylesUnit/Flat
  • School DistrictTHE SCHOOL DISTRICT OF PHILADELPHIA

Exterior

  • STORIES1
  • water SourcePublic
  • PoolYes - Community
  • parkingOn Street, Other
  • HEAT TYPEOther
  • AIR CONDITIONINGOther
  • sewerPublic Sewer
  • Disability FeaturesOther
  • HOA AmenitiesCommon Grounds, Elevator, Exercise Room, Fitness Center, Laundry Facilities, Meeting Room, Party Room, Pool - Outdoor, Security, Other, Concierge, Gated Community, Spa, Extra Storage
  • security Features24 hour security, Desk in Lobby
  • other exterior FeaturesBBQ Grill, Other, Roof Deck

Financial

  • Lease Price$1,949/mo
  • Zoning N/A

UNLOCK THE BLACK LABEL™ EXPERIENCE

BlackLabel™ Luxury Real Estate Services offers a unique experience. What others consider “above and beyond” is where we begin.

Follow Us On Instagram