
515 W CHELTEN AVENUE Unit: 0508
SEE ALL PHOTOS
515 W CHELTEN AVENUE Unit: 0508
For Lease

515 W CHELTEN AVENUE Unit: 0508

515 W CHELTEN AVENUE Unit: 0508, PHILADELPHIA, PA 19144

$2,129/month
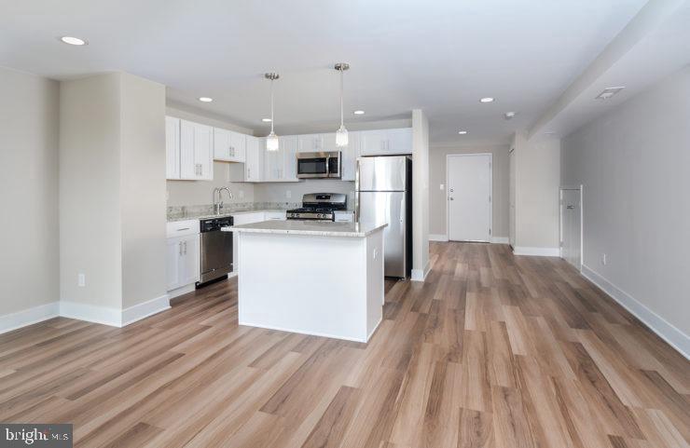
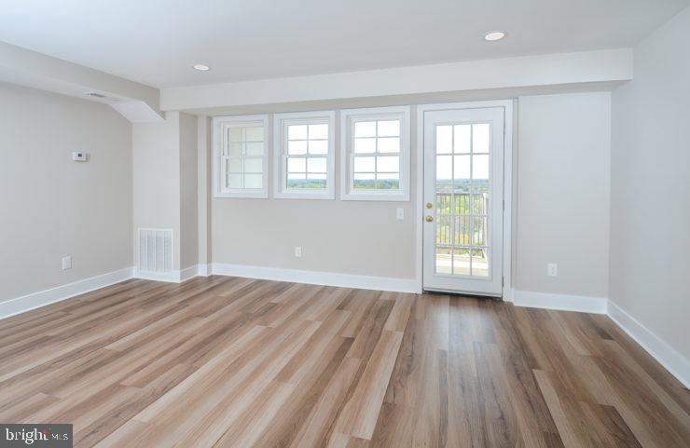
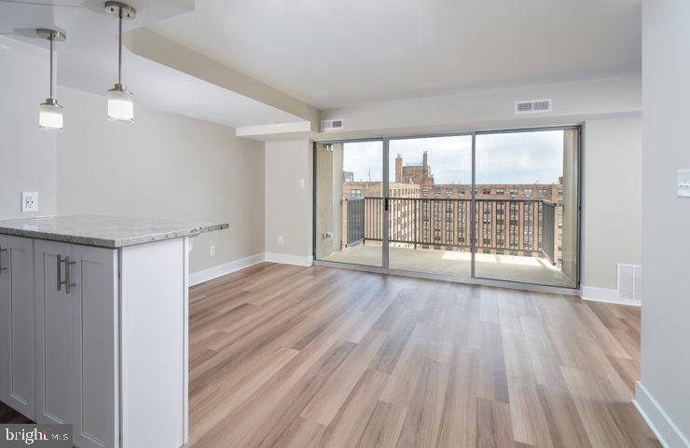
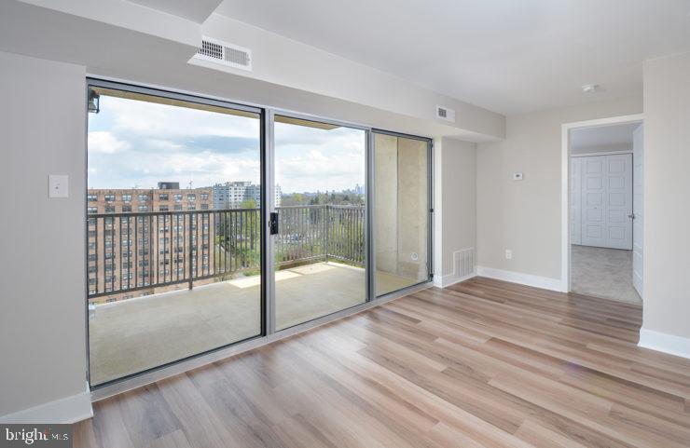
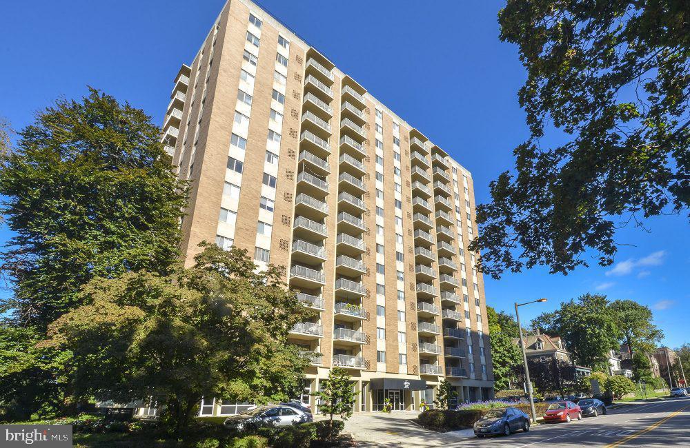
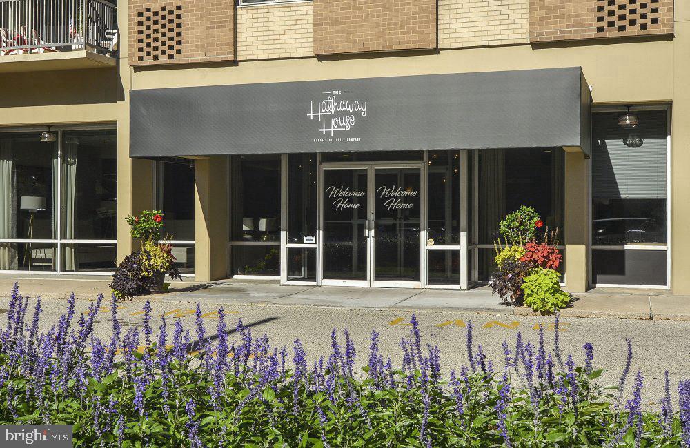
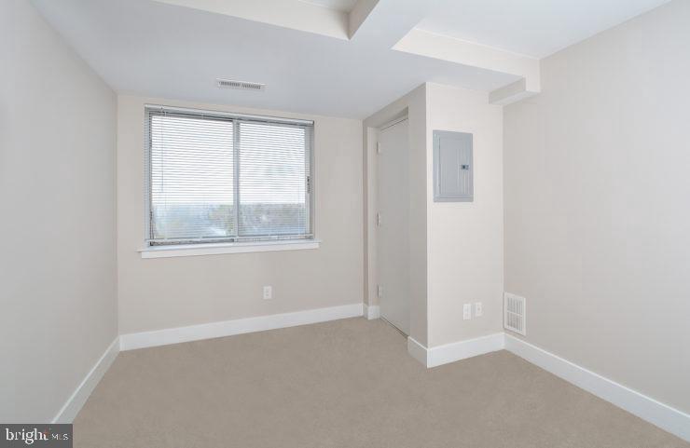
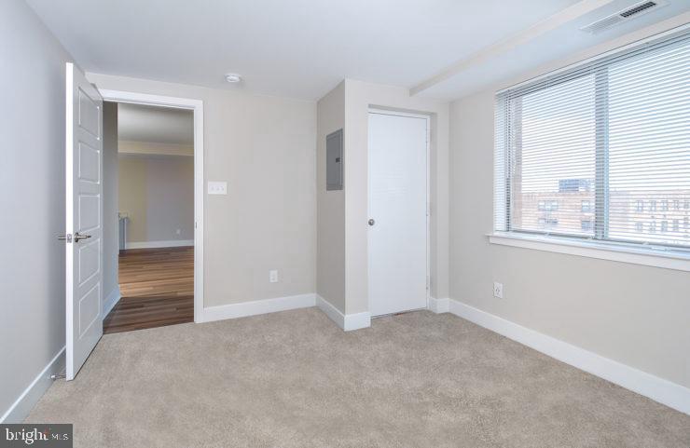
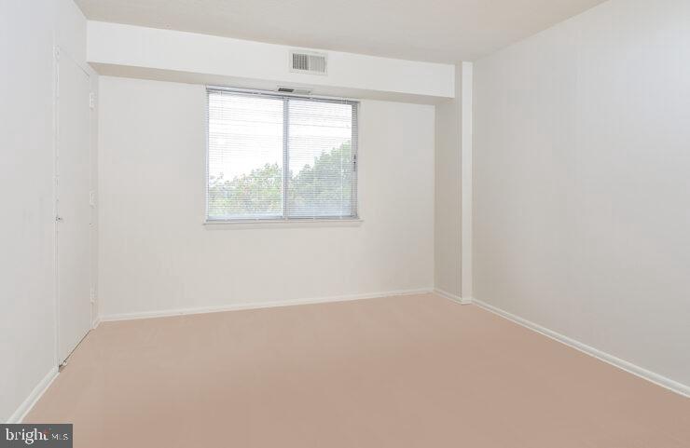
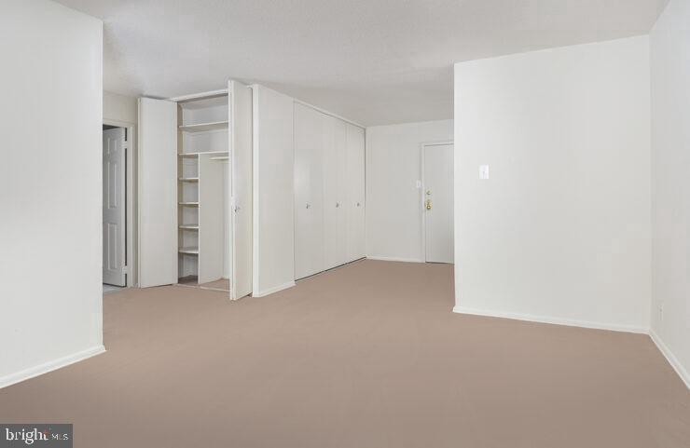
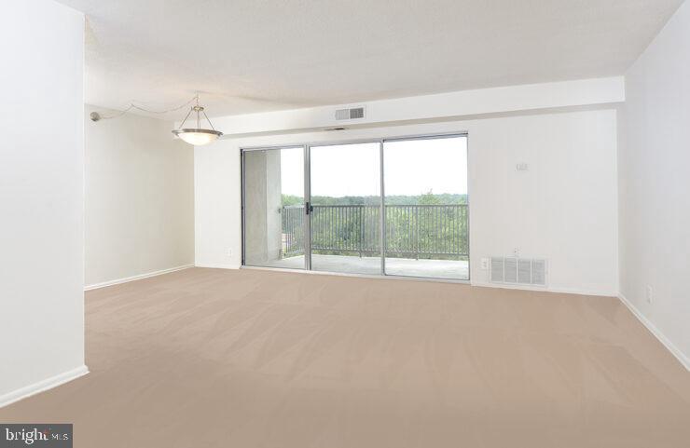
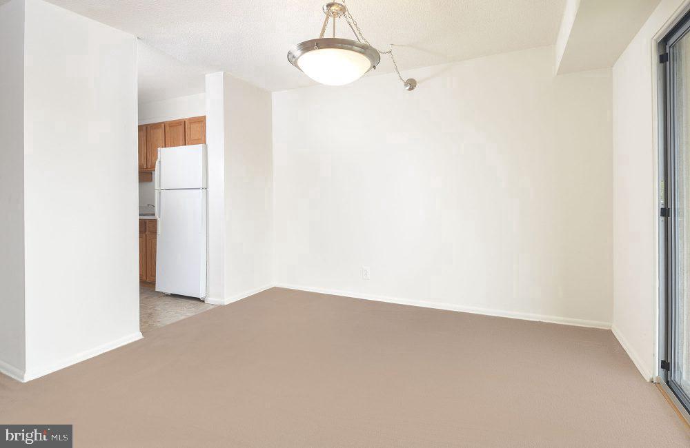
Tucked along a storied stretch of West Chelten Avenue, this two-bedroom, two-bath residence at Hathaway House rewards the curious renter who looks a little closer. At 1,238 square feet, the floor plan opens generously from the moment you cross the threshold -- a layout designed not just for living, but for breathing room, for the kind of space that absorbs the rhythm of daily life without feeling crowded or compromised.

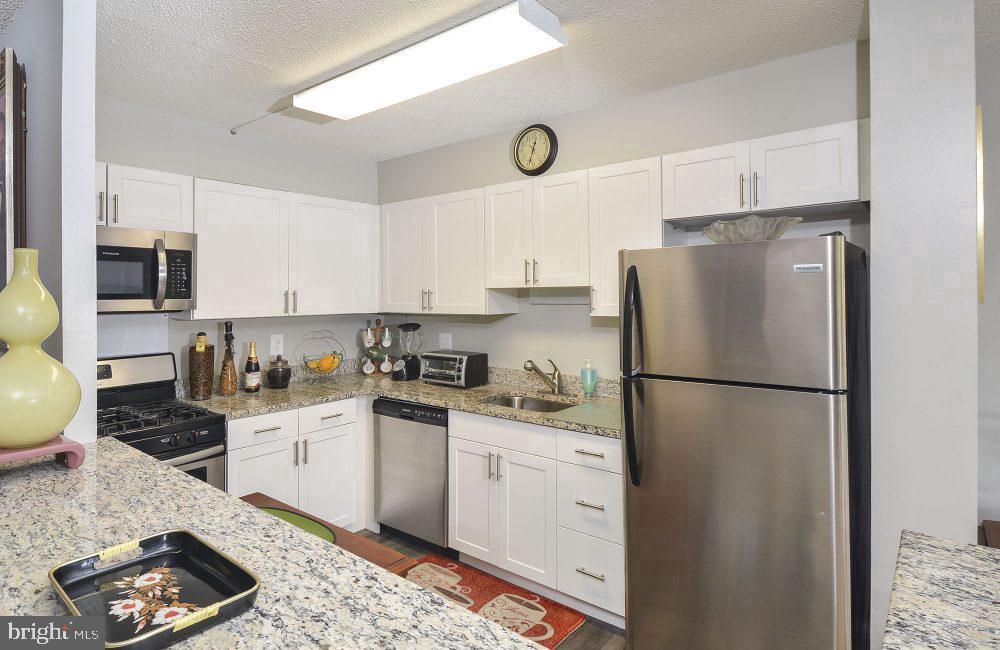
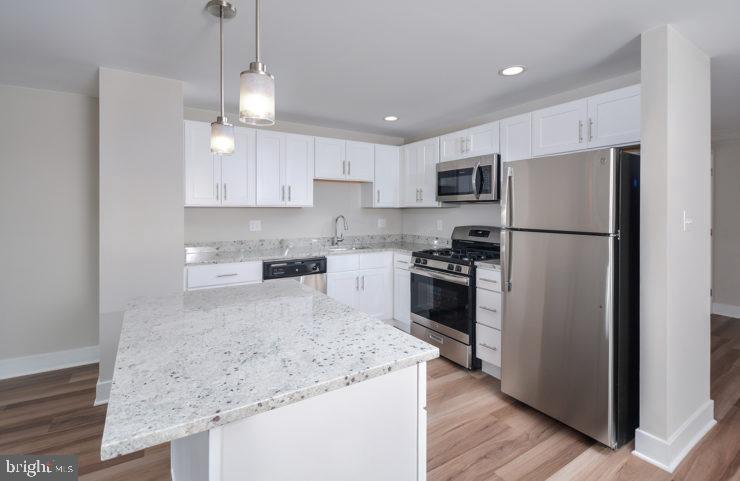
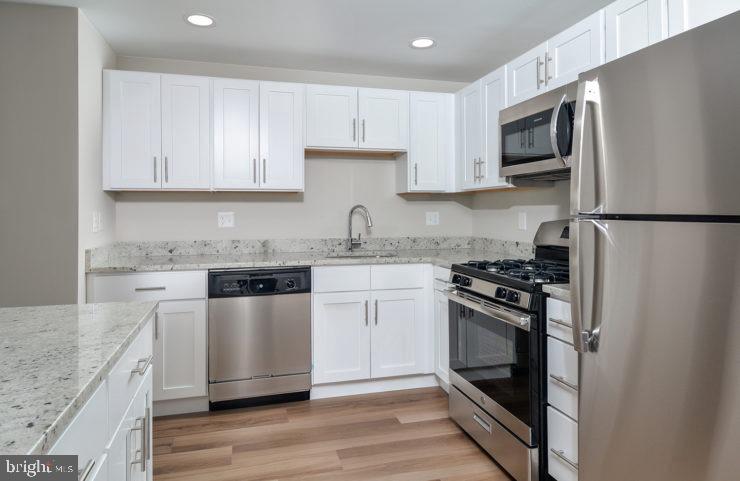
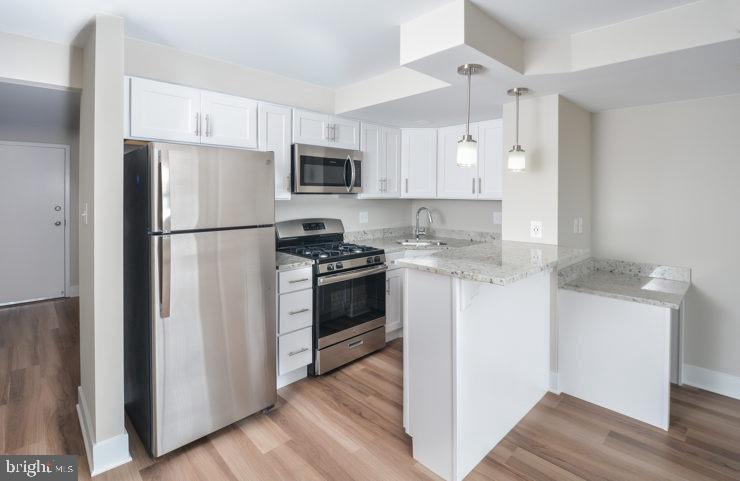
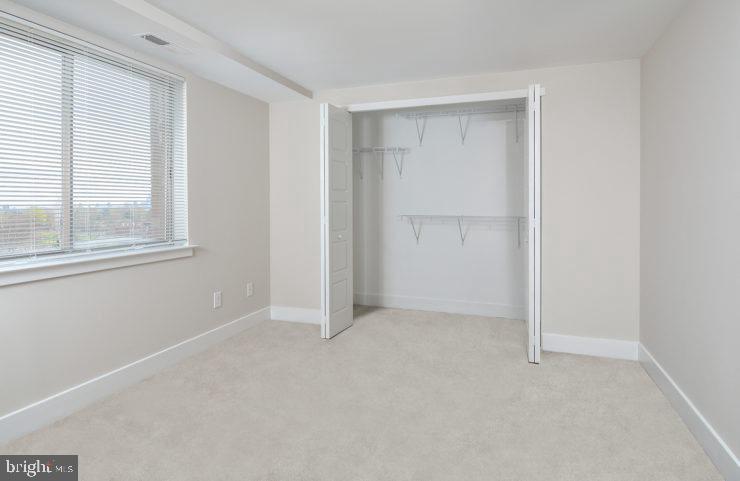
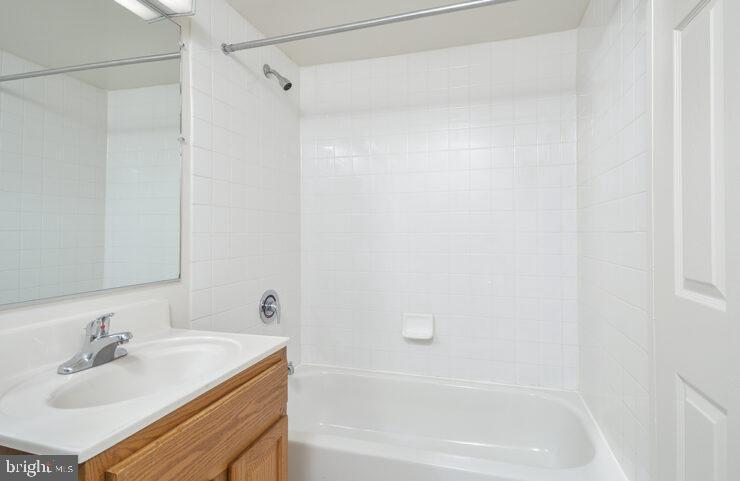
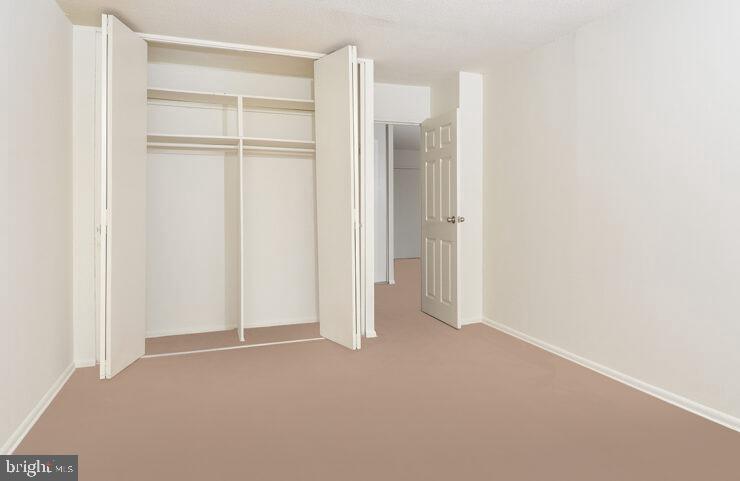
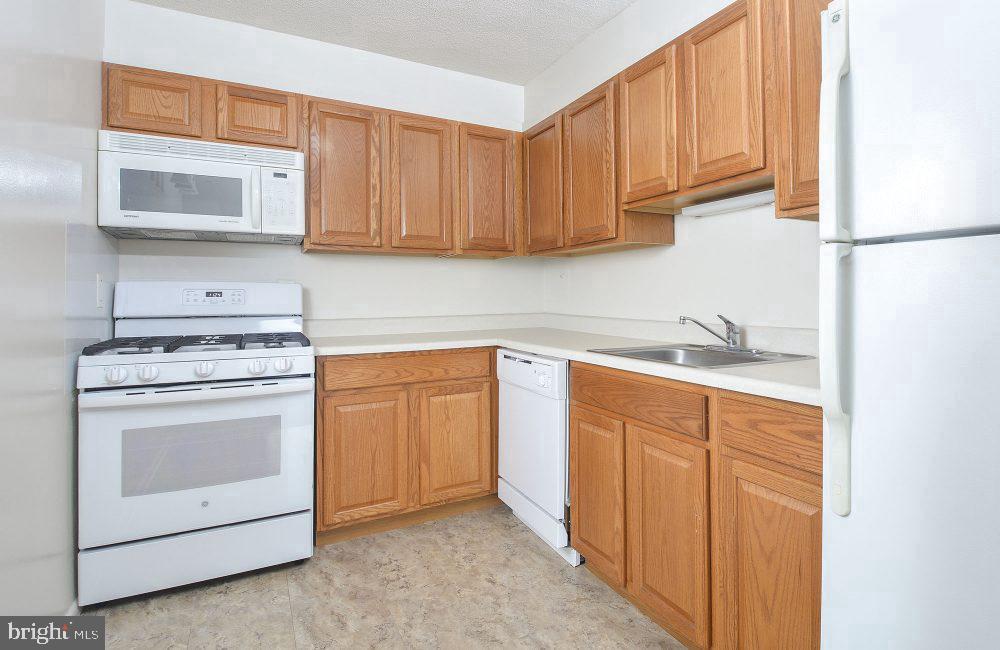
Your mornings find their footing in a kitchen that means business. Upgraded countertops give you real surface to work with, and the full suite of appliances -- refrigerator, stove, self-cleaning oven, microwave, range hood, dishwasher, and disposal -- handles everything from a quick weekday breakfast to a slow Sunday dinner with equal ease. The open floor plan lets conversation flow from the kitchen into the living area, so nothing feels siloed and no one gets stuck alone in a back room. Both bedrooms offer their own private bath, which transforms the shared-space dynamic entirely -- each occupant moves through their morning on their own schedule, without compromise. Walk-in closet space means your storage comes built in, not improvised.

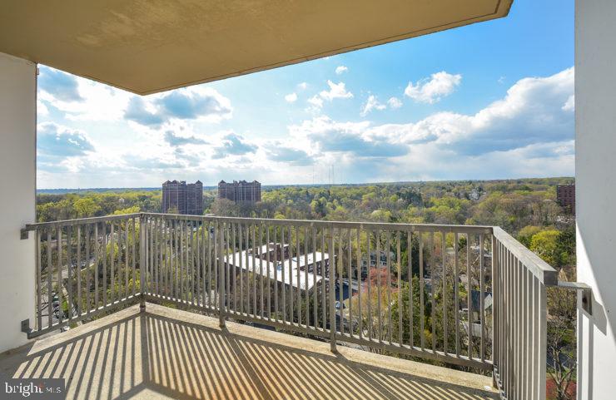
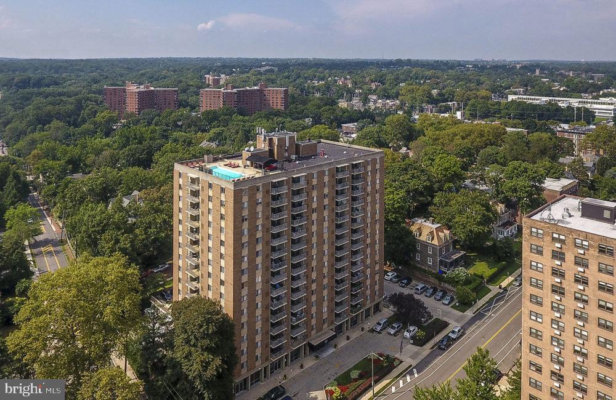
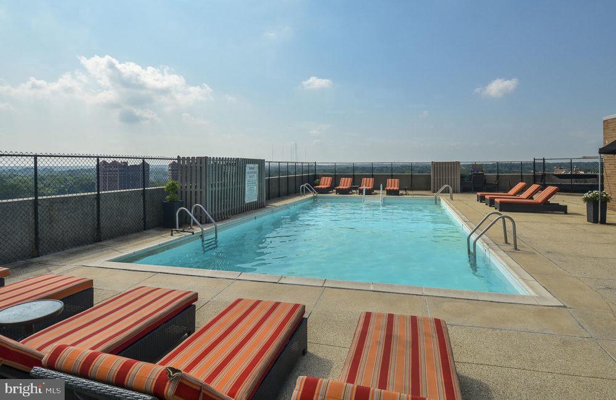
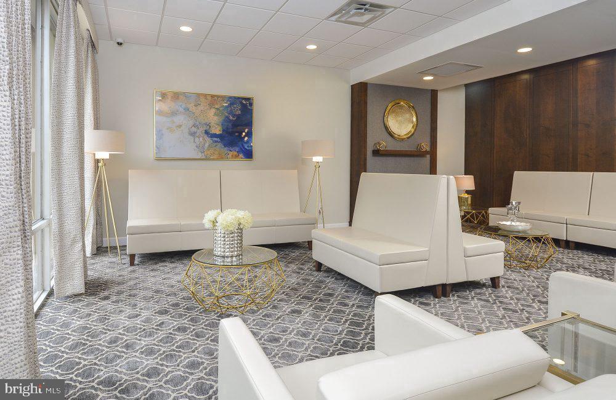
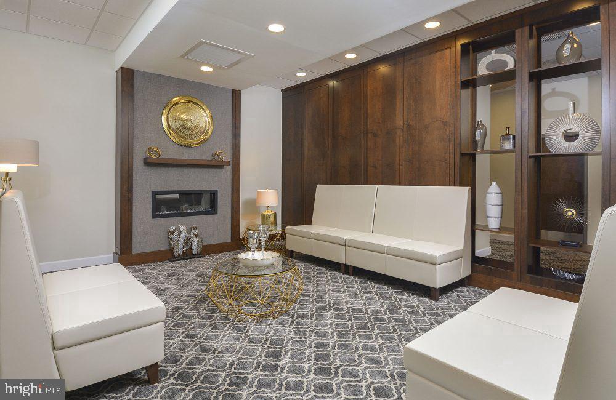
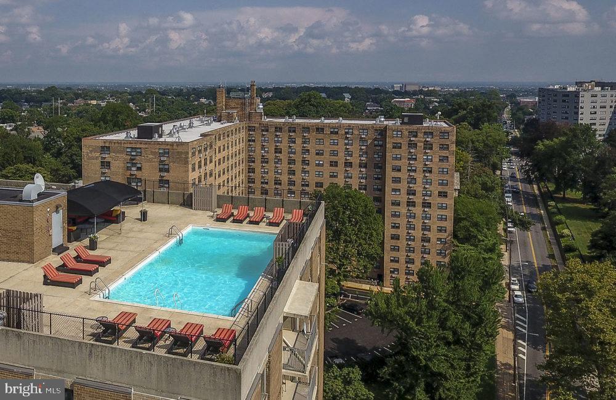
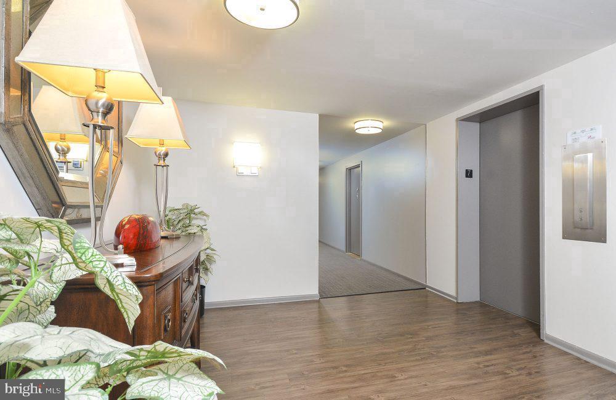
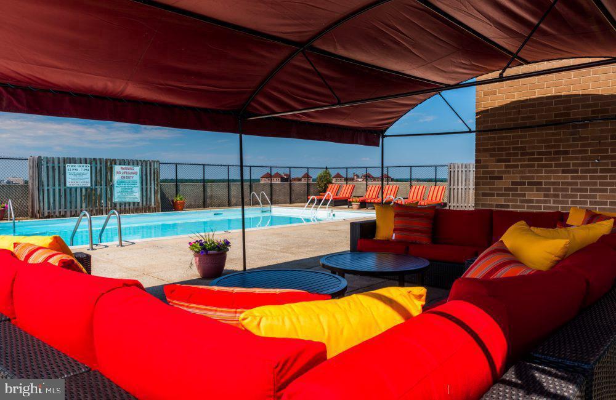
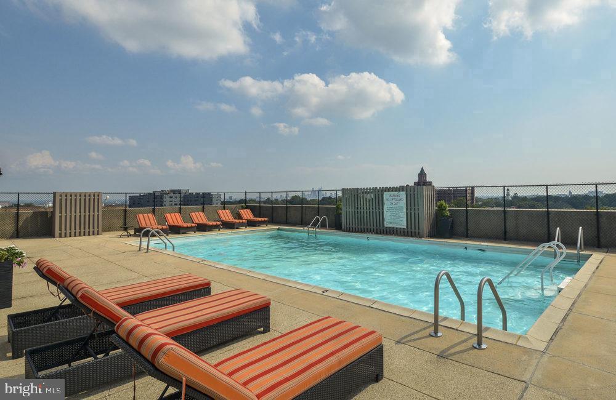
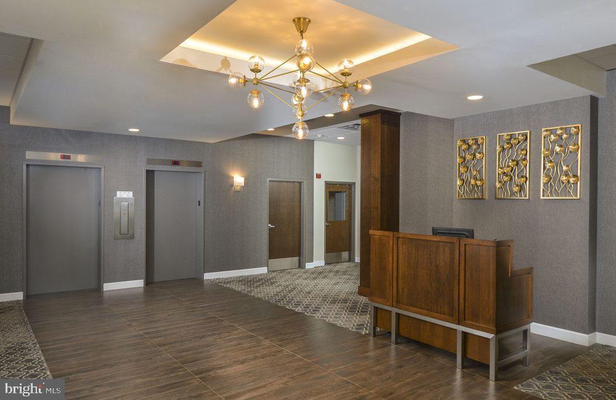
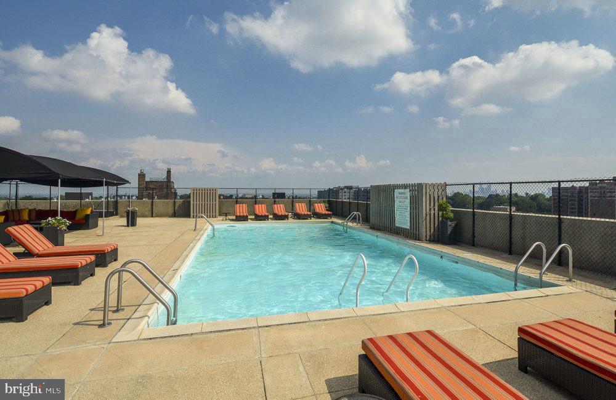
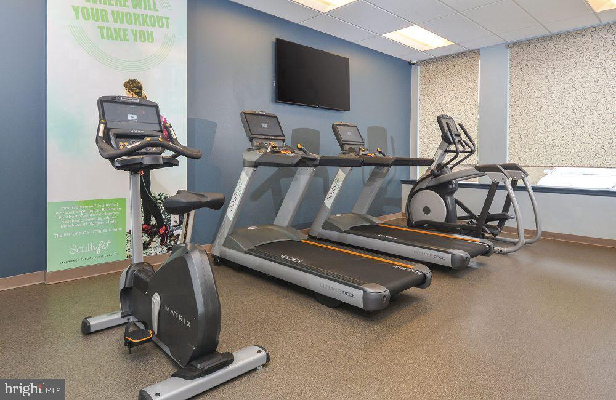
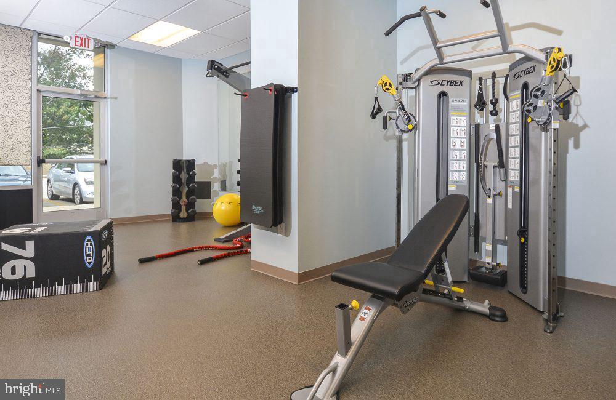
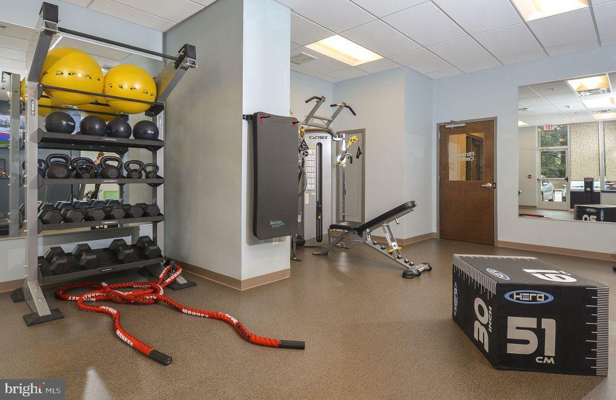
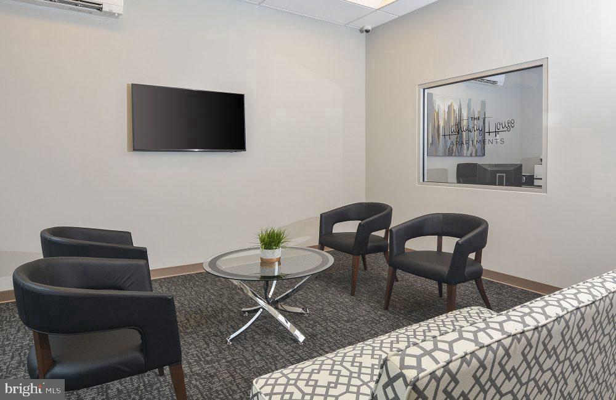
What sets the full experience apart is what waits beyond your front door. The fitness center downstairs means the commute to your workout is measured in elevator floors, not city blocks. On warm evenings, the roof deck becomes the place where the week unwinds -- open sky above, the Germantown rooftops stretching in every direction, the kind of vantage point that reframes the neighborhood entirely. The pool offers its own version of that same exhale. A game room and meeting room round out the communal spaces, giving residents options for both downtime and focused work without leaving the building. Concierge service and professional security add a layer of ease that you feel from the first day and appreciate more with every passing week. Gated access, elevator service, and on-site laundry handle the practical logistics, and parking is available for residents who need it.

Germantown itself is the kind of neighborhood that repays exploration. West Chelten Avenue carries an eclectic energy -- independent eateries, local cafes, long-standing businesses alongside newer spots finding their footing in a corridor with genuine character. The mix of old Philadelphia architecture and evolving storefronts gives the street a texture that chain-heavy blocks simply cannot replicate. Saturday morning errands become their own kind of pleasure when the walk itself is worth taking. Neighbors here tend to know their block, their corner spot, their preferred table.

Cats are welcome at Hathaway House, so your companion makes the move with you. The building's Germantown address also puts regional rail and bus connections within reach, linking this corner of Northwest Philadelphia to Center City and the broader transit network with the kind of regularity that makes car-free or car-light living genuinely workable. When the city calls, getting there is straightforward. Pricing and availability subject to change on a daily basis. Photos are of model units. Parking may be available subject to availability and may be an additional fee.

2
beds

2
baths

1,238 Sq.Ft. LIVING AREA

Gaurav Gambhir

Gaurav Gambhir


Features & Amenities

Interior

  • total bedrooms2
  • Total bathrooms2
  • full bathrooms2
  • Laundry room Common, Lower Floor, Basement
  • APPLIANCES Built-In Microwave, Dishwasher, Disposal, Energy Efficient Appliances, Freezer, Microwave, Refrigerator, Stove, Range Hood, Washer
  • other interior Features Breakfast Area, Built-Ins, Combination Dining/Living, Combination Kitchen/Dining, Combination Kitchen/Living, Entry Level Bedroom, Flat, Floor Plan - Open, Floor Plan - Traditional, Kitchen - Gourmet, Kitchen - Island, Bathroom - Tub Shower, Walk-in Closet(s), Other

Area & Lot

  • Status For Lease
  • Living Area1,238 Sq.Ft.
  • Total Area1,238 Sq.Ft.
  • MLS® IDPAPH2673034
  • TypeCondo
  • YEAR BUILT1980
  • Architecture StylesUnit/Flat
  • School DistrictTHE SCHOOL DISTRICT OF PHILADELPHIA

Exterior

  • STORIES1
  • water SourcePublic
  • PoolYes - Community
  • parkingOn Street, Other
  • HEAT TYPEOther
  • AIR CONDITIONINGOther
  • sewerPublic Sewer
  • Disability FeaturesOther
  • HOA AmenitiesCommon Grounds, Elevator, Exercise Room, Fitness Center, Laundry Facilities, Meeting Room, Party Room, Pool - Outdoor, Security, Other, Concierge, Gated Community, Spa, Extra Storage
  • security Features24 hour security, Desk in Lobby
  • other exterior FeaturesBBQ Grill, Other, Roof Deck

Financial

  • Lease Price$2,129/mo
  • Zoning N/A

UNLOCK THE BLACK LABEL™ EXPERIENCE

BlackLabel™ Luxury Real Estate Services offers a unique experience. What others consider “above and beyond” is where we begin.

Follow Us On Instagram