
515 W CHELTEN AVENUE 1104
SEE ALL PHOTOS
515 W CHELTEN AVENUE 1104
Courtesy of KW Empower
Leased

515 W CHELTEN AVENUE 1104

515 W CHELTEN AVENUE Unit: 1104, PHILADELPHIA, PA 19144

$1,984/month
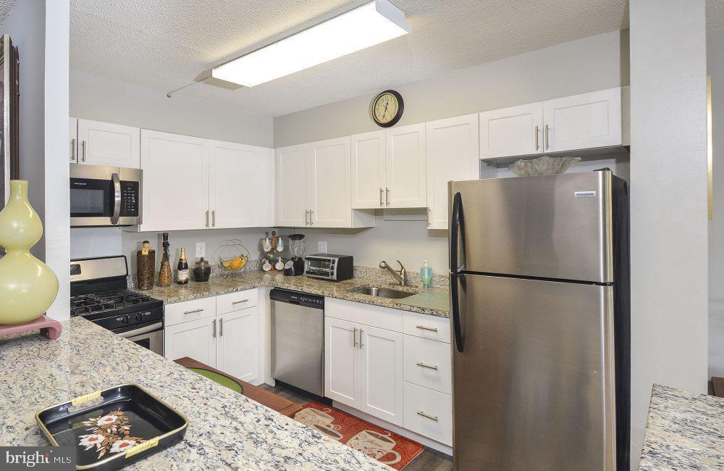
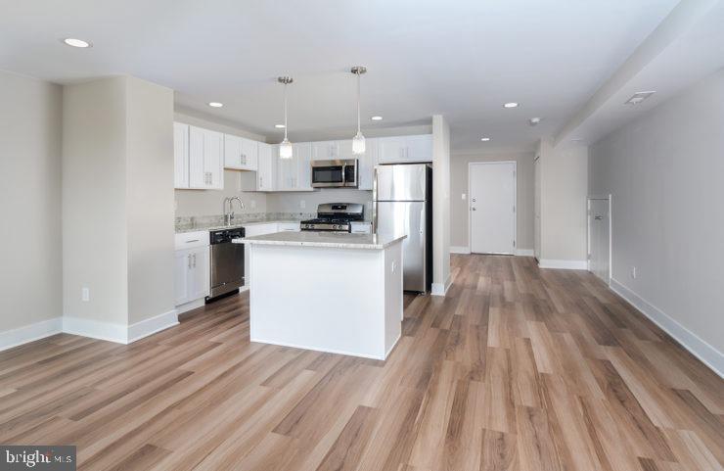
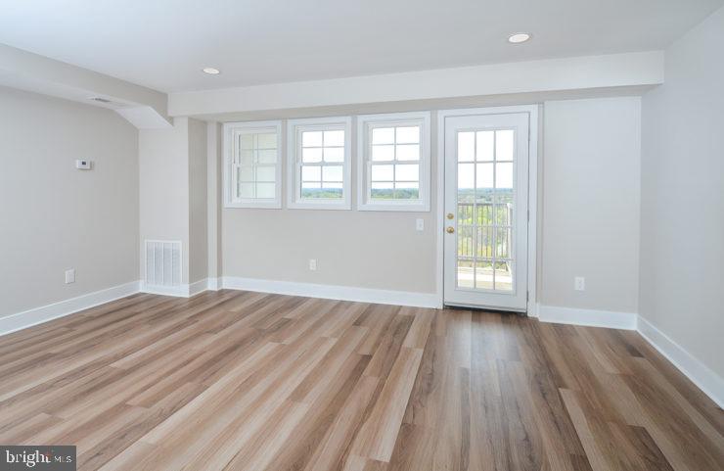
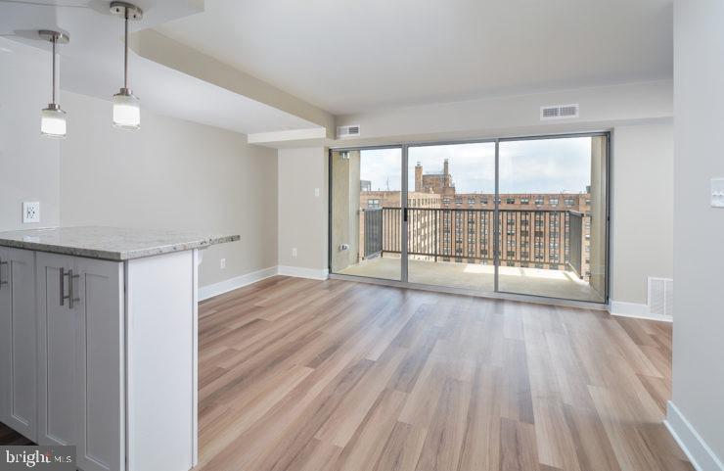
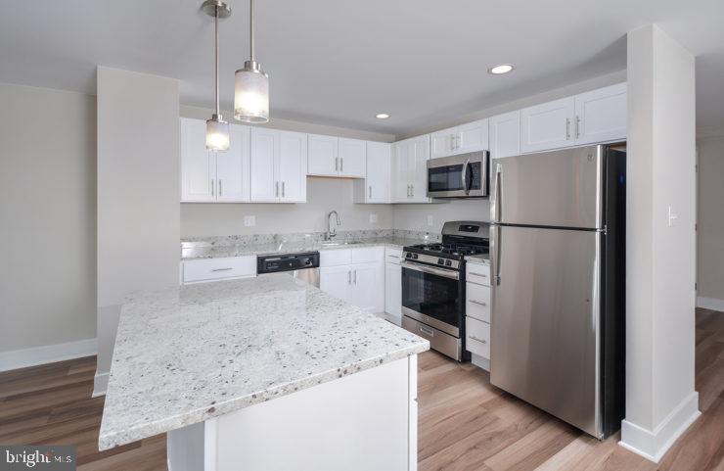
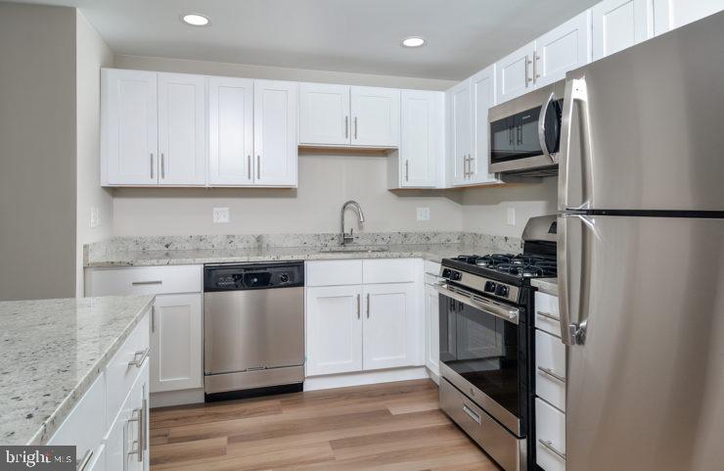
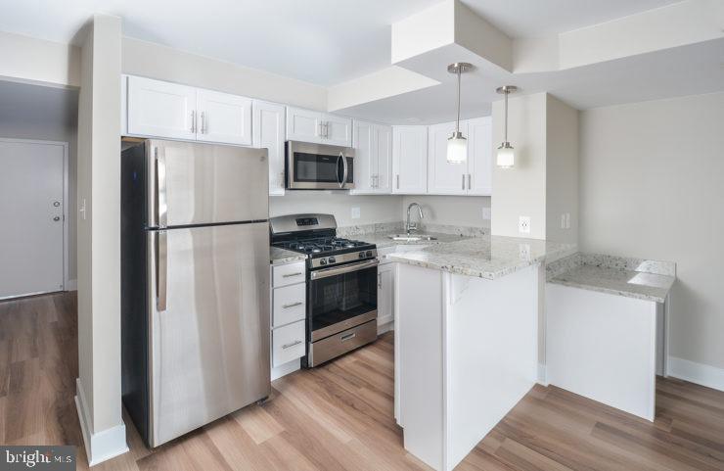
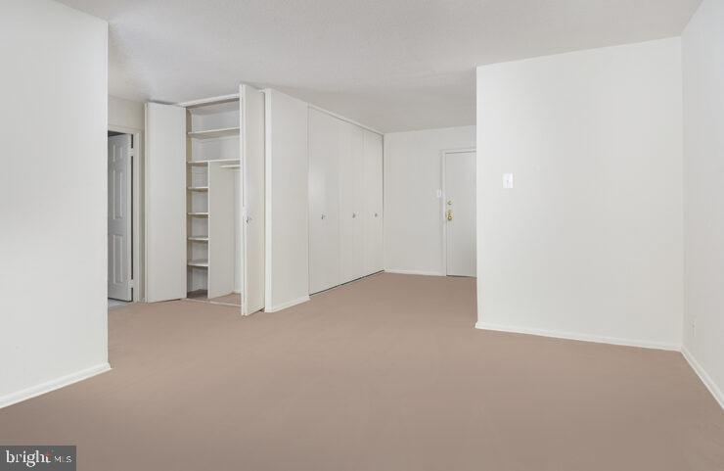
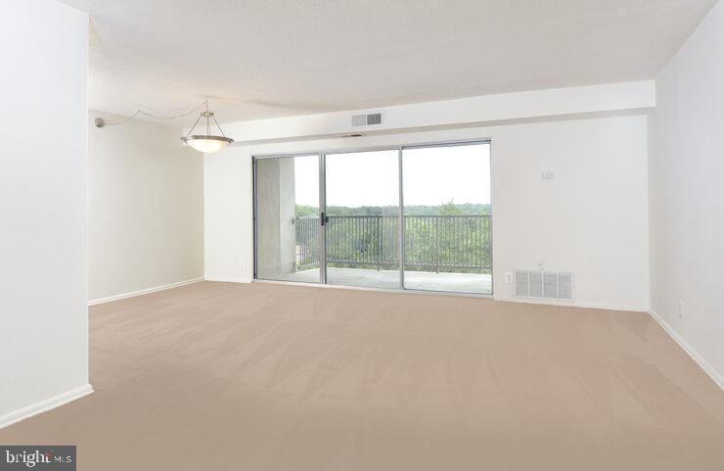
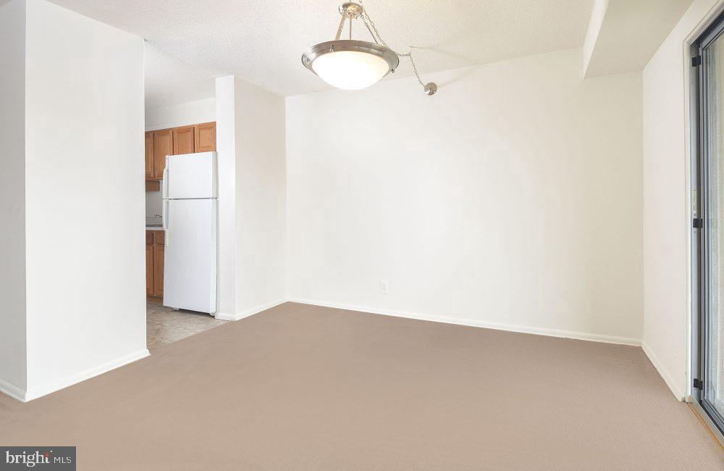
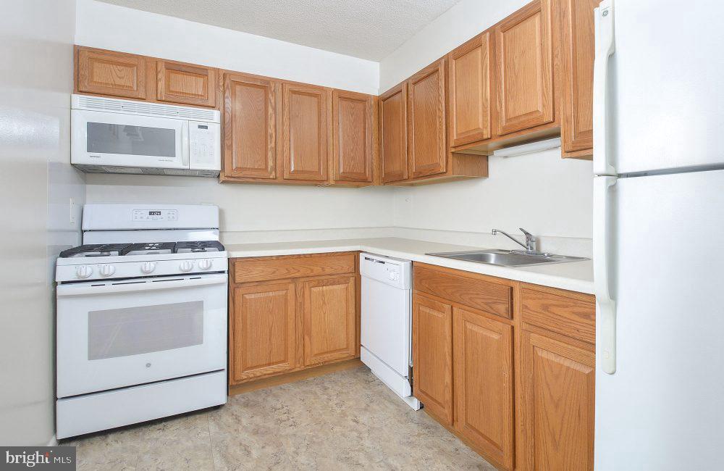
Tucked into a corner of East Falls where the neighborhood's unhurried character shows itself most clearly, this two-bedroom, two-bathroom residence at Hathaway House offers something that larger apartments rarely manage: generous space and a layout that actually earns every square foot. At 1,238 square feet, the open floor plan gives the living area room to breathe, and the kitchen -- outfitted with upgraded countertops, a self-cleaning oven, dishwasher, disposal, microwave, and range hood -- feels like a place where cooking is a genuine pleasure rather than an afterthought. The refrigerator is full-sized, the stove is a real one, and there is counter space enough to mean it.

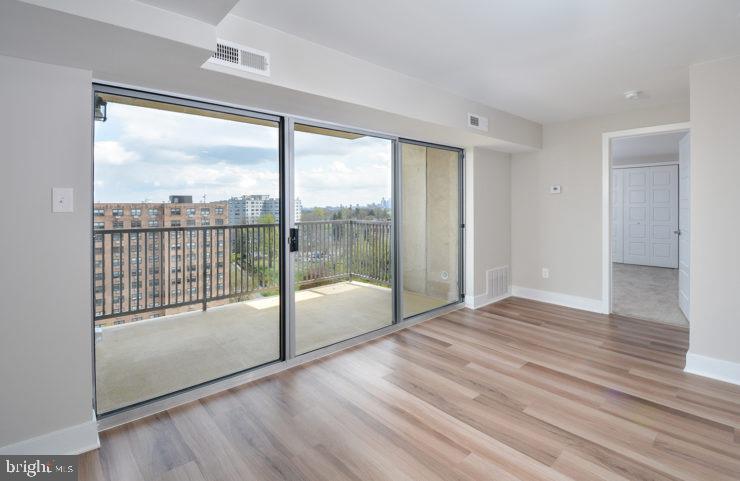
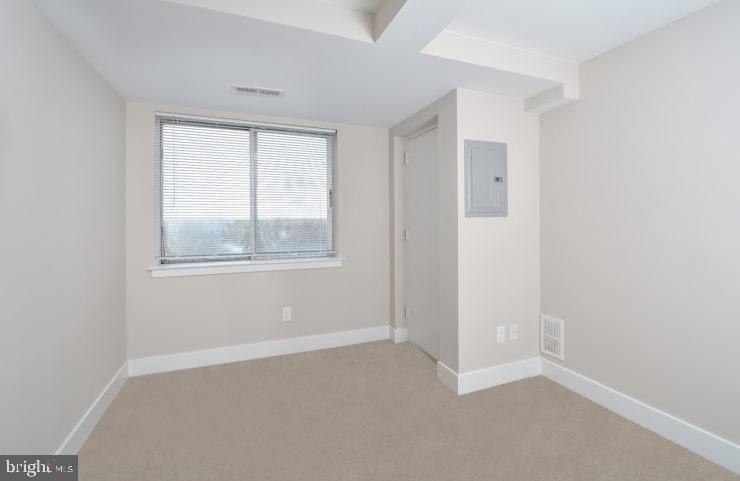
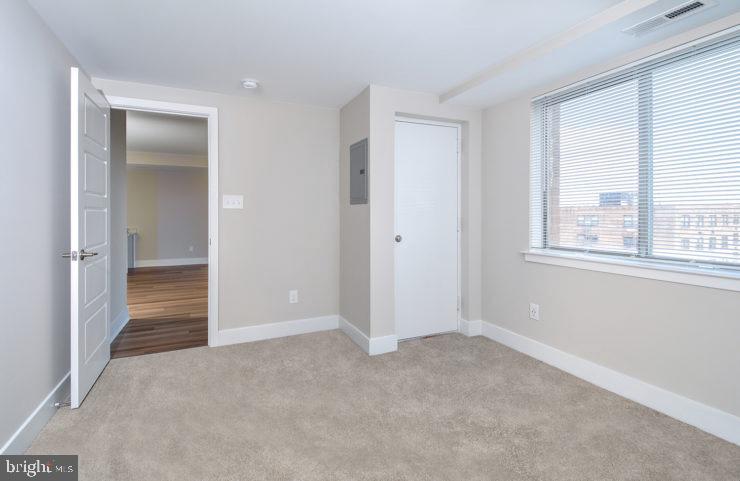
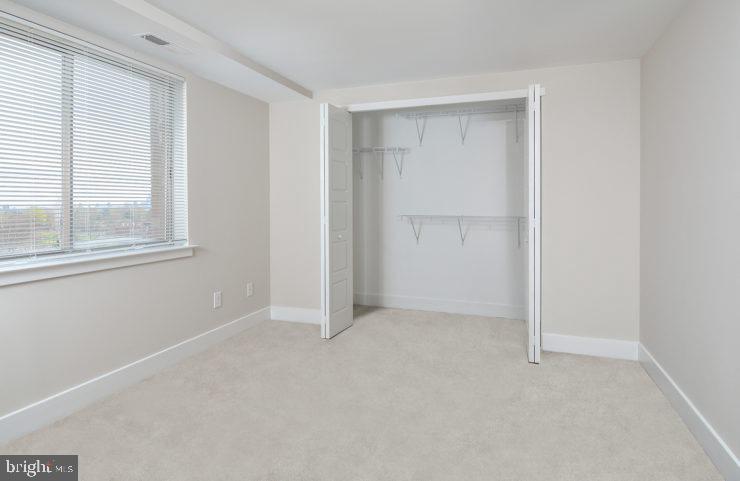
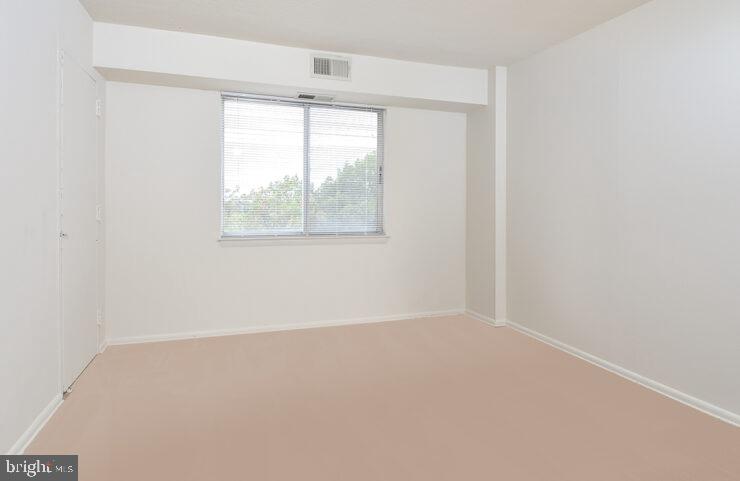
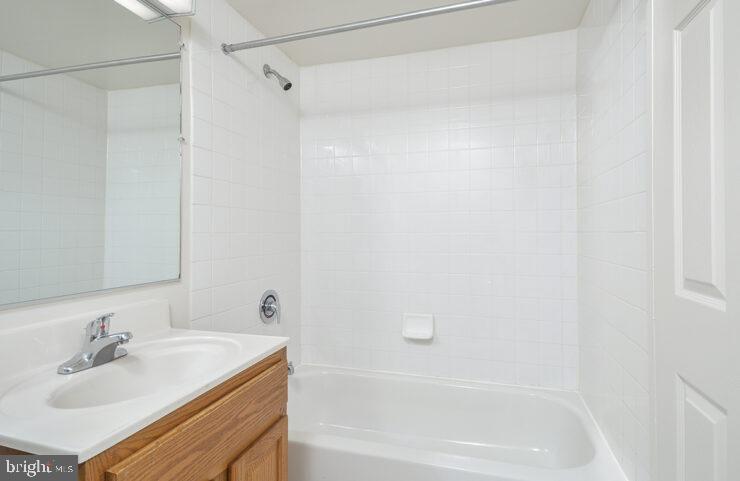
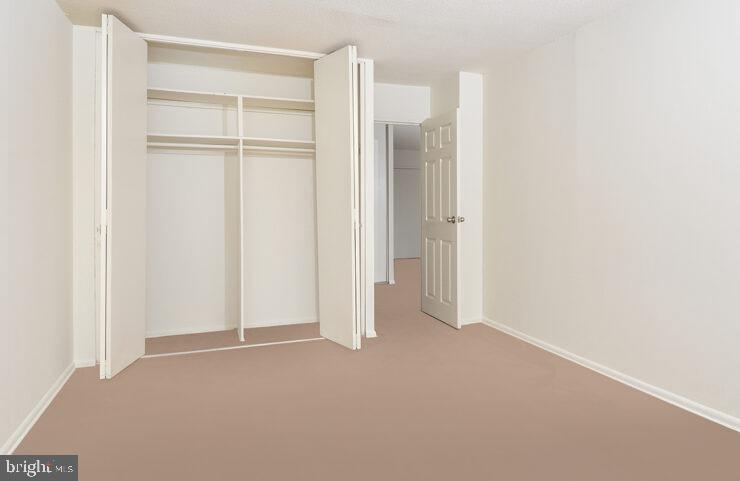
Mornings settle into a rhythm here. You move through the open kitchen into the living area, the two spaces connected without interruption, and the whole apartment takes on the quality of something designed for the way people actually live rather than the way floor plans are drawn. Both bedrooms include walk-in closets, a detail that sounds simple until you have one and realize how much it changes the way a room feels. Having a second full bathroom means two people sharing this apartment are never negotiating a schedule before work.

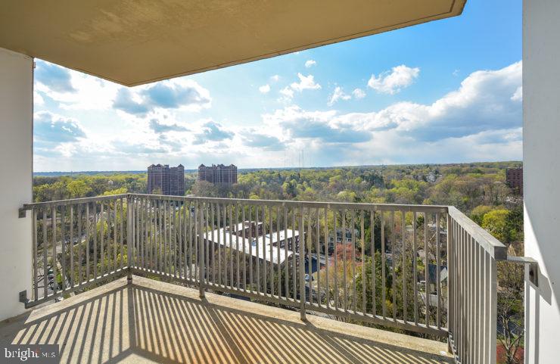
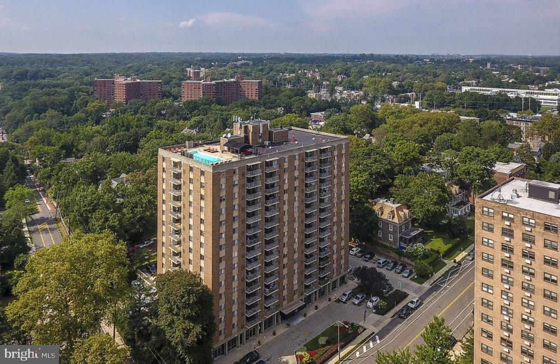
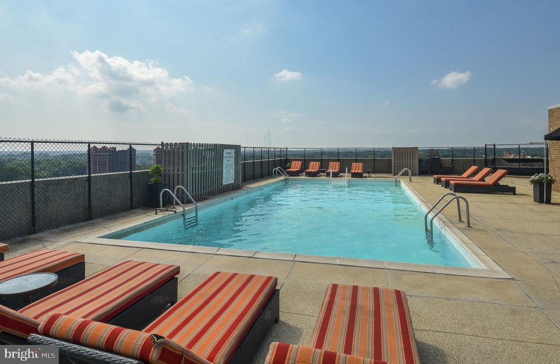
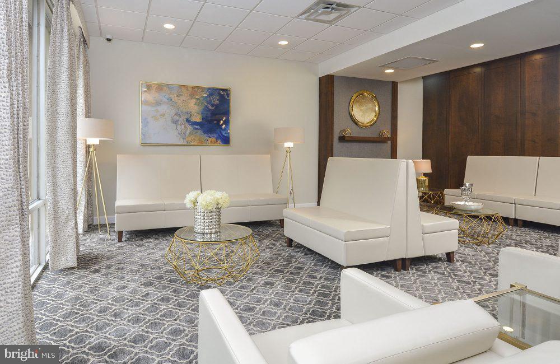
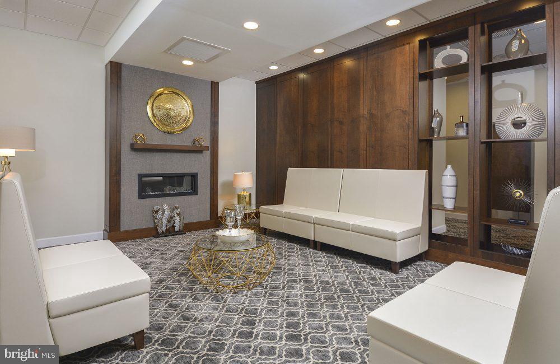
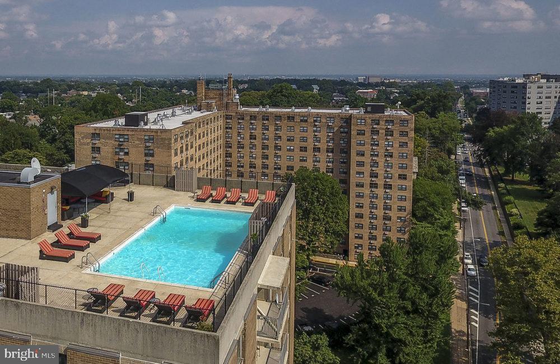
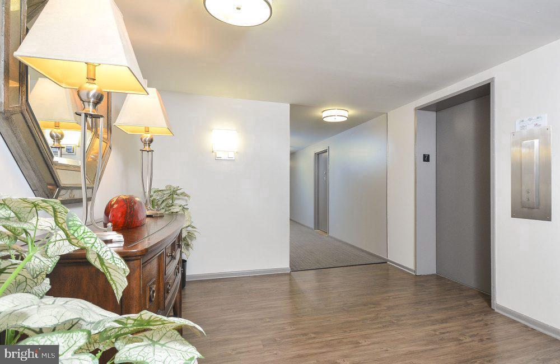
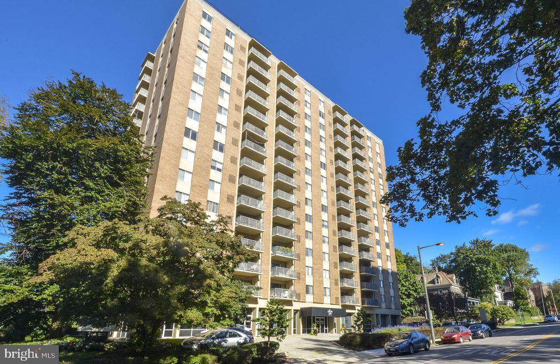
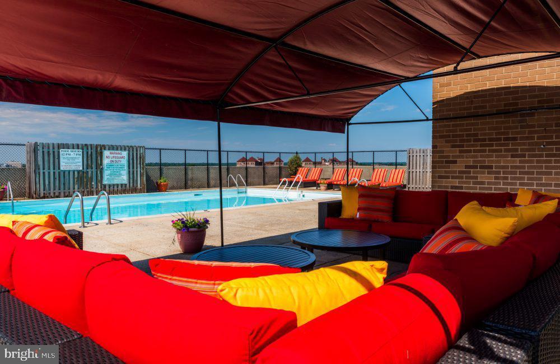
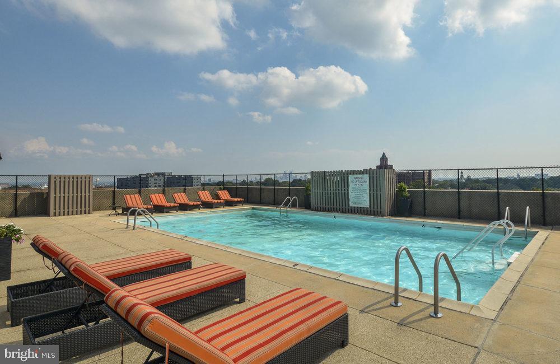
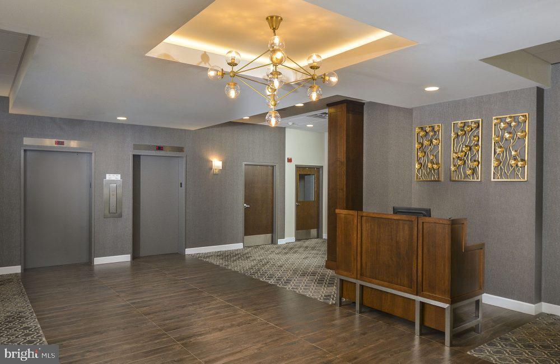
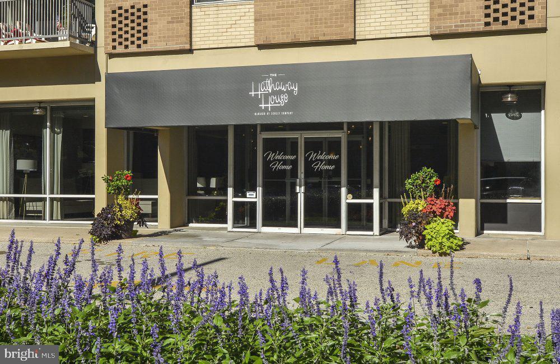
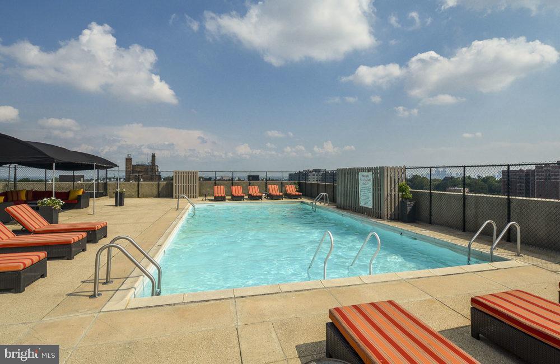
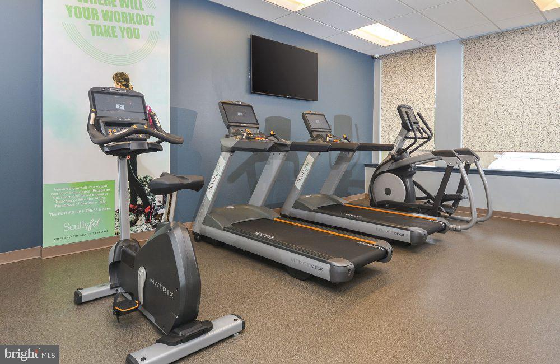
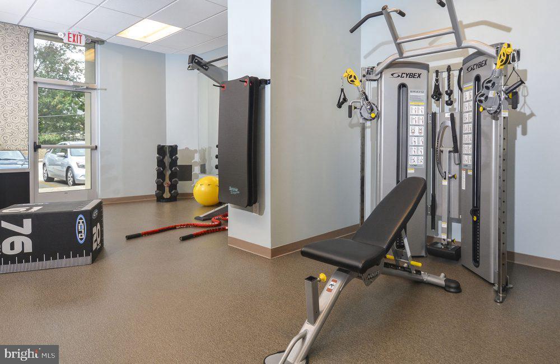
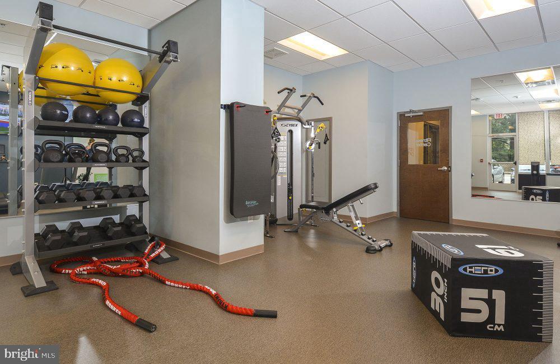
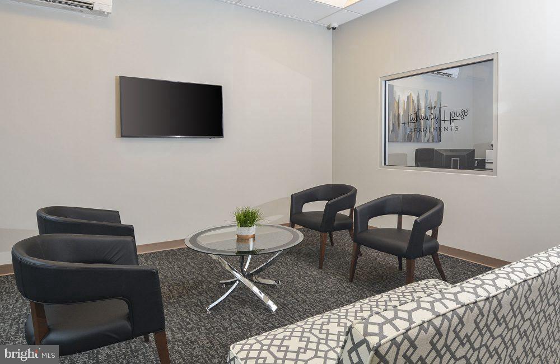
The building itself carries the bones of 1968 construction alongside a full slate of amenities that make daily life here genuinely comfortable. A fitness center is steps from your front door. The roof deck offers a different city entirely -- open sky above East Falls, the kind of evening that turns a regular Tuesday into something worth remembering. There is a pool for warmer months, a game room, a meeting room, and a gated property with both concierge service and building security. Laundry is available in the building, parking is on-site, and an elevator means the eleventh floor is never a burden.

East Falls itself sits at a useful intersection of neighborhoods -- close enough to Germantown Avenue's shops and dining to feel connected, residential enough to feel like home. The Wissahickon Valley Park trails are part of the daily geography here for those who want them. For commuters, the neighborhood's access to regional transit makes the ride into Center City straightforward without requiring a car. The city is close, and the neighborhood absorbs that proximity without losing its own character.

Cats are welcome here, with a deposit required, which matters to anyone who has spent time searching for an apartment where a pet is genuinely accommodated rather than technically tolerated.

What this residence offers, more than any single feature, is the sense that daily life runs smoothly within it. The space is there when you need it, the amenities are available without making you leave the building for every minor convenience, and the neighborhood holds the kind of quiet confidence that comes from being somewhere worth staying. Pricing and availability subject to change on a daily basis. Photos are of model units. Parking may be available subject to availability and may be an additional fee.

2
beds

2
baths

1,238 Sq.Ft. LIVING AREA

Gaurav Gambhir

Gaurav Gambhir


Features & Amenities

Interior

  • total bedrooms2
  • Total bathrooms2
  • full bathrooms2
  • Laundry room Common, Lower Floor, Basement
  • APPLIANCES Built-In Microwave, Dishwasher, Disposal, Energy Efficient Appliances, Freezer, Microwave, Refrigerator, Stove, Range Hood, Washer
  • other interior Features Breakfast Area, Built-Ins, Combination Dining/Living, Combination Kitchen/Dining, Combination Kitchen/Living, Entry Level Bedroom, Flat, Floor Plan - Open, Floor Plan - Traditional, Kitchen - Gourmet, Kitchen - Island, Bathroom - Tub Shower, Walk-in Closet(s), Other

Area & Lot

  • Status Leased
  • Date Leased July 16, 2026
  • Living Area1,238 Sq.Ft.
  • Total Area1,238 Sq.Ft.
  • MLS® IDPAPH2633238
  • TypeResidential
  • YEAR BUILT1980
  • Architecture StylesUnit/Flat
  • School DistrictTHE SCHOOL DISTRICT OF PHILADELPHIA

Exterior

  • STORIES1
  • water SourcePublic
  • PoolYes - Community
  • parkingOn Street, Other
  • HEAT TYPEOther
  • AIR CONDITIONINGOther
  • sewerPublic Sewer
  • Disability FeaturesOther
  • HOA AmenitiesCommon Grounds, Elevator, Exercise Room, Fitness Center, Laundry Facilities, Meeting Room, Party Room, Pool - Outdoor, Security, Other, Concierge, Gated Community, Spa, Extra Storage
  • security Features24 hour security, Desk in Lobby
  • other exterior FeaturesBBQ Grill, Other, Roof Deck

Financial

  • Lease Price$1,984/mo
  • Zoning N/A

UNLOCK THE BLACK LABEL™ EXPERIENCE

BlackLabel™ Luxury Real Estate Services offers a unique experience. What others consider “above and beyond” is where we begin.

Follow Us On Instagram