450 N 18TH STREET Unit: 1633
SEE ALL PHOTOS
450 N 18TH STREET Unit: 1633
For Lease

450 N 18TH STREET Unit: 1633

450 N 18TH STREET Unit: 1633, PHILADELPHIA, PA 19130

$3,821/month
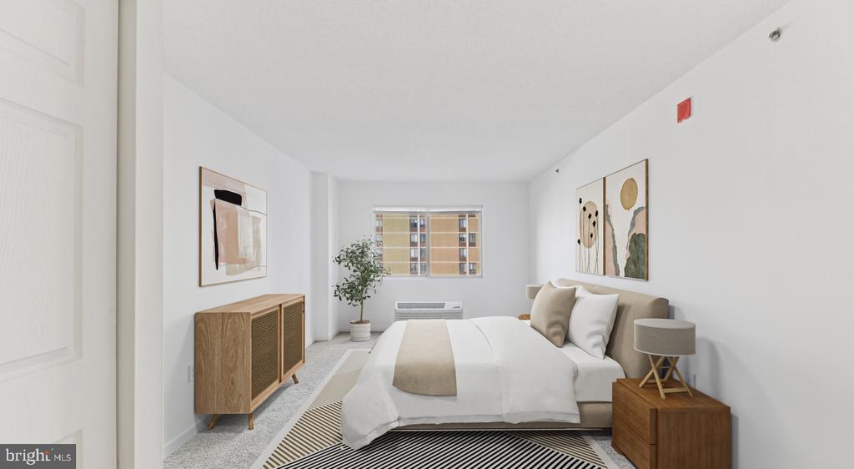
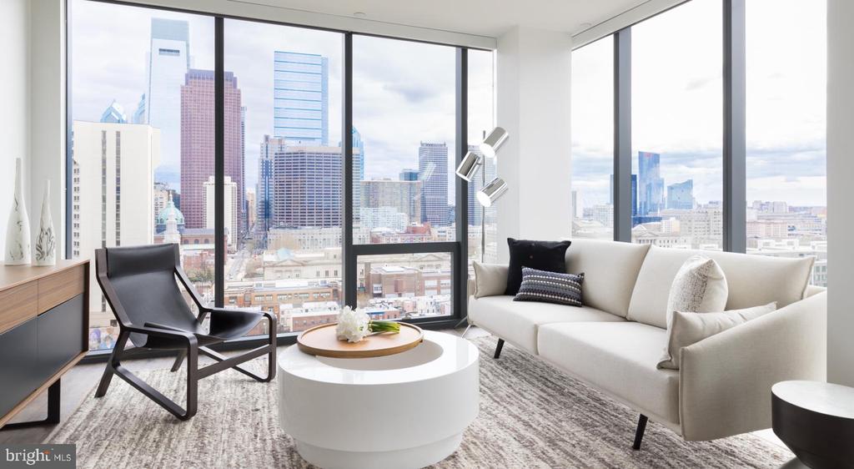
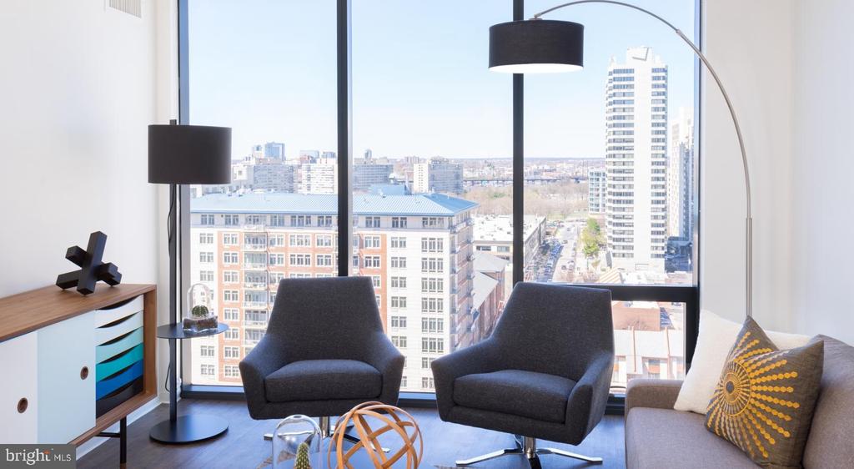
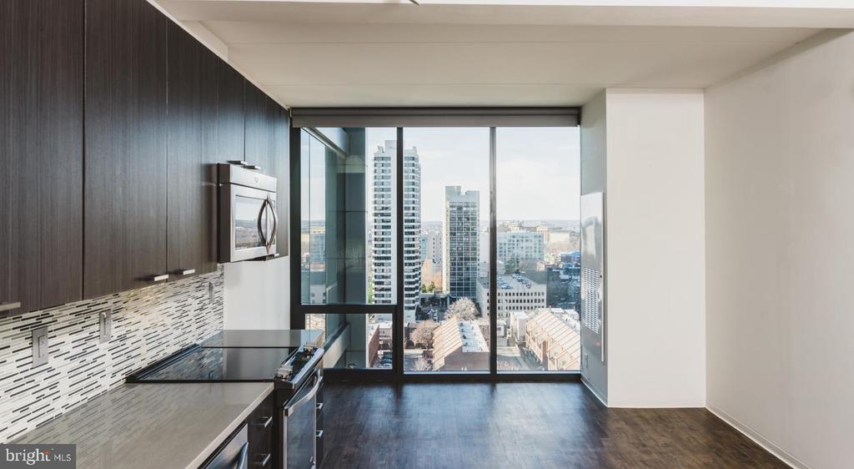
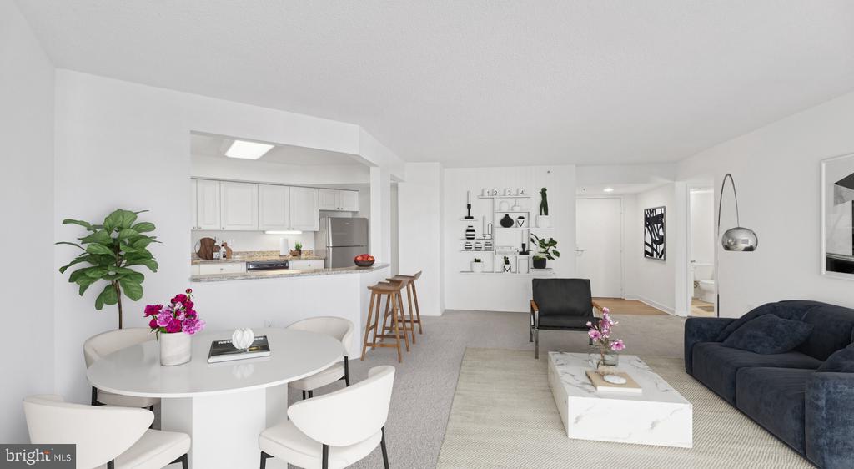
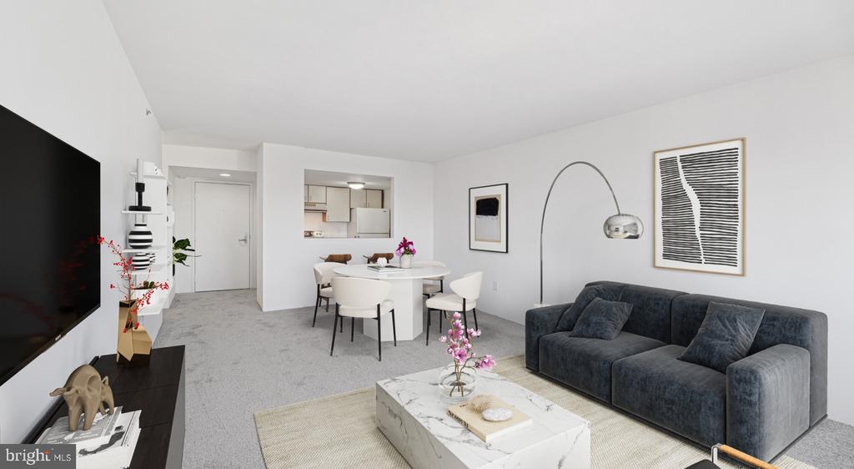
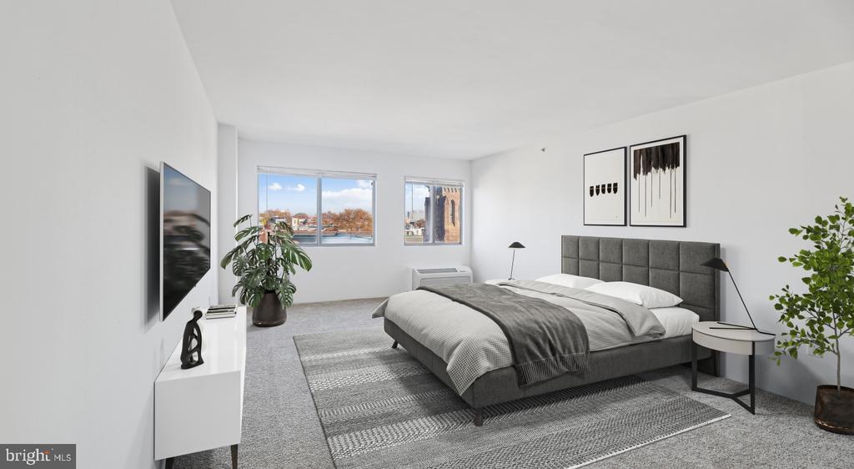
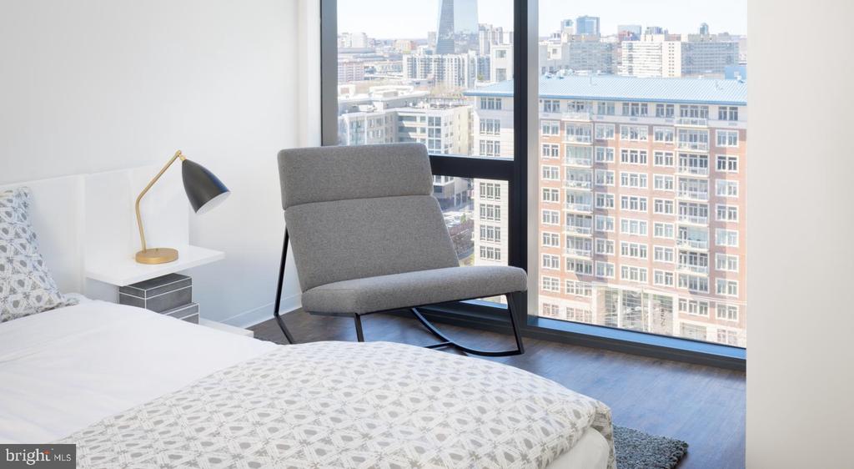
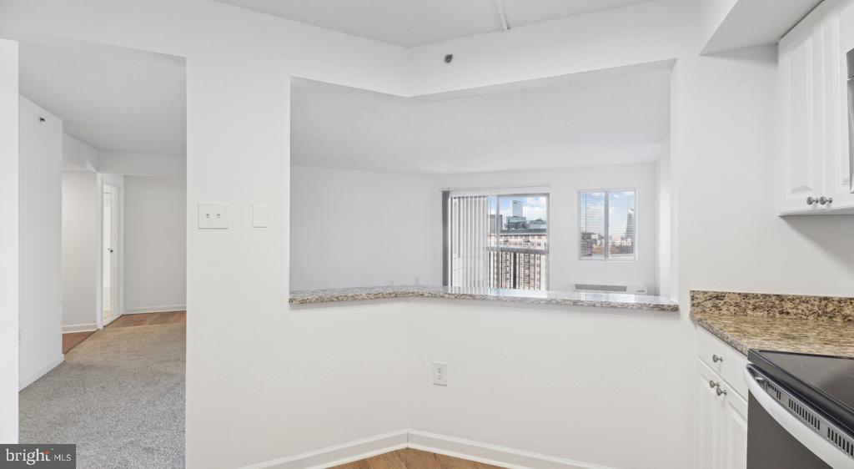
Hardwood floors and oversized windows set this two-bedroom, two-bathroom residence apart the moment you cross the threshold. At 1,250 square feet, the layout gives each room room to breathe -- a rare quality in a city where square footage often feels rationed. The open floor plan draws your eye from the entryway straight through the living space and toward the light, creating a sense of continuity that makes the apartment feel even larger than its generous footprint suggests.

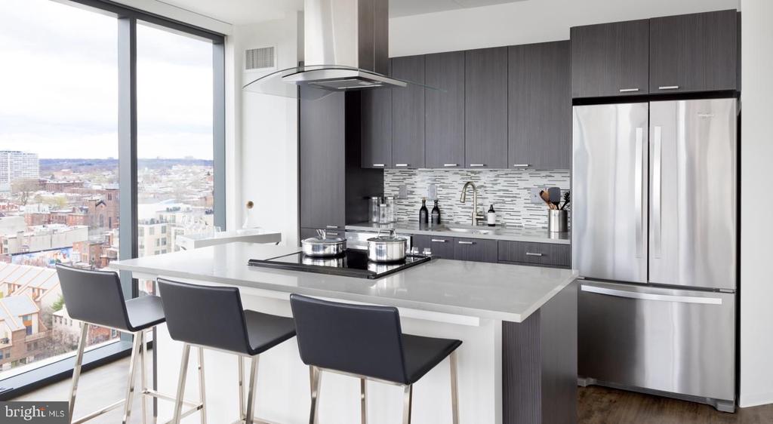
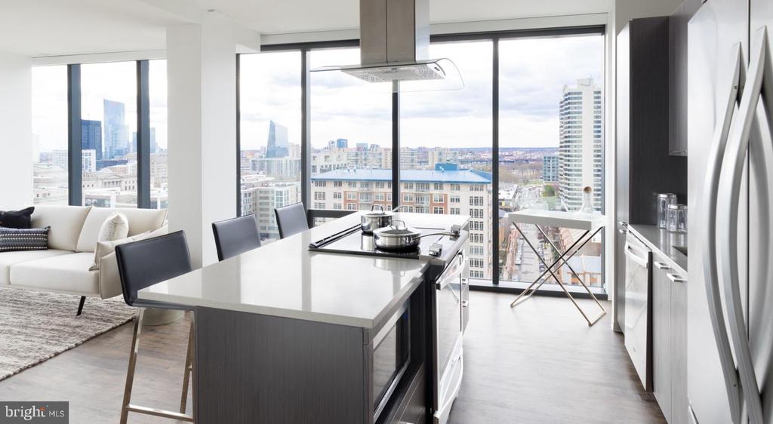
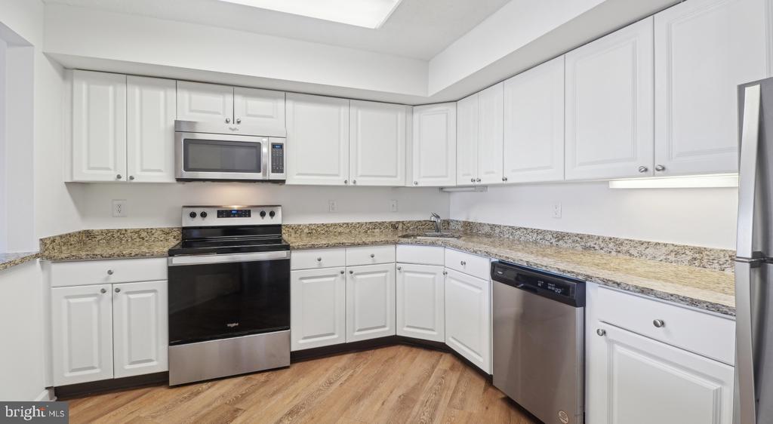
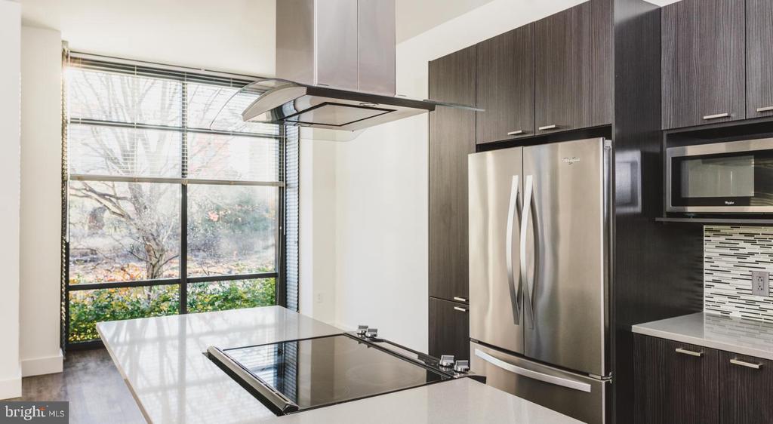
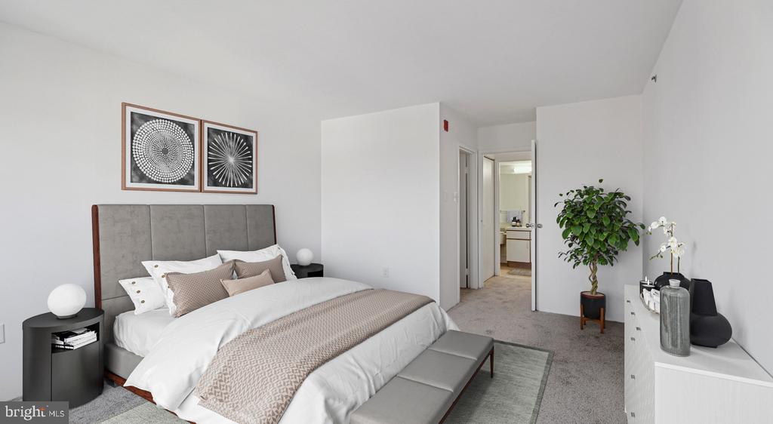
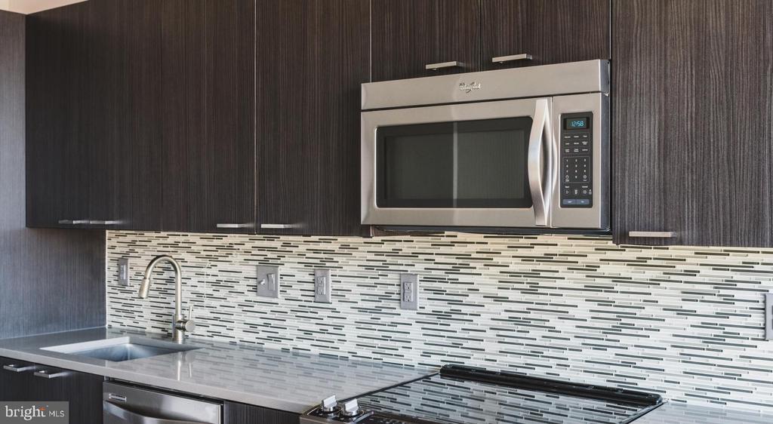
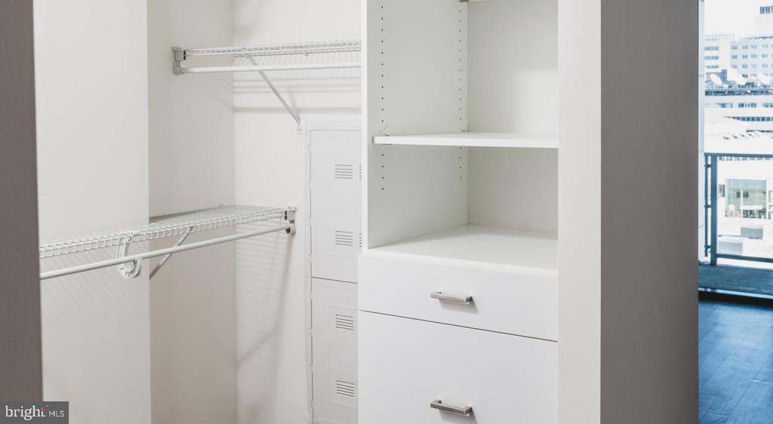
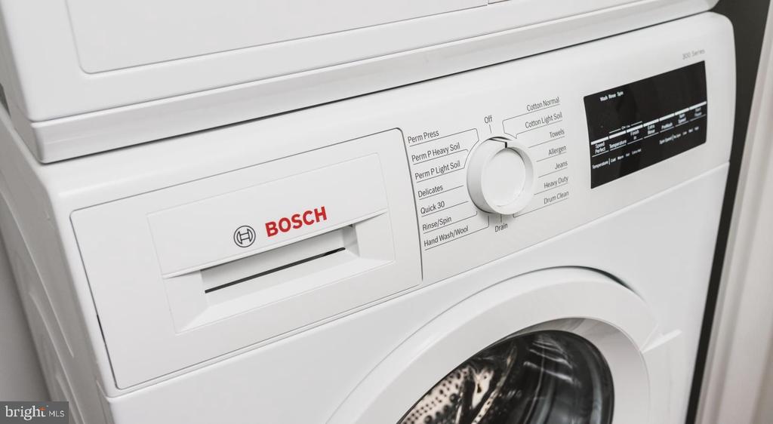
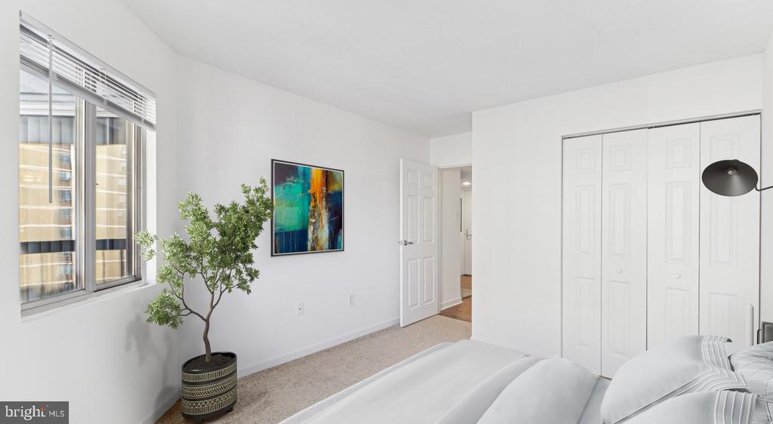
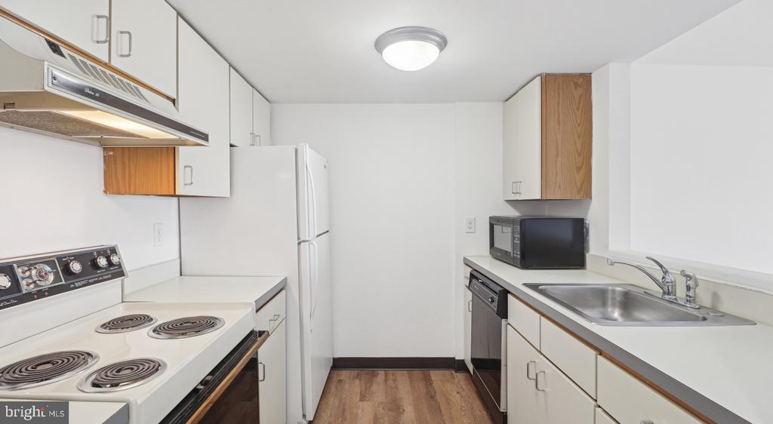
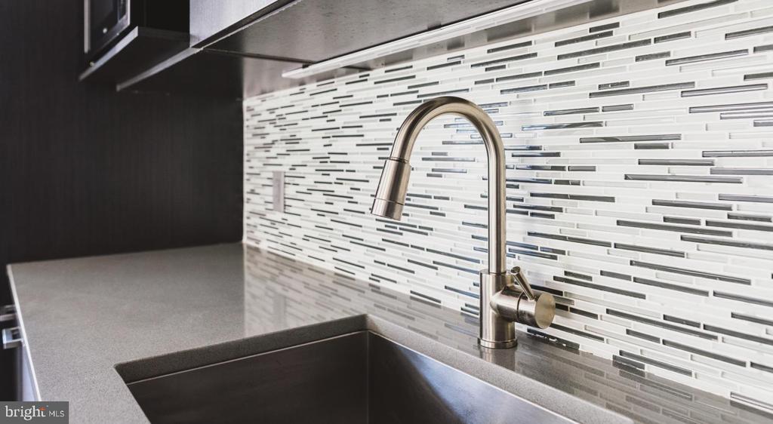
The kitchen is built for people who actually cook. Upgraded countertops provide ample prep space, and stainless steel appliances -- refrigerator, dishwasher, microwave, and disposal -- line up in a clean, efficient run. A washer and dryer tucked within the unit means laundry happens on your schedule, not the building's. Walk-in closets in both bedrooms absorb the practical clutter of daily life, and window treatments throughout give you full control over the quality of light at any hour. The entry-level bedroom configuration adds a layer of flexibility that two-bedroom hunters will appreciate, whether the second room becomes a guest suite, a dedicated home office, or something else entirely.

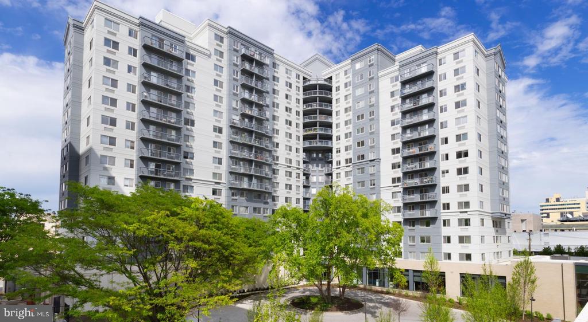
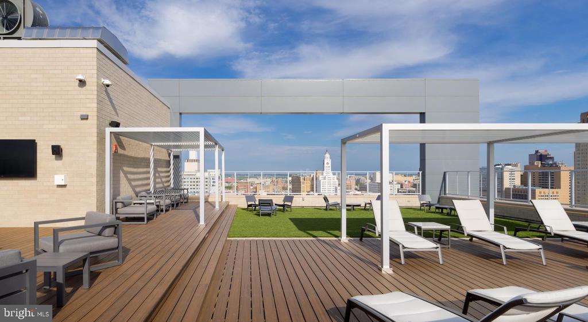
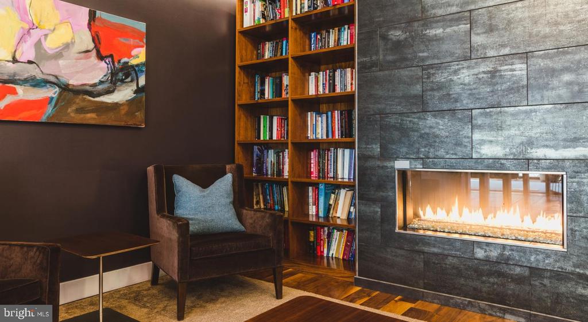
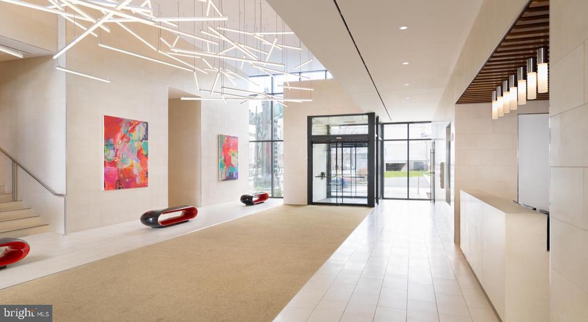
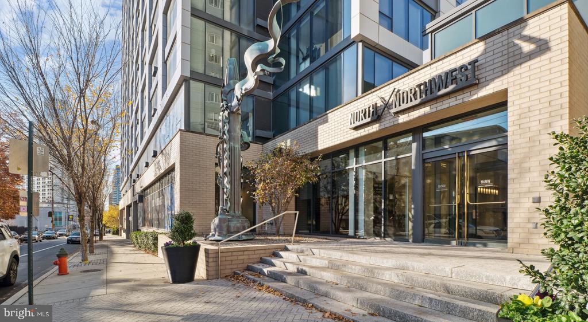
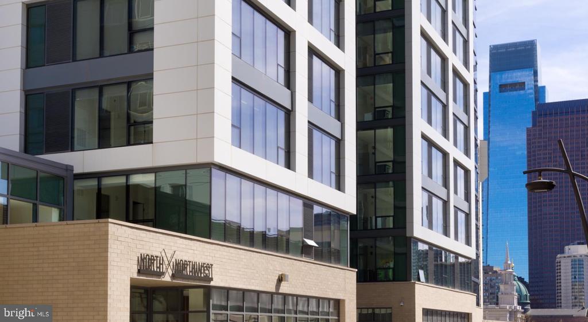
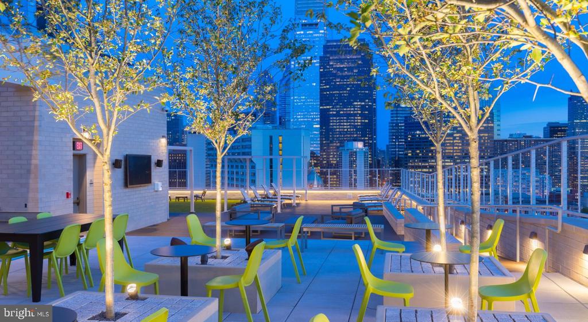
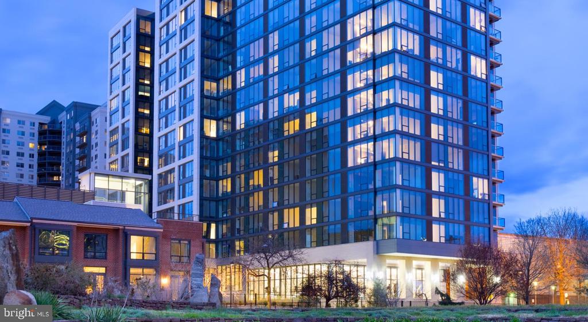
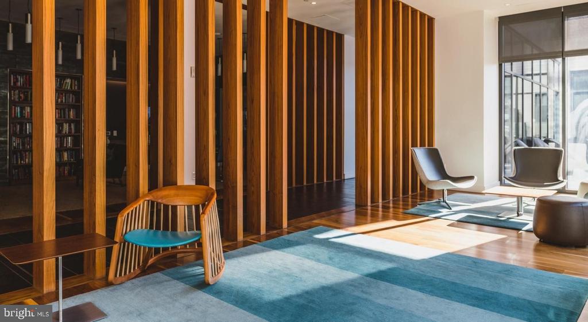
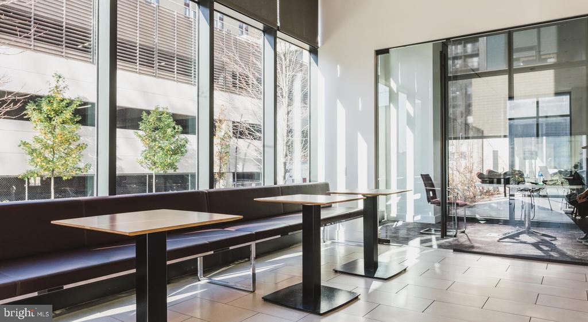
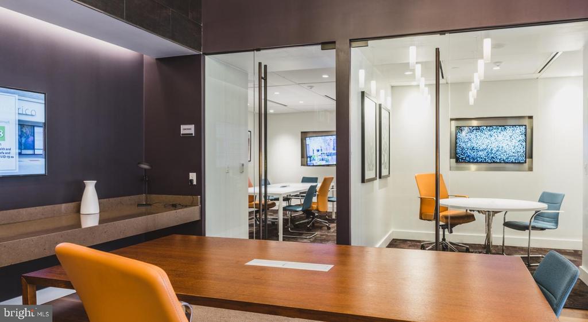
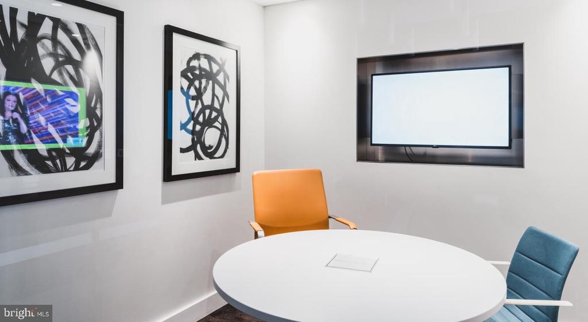
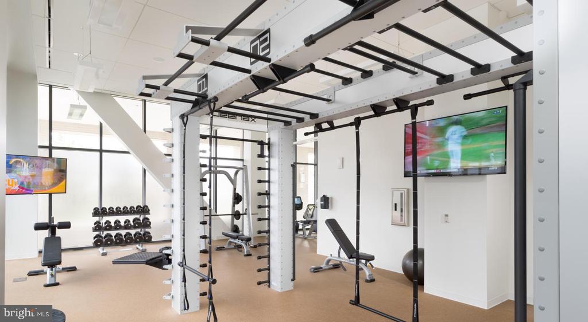
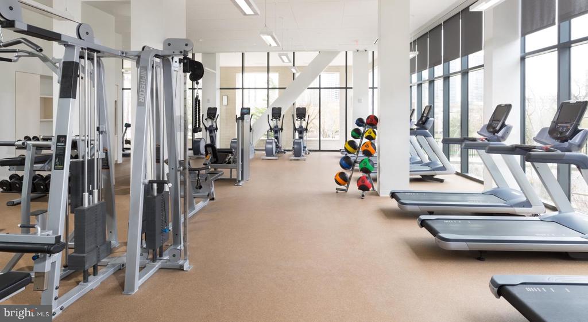
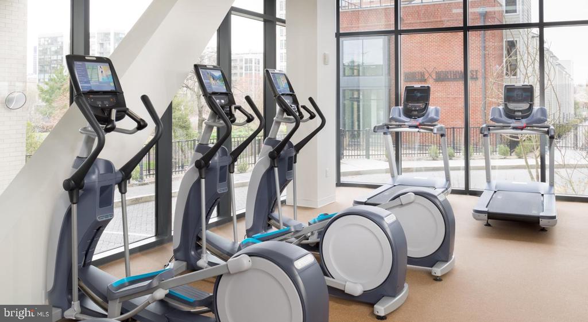
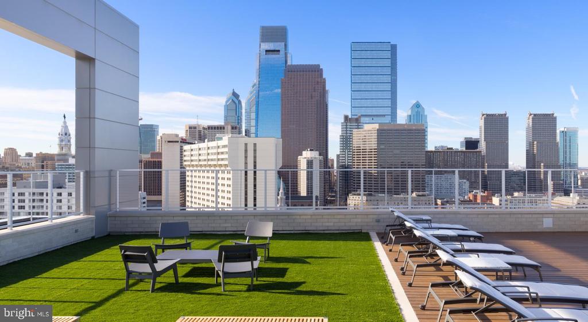
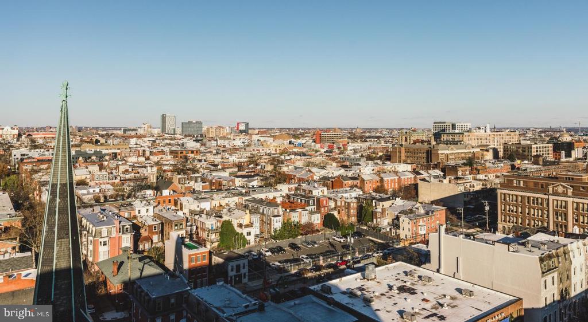
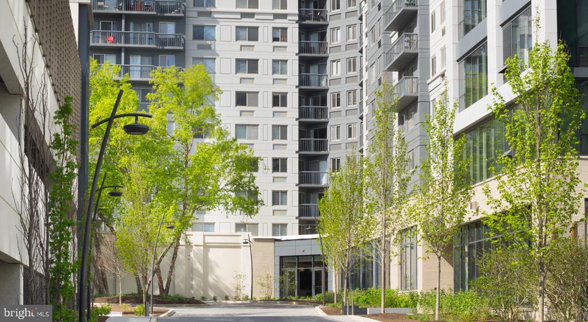
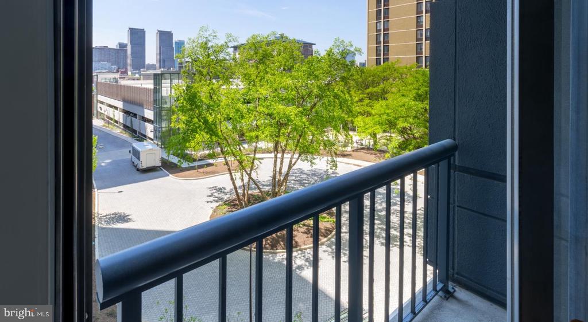
Living at NorthXNorthwest means the building itself functions as an extension of your home. A staffed concierge greets you coming and going, a fitness center is steps from your front door, and a roof deck gives you one of the more honest views of the Philadelphia skyline -- the kind of place where an evening that was supposed to last thirty minutes stretches into two hours without anyone noticing. A clubhouse and game room offer additional common space when you want company without going far, and a meeting room is available when the work-from-home setup needs a more formal backdrop. The building is gated and staffed for security, elevator-served, and includes garage parking for residents who keep a car in the city.

Pets are welcome here, which means the morning routine often begins with a walk rather than a commute, and the neighborhood accommodates both comfortably. The surrounding area rewards the kind of daily life that happens on foot -- coffee, errands, a quick bite -- before the day's larger obligations take over. When Center City calls, the city's transit infrastructure puts it well within reach without the frustration of driving.

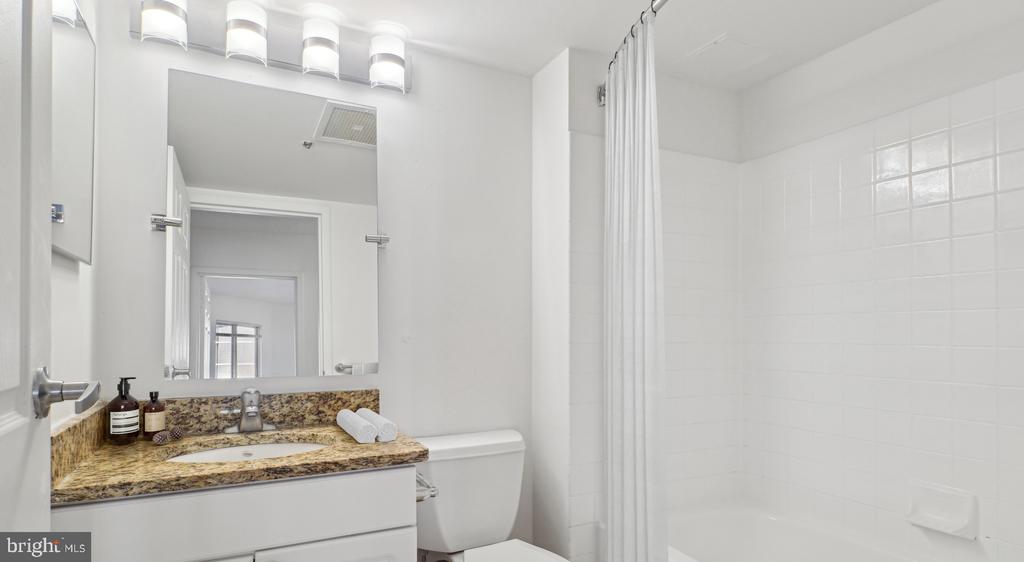
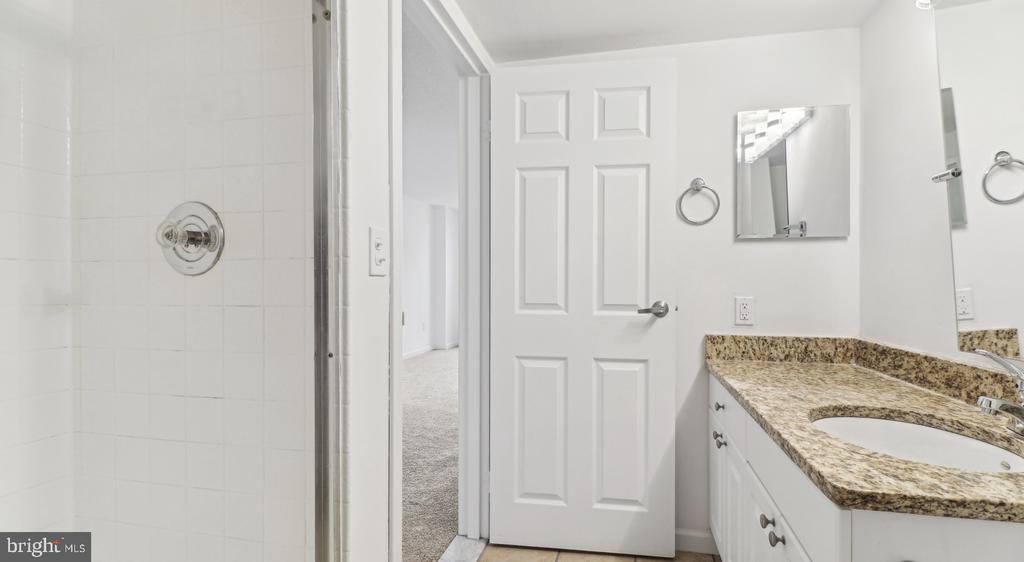
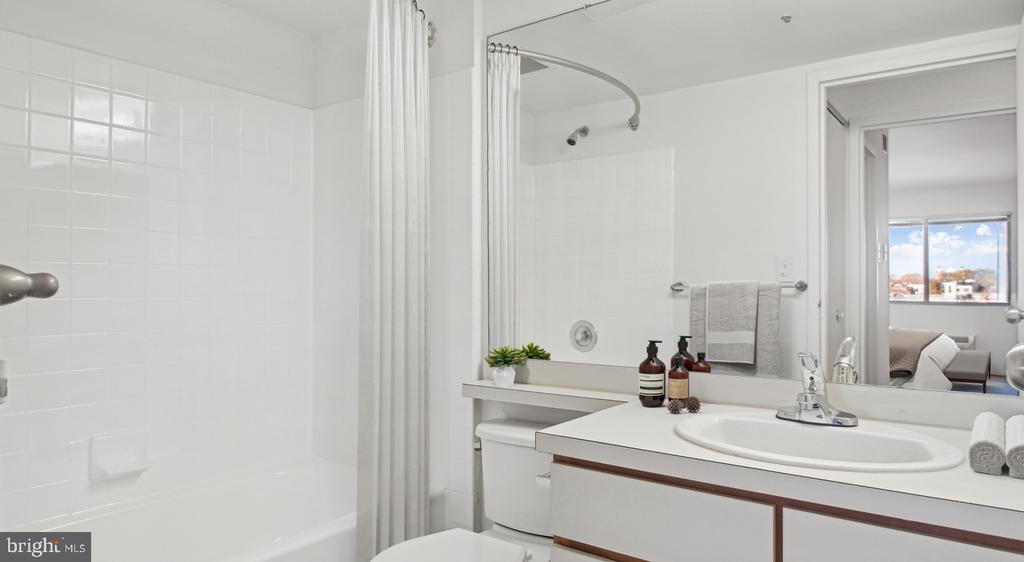
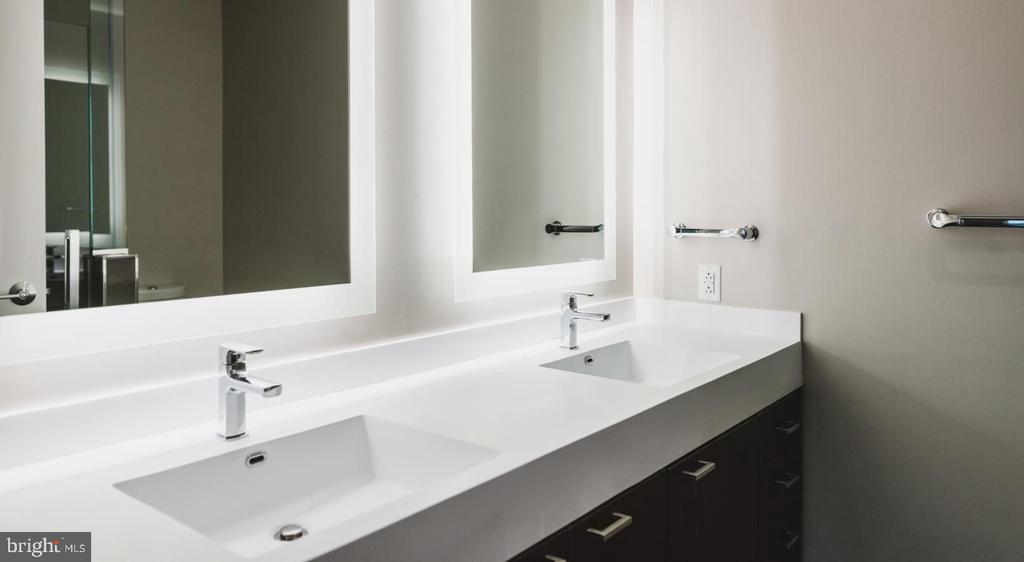
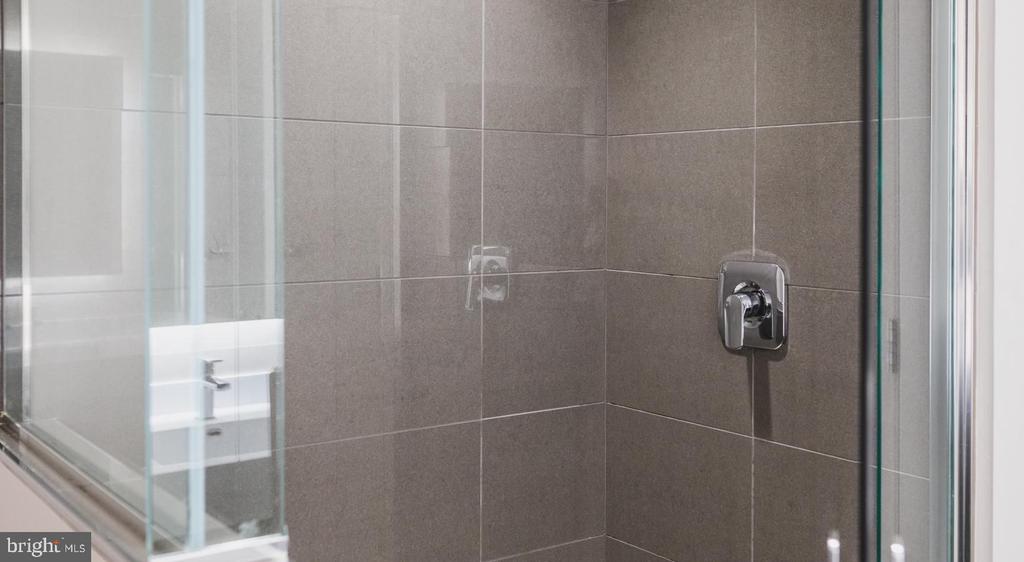
Come evening, the arc of the day closes the same way it opened: comfortably, in a space that was designed to feel like a home rather than a temporary arrangement. Two full bathrooms mean mornings run without negotiation, the open layout means evenings stretch out naturally, and the building's amenities mean there's always somewhere to go without actually leaving. Pricing and availability subject to change on a daily basis. Photos are of model units. Parking may be available subject to availability and may be an additional fee.

2
beds

2
baths

1,250 Sq.Ft. LIVING AREA

Gaurav Gambhir

Gaurav Gambhir


Features & Amenities

Interior

  • total bedrooms2
  • Total bathrooms2
  • full bathrooms2
  • Flooring Carpet, Hardwood, Wood
  • APPLIANCES Dishwasher, Disposal, Dryer, Freezer, Microwave, Oven/Range - Electric, Refrigerator, Washer, Stainless Steel Appliances
  • other interior Features Bathroom - Stall Shower, Bathroom - Tub Shower, Bathroom - Walk-In Shower, Breakfast Area, Built-Ins, Carpet, Combination Dining/Living, Combination Kitchen/Dining, Combination Kitchen/Living, Efficiency, Entry Level Bedroom, Flat, Floor Plan - Open, Floor Plan - Traditional, Kitchen - Efficiency, Kitchen - Gourmet, Sprinkler System, Studio, Upgraded Countertops, Walk-in Closet(s), Other, Wood Floors

Area & Lot

  • Status For Lease
  • Living Area1,250 Sq.Ft.
  • MLS® IDPAPH2642246
  • TypeResidential
  • YEAR BUILT1987
  • Architecture StylesTraditional, Unit/Flat

Exterior

  • STORIES1
  • Garage Space2.0
  • water SourcePublic
  • parkingDetached Garage, Attached Garage
  • HEAT TYPECentral, Other
  • AIR CONDITIONINGCentral A/C, Other
  • sewerPublic Sewer
  • Disability FeaturesOther
  • HOA AmenitiesClub House, Community Center, Concierge, Elevator, Exercise Room, Fax/Copying, Fitness Center, Game Room, Jog/Walk Path, Meeting Room, Party Room, Picnic Area, Recreational Center, Other, Gated Community, Spa, Reserved/Assigned Parking, Extra Storage
  • security Features24 hour security, Doorman, Desk in Lobby
  • other exterior FeaturesBBQ Grill, Extensive Hardscape, Exterior Lighting, Flood Lights, Play Area, Roof Deck, Sidewalks, Street Lights, Other

Financial

  • Lease Price$3,821/mo
  • Zoning N/A

UNLOCK THE BLACK LABEL™ EXPERIENCE

BlackLabel™ Luxury Real Estate Services offers a unique experience. What others consider “above and beyond” is where we begin.

Follow Us On Instagram