450 N 18TH STREET Unit: 1113
SEE ALL PHOTOS
450 N 18TH STREET Unit: 1113
Courtesy of KW Empower
Pending

450 N 18TH STREET Unit: 1113

450 N 18TH STREET Unit: 1113, PHILADELPHIA, PA 19130

$2,044/month
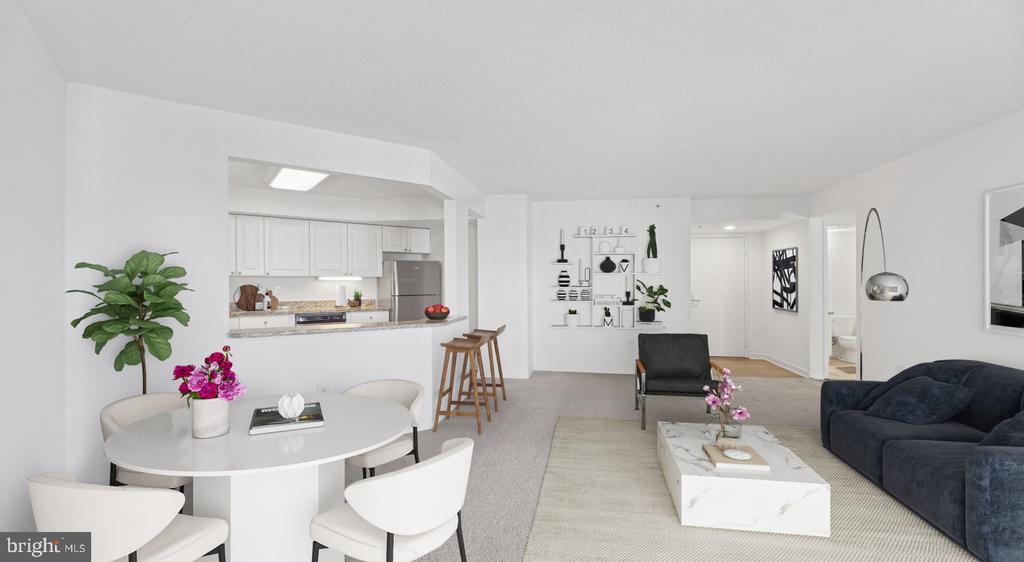
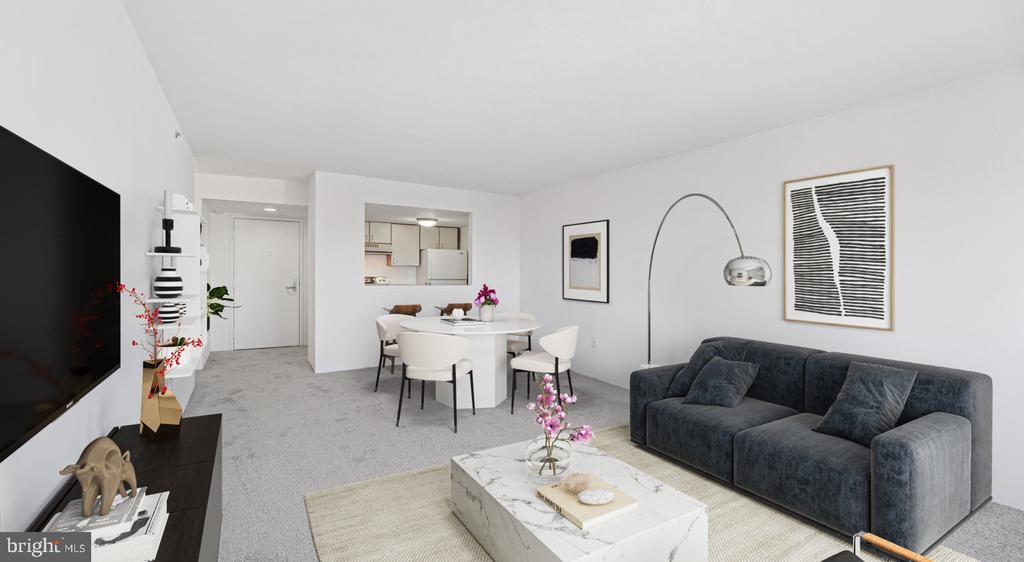
Tucked into an upper floor of NorthXNorthwest, unit 1113 offers something that takes a moment to fully register -- a sense of calm that comes from a well-considered space where everything is in its right place. At 768 square feet, this one-bedroom, one-bathroom home manages to feel both efficient and generous, the kind of layout that rewards daily life rather than just looking good in photographs.

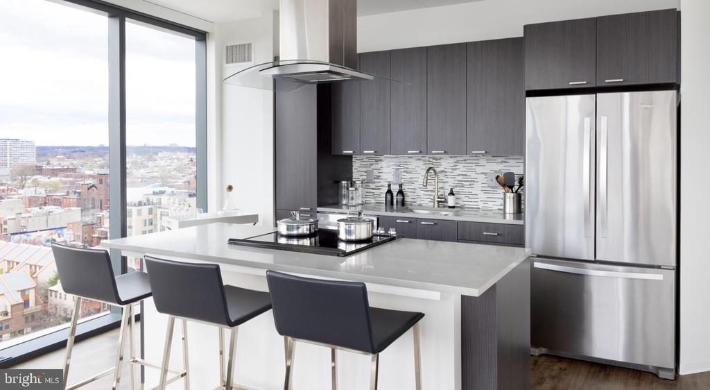
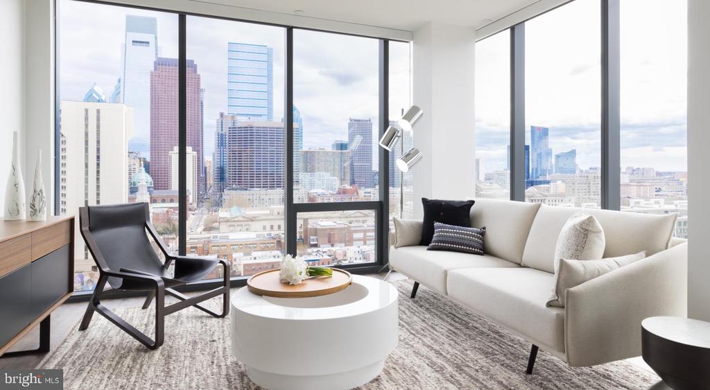
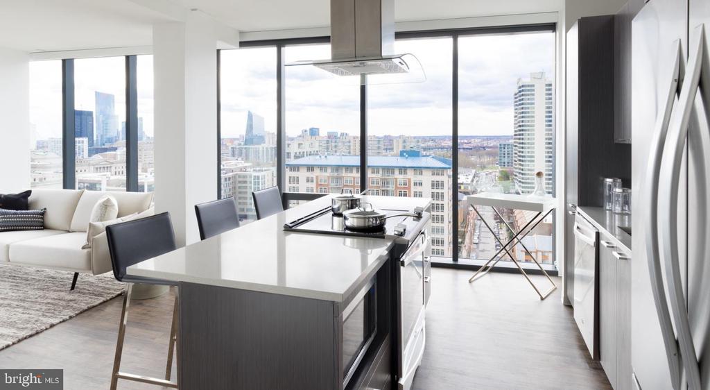
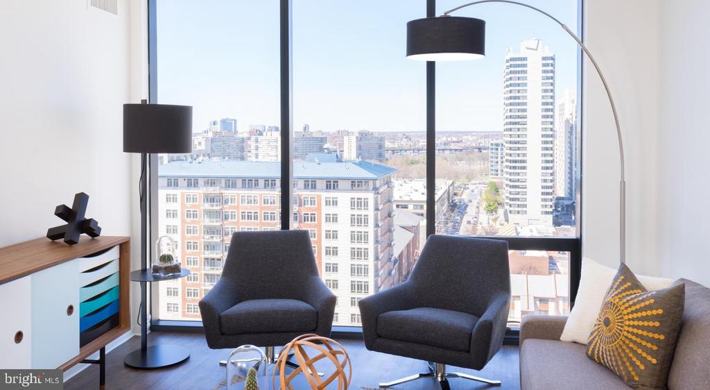
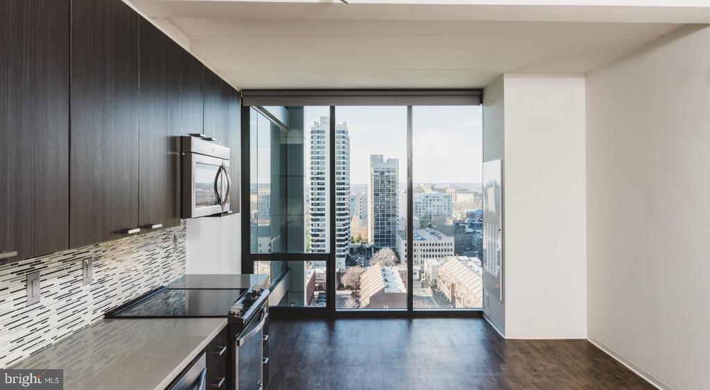
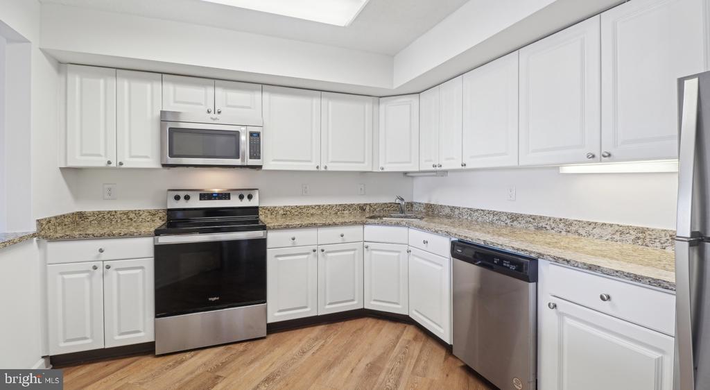
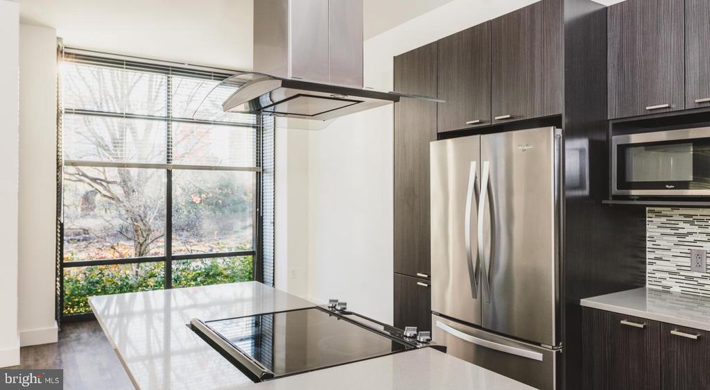
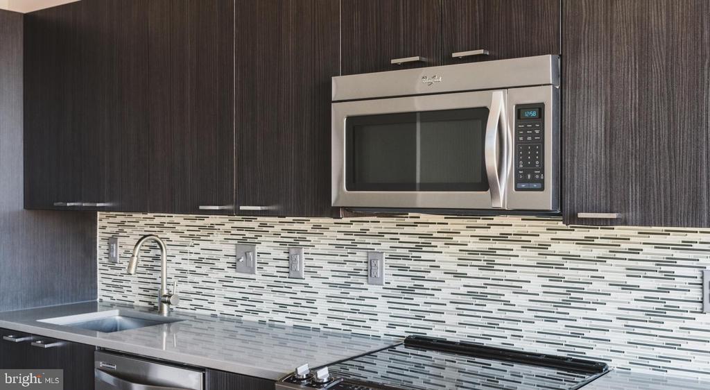
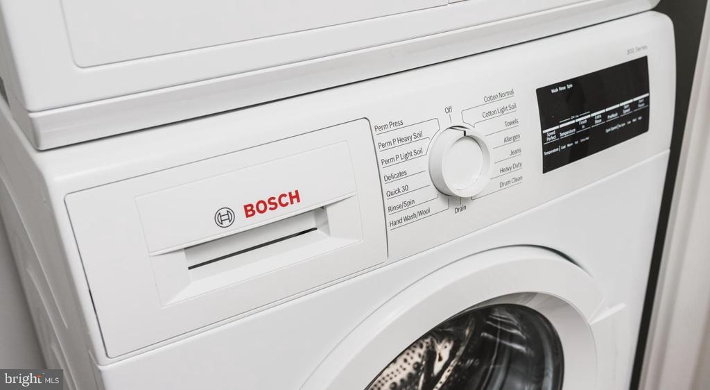
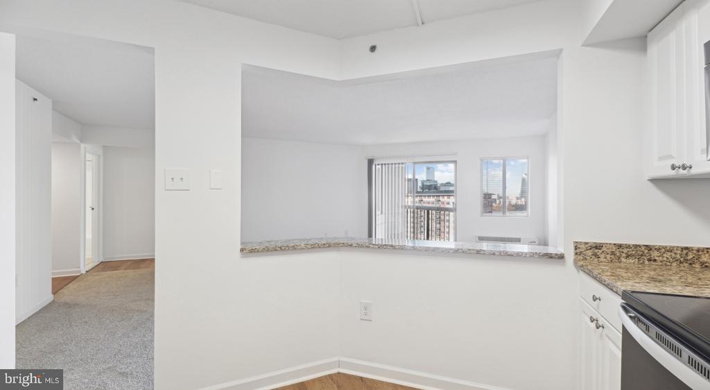
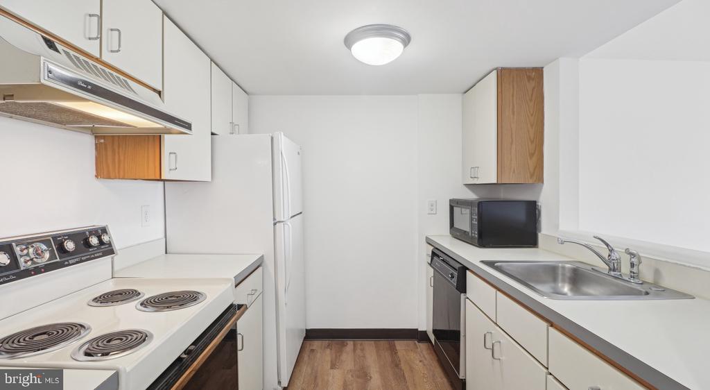
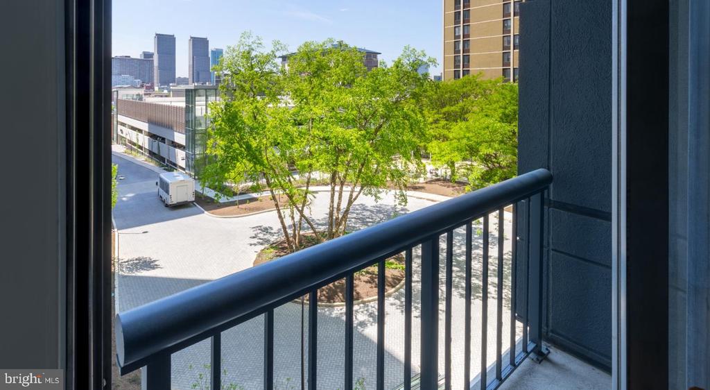
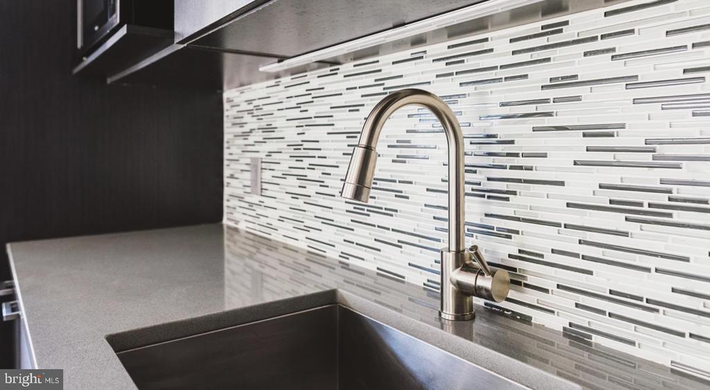
The open floor plan is the organizing idea here. From the moment you step inside, the kitchen, dining, and living areas exist as a single, connected environment rather than a series of closed-off rooms. Upgraded countertops anchor the kitchen, where stainless steel appliances -- refrigerator, dishwasher, microwave, and disposal -- are arranged with purpose. In-unit washer and dryer mean laundry is handled on your schedule, quietly and without a trip downstairs. The kitchen opens naturally toward the living area, where window treatments frame the view and give you control over how much of the outside world you let in at any given hour.

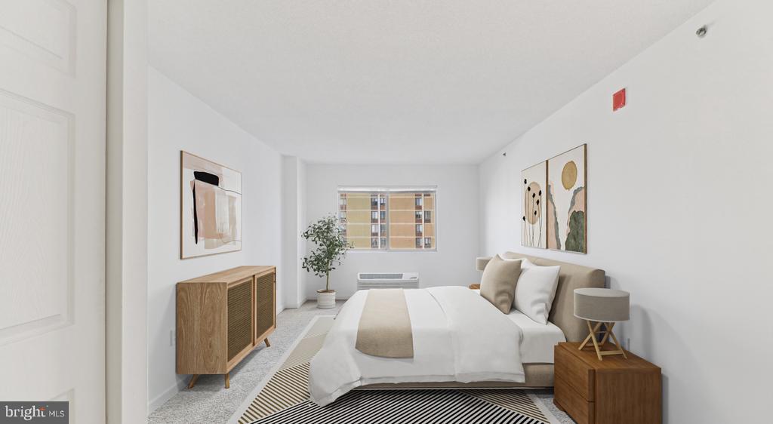
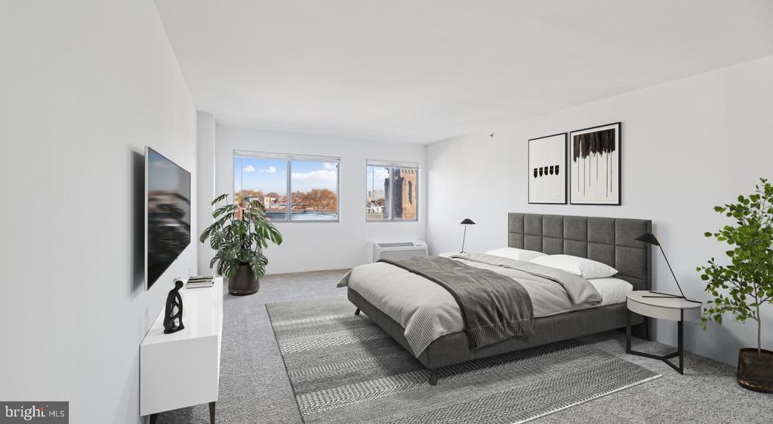
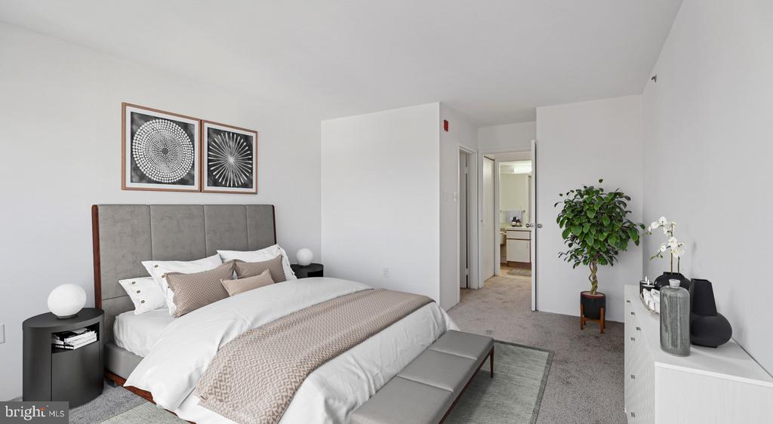
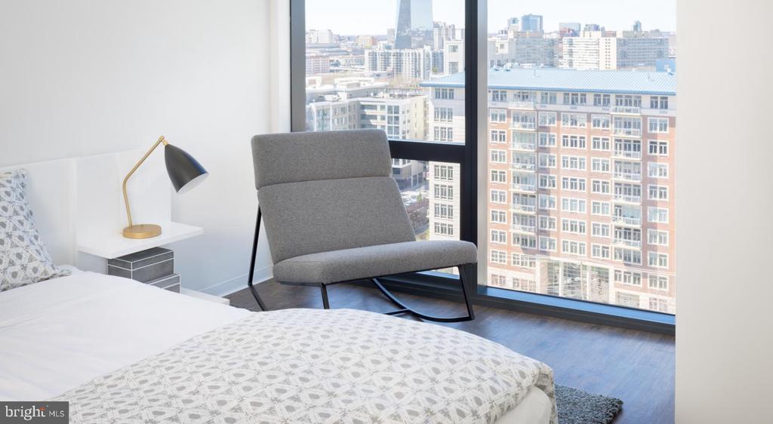
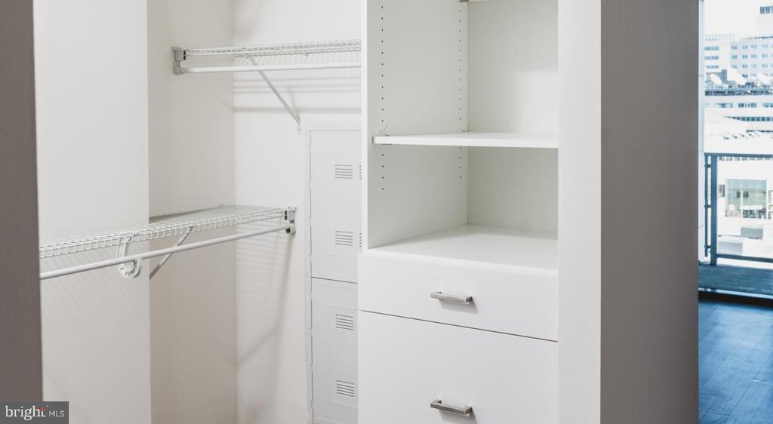
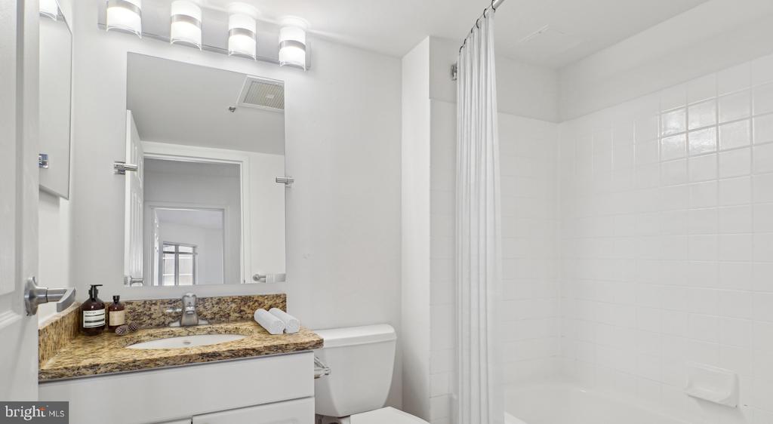
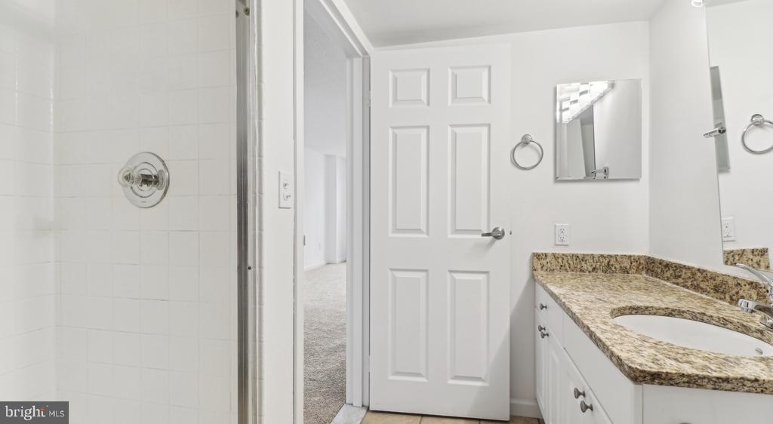
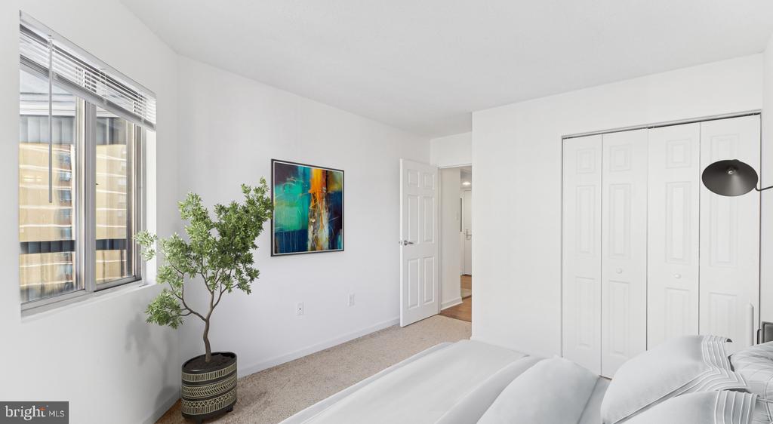
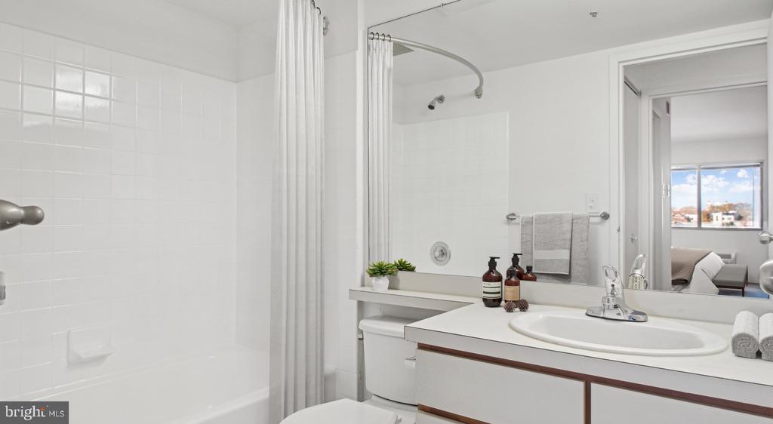
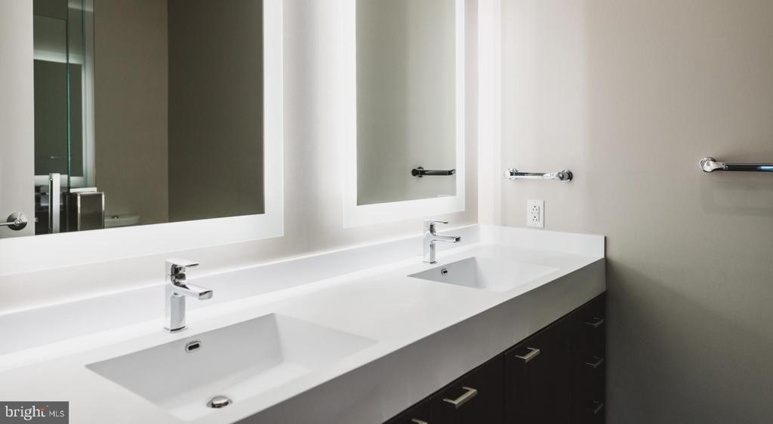
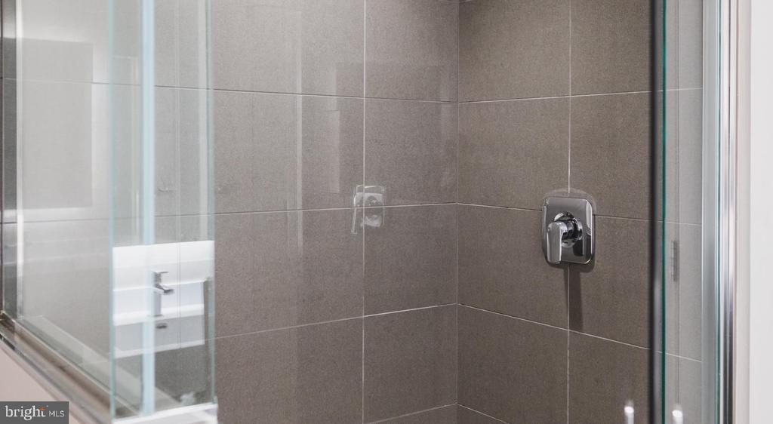
The bedroom is a proper retreat. A walk-in closet handles even ambitious wardrobes without compromise, and the entry-level placement keeps the layout logical and livable. The bathroom is just as straightforward and well-executed as the rest of the home -- nothing excessive, nothing missing.

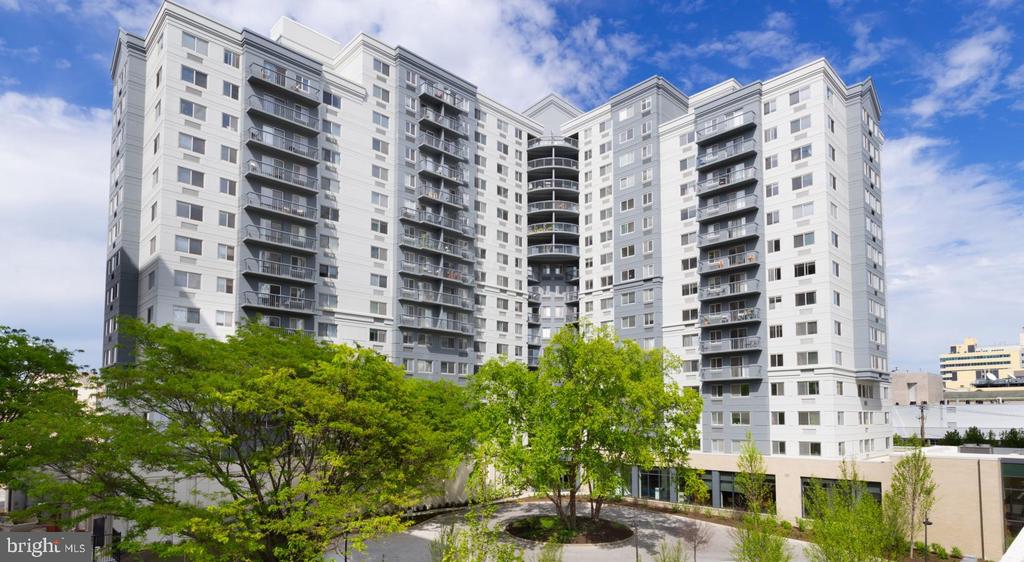
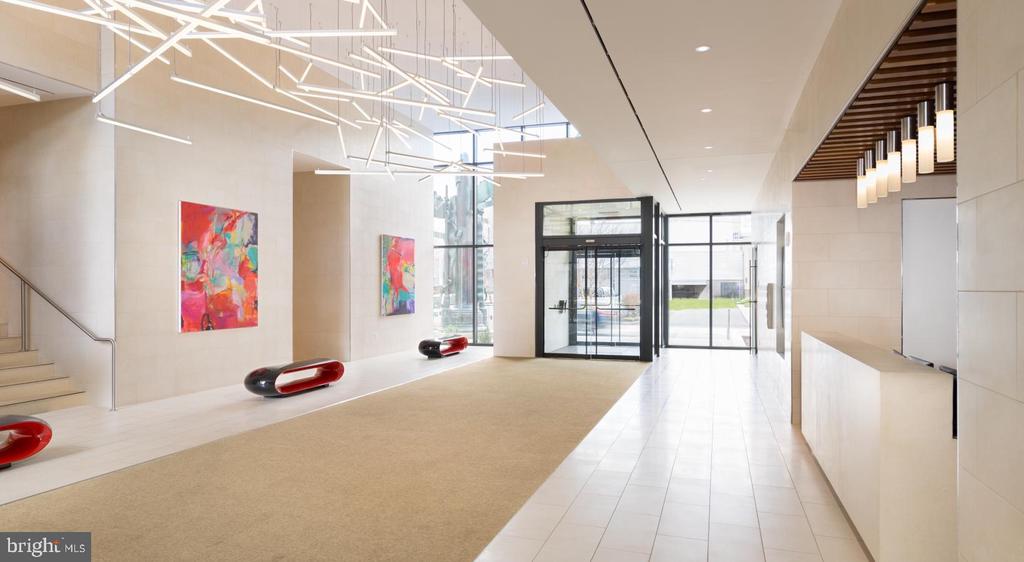
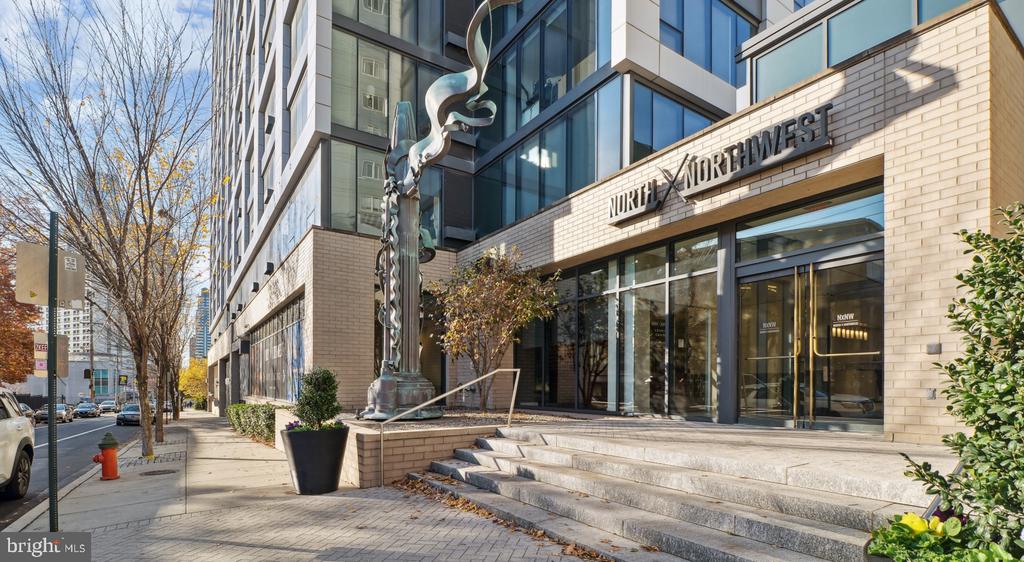
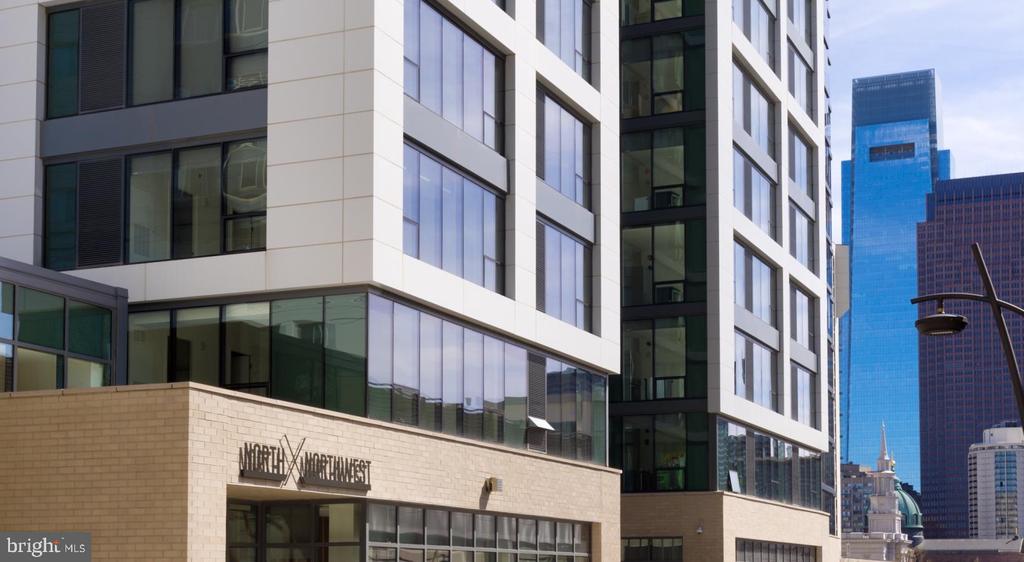
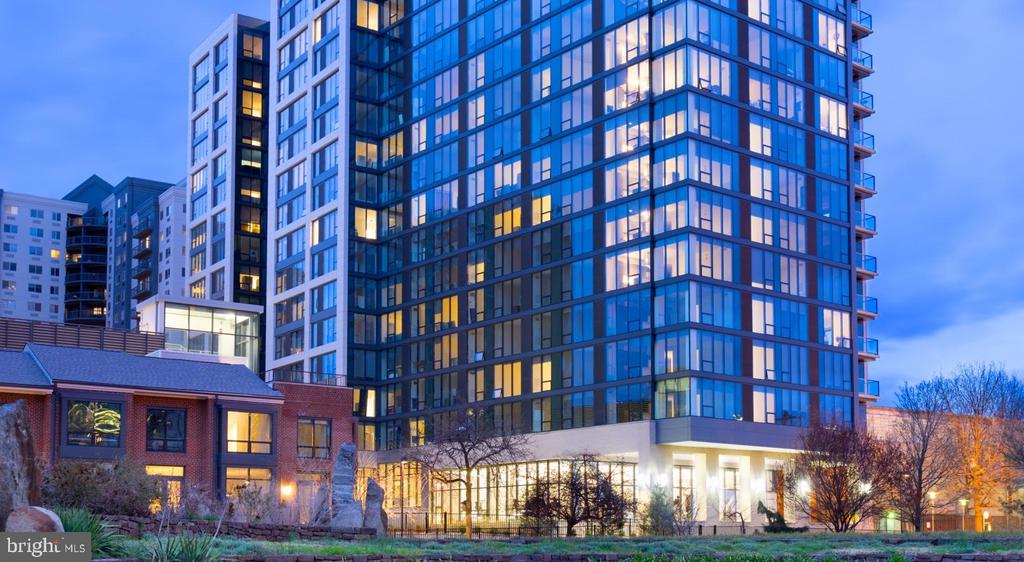
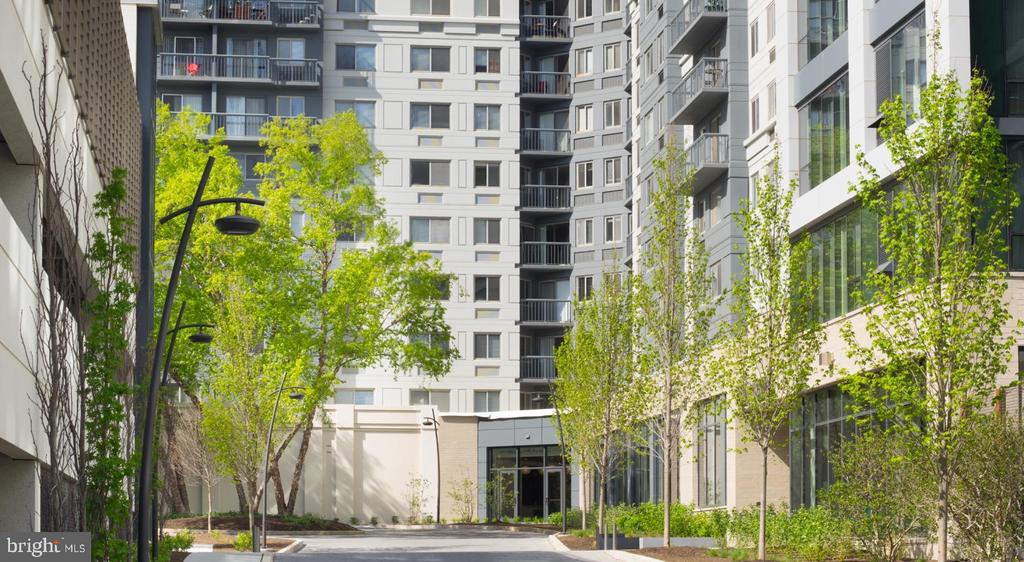
What makes NorthXNorthwest compelling goes beyond the individual unit. The building carries the energy of a neighborhood in mid-transformation -- new construction that arrived when the surrounding blocks were beginning a genuine reinvention, not chasing a trend that had already peaked. The result is a community that feels grounded rather than temporary, with infrastructure to match. Concierge service and a gated entrance provide a baseline of security and ease that becomes part of the daily texture of living here. The elevator serves the building efficiently, and garage parking means your car is sheltered and close.

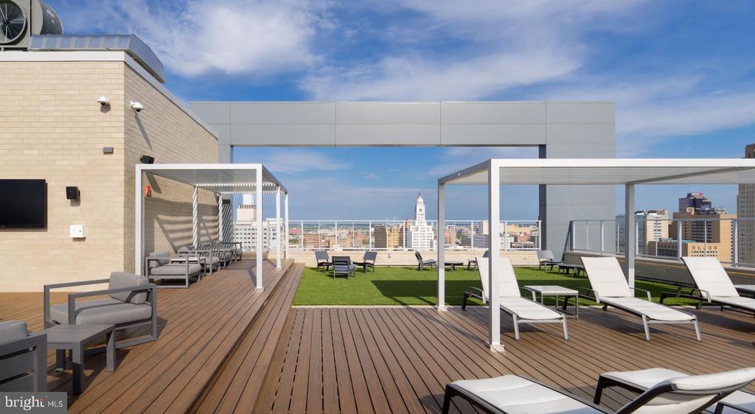
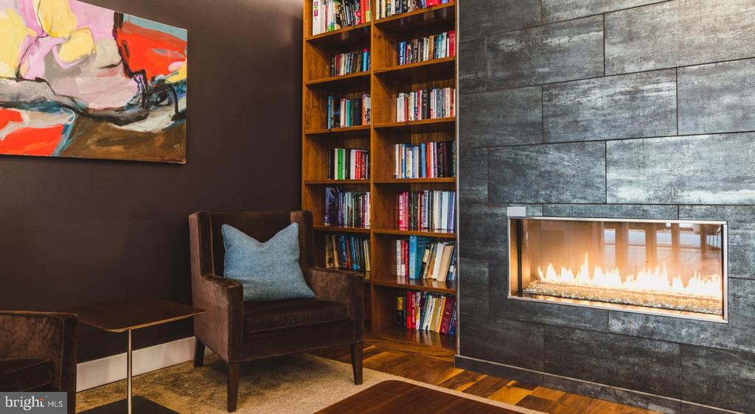
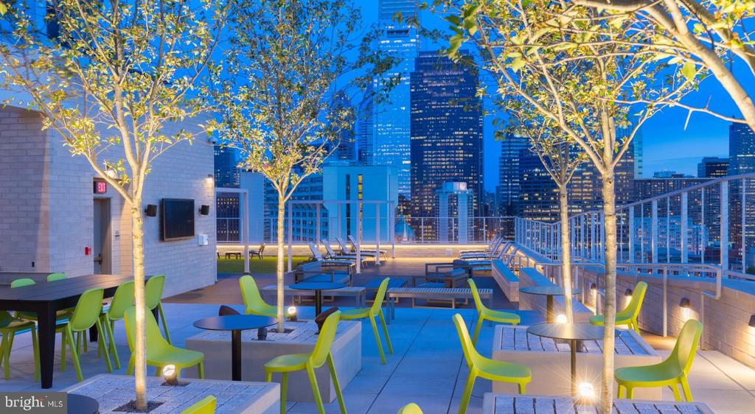
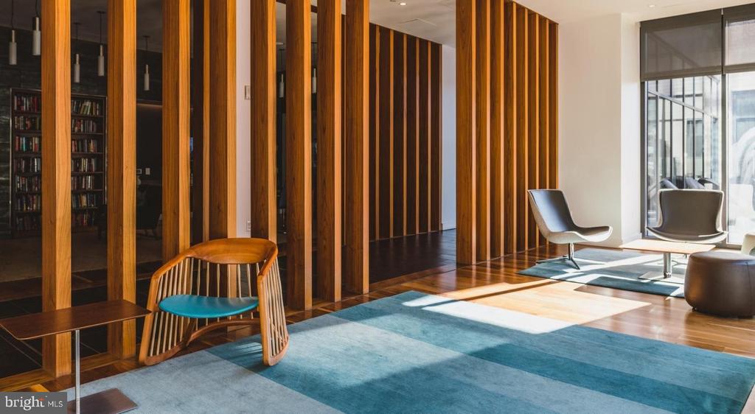
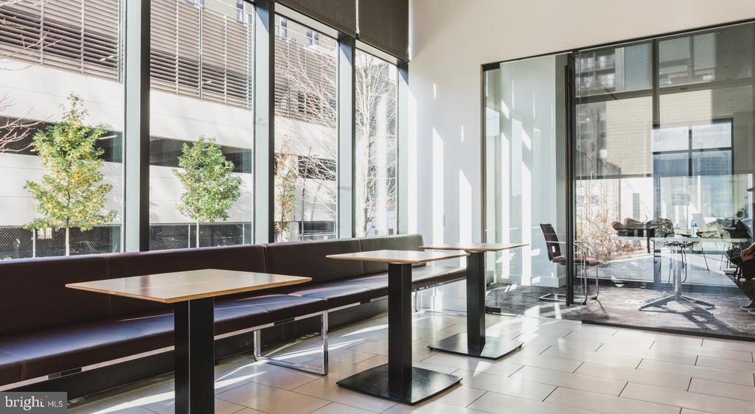
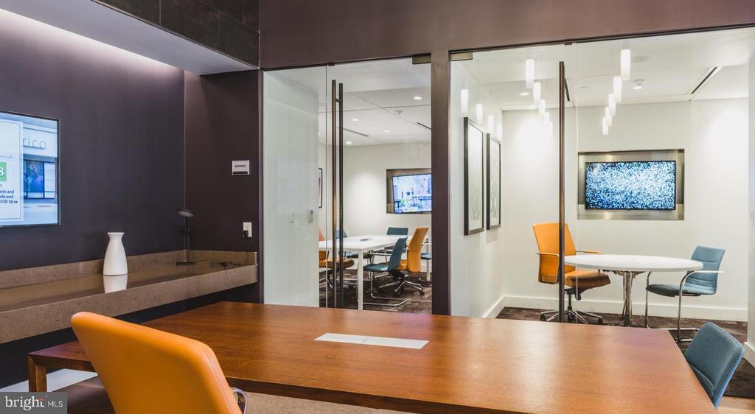
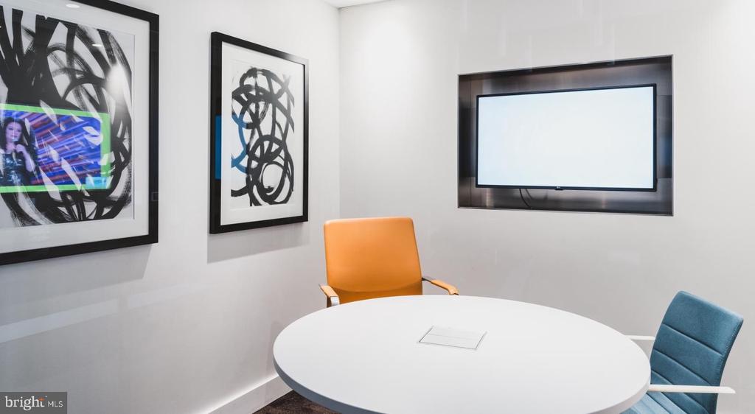
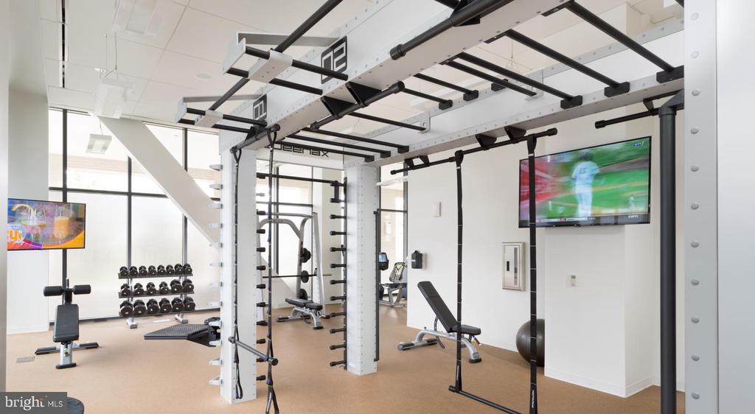
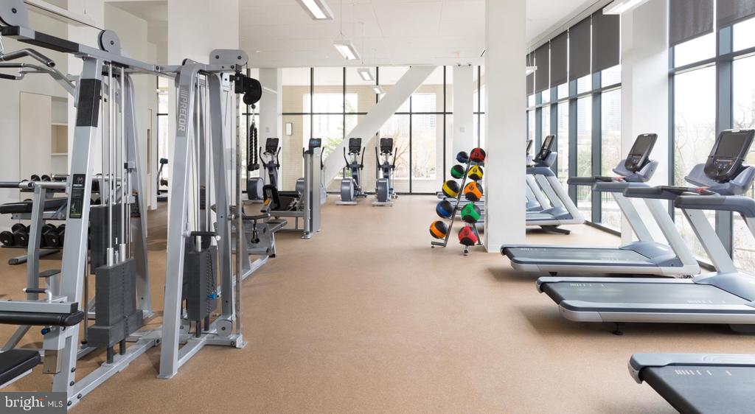
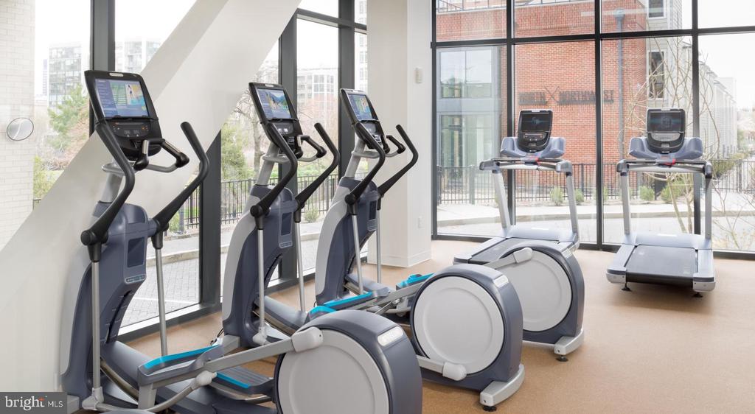
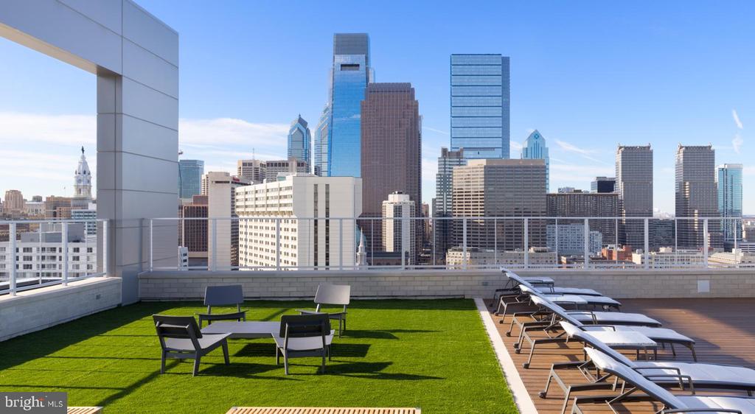
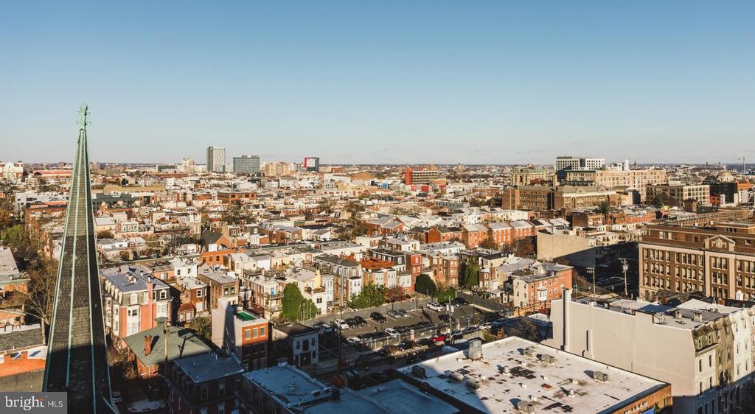
The shared spaces elevate the experience further. A rooftop deck delivers the kind of elevated perspective on the city that reframes your relationship to the neighborhood below -- the kind of place where an evening stops feeling like a transition and starts feeling like a destination. The fitness center is available when the schedule demands early workouts or late ones. A clubhouse, game room, and meeting room round out the communal offerings, whether the need is social, professional, or somewhere in between.

Pets are welcome here, which matters more than it might seem -- it signals a community designed around the full shape of people's lives rather than a stripped-down version of them.

The neighborhood itself is writing a new chapter. Established character sits alongside new investment, and the momentum is tangible in the small ways that matter most -- new businesses finding their footing, familiar corners acquiring new energy, the particular optimism of a place that knows where it's headed. Living inside that story, in a home this complete, makes the everyday feel more intentional. Morning coffee, an easy commute, an evening on the roof -- the routine works here. Pricing and availability subject to change on a daily basis. Photos are of model units. Parking may be available subject to availability and may be an additional fee.

1
bed

1
bath

768 Sq.Ft. LIVING AREA

Gaurav Gambhir

Gaurav Gambhir


Features & Amenities

Interior

  • total bedrooms1
  • Total bathroom1
  • full bathroom1
  • Laundry room Dryer In Unit, Has Laundry, Main Floor, Washer In Unit
  • Flooring Carpet, Hardwood, Wood
  • APPLIANCES Dishwasher, Disposal, Dryer, Freezer, Microwave, Oven/Range - Electric, Refrigerator, Washer, Stainless Steel Appliances
  • other interior Features Bathroom - Stall Shower, Bathroom - Tub Shower, Bathroom - Walk-In Shower, Breakfast Area, Built-Ins, Carpet, Combination Dining/Living, Combination Kitchen/Dining, Combination Kitchen/Living, Efficiency, Entry Level Bedroom, Flat, Floor Plan - Open, Floor Plan - Traditional, Kitchen - Efficiency, Kitchen - Gourmet, Sprinkler System, Studio, Upgraded Countertops, Walk-in Closet(s), Other, Wood Floors

Area & Lot

  • Status Pending
  • Living Area768 Sq.Ft.
  • Total Area768 Sq.Ft.
  • MLS® IDPAPH2642242
  • TypeResidential
  • YEAR BUILT1987
  • Architecture StylesTraditional, Unit/Flat
  • School DistrictTHE SCHOOL DISTRICT OF PHILADELPHIA

Exterior

  • STORIES1
  • Garage Space2.0
  • water SourcePublic
  • PoolNo Pool
  • parkingDetached Garage, Attached Garage
  • HEAT TYPECentral, Other
  • AIR CONDITIONINGCentral A/C, Other
  • sewerPublic Sewer
  • Disability FeaturesOther
  • HOA AmenitiesClub House, Community Center, Concierge, Elevator, Exercise Room, Fax/Copying, Fitness Center, Game Room, Jog/Walk Path, Meeting Room, Party Room, Picnic Area, Recreational Center, Other, Gated Community, Spa, Reserved/Assigned Parking, Extra Storage
  • security Features24 hour security, Doorman, Desk in Lobby
  • other exterior FeaturesBBQ Grill, Extensive Hardscape, Exterior Lighting, Flood Lights, Play Area, Roof Deck, Sidewalks, Street Lights, Other

Financial

  • Lease Price$2,044/mo
  • Zoning N/A

UNLOCK THE BLACK LABEL™ EXPERIENCE

BlackLabel™ Luxury Real Estate Services offers a unique experience. What others consider “above and beyond” is where we begin.

Follow Us On Instagram
