450 N 18TH STREET Unit: 0516
SEE ALL PHOTOS
450 N 18TH STREET Unit: 0516
For Lease

450 N 18TH STREET Unit: 0516

450 N 18TH STREET Unit: 0516, PHILADELPHIA, PA 19130

$1,530/month
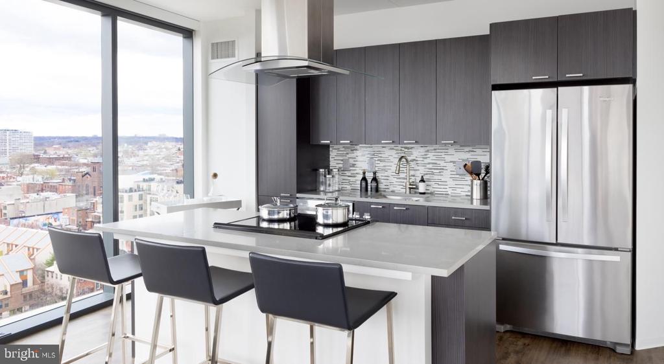
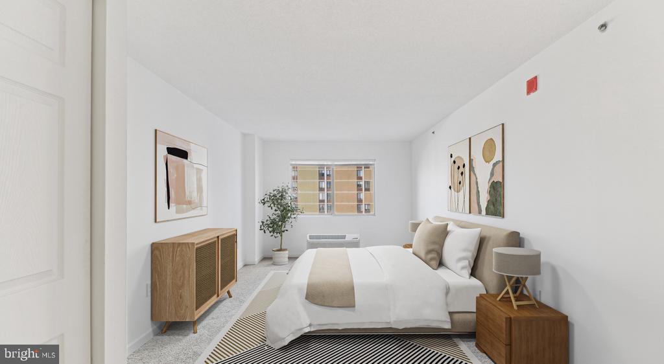
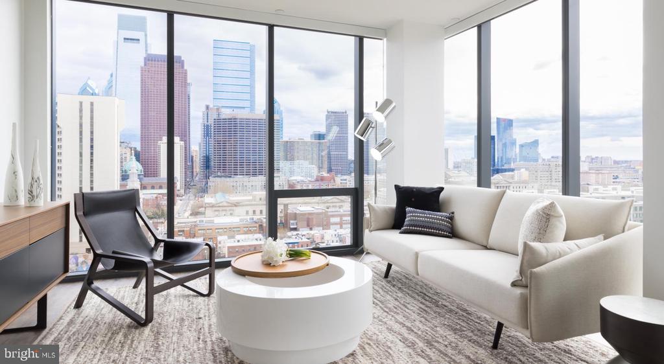
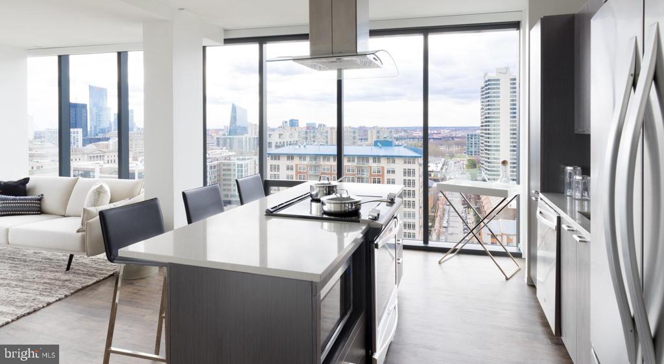
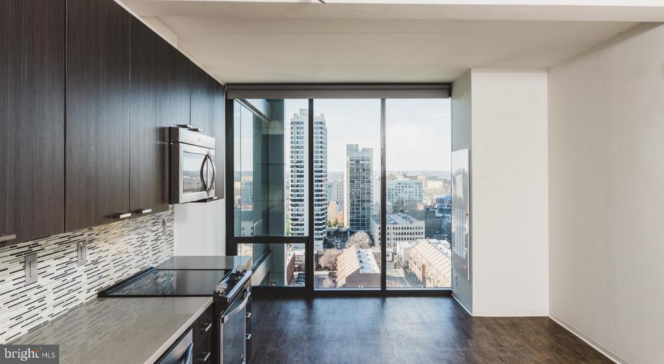
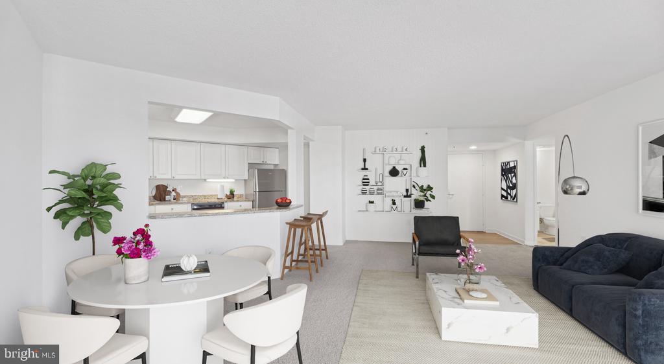
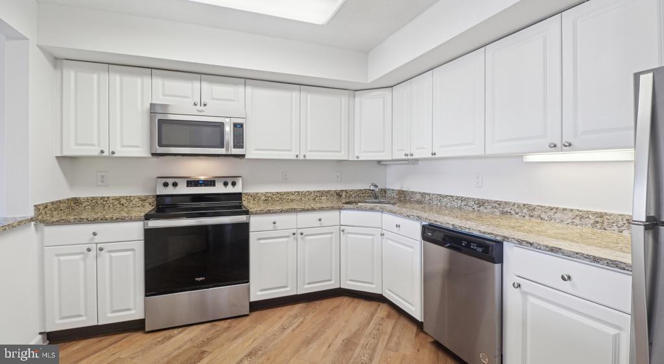
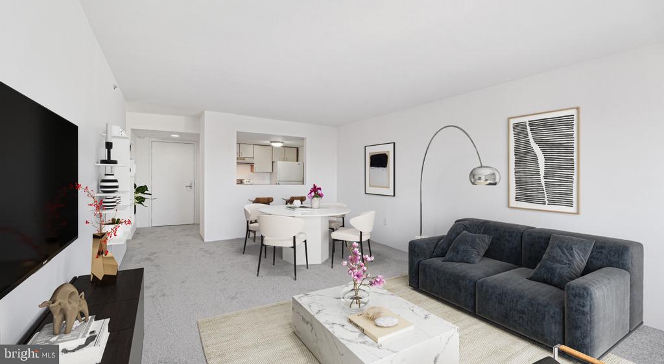
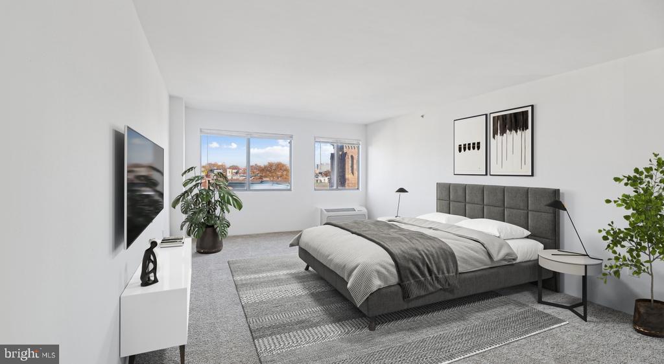
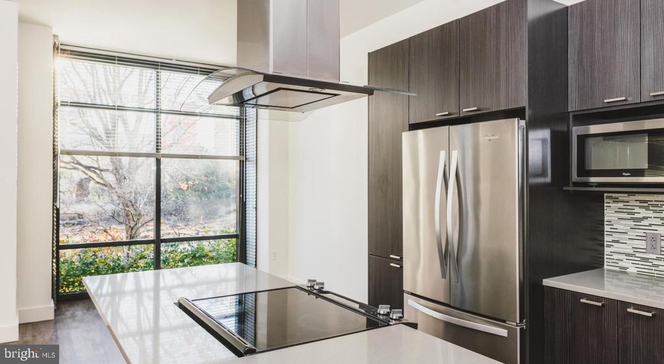
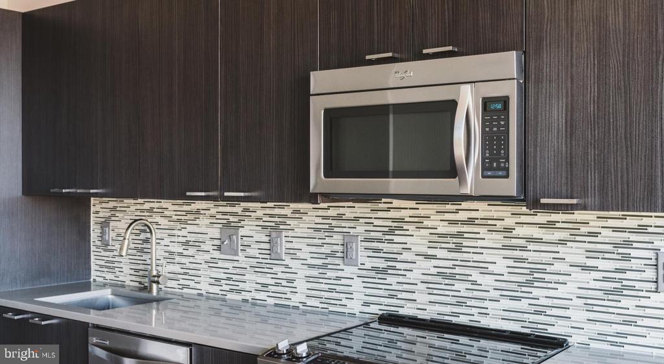
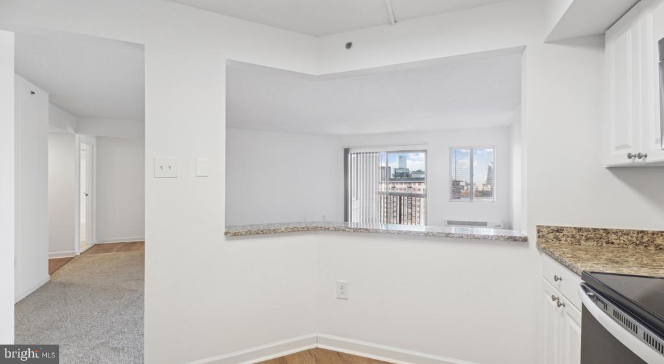
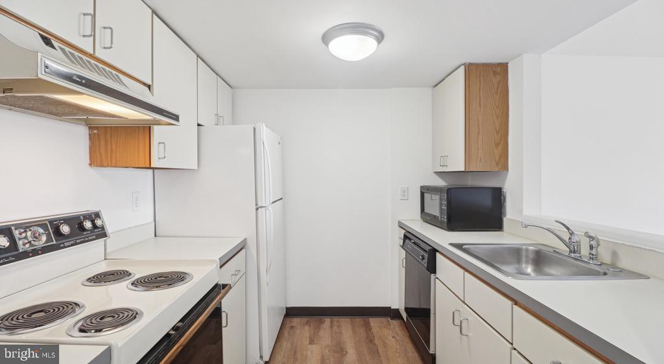
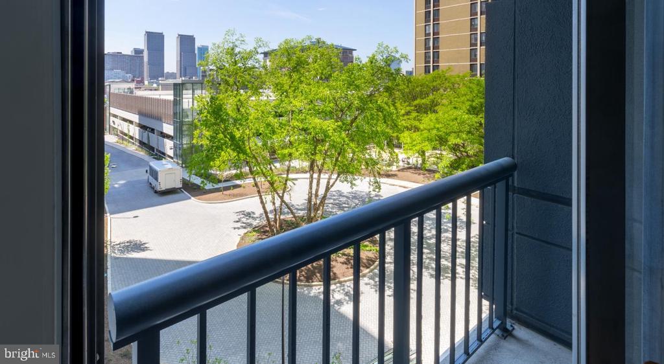
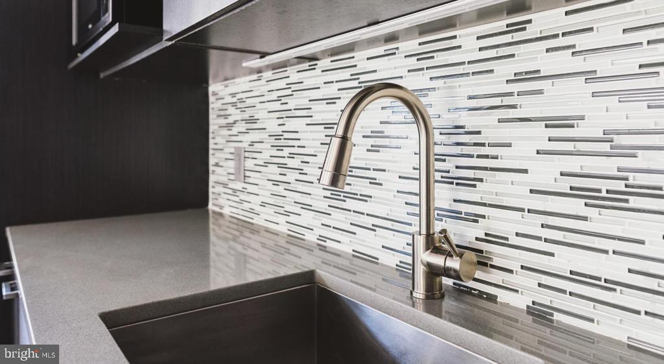
An open kitchen flows into a living room framed by generous windows, and from the moment you cross the threshold, the layout of this studio makes every square foot feel intentional. At 610 square feet, the floor plan is designed to breathe -- a continuous, uninterrupted sweep of space that reads larger than its footprint suggests. Upgraded countertops anchor the kitchen, where stainless steel appliances, a built-in microwave, dishwasher, disposal, and refrigerator are already in place and waiting. There is nothing to set up, nothing to source. You arrive, and the kitchen is ready.

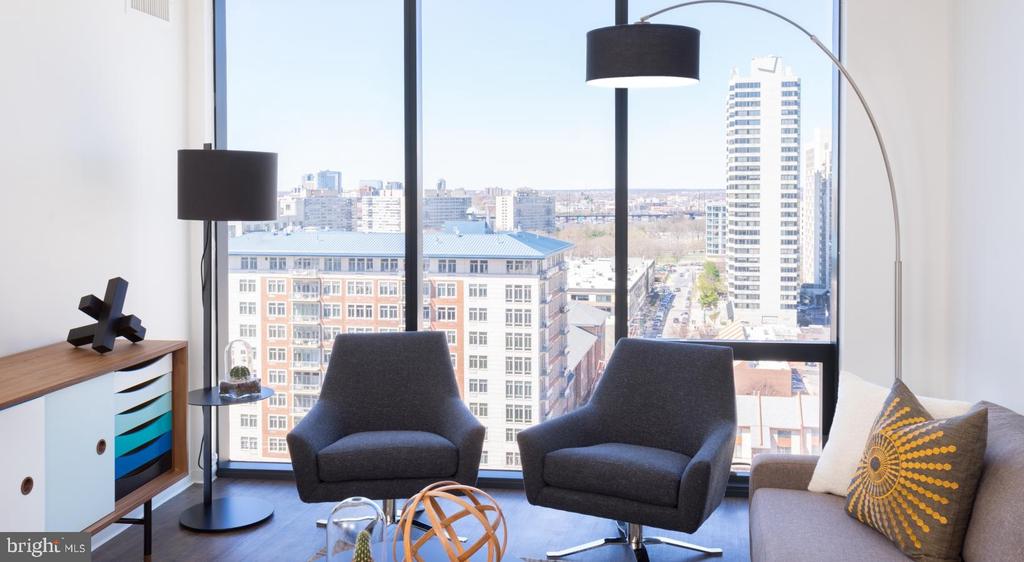
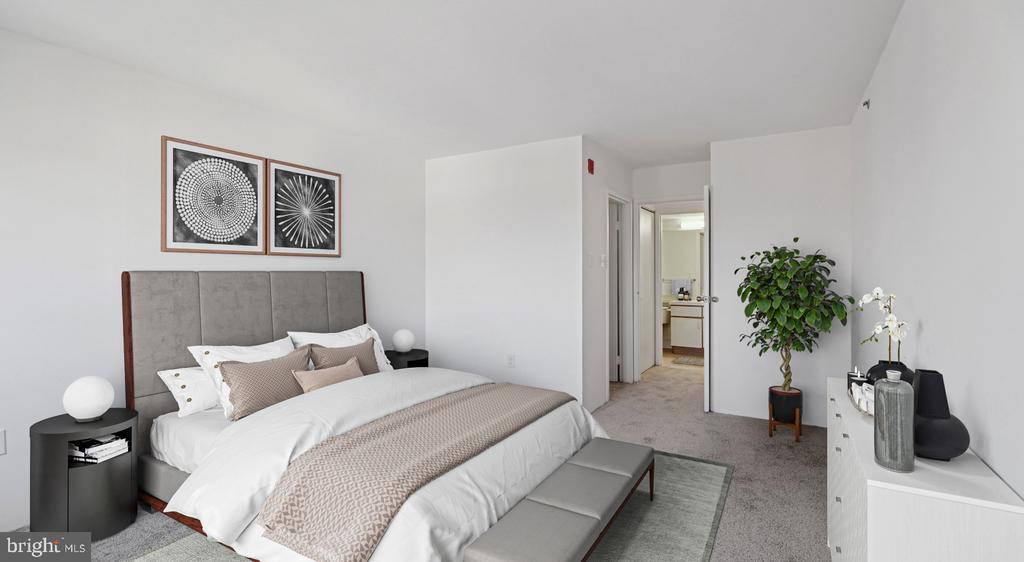
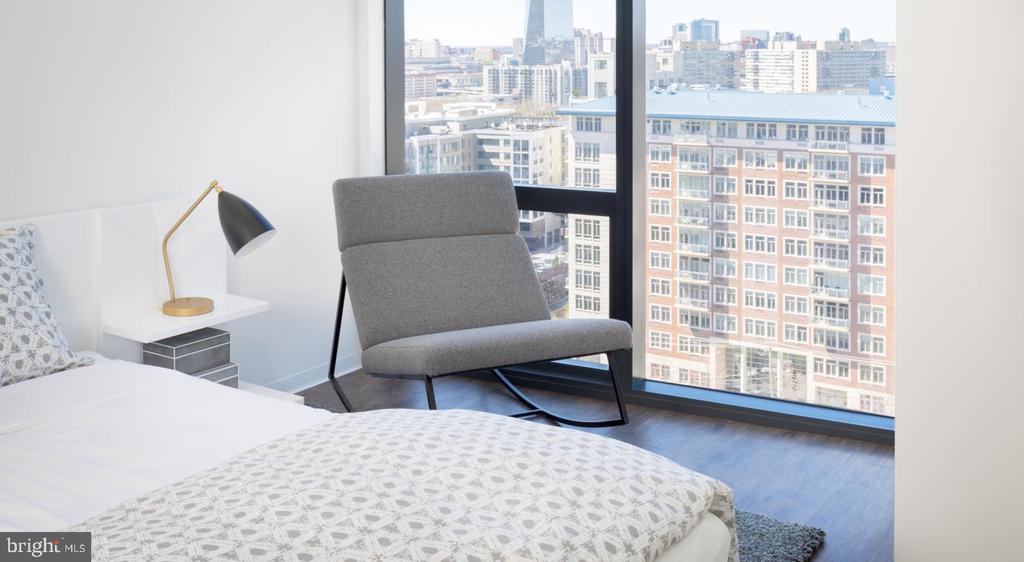
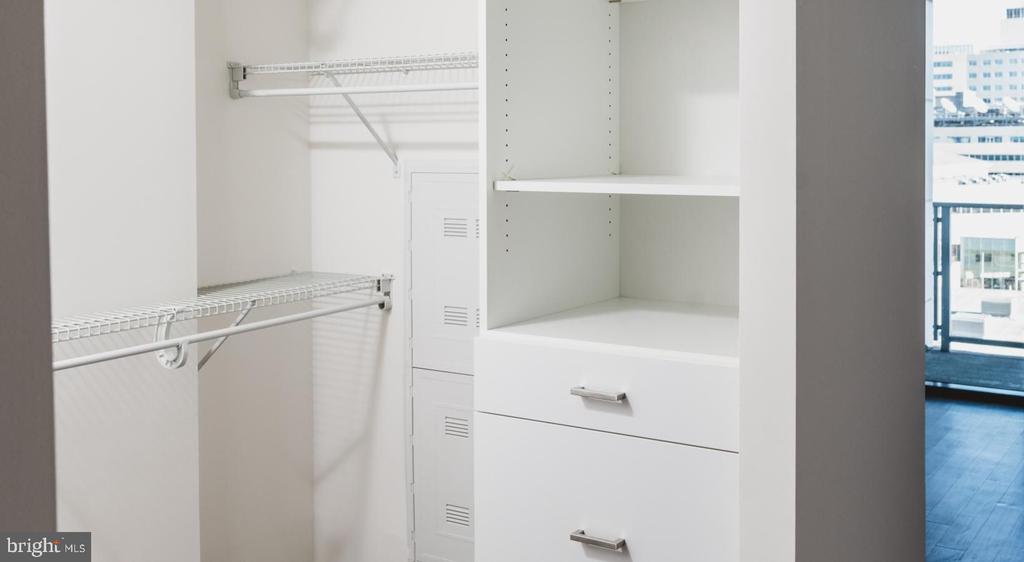
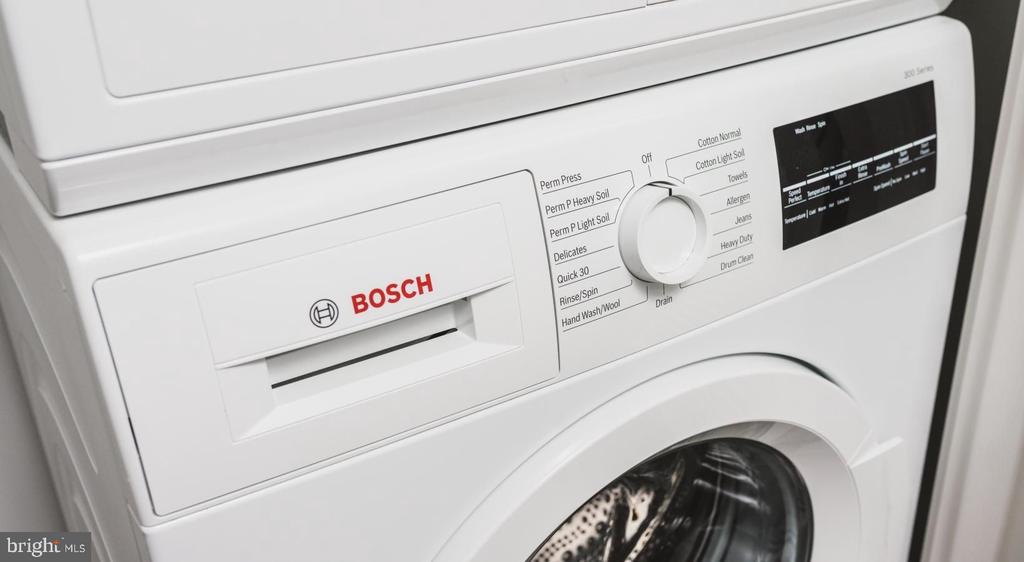
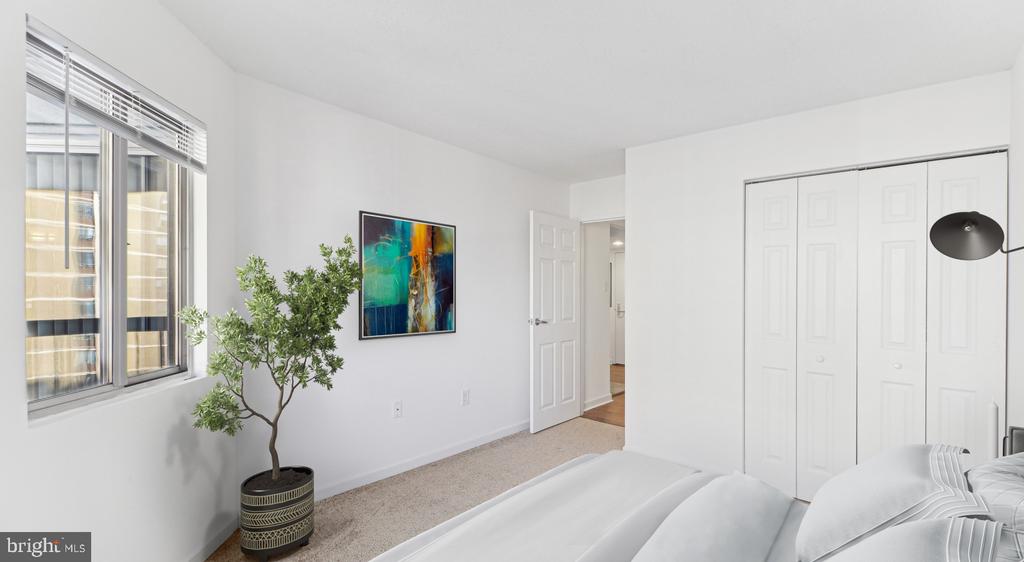
The open plan means your living area, dining space, and kitchen all share the same light, the same air, and the same sense of flow. During the day, natural light moves through the windows and traces a slow arc across the room. By evening, the space pulls inward into something quieter and more settled. A walk-in closet keeps the main living zone clean and uncluttered, and window treatments give you full control over how much of the outside world you invite in at any given hour. In-unit washer and dryer hookups are included, which means laundry happens on your schedule, in your own space, without a trip down a hallway.

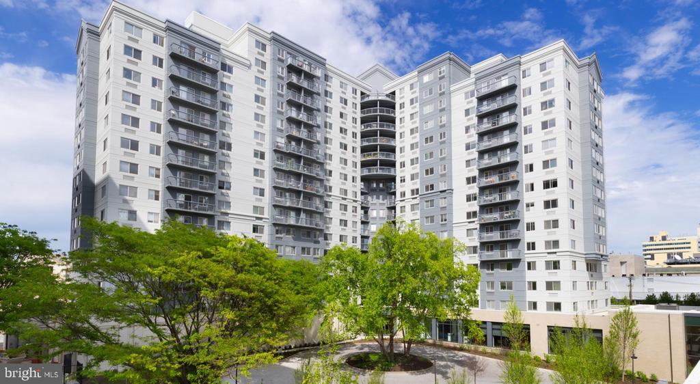
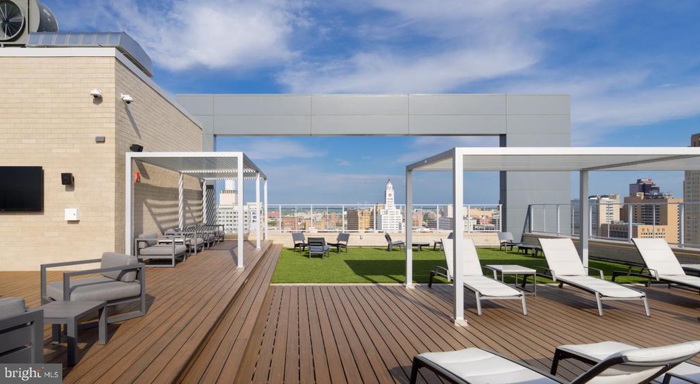
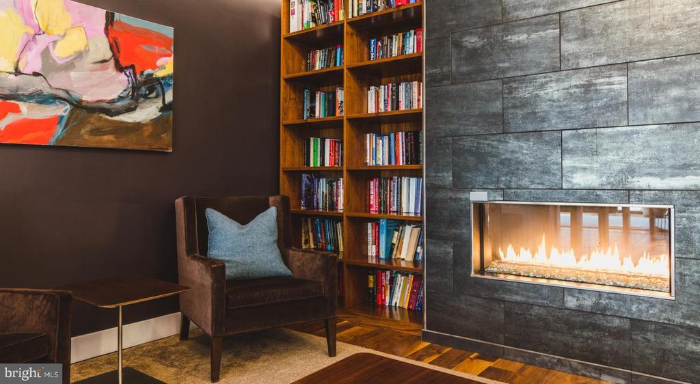
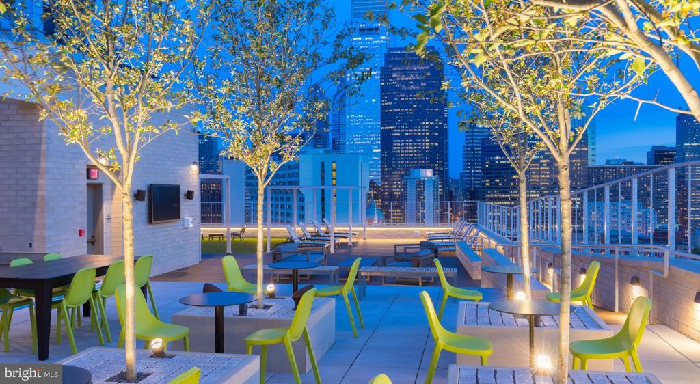
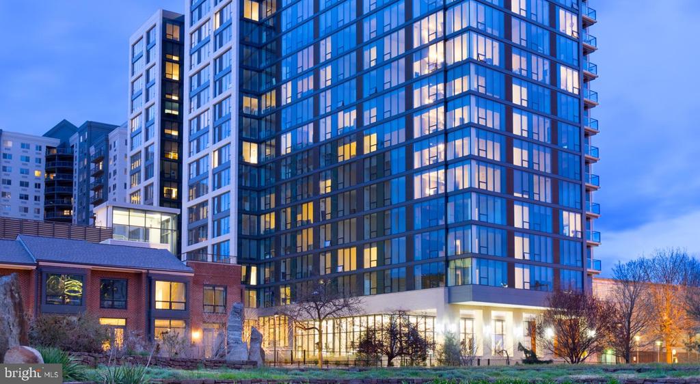
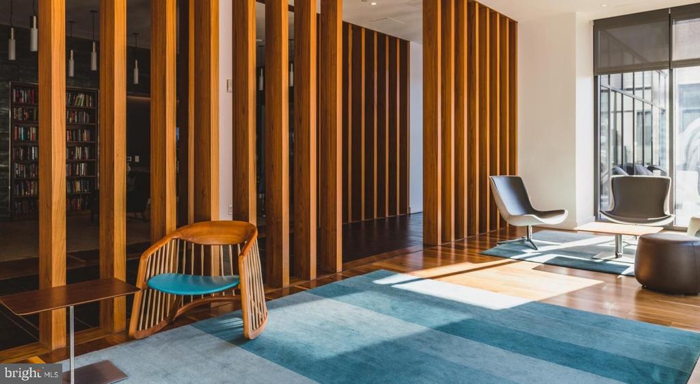
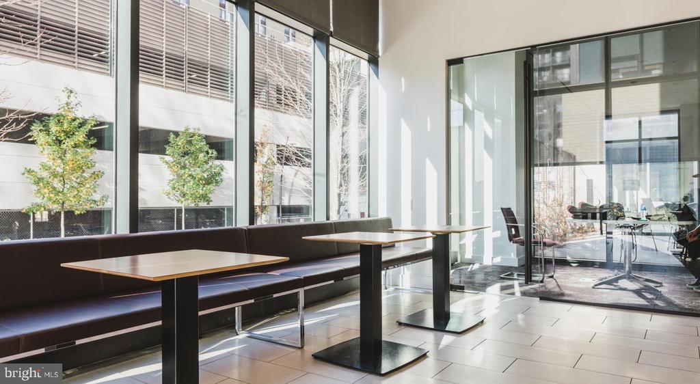
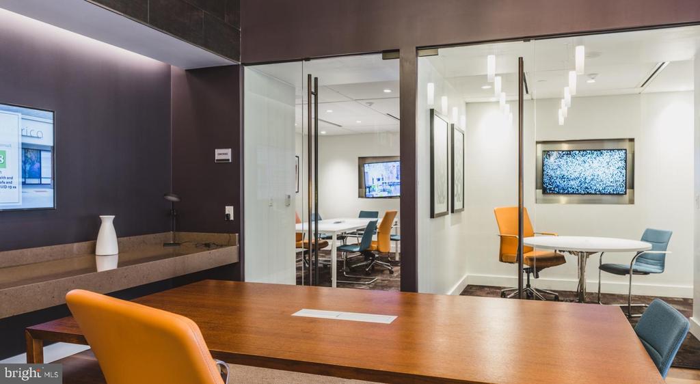
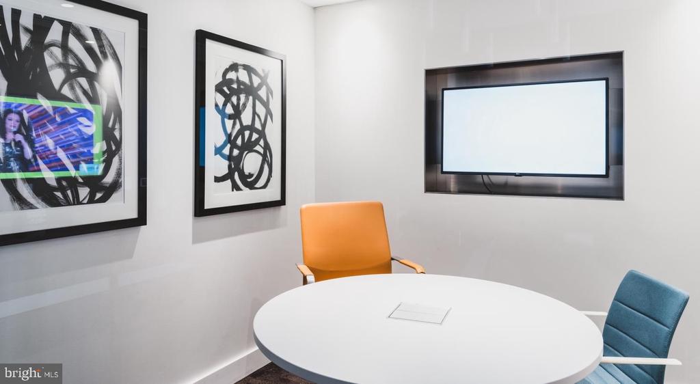
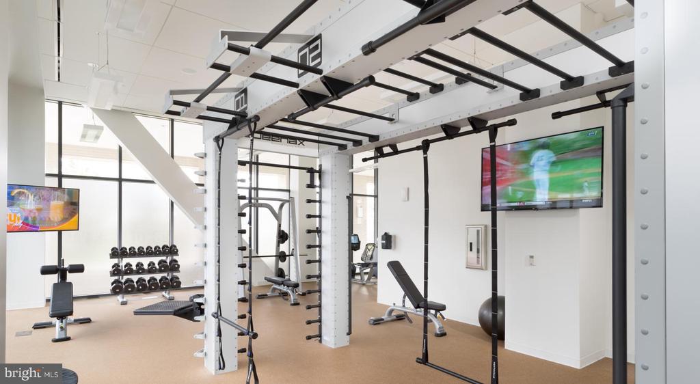
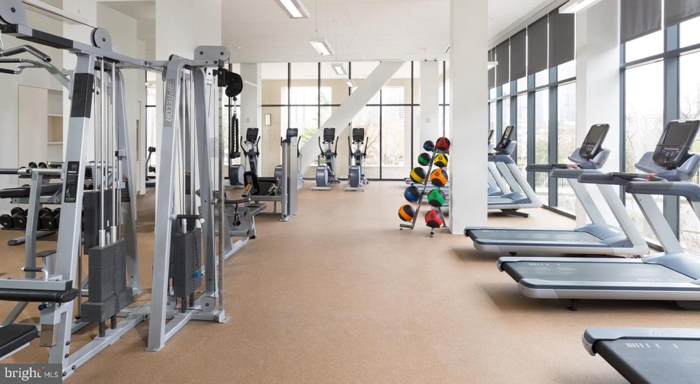
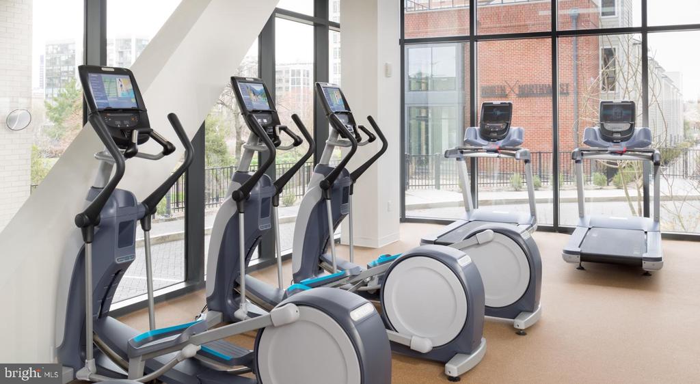
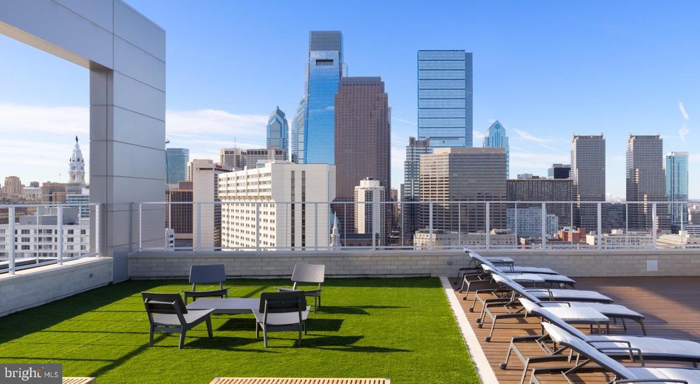
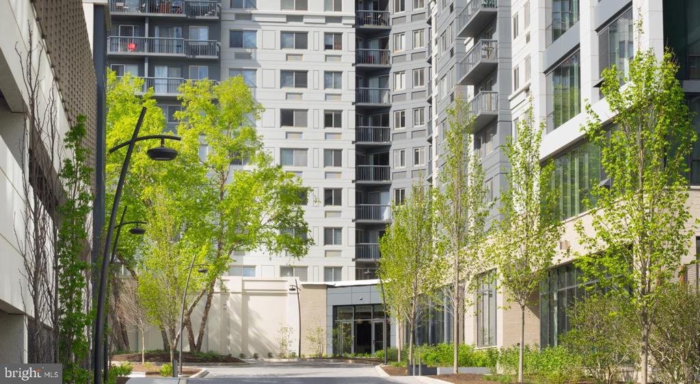
The building itself was completed in 2017, and the amenities reflect a full-service approach to city living. The fitness center is available when your morning routine calls for it or when you need to decompress after a long day. The roof deck is where the building opens up entirely -- open sky above, the Philadelphia skyline in every direction, and enough room to settle in for the kind of evening that turns an ordinary Tuesday into something worth remembering. A clubhouse and game room offer additional communal space when you want company without leaving the building, and a dedicated meeting room is there for the days when working from home requires a more formal backdrop.

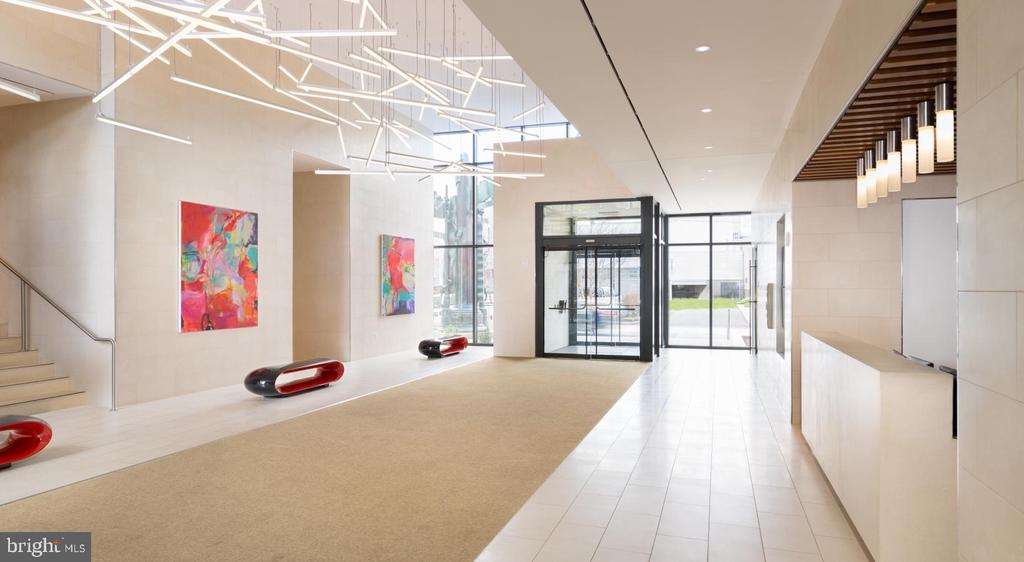
Concierge service and on-site security mean the building is attended and managed throughout the day. Gated access and elevator service complete the picture. Garage parking is available for residents who keep a car in the city, and the building's pet policy means your animal companions are part of the household here, not an exception to negotiate around.

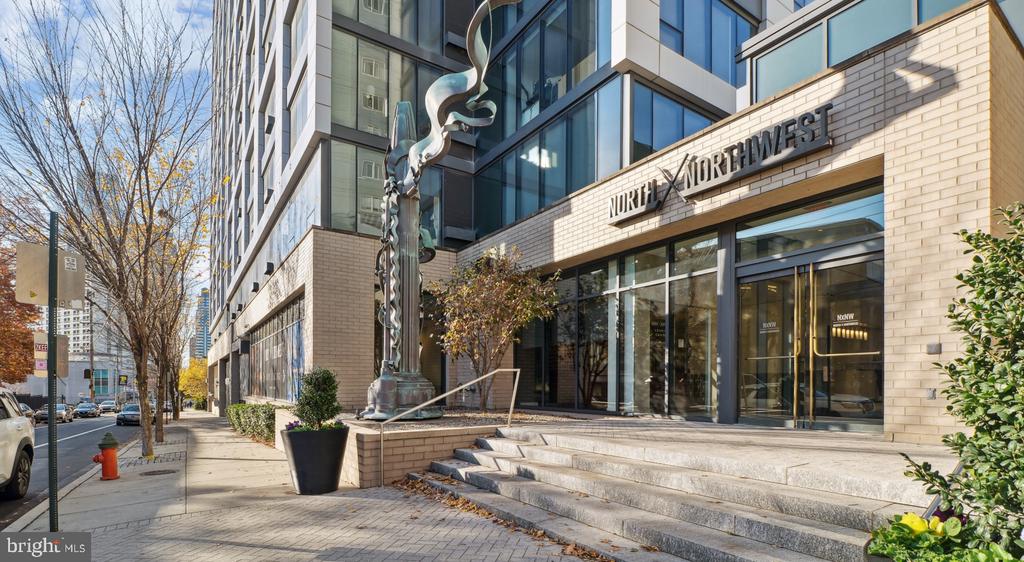
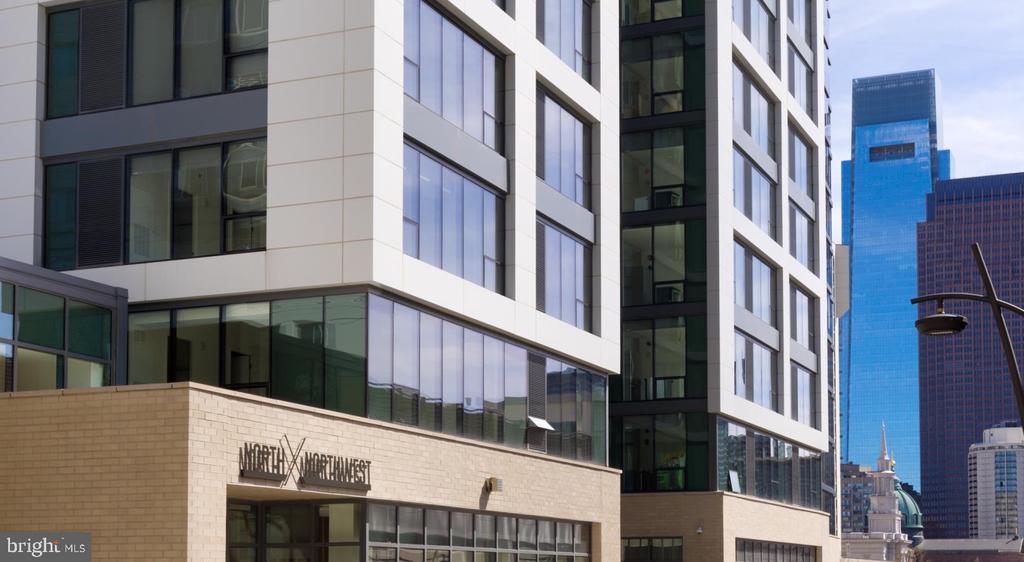
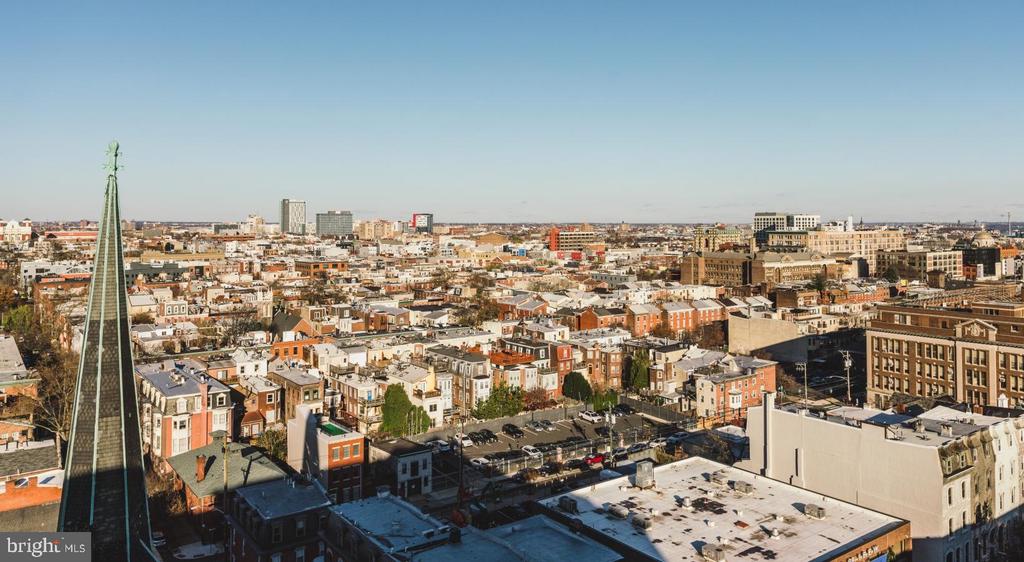
Positioned in Philadelphia, NorthXNorthwest places you within the broader fabric of a city that rewards the walkable life. Errands, dining, and green space are woven into the surrounding blocks, and the density of the city's transit network means Center City is never far. Whether you commute by train or prefer to keep a car for weekend escapes, the building accommodates both without friction. The studio footprint here is not a compromise -- it is a deliberate choice made by residents who want the city close, their space efficient, and their building well-equipped. Everything beyond your front door reinforces that choice. Pricing and availability subject to change on a daily basis. Photos are of model units. Parking may be available subject to availability and may be an additional fee.

Studio

1
bath

610 Sq.Ft. LIVING AREA

Gaurav Gambhir

Gaurav Gambhir


Features & Amenities

Interior

  • total bedrooms0
  • Total bathroom1
  • full bathroom1
  • Laundry room Dryer In Unit, Has Laundry, Main Floor, Washer In Unit
  • Flooring Carpet, Hardwood, Wood
  • APPLIANCES Dishwasher, Disposal, Dryer, Freezer, Microwave, Oven/Range - Electric, Refrigerator, Washer, Stainless Steel Appliances
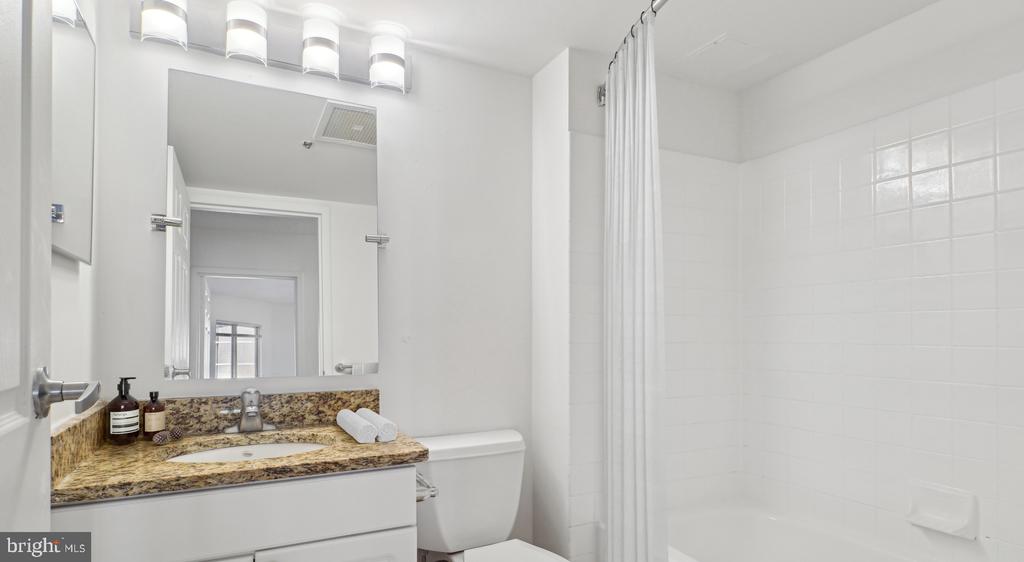
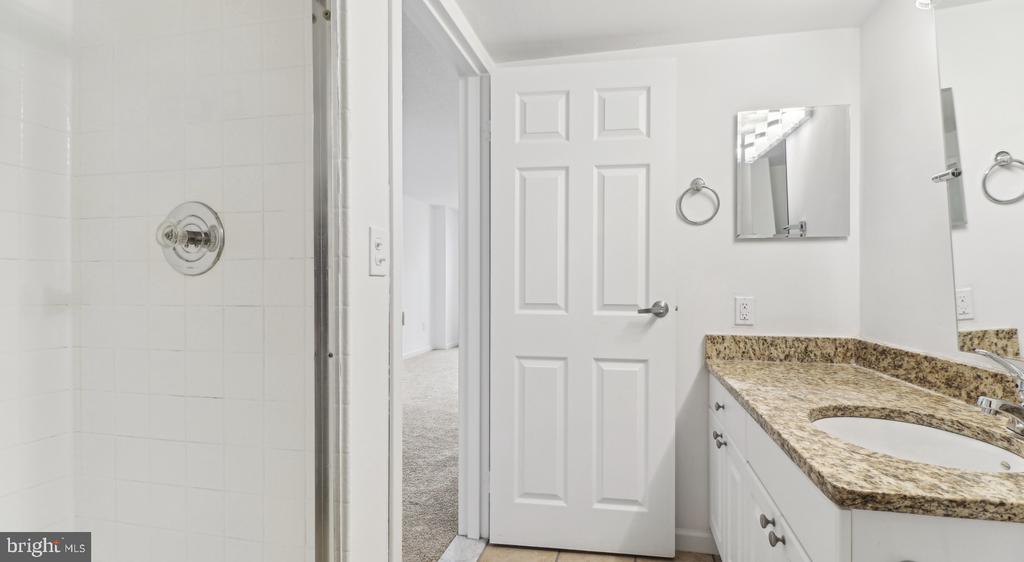
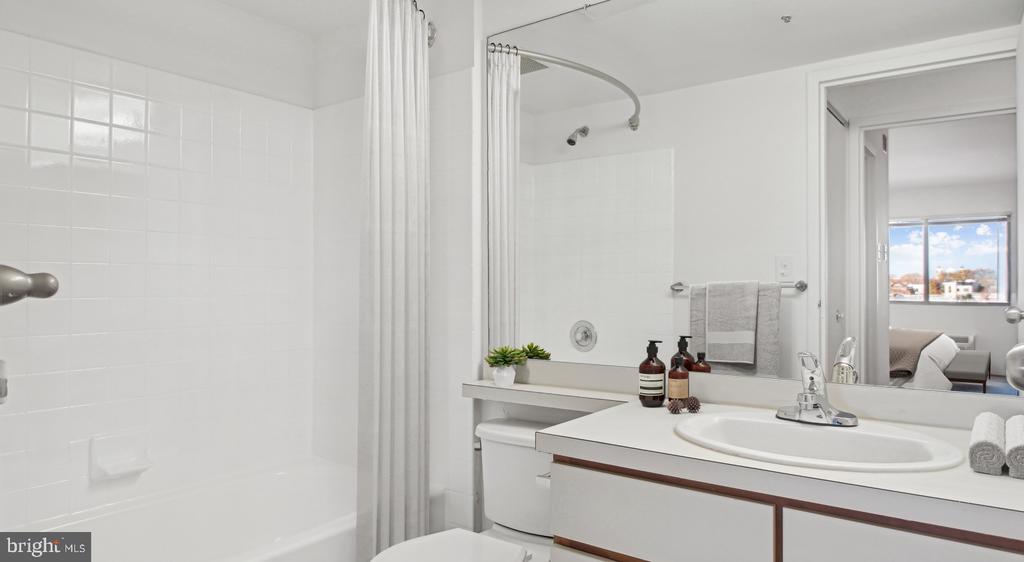
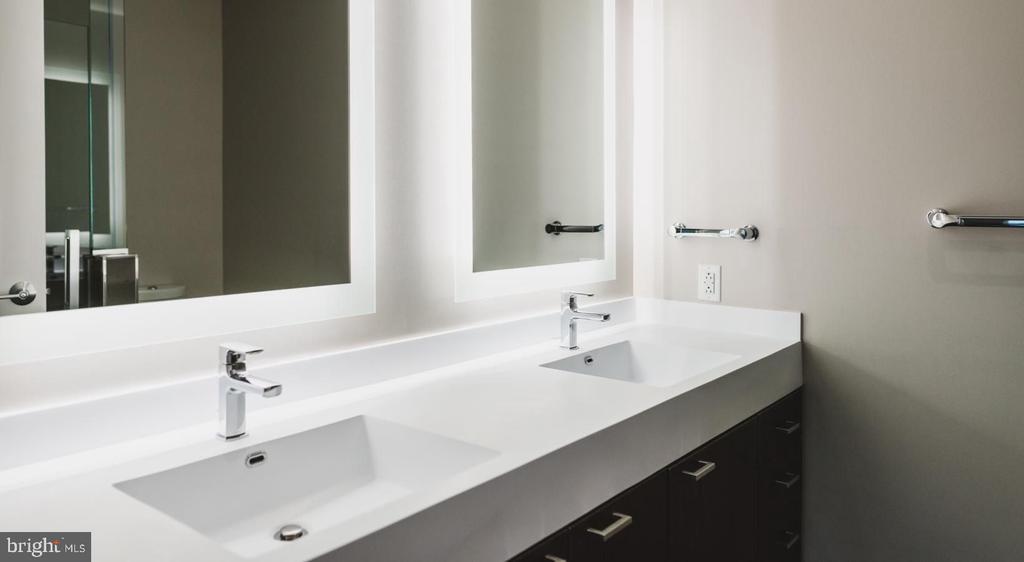
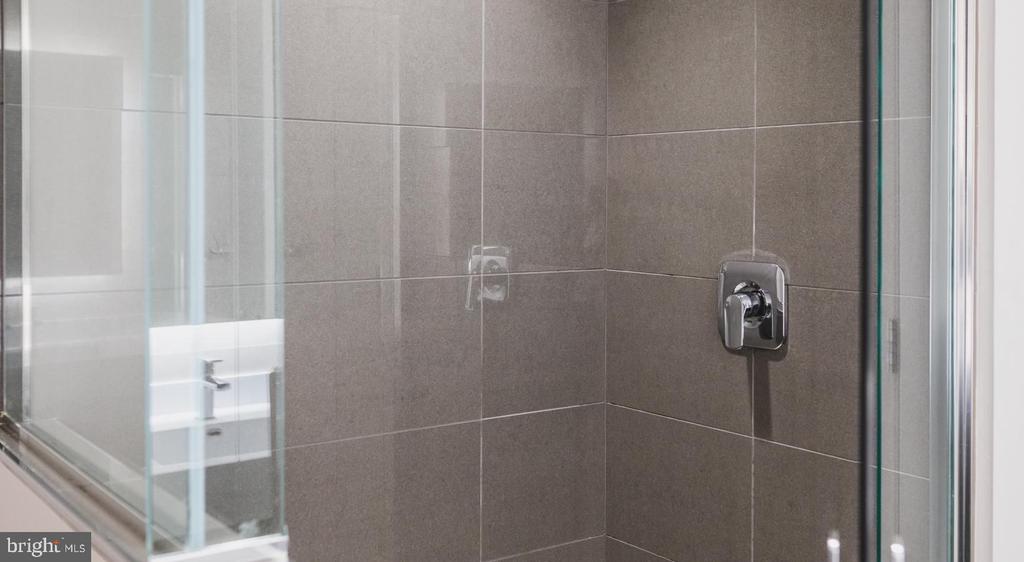
  • other interior Features Bathroom - Stall Shower, Bathroom - Tub Shower, Bathroom - Walk-In Shower, Breakfast Area, Built-Ins, Carpet, Combination Dining/Living, Combination Kitchen/Dining, Combination Kitchen/Living, Efficiency, Entry Level Bedroom, Flat, Floor Plan - Open, Floor Plan - Traditional, Kitchen - Efficiency, Kitchen - Gourmet, Sprinkler System, Studio, Upgraded Countertops, Walk-in Closet(s), Other, Wood Floors

Area & Lot

  • Status For Lease
  • Living Area610 Sq.Ft.
  • Total Area610 Sq.Ft.
  • MLS® IDPAPH2652588
  • TypeCondo
  • YEAR BUILT1987
  • Architecture StylesTraditional, Unit/Flat
  • School DistrictTHE SCHOOL DISTRICT OF PHILADELPHIA

Exterior

  • STORIES1
  • Garage Space2.0
  • water SourcePublic
  • PoolNo Pool
  • parkingDetached Garage, Attached Garage
  • HEAT TYPECentral, Other
  • AIR CONDITIONINGCentral A/C, Other
  • sewerPublic Sewer
  • Disability FeaturesOther
  • HOA AmenitiesClub House, Community Center, Concierge, Elevator, Exercise Room, Fax/Copying, Fitness Center, Game Room, Jog/Walk Path, Meeting Room, Party Room, Picnic Area, Recreational Center, Other, Gated Community, Spa, Reserved/Assigned Parking, Extra Storage, Security
  • security Features24 hour security, Doorman, Desk in Lobby
  • other exterior FeaturesBBQ Grill, Extensive Hardscape, Exterior Lighting, Flood Lights, Play Area, Roof Deck, Sidewalks, Street Lights, Other

Financial

  • Lease Price$1,530/mo
  • Zoning N/A

UNLOCK THE BLACK LABEL™ EXPERIENCE

BlackLabel™ Luxury Real Estate Services offers a unique experience. What others consider “above and beyond” is where we begin.

Follow Us On Instagram
