450 N 18TH STREET Unit: 0341
SEE ALL PHOTOS
450 N 18TH STREET Unit: 0341
Pending

450 N 18TH STREET Unit: 0341

450 N 18TH STREET Unit: 0341, PHILADELPHIA, PA 19130

$2,217/month
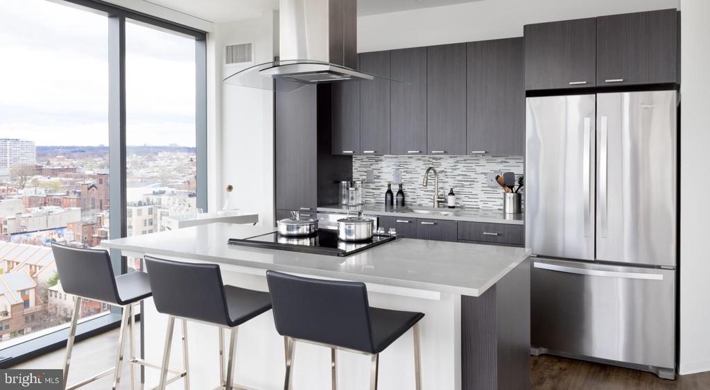
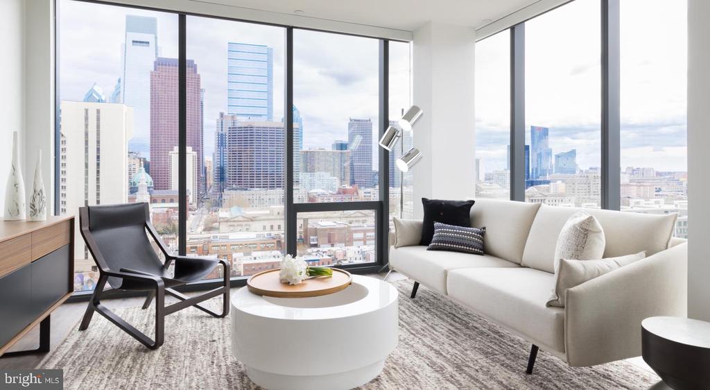
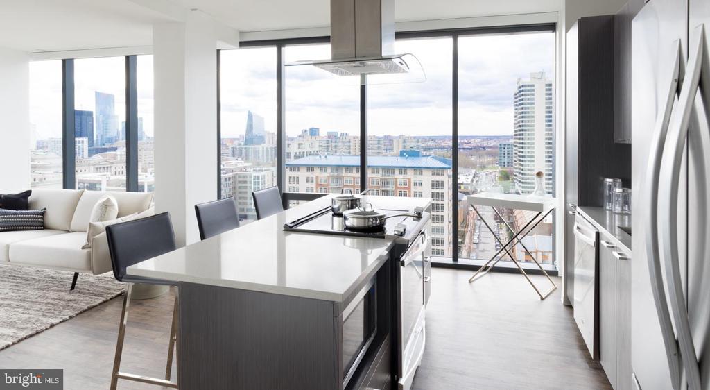
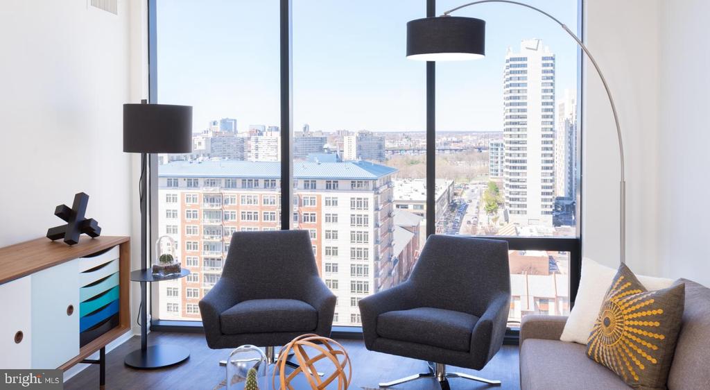
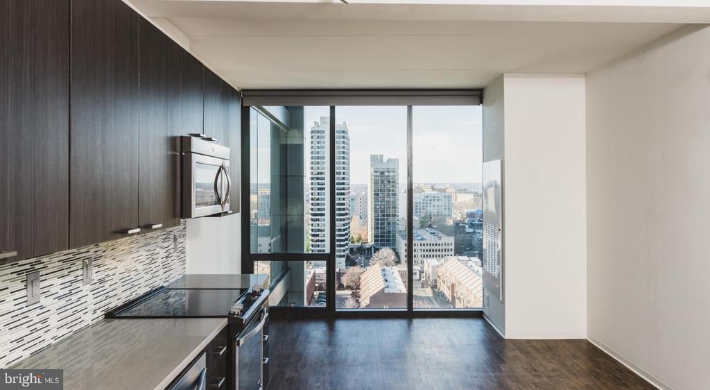
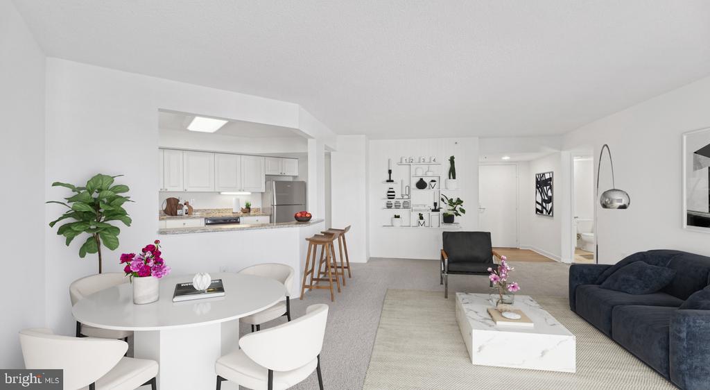
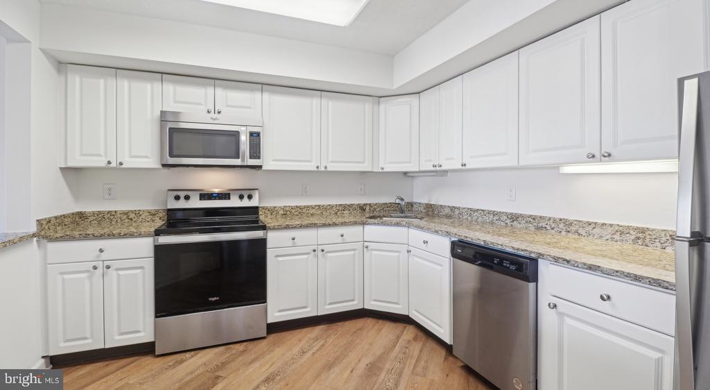
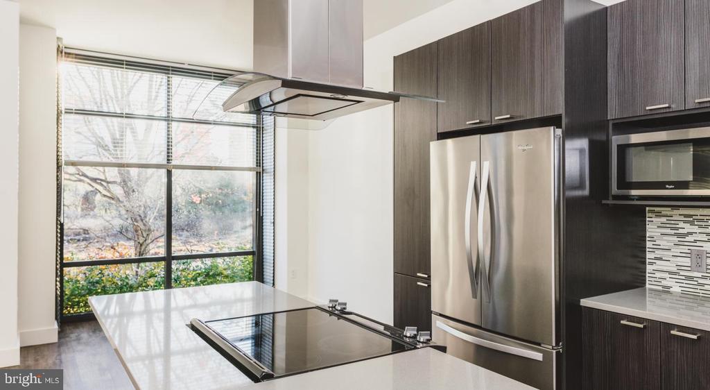
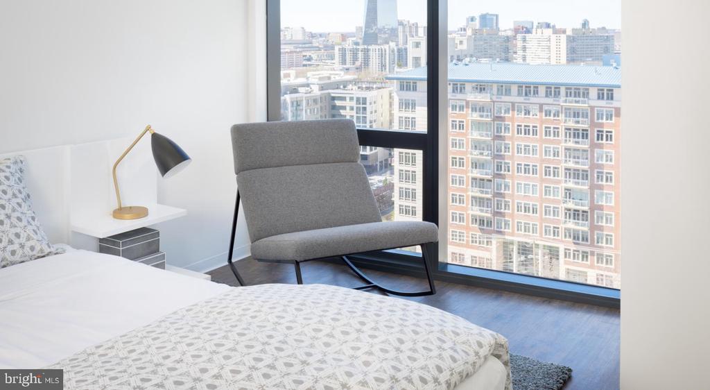
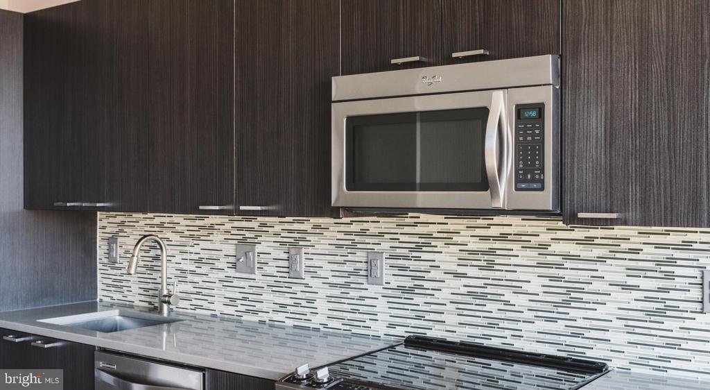
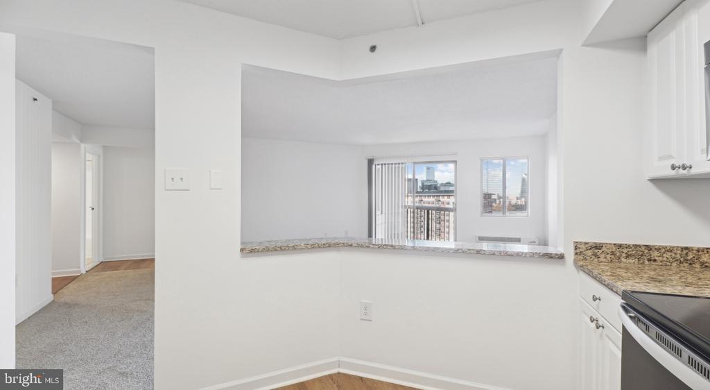
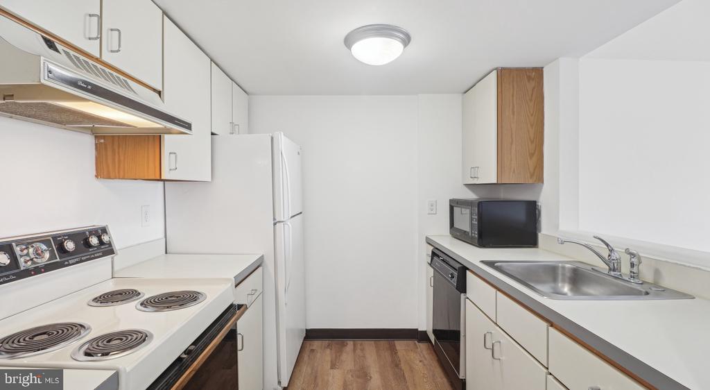
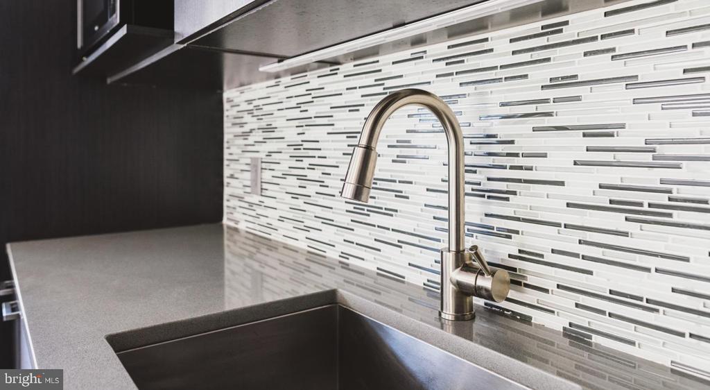
Hardwood floors and oversized windows set this one-bedroom, one-bathroom residence apart from the moment you cross the threshold. At 708 square feet, the open floor plan wastes nothing -- the kitchen anchors one end of the living space, finished with upgraded countertops and stainless steel appliances that make cooking feel less like a chore and more like the best part of the evening. A dishwasher, built-in microwave, and garbage disposal are already in place, so the first meal you cook here is the only thing you need to think about.

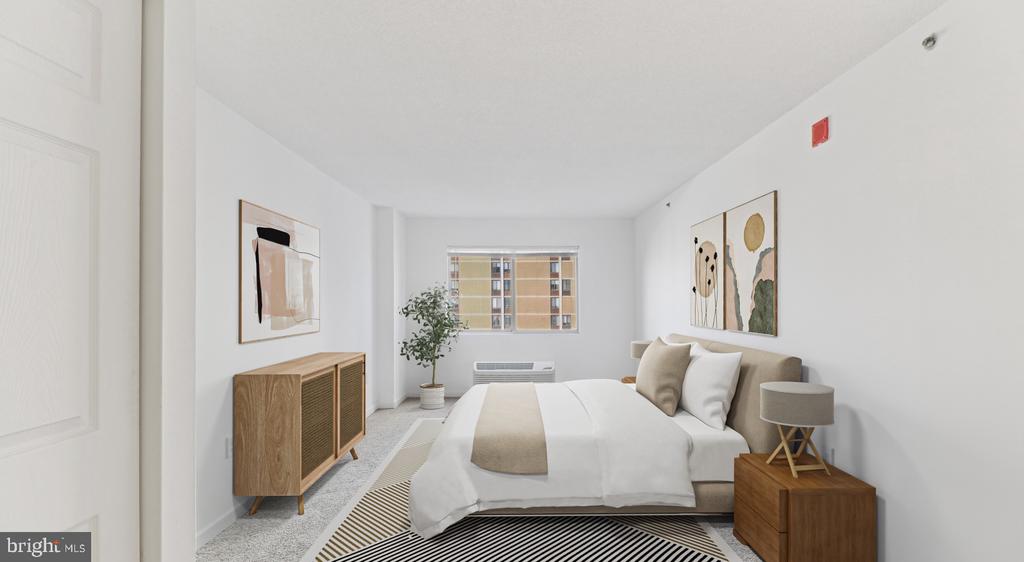
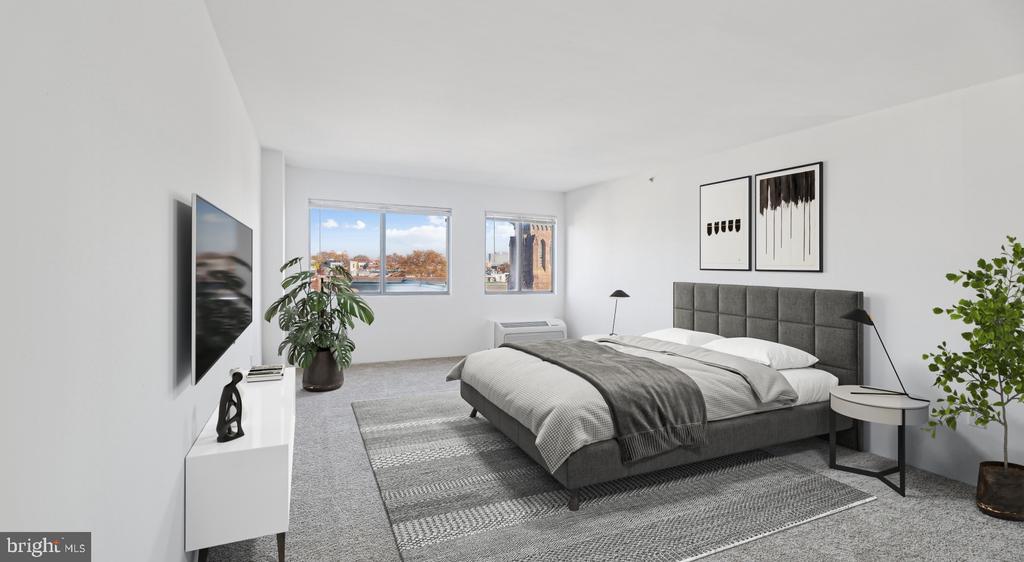
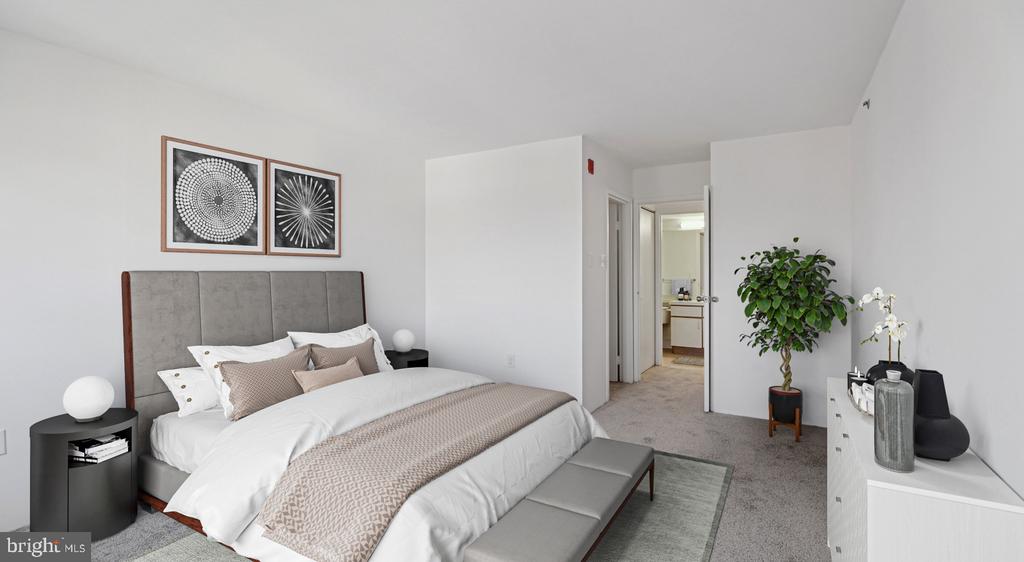
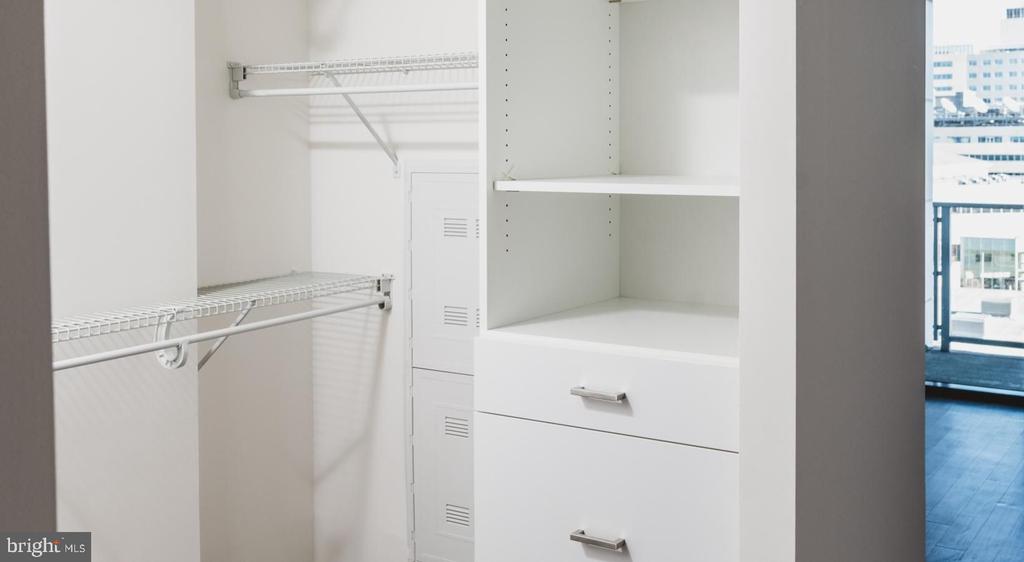
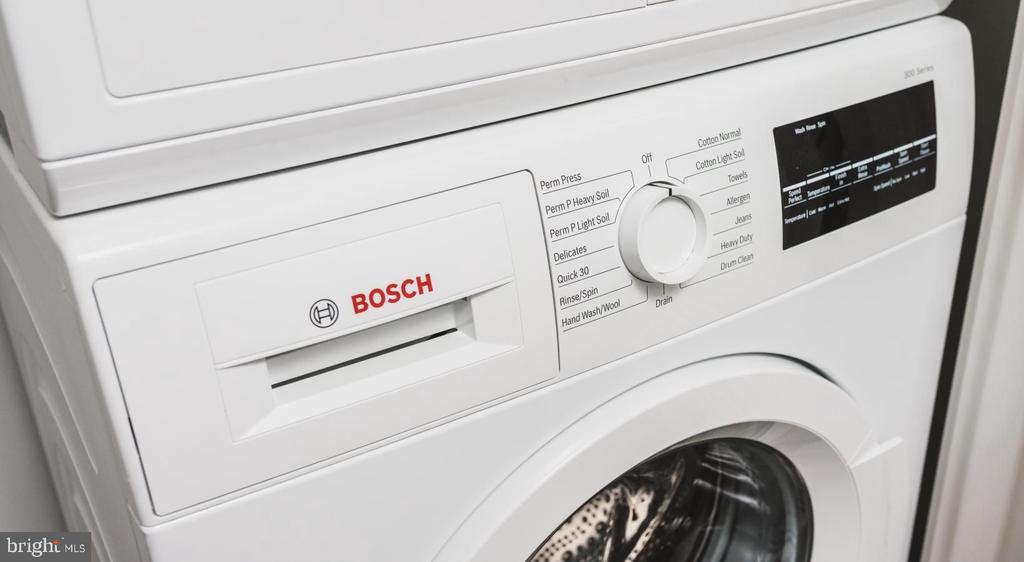
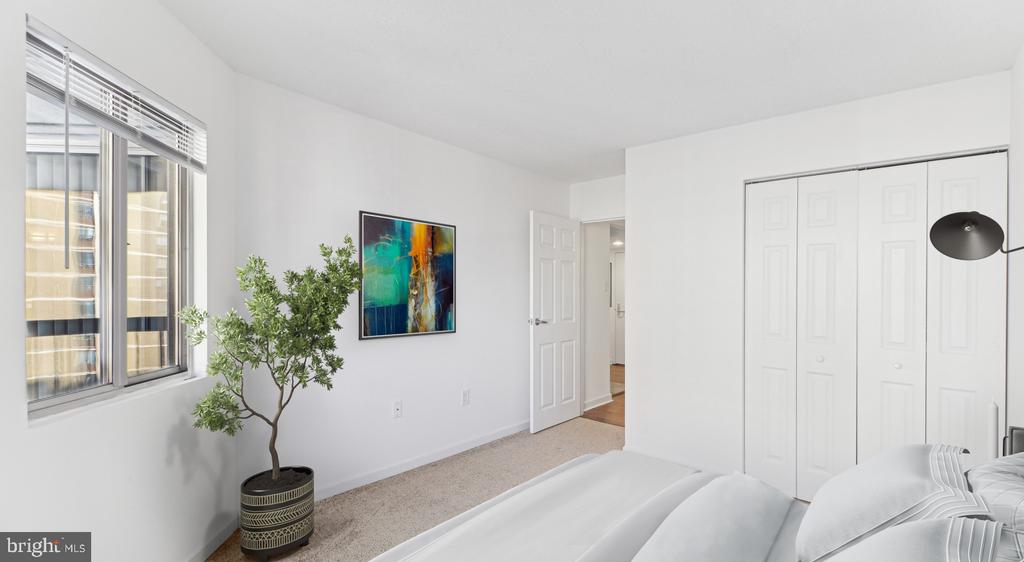
The bedroom sits at entry level, tucked just far enough from the living area to feel like its own retreat. A walk-in closet handles the wardrobe without negotiation, and window treatments are already hung -- the kind of detail that matters at the end of a long moving day. When laundry comes around, you will not be hunting for quarters or waiting on a shared machine. The washer and dryer are inside the unit, and that convenience, once you have it, becomes the kind of thing you refuse to give up.

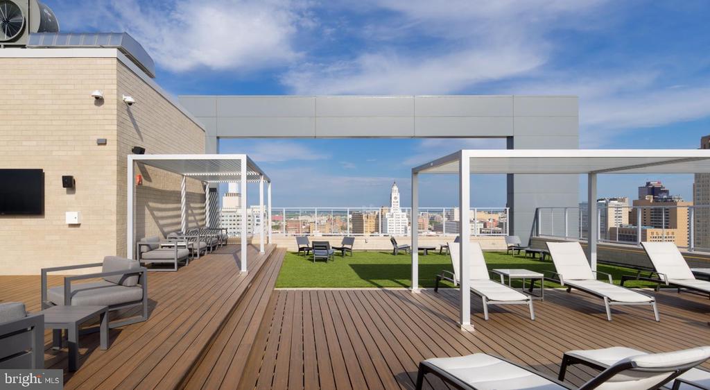
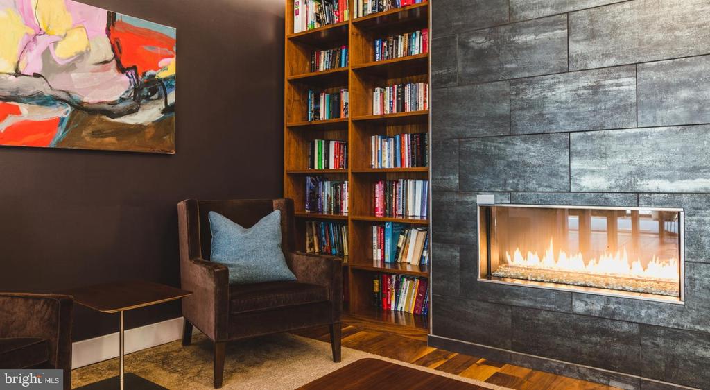
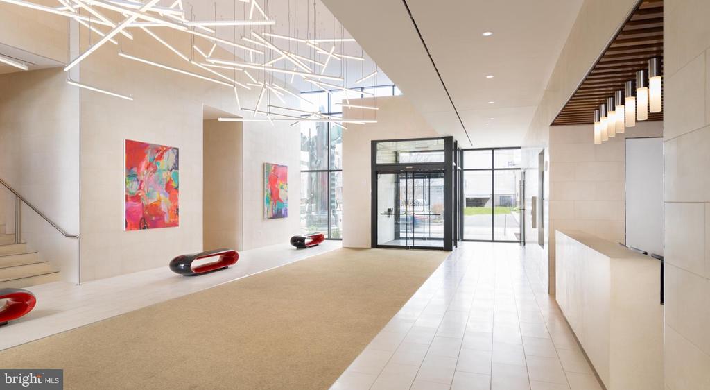
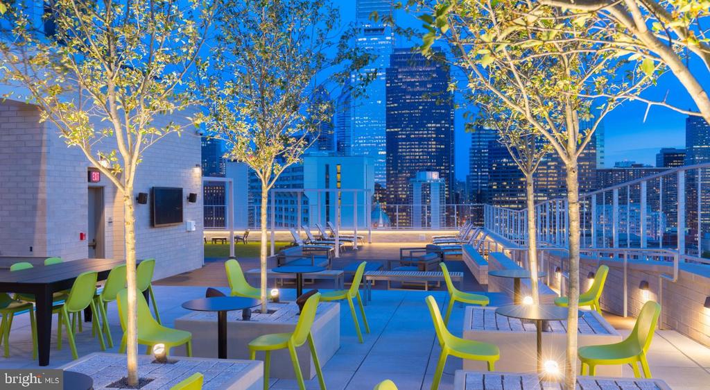
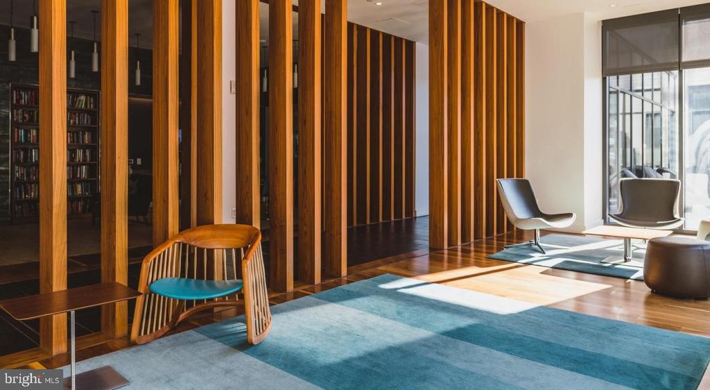
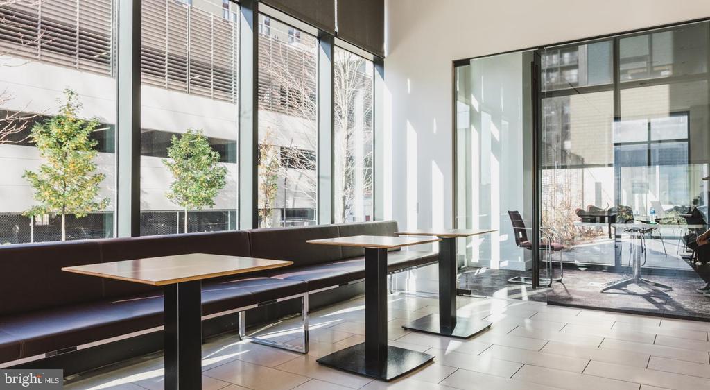
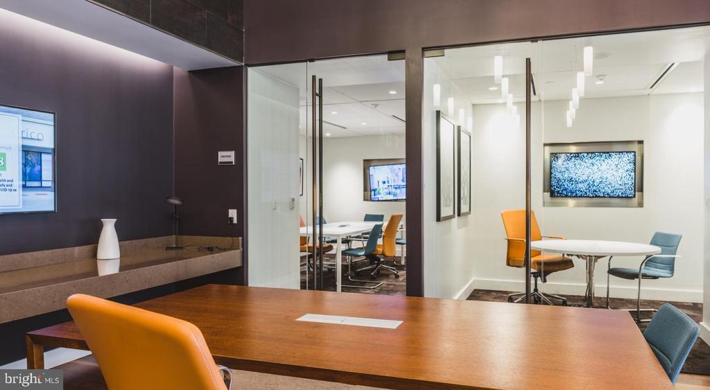
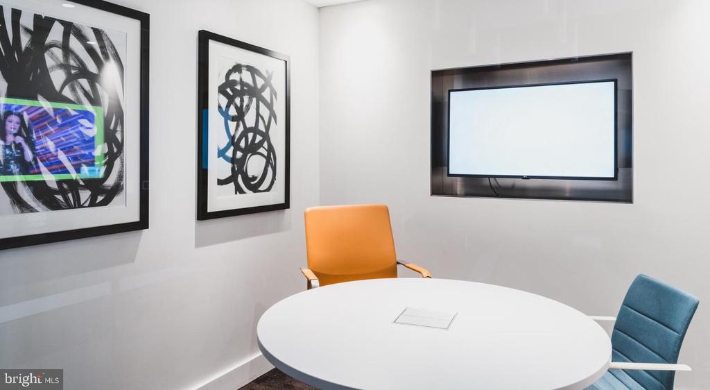
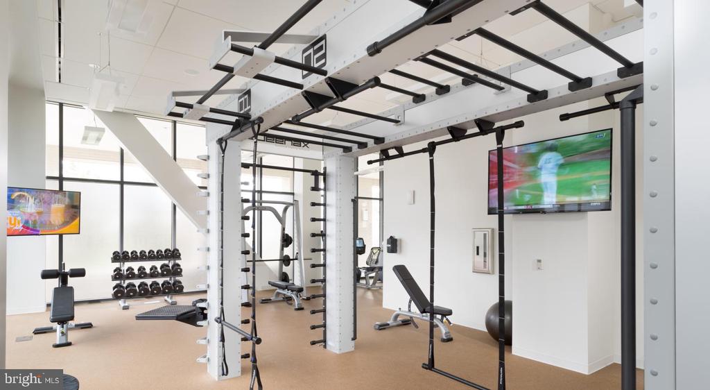
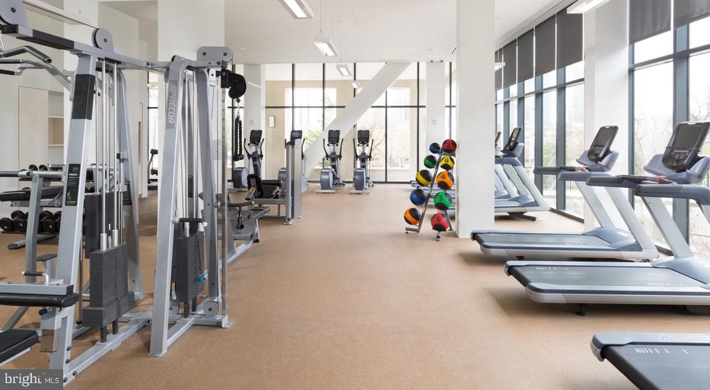
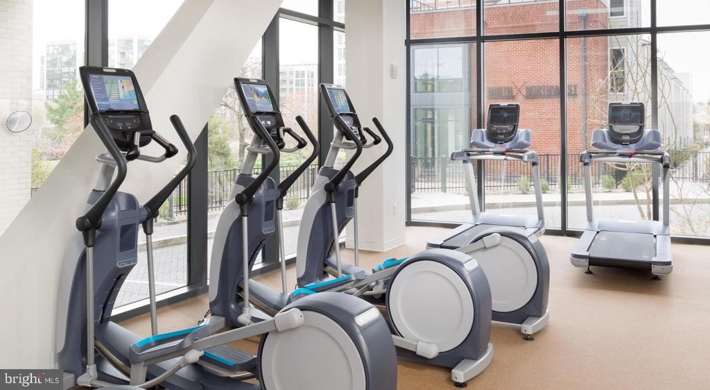
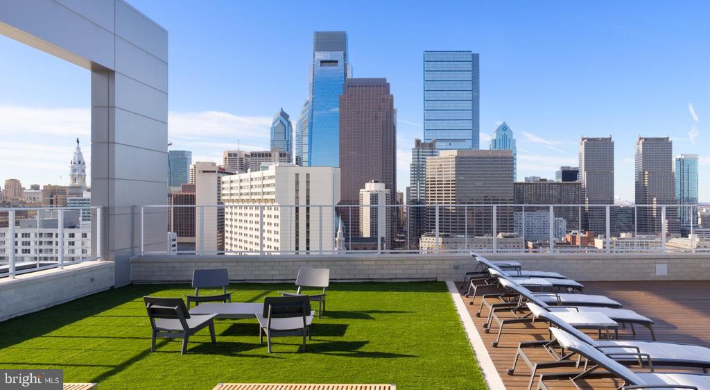
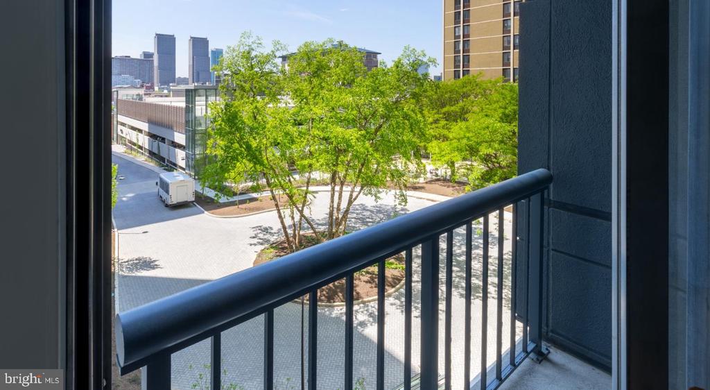
Step out of the apartment and the building itself continues to earn its place in your routine. The fitness center is the kind you can actually use before work without leaving the building. A rooftop deck offers open sky above the city -- the place where summer evenings stretch long and the skyline earns its keep. When you need a space to take a call with the door closed or gather a small group, the meeting room and clubhouse are both available. The game room is there for the nights when staying in sounds better than going out.

Day-to-day logistics are handled as well. Concierge service means you are not chasing down packages or buzzing in every delivery yourself. The building is gated with security, and elevator access runs throughout. Garage parking is available for those who keep a car in the city, and the pet policy means the four-legged members of the household are part of the plan from the beginning.

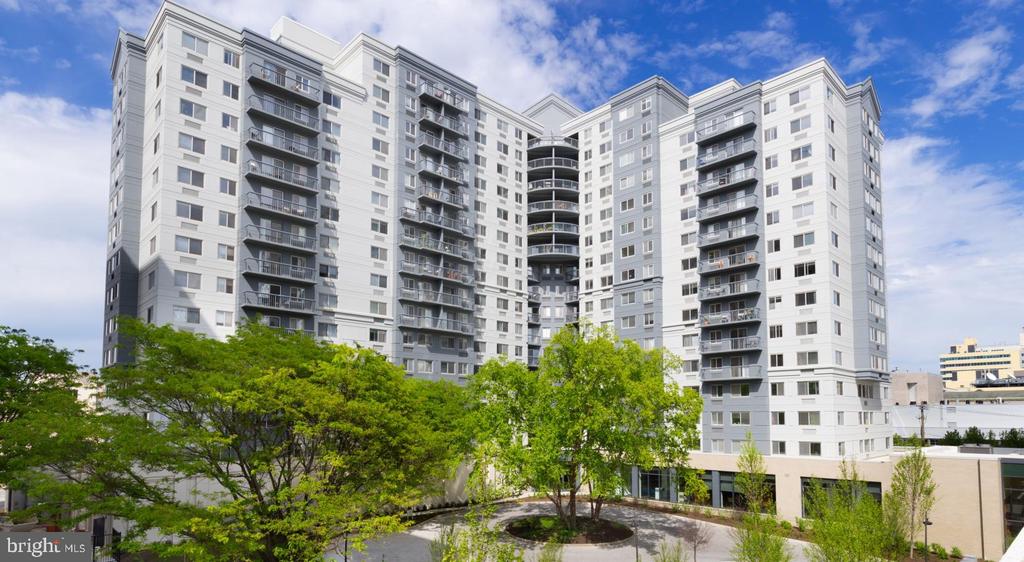
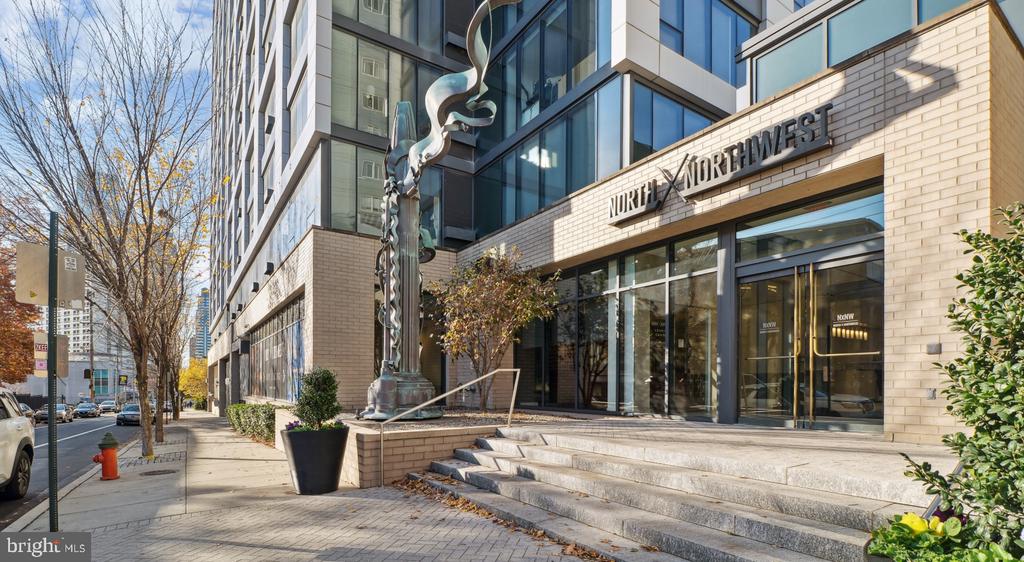
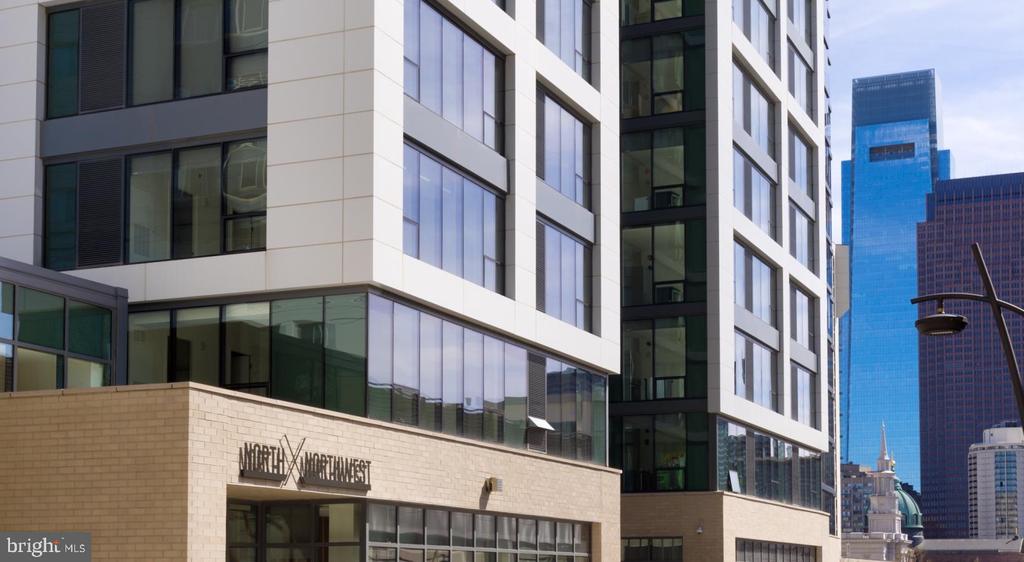
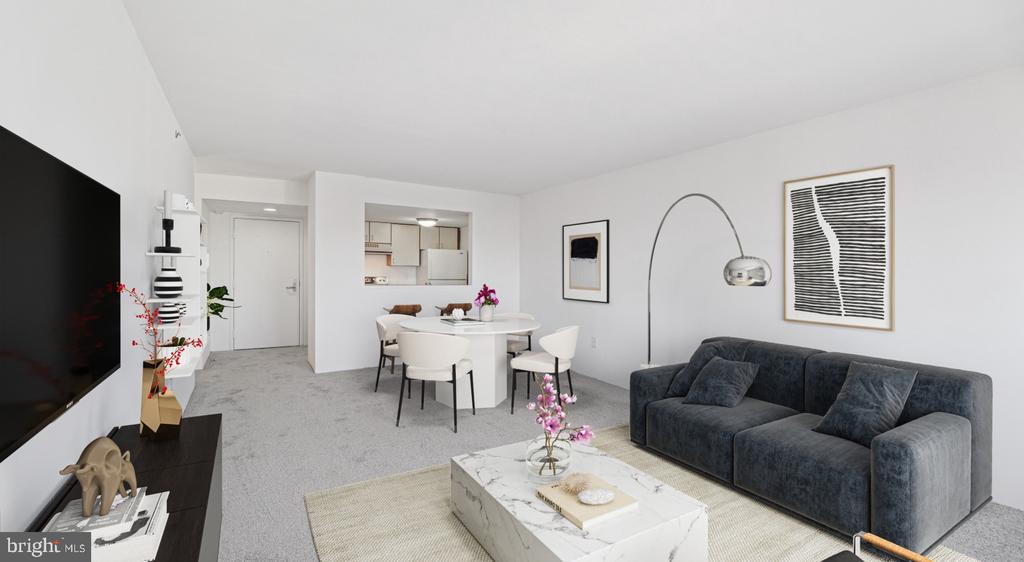
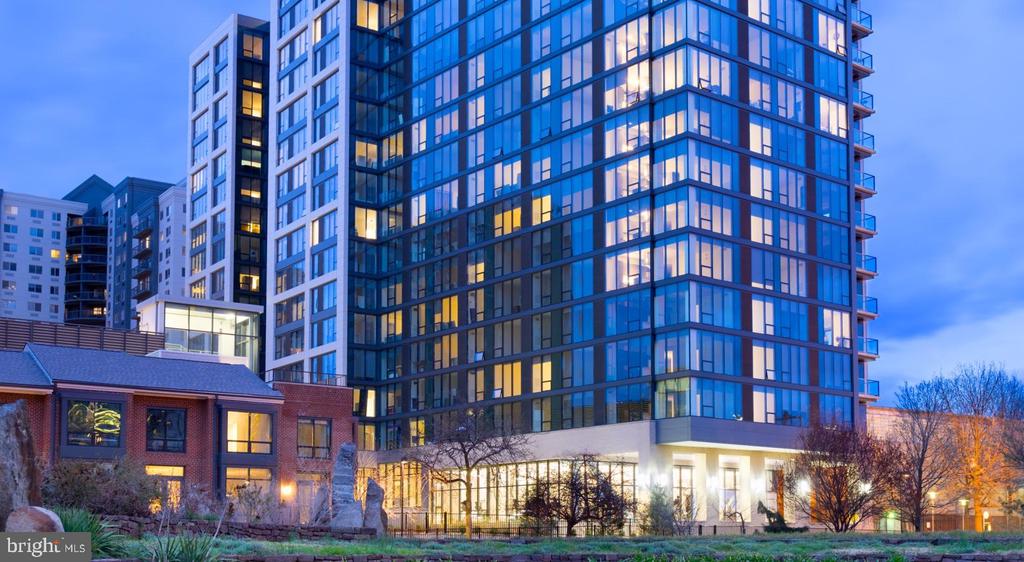
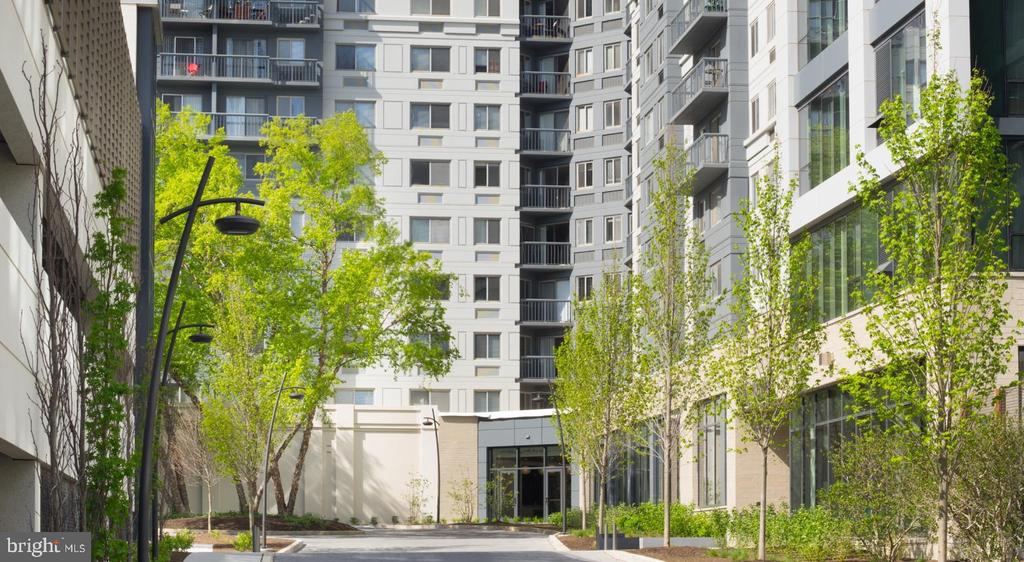
Built in 2017, NorthXNorthwest carries the bones of modern construction -- the kind of building where the systems are young, the finishes are clean, and the infrastructure does not require creative workarounds. The open kitchen-to-living layout reflects how people actually use space: not in separate, formal rooms, but in one connected flow where conversation moves from the counter to the couch without interruption.

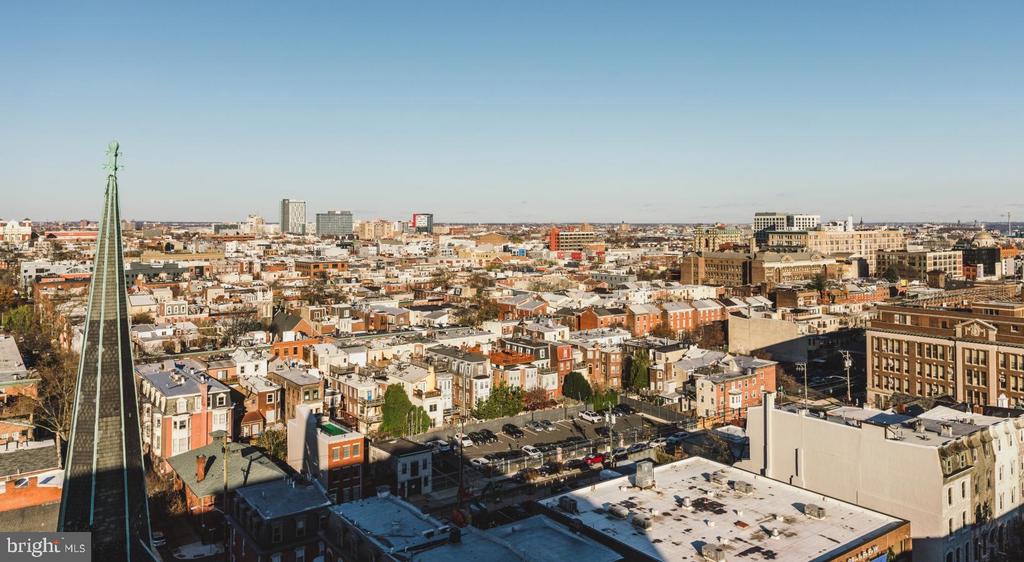
Philadelphia rewards those who live close to it, and this address puts the city within reach. Whether the commute runs through Center City or across the neighborhoods to the north and west, the city's connective tissue is close at hand. On the evenings when nowhere specific calls, the walkable fabric of Philadelphia -- its restaurants, its coffee, its particular brand of neighborhood loyalty -- is already surrounding you. For a city this dense with character, proximity is everything, and this residence does not make you work for it. Pricing and availability subject to change on a daily basis. Photos are of model units. Parking may be available subject to availability and may be an additional fee.

1
bed

1
bath

708 Sq.Ft. LIVING AREA

Gaurav Gambhir

Gaurav Gambhir


Features & Amenities

Interior

  • total bedrooms1
  • Total bathroom1
  • full bathroom1
  • Laundry room Dryer In Unit, Has Laundry, Main Floor, Washer In Unit
  • Flooring Carpet, Hardwood, Wood
  • APPLIANCES Dishwasher, Disposal, Dryer, Freezer, Microwave, Oven/Range - Electric, Refrigerator, Washer, Stainless Steel Appliances
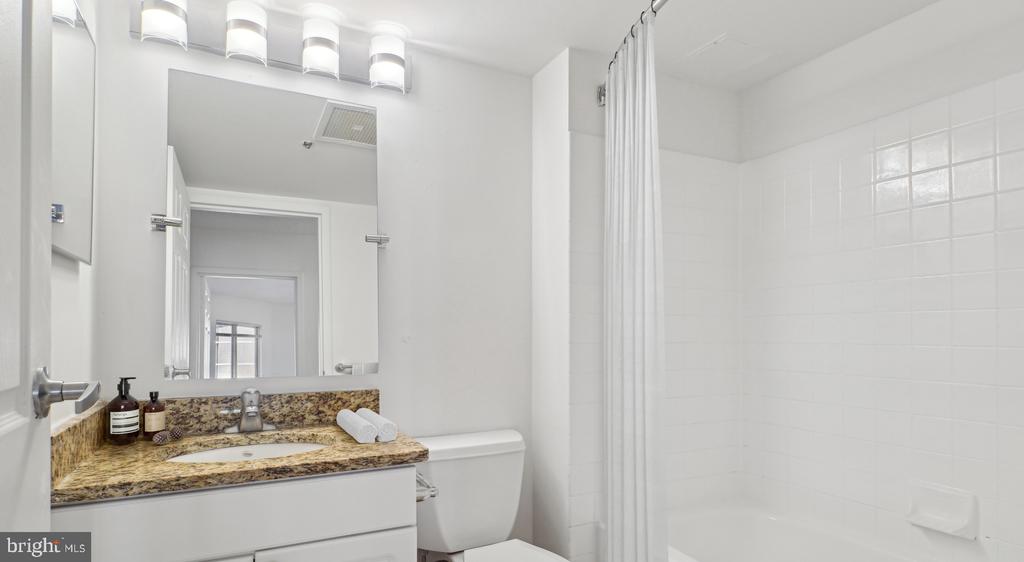
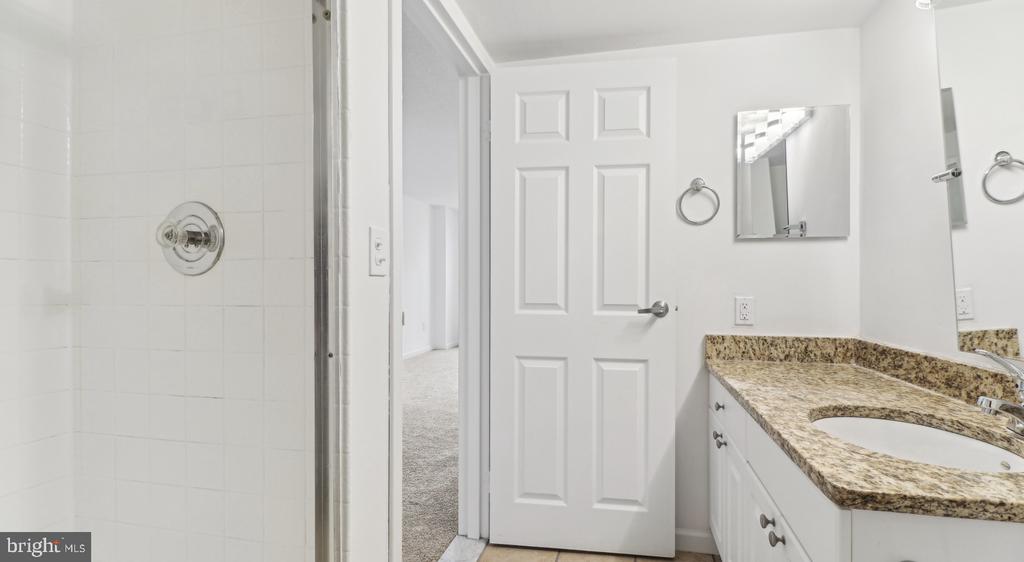
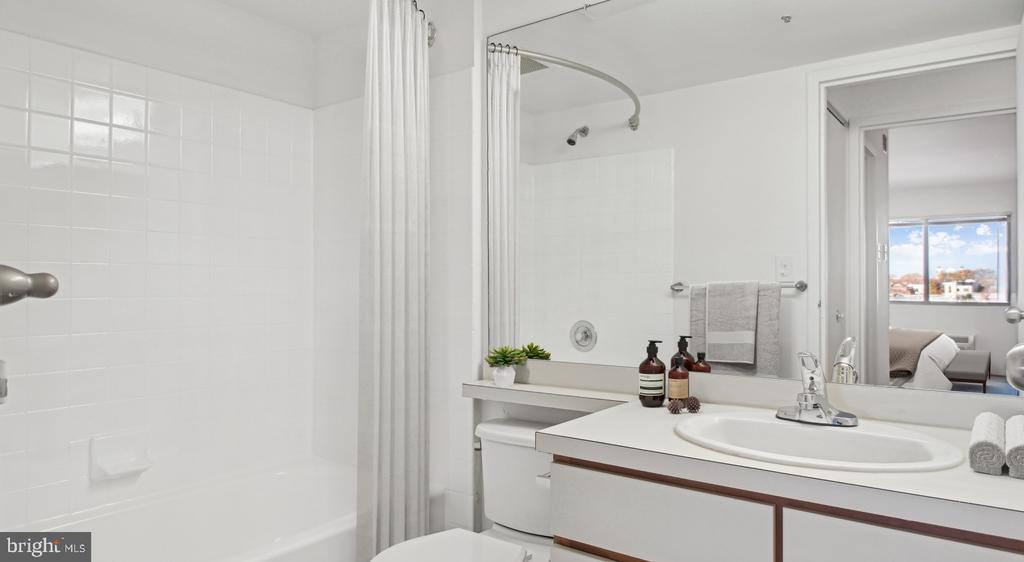
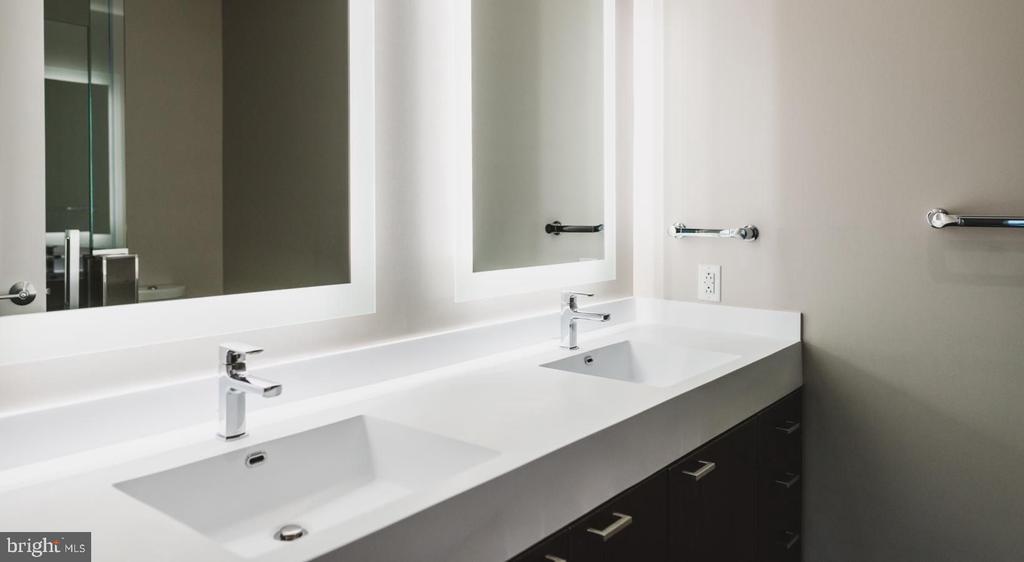
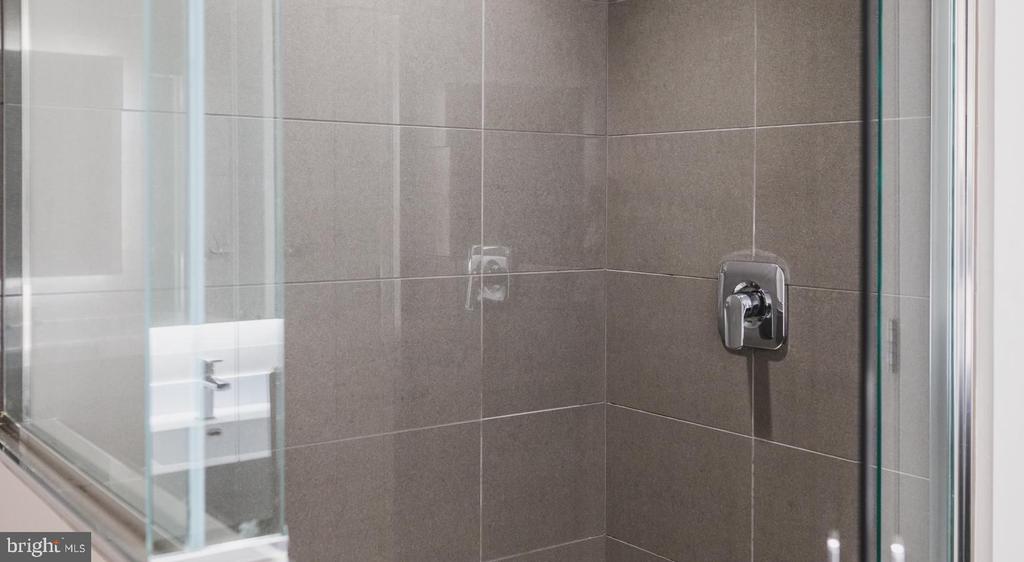
  • other interior Features Bathroom - Stall Shower, Bathroom - Tub Shower, Bathroom - Walk-In Shower, Breakfast Area, Built-Ins, Carpet, Combination Dining/Living, Combination Kitchen/Dining, Combination Kitchen/Living, Efficiency, Entry Level Bedroom, Flat, Floor Plan - Open, Floor Plan - Traditional, Kitchen - Efficiency, Kitchen - Gourmet, Sprinkler System, Studio, Upgraded Countertops, Walk-in Closet(s), Other, Wood Floors

Area & Lot

  • Status Pending
  • Living Area708 Sq.Ft.
  • Total Area708 Sq.Ft.
  • MLS® IDPAPH2645918
  • TypeResidential
  • YEAR BUILT1987
  • Architecture StylesTraditional, Unit/Flat
  • School DistrictTHE SCHOOL DISTRICT OF PHILADELPHIA

Exterior

  • STORIES1
  • Garage Space2.0
  • water SourcePublic
  • PoolNo Pool
  • parkingDetached Garage, Attached Garage
  • HEAT TYPECentral, Other
  • AIR CONDITIONINGCentral A/C, Other
  • sewerPublic Sewer
  • Disability FeaturesOther
  • HOA AmenitiesClub House, Community Center, Concierge, Elevator, Exercise Room, Fax/Copying, Fitness Center, Game Room, Jog/Walk Path, Meeting Room, Party Room, Picnic Area, Recreational Center, Other, Gated Community, Spa, Reserved/Assigned Parking, Extra Storage
  • security Features24 hour security, Doorman, Desk in Lobby
  • other exterior FeaturesBBQ Grill, Extensive Hardscape, Exterior Lighting, Flood Lights, Play Area, Roof Deck, Sidewalks, Street Lights, Other

Financial

  • Lease Price$2,217/mo
  • Zoning N/A

UNLOCK THE BLACK LABEL™ EXPERIENCE

BlackLabel™ Luxury Real Estate Services offers a unique experience. What others consider “above and beyond” is where we begin.

Follow Us On Instagram
