450 N 18TH STREET Unit: 0212
SEE ALL PHOTOS
450 N 18TH STREET Unit: 0212
Leased

450 N 18TH STREET Unit: 0212

450 N 18TH STREET Unit: 0212, PHILADELPHIA, PA 19130

$2,050/month
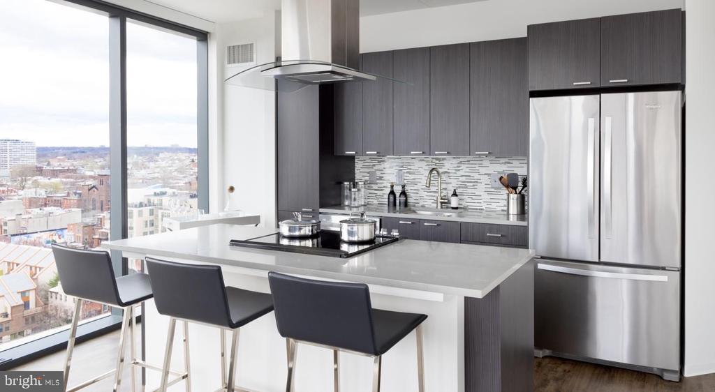
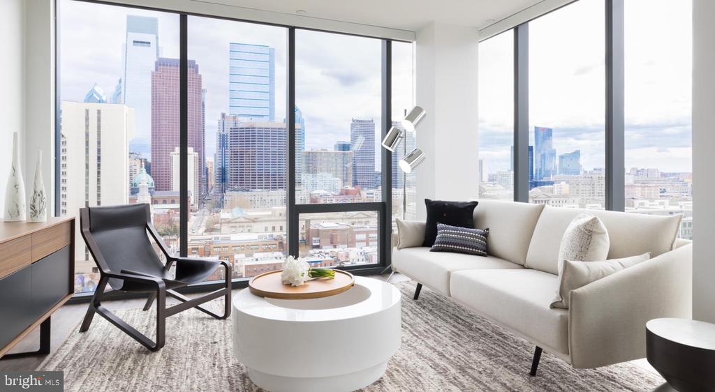
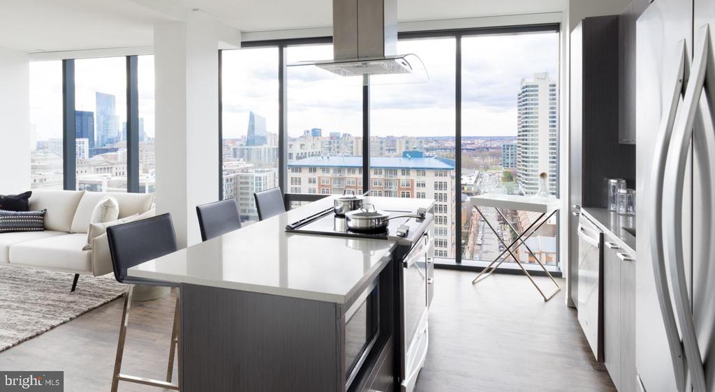
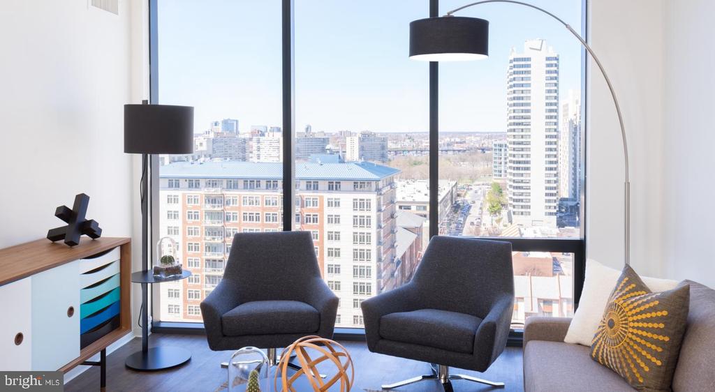
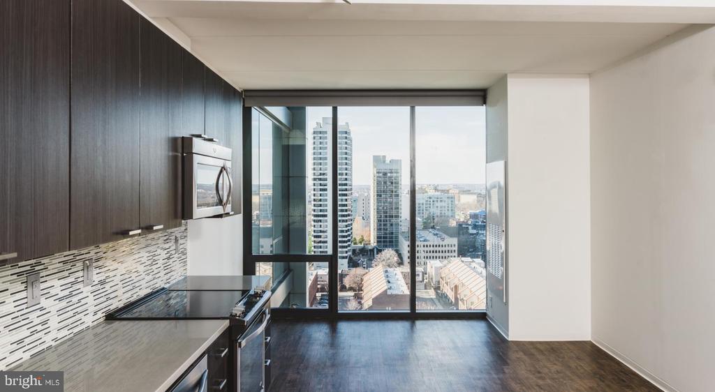
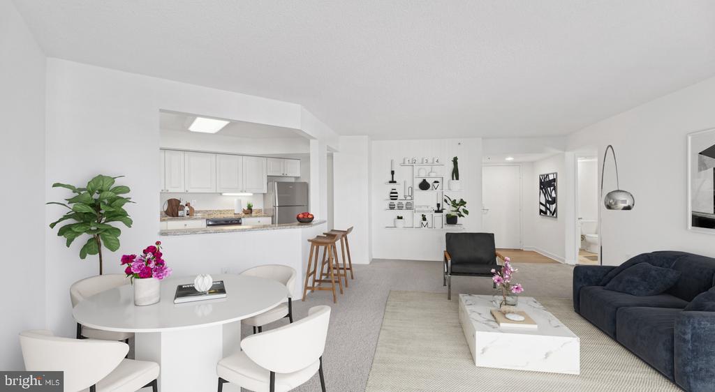
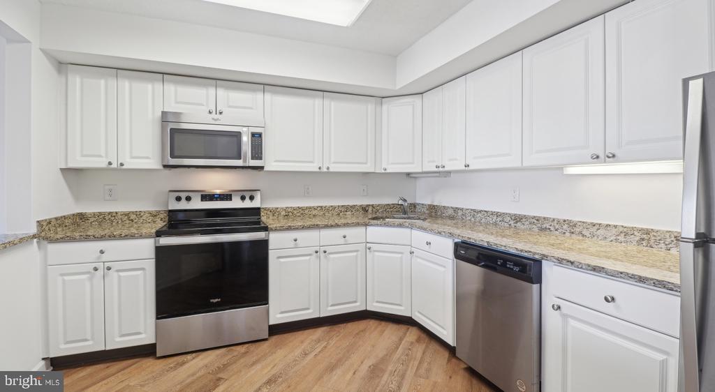
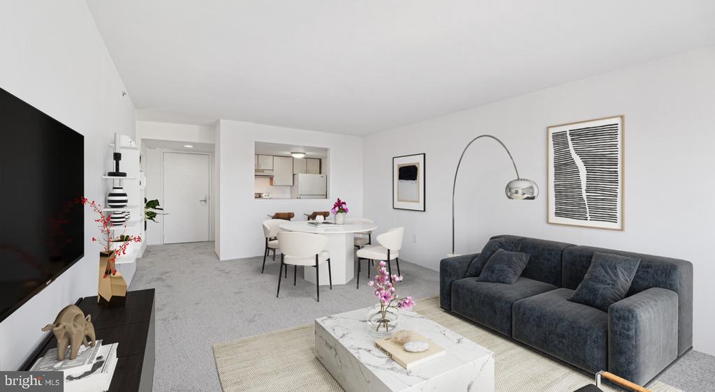
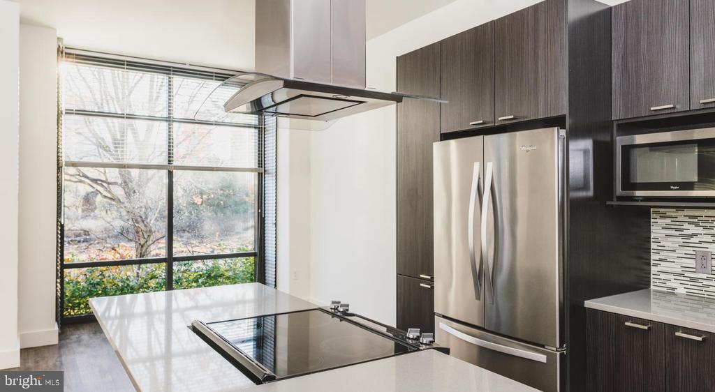
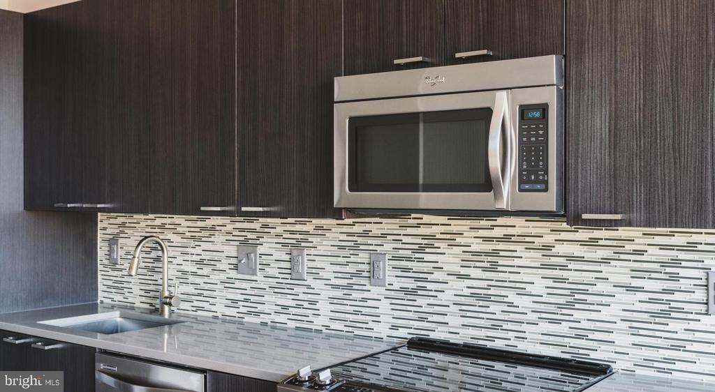
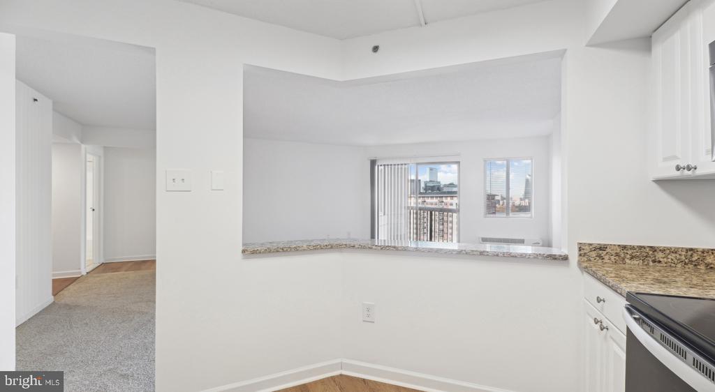
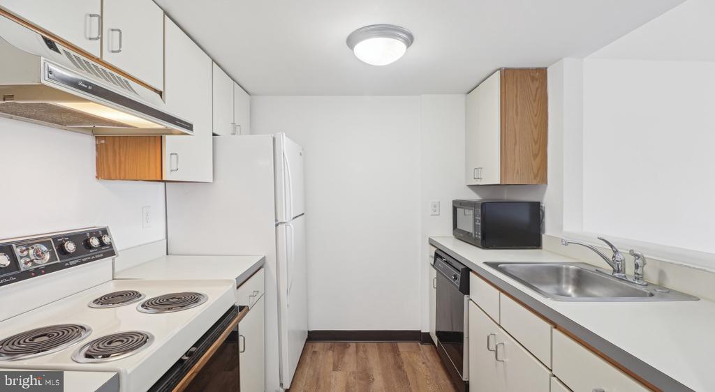
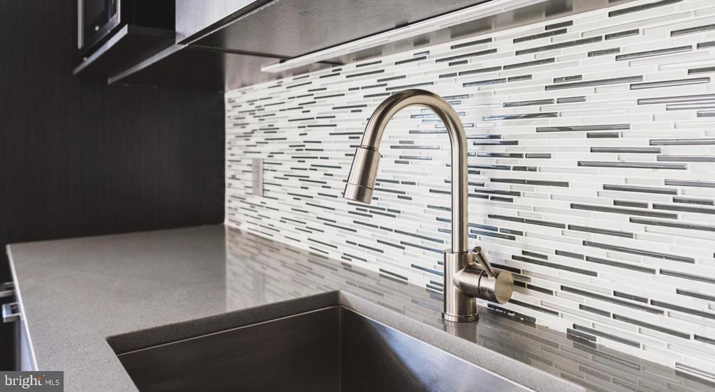
An open kitchen flows into a living room framed by wide windows, and within the first few minutes inside unit 0212 at NorthXNorthwest, the 768 square feet begin to feel genuinely generous. The layout does what a well-considered floor plan should -- it keeps everything connected without crowding it. Upgraded countertops run along a kitchen outfitted with stainless steel appliances, a built-in dishwasher, microwave, and disposal, so the evening meal comes together without friction. A refrigerator that actually holds a week of groceries, a layout that lets two people move around each other without negotiating -- these are the small dignities that make a home feel livable from day one.

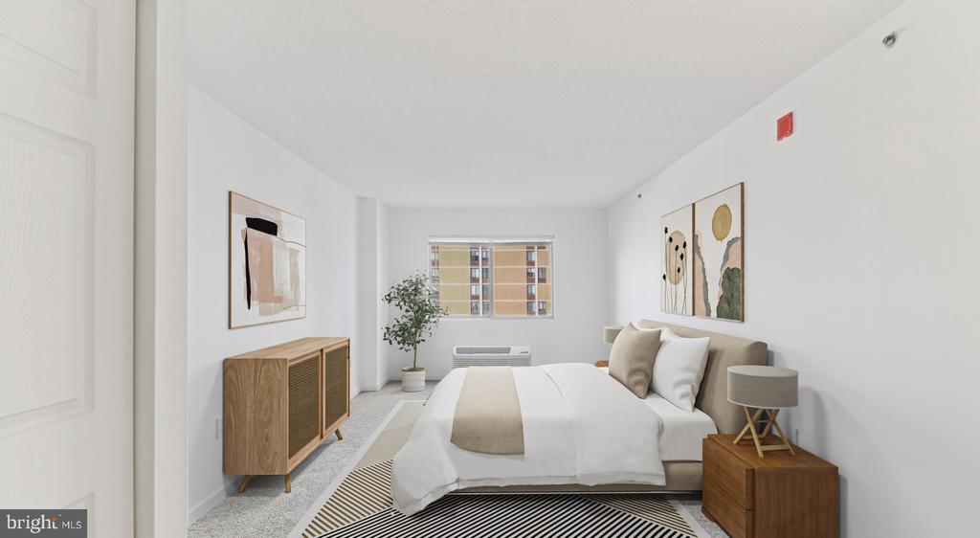
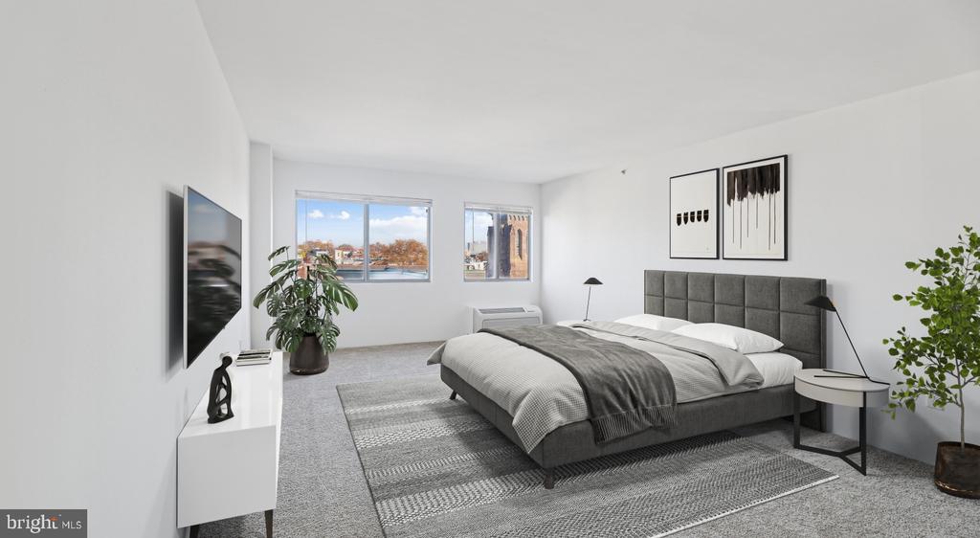
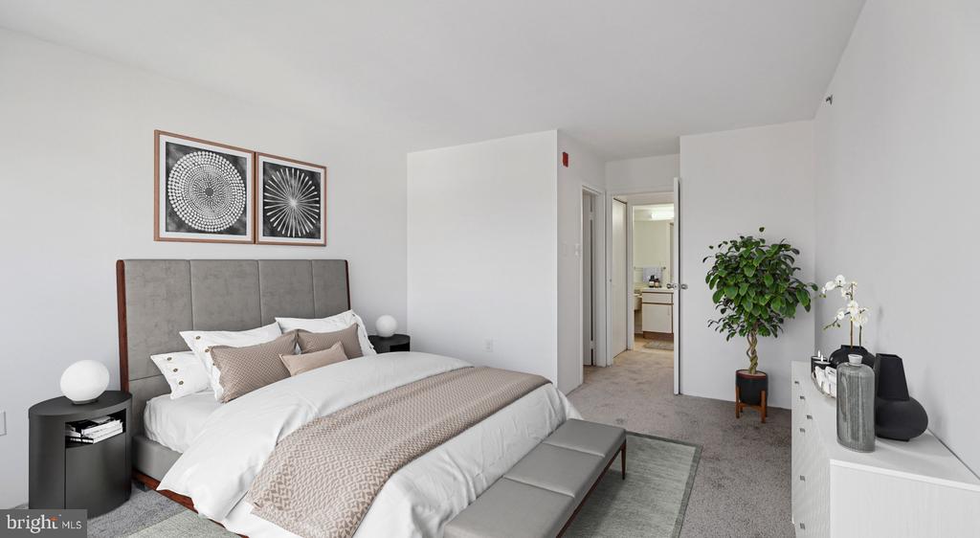
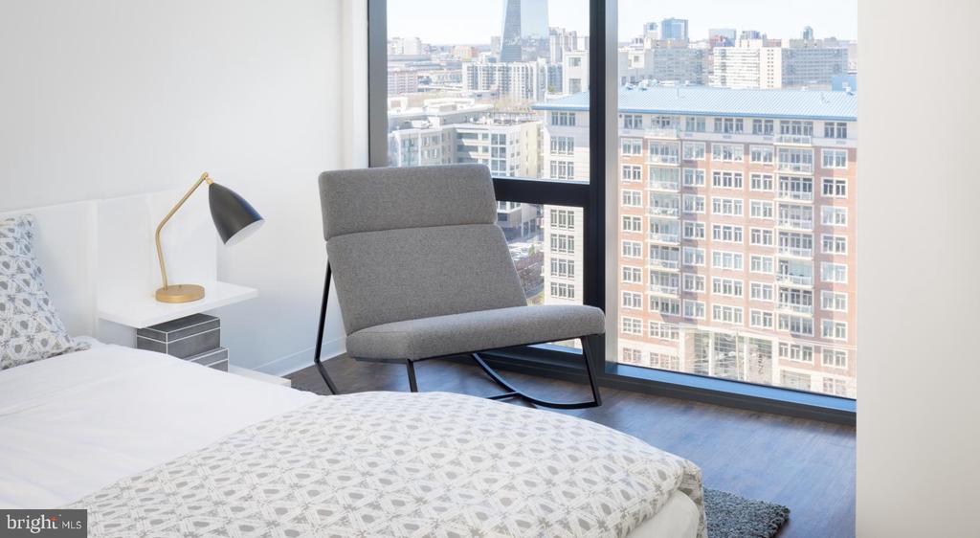
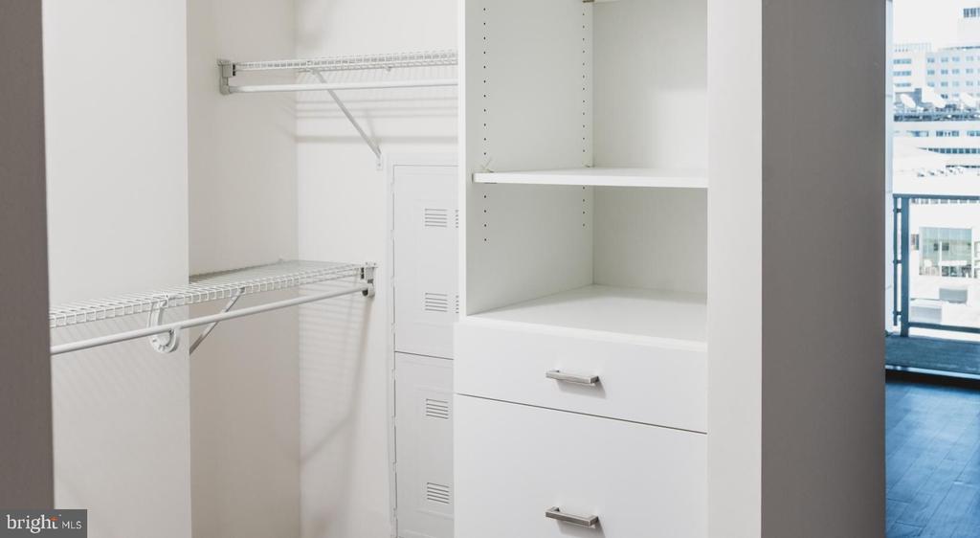
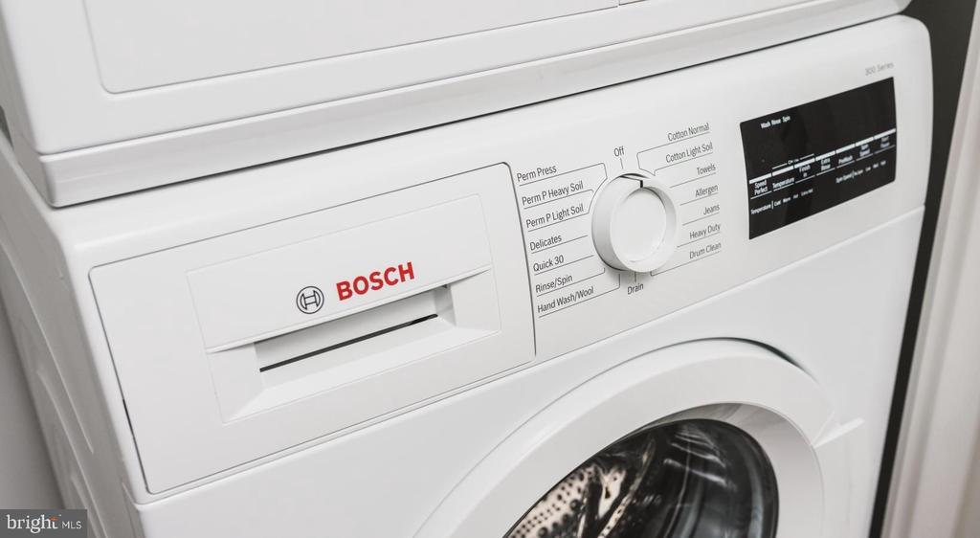
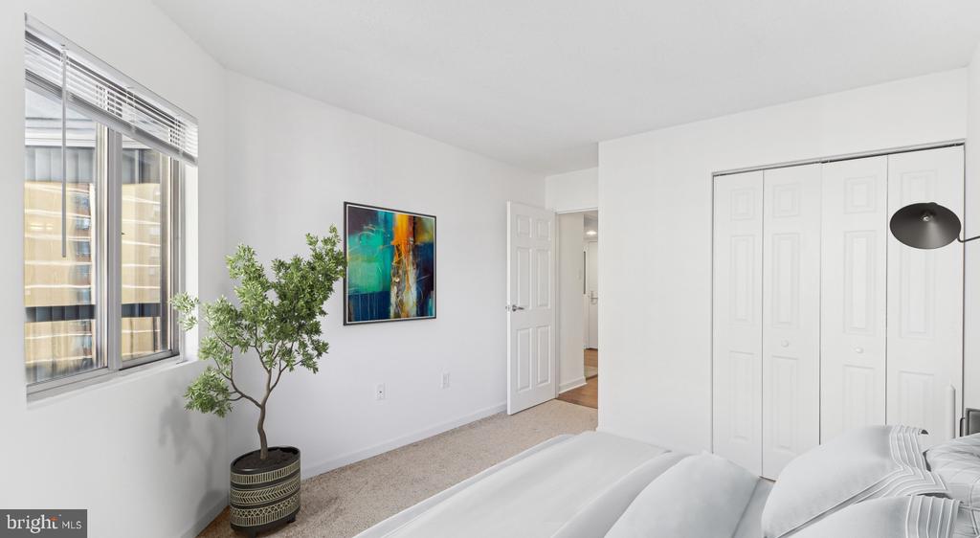
The bedroom is entry-level within the unit, meaning no internal stairs to navigate at the end of a long day. A walk-in closet handles the wardrobe without compromise, and window treatments are already in place so the first morning here is already yours to sleep through if you choose. What makes the routine feel seamless, though, is the in-unit washer and dryer. No scheduling laundry around a shared room, no hauling a bag down a hallway -- just a machine that runs while you do something else. These are the details that separate a functional apartment from a home that actually works for you.

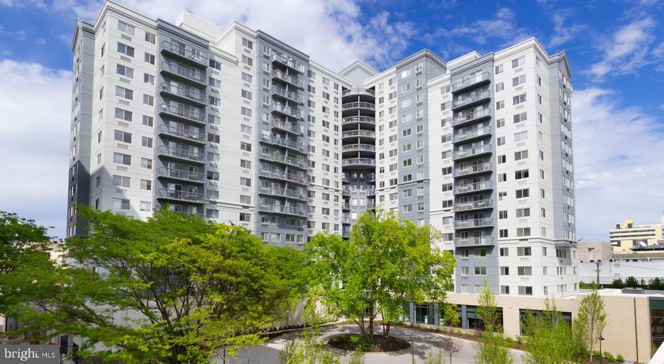
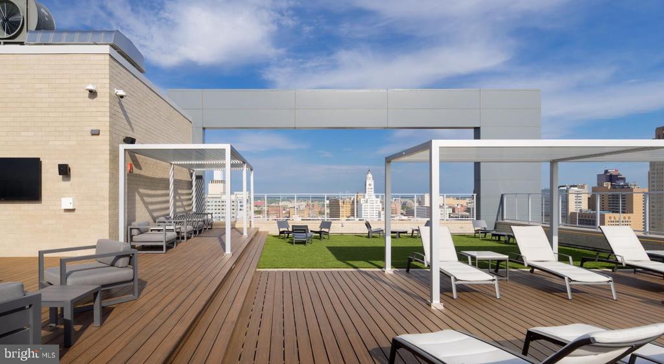
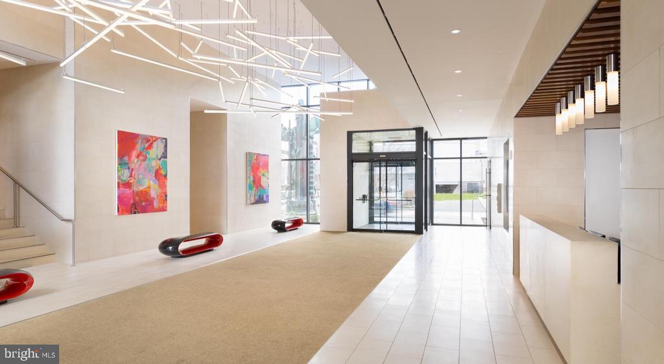
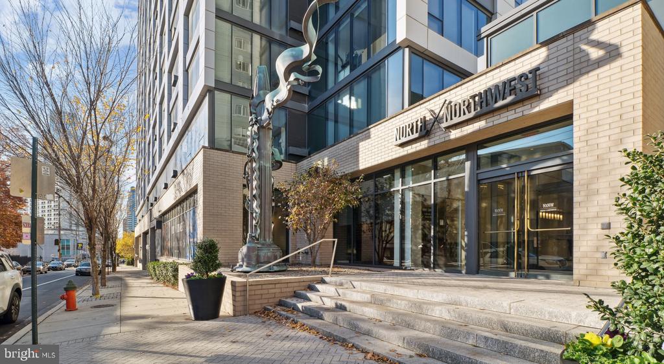
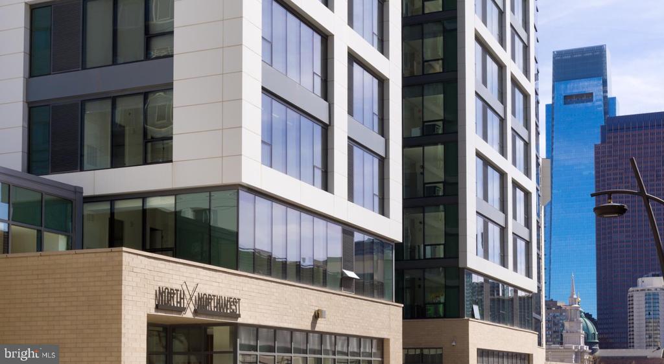
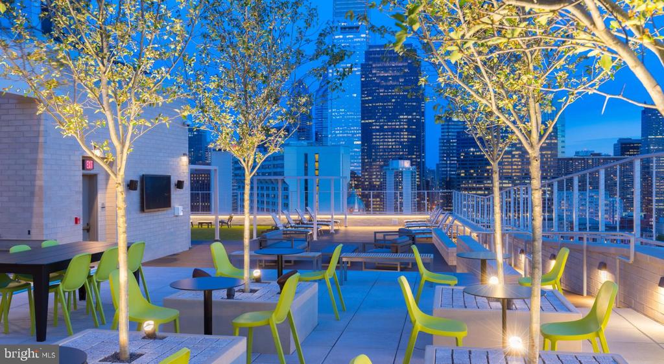
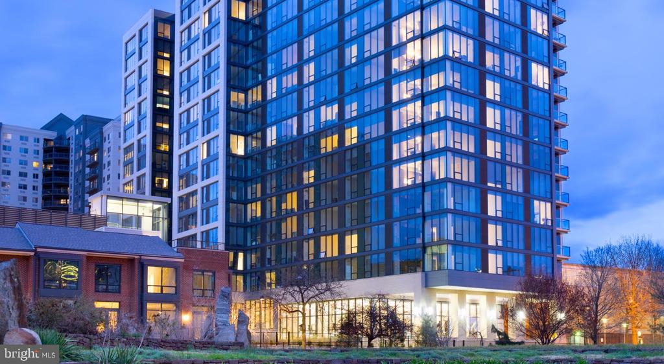
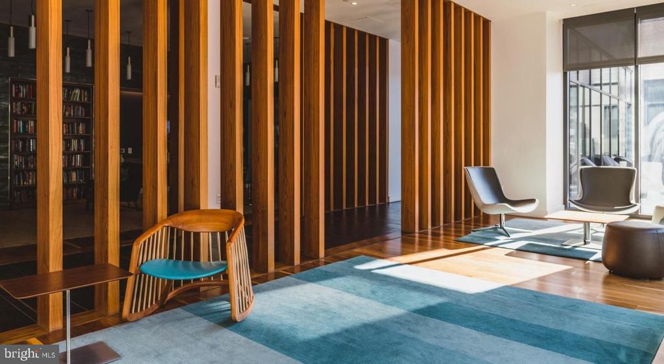
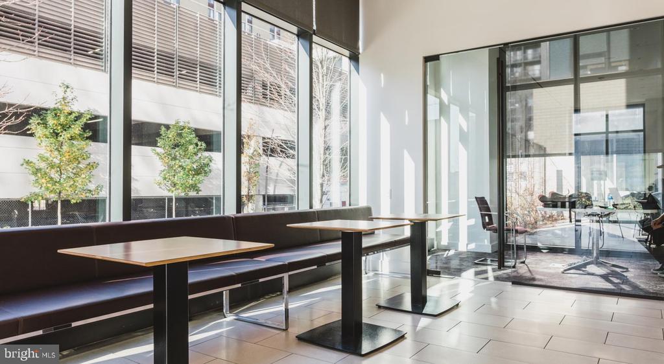
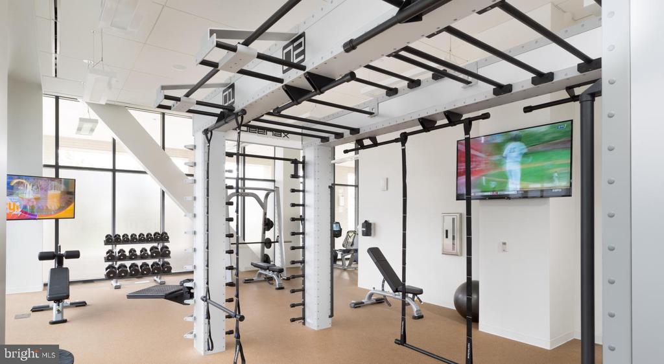
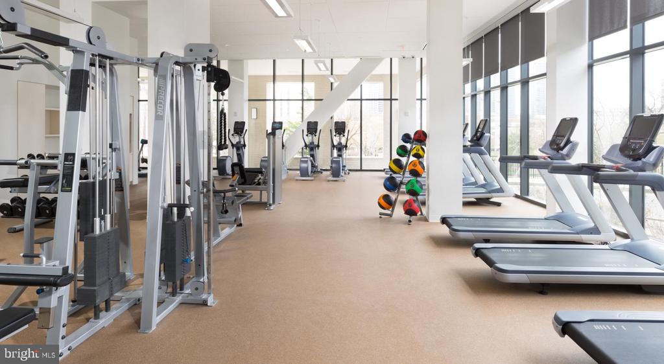
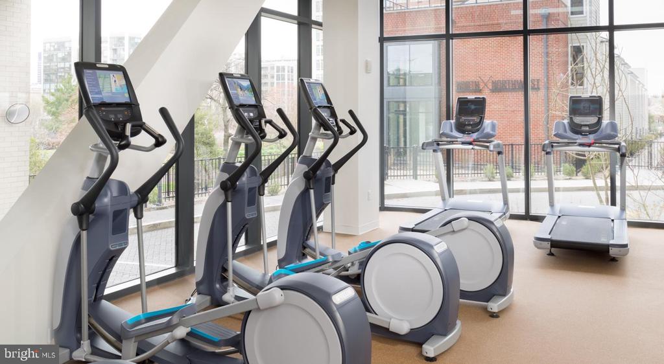
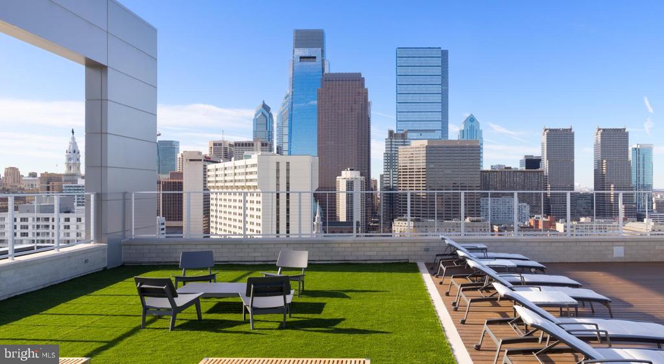
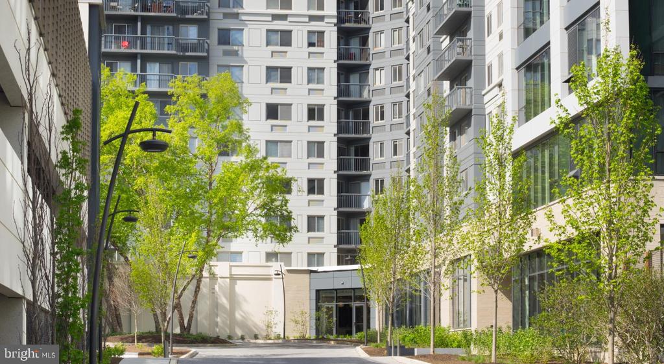
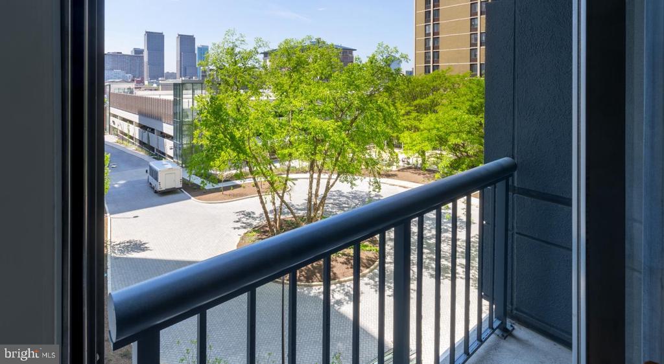
NorthXNorthwest was completed in 2017, which means the building carries the bones of modern construction -- elevators, a gated entry, and a security infrastructure that runs quietly in the background so residents rarely have to think about it. A concierge is on hand to manage the details that accumulate in daily life, from accepting packages to fielding questions that would otherwise eat into your afternoon. The fitness center means the commute to a workout is measured in floors rather than blocks, and the game room offers a change of scene without leaving the building. When the week calls for something more expansive, the roof deck delivers -- open sky above Philadelphia, a place to decompress with a view that earns the elevator ride.

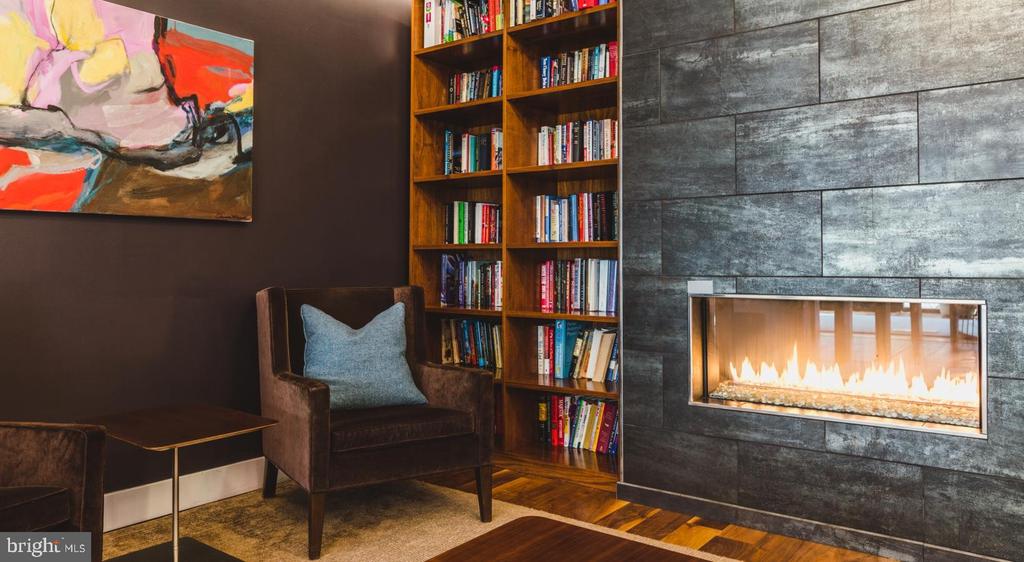
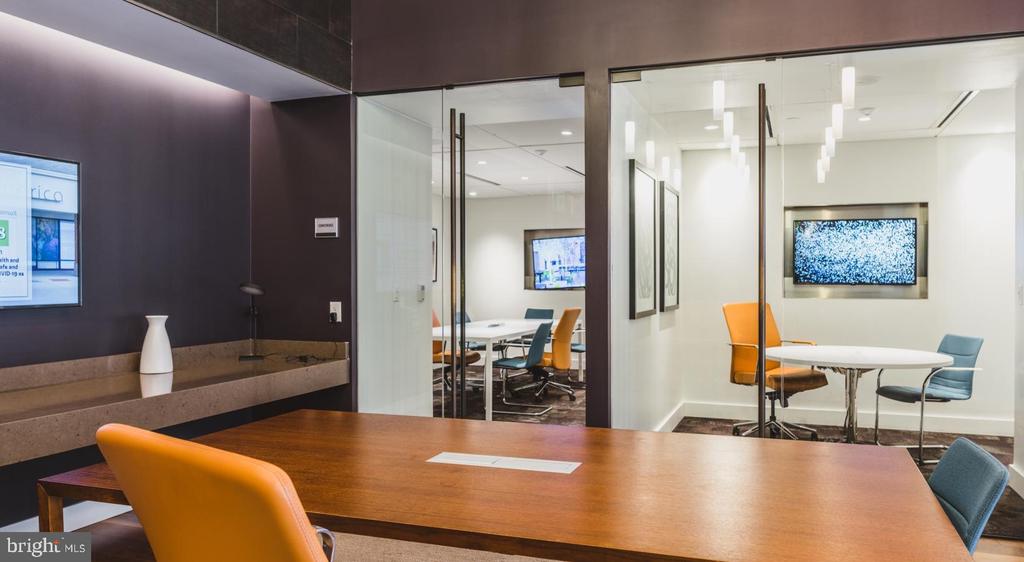
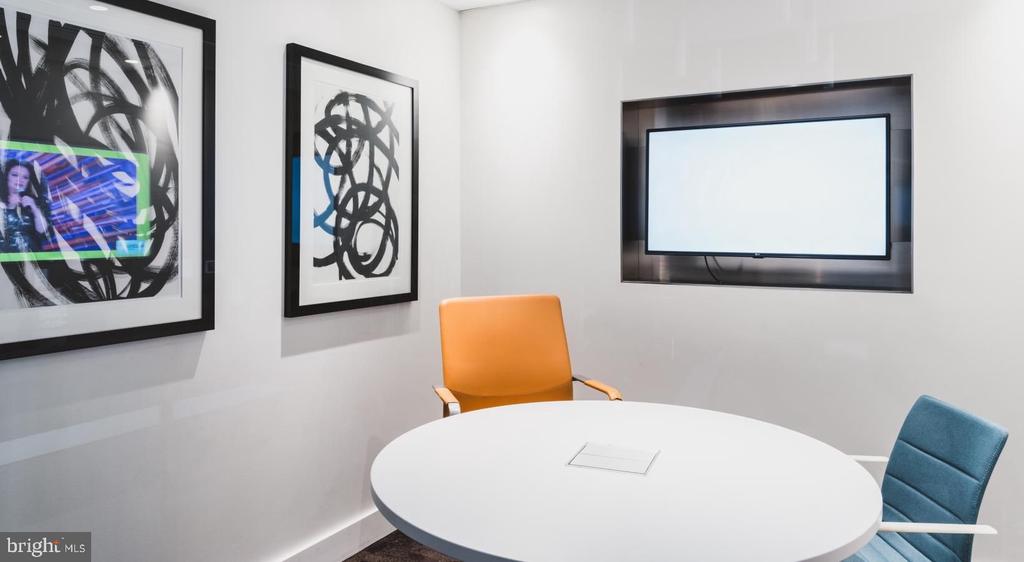
For those who work remotely or run a side project that occasionally requires a proper table and a reliable setting, the meeting room is available to residents. The clubhouse rounds out the social infrastructure of the building, a common space that functions as an extension of your living room when you need more room than your own walls allow. Garage parking is available for residents with a vehicle, removing one of the more persistent anxieties of city living from the daily equation.

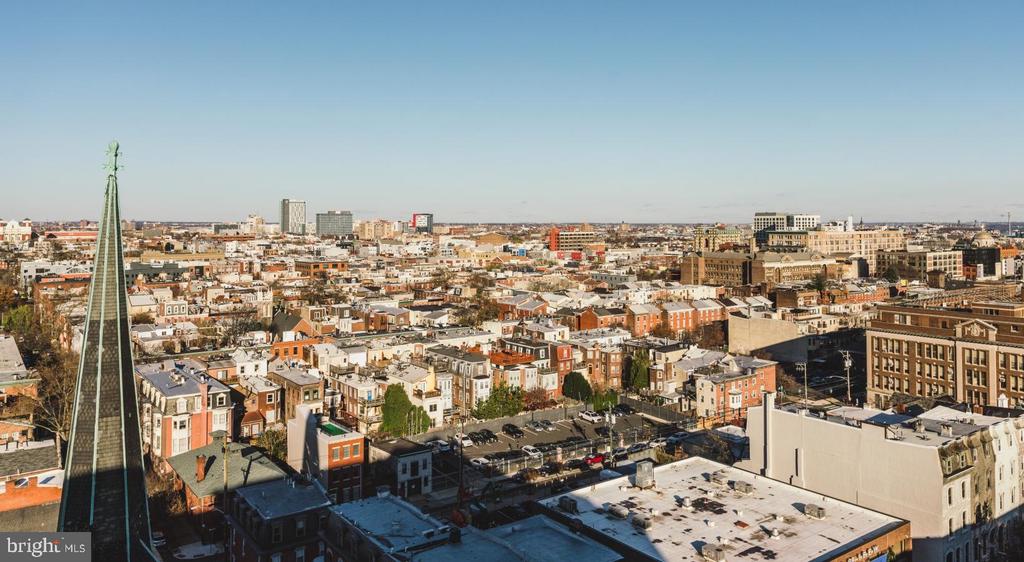
Pets are welcome here, which means the dog gets to live the city life too -- morning walks folded into the rhythm of the neighborhood, the kind of routine that roots you to a place over time. Philadelphia's energy at this latitude is real and building: the mix of established row-house character alongside newer construction, the independent businesses finding their footing, the sense that a neighborhood is in the middle of writing its next chapter rather than coasting on the last one. That momentum is part of what makes an address matter. Unit 0212 puts you inside it. Pricing and availability subject to change on a daily basis. Photos are of model units. Parking may be available subject to availability and may be an additional fee.

1
bed

1
bath

768 Sq.Ft. LIVING AREA

Gaurav Gambhir

Gaurav Gambhir


Features & Amenities

Interior

  • total bedrooms1
  • Total bathroom1
  • full bathroom1
  • Laundry room Dryer In Unit, Has Laundry, Main Floor, Washer In Unit
  • Flooring Carpet, Hardwood, Wood
  • APPLIANCES Dishwasher, Disposal, Dryer, Freezer, Microwave, Oven/Range - Electric, Refrigerator, Washer, Stainless Steel Appliances
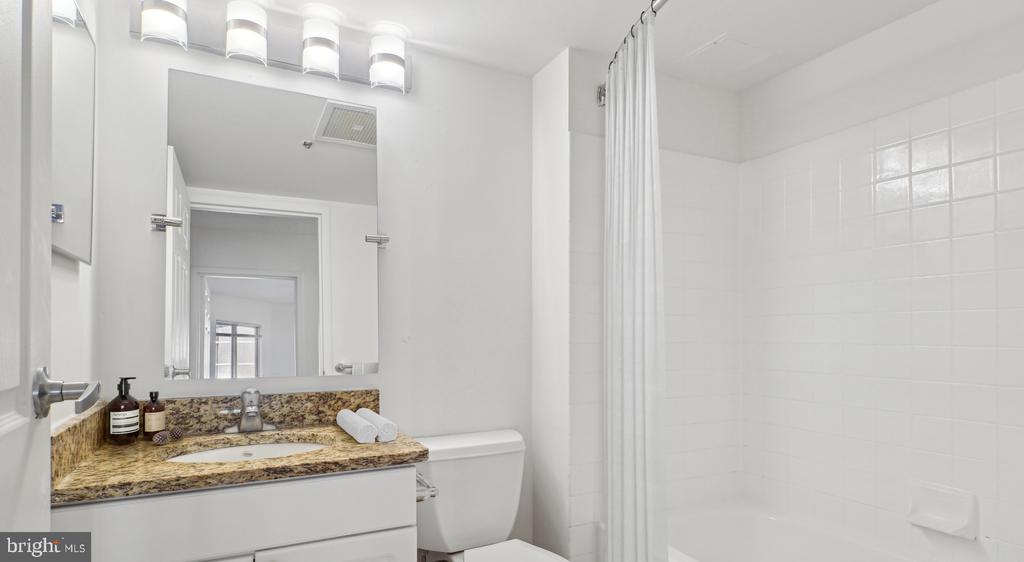
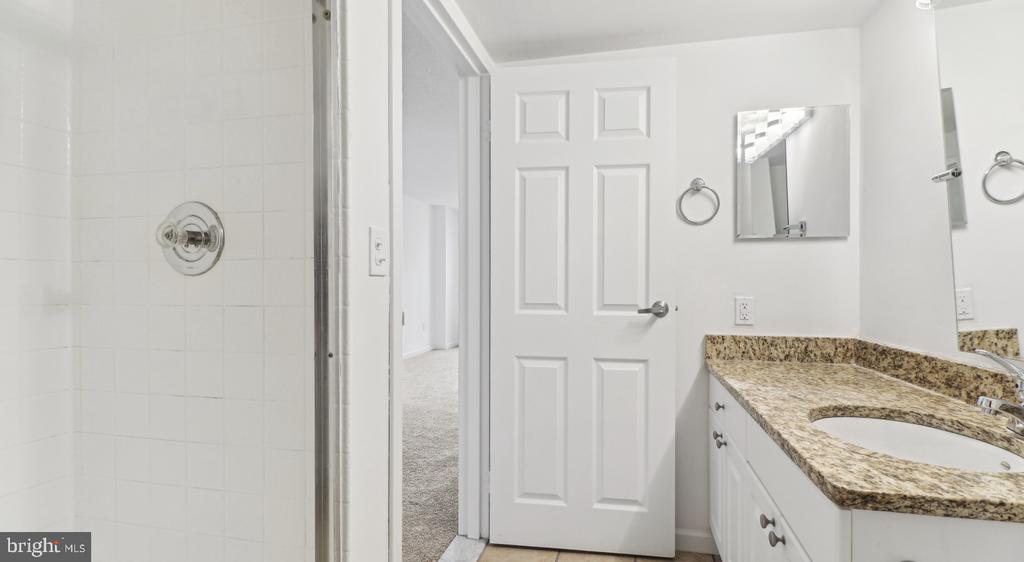
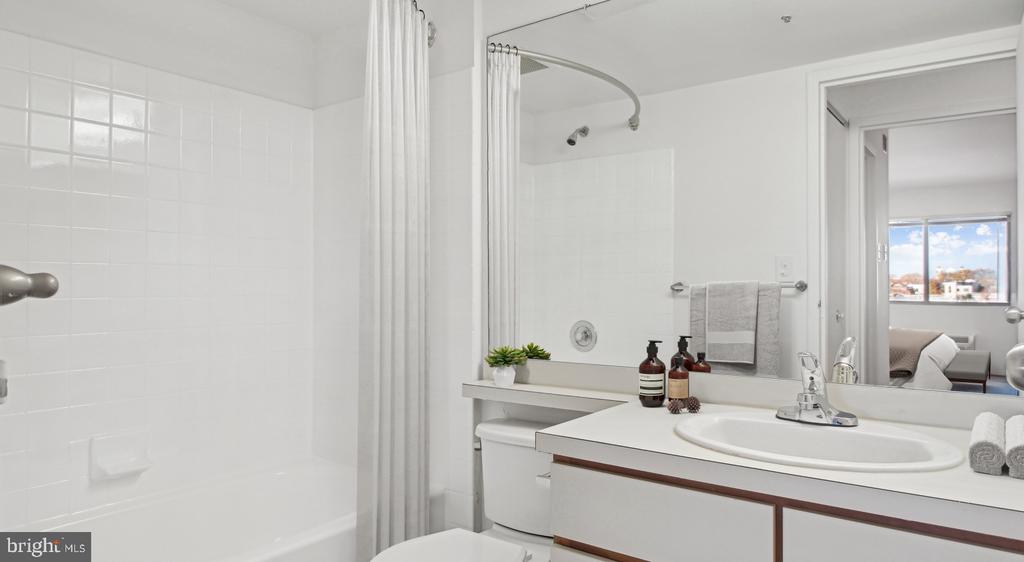
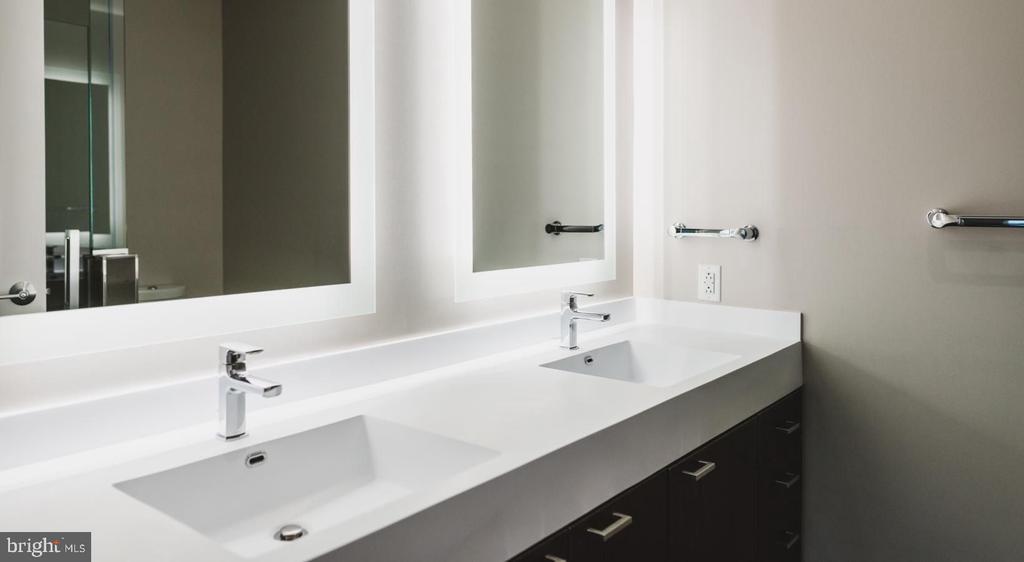
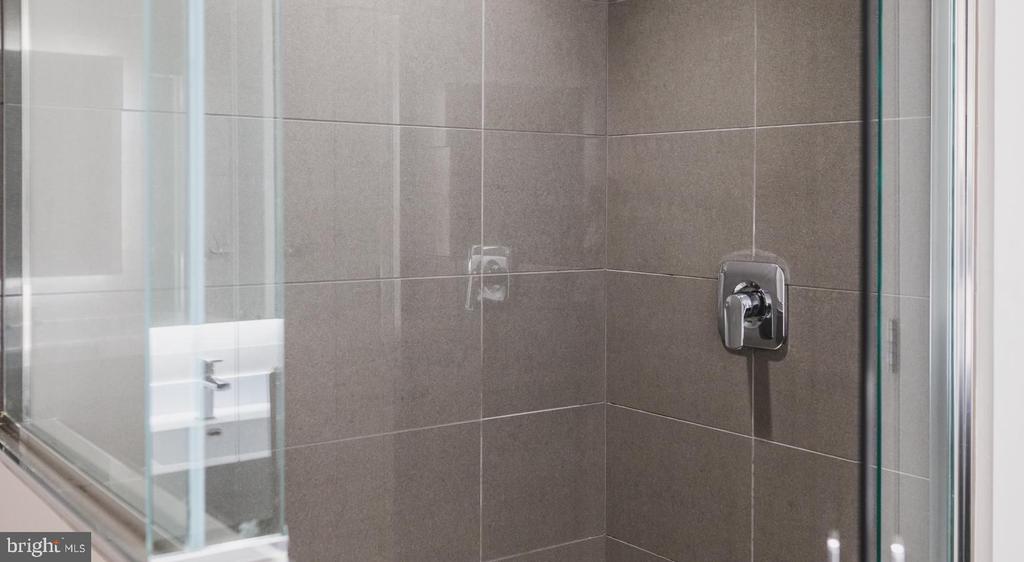
  • other interior Features Bathroom - Stall Shower, Bathroom - Tub Shower, Bathroom - Walk-In Shower, Breakfast Area, Built-Ins, Carpet, Combination Dining/Living, Combination Kitchen/Dining, Combination Kitchen/Living, Efficiency, Entry Level Bedroom, Flat, Floor Plan - Open, Floor Plan - Traditional, Kitchen - Efficiency, Kitchen - Gourmet, Sprinkler System, Studio, Upgraded Countertops, Walk-in Closet(s), Other, Wood Floors

Area & Lot

  • Status Leased
  • Date Leased September 12, 2026
  • Living Area768 Sq.Ft.
  • Total Area768 Sq.Ft.
  • MLS® IDPAPH2655166
  • TypeCondo
  • YEAR BUILT1987
  • Architecture StylesTraditional, Unit/Flat
  • School DistrictTHE SCHOOL DISTRICT OF PHILADELPHIA

Exterior

  • STORIES1
  • Garage Space2.0
  • water SourcePublic
  • PoolNo Pool
  • parkingDetached Garage, Attached Garage
  • HEAT TYPECentral, Other
  • AIR CONDITIONINGCentral A/C, Other
  • sewerPublic Sewer
  • Disability FeaturesOther
  • HOA AmenitiesClub House, Community Center, Concierge, Elevator, Exercise Room, Fax/Copying, Fitness Center, Game Room, Jog/Walk Path, Meeting Room, Party Room, Picnic Area, Recreational Center, Other, Gated Community, Spa, Reserved/Assigned Parking, Extra Storage, Security
  • security Features24 hour security, Doorman, Desk in Lobby
  • other exterior FeaturesBBQ Grill, Extensive Hardscape, Exterior Lighting, Flood Lights, Play Area, Roof Deck, Sidewalks, Street Lights, Other

Financial

  • Lease Price$2,050/mo
  • Zoning N/A

UNLOCK THE BLACK LABEL™ EXPERIENCE

BlackLabel™ Luxury Real Estate Services offers a unique experience. What others consider “above and beyond” is where we begin.

Follow Us On Instagram