450 N 18TH STREET 1634
SEE ALL PHOTOS
450 N 18TH STREET 1634
Leased

450 N 18TH STREET 1634

450 N 18TH STREET Unit: 1634, PHILADELPHIA, PA 19130

$2,194/month
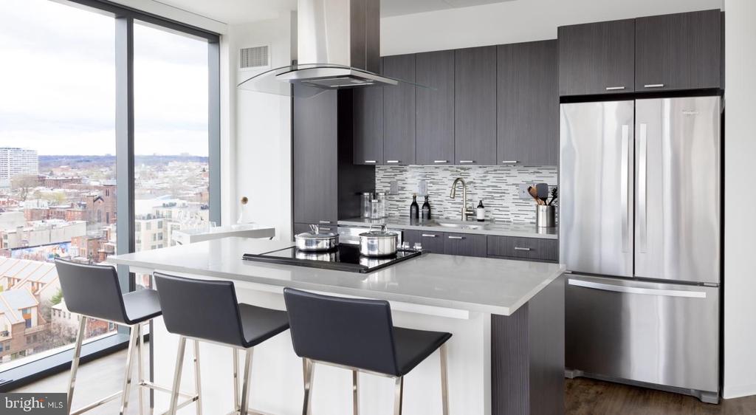
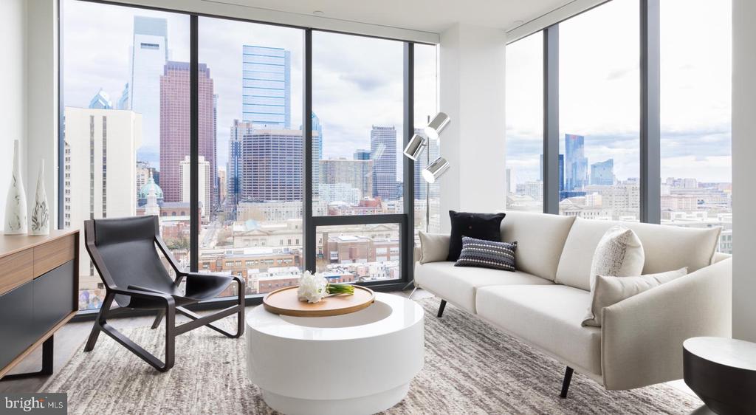
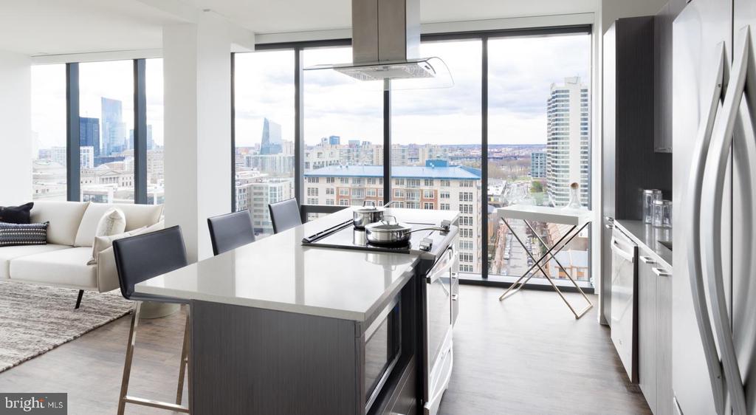
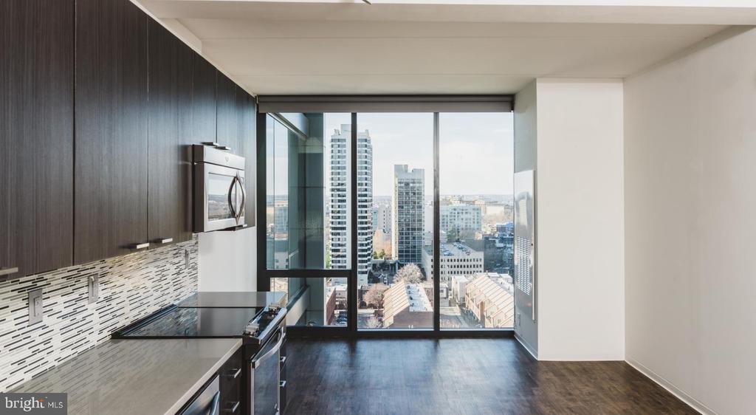
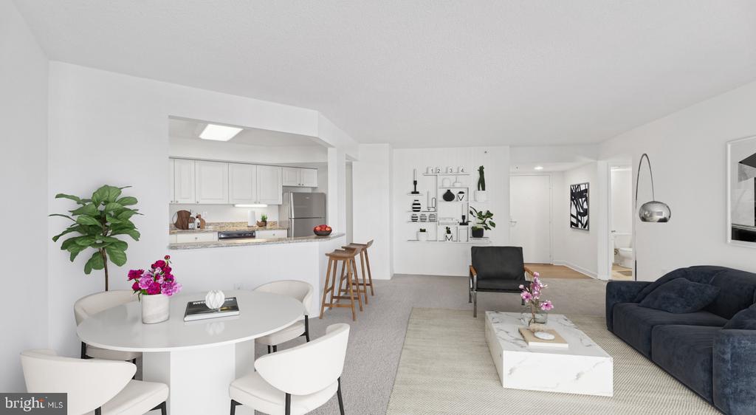
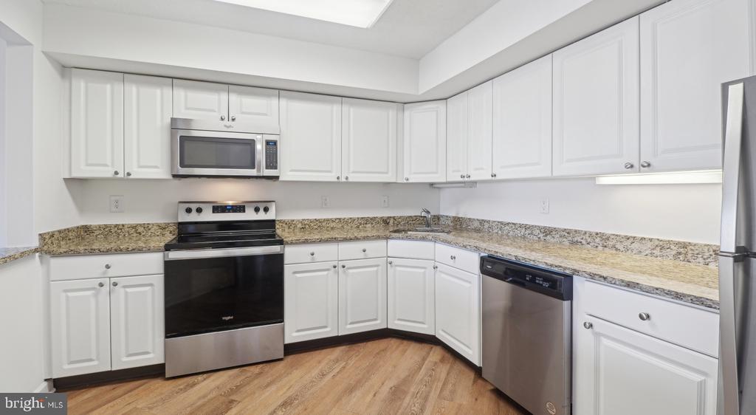
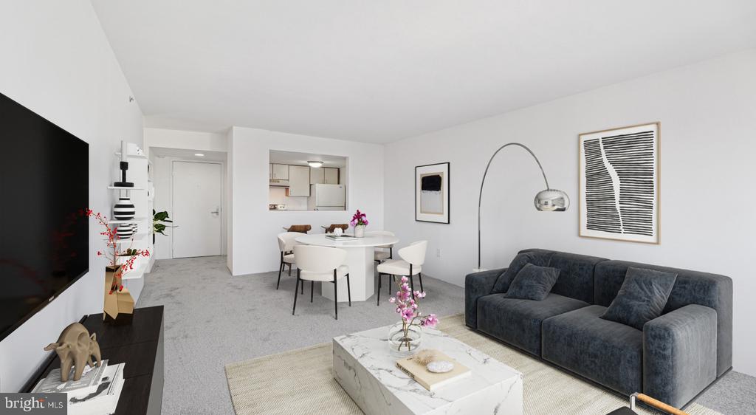
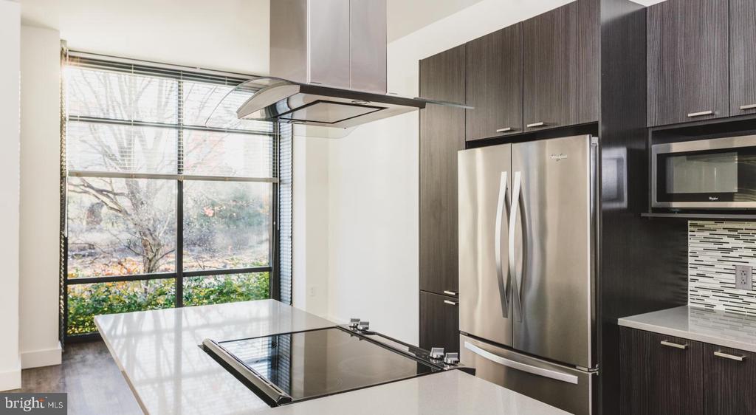
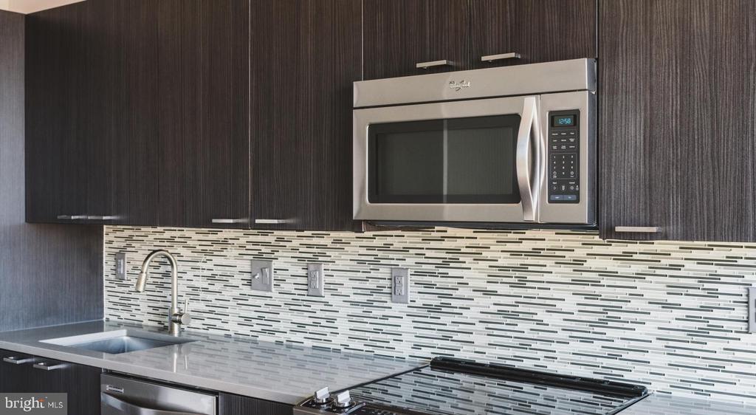
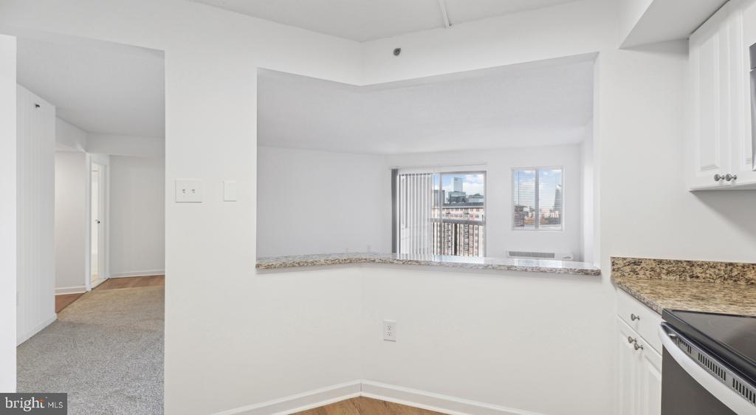
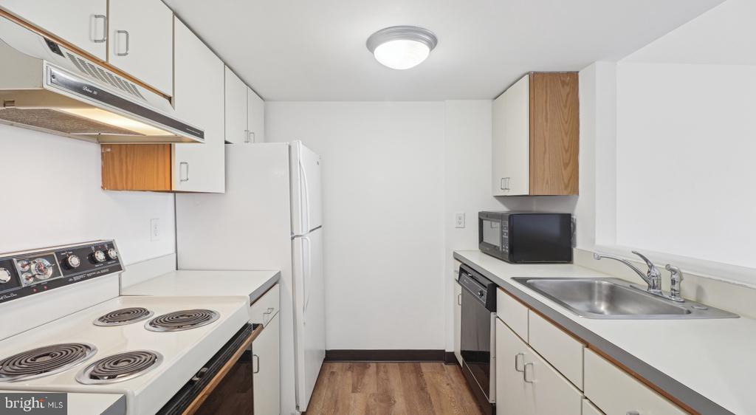
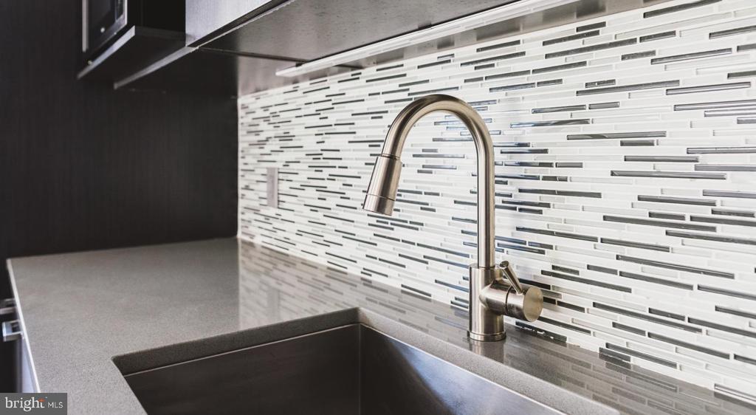
An open floor plan flows seamlessly from kitchen to living space, creating that perfect backdrop for morning coffee or evening dinner parties in this thoughtfully designed one-bedroom home. The upgraded countertops catch the light while you prep breakfast, and the stainless steel appliances make everything from quick weeknight dinners to weekend cooking projects feel effortless. Open the dishwasher, slide out the soft-close drawers, and appreciate how the modern kitchen feels both functional and inviting.

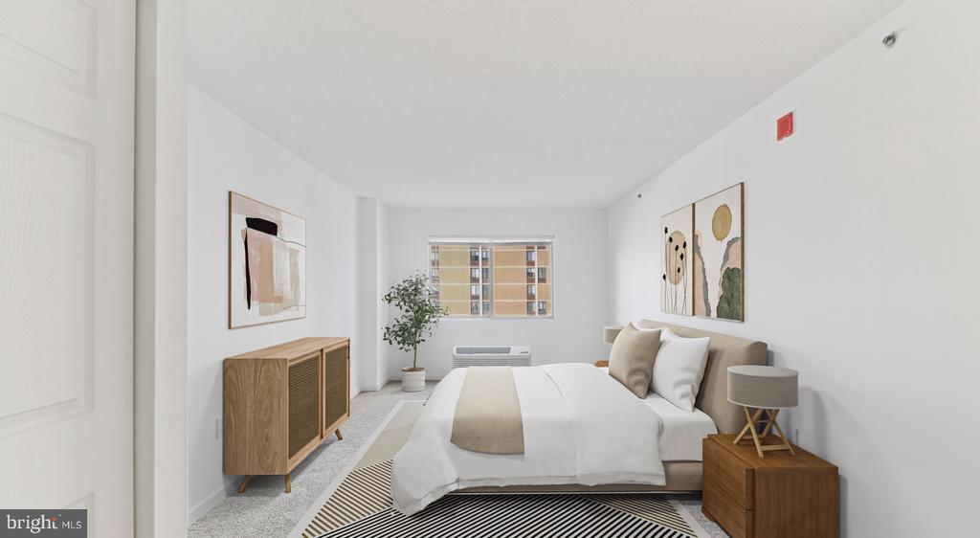
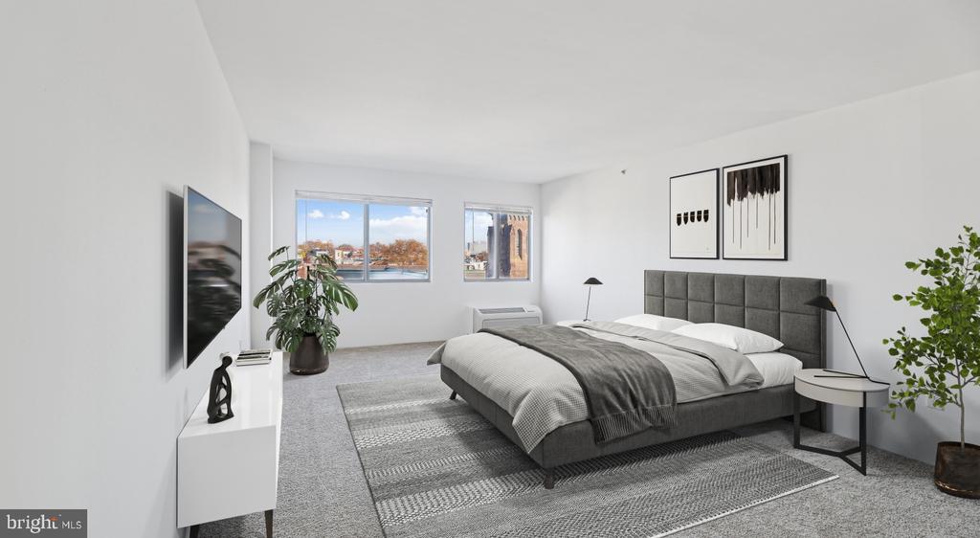
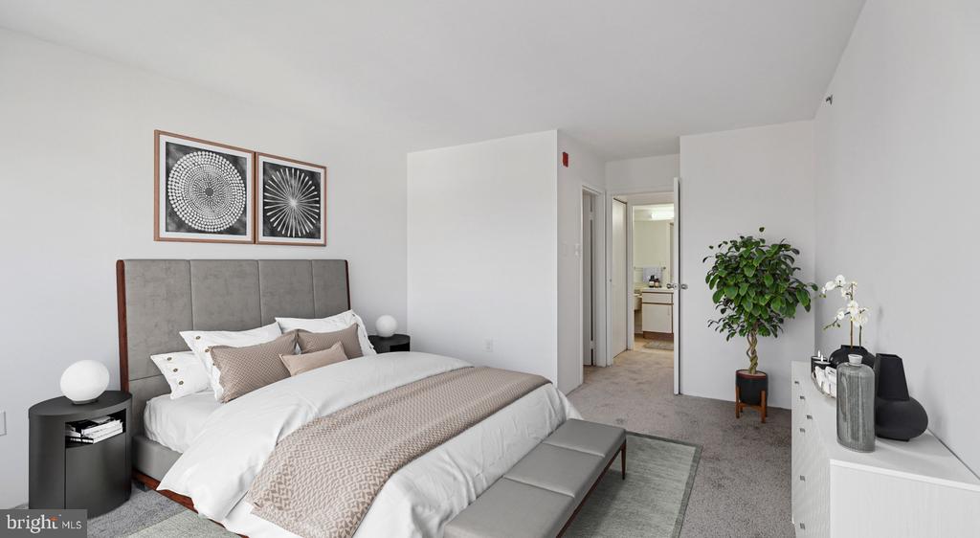
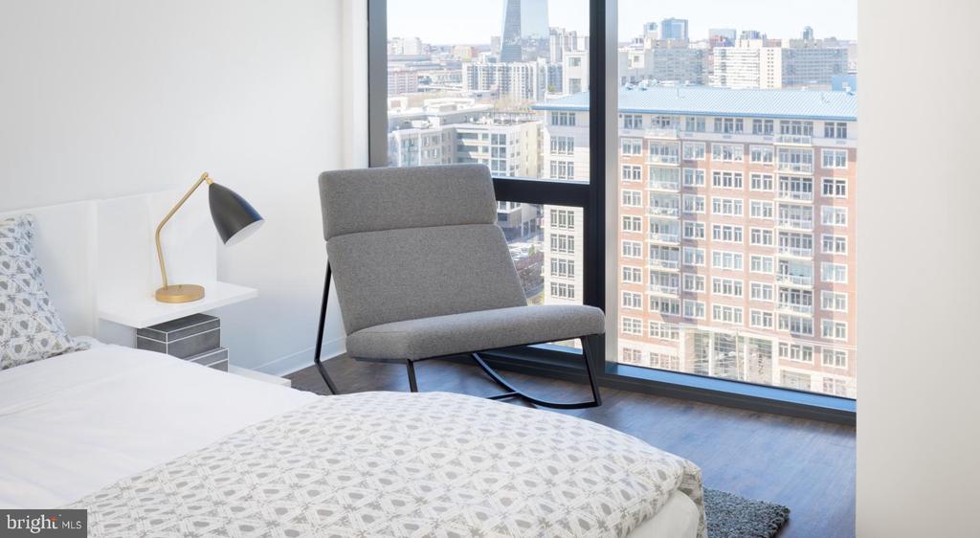
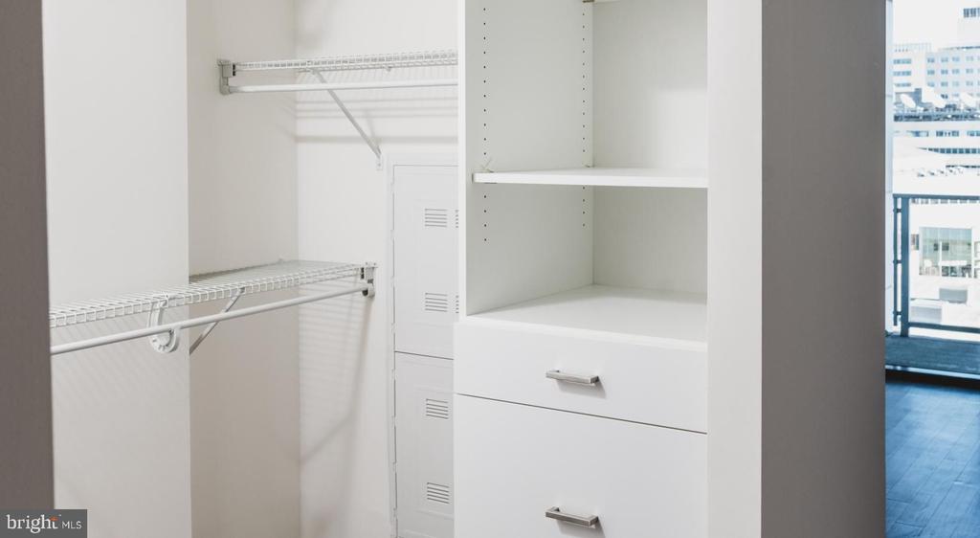
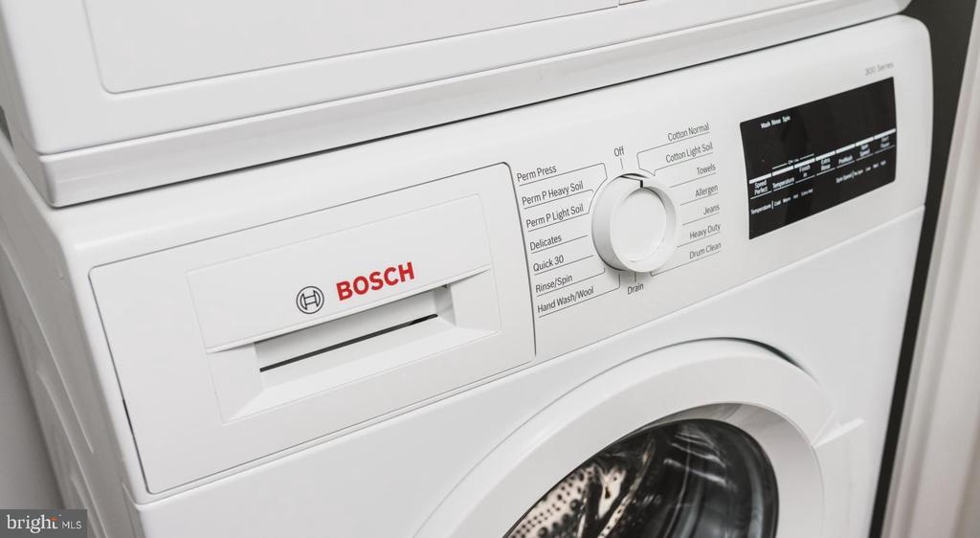
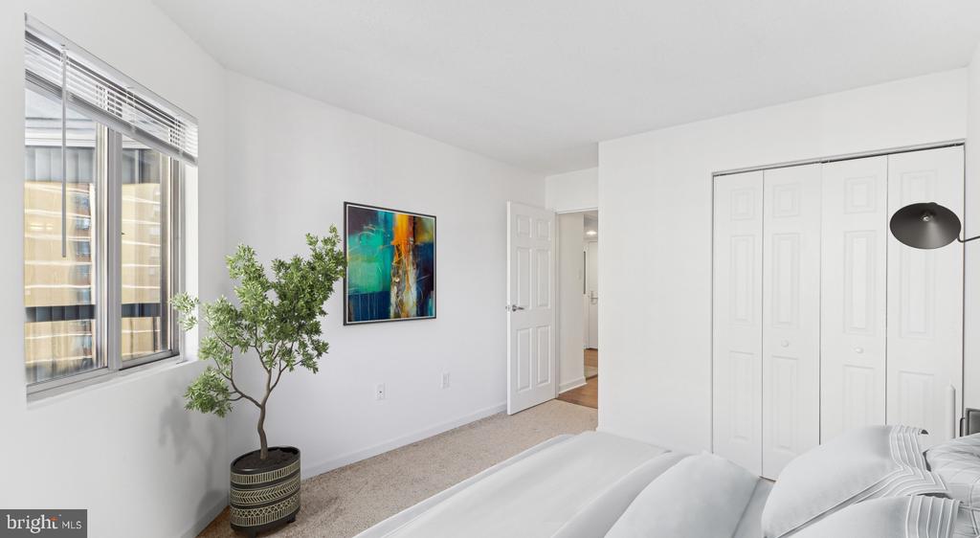
The bedroom offers genuine retreat space with a walk-in closet that actually fits your wardrobe and then some. Window treatments frame your view while keeping the morning light gentle when you want to sleep in. The in-unit washer and dryer mean laundry day happens on your schedule, tucked away from the living spaces but always convenient.

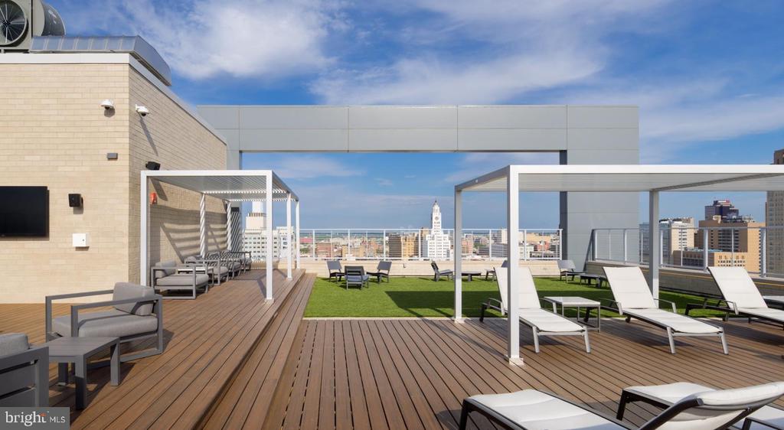
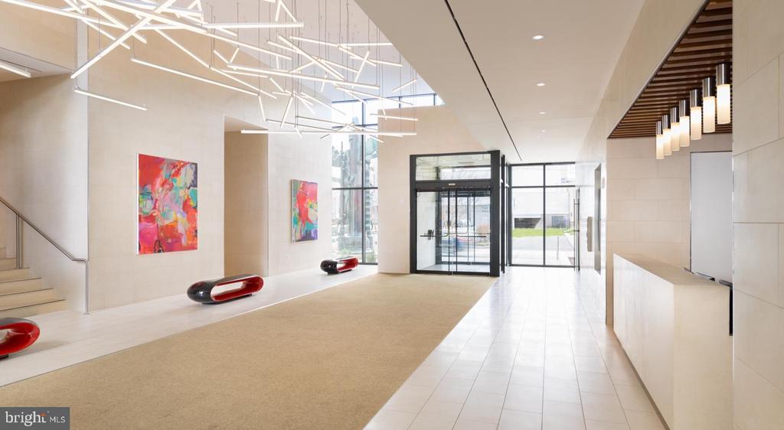
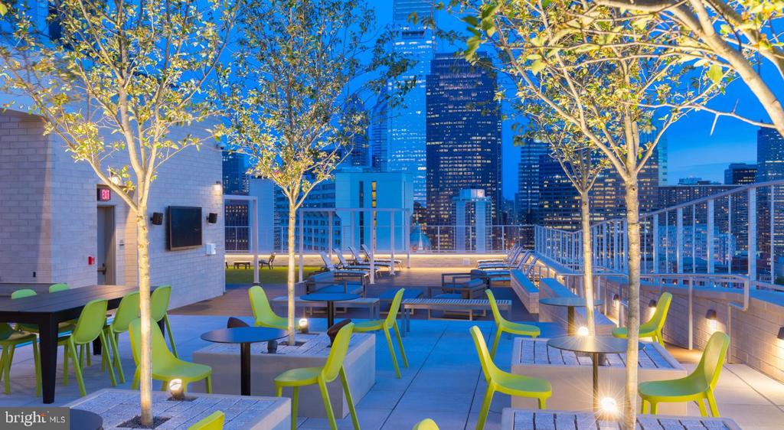
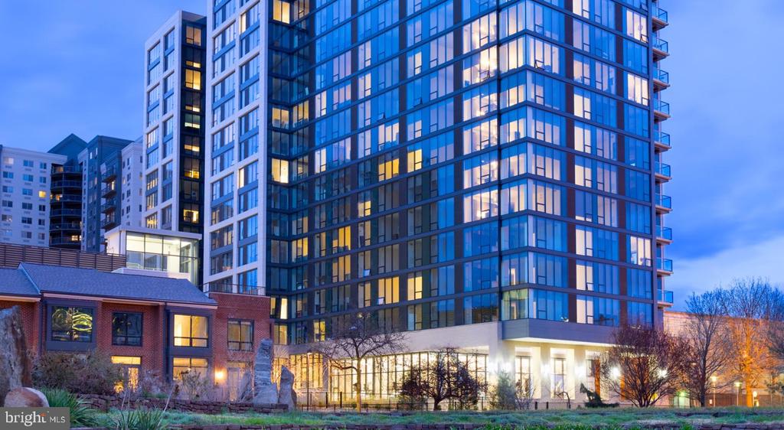
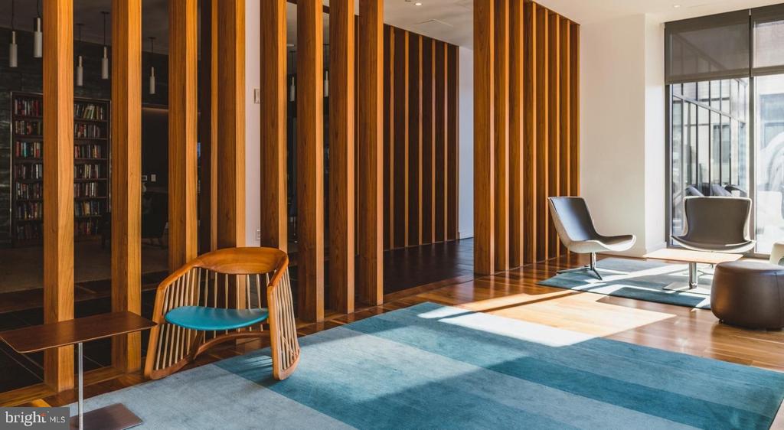
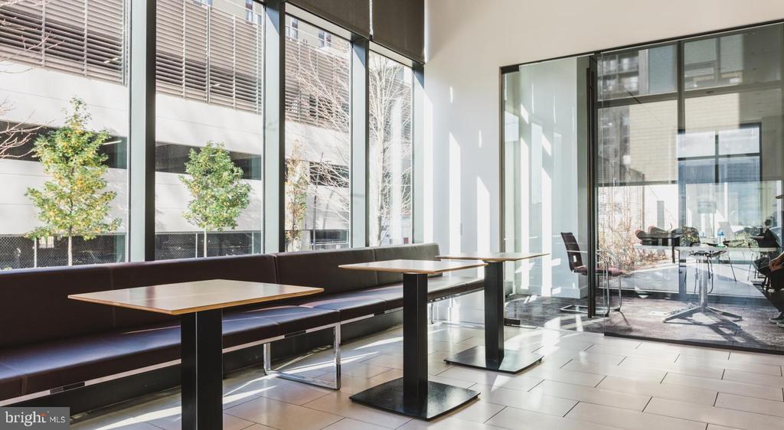
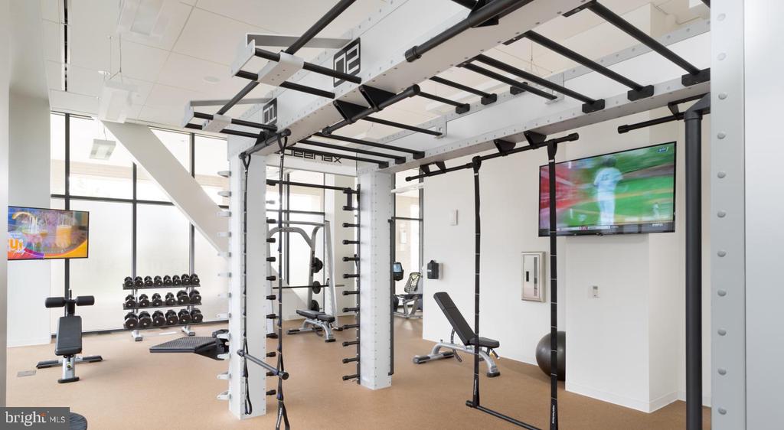
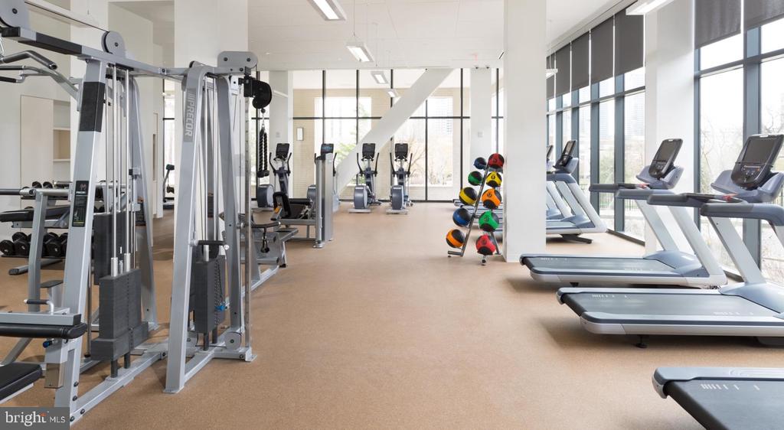
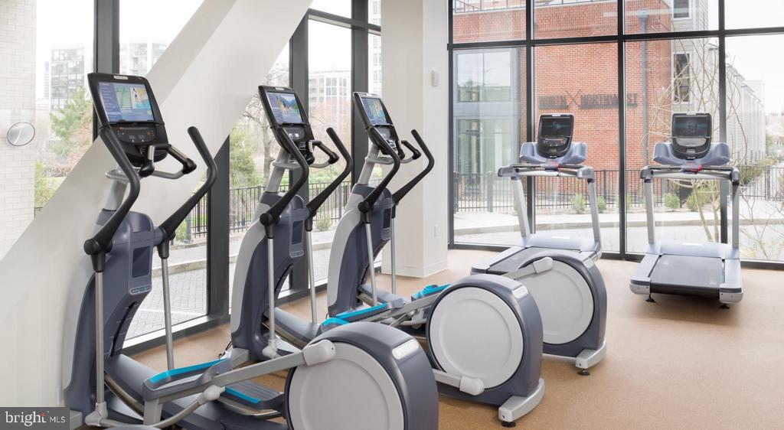
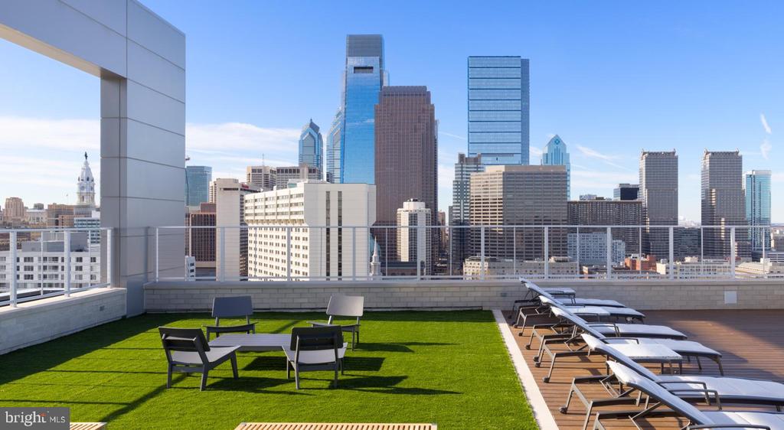
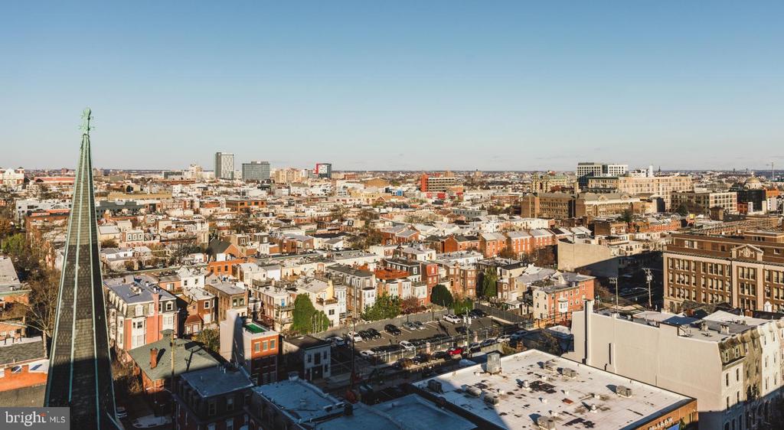
Step outside your front door and the building's amenities become extensions of your daily routine. Start mornings with a workout in the fitness center, then head up to the roof deck with your coffee to catch the sunrise over Philadelphia's evolving skyline. The concierge handles packages and questions while the elevator makes those grocery runs upstairs effortless. Evening wind-downs might happen in the game room with neighbors or back up on the roof deck watching the city lights emerge.

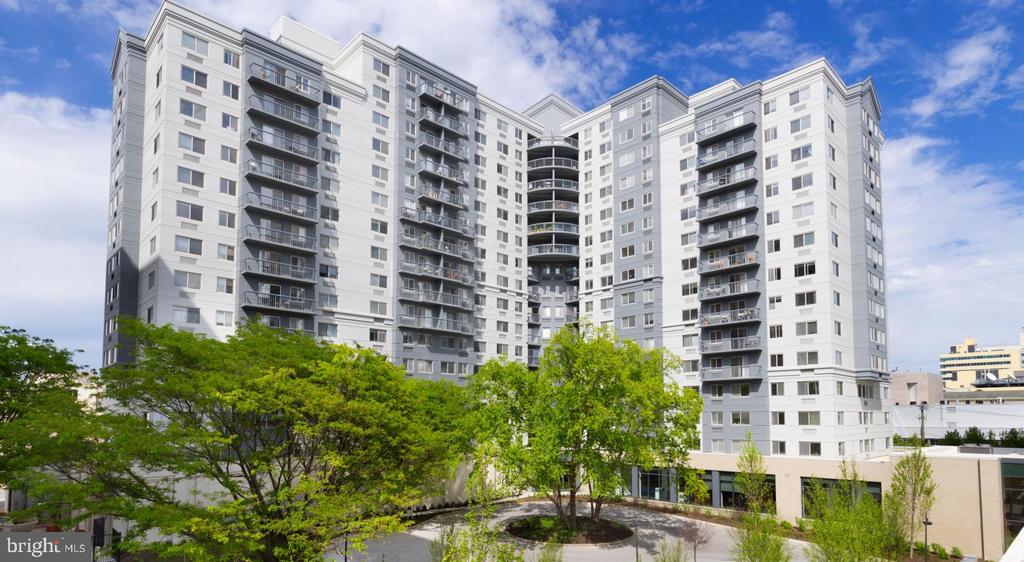
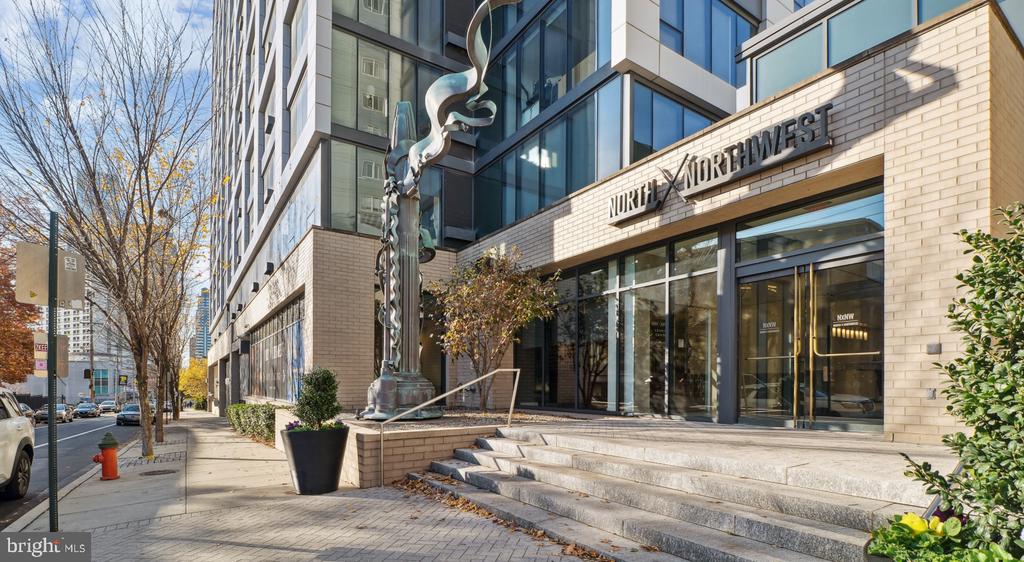
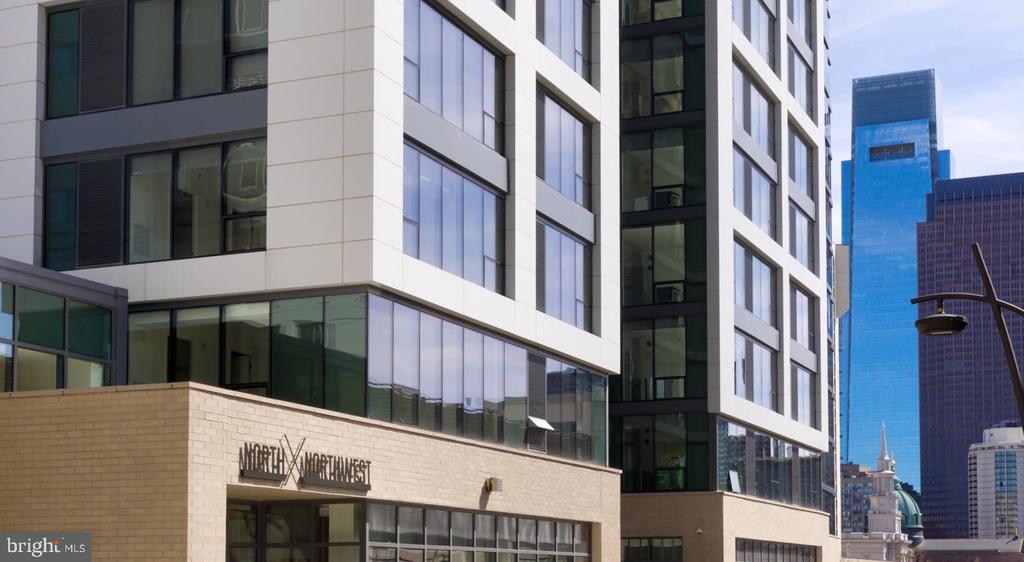
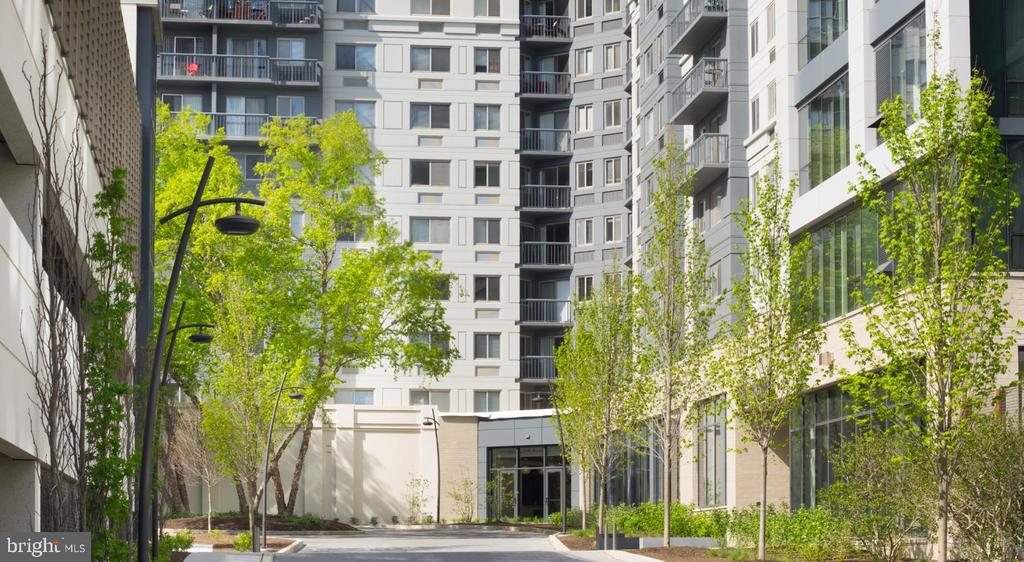
The garage parking means your car stays protected while you enjoy the walkable energy of a neighborhood that's finding its stride. New construction like this building brings fresh energy to blocks where established character meets modern convenience. Local coffee shops and corner stores mix with new businesses opening regularly, creating that sweet spot where you can build routines around places that feel both familiar and exciting.

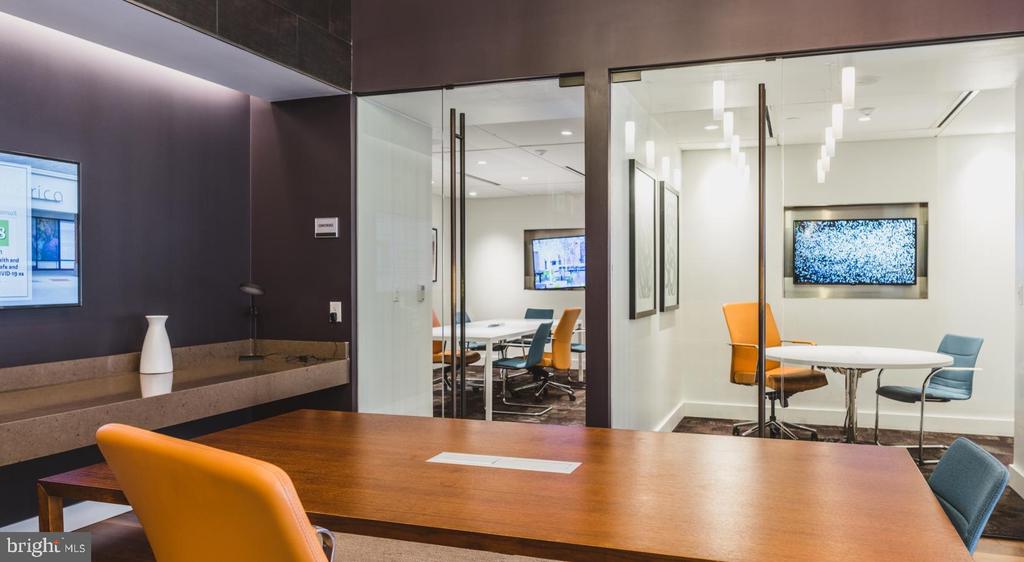
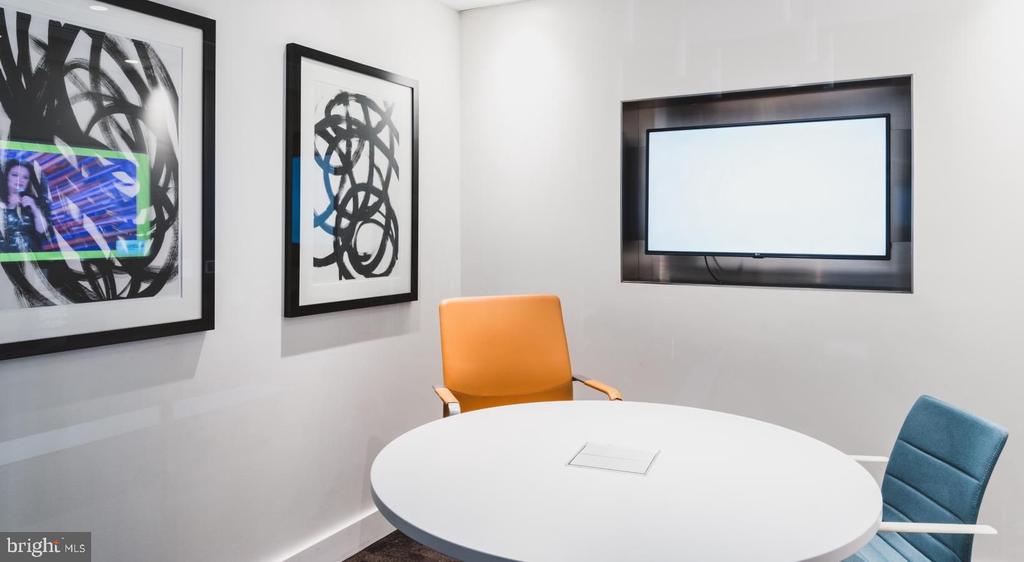
The gated community provides that extra layer of security while the clubhouse and meeting room offer space for larger gatherings when your apartment feels too cozy. The disposal and microwave handle kitchen cleanup efficiently, while the refrigerator provides ample space for weekly grocery hauls or impromptu dinner party prep.

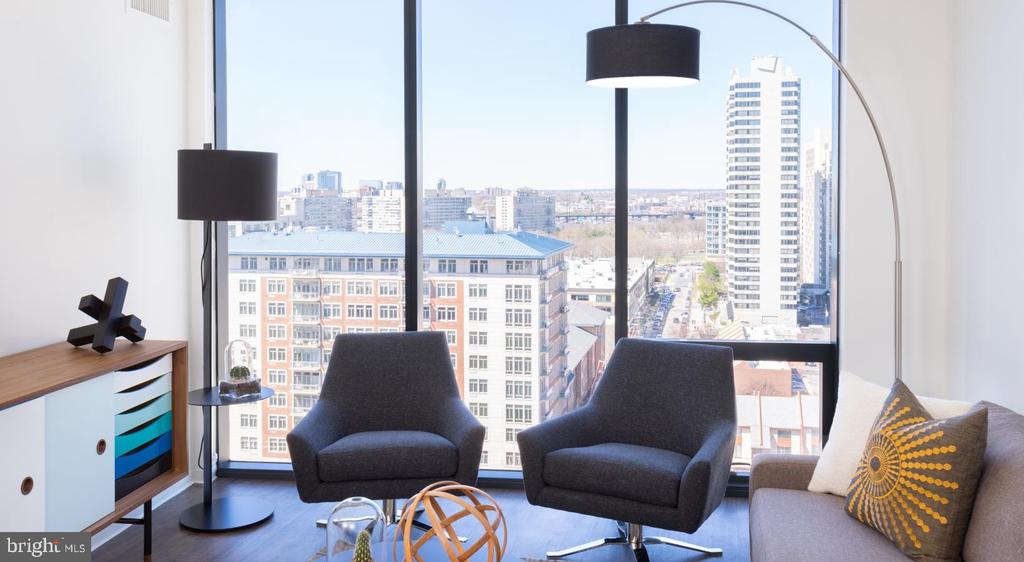
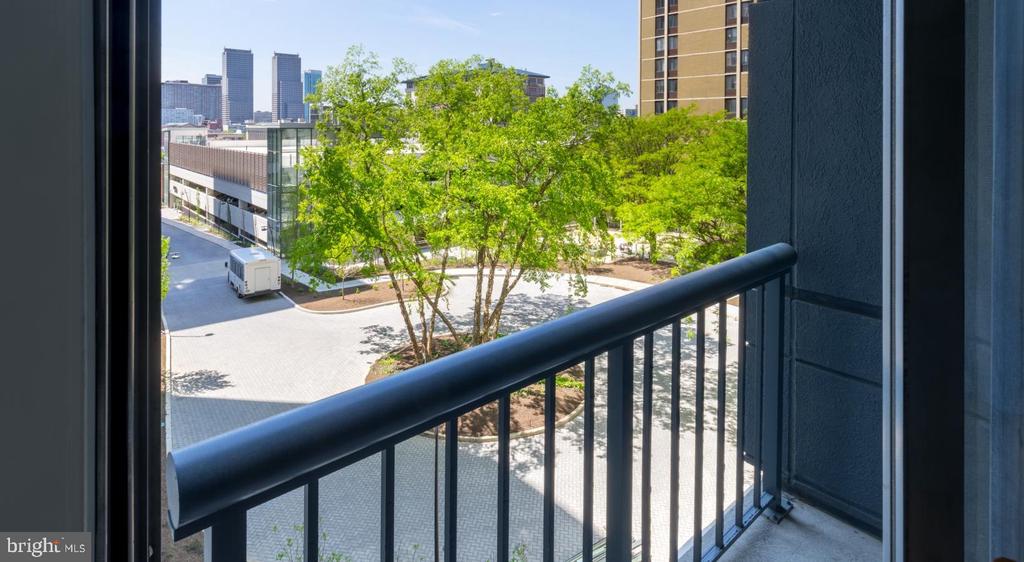
This is where your weekday commute starts with an elevator ride down to your car, where weekend mornings begin with natural light across those hardwood floors, and where evening routines end with city views from above. The rhythm of urban living works here, with every convenience designed around how you actually want to spend your time at home. Pricing and availability subject to change on a daily basis. Photos are of model units. Parking may be available subject to availability and may be an additional fee.

1
bed

1
bath

683 Sq.Ft. LIVING AREA

Gaurav Gambhir

Gaurav Gambhir


Features & Amenities

Interior

  • total bedrooms1
  • Total bathroom1
  • full bathroom1
  • Laundry room Dryer In Unit, Has Laundry, Main Floor, Washer In Unit
  • Flooring Carpet, Hardwood, Wood
  • APPLIANCES Dishwasher, Disposal, Dryer, Freezer, Microwave, Oven/Range - Electric, Refrigerator, Washer, Stainless Steel Appliances
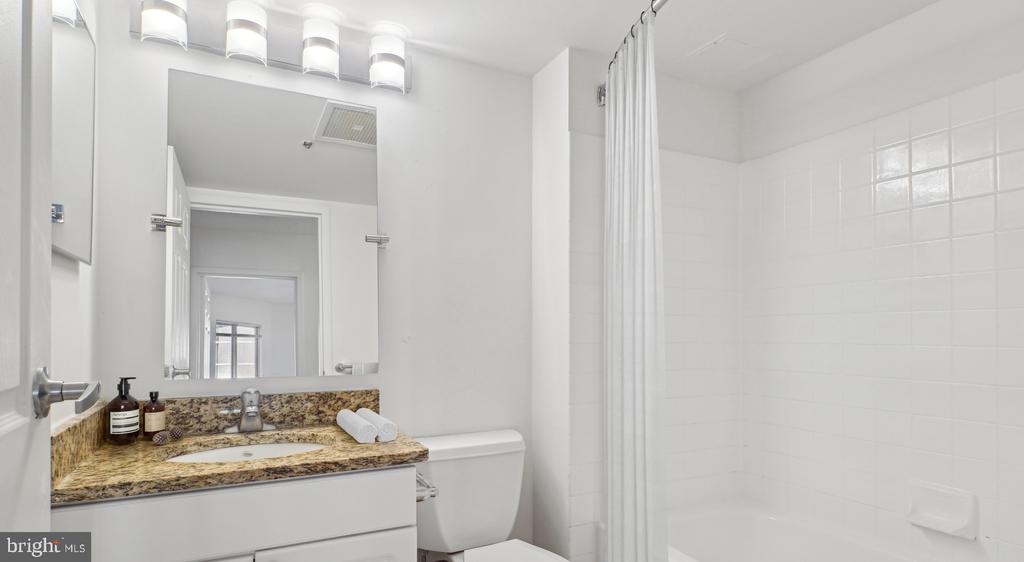
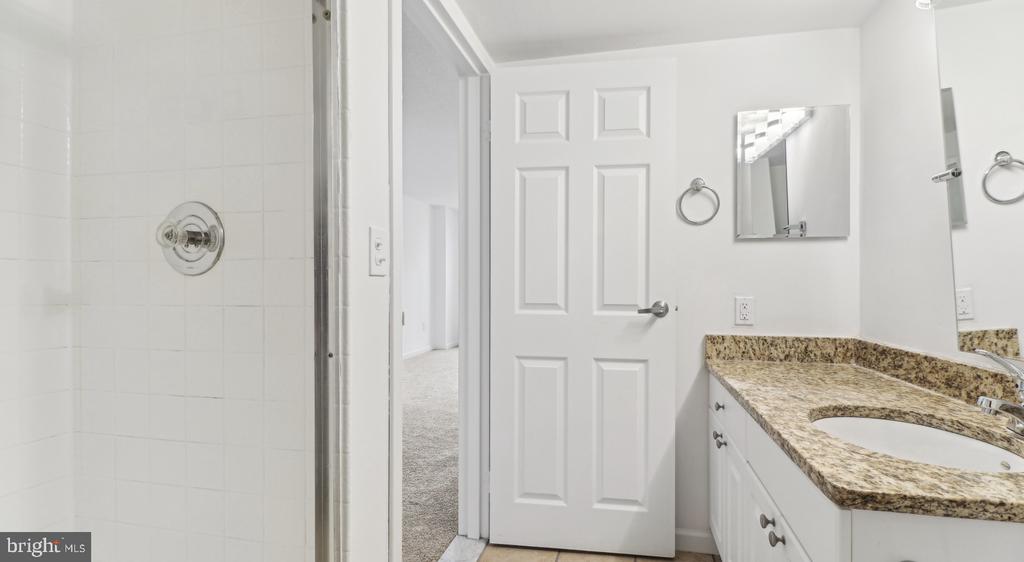
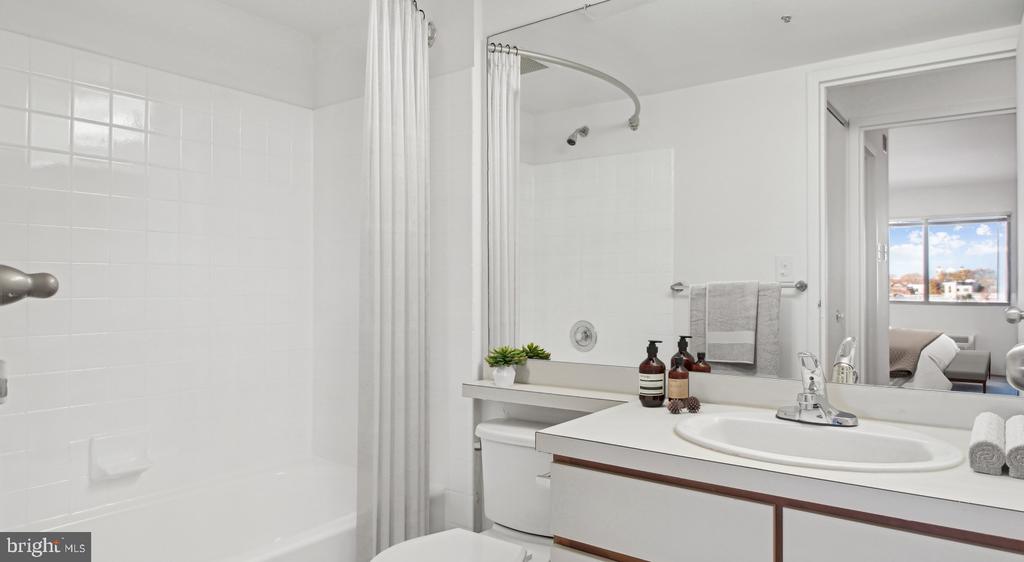
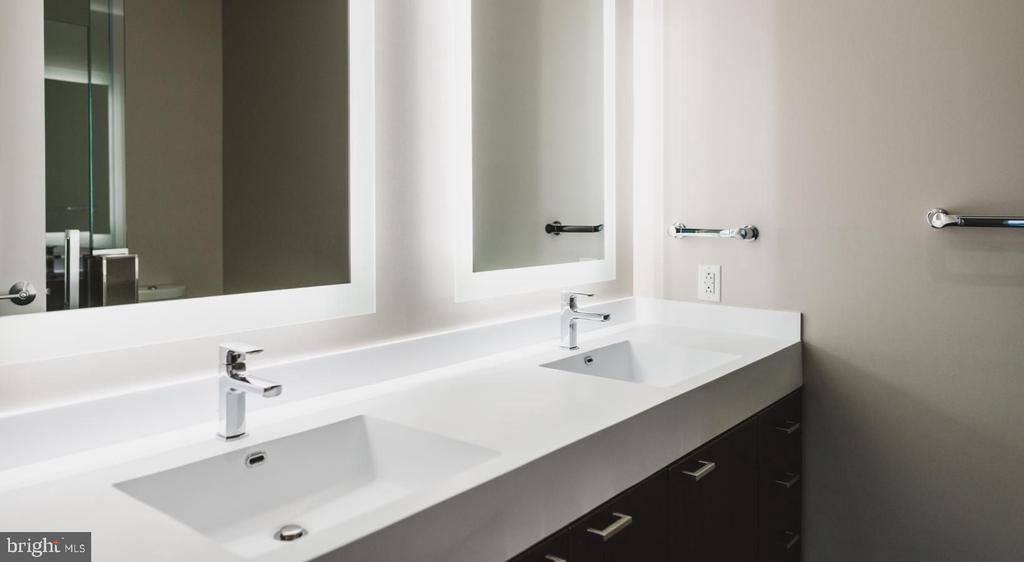
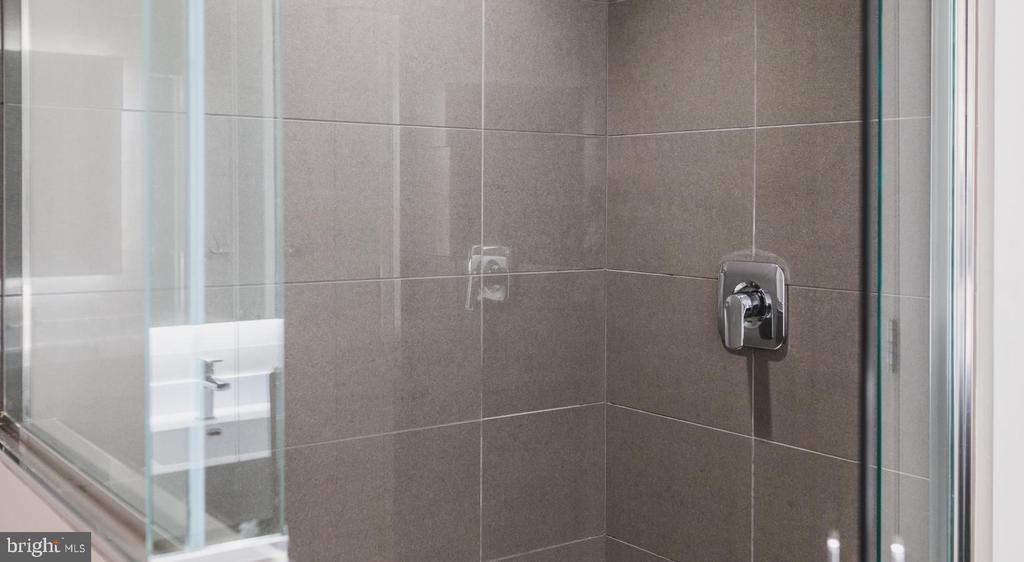
  • other interior Features Bathroom - Stall Shower, Bathroom - Tub Shower, Bathroom - Walk-In Shower, Breakfast Area, Built-Ins, Carpet, Combination Dining/Living, Combination Kitchen/Dining, Combination Kitchen/Living, Efficiency, Entry Level Bedroom, Flat, Floor Plan - Open, Floor Plan - Traditional, Kitchen - Efficiency, Kitchen - Gourmet, Sprinkler System, Studio, Upgraded Countertops, Walk-in Closet(s), Other, Wood Floors

Area & Lot

  • Status Leased
  • Date Leased August 2, 2026
  • Living Area683 Sq.Ft.
  • Total Area683 Sq.Ft.
  • MLS® IDPAPH2629186
  • TypeCondo
  • YEAR BUILT1987
  • Architecture StylesTraditional, Unit/Flat
  • School DistrictTHE SCHOOL DISTRICT OF PHILADELPHIA

Exterior

  • STORIES1
  • Garage Space2.0
  • water SourcePublic
  • PoolNo Pool
  • parkingDetached Garage, Attached Garage
  • HEAT TYPECentral, Other
  • AIR CONDITIONINGCentral A/C, Other
  • sewerPublic Sewer
  • Disability FeaturesOther
  • HOA AmenitiesClub House, Community Center, Concierge, Elevator, Exercise Room, Fax/Copying, Fitness Center, Game Room, Jog/Walk Path, Meeting Room, Party Room, Picnic Area, Recreational Center, Other, Gated Community, Spa, Reserved/Assigned Parking
  • security Features24 hour security, Doorman, Desk in Lobby
  • other exterior FeaturesBBQ Grill, Extensive Hardscape, Exterior Lighting, Flood Lights, Play Area, Roof Deck, Sidewalks, Street Lights, Other

Financial

  • Lease Price$2,194/mo
  • Zoning N/A

UNLOCK THE BLACK LABEL™ EXPERIENCE

BlackLabel™ Luxury Real Estate Services offers a unique experience. What others consider “above and beyond” is where we begin.

Follow Us On Instagram
