450 N 18TH STREET 1502
SEE ALL PHOTOS
450 N 18TH STREET 1502
Pending

450 N 18TH STREET 1502

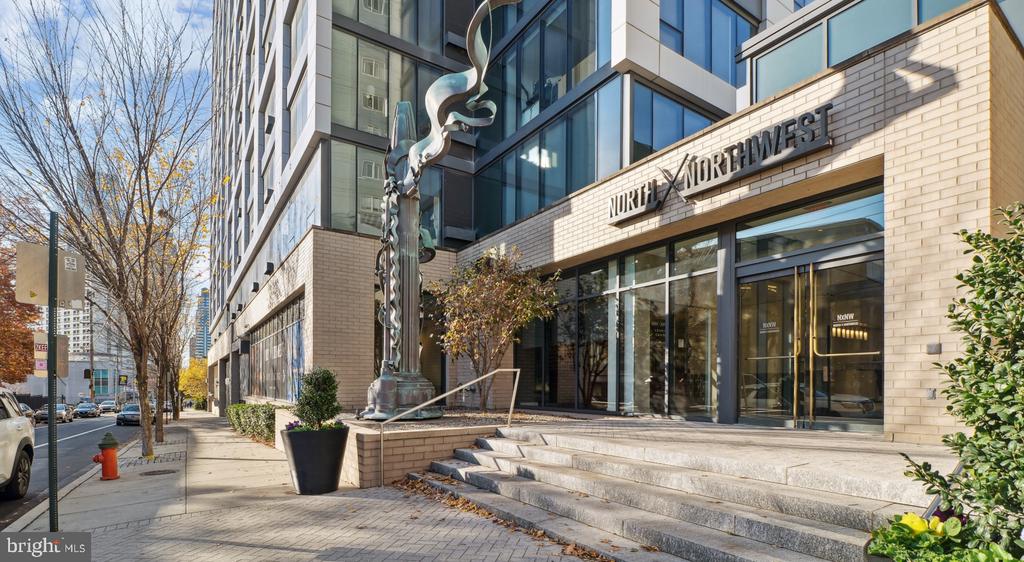
450 N 18TH STREET Unit: 1502, PHILADELPHIA, PA 19130

$1,918/month
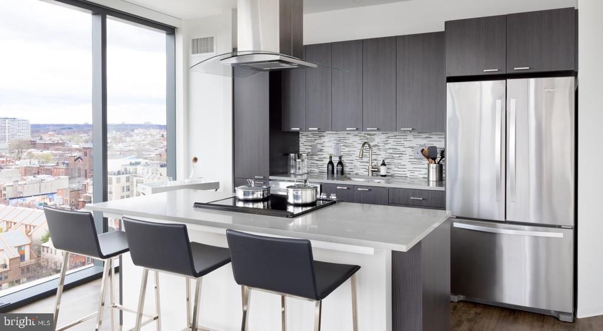
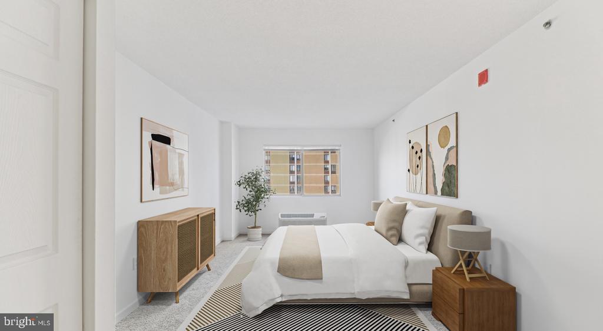
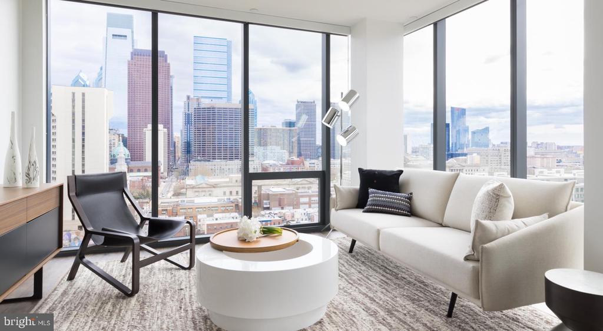
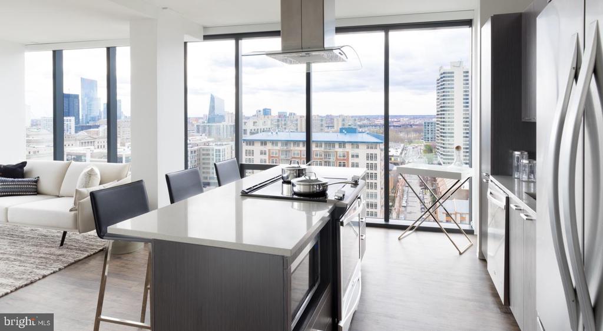
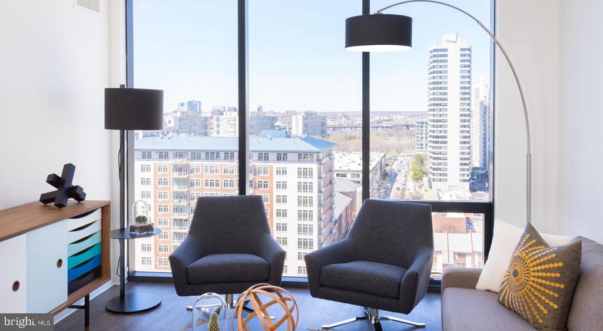
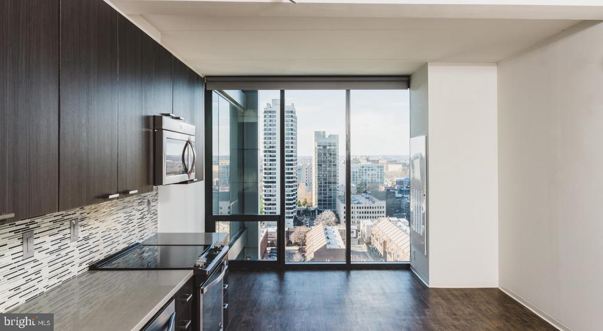
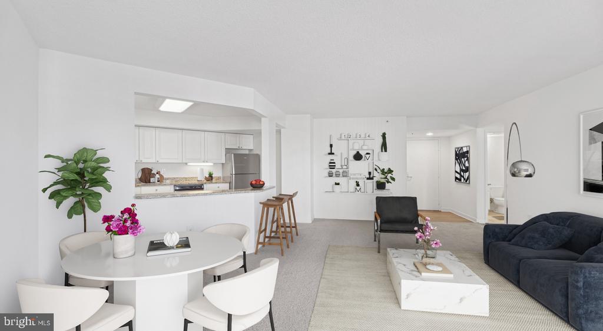
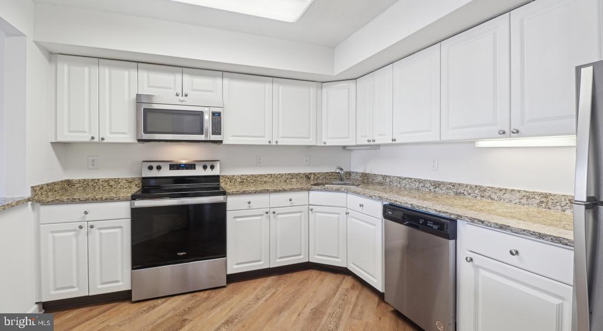
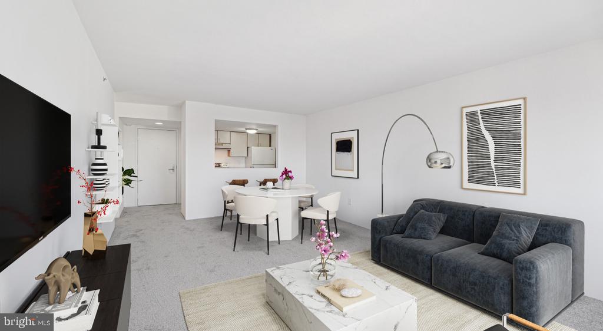
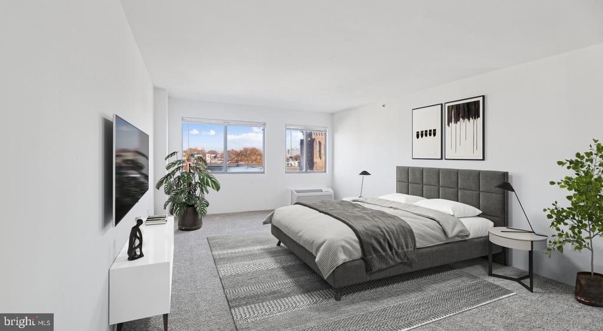
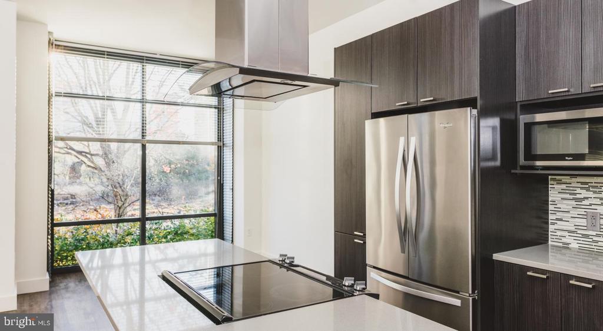
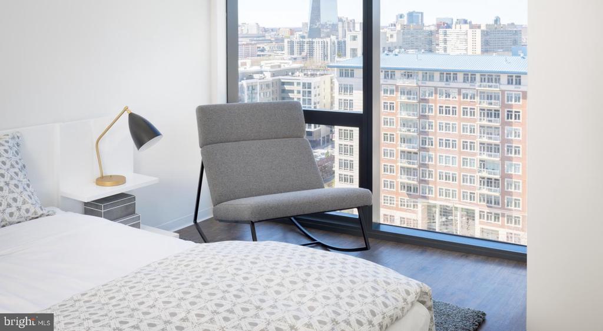
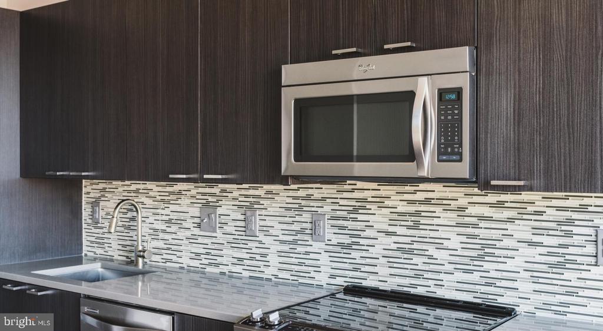
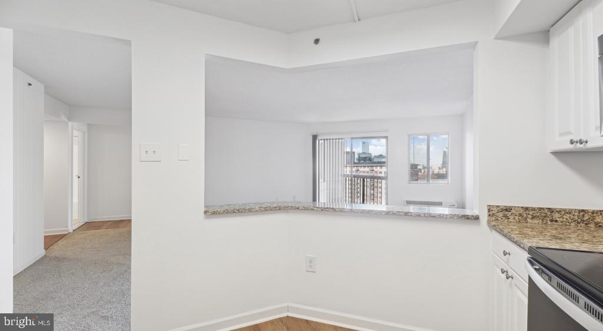
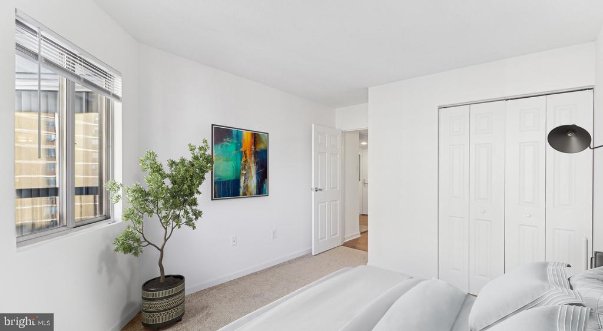
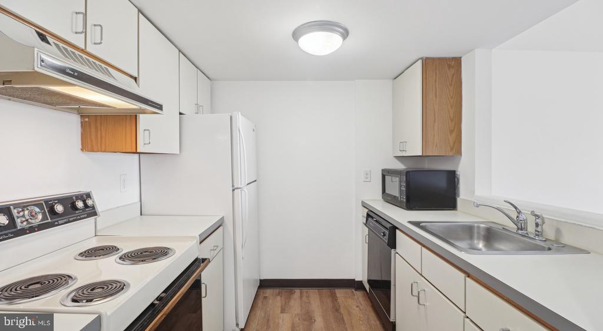
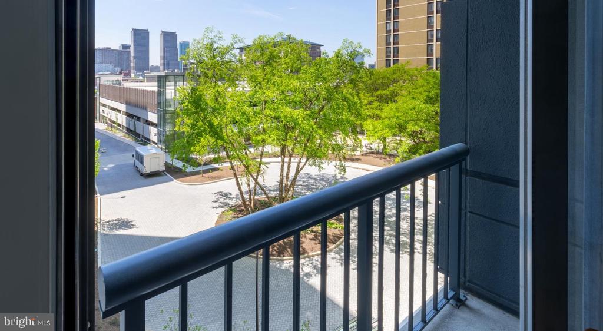
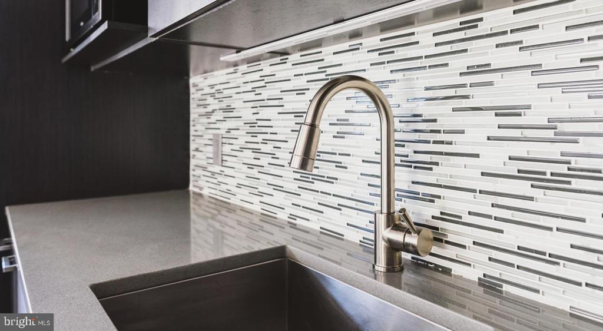
Stainless steel appliances catch the morning light in a kitchen designed for both quick breakfasts and elaborate dinner prep, with upgraded countertops that invite you to linger over coffee while planning your day. This one-bedroom layout flows seamlessly from cooking space to living area, where oversized windows frame the city beyond and create a bright backdrop for work or relaxation. The open floor plan maximizes every square foot of the 768-square-foot space, making it feel generous and uncluttered.

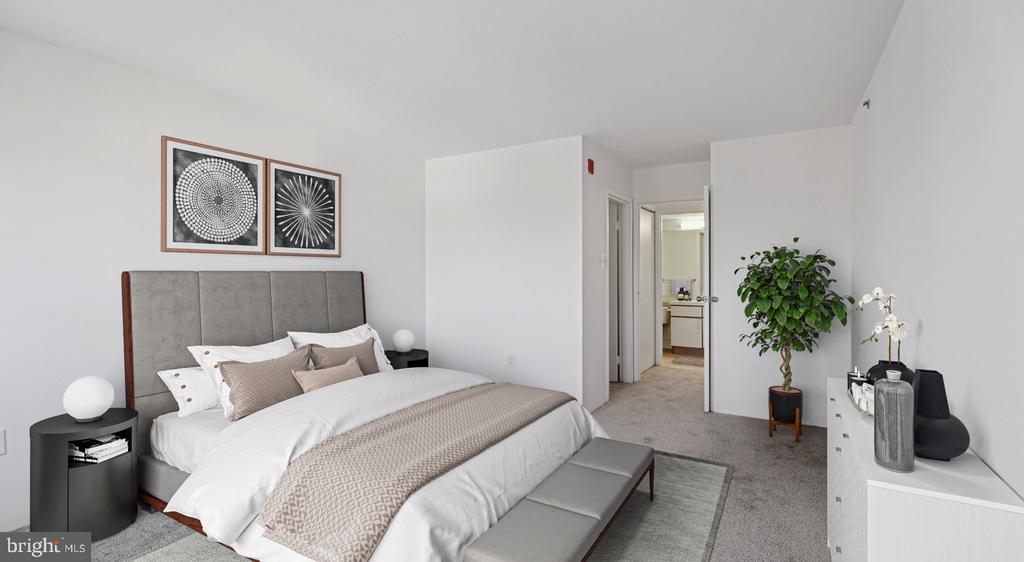
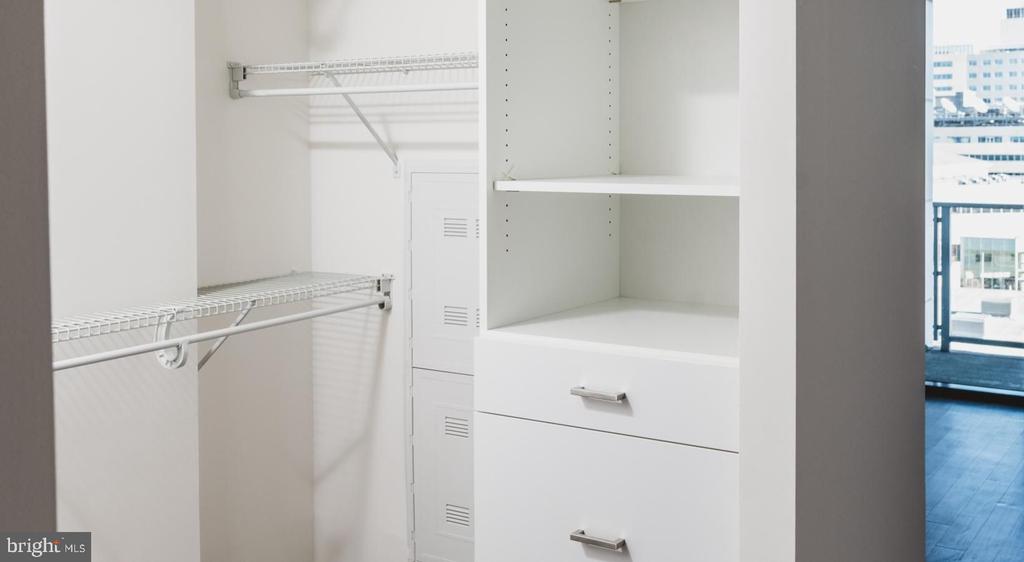
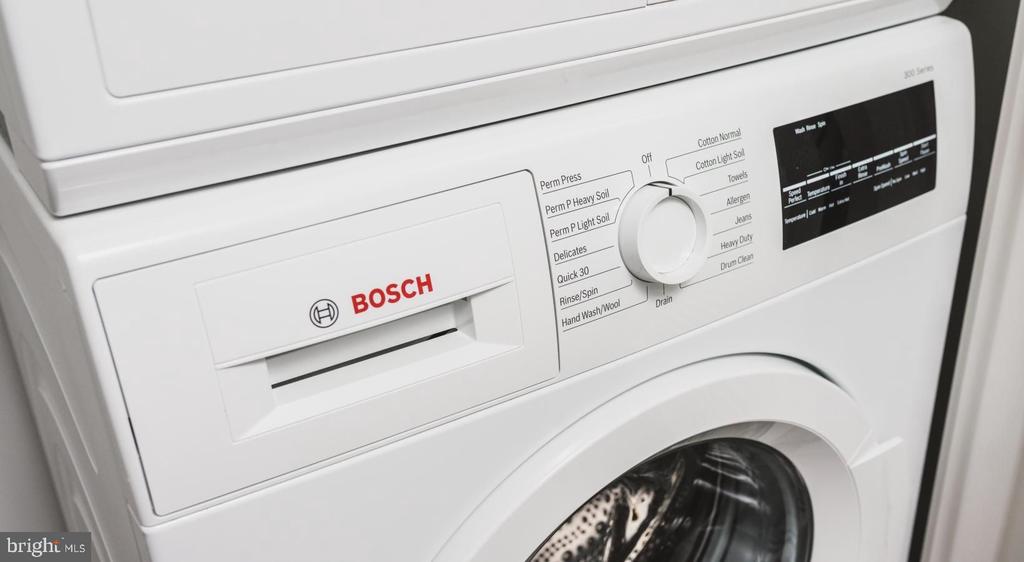
Your dishwasher handles cleanup while you settle into the living room, and when evening comes, the in-unit washer and dryer mean laundry never requires a trip downstairs or a pocket full of quarters. The walk-in closet provides serious storage space, while window treatments give you control over privacy and light throughout the day. A disposal and microwave round out the kitchen conveniences, and the refrigerator stands ready for everything from meal prep ingredients to late-night snacks.

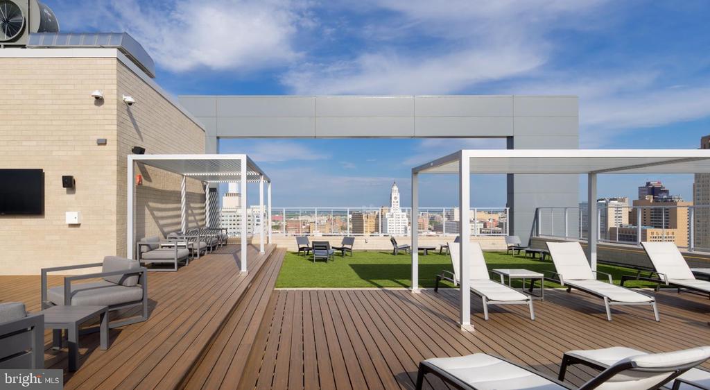
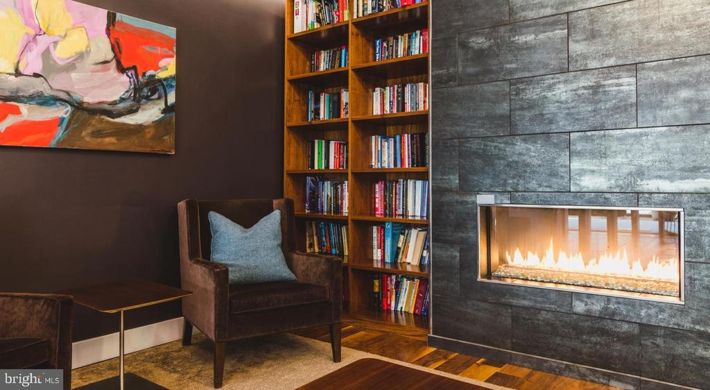
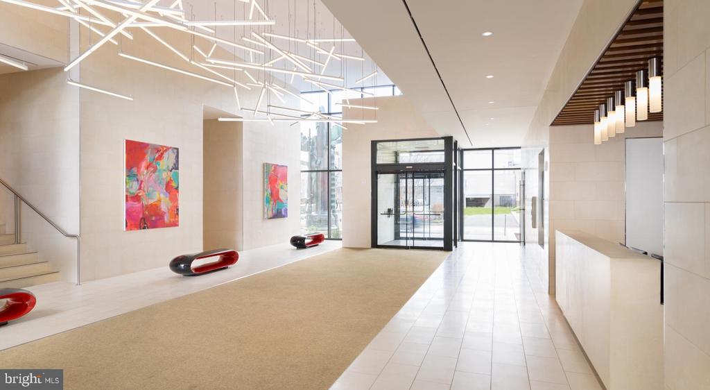
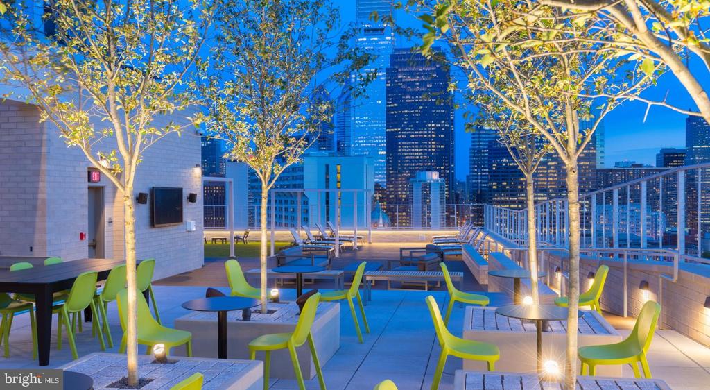
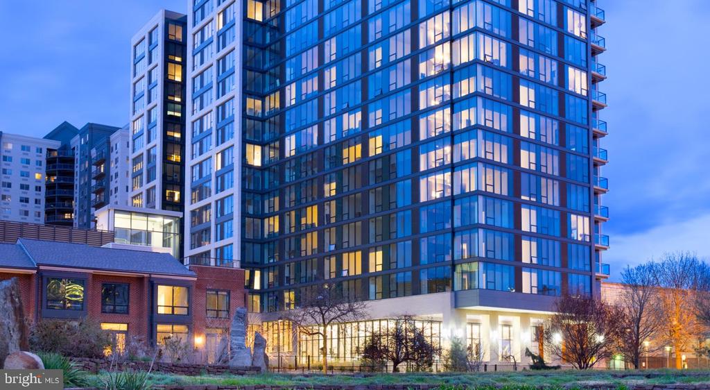
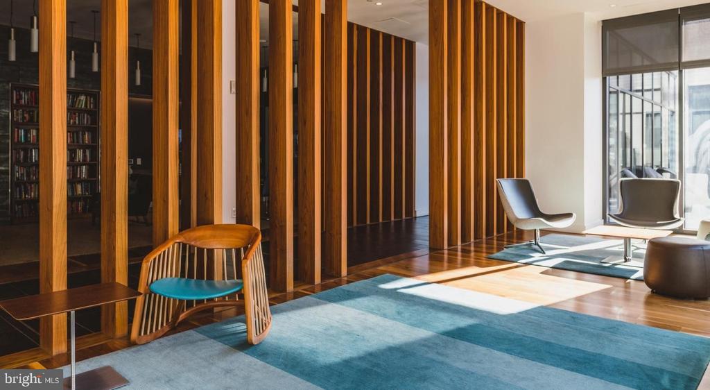
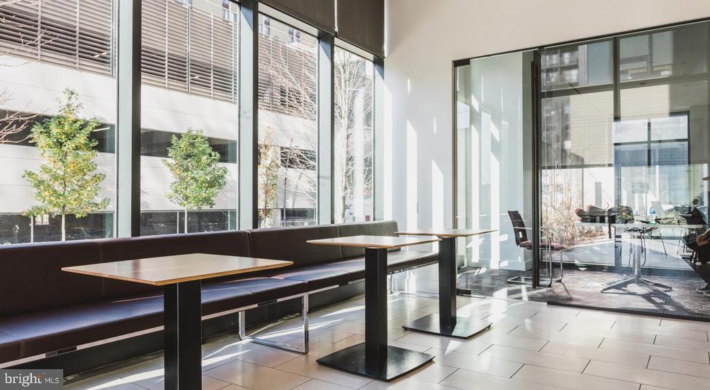
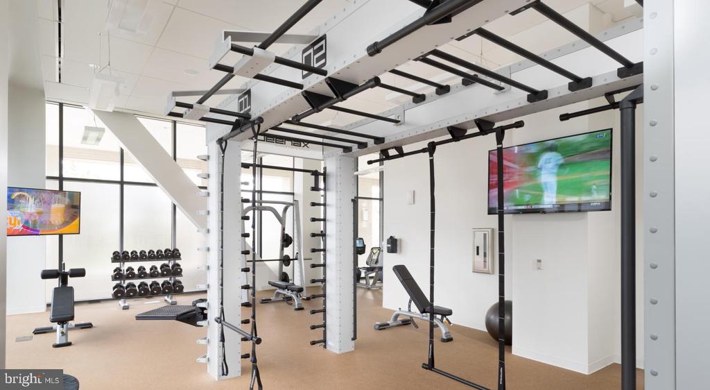
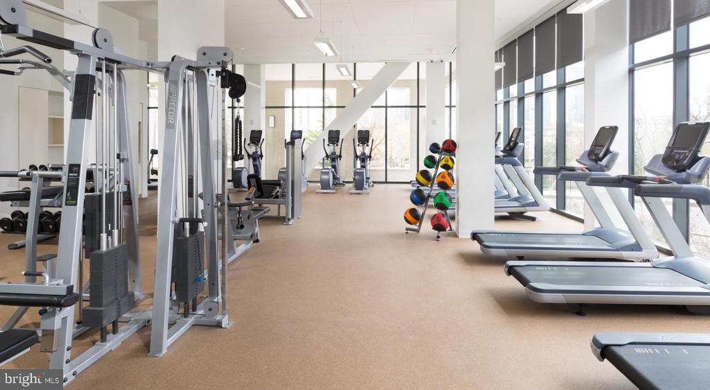
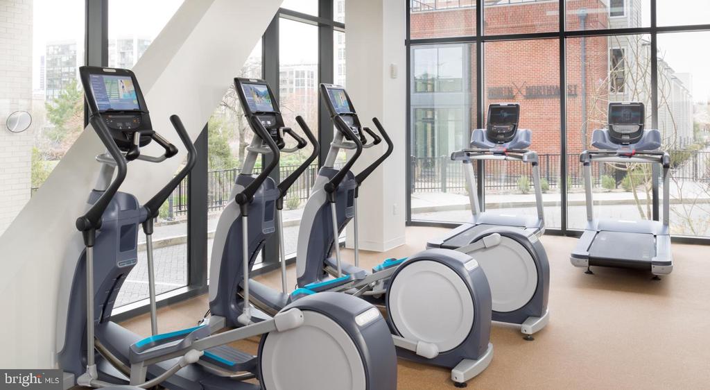
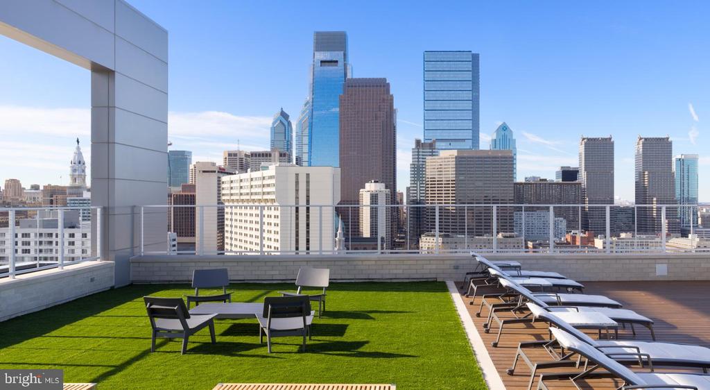
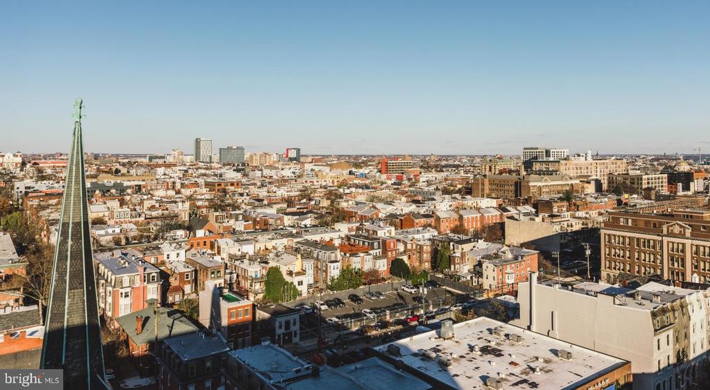
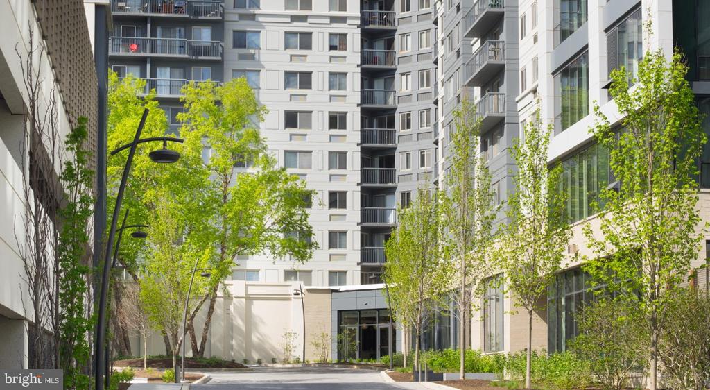
Building amenities extend your living space well beyond your front door. The fitness center eliminates the need for a gym membership, while the roof deck offers city views and fresh air whenever you need a change of scenery. The clubhouse provides a professional yet comfortable space for remote work calls, and the game room gives you options for entertaining friends or unwinding after long days. Concierge service adds a touch of luxury to daily life, while the security and gated access provide peace of mind.

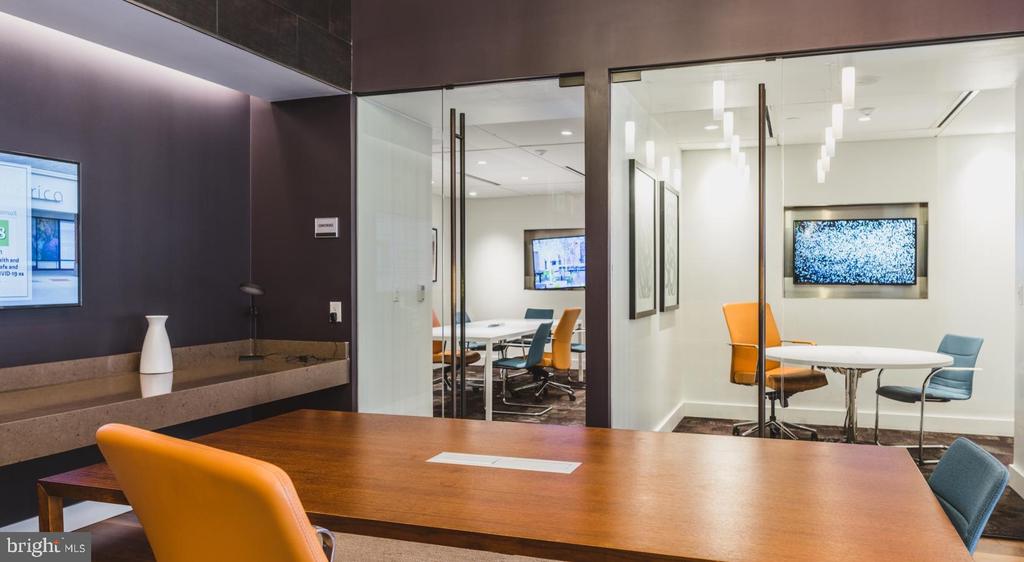
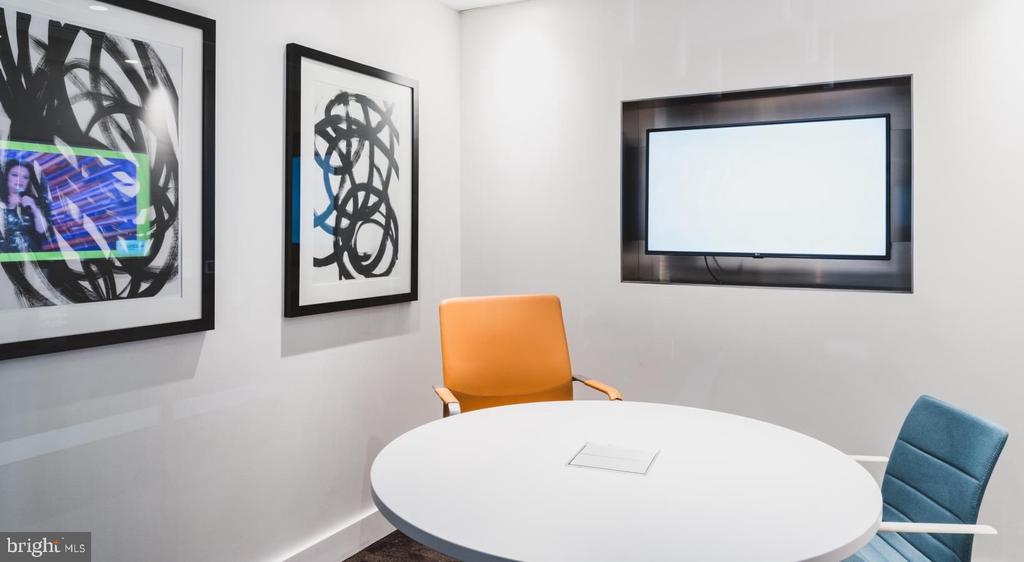
Garage parking means your car stays protected from weather and city life, a convenience that makes errands and weekend getaways infinitely easier. The elevator ensures that reaching the fifteenth floor is always effortless, whether you're carrying groceries or hosting guests. The meeting room offers a quiet space for important calls or collaborative projects when working from home requires extra focus.

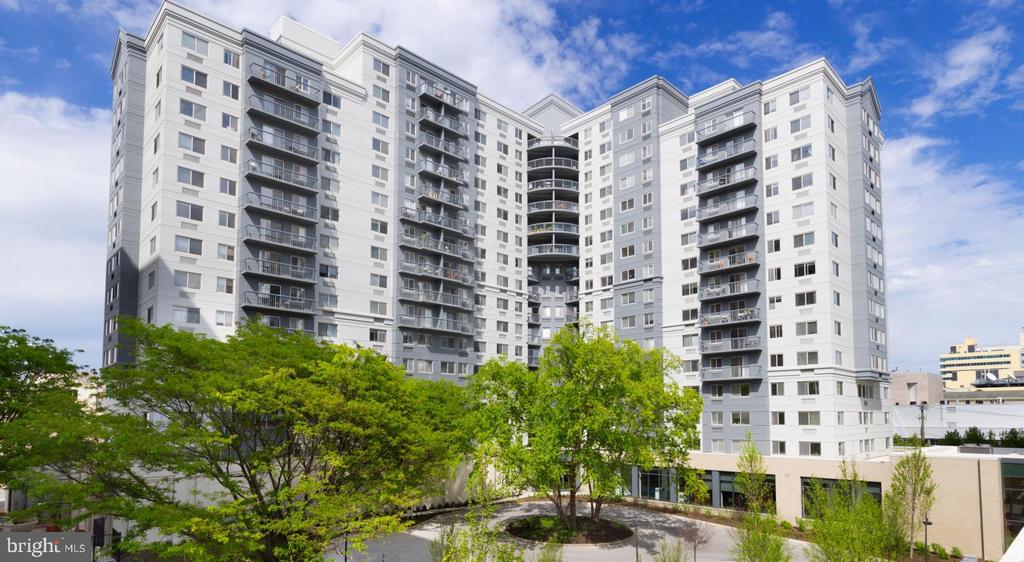
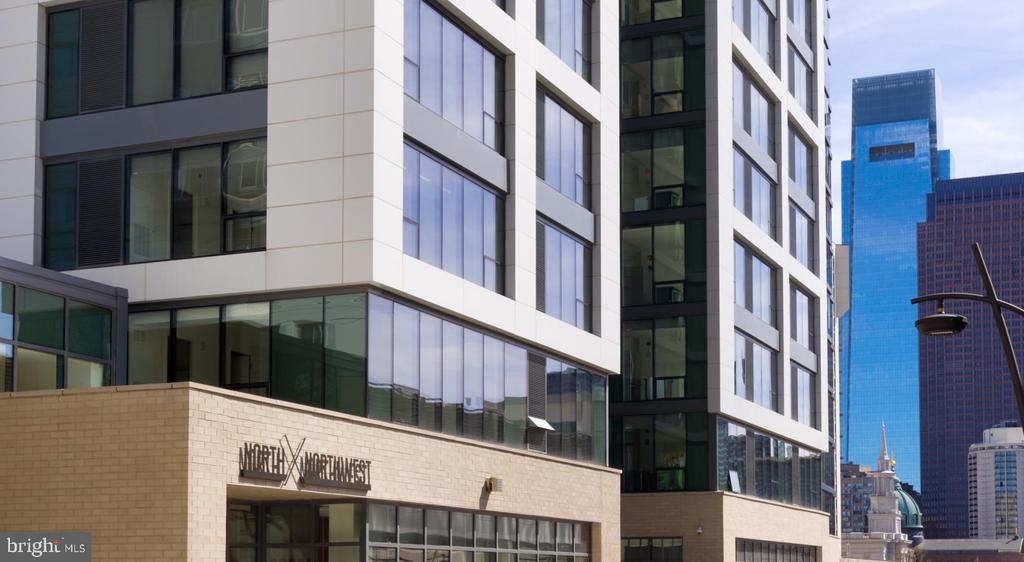
Philadelphia's dining and entertainment options spread out in every direction from your doorstep, with walkable access to the eclectic mix of establishments that make this city's food scene so compelling. From corner cafes perfect for morning coffee runs to evening spots that draw crowds from across the city, the neighborhood offers the kind of culinary diversity that turns routine meals into small adventures. The building's 2017 construction means everything from the HVAC system to the building infrastructure reflects modern standards and efficiency.

This is city living refined for comfort and convenience, where daily routines flow smoothly and the broader Philadelphia experience waits just outside your door. Pricing and availability subject to change on a daily basis. Photos are of model units. Parking may be available subject to availability and may be an additional fee.

1
bed

1
bath

768 Sq.Ft. LIVING AREA

Gaurav Gambhir

Gaurav Gambhir


Features & Amenities

Interior

  • total bedrooms1
  • Total bathroom1
  • full bathroom1
  • Flooring Carpet, Hardwood, Wood
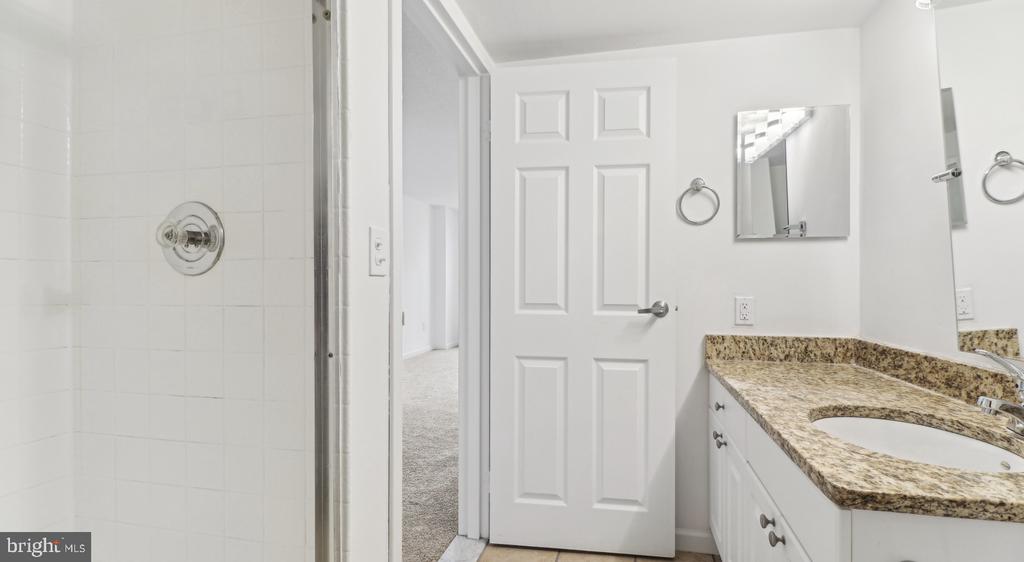
  • APPLIANCES Dishwasher, Disposal, Dryer, Freezer, Microwave, Oven/Range - Electric, Refrigerator, Washer, Stainless Steel Appliances
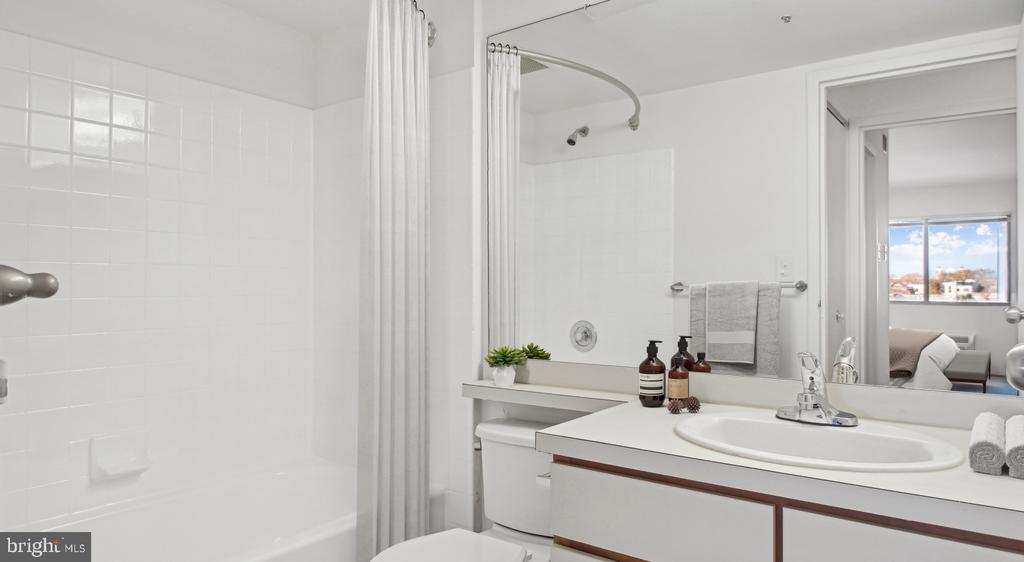
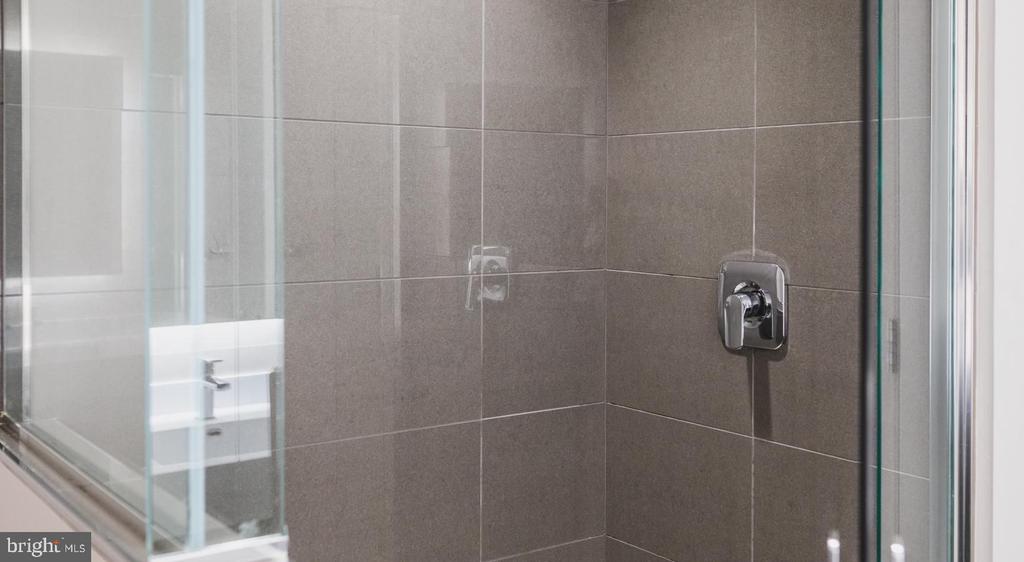
  • other interior Features Bathroom - Stall Shower, Bathroom - Tub Shower, Bathroom - Walk-In Shower, Breakfast Area, Built-Ins, Carpet, Combination Dining/Living, Combination Kitchen/Dining, Combination Kitchen/Living, Efficiency, Entry Level Bedroom, Flat, Floor Plan - Open, Floor Plan - Traditional, Kitchen - Efficiency, Kitchen - Gourmet, Sprinkler System, Studio, Upgraded Countertops, Walk-in Closet(s), Other, Wood Floors

Area & Lot

  • Status Pending
  • Living Area768 Sq.Ft.
  • MLS® IDPAPH2633266
  • TypeResidential
  • YEAR BUILT1987
  • Architecture StylesTraditional, Unit/Flat

Exterior

  • STORIES1
  • Garage Space2.0
  • water SourcePublic
  • parkingDetached Garage, Attached Garage
  • HEAT TYPECentral, Other
  • AIR CONDITIONINGCentral A/C, Other
  • sewerPublic Sewer
  • Disability FeaturesOther
  • HOA AmenitiesClub House, Community Center, Concierge, Elevator, Exercise Room, Fax/Copying, Fitness Center, Game Room, Jog/Walk Path, Meeting Room, Party Room, Picnic Area, Recreational Center, Other, Gated Community, Spa, Reserved/Assigned Parking, Extra Storage
  • security Features24 hour security, Doorman, Desk in Lobby
  • other exterior FeaturesBBQ Grill, Extensive Hardscape, Exterior Lighting, Flood Lights, Play Area, Roof Deck, Sidewalks, Street Lights, Other

Financial

  • Lease Price$1,918/mo
  • Zoning N/A

UNLOCK THE BLACK LABEL™ EXPERIENCE

BlackLabel™ Luxury Real Estate Services offers a unique experience. What others consider “above and beyond” is where we begin.

Follow Us On Instagram
