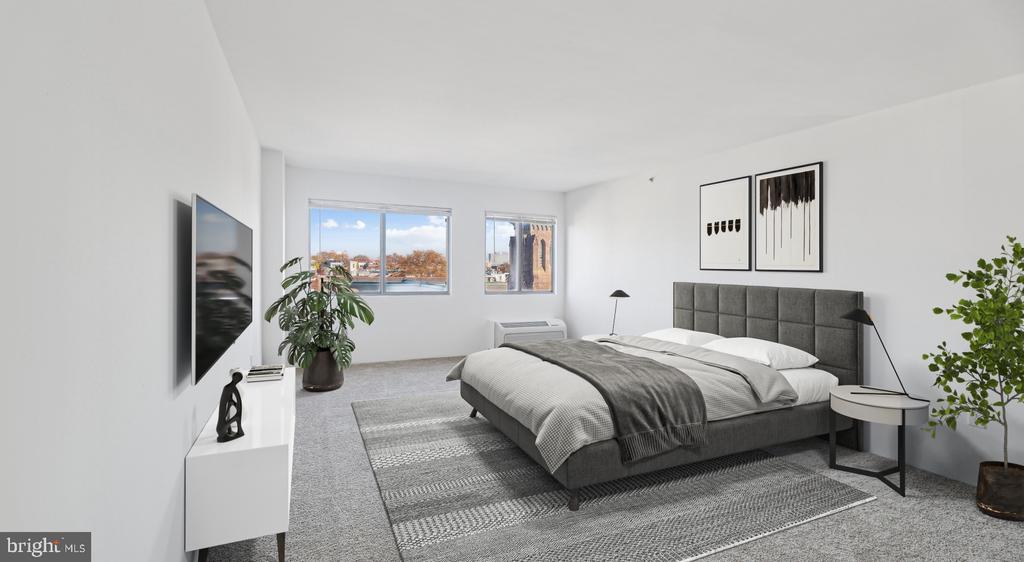
450 N 18TH STREET 1245
SEE ALL PHOTOS
450 N 18TH STREET 1245
Leased

450 N 18TH STREET 1245

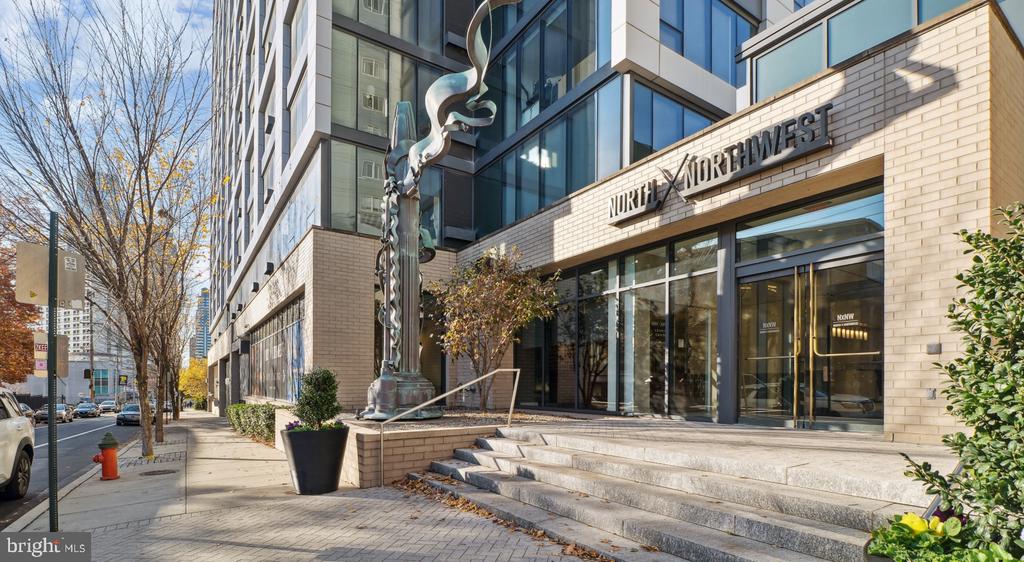
450 N 18TH STREET Unit: 1245, PHILADELPHIA, PA 19130

$2,509/month
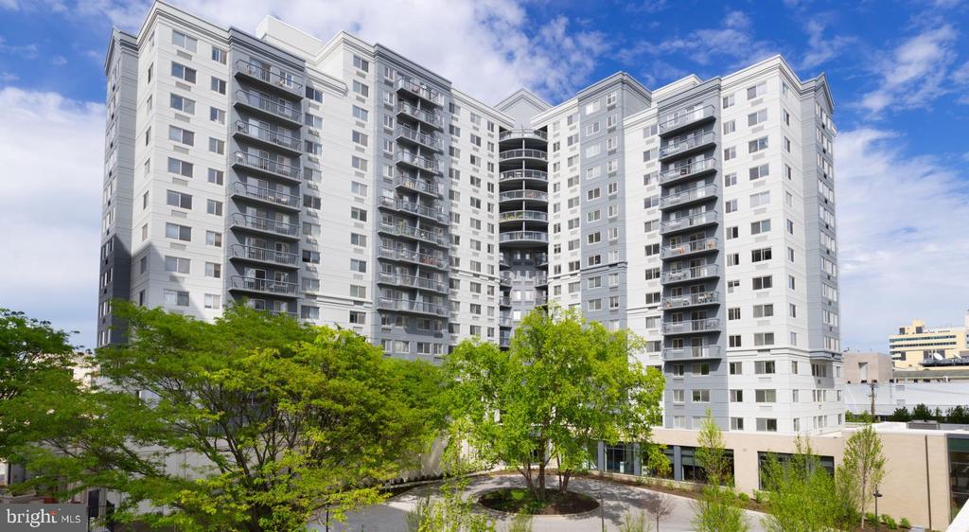
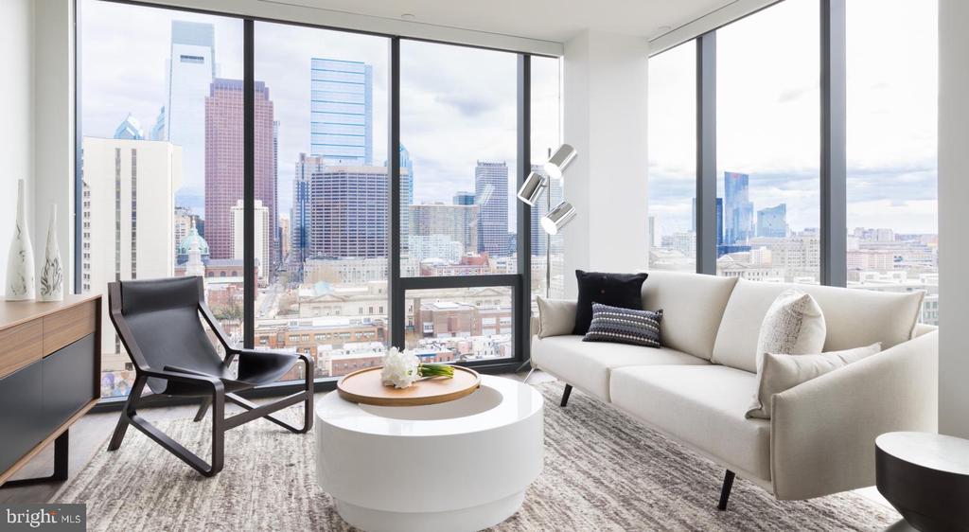
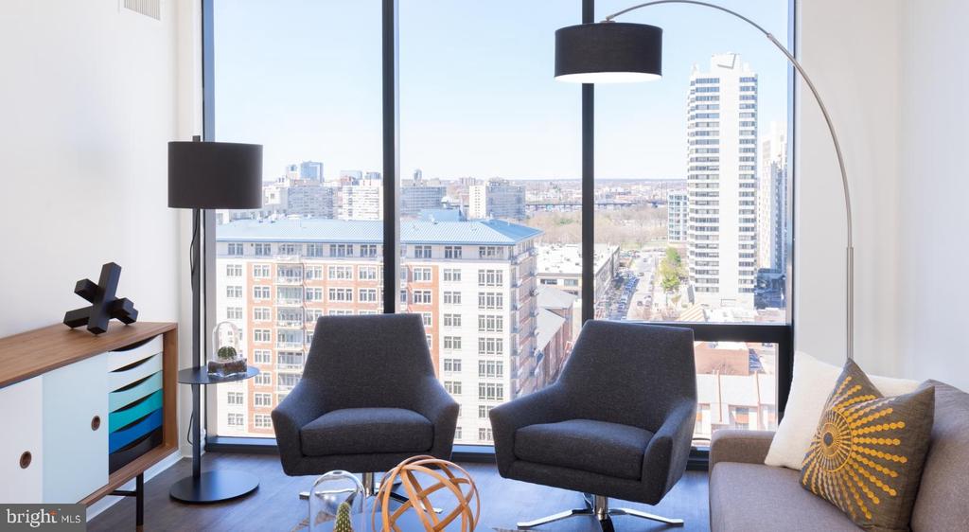
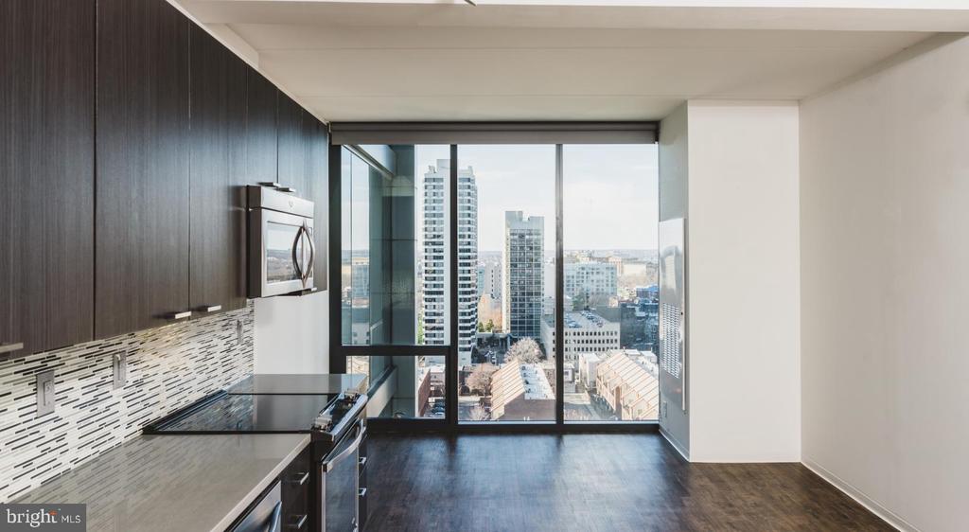
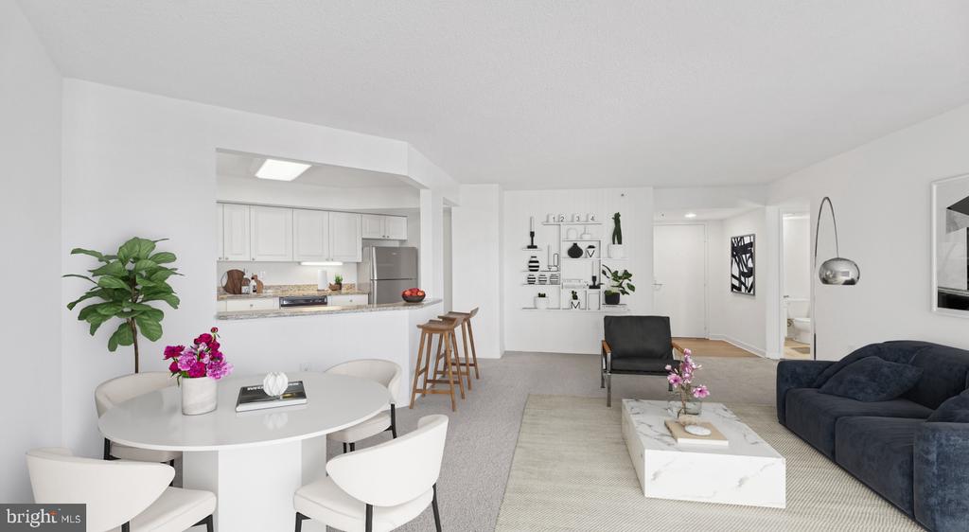
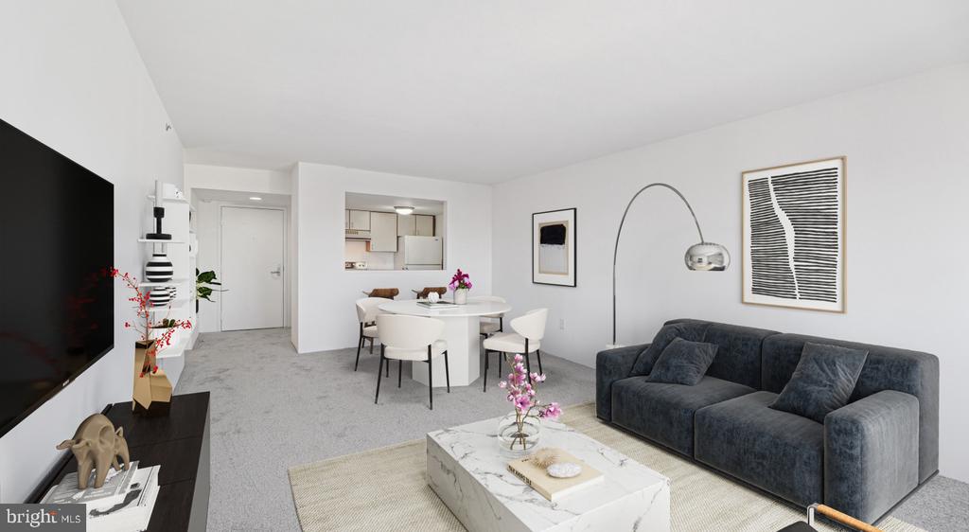
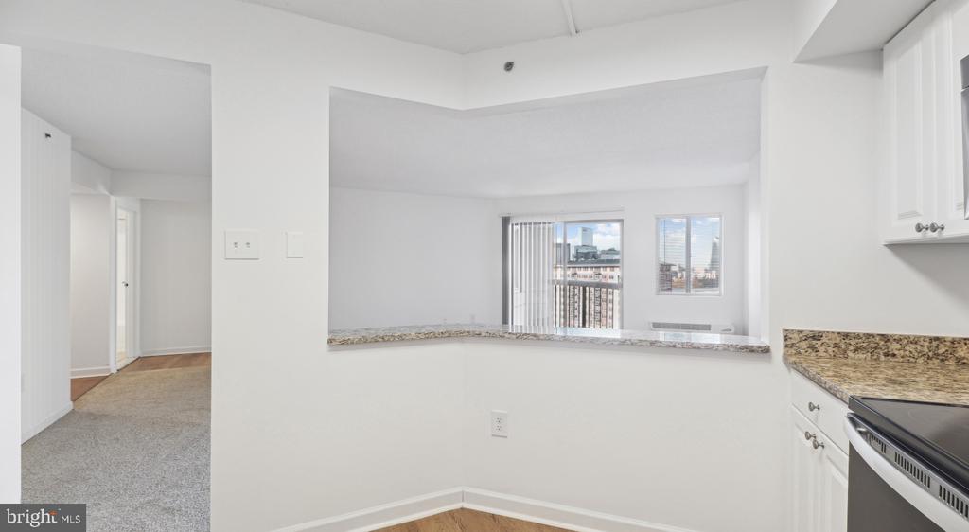
Tucked into a corner where Philadelphia's energy meets residential calm, this one-bedroom sanctuary opens into 688 square feet of thoughtfully designed living space. Step through the front door and discover an open floor plan that flows seamlessly from kitchen to living area, creating the perfect backdrop for both quiet mornings and lively evenings with friends.

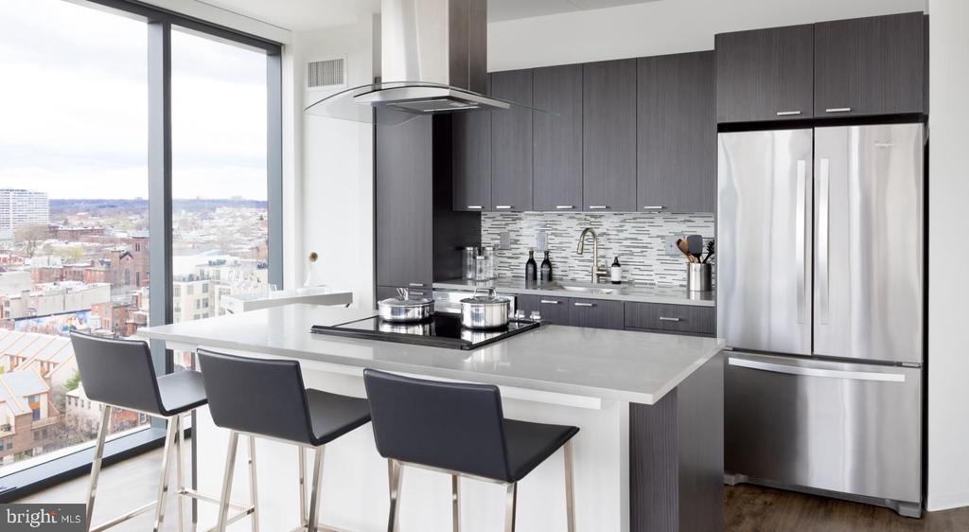
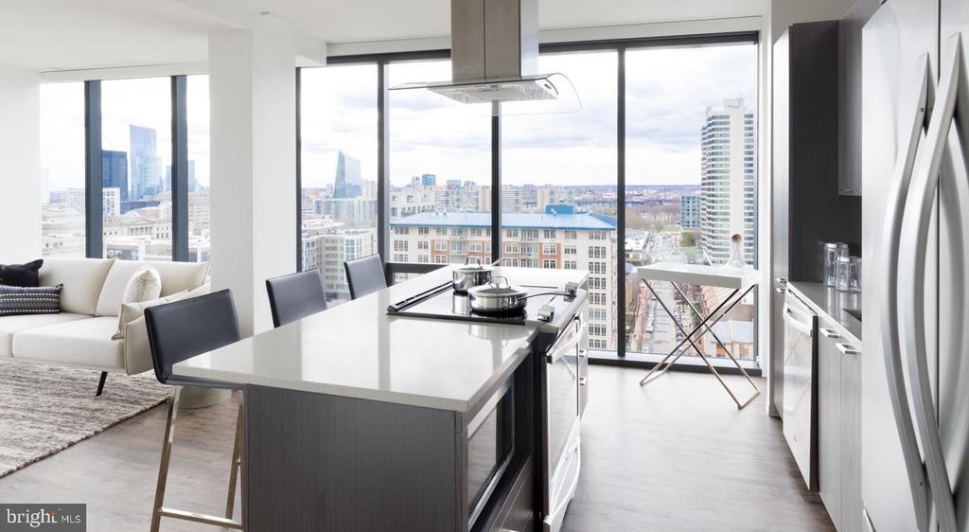
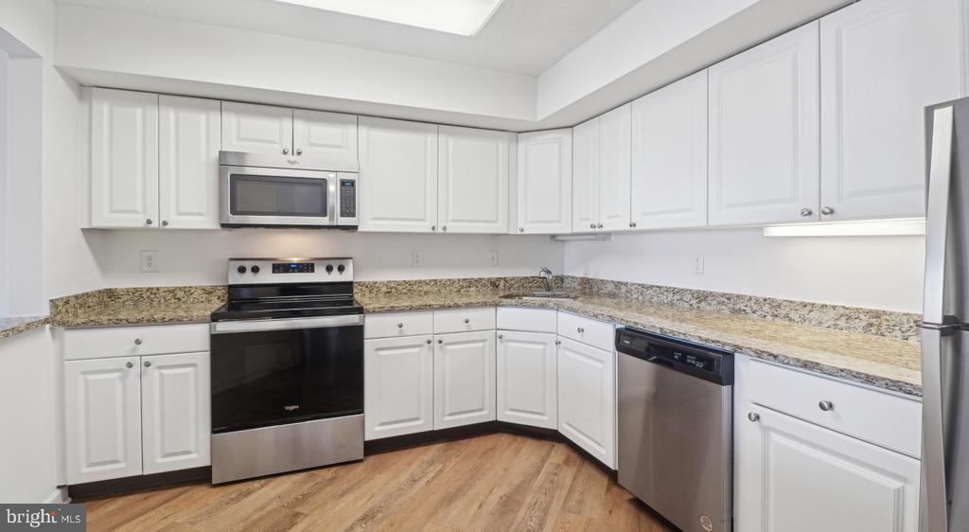
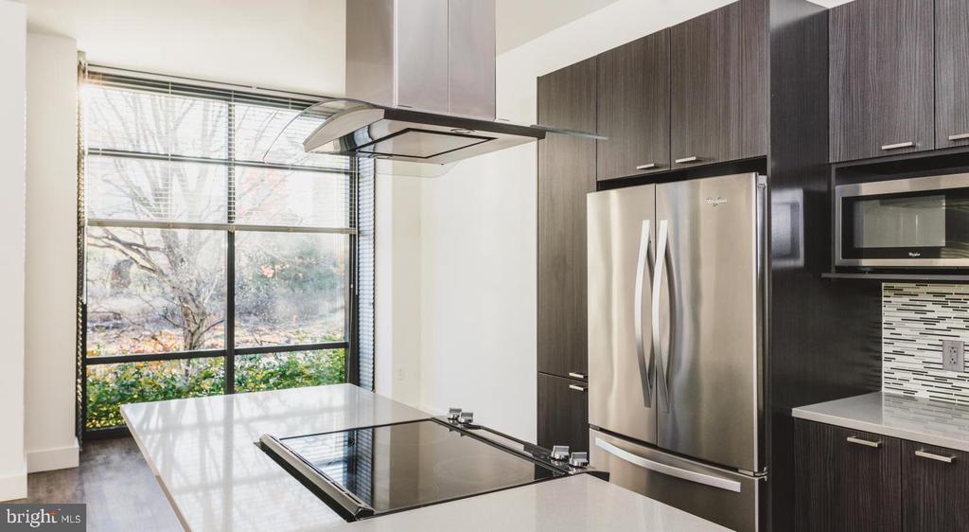
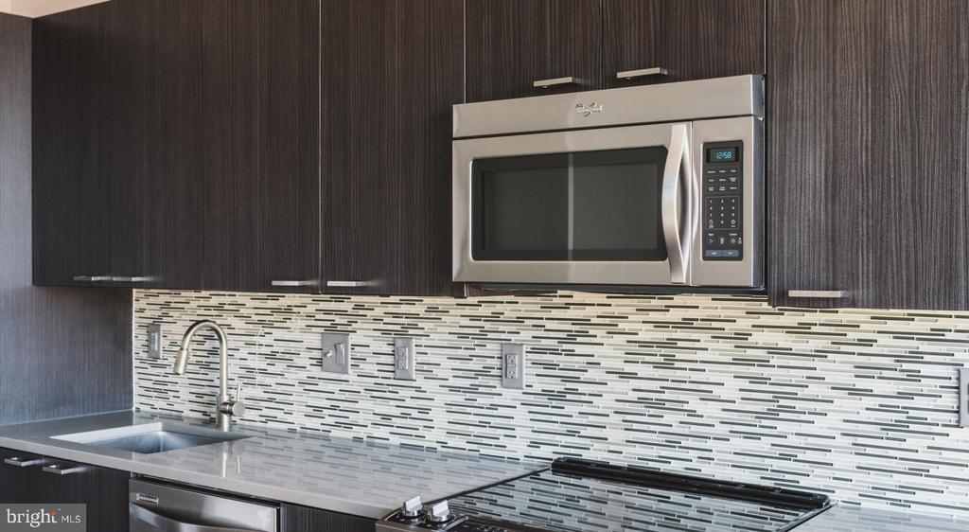
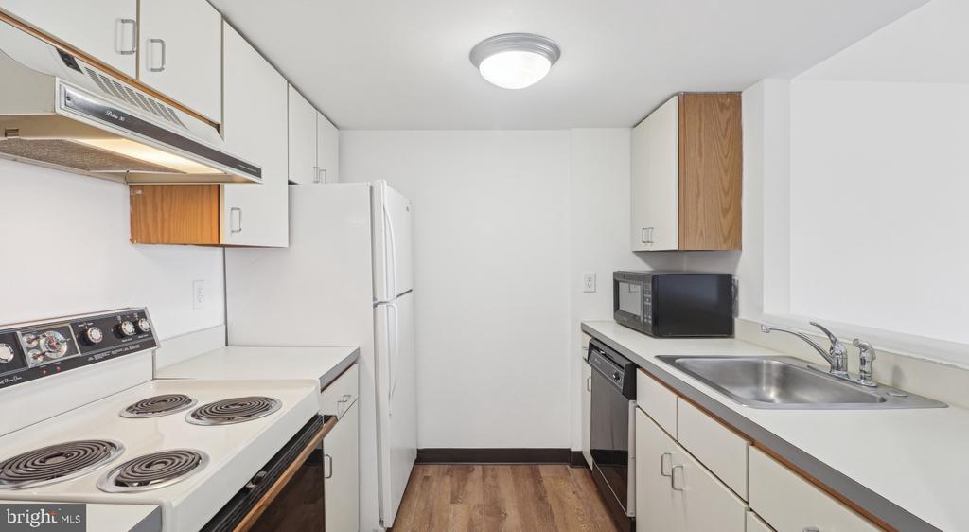
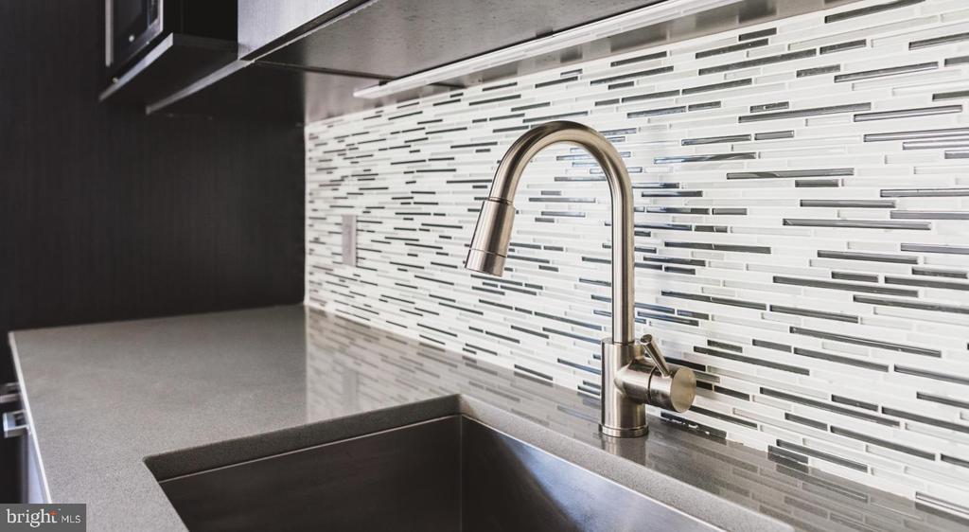
The kitchen anchors daily life here with upgraded countertops that catch the light, stainless steel appliances including a full-size refrigerator, dishwasher, microwave, and disposal that make cooking feel effortless rather than rushed. Morning coffee becomes a ritual when you have counter space to spread out, cabinet storage for all your essentials, and the open layout that lets conversation drift naturally between kitchen and living room.

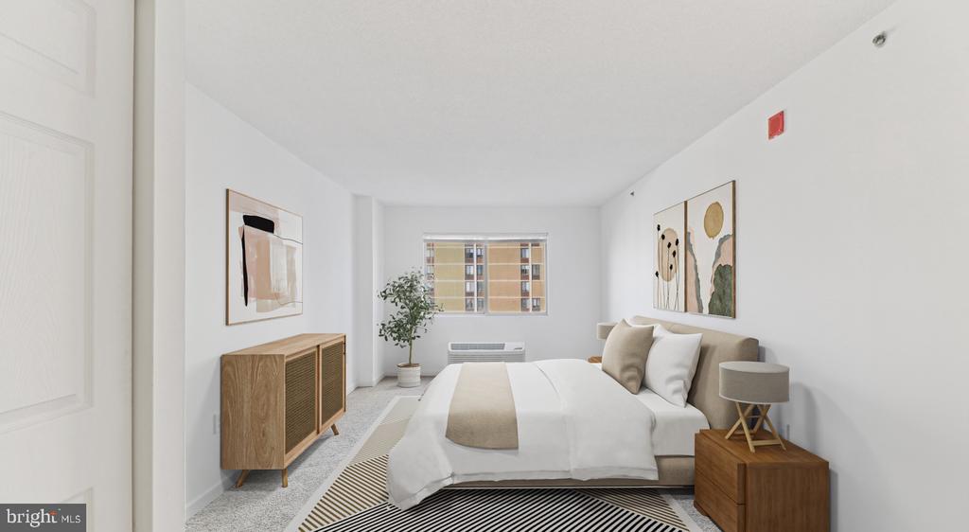
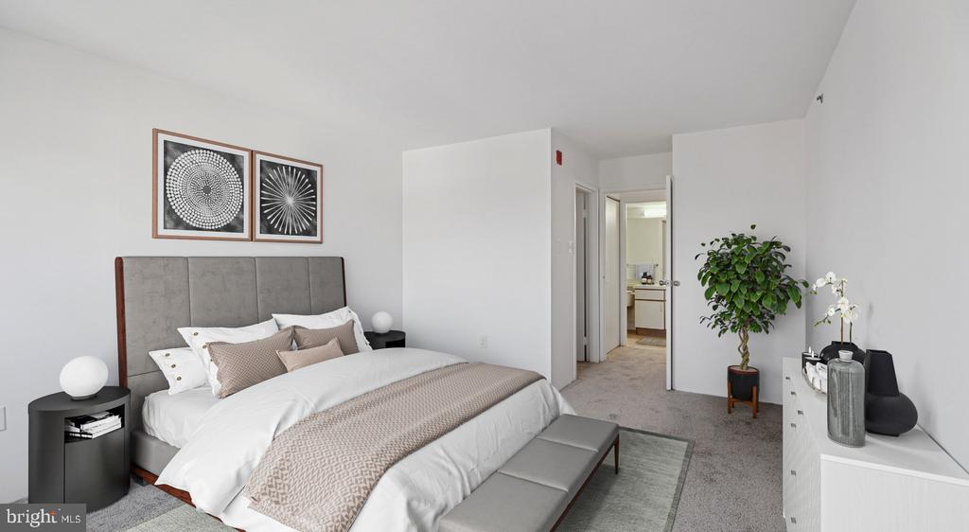
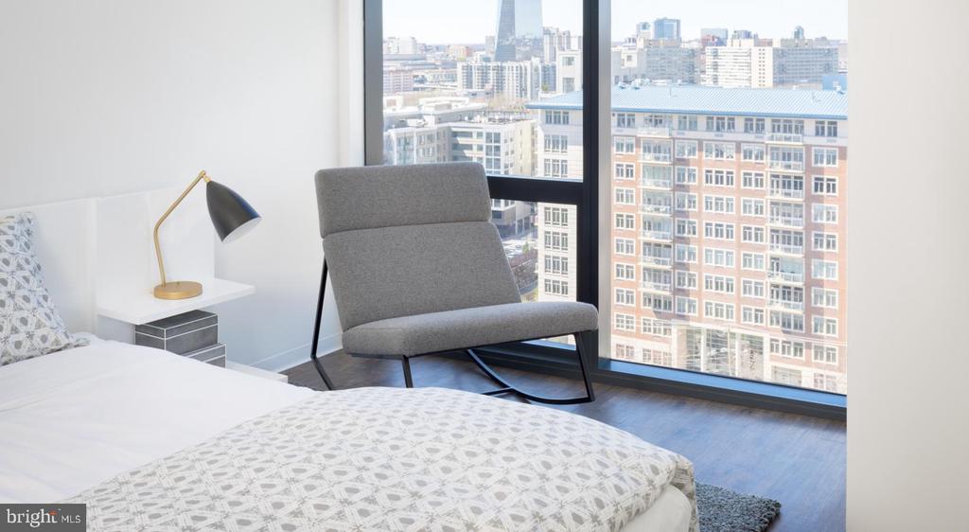
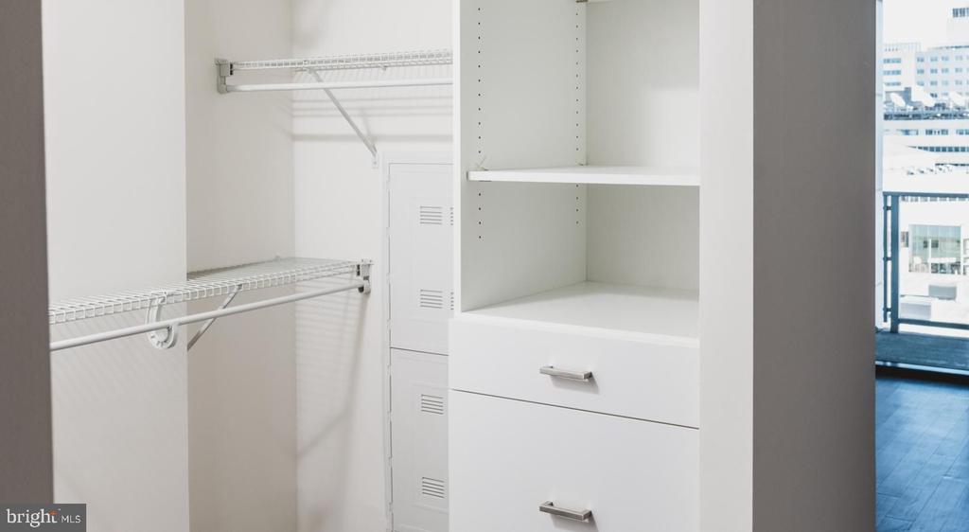
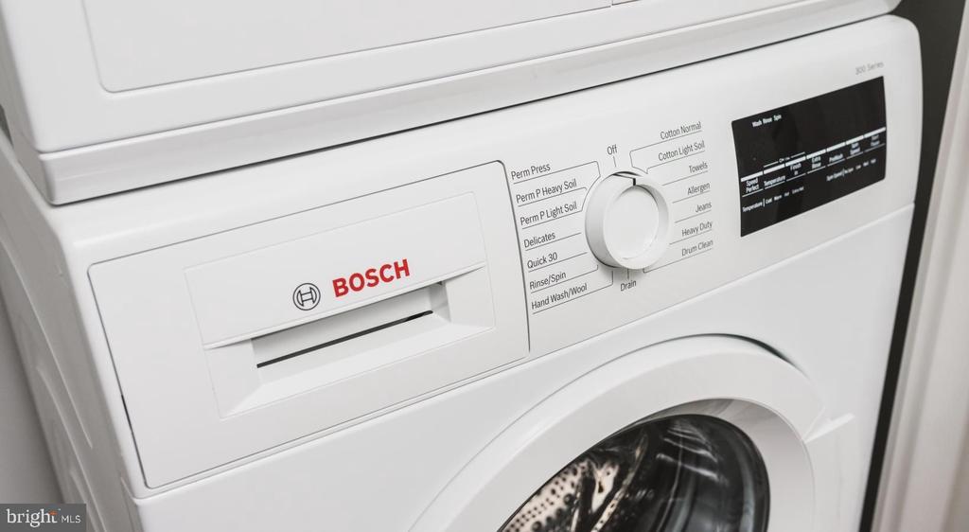
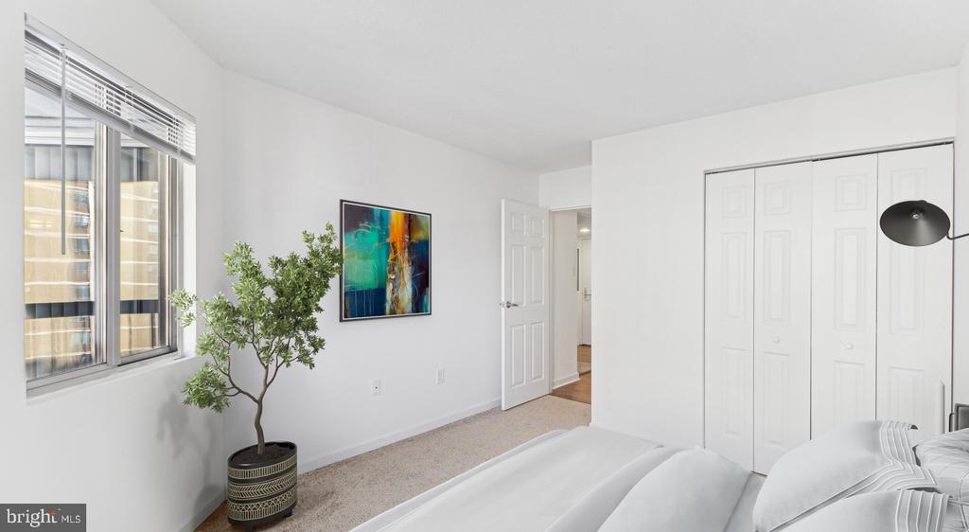
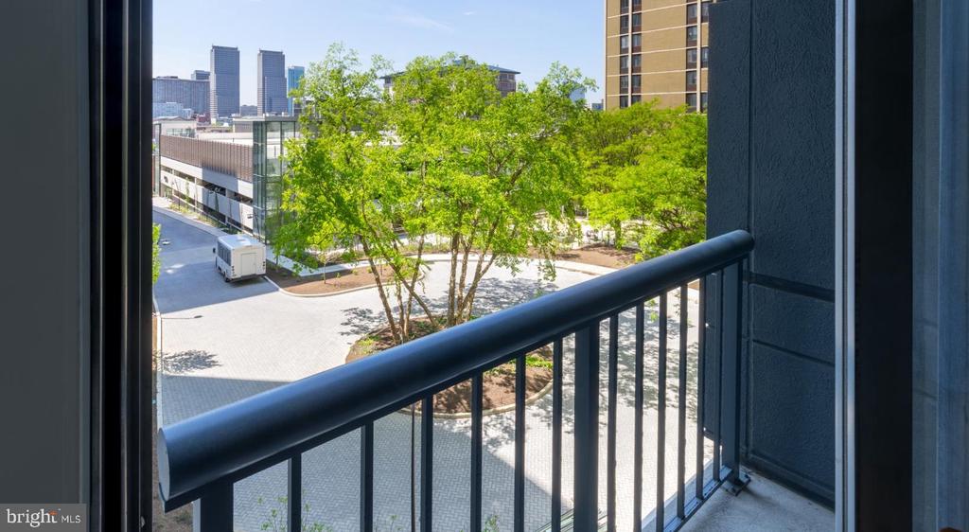
Your bedroom retreat features an entry-level location for easy access, complemented by a generous walk-in closet that handles everything from work wardrobes to weekend gear. Window treatments frame your views while providing privacy when you need to unwind. The in-unit washer and dryer tucked discretely away mean laundry day never requires planning around building schedules or quarters for machines.

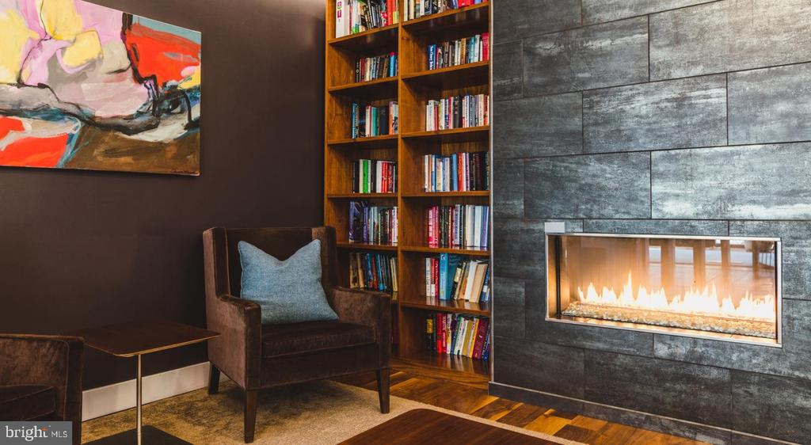
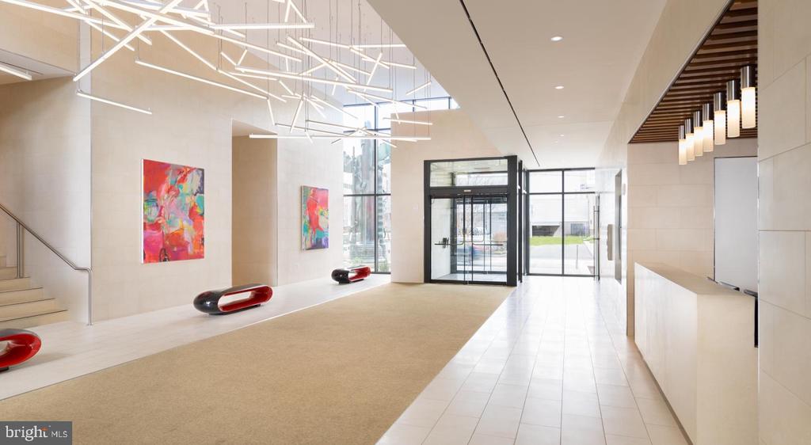
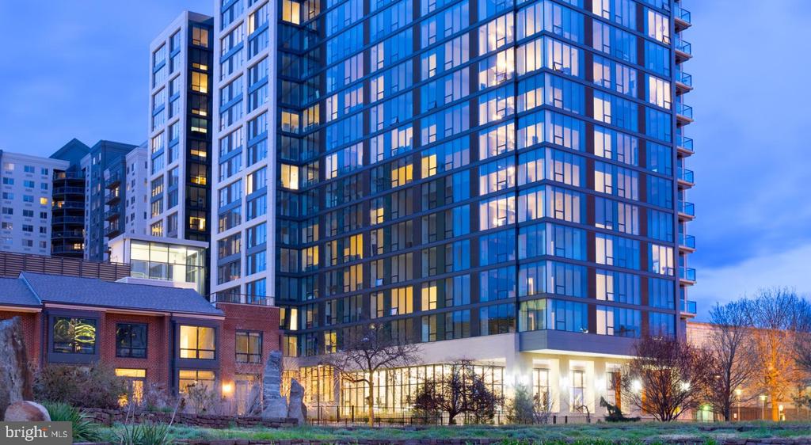
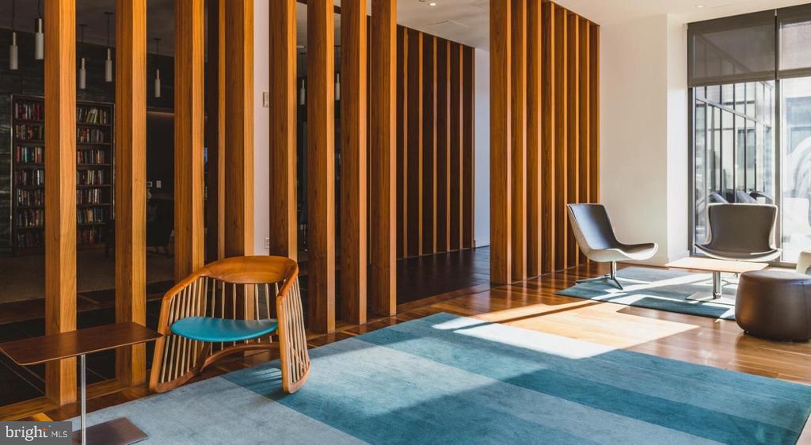
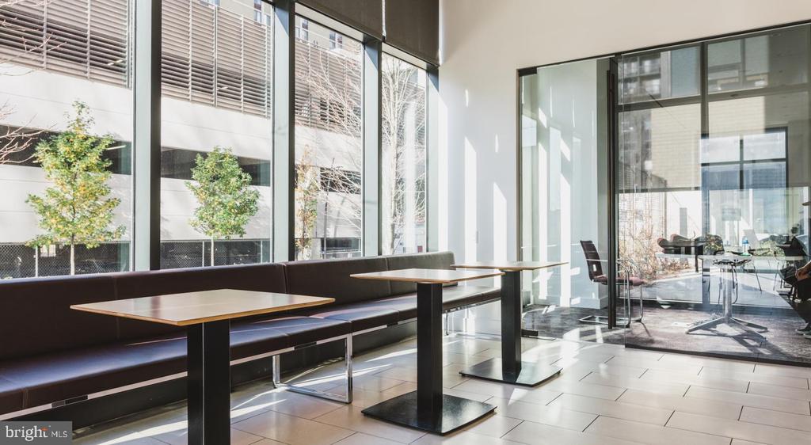
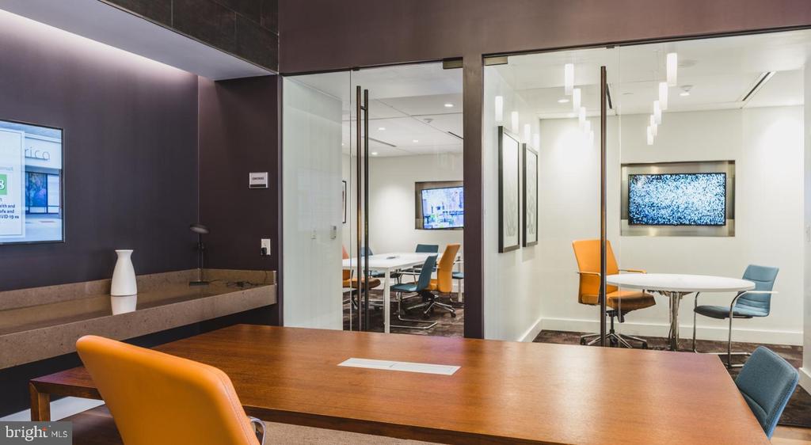
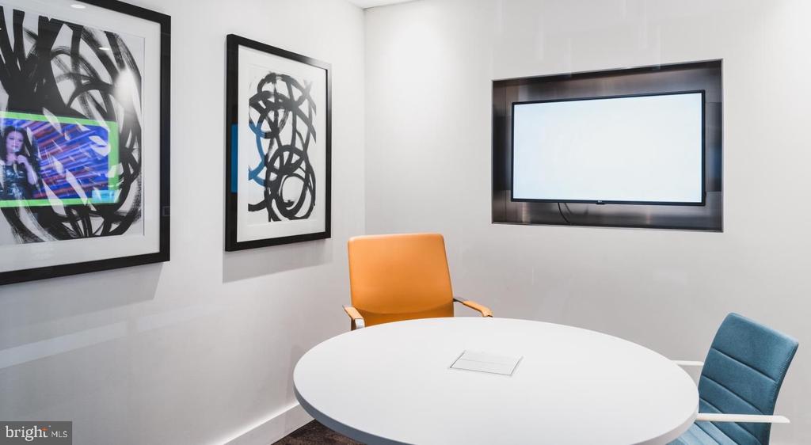
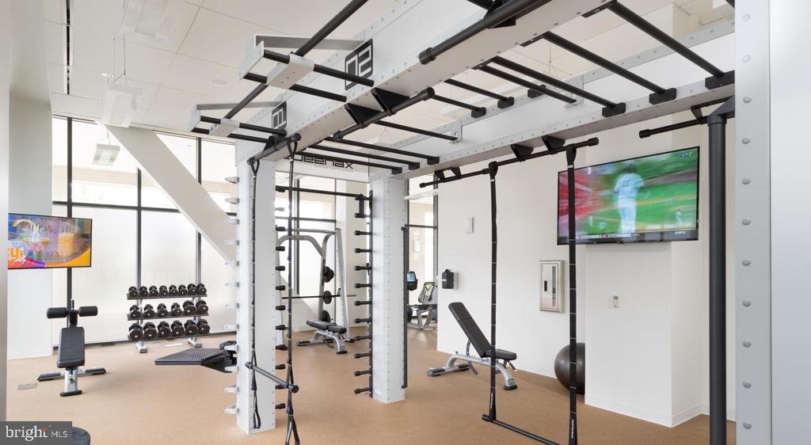
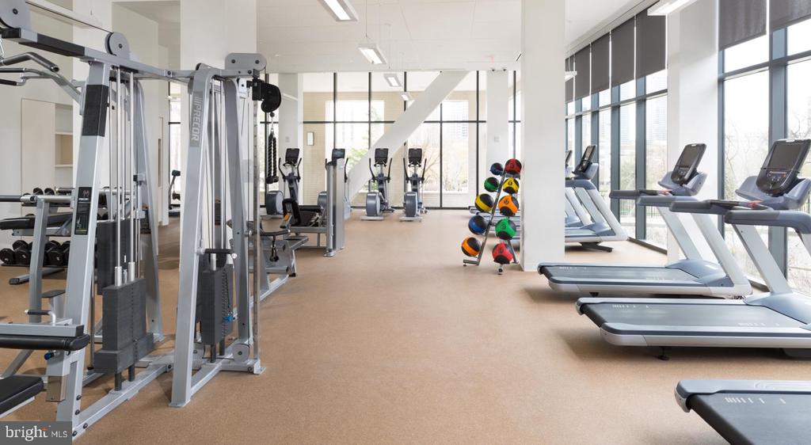
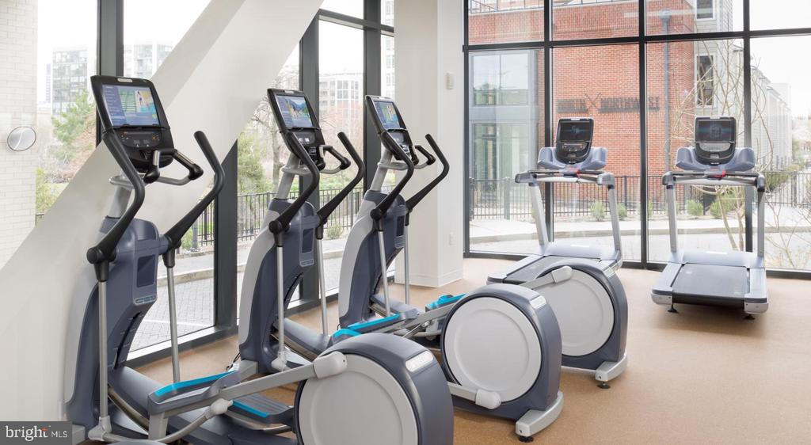
When home feels too contained, the building opens up new possibilities. The fitness center downstairs eliminates gym commutes and membership hassles, while the game room provides space to connect with neighbors over friendly competition. The clubhouse becomes your extended living room for larger gatherings, and the meeting room transforms into a quiet workspace when you need to spread out projects or take important calls.

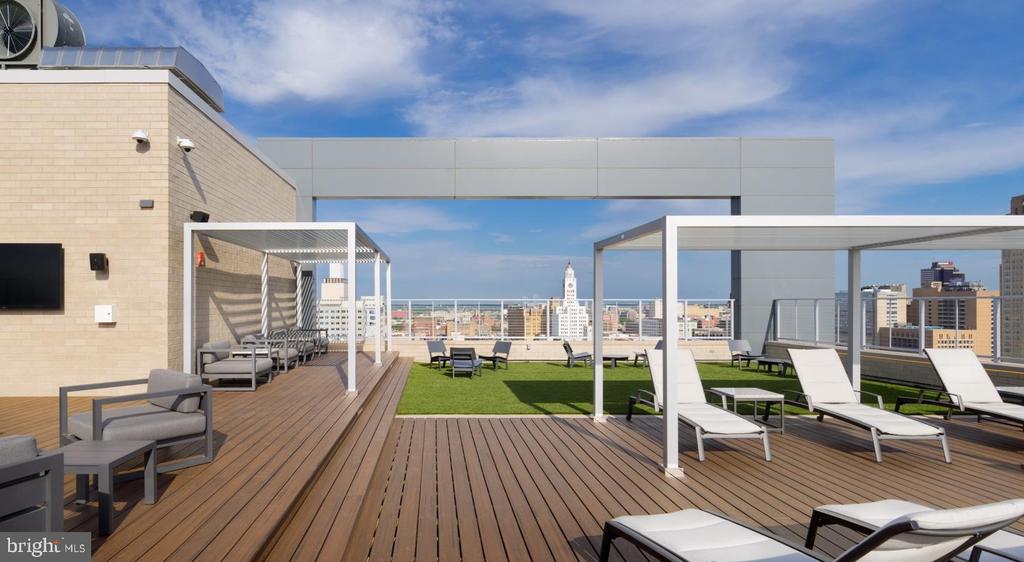
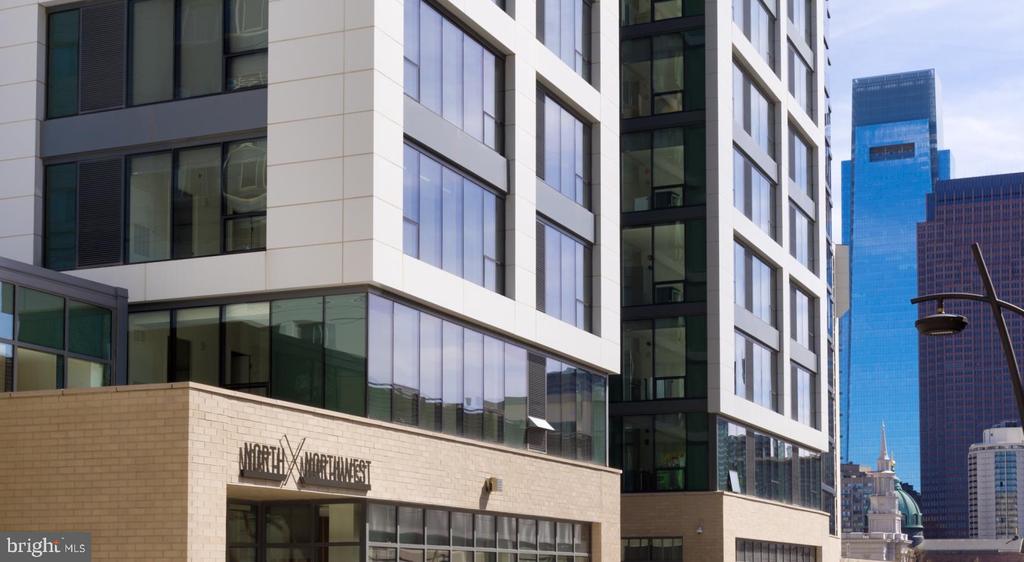
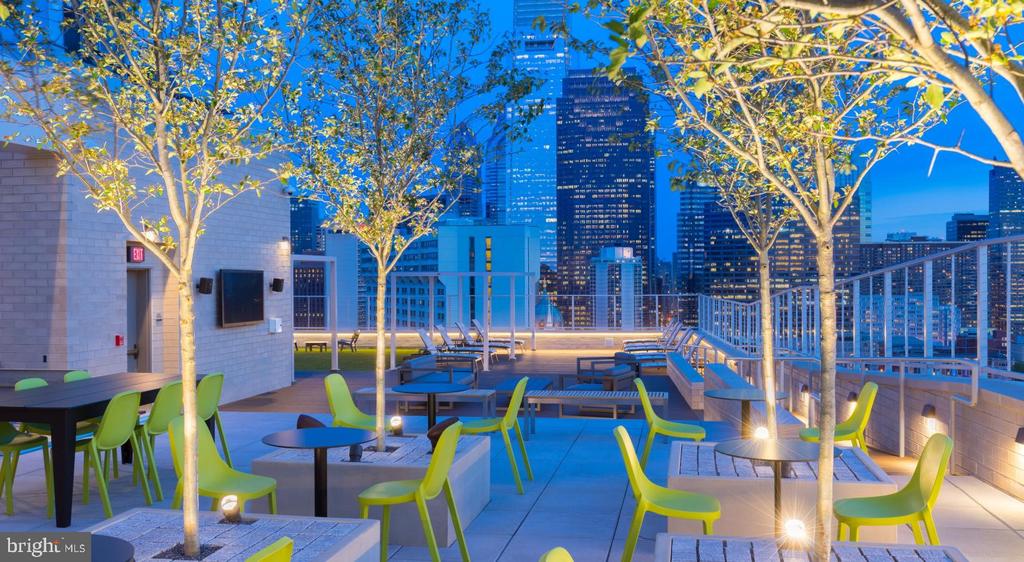
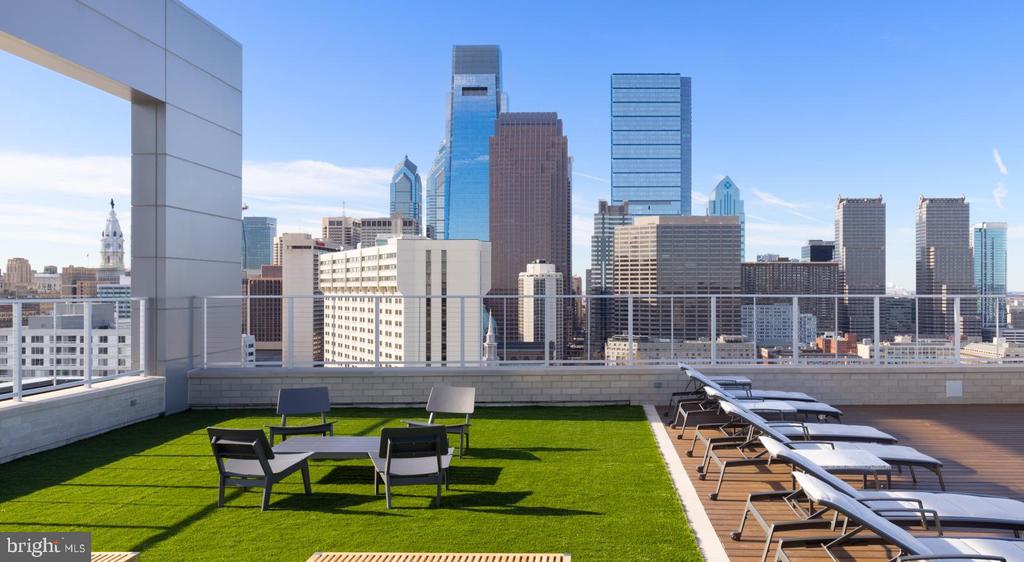
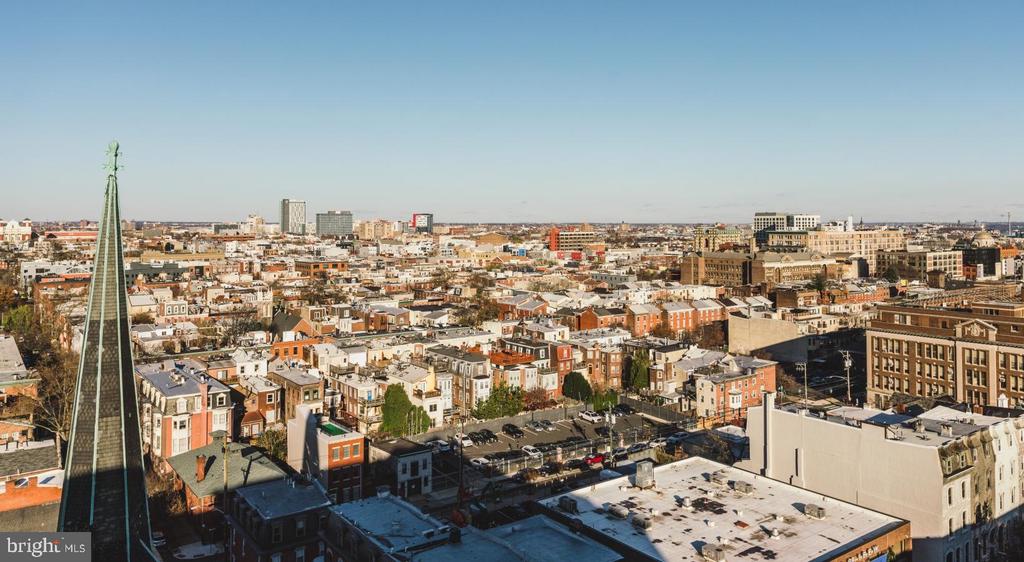
Evening light draws residents to the roof deck, where city views stretch toward the horizon and conversations linger over the changing skyline. The concierge adds a touch of convenience to busy days, while elevator access keeps move-in day simple and grocery runs manageable. Garage parking means your car stays protected while keeping you connected to the broader metropolitan area.

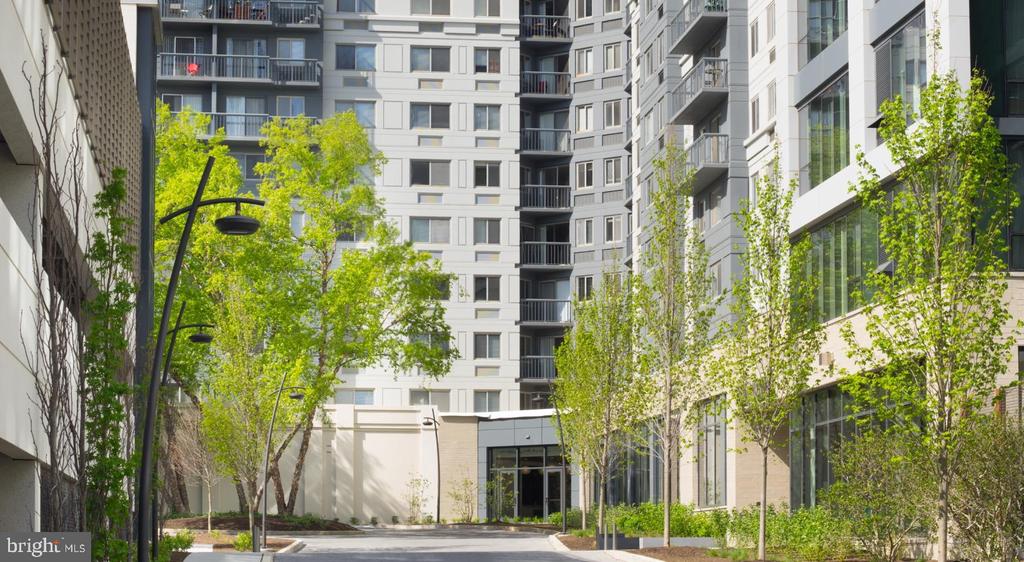
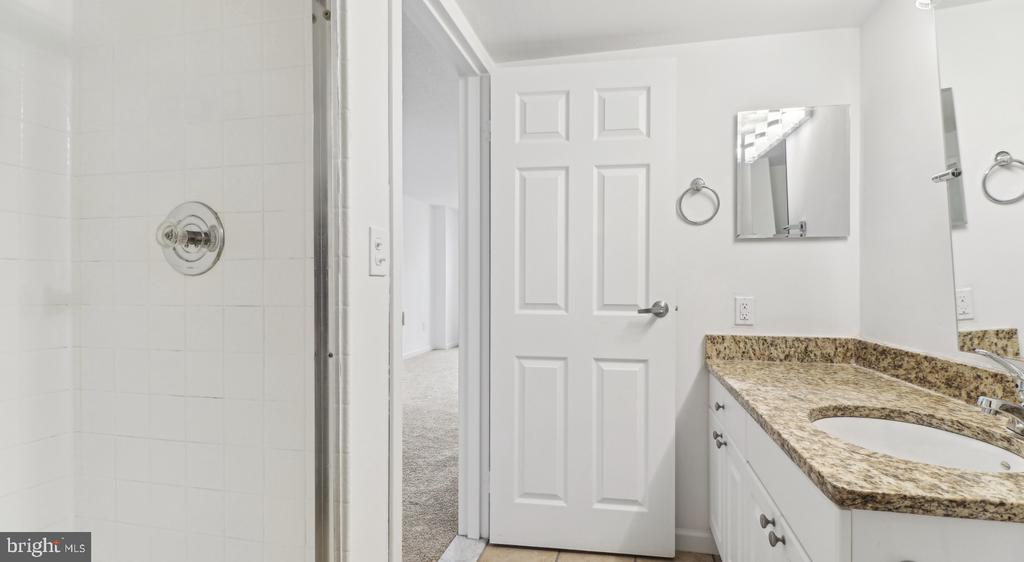
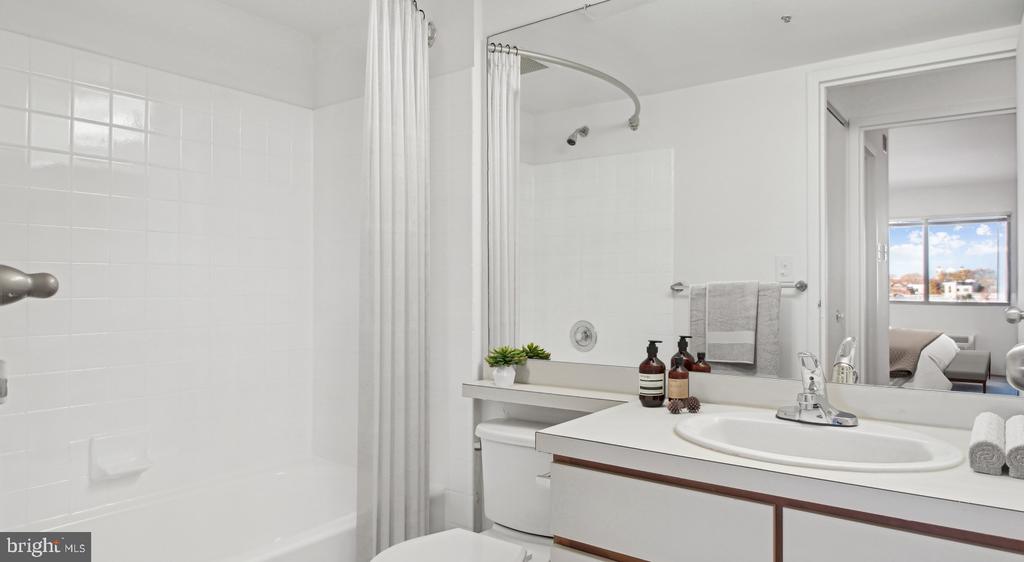
Security features throughout the gated community provide peace of mind, letting you focus on the rhythms of daily life. The combination of thoughtful unit features and comprehensive building amenities creates a living experience where convenience meets comfort, where your space feels both private and connected to a larger community of neighbors who chose this particular corner of Philadelphia for many of the same reasons you did. Pricing and availability subject to change on a daily basis. Photos are of model units. Parking may be available subject to availability and may be an additional fee.

1
bed

1
bath

688 Sq.Ft. LIVING AREA

Gaurav Gambhir

Gaurav Gambhir


Features & Amenities

Interior

  • total bedrooms1
  • Total bathroom1
  • full bathroom1
  • Flooring Carpet, Hardwood, Wood
  • APPLIANCES Dishwasher, Disposal, Dryer, Freezer, Microwave, Oven/Range - Electric, Refrigerator, Washer, Stainless Steel Appliances
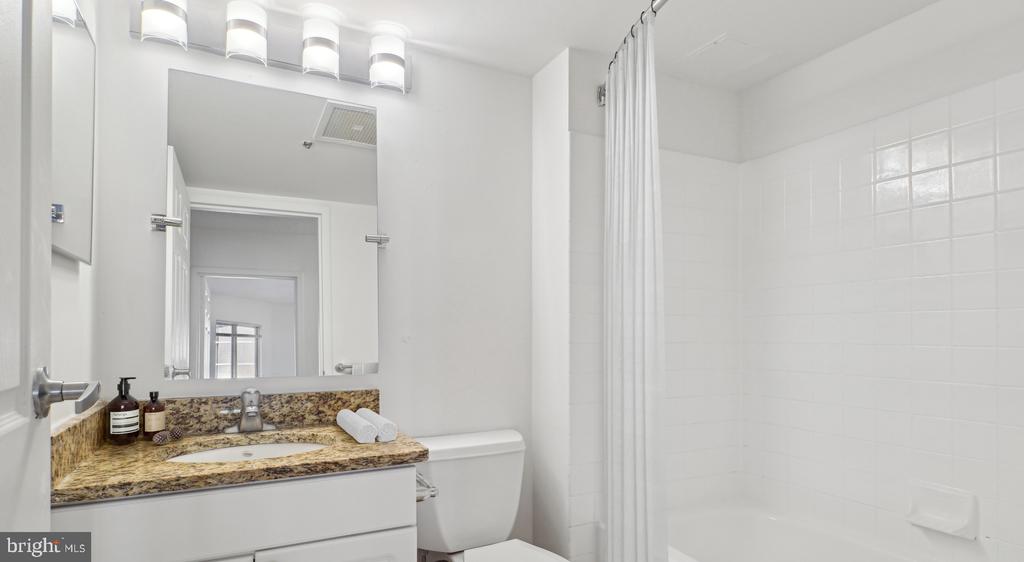
  • other interior Features Bathroom - Stall Shower, Bathroom - Tub Shower, Bathroom - Walk-In Shower, Breakfast Area, Built-Ins, Carpet, Combination Dining/Living, Combination Kitchen/Dining, Combination Kitchen/Living, Efficiency, Entry Level Bedroom, Flat, Floor Plan - Open, Floor Plan - Traditional, Kitchen - Efficiency, Kitchen - Gourmet, Sprinkler System, Studio, Upgraded Countertops, Walk-in Closet(s), Other, Wood Floors

Area & Lot

  • Status Leased
  • Date Leased June 21, 2026
  • Living Area688 Sq.Ft.
  • MLS® IDPAPH2633270
  • TypeResidential
  • YEAR BUILT1987
  • Architecture StylesTraditional, Unit/Flat

Exterior

  • STORIES1
  • Garage Space2.0
  • water SourcePublic
  • parkingDetached Garage, Attached Garage
  • HEAT TYPECentral, Other
  • AIR CONDITIONINGCentral A/C, Other
  • sewerPublic Sewer
  • Disability FeaturesOther
  • HOA AmenitiesClub House, Community Center, Concierge, Elevator, Exercise Room, Fax/Copying, Fitness Center, Game Room, Jog/Walk Path, Meeting Room, Party Room, Picnic Area, Recreational Center, Other, Gated Community, Spa, Reserved/Assigned Parking, Extra Storage
  • security Features24 hour security, Doorman, Desk in Lobby
  • other exterior FeaturesBBQ Grill, Extensive Hardscape, Exterior Lighting, Flood Lights, Play Area, Roof Deck, Sidewalks, Street Lights, Other

Financial

  • Lease Price$2,509/mo
  • Zoning N/A

UNLOCK THE BLACK LABEL™ EXPERIENCE

BlackLabel™ Luxury Real Estate Services offers a unique experience. What others consider “above and beyond” is where we begin.

Follow Us On Instagram
