450 N 18TH STREET 0702
SEE ALL PHOTOS
450 N 18TH STREET 0702
Courtesy of KW Empower
Pending

450 N 18TH STREET 0702

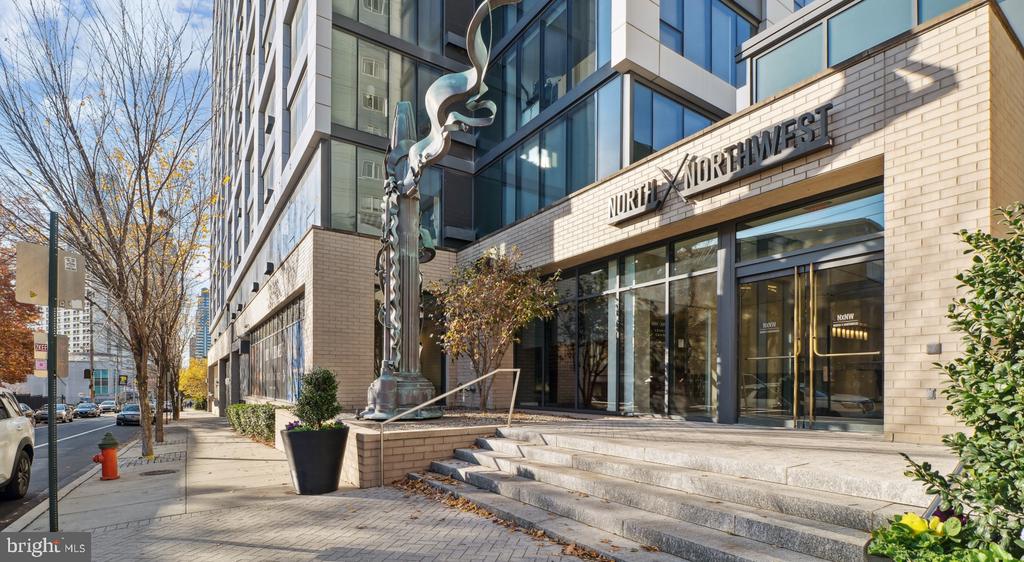
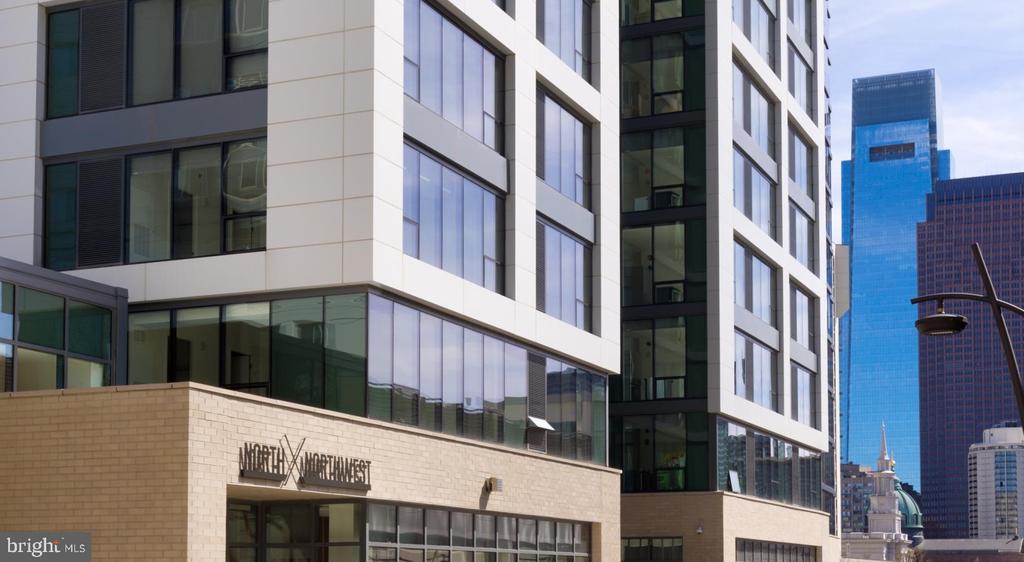
450 N 18TH STREET Unit: 0702, PHILADELPHIA, PA 19130

$1,839/month
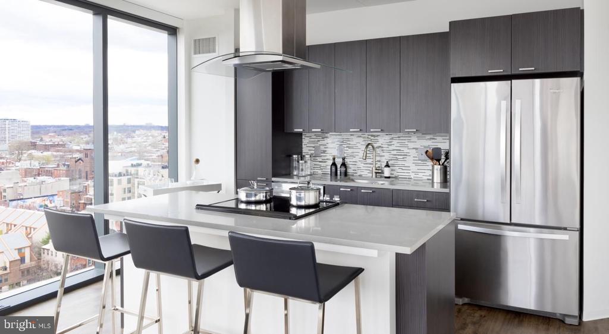
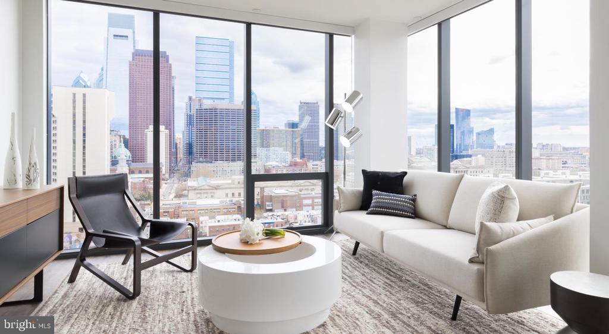
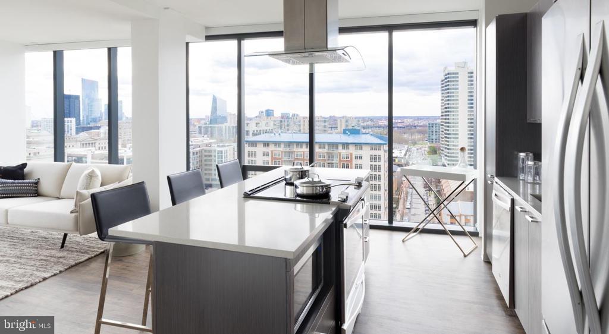
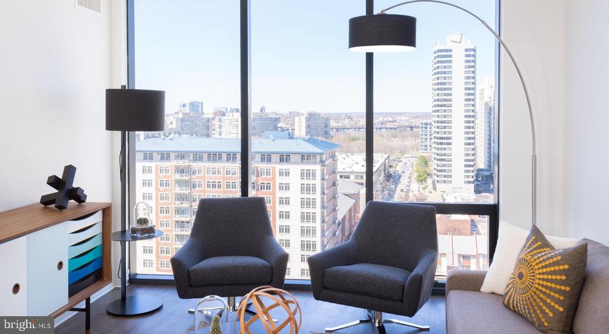
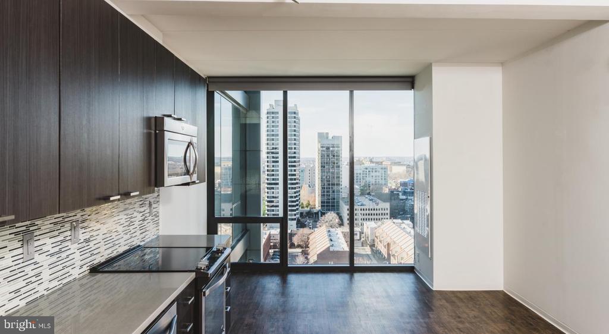
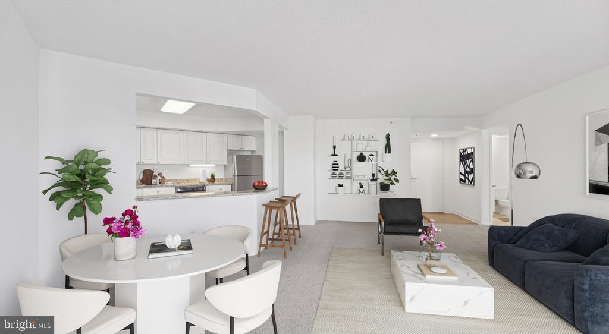
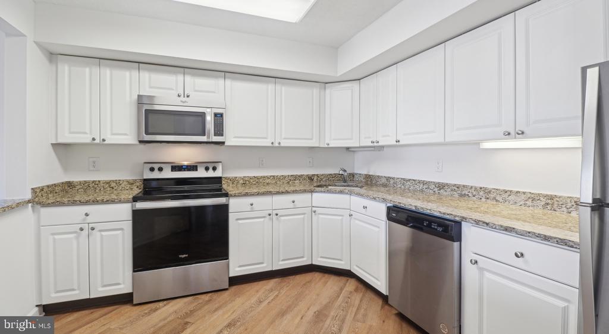
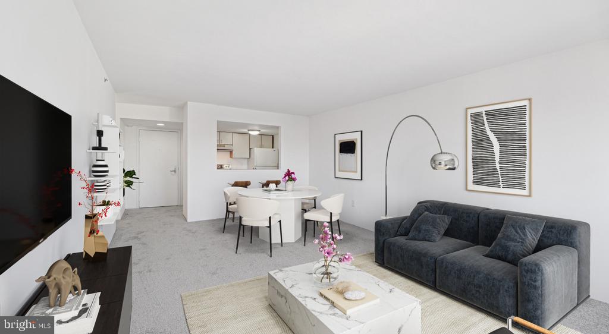
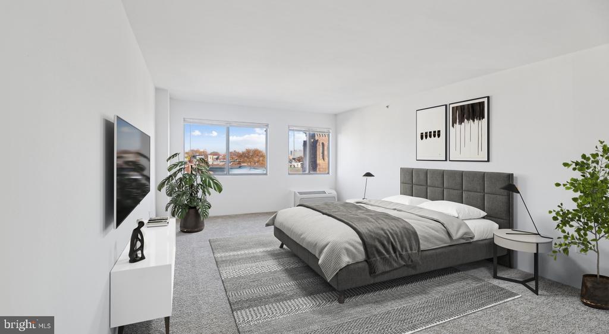
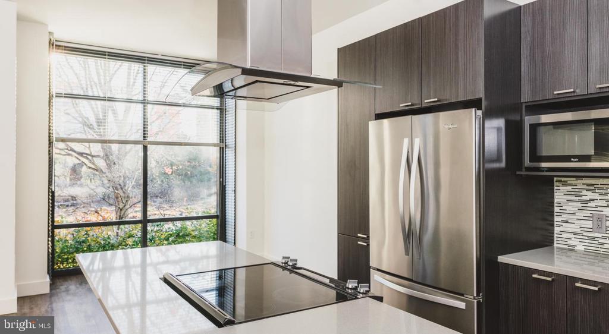
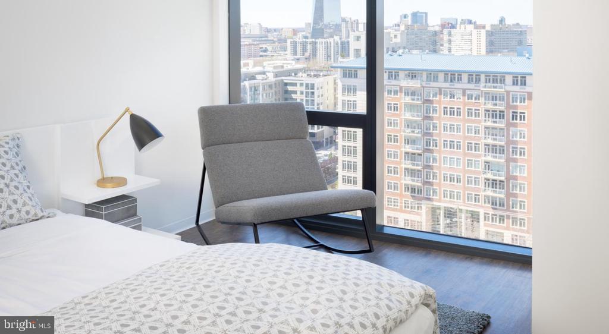
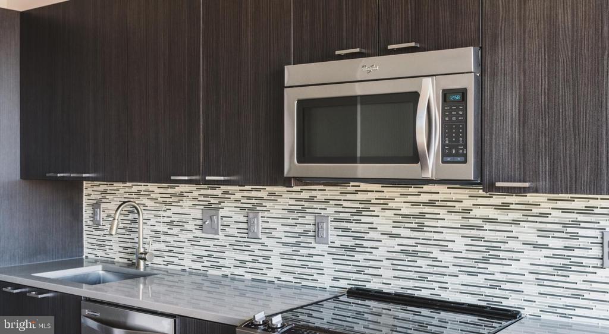
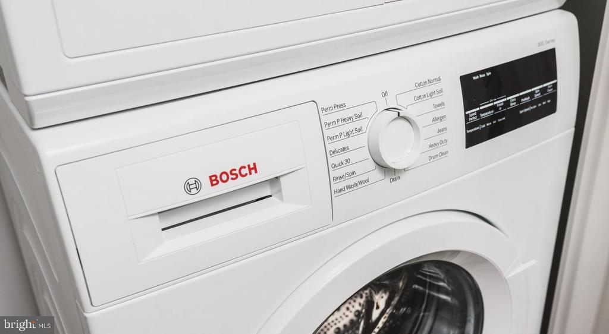
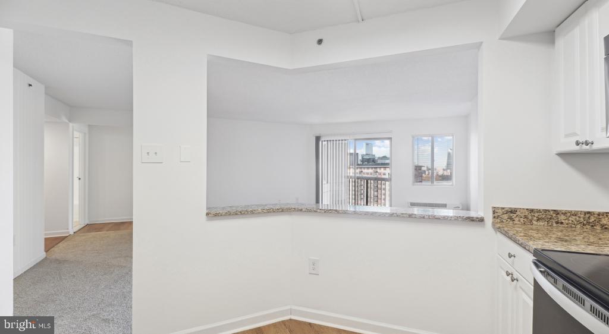
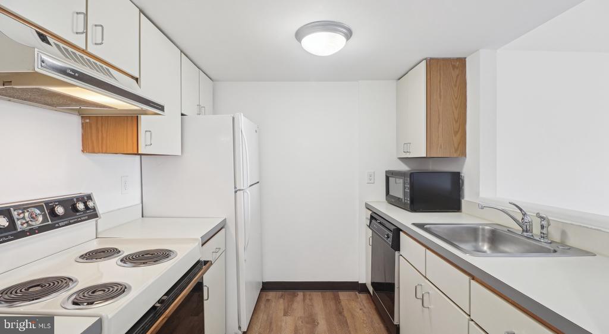
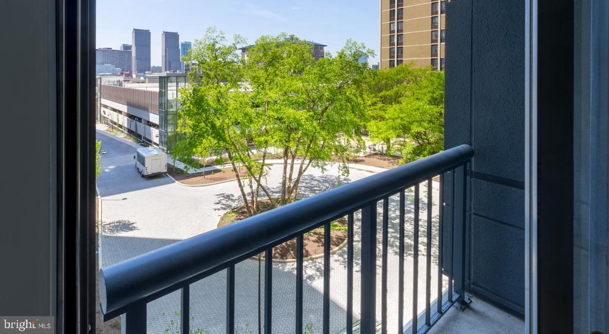
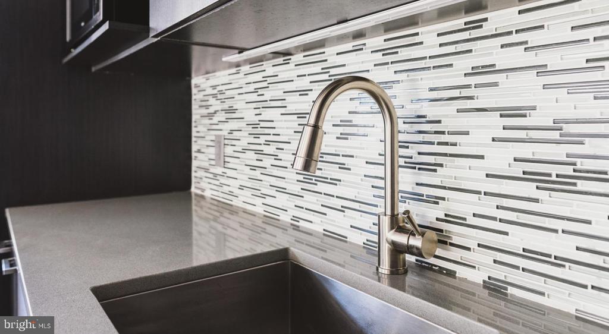
Hardwood floors and oversized windows set this seventh-floor one-bedroom apart, creating a bright canvas for daily life in this contemporary Philadelphia residence. The open floor plan flows seamlessly from the kitchen's upgraded countertops and stainless steel appliances into a living space where natural light defines each hour of the day. Morning coffee tastes better when you're preparing it with a full suite of modern appliances including dishwasher, disposal, and microwave, while the in-unit washer and dryer handle life's practical details without leaving home.

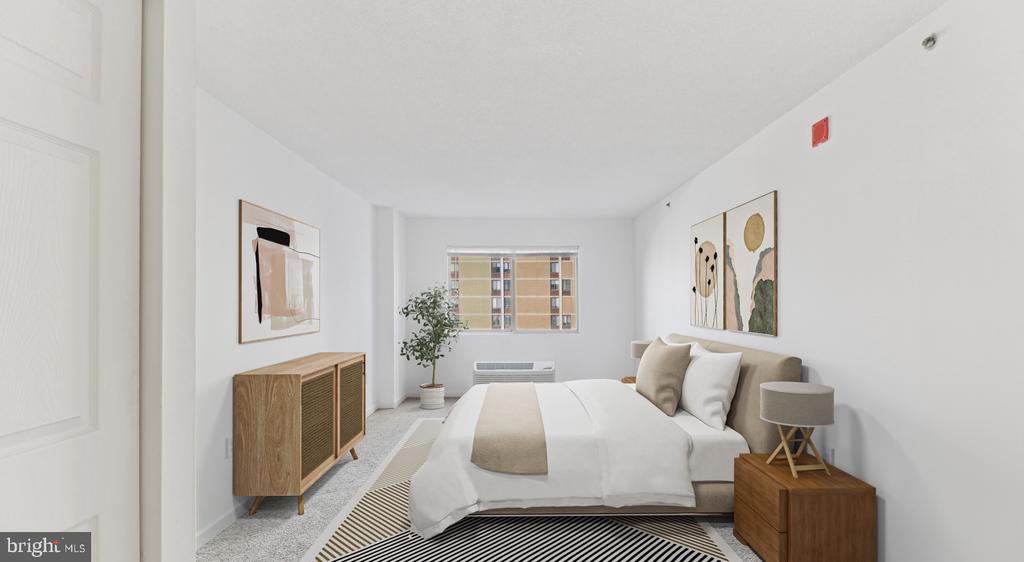
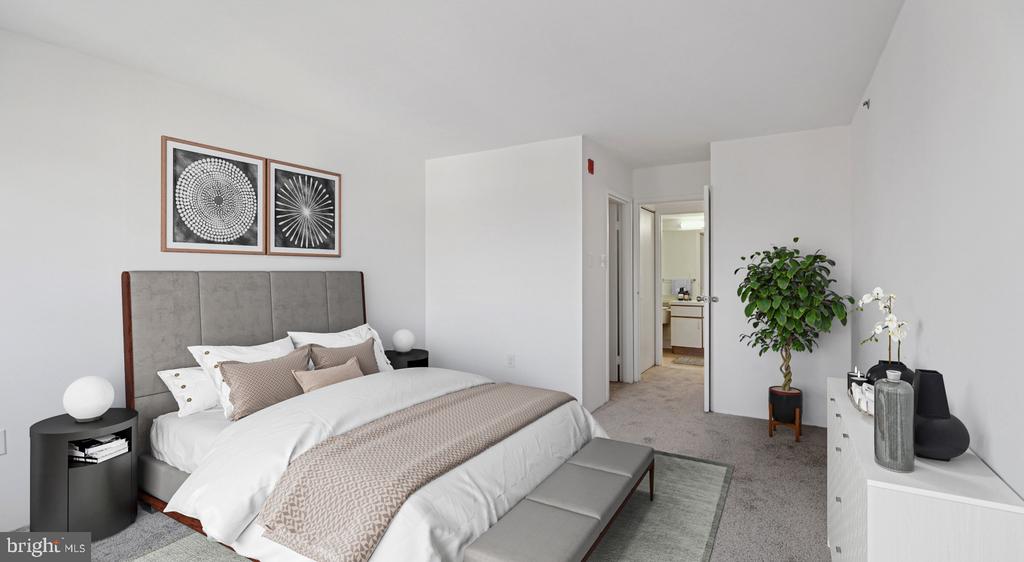
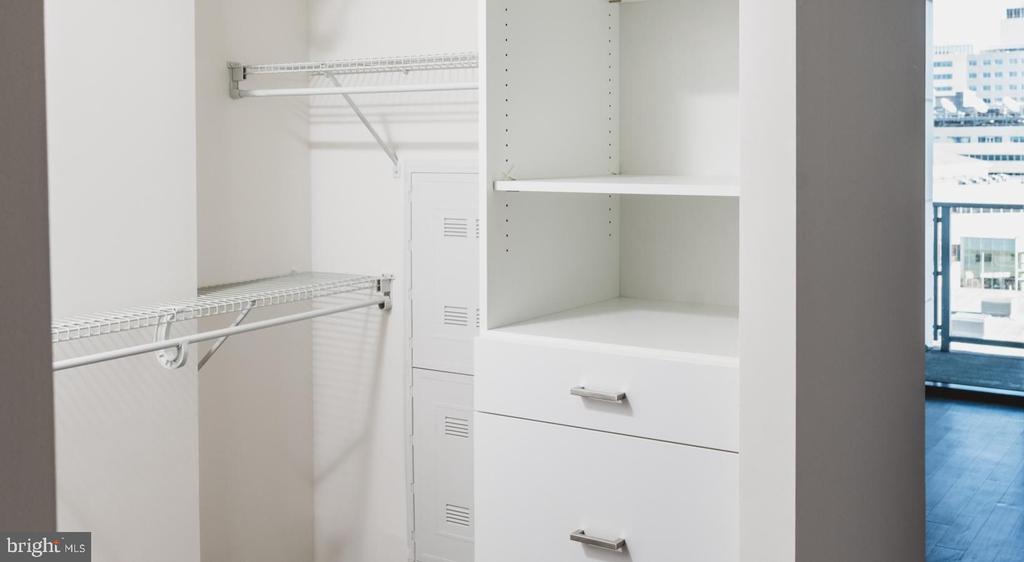
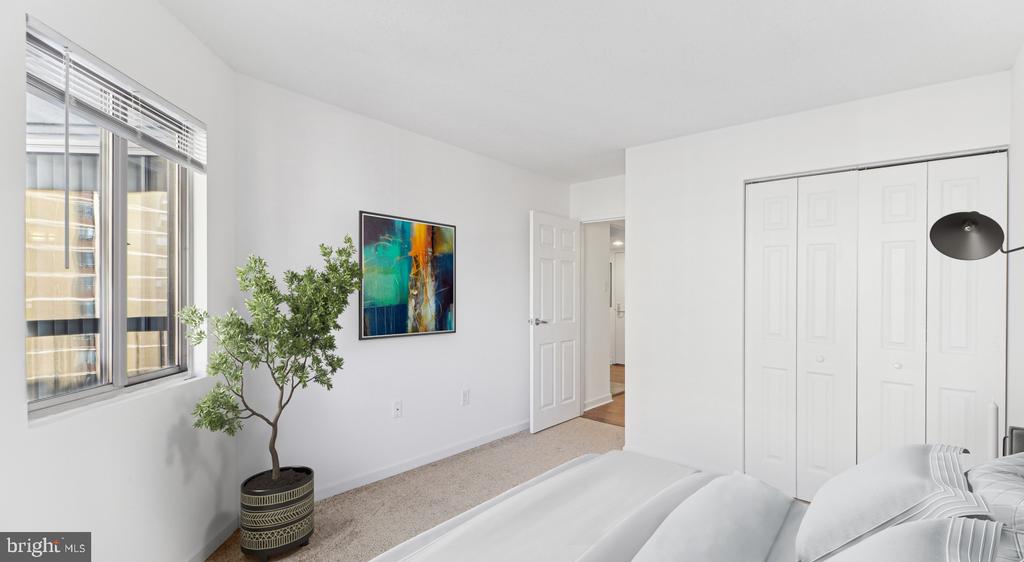
The bedroom retreat features a generous walk-in closet that transforms getting dressed into an organized ritual, and thoughtfully included window treatments frame your view while ensuring privacy. Seven hundred sixty-eight square feet feels spacious when every inch is designed with intention, from the disposal that keeps cleanup efficient to the refrigerator that anchors your culinary adventures.

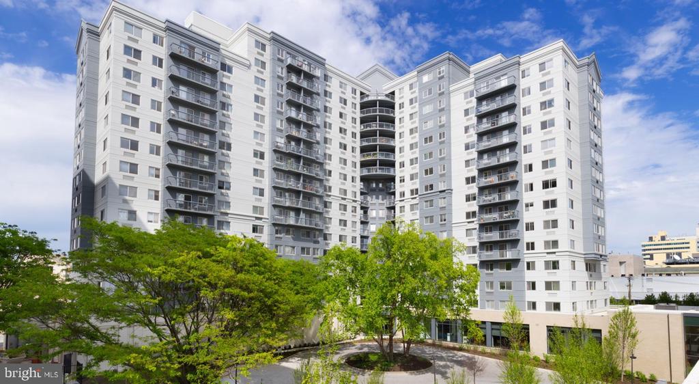
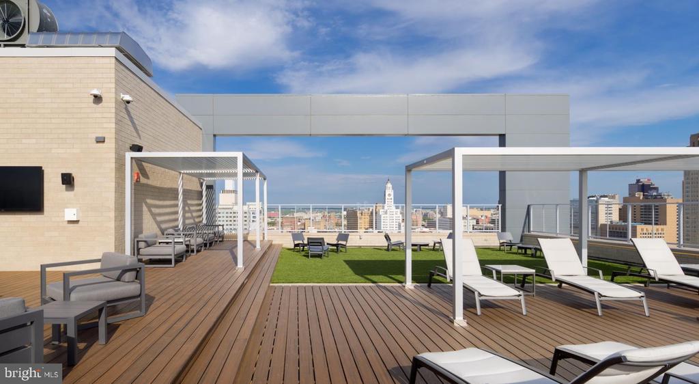
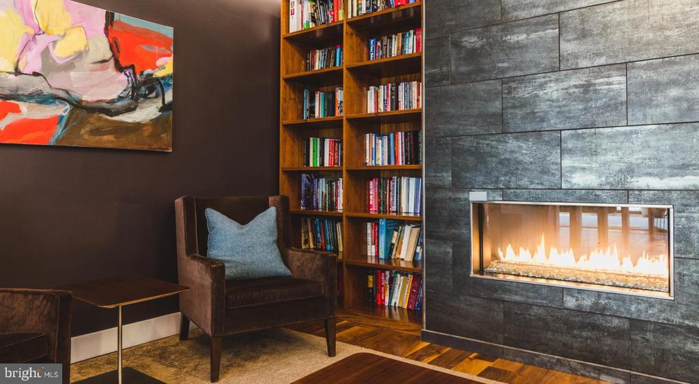
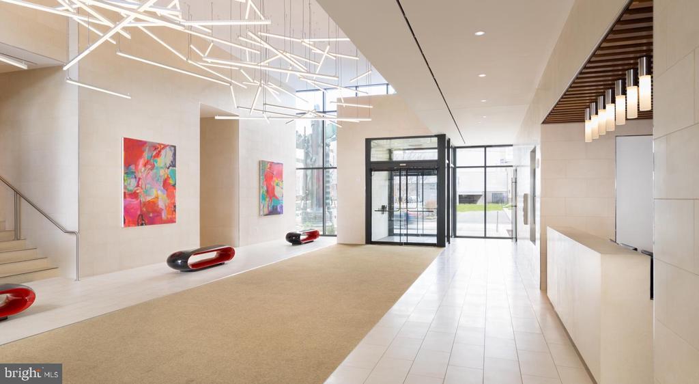
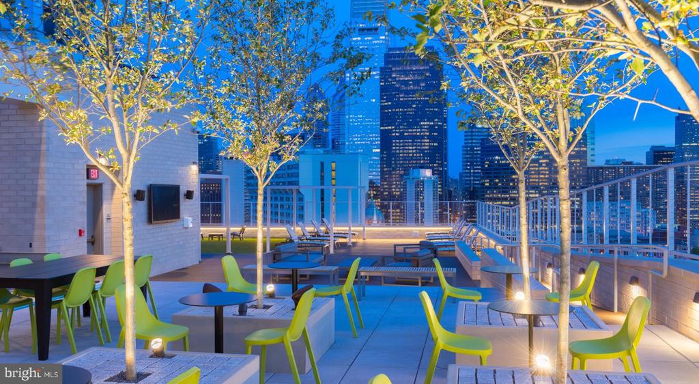
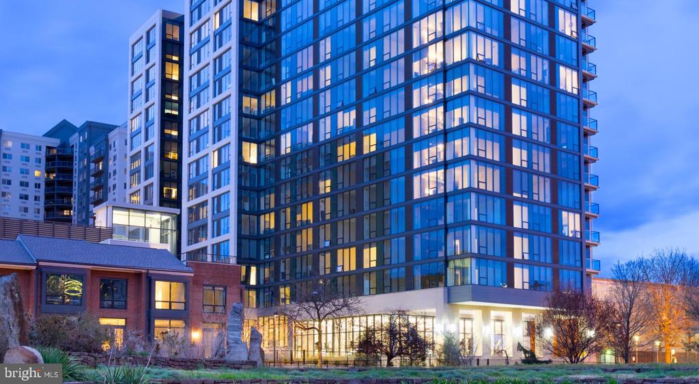
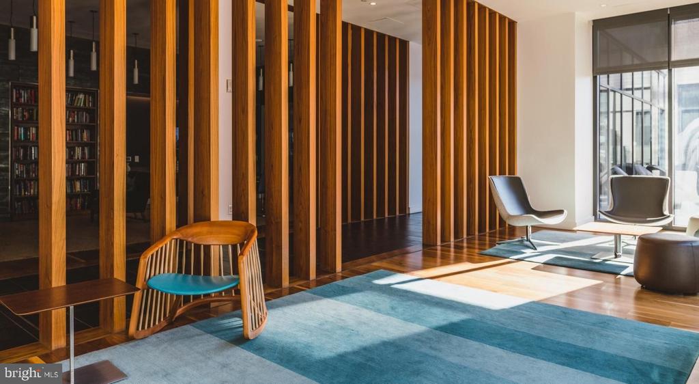
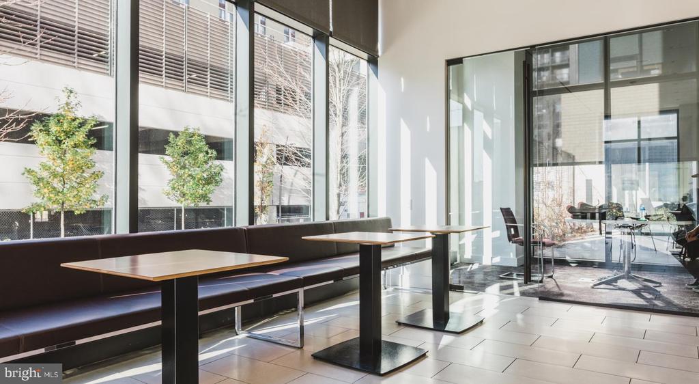
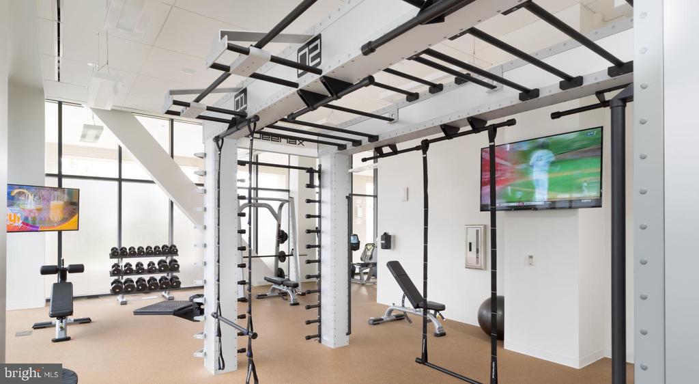
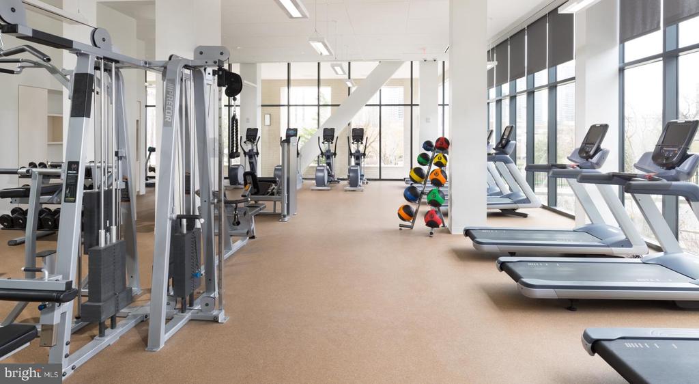
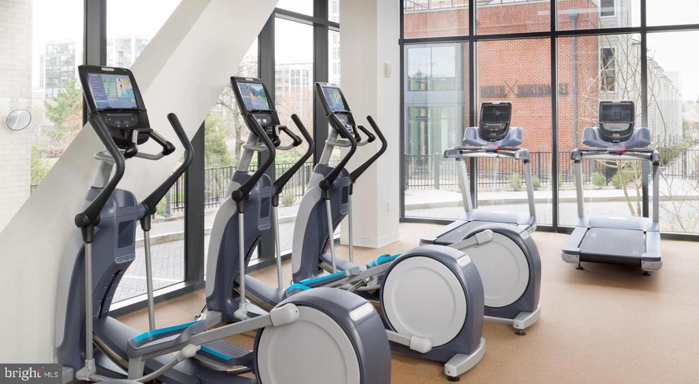
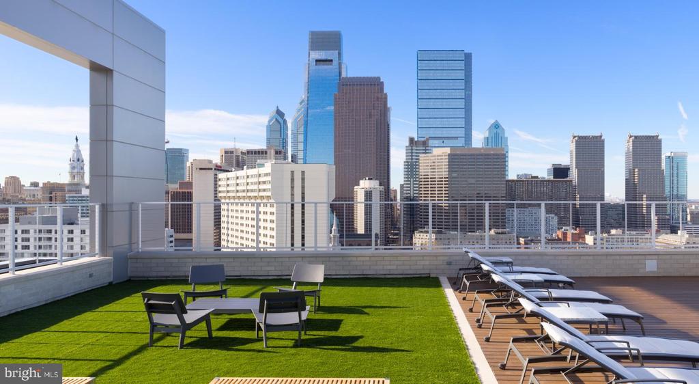
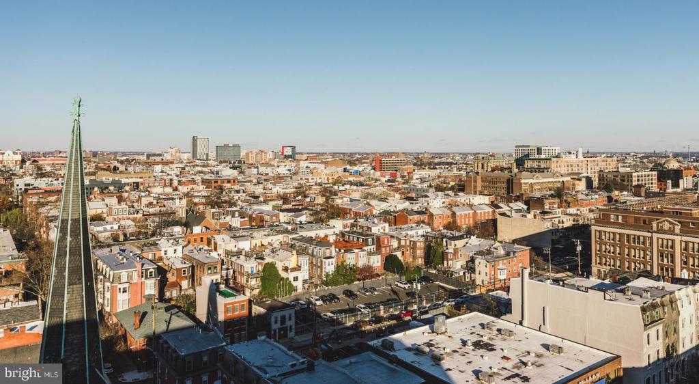
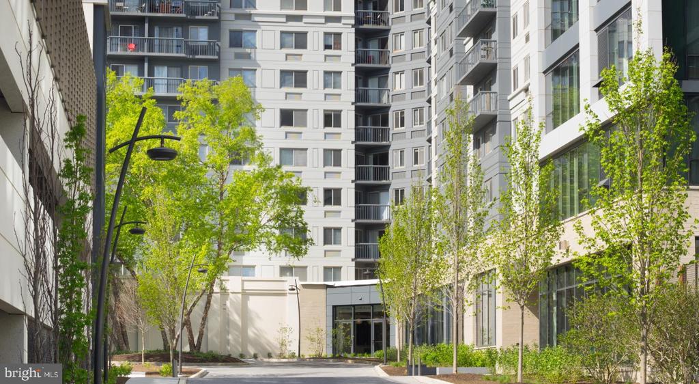
Step outside your door and discover the building's resort-style amenities waiting to enhance every aspect of your routine. The fitness center becomes your personal training ground without the membership fees or commute, while the game room offers entertainment when you want to stay in but still socialize. Evenings naturally draw you to the roof deck, where the city spreads out below and neighbors become friends over shared sunsets. The clubhouse provides space for larger gatherings, and the concierge service adds a touch of luxury to package deliveries and daily conveniences.

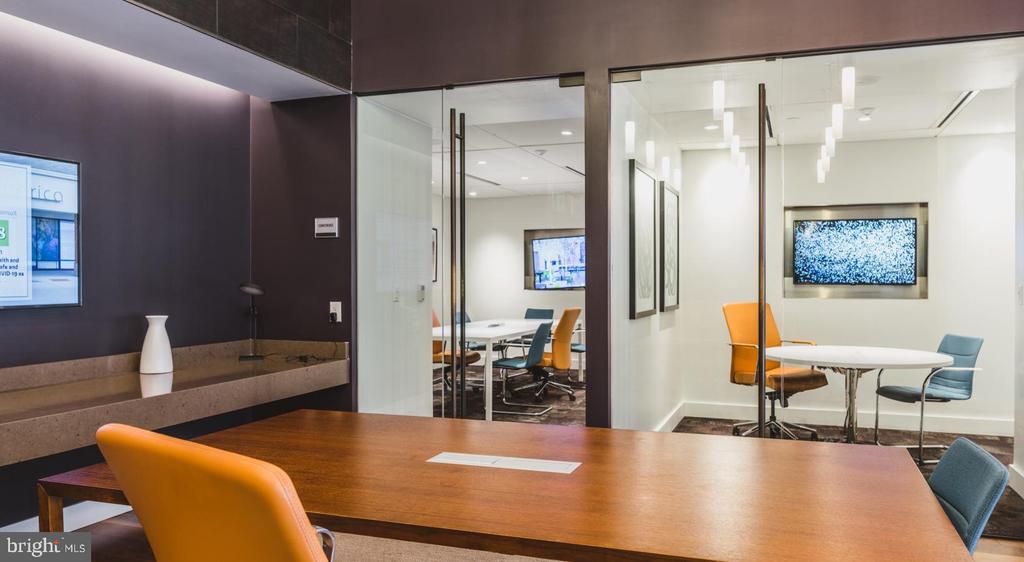
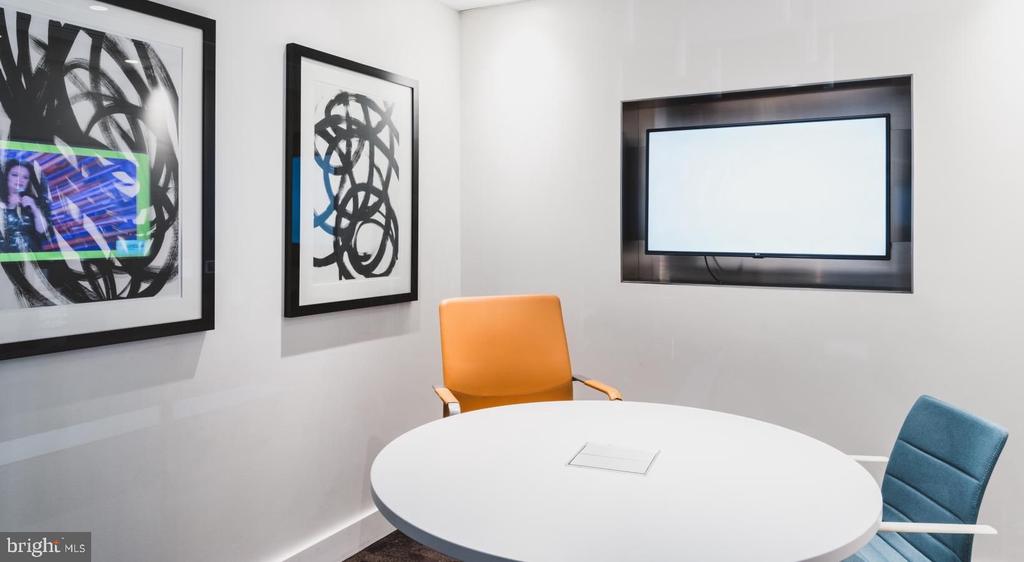
Secure garage parking means never circling blocks or scraping windshields, while the gated community and security features let you rest easy. Whether you're hosting in the meeting room, riding the elevator with arms full of groceries, or simply enjoying the peace of mind that comes with professional management, every detail supports the rhythm of modern urban living.

This is life elevated both literally and figuratively, where your daily routine unfolds against a backdrop of carefully curated amenities and thoughtful design, creating the perfect balance between private retreat and connected community living. Pricing and availability subject to change on a daily basis. Photos are of model units. Parking may be available subject to availability and may be an additional fee.

1
bed

1
bath

768 Sq.Ft. LIVING AREA

Gaurav Gambhir

Gaurav Gambhir


Features & Amenities

Interior

  • total bedrooms1
  • Total bathroom1
  • full bathroom1
  • Laundry room Dryer In Unit, Has Laundry, Main Floor, Washer In Unit
  • Flooring Carpet, Hardwood, Wood
  • APPLIANCES Dishwasher, Disposal, Dryer, Freezer, Microwave, Oven/Range - Electric, Refrigerator, Washer, Stainless Steel Appliances
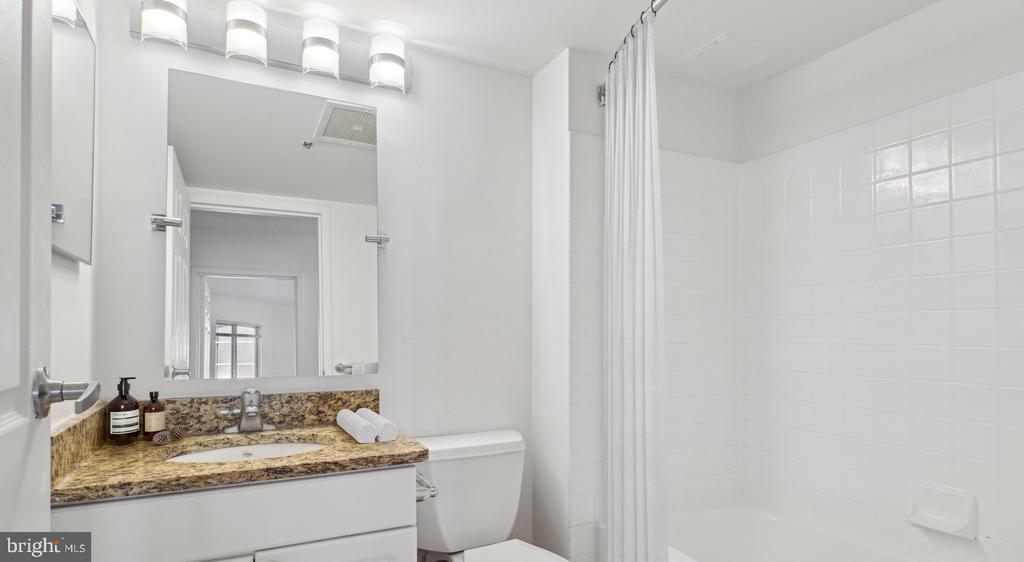
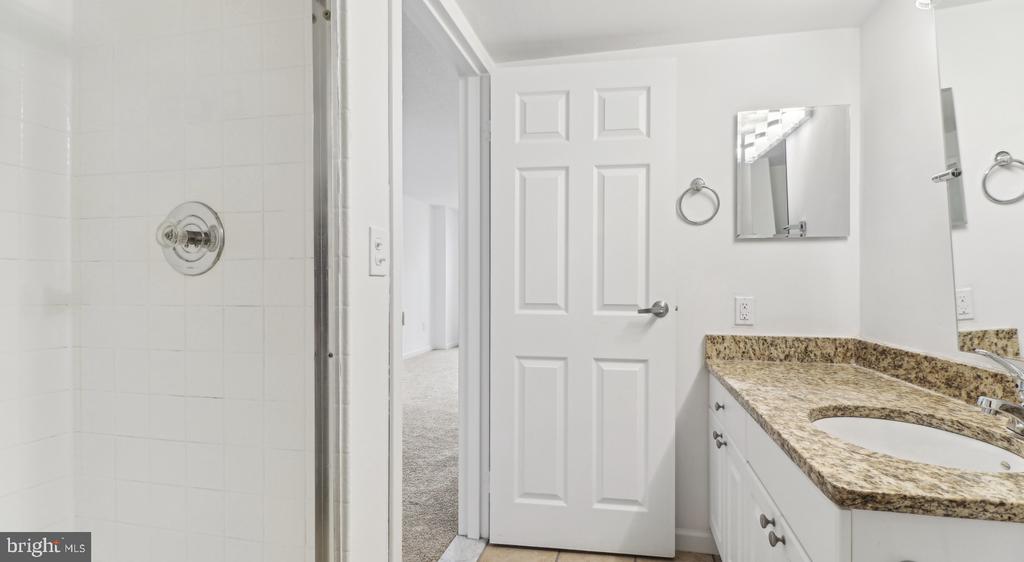
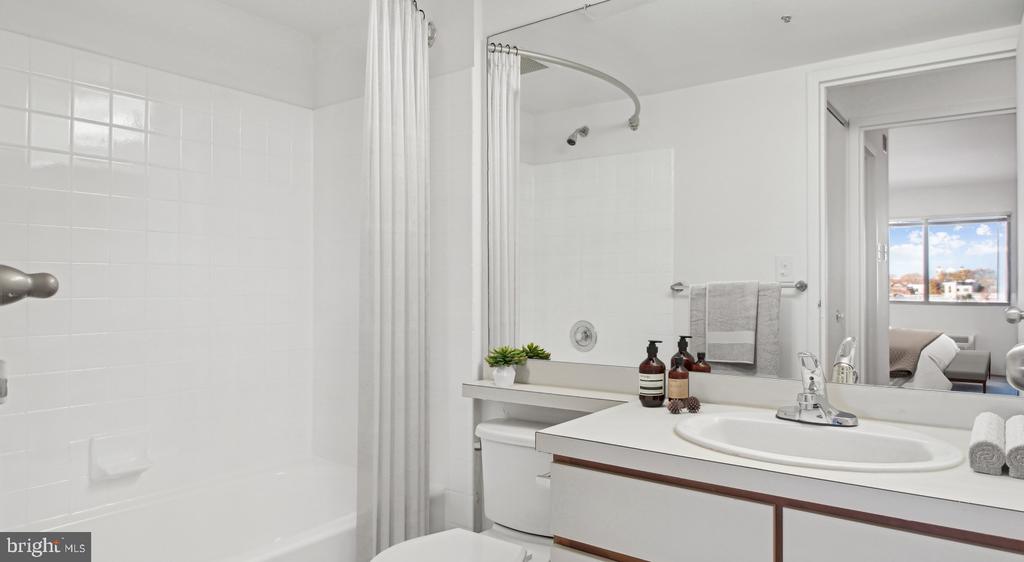
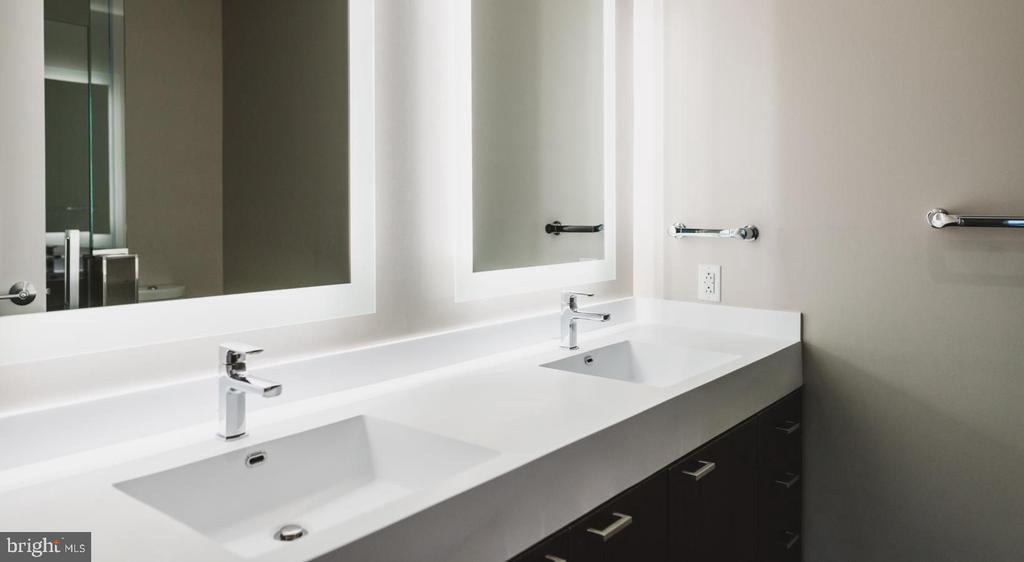
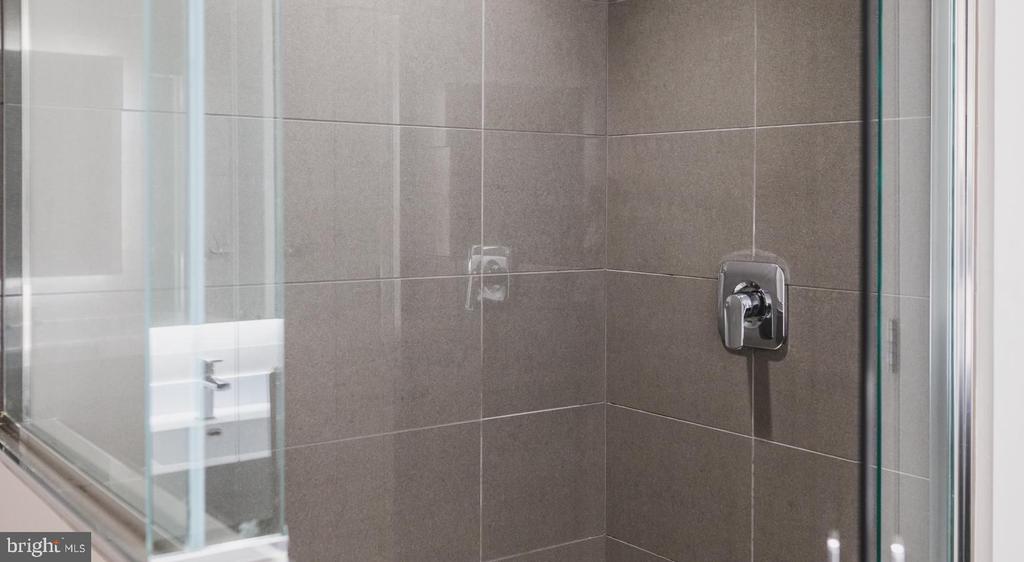
  • other interior Features Bathroom - Stall Shower, Bathroom - Tub Shower, Bathroom - Walk-In Shower, Breakfast Area, Built-Ins, Carpet, Combination Dining/Living, Combination Kitchen/Dining, Combination Kitchen/Living, Efficiency, Entry Level Bedroom, Flat, Floor Plan - Open, Floor Plan - Traditional, Kitchen - Efficiency, Kitchen - Gourmet, Sprinkler System, Studio, Upgraded Countertops, Walk-in Closet(s), Other, Wood Floors

Area & Lot

  • Status Pending
  • Living Area768 Sq.Ft.
  • Total Area768 Sq.Ft.
  • MLS® IDPAPH2631326
  • TypeResidential
  • YEAR BUILT1987
  • Architecture StylesTraditional, Unit/Flat
  • School DistrictTHE SCHOOL DISTRICT OF PHILADELPHIA

Exterior

  • STORIES1
  • Garage Space2.0
  • water SourcePublic
  • PoolNo Pool
  • parkingDetached Garage, Attached Garage
  • HEAT TYPECentral, Other
  • AIR CONDITIONINGCentral A/C, Other
  • sewerPublic Sewer
  • Disability FeaturesOther
  • HOA AmenitiesClub House, Community Center, Concierge, Elevator, Exercise Room, Fax/Copying, Fitness Center, Game Room, Jog/Walk Path, Meeting Room, Party Room, Picnic Area, Recreational Center, Other, Gated Community, Spa, Reserved/Assigned Parking
  • security Features24 hour security, Doorman, Desk in Lobby
  • other exterior FeaturesBBQ Grill, Extensive Hardscape, Exterior Lighting, Flood Lights, Play Area, Roof Deck, Sidewalks, Street Lights, Other

Financial

  • Lease Price$1,839/mo
  • Zoning N/A

UNLOCK THE BLACK LABEL™ EXPERIENCE

BlackLabel™ Luxury Real Estate Services offers a unique experience. What others consider “above and beyond” is where we begin.

Follow Us On Instagram
