42 S 15TH STREET Unit: 1103
SEE ALL PHOTOS
42 S 15TH STREET Unit: 1103
For Lease

42 S 15TH STREET Unit: 1103

42 S 15TH STREET Unit: 1103, PHILADELPHIA, PA 19102

$2,105/month
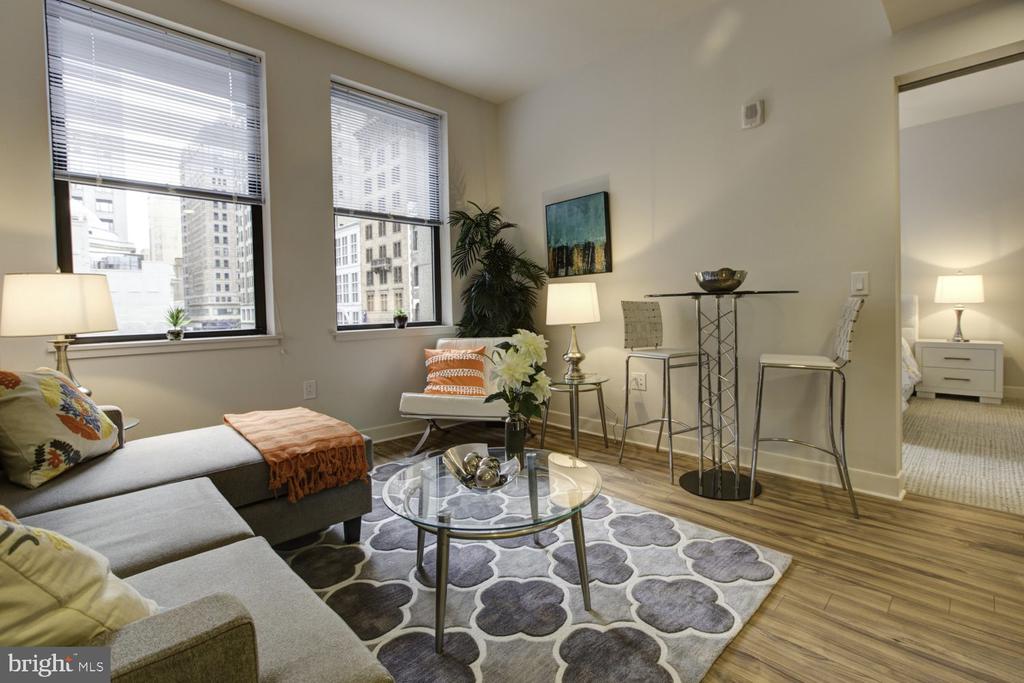
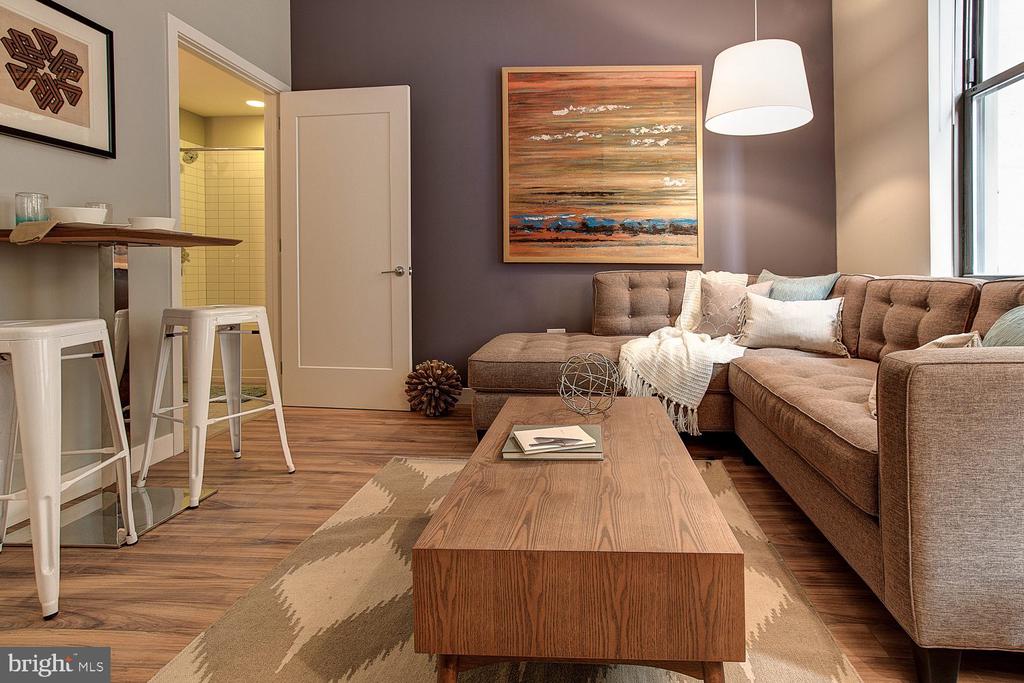
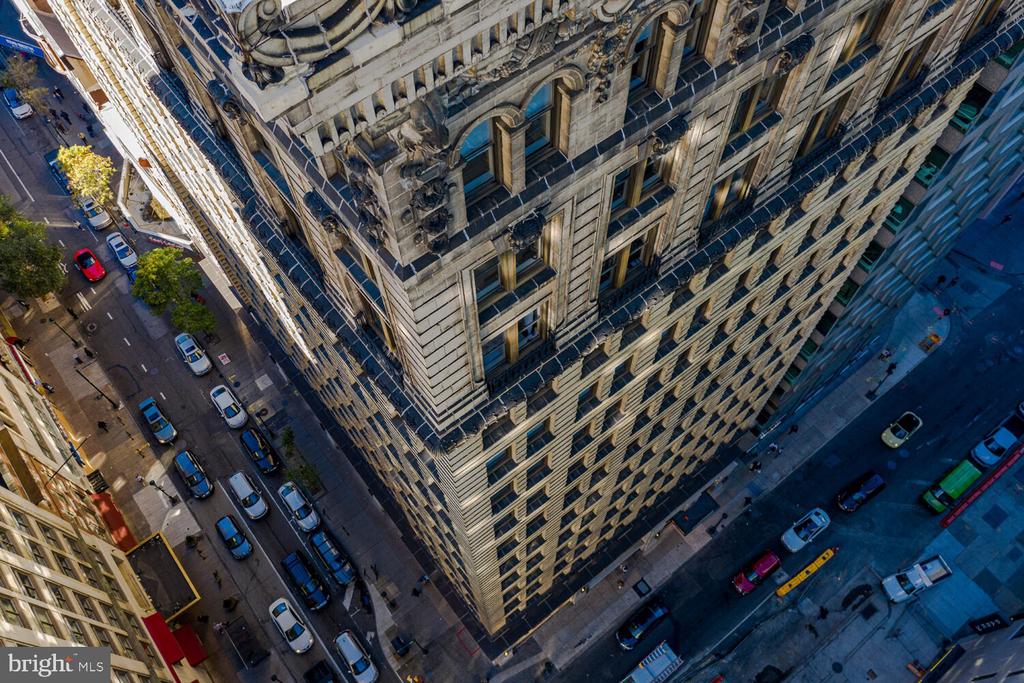
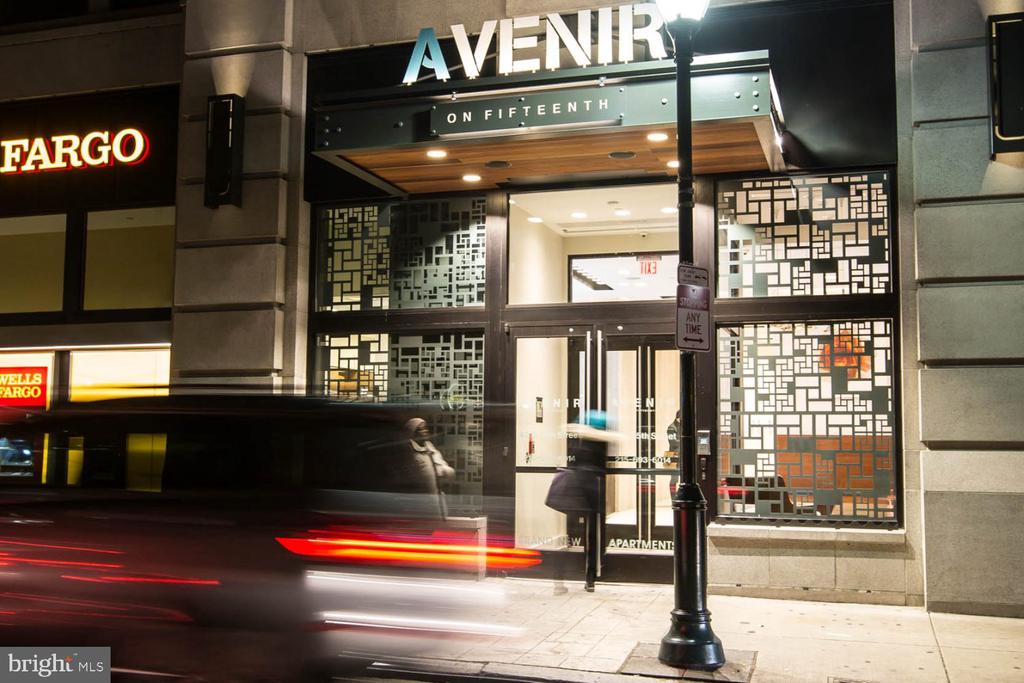
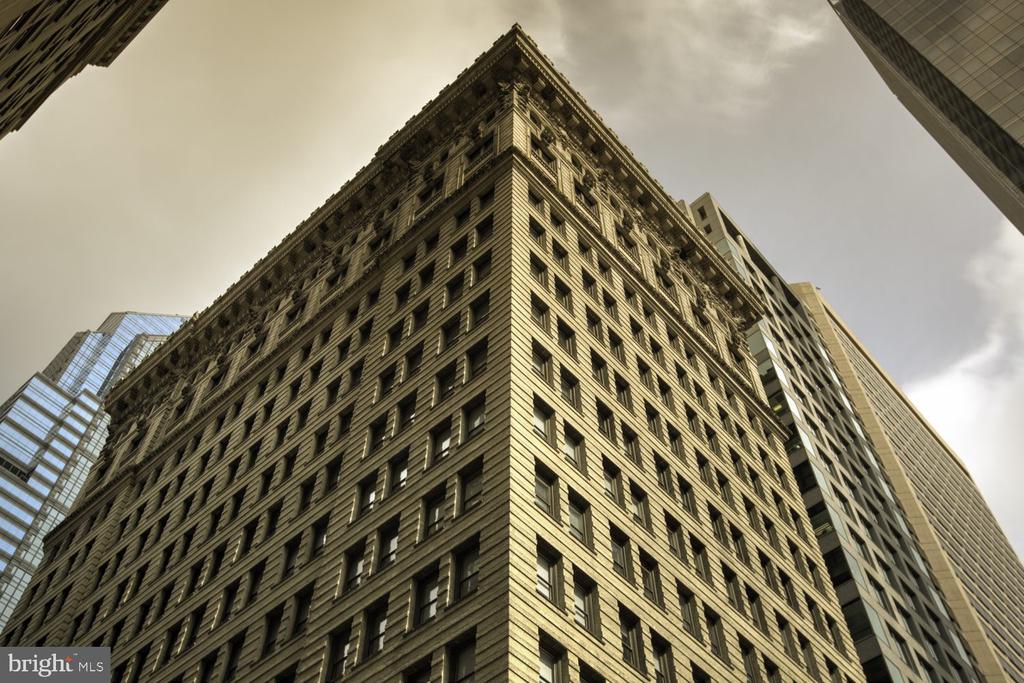
Original hardwoods beneath your feet and the quiet hum of a city that never quite sleeps -- that is the texture of daily life in this one-bedroom, one-bathroom residence at Avenir, a building that has stood in the heart of Center City Philadelphia since 1902 and continues to offer something the newer towers rarely can: genuine character earned over more than a century.

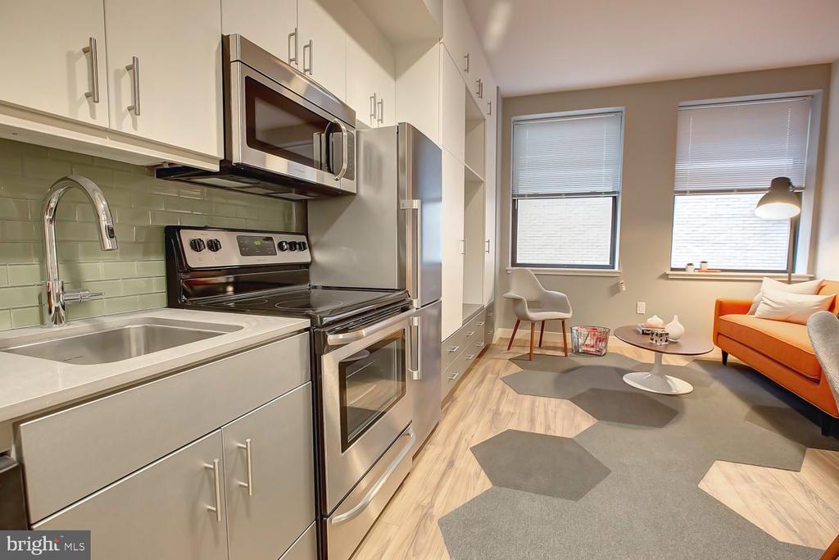
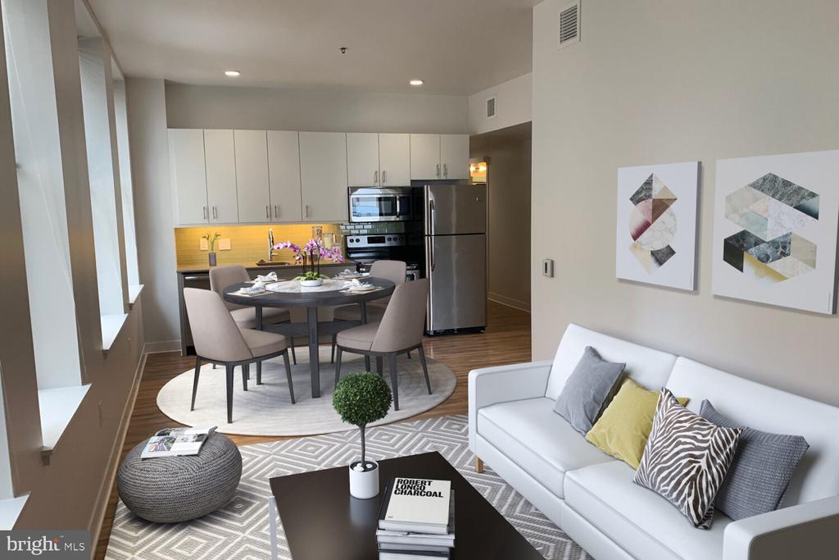
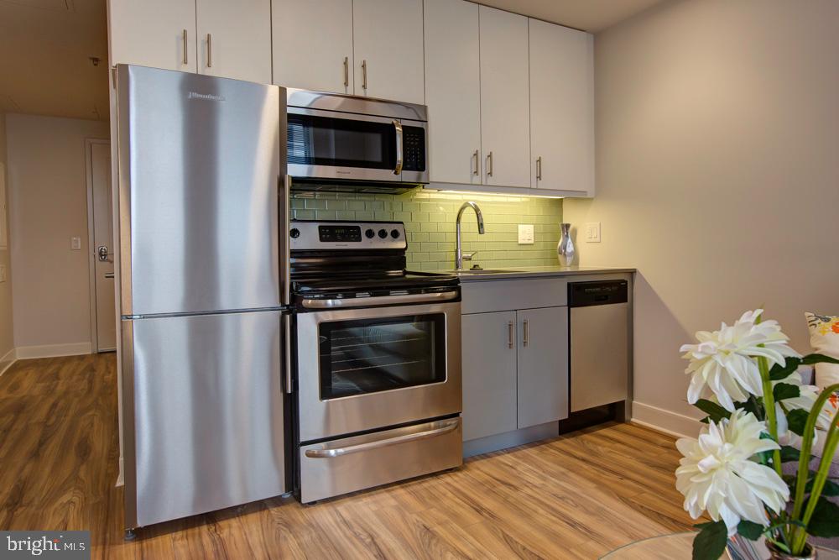
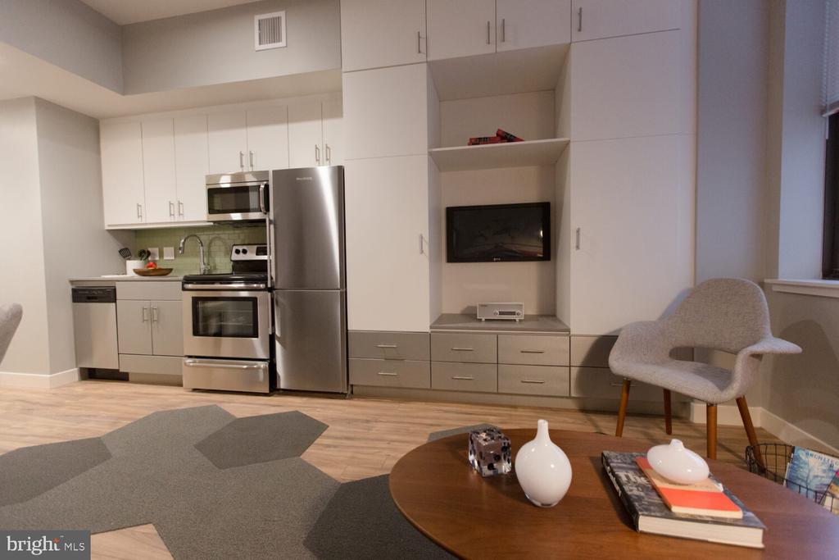
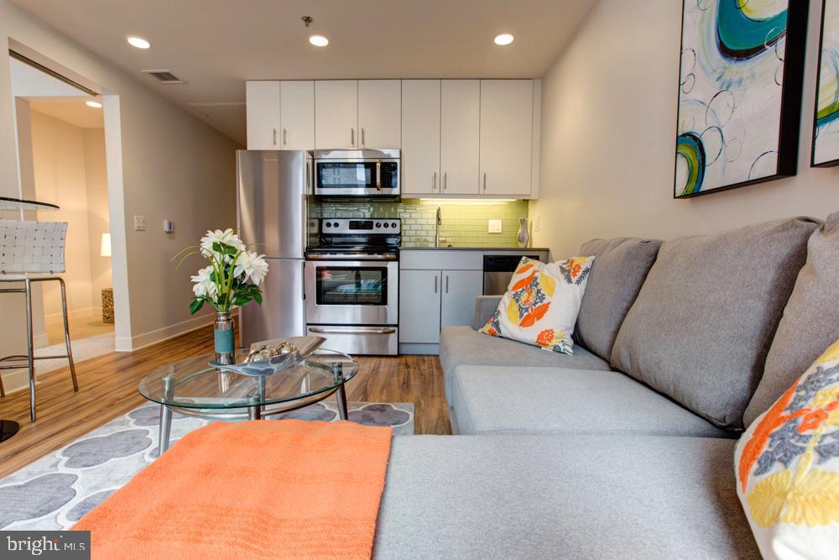
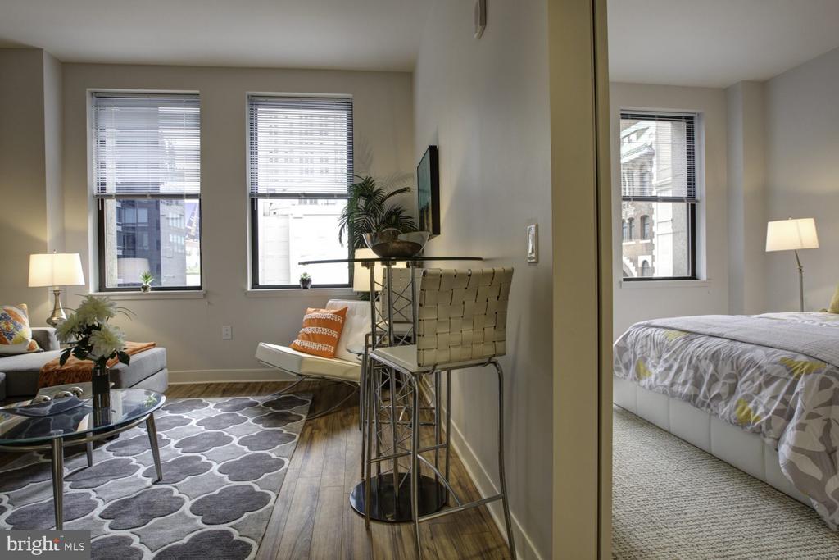
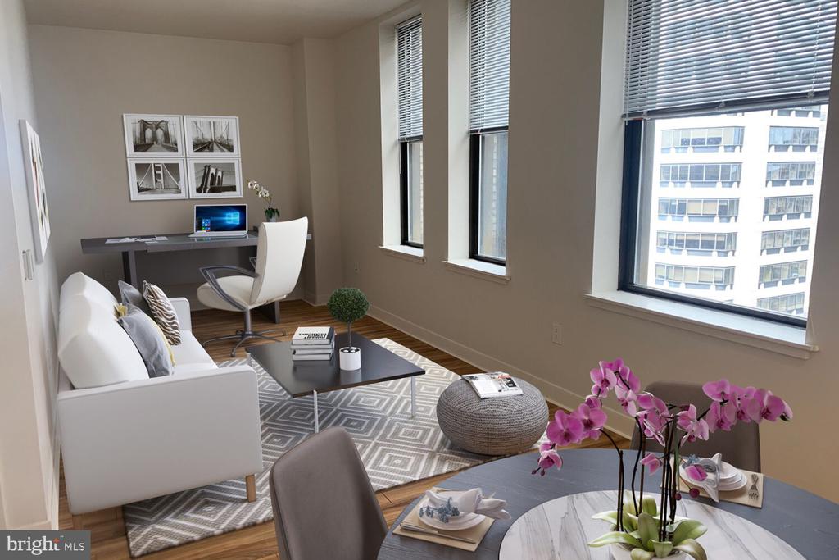
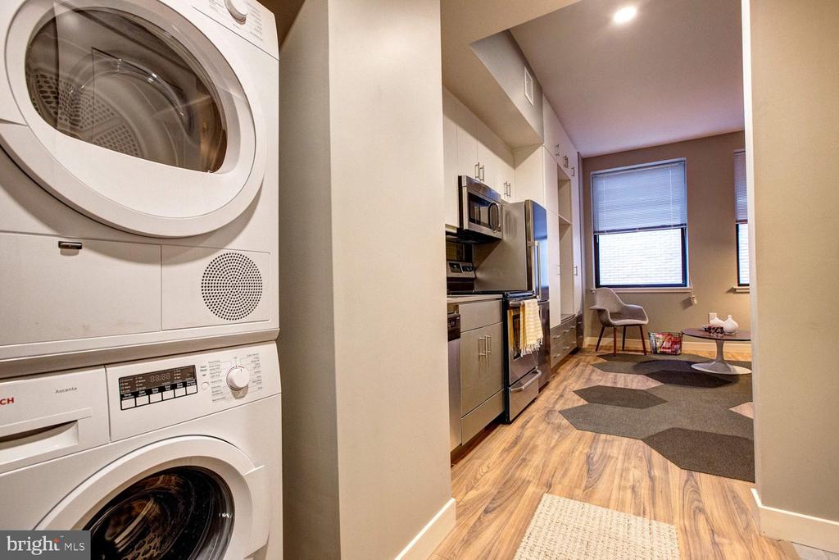
At 523 square feet, the layout is thoughtfully open, allowing the living and kitchen areas to flow together in a way that makes the space feel larger than its footprint suggests. The kitchen is well-appointed with stainless steel appliances, upgraded countertops, a range hood, a self-cleaning oven, and a dishwasher, so the tools are already in place whether you are hosting a friend for dinner or simply reheating leftovers on a Wednesday night. A garbage disposal keeps things tidy, and the refrigerator holds whatever the Reading Terminal Market sent you home with. What elevates the daily routine here is the in-unit washer and dryer -- laundry happens on your schedule, not the building's, which is a quiet luxury that becomes impossible to give up once you have experienced it.

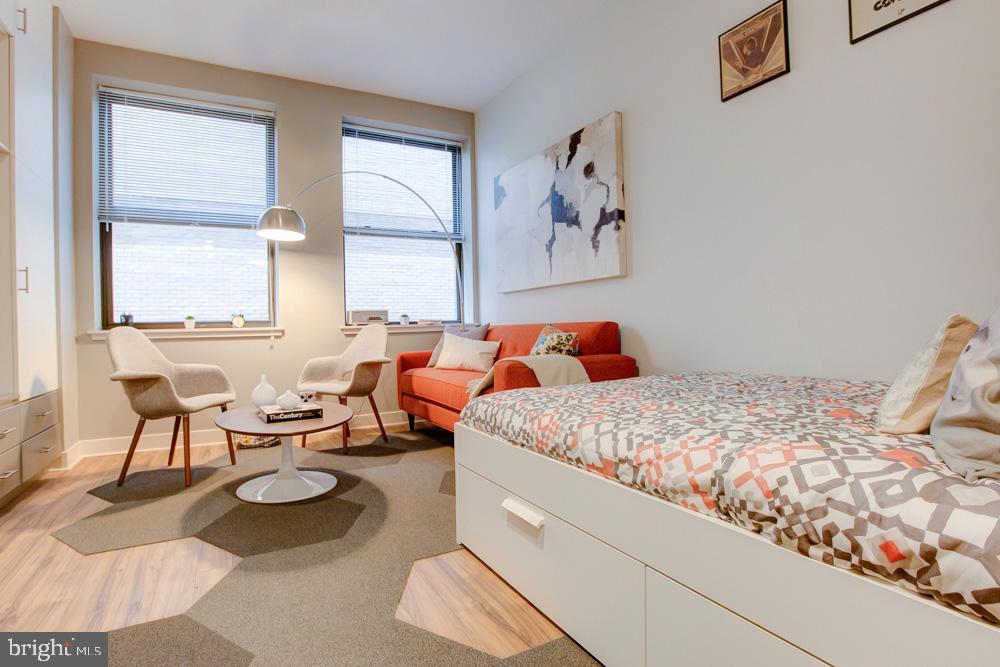
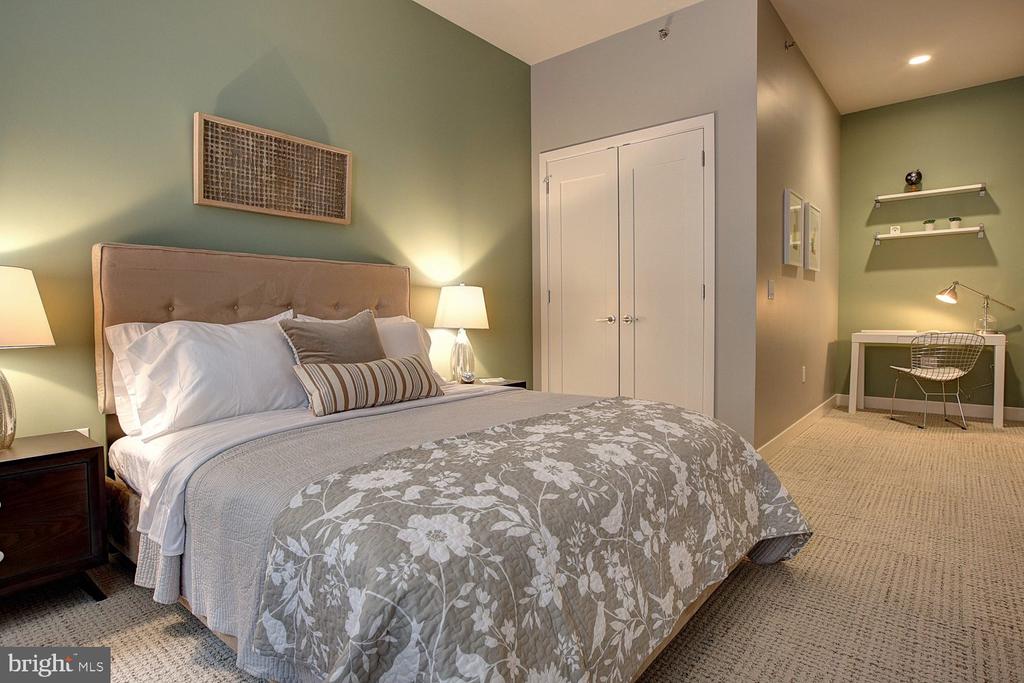
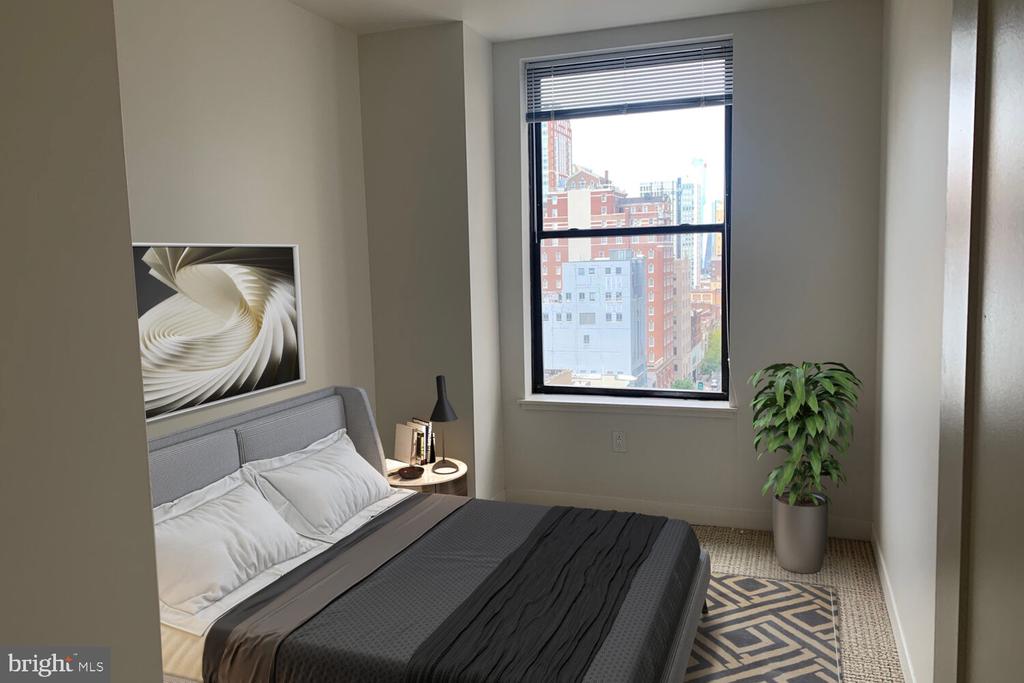
The bedroom is comfortably proportioned and anchored by a walk-in closet that handles the wardrobe demands of four seasons in Philadelphia without compromise. The open floor plan means light moves freely through the residence across the course of the day, shifting from the brighter energy of morning into the warmer, lower tones of late afternoon.

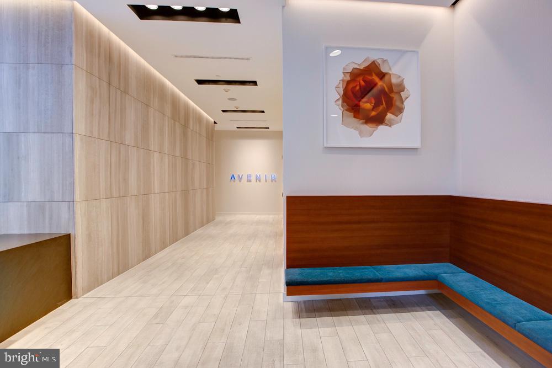
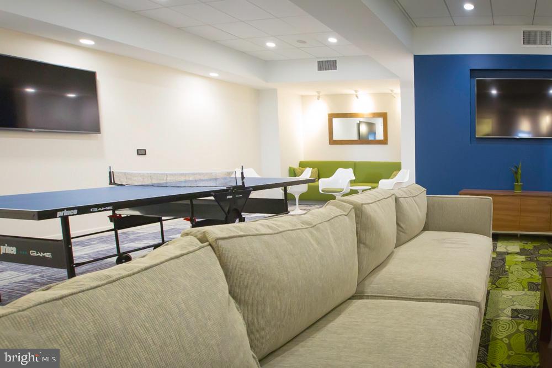
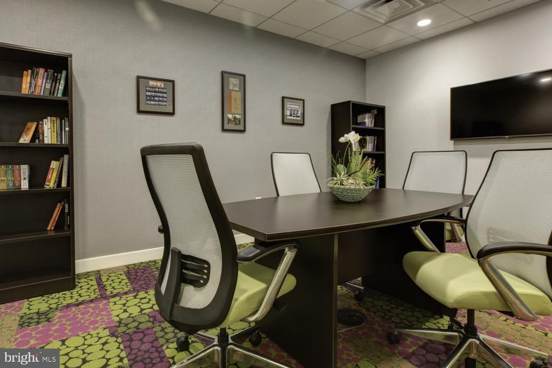
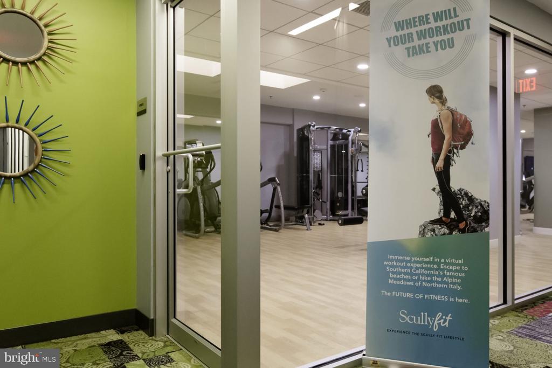
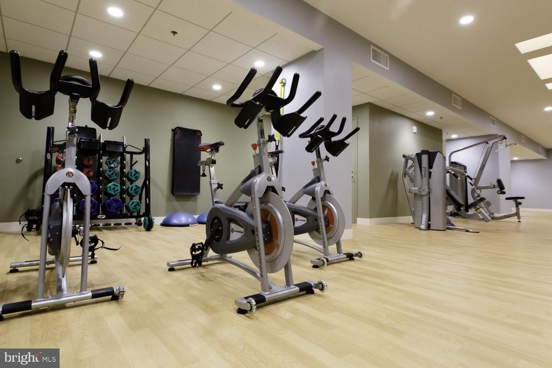
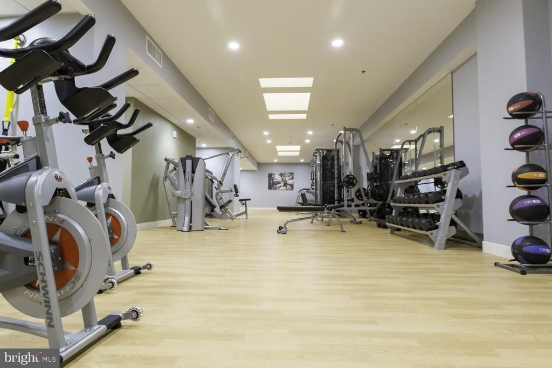
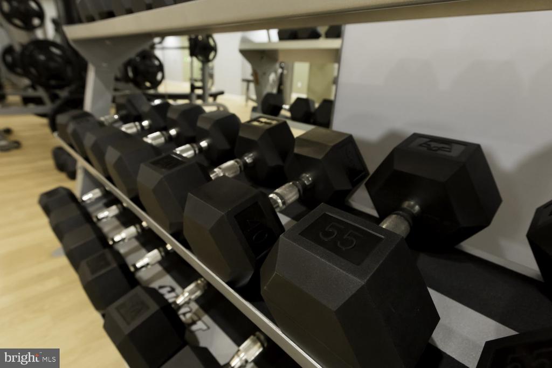
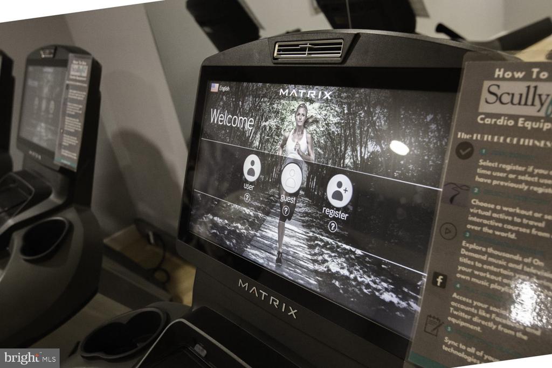
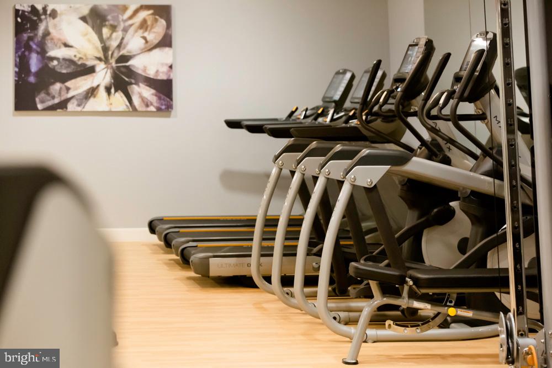
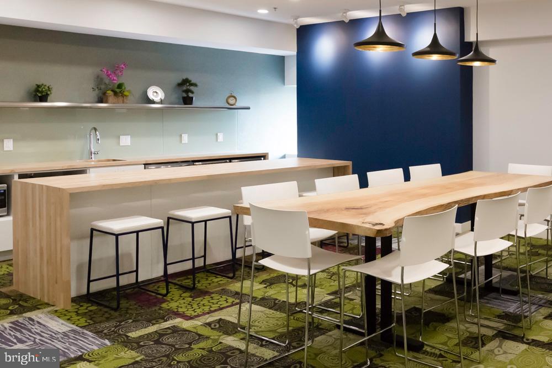
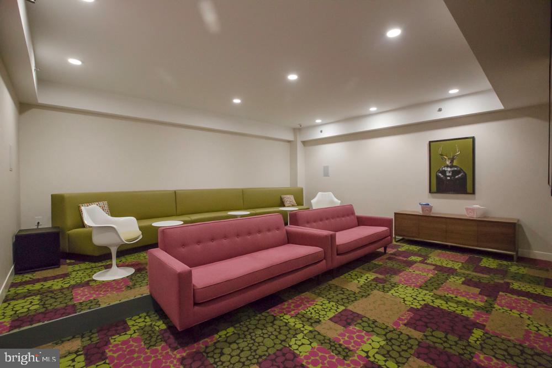
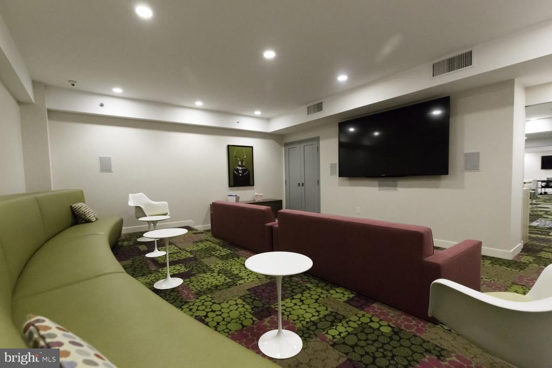
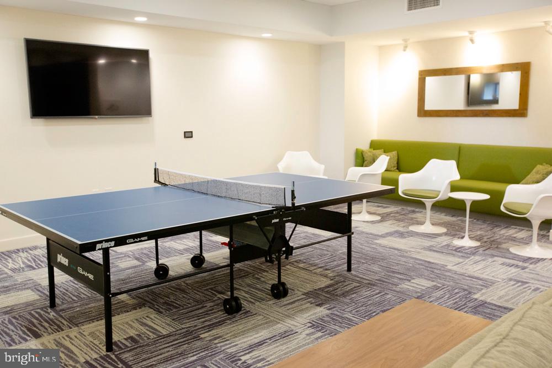
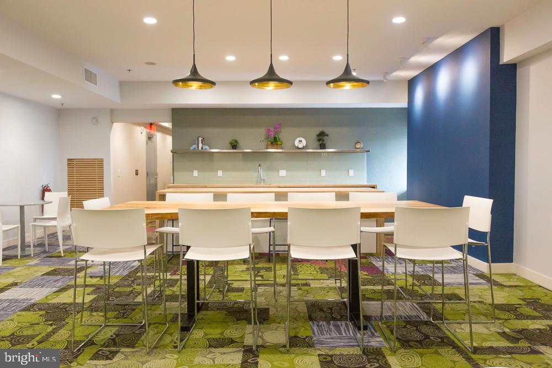
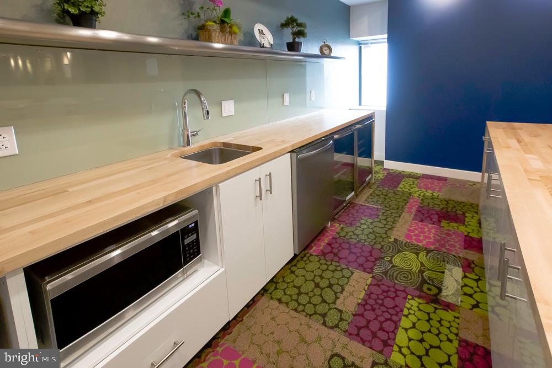
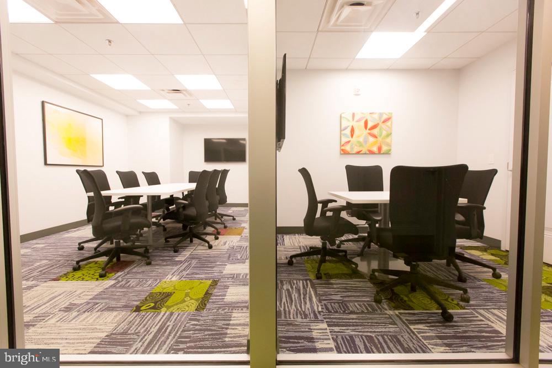
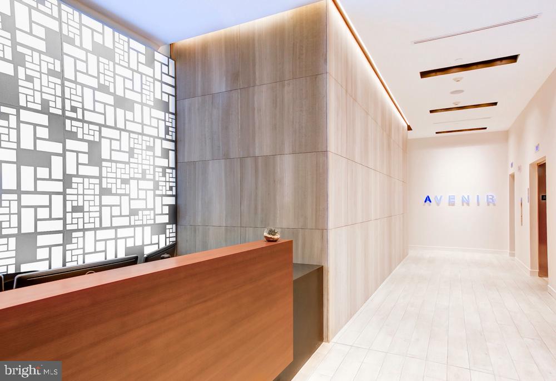
Beyond the front door, Avenir's residents have access to a full fitness center, so the morning workout is a short elevator ride away rather than a commute across town. A concierge is on hand to receive packages and provide that baseline of service that makes a building feel managed and attentive. A game room and meeting room round out the communal spaces, offering somewhere to decompress or to set up for a focused afternoon of remote work. Security measures are in place throughout the building, and elevator access makes every floor equally convenient.

Pets are part of the household here -- both cats and dogs are welcome, which means the morning walk is already built into the rhythm of the day.

Center City Philadelphia is the address that needs very little explanation. The density of restaurants, coffee shops, cultural institutions, and green spaces within walking distance is difficult to overstate. The neighborhood pulses with the kind of urban energy that draws people in and keeps them here -- the ability to run every errand on foot, to stumble into live music, to find a quiet corner of Rittenhouse Square on a Sunday afternoon. For those who commute, the city's transit network is woven into the surrounding streets, putting destinations across Philadelphia within reach without a car.

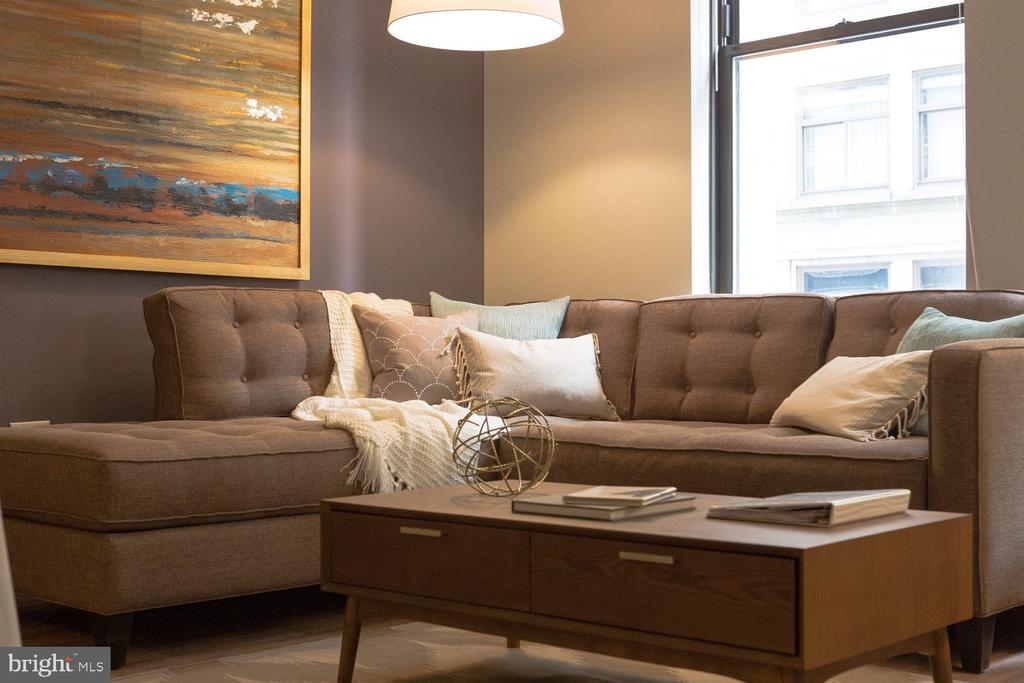
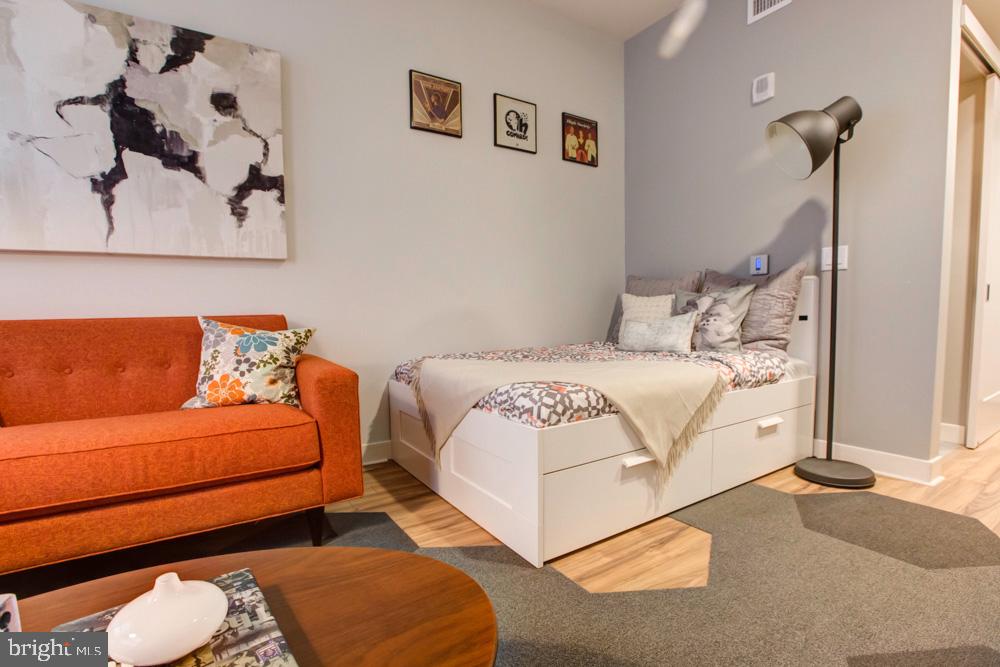
This is Center City living grounded in history and fitted for the present -- a residence where the building's age gives it soul and the finishes give it function. Pricing and availability subject to change on a daily basis. Photos are of model units. Parking may be available subject to availability and may be an additional fee.

1
bed

1
bath

523 Sq.Ft. LIVING AREA

Gaurav Gambhir

Gaurav Gambhir


Features & Amenities

Interior

  • total bedrooms1
  • Total bathroom1
  • full bathroom1
  • APPLIANCES Dishwasher, Refrigerator, Stainless Steel Appliances, Oven - Double, Range Hood, Disposal, Microwave, Washer, Dryer
  • other interior Features Air Filter System, Breakfast Area, Built-Ins, Dining Area, Floor Plan - Open, Kitchen - Eat-In, Walk-in Closet(s)

Area & Lot

  • Status For Lease
  • Living Area523 Sq.Ft.
  • Total Area523 Sq.Ft.
  • MLS® IDPAPH2643698
  • TypeResidential
  • YEAR BUILT1970
  • NeighborhoodRittenhouse
  • Architecture StylesTraditional, Unit/Flat
  • School DistrictTHE SCHOOL DISTRICT OF PHILADELPHIA

Exterior

  • STORIES1
  • Garage Space1.0
  • water SourcePublic
  • PoolNo Pool
  • parkingAttached Garage
  • HEAT TYPECentral
  • AIR CONDITIONINGCentral A/C
  • sewerPublic Sewer
  • Disability FeaturesAccessible Switches/Outlets, Elevator, Other
  • HOA AmenitiesFitness Center, Concierge, Elevator, Spa, Extra Storage, Game Room, Security, Reserved/Assigned Parking
  • other exterior FeaturesRoof Deck

Financial

  • Lease Price$2,105/mo
  • Zoning N/A

Rittenhouse

Rittenhouse provides an upscale mix of luxury amenities and beautiful green space.

Explore

UNLOCK THE BLACK LABEL™ EXPERIENCE

BlackLabel™ Luxury Real Estate Services offers a unique experience. What others consider “above and beyond” is where we begin.

Follow Us On Instagram
