
42 S 15TH STREET Unit: 1011
SEE ALL PHOTOS
42 S 15TH STREET Unit: 1011
For Lease

42 S 15TH STREET Unit: 1011

42 S 15TH STREET Unit: 1011, PHILADELPHIA, PA 19102

$1,458/month
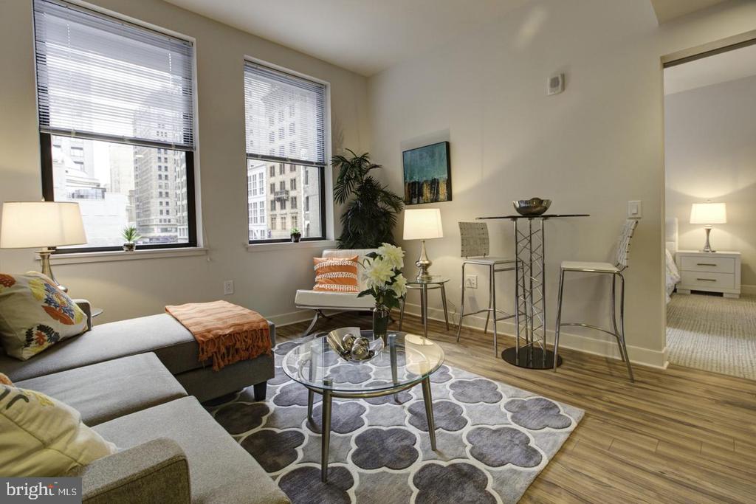
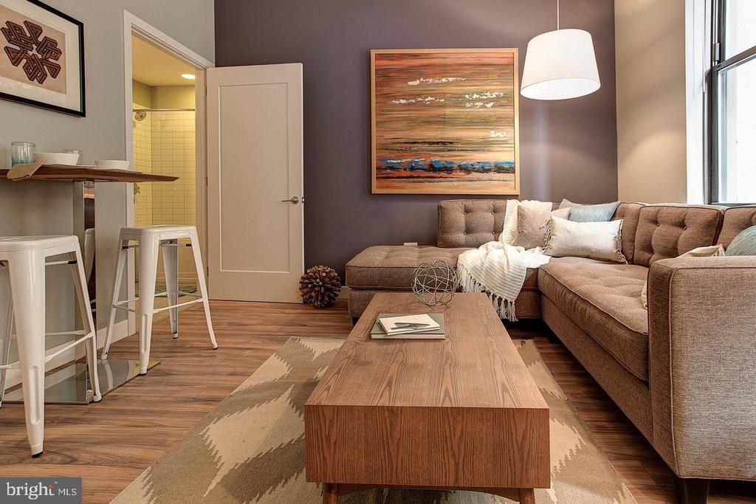
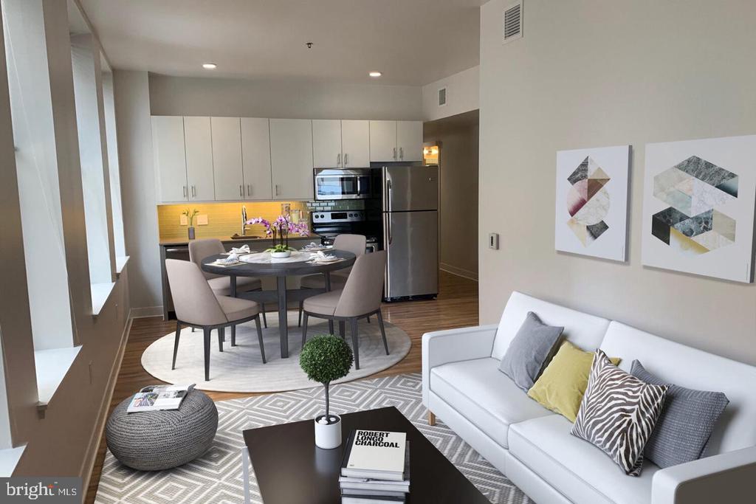
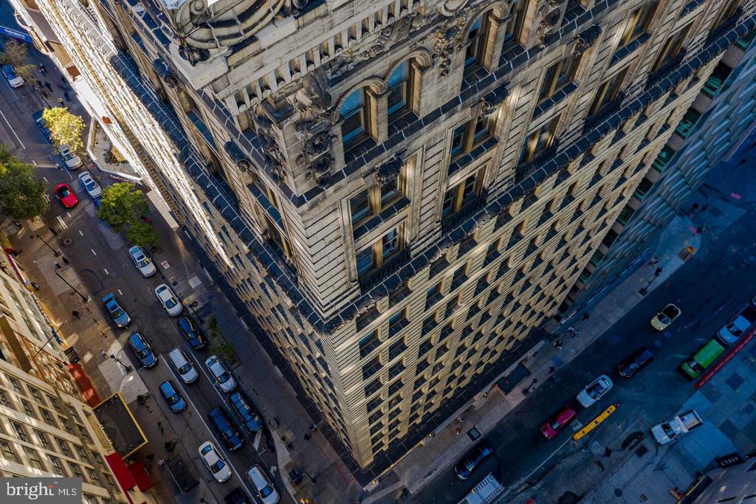
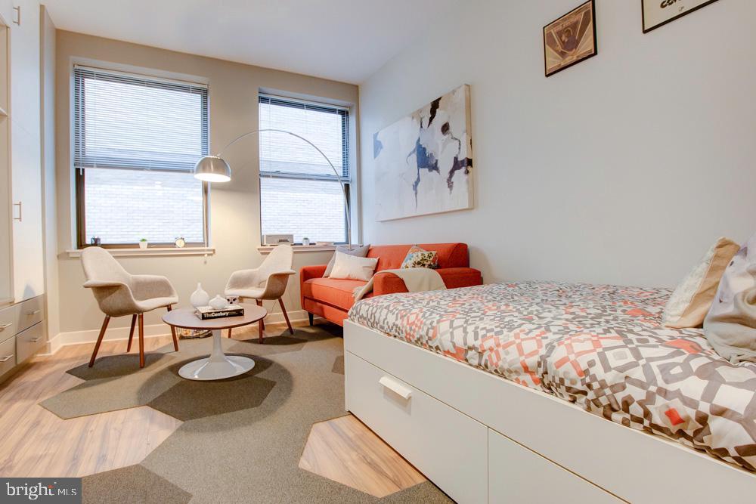
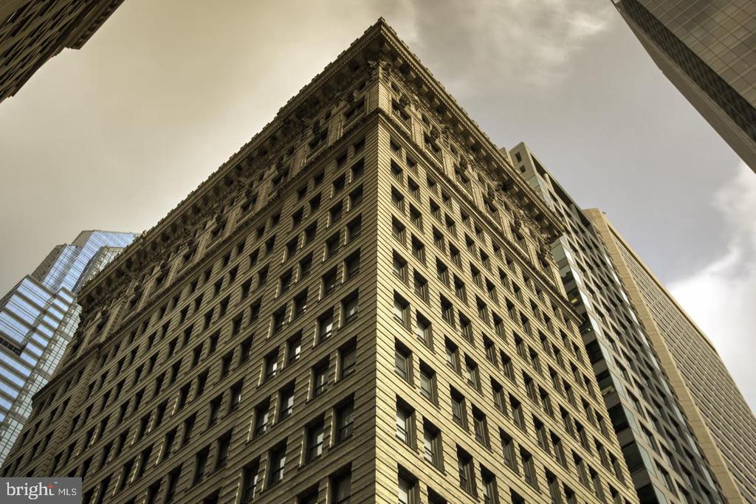
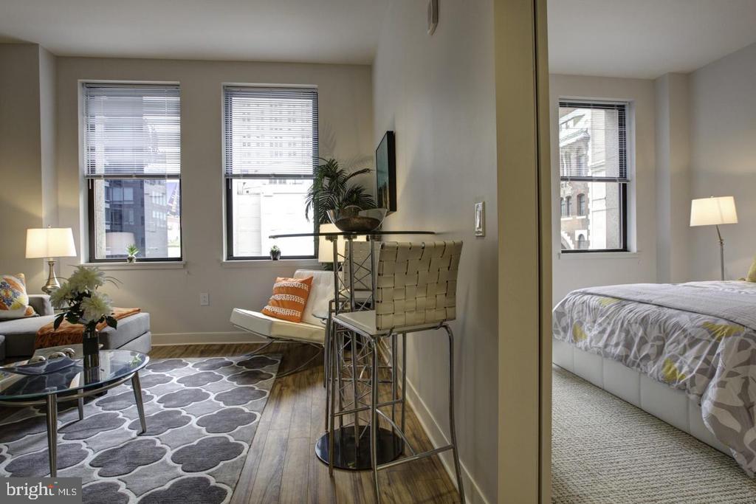
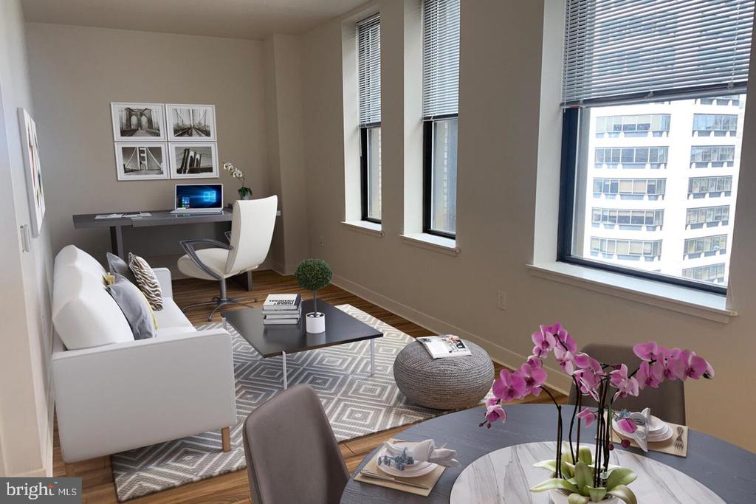
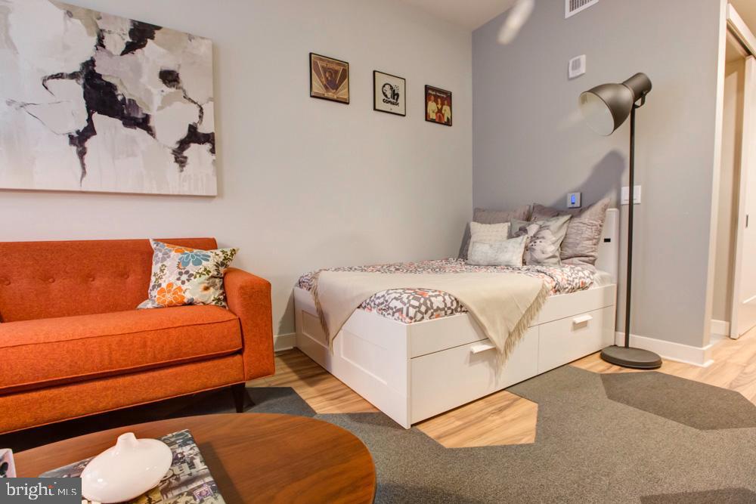
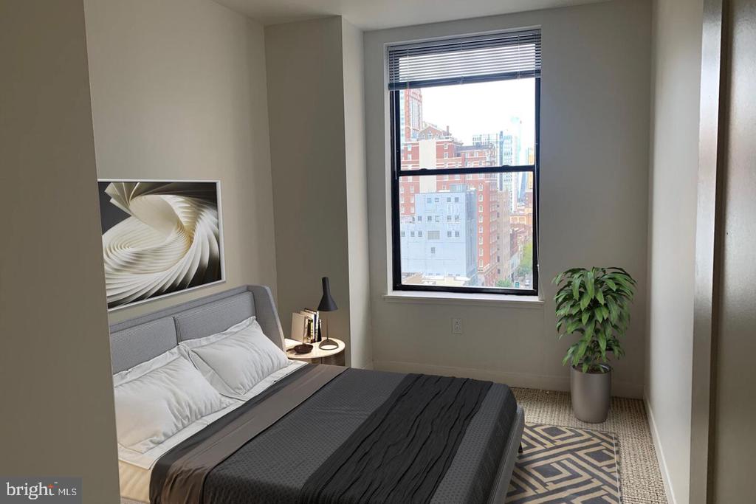
Tucked into one of Center City's most storied corridors, this studio at 42 S 15th Street sits inside a building that has anchored Rittenhouse Square since 1902 -- its bones a century old, its interior calibrated for the way people actually live now. At 314 square feet, the layout asks you to be intentional, and in return it gives you a kind of efficiency that larger apartments rarely manage: everything within reach, nothing wasted, and a sense of order that makes even a Monday morning feel manageable.

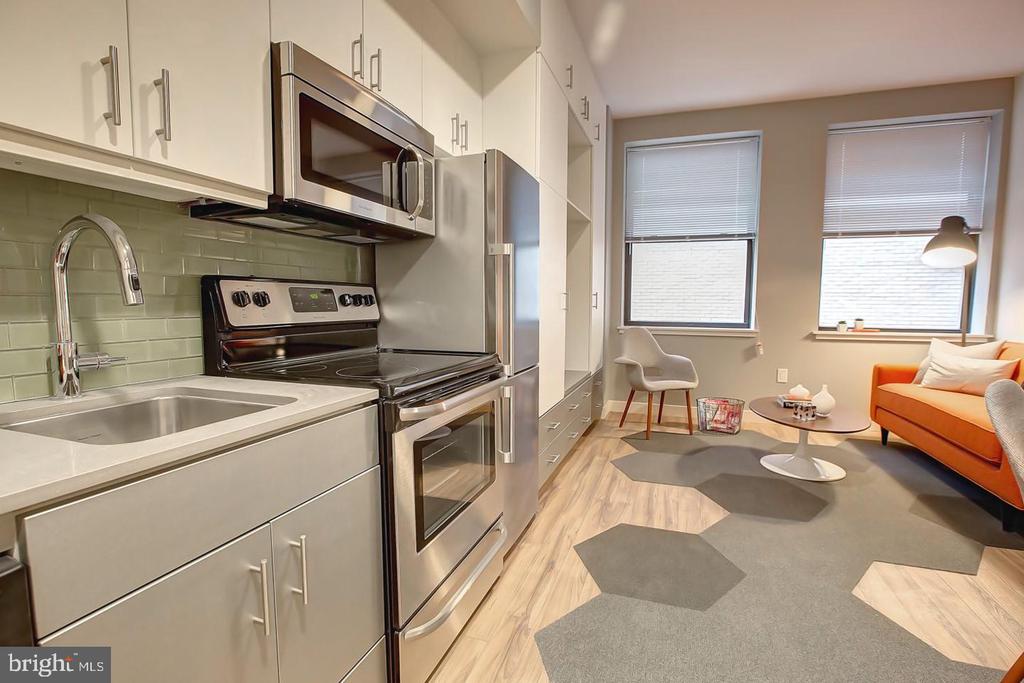
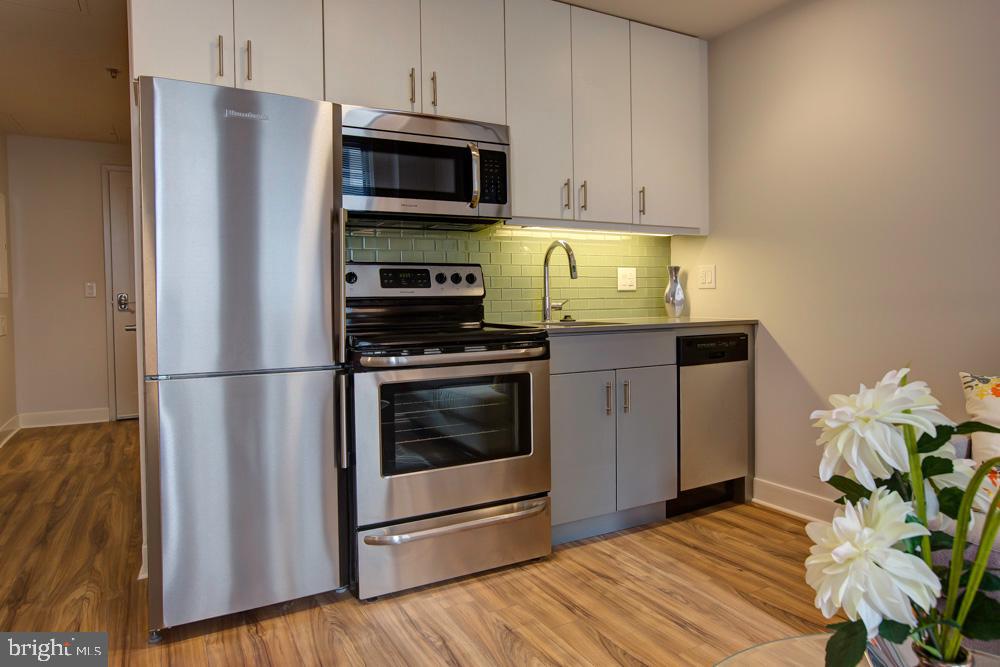
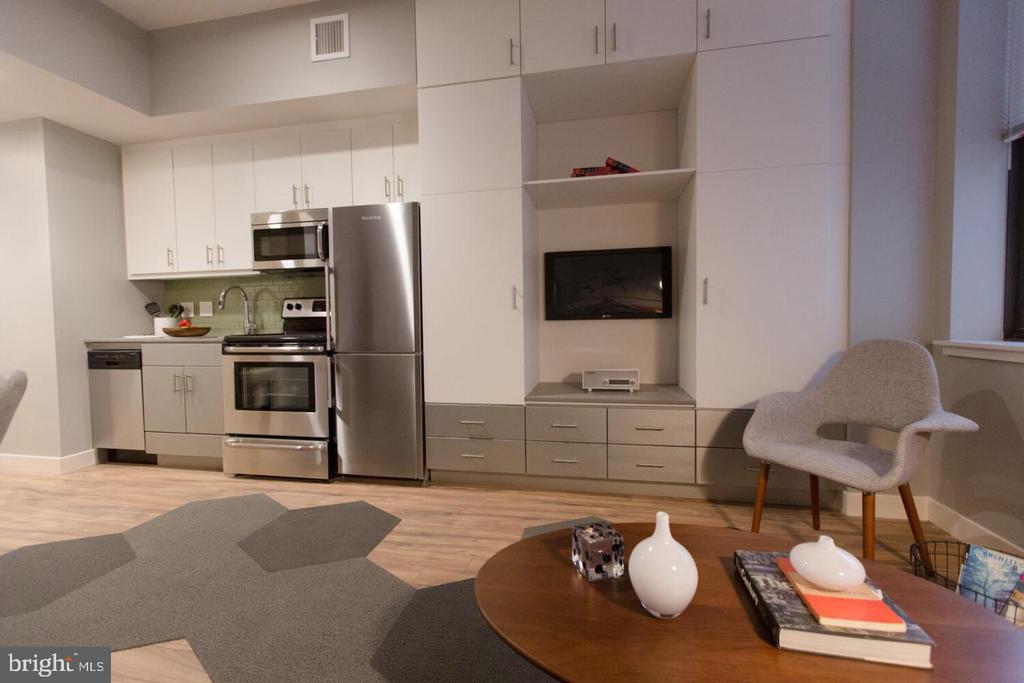
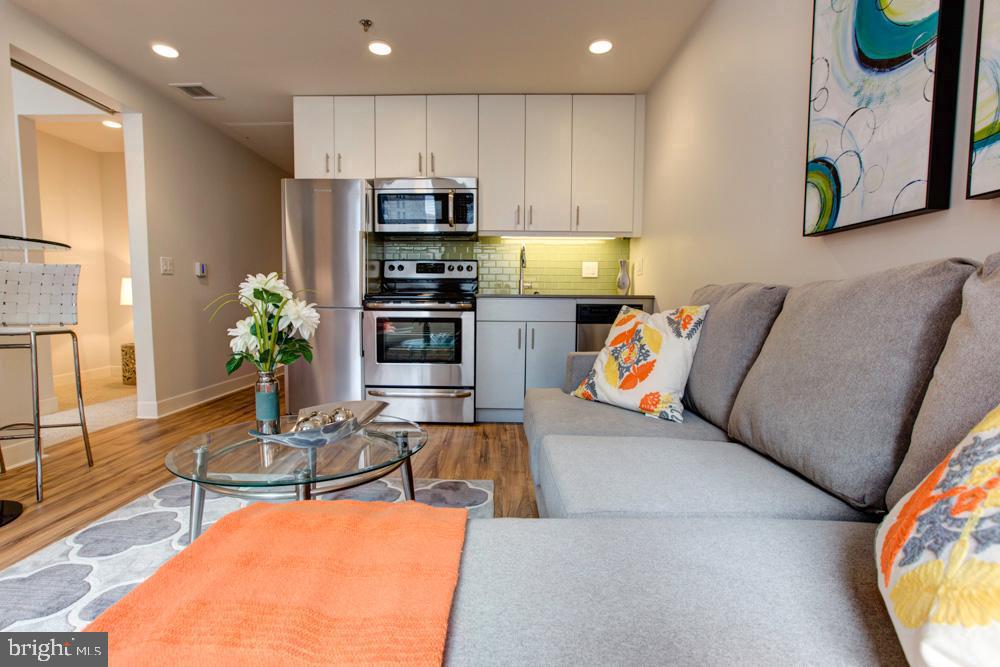
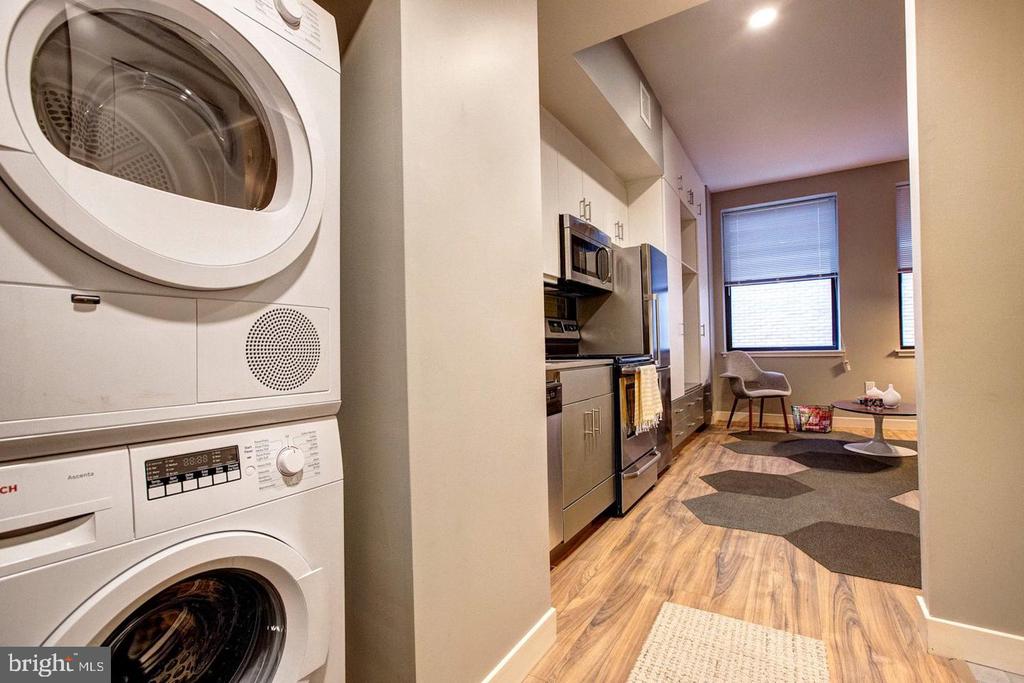
The kitchen is where that efficiency first reveals itself. Upgraded countertops provide real working space, stainless steel appliances line up cleanly alongside the stove and range hood, and a dishwasher handles the aftermath of whatever you managed to cook after a long day. A self-cleaning oven means one less chore on the weekend. The open floor plan keeps the kitchen from feeling like a separate room -- instead, it flows naturally into the living area, so the whole space breathes as one.

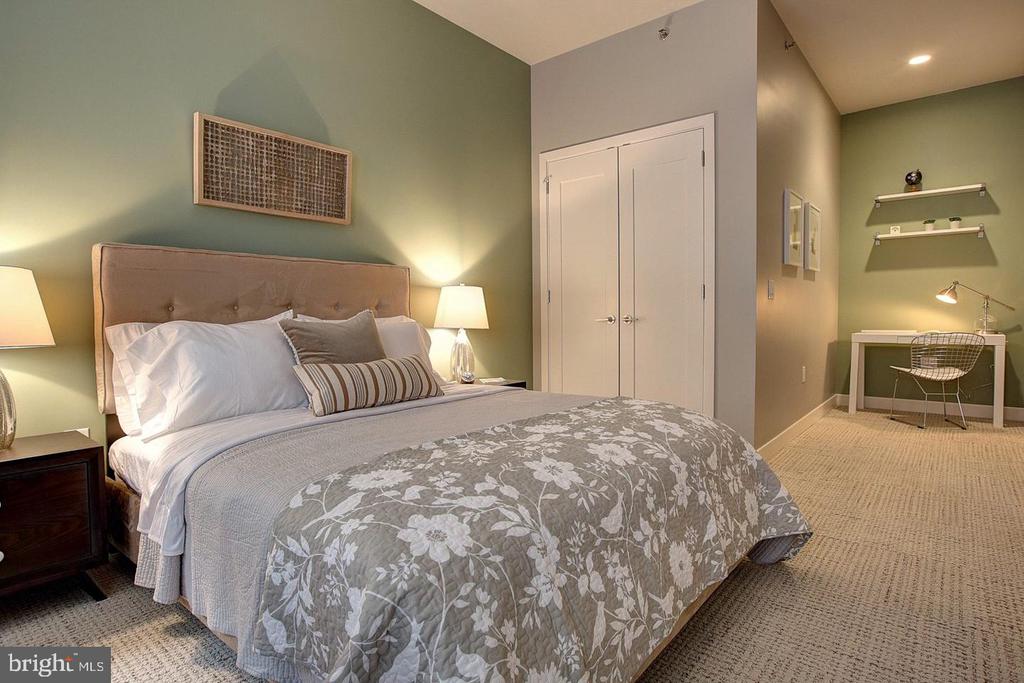
What quietly elevates daily life here is the in-unit washer and dryer. No scheduling laundry around a shared machine downstairs, no hauling a bag through the lobby on Sunday morning. Laundry happens on your timeline, tucked into your routine like it always should have been. The walk-in closet adds another layer of calm -- enough room to actually organize a wardrobe rather than negotiate with it. A dishwasher, disposal, and refrigerator round out the practical core, and the open floor plan keeps the whole space feeling larger than its footprint suggests.

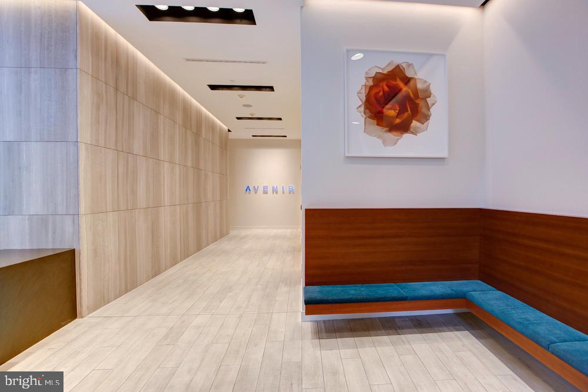
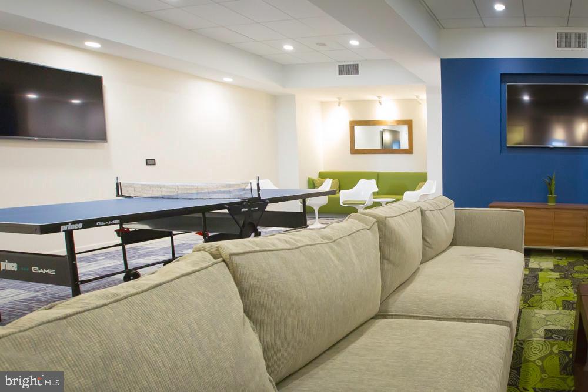
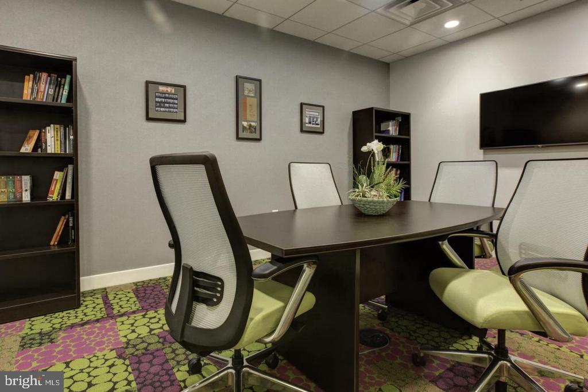
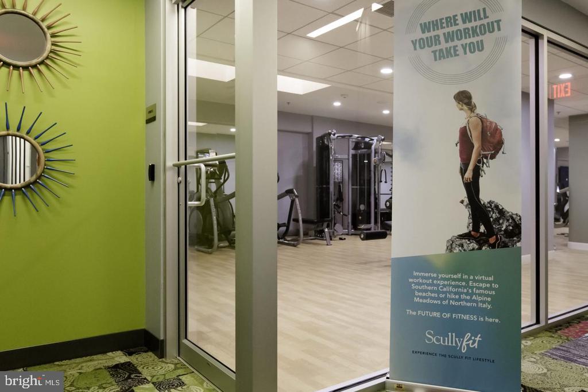
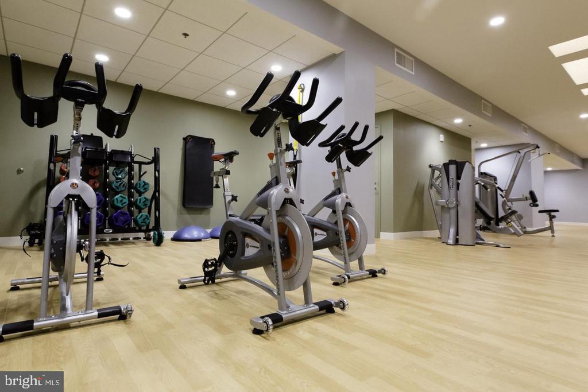
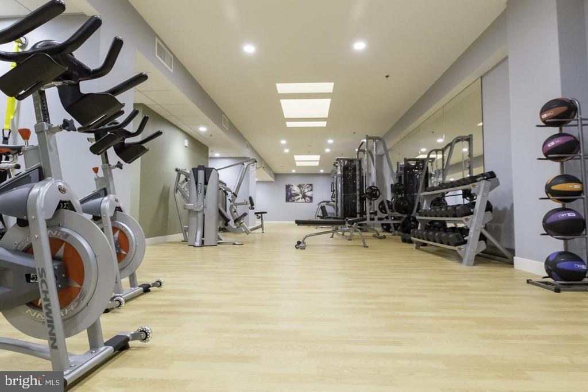
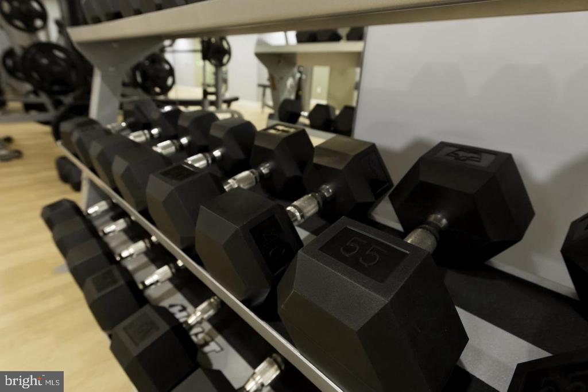
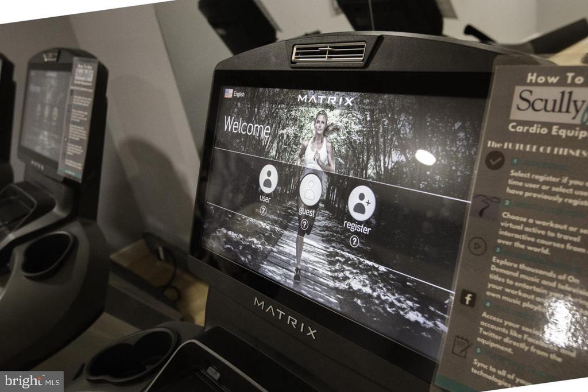
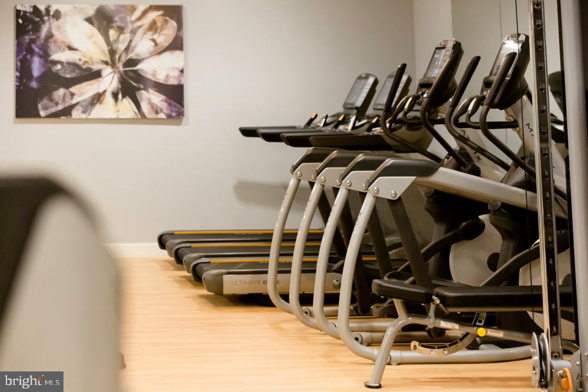
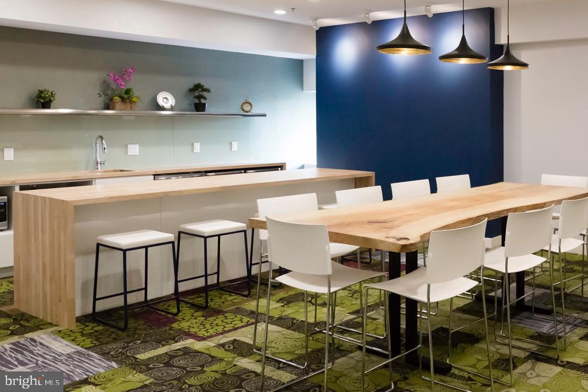
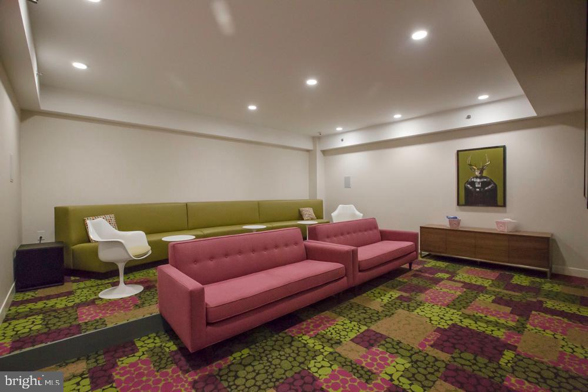
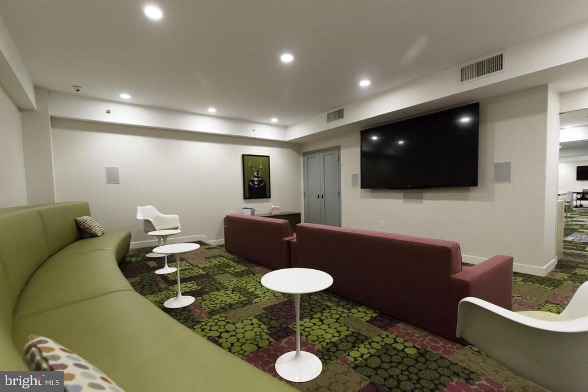
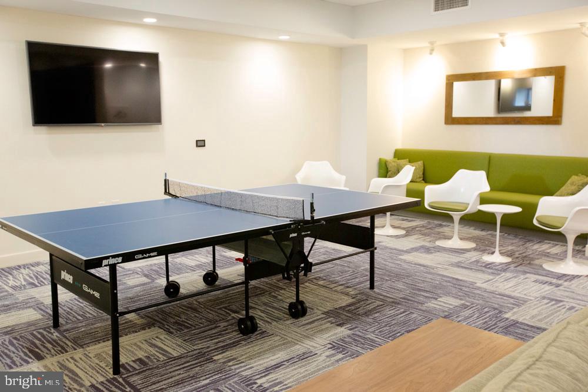
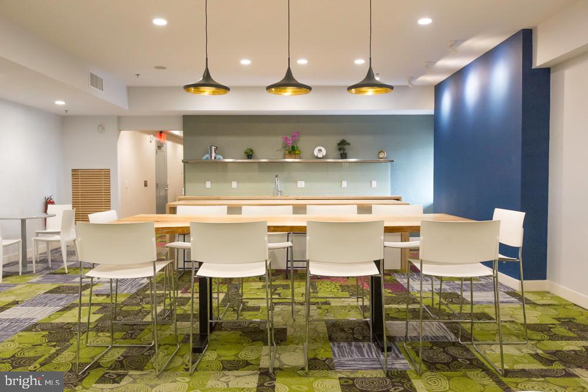
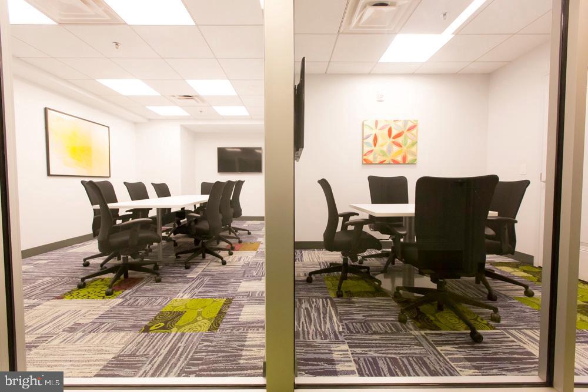
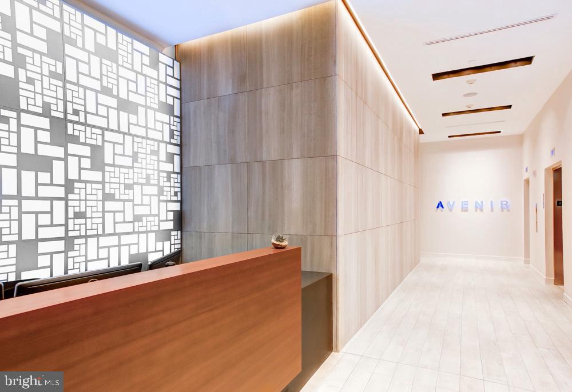
Beyond the front door, the building delivers. Concierge service means someone is there when a package arrives, when a question needs answering, or simply when it helps to have a familiar face in the lobby. The fitness center takes care of the morning workout without the commute to a gym. A game room and meeting room give residents space to unwind or work in a setting that isn't their apartment. Elevators and building security offer the ease and peace of mind that a well-run building provides. Cats and dogs are welcome here, which means your household comes as it is.

Outside, Rittenhouse Square operates at a pace that rewards those who live within walking distance of it. The square itself, the lunch spots along Walnut Street, the coffee on Sansom, the dinner reservations that were worth making -- all of it unfolds within a few blocks. The neighborhood has layered decades of character over its original architecture, and that combination of history and forward momentum gives the address a weight that newer construction rarely replicates. A building from 1902 that has survived everything Philadelphia has thrown at it carries a certain presence, and living inside it feels like being part of something with real continuity.

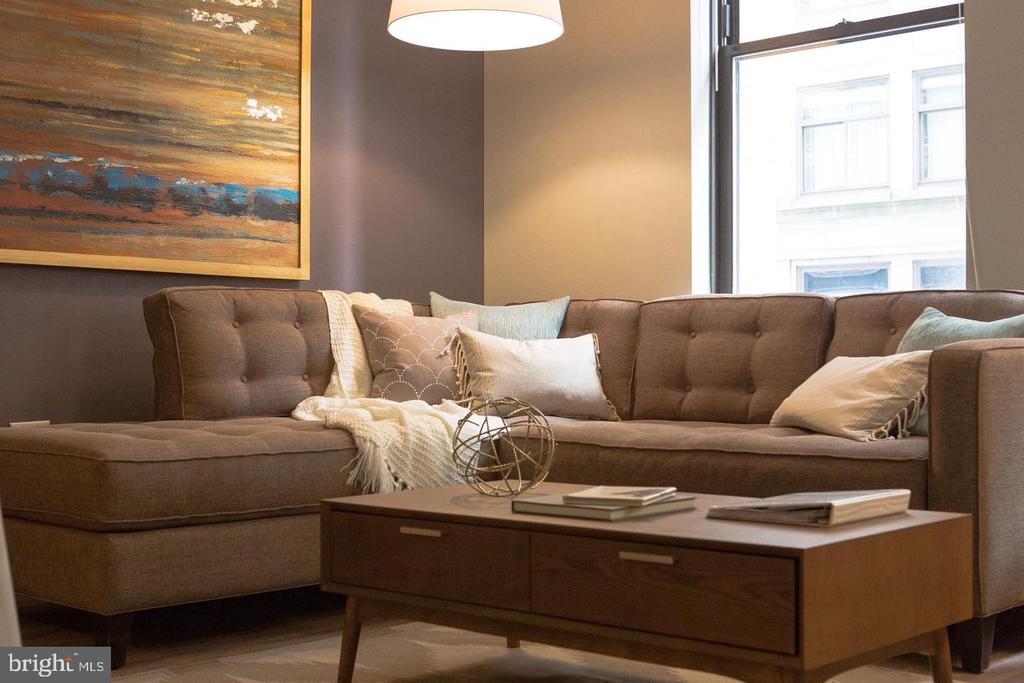
Parking is available on the surrounding streets, keeping the logistics of city life workable for those who keep a car. For a studio that fits its neighborhood as naturally as this one does, the daily routine simply works -- coffee, walk, work, home. Pricing and availability subject to change on a daily basis. Photos are of model units. Parking may be available subject to availability and may be an additional fee.

Studio

1
bath

314 Sq.Ft. LIVING AREA

Gaurav Gambhir

Gaurav Gambhir


Features & Amenities

Interior

  • total bedrooms0
  • Total bathroom1
  • full bathroom1
  • APPLIANCES Dishwasher, Refrigerator, Stainless Steel Appliances, Oven - Double, Range Hood, Disposal, Microwave, Washer, Dryer
  • other interior Features Air Filter System, Breakfast Area, Built-Ins, Dining Area, Floor Plan - Open, Kitchen - Eat-In, Walk-in Closet(s)

Area & Lot

  • Status For Lease
  • Living Area314 Sq.Ft.
  • Total Area314 Sq.Ft.
  • MLS® IDPAPH2672498
  • TypeCondo
  • YEAR BUILT1970
  • NeighborhoodRittenhouse
  • Architecture StylesTraditional, Unit/Flat
  • School DistrictTHE SCHOOL DISTRICT OF PHILADELPHIA

Exterior

  • STORIES1
  • Garage Space1.0
  • water SourcePublic
  • PoolNo Pool
  • parkingAttached Garage
  • HEAT TYPECentral
  • AIR CONDITIONINGCentral A/C
  • sewerPublic Sewer
  • Disability FeaturesAccessible Switches/Outlets, Elevator, Other
  • HOA AmenitiesFitness Center, Concierge, Elevator, Spa, Extra Storage, Game Room, Security, Reserved/Assigned Parking, Pool - Outdoor
  • other exterior FeaturesRoof Deck

Financial

  • Lease Price$1,458/mo
  • Zoning N/A

Rittenhouse

Rittenhouse provides an upscale mix of luxury amenities and beautiful green space.

Explore

UNLOCK THE BLACK LABEL™ EXPERIENCE

BlackLabel™ Luxury Real Estate Services offers a unique experience. What others consider “above and beyond” is where we begin.

Follow Us On Instagram
