42 S 15TH STREET Unit: 0504
SEE ALL PHOTOS
42 S 15TH STREET Unit: 0504
Courtesy of KW Empower
For Lease

42 S 15TH STREET Unit: 0504

42 S 15TH STREET Unit: 0504, PHILADELPHIA, PA 19102

$2,013/month
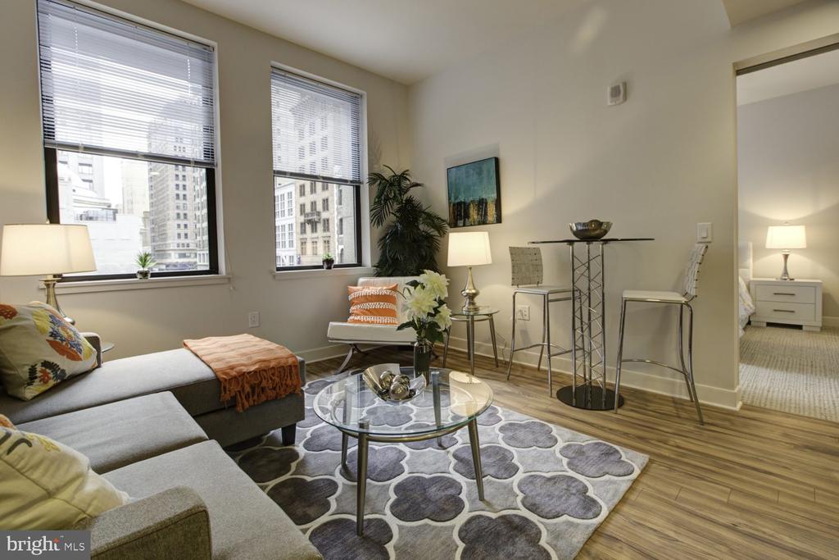
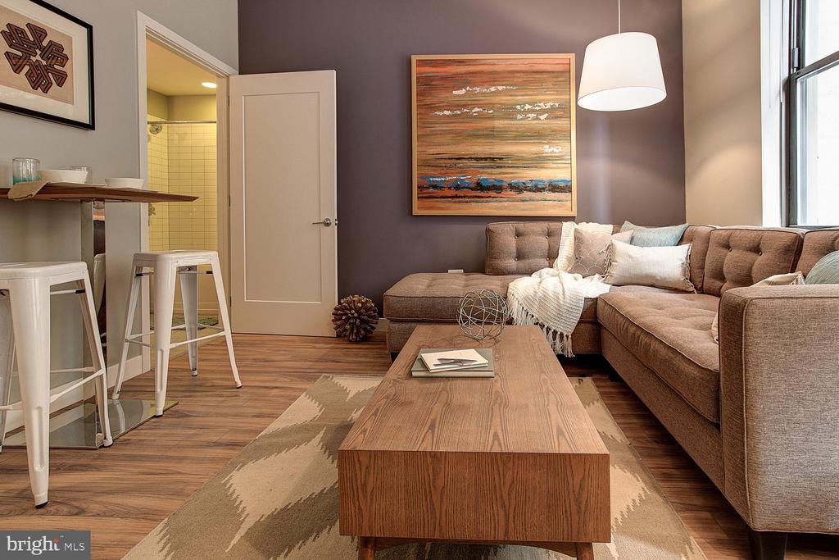
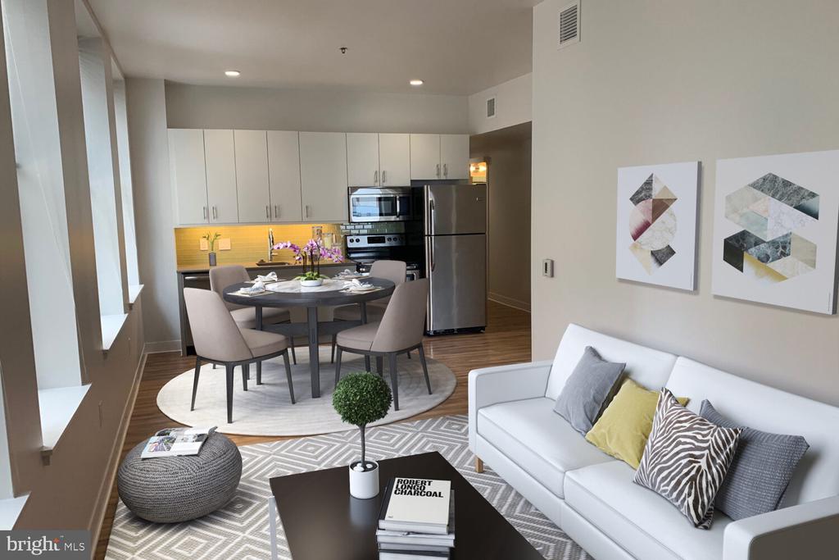
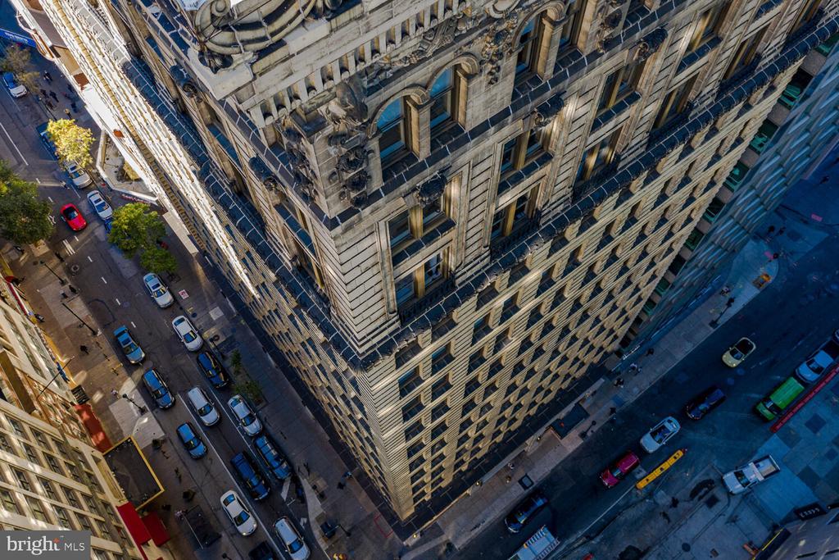
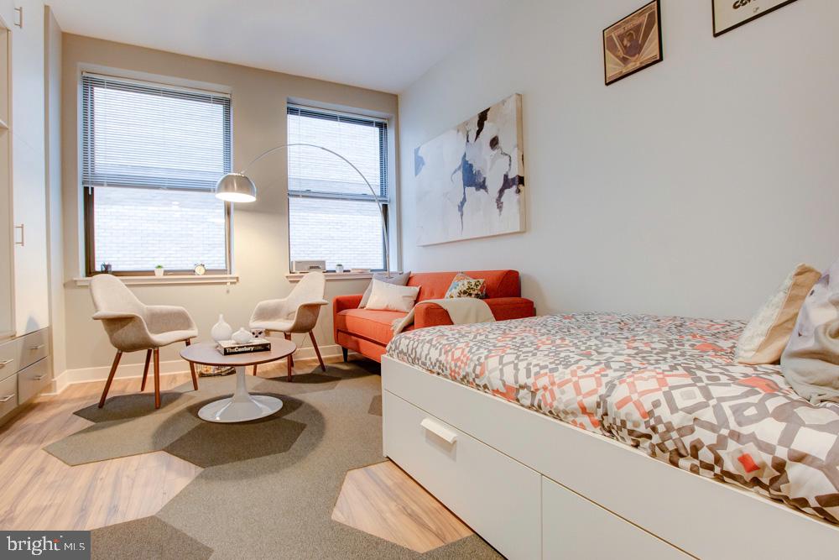
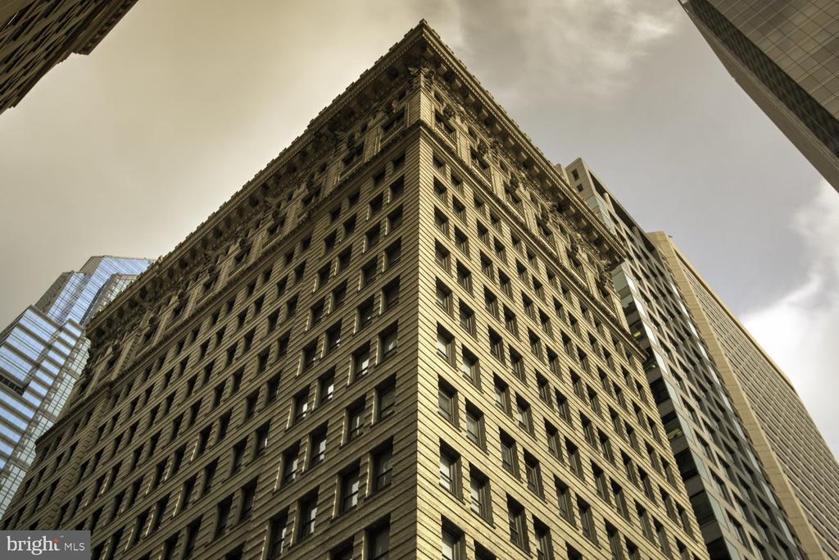
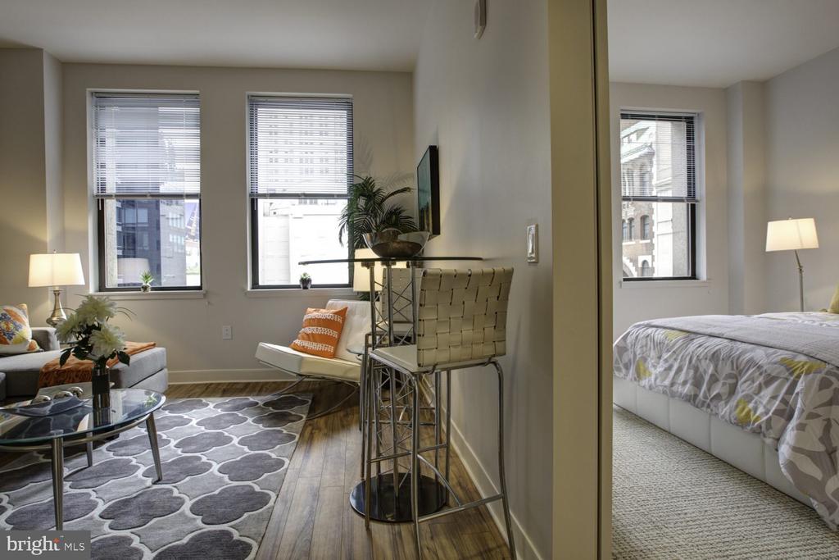
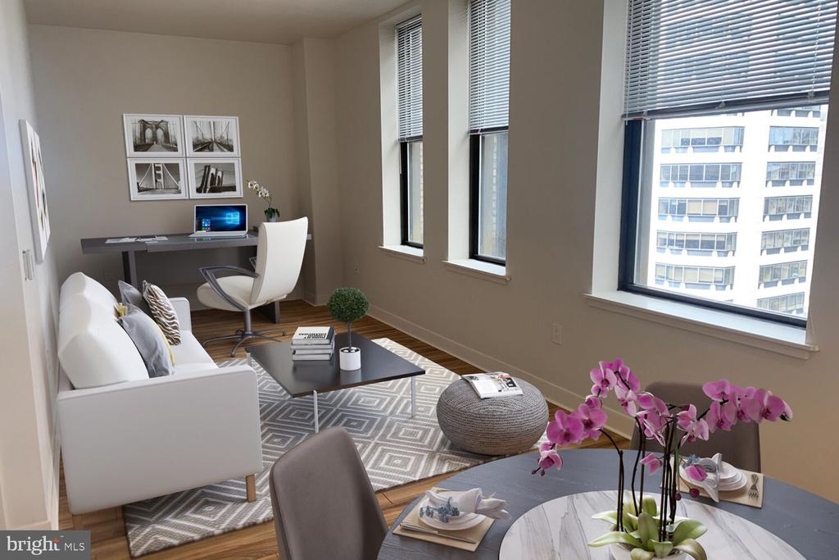
Hardwood floors and an open layout make the most of every square foot in this one-bedroom, one-bathroom residence at Avenir, a building that has stood at the heart of Center City Philadelphia since 1902 and continues to offer something the newer towers simply cannot replicate: the kind of architectural character that only more than a century of history can produce.

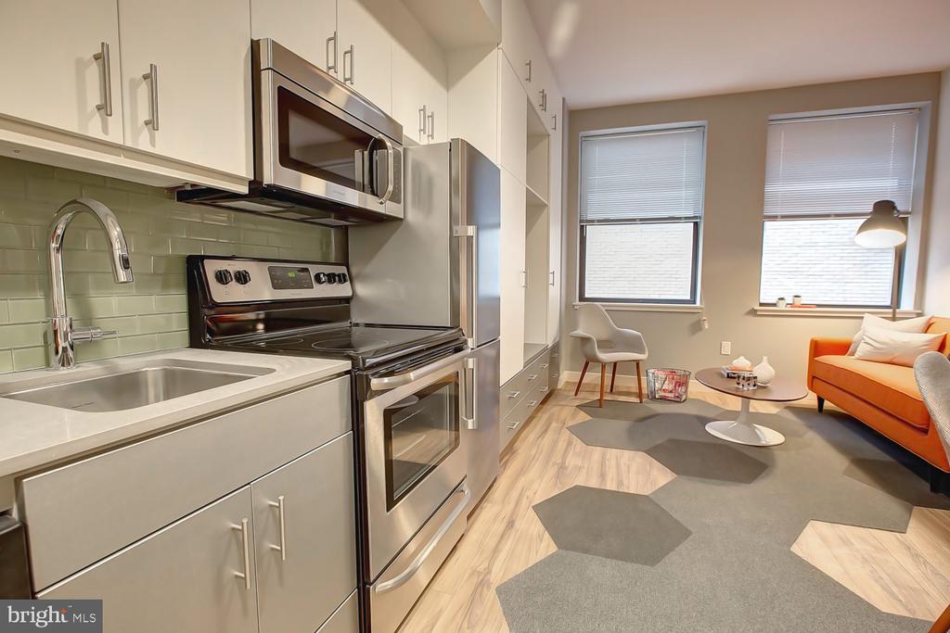
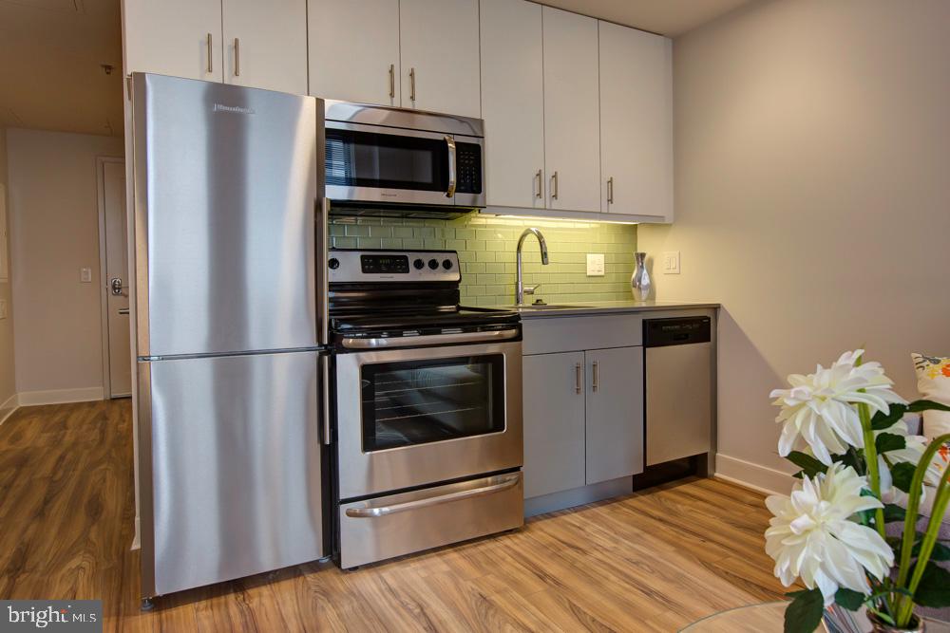
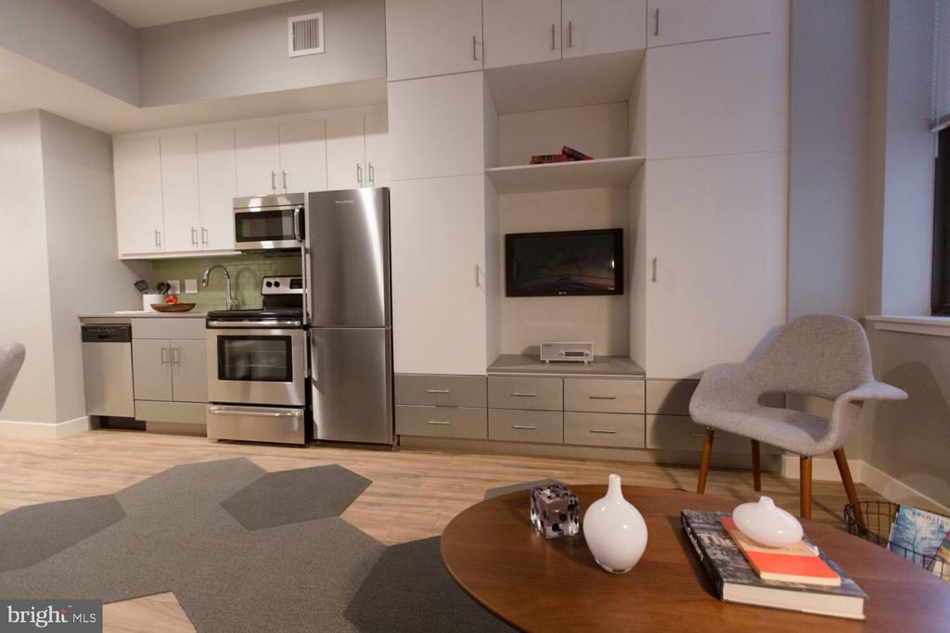
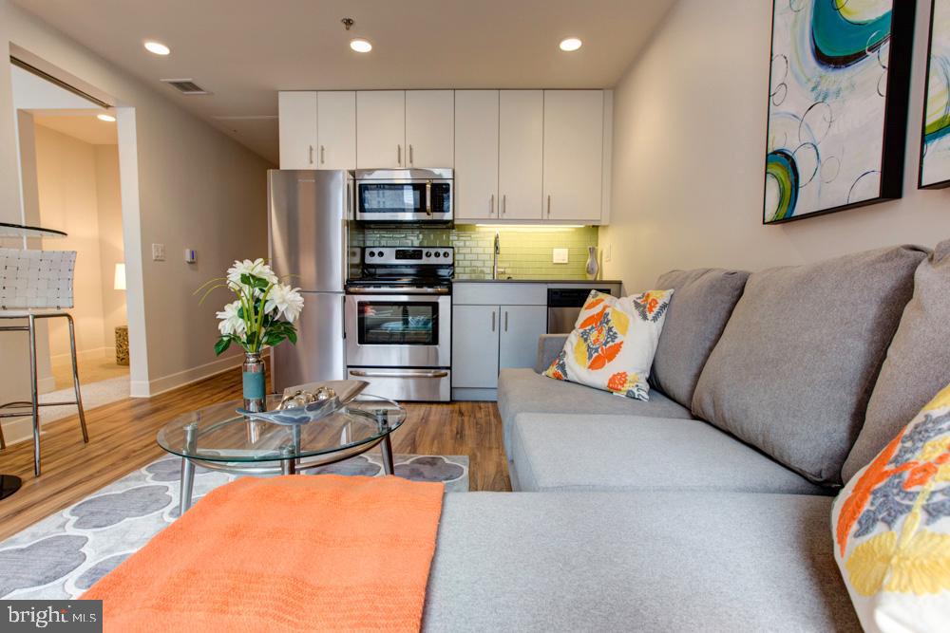
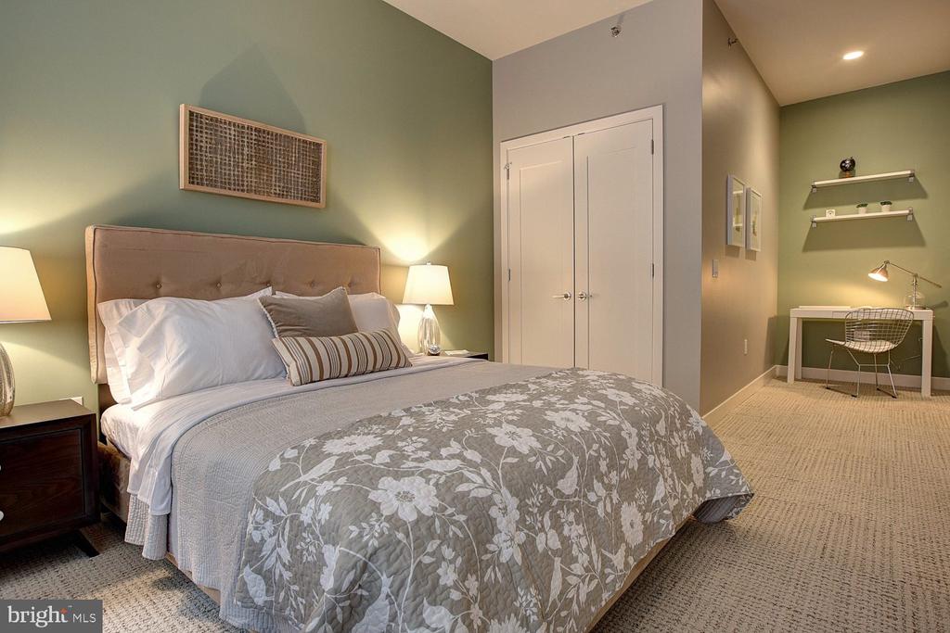
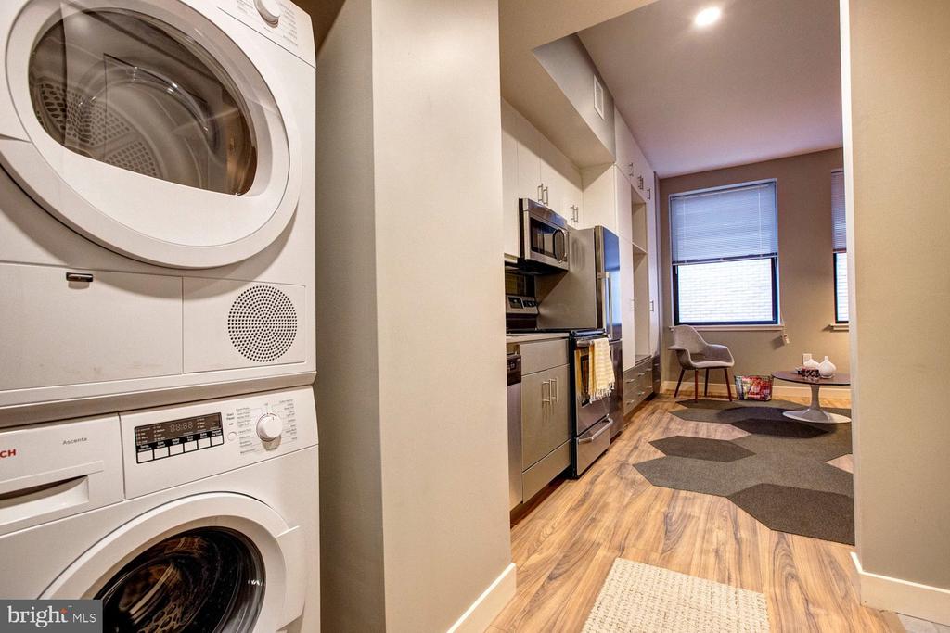
The kitchen is where daily life takes shape, and it earns its place as the centerpiece of the open floor plan. Upgraded countertops provide a generous, clean surface for morning coffee prep and weekend cooking alike, while stainless steel appliances -- including a refrigerator, stove, self-cleaning oven, and dishwasher -- bring a polished, cohesive look to the space. A range hood keeps the air fresh when dinner is underway, and the in-unit washer and dryer mean the rhythm of a busy week never has to pause for a trip to the laundromat. The walk-in closet off the bedroom adds a layer of practicality that a 523-square-foot layout earns back in livability.

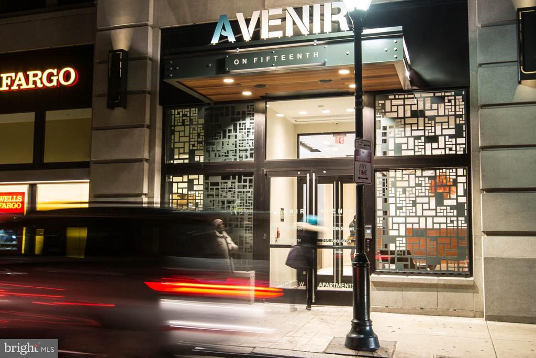
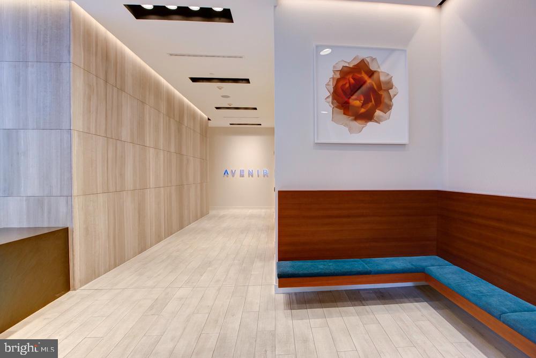
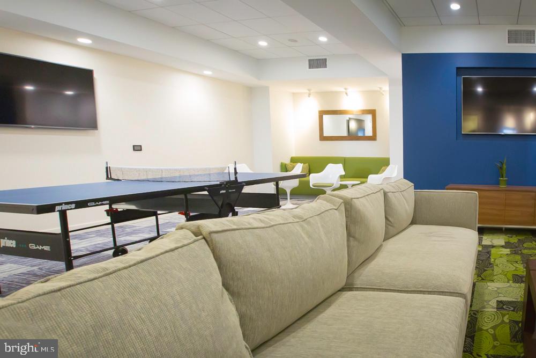
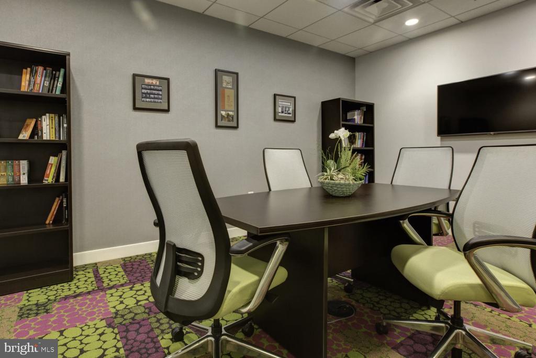
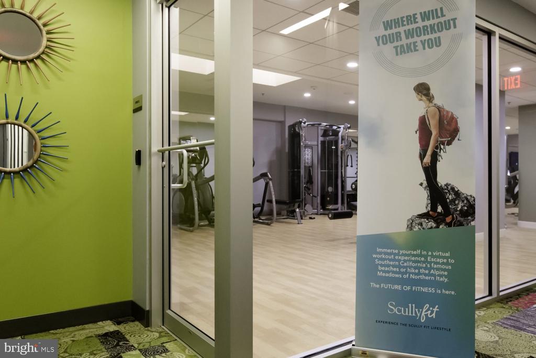
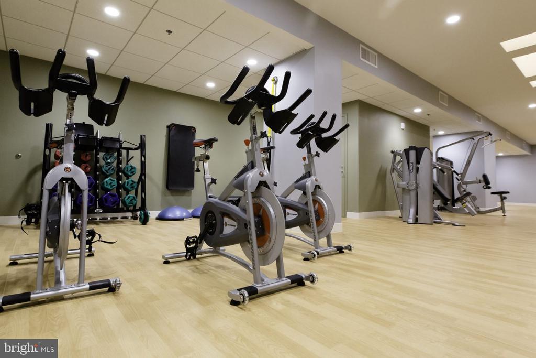
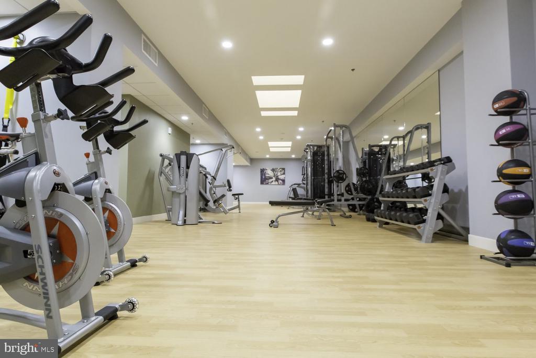
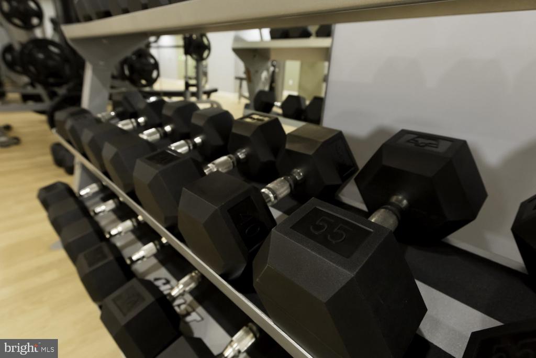
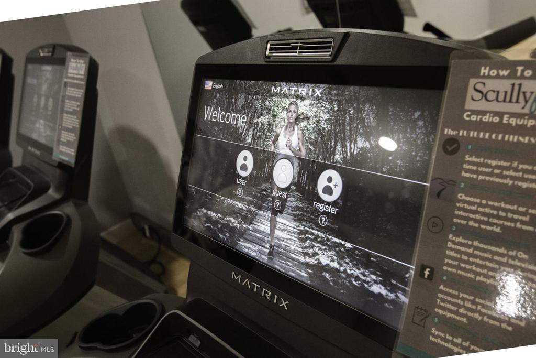
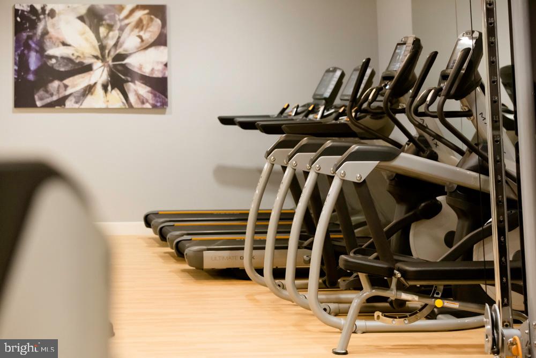
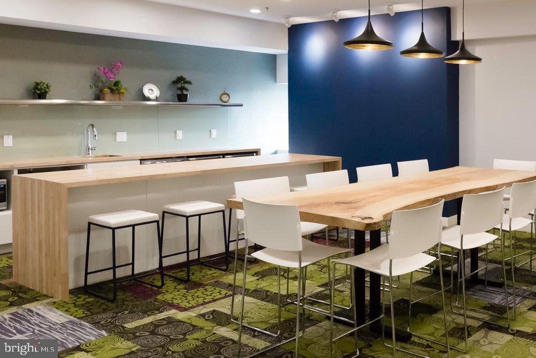
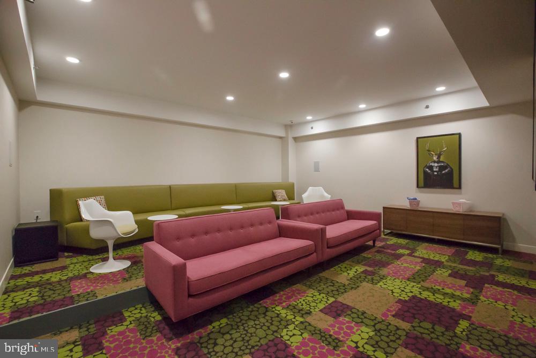
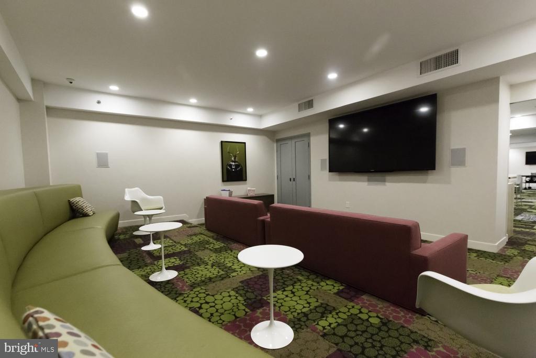
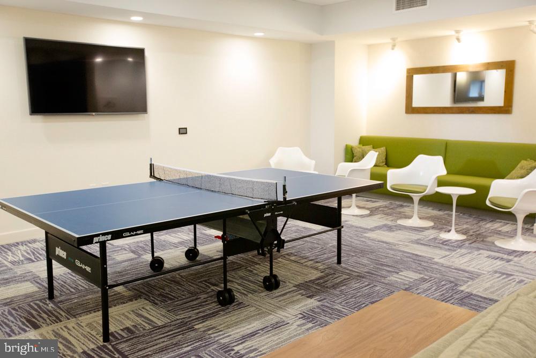
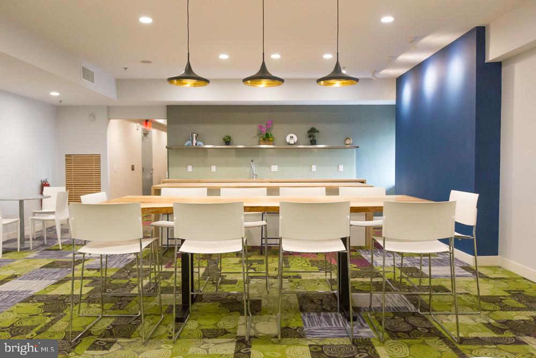
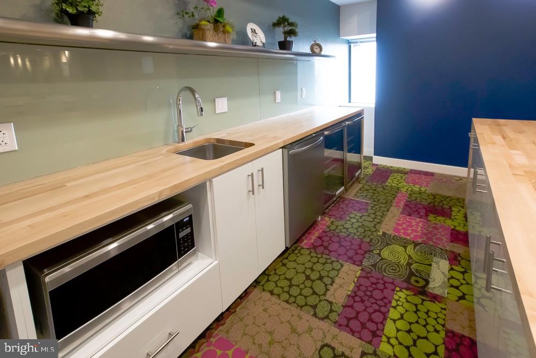
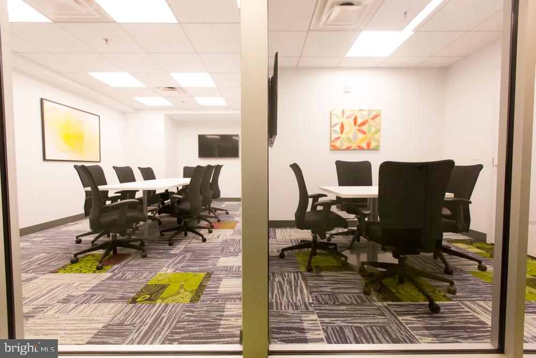
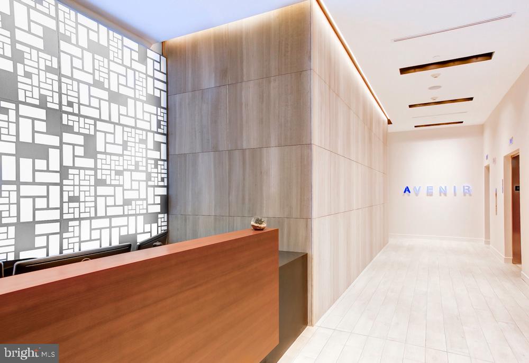
The building itself layers modern conveniences over its historic bones in ways that matter at the end of a long day. Concierge service greets residents and guests in the lobby, and elevator access means the fifth floor feels effortlessly reachable. When the mood calls for movement, the fitness center is there. When it calls for something more social, the game room and meeting room offer spaces that extend the apartment beyond its four walls. Security throughout the building adds a quiet, steady reassurance that rounds out the picture.

Cats and dogs are welcome here, which means the walkable nature of Center City Philadelphia becomes part of the pet's daily life too. And Center City rewards that walkability generously. The neighborhood's dining scene ranges from corner spots that have been feeding locals for decades to newer kitchens drawing attention from well beyond the city limits. Cafes, markets, and independent restaurants line the surrounding blocks in every direction, making the question of where to eat tonight a genuinely enjoyable problem to have. Street parking is available for residents who keep a car, while the density of Center City means that many days, a car stays parked entirely.

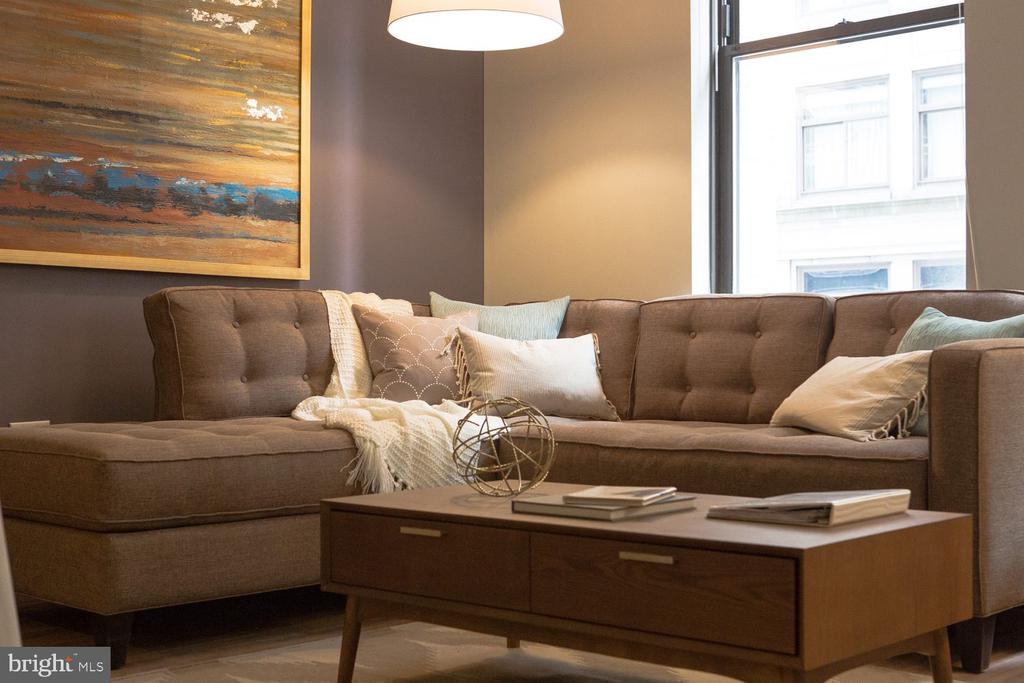
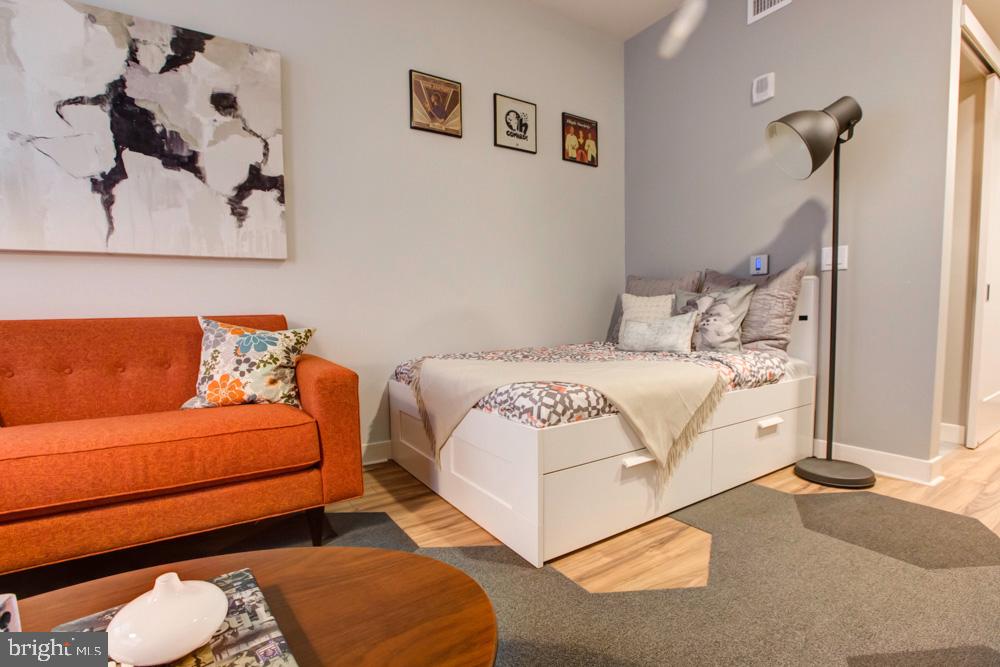
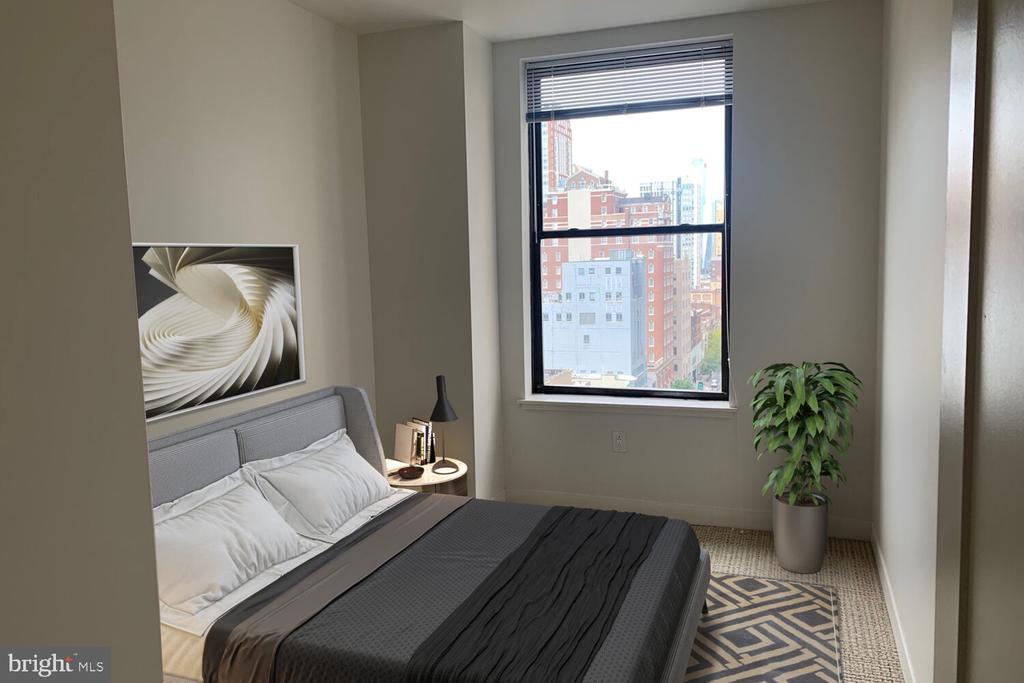
A neighborhood this well-connected to the rest of Philadelphia puts the entire city within reach -- whether that means a short walk to work, an afternoon at a museum, or an evening that begins in one corner of the city and ends in another. Pricing and availability subject to change on a daily basis. Photos are of model units. Parking may be available subject to availability and may be an additional fee.

1
bed

1
bath

523 Sq.Ft. LIVING AREA

Gaurav Gambhir

Gaurav Gambhir


Features & Amenities

Interior

  • total bedrooms1
  • Total bathroom1
  • full bathroom1
  • APPLIANCES Dishwasher, Refrigerator, Stainless Steel Appliances, Oven - Double, Range Hood, Disposal, Microwave, Washer, Dryer
  • other interior Features Air Filter System, Breakfast Area, Built-Ins, Dining Area, Floor Plan - Open, Kitchen - Eat-In, Walk-in Closet(s)

Area & Lot

  • Status For Lease
  • Living Area523 Sq.Ft.
  • Total Area523 Sq.Ft.
  • MLS® IDPAPH2643680
  • TypeResidential
  • YEAR BUILT1970
  • NeighborhoodRittenhouse
  • Architecture StylesTraditional, Unit/Flat
  • School DistrictTHE SCHOOL DISTRICT OF PHILADELPHIA

Exterior

  • STORIES1
  • Garage Space1.0
  • water SourcePublic
  • PoolNo Pool
  • parkingAttached Garage
  • HEAT TYPECentral
  • AIR CONDITIONINGCentral A/C
  • sewerPublic Sewer
  • Disability FeaturesAccessible Switches/Outlets, Elevator, Other
  • HOA AmenitiesFitness Center, Concierge, Elevator, Spa, Extra Storage, Game Room, Security, Reserved/Assigned Parking
  • other exterior FeaturesRoof Deck

Financial

  • Lease Price$2,013/mo
  • Zoning N/A

Rittenhouse

Rittenhouse provides an upscale mix of luxury amenities and beautiful green space.

Explore

UNLOCK THE BLACK LABEL™ EXPERIENCE

BlackLabel™ Luxury Real Estate Services offers a unique experience. What others consider “above and beyond” is where we begin.

Follow Us On Instagram
