
42 S 15TH STREET Unit: 0205
SEE ALL PHOTOS
42 S 15TH STREET Unit: 0205
For Lease

42 S 15TH STREET Unit: 0205

42 S 15TH STREET Unit: 0205, PHILADELPHIA, PA 19102

$1,942/month
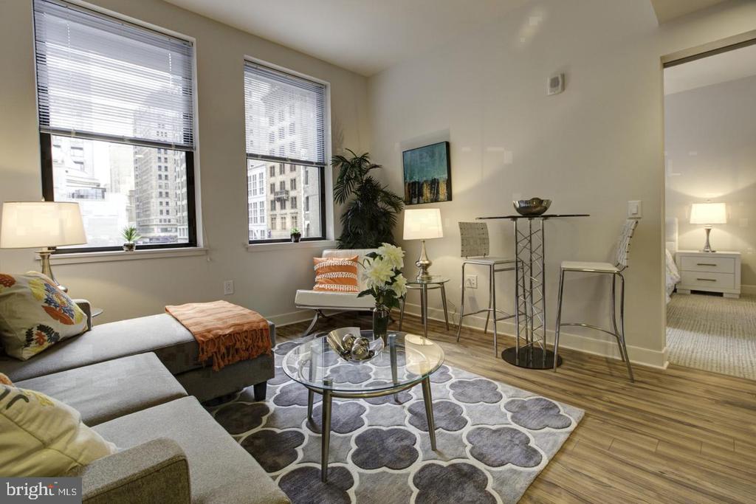
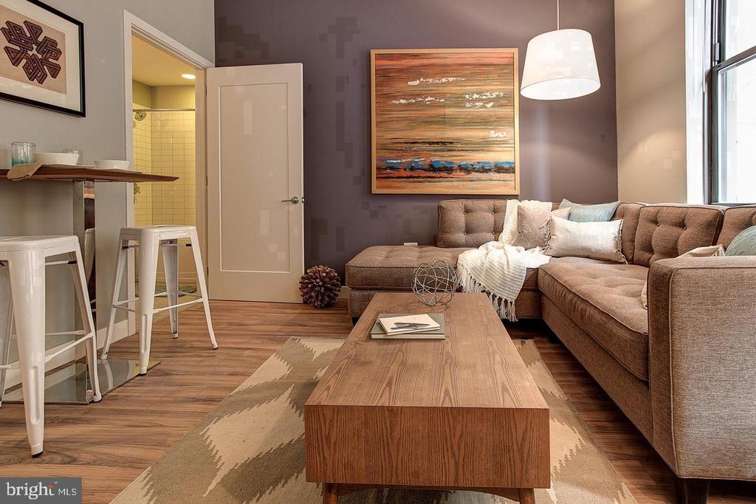
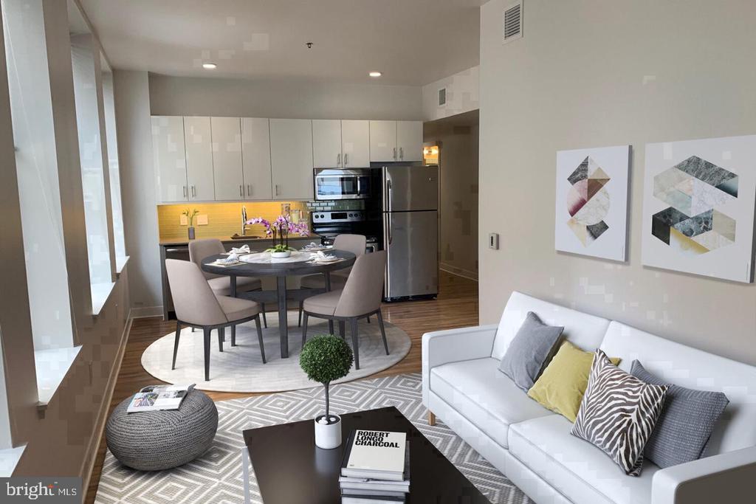
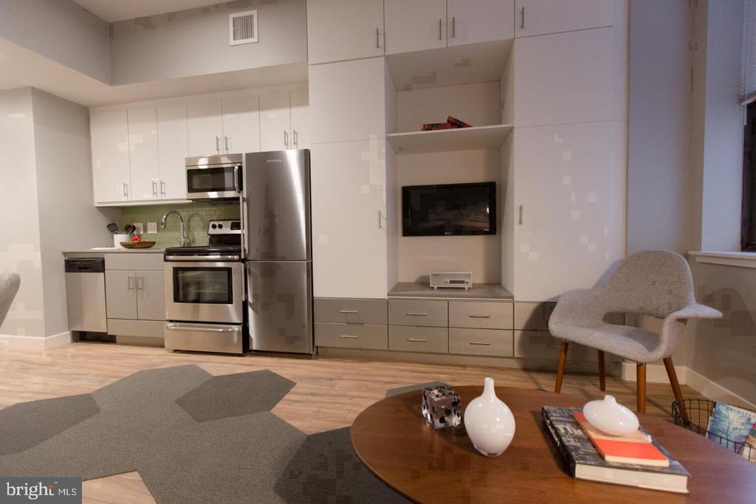
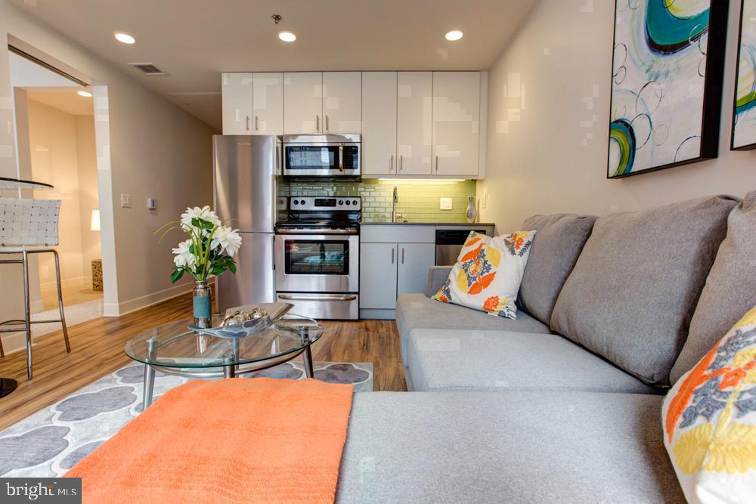
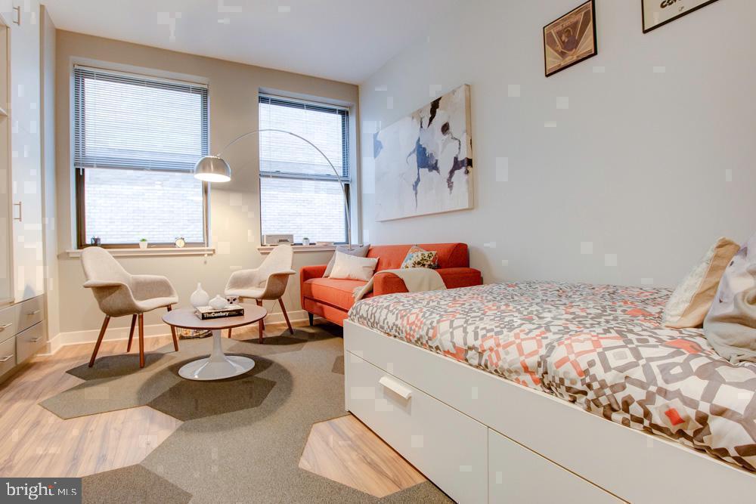
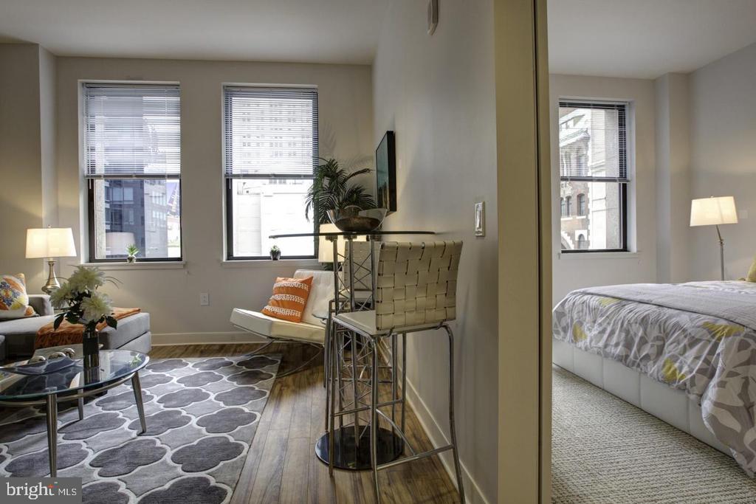
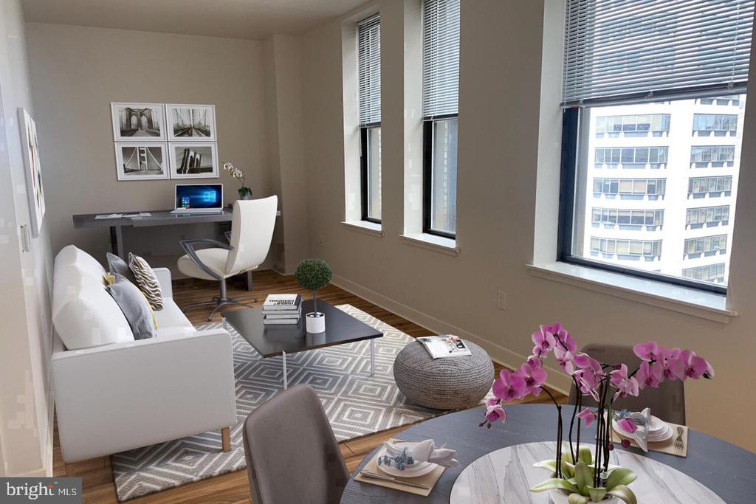
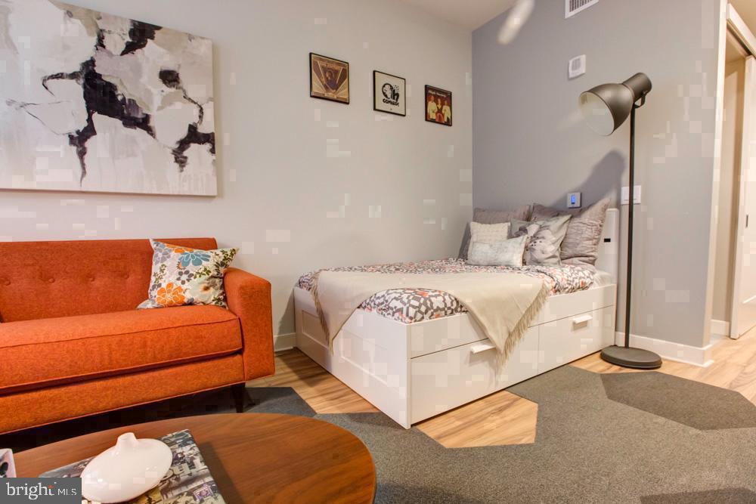
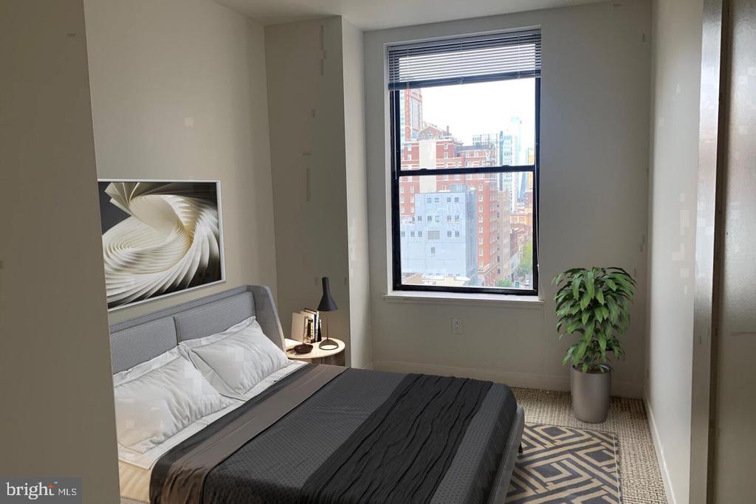
Hardwood floors and oversized windows set this one-bedroom apart from the moment you cross the threshold -- a 560-square-foot layout that makes every square foot feel considered and alive. The open floor plan draws the eye naturally from the entry toward the living space, where natural light does the decorating for you. There is a calm efficiency to the way this apartment is arranged, a sense that someone thought carefully about how a person actually lives: where you drop your keys, where you pour your coffee, where you land at the end of the day.

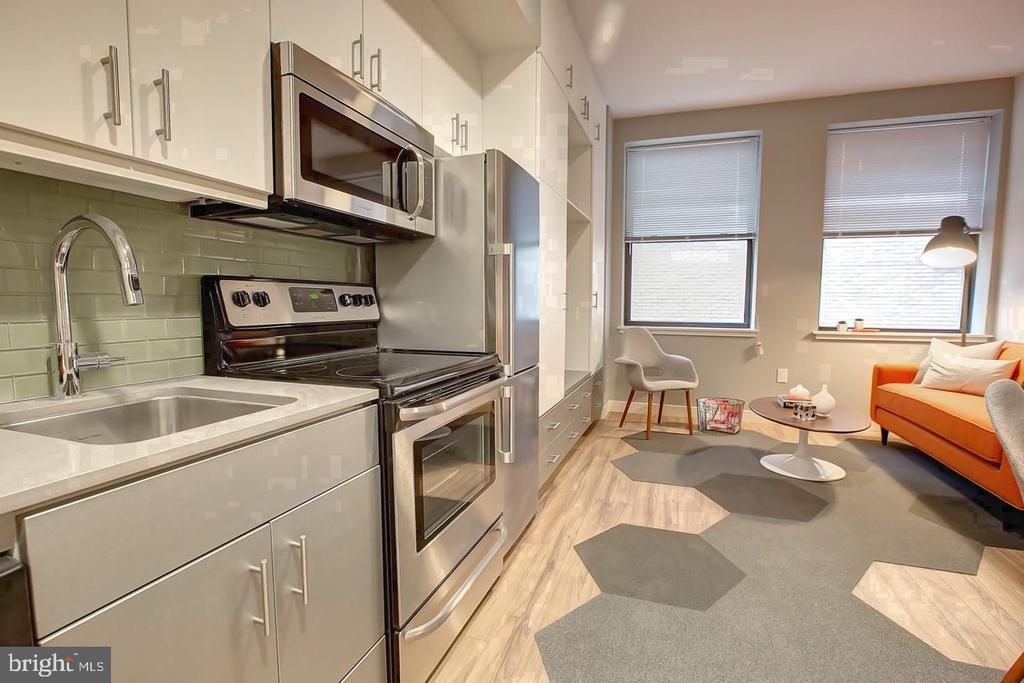
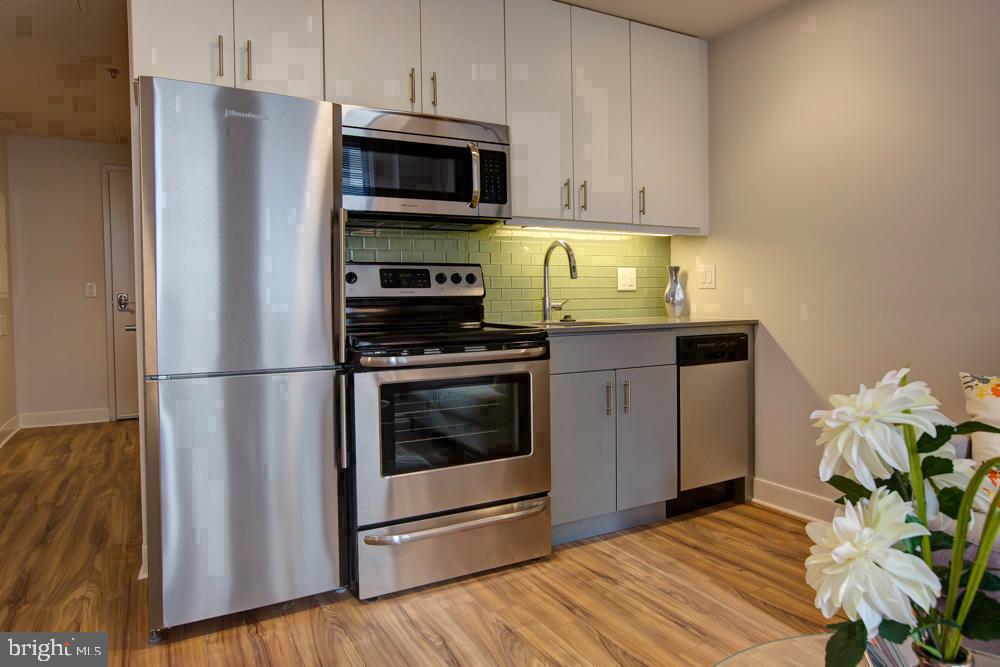
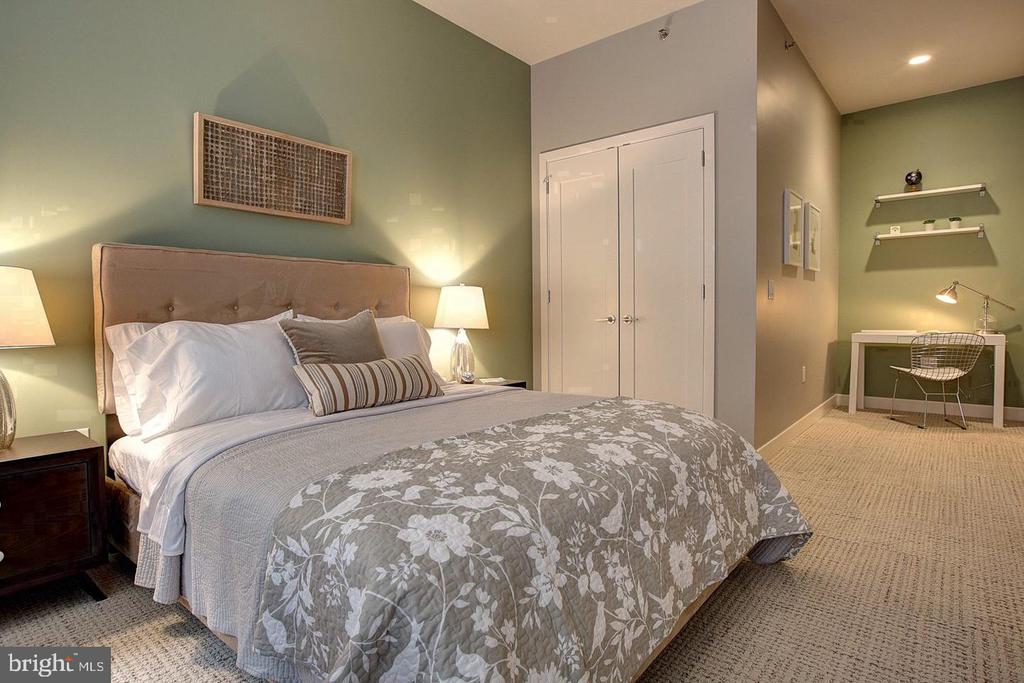
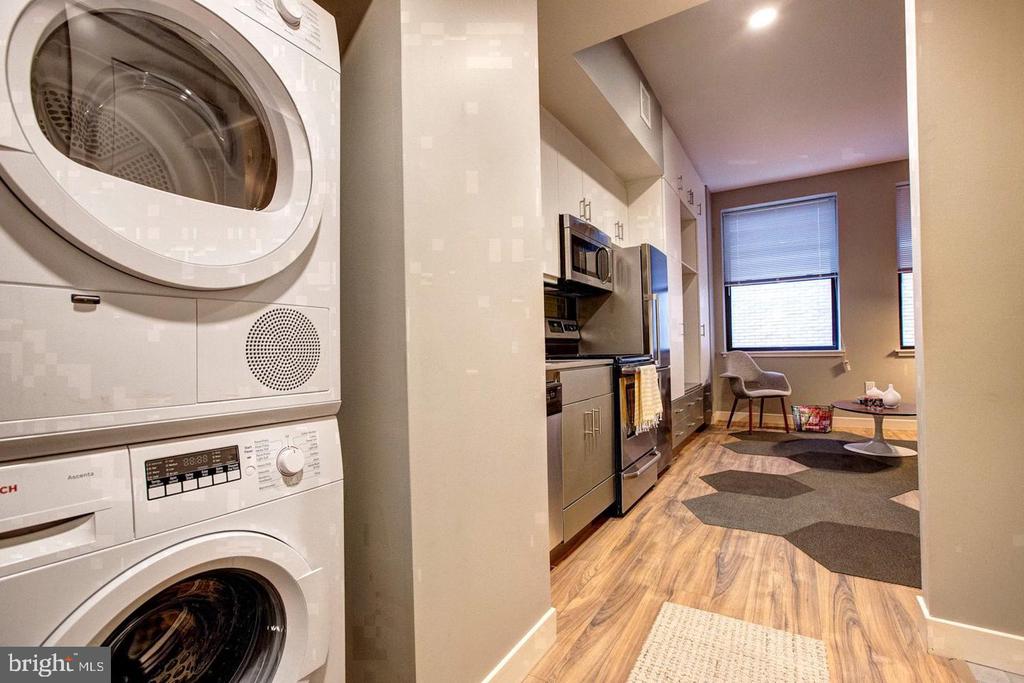
The kitchen sits at the center of that logic. Upgraded countertops provide generous surface for prep, and stainless steel appliances -- including a dishwasher, refrigerator, stove with range hood, and self-cleaning oven -- make the space feel complete rather than provisional. A disposal keeps cleanup simple. In-unit washer and dryer mean laundry stays in the apartment where it belongs, folded and done on your schedule. The walk-in closet brings rare breathing room to a one-bedroom footprint, and the open layout keeps the bedroom and living areas feeling connected without sacrificing separation.

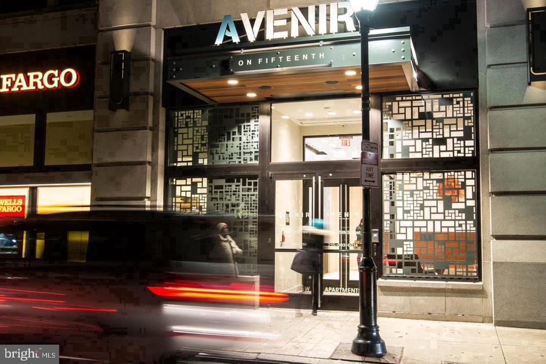
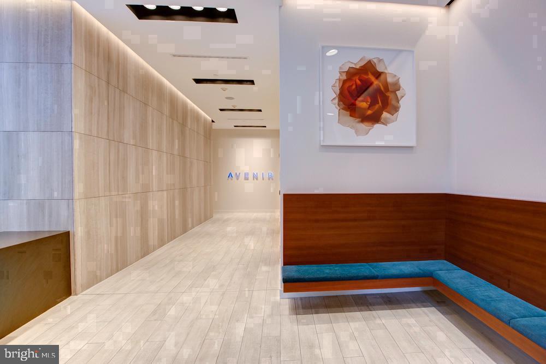
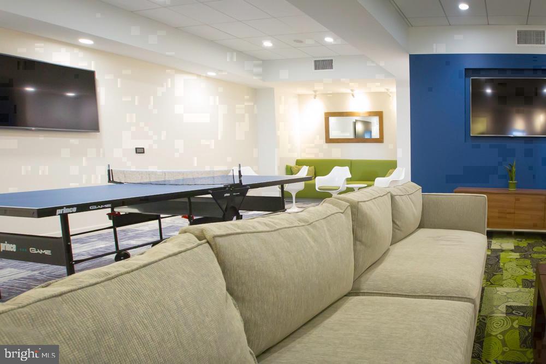
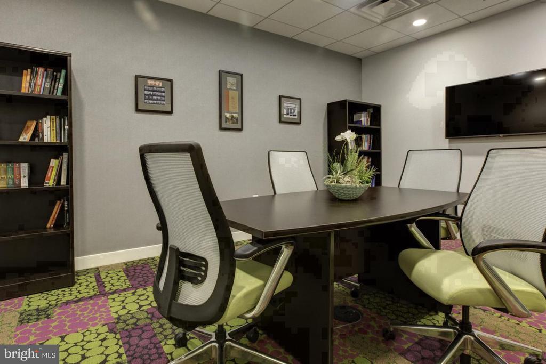
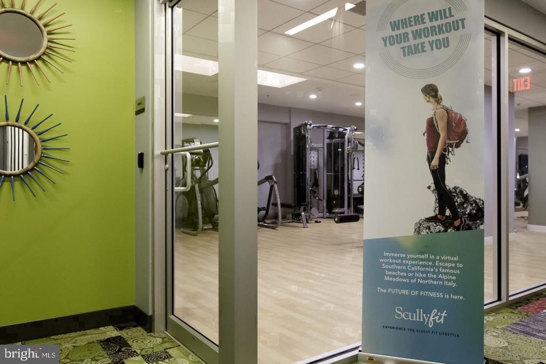
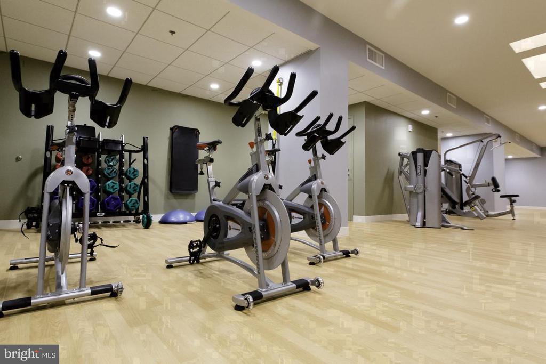
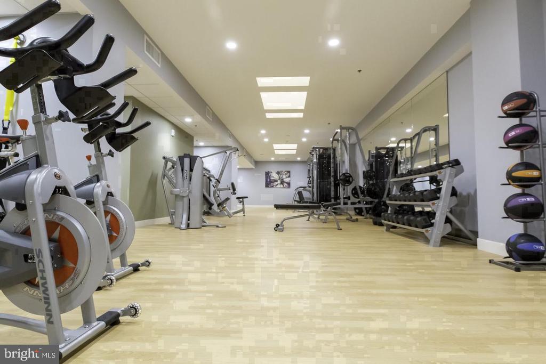
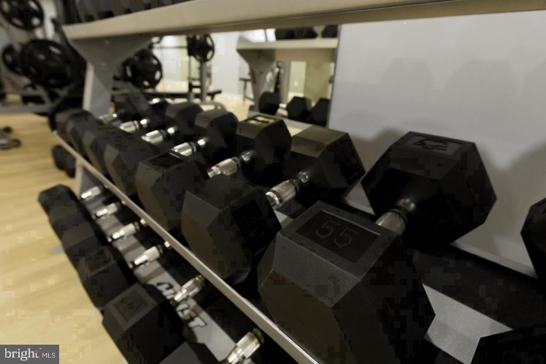
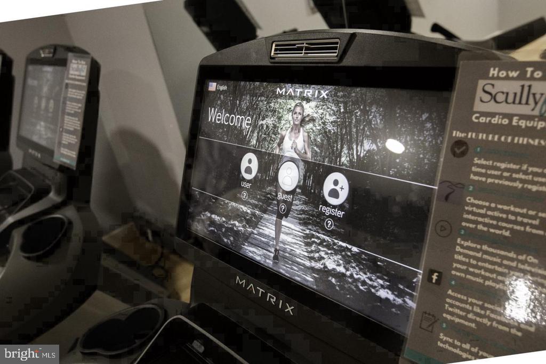
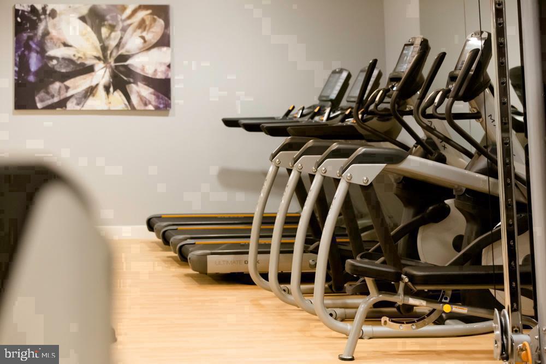
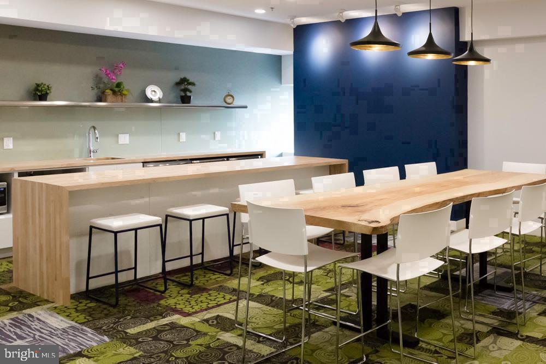
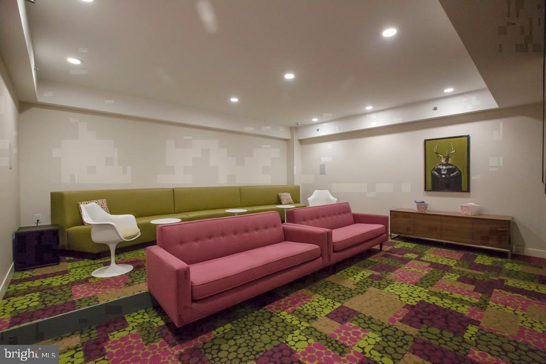
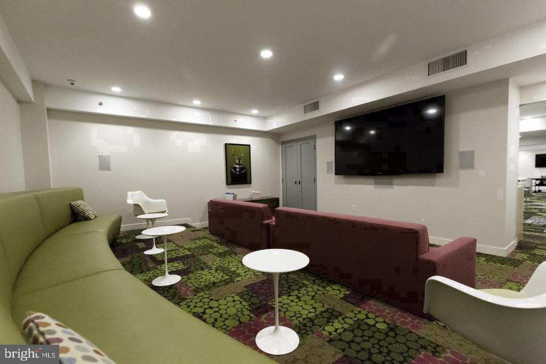
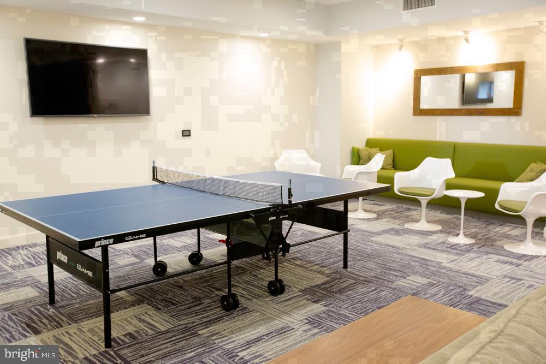
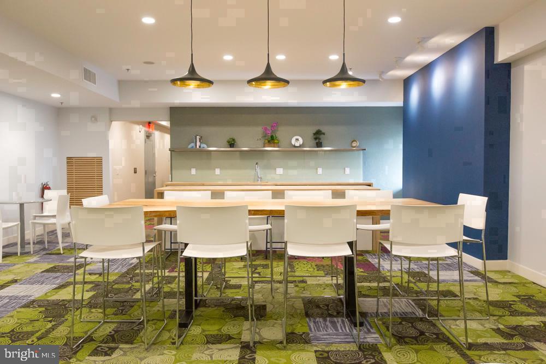
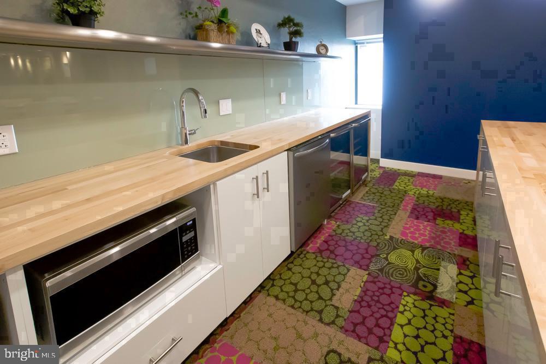
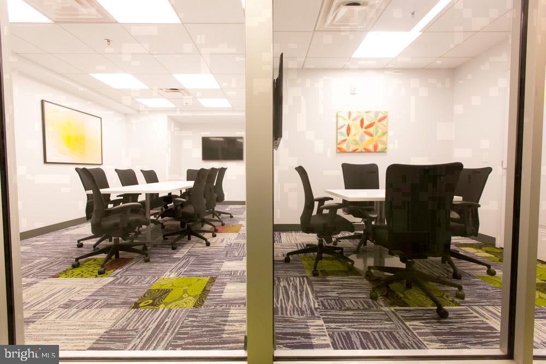
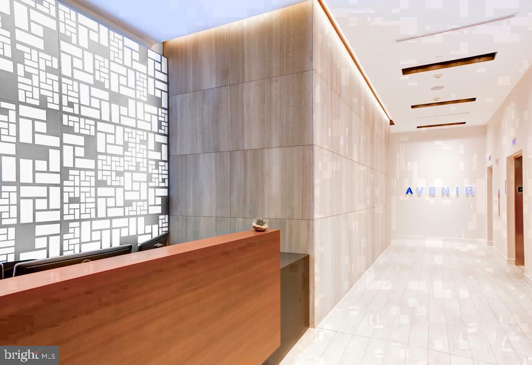
Beyond the apartment door, Avenir delivers the kind of building infrastructure that quietly improves daily life. Concierge service means there is always someone in the lobby when a package arrives or a question needs answering. Elevator access makes moving in and moving between floors effortless. The fitness center is steps away rather than a gym membership away -- no commute, no excuses, just consistency. A game room and meeting room round out the amenity mix, giving residents space to unwind or focus depending on the hour. Security measures throughout the building provide the kind of steady background reassurance that lets you stop thinking about it and start living in the apartment. Both cats and dogs are welcome here, so the whole household makes the move.

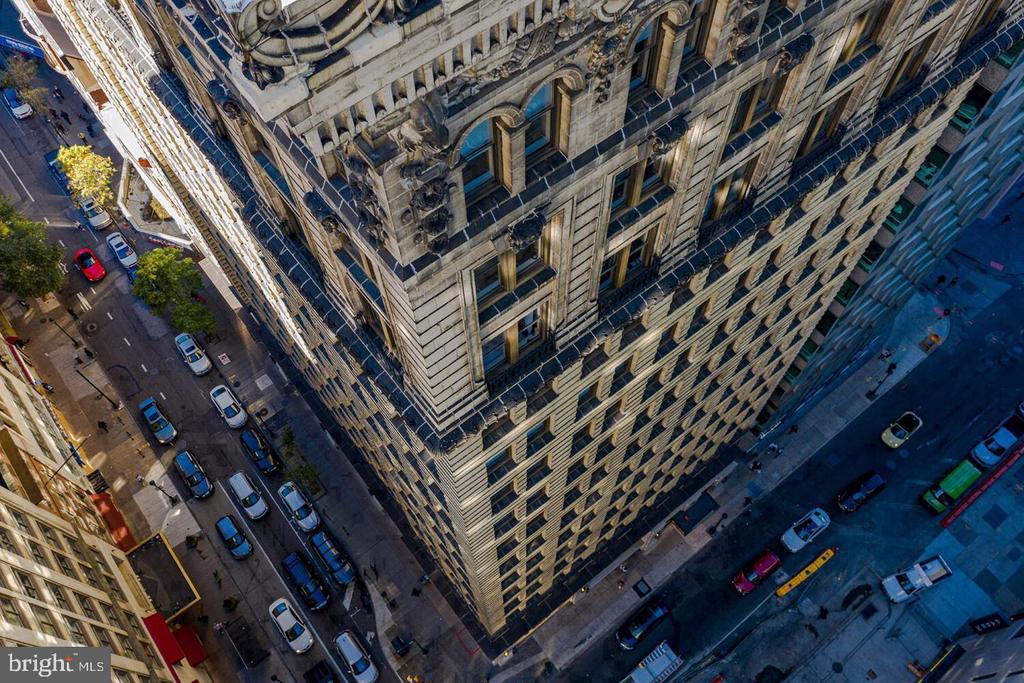
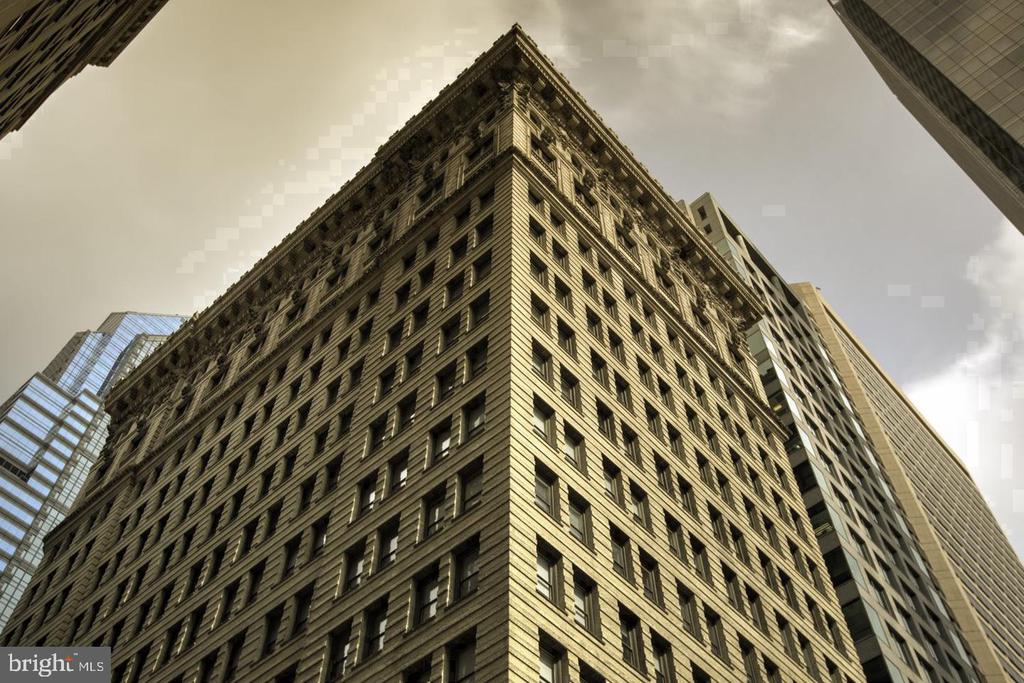
Built in 1902, this building carries the architectural bones of an era when construction was meant to endure. High ceilings, solid structure, the weight of a century of Philadelphia street life absorbed into the walls -- it all creates an atmosphere that newer buildings simply cannot replicate. Avenir occupies a prime address on South 15th Street in Rittenhouse Square, one of Philadelphia's most enduring and energetic neighborhoods. The square itself is steps away, a genuine urban park where mornings begin with a walk through tree-lined paths and evenings settle into the rhythm of cafe conversations and restaurant terraces spilling onto the sidewalk. The surrounding blocks hold some of the city's most established dining, independent retail, and cultural anchors, alongside the new businesses and evolving energy that signal a neighborhood still writing its story. Everything feels close here -- not because the neighborhood is small, but because it is dense with the right things.

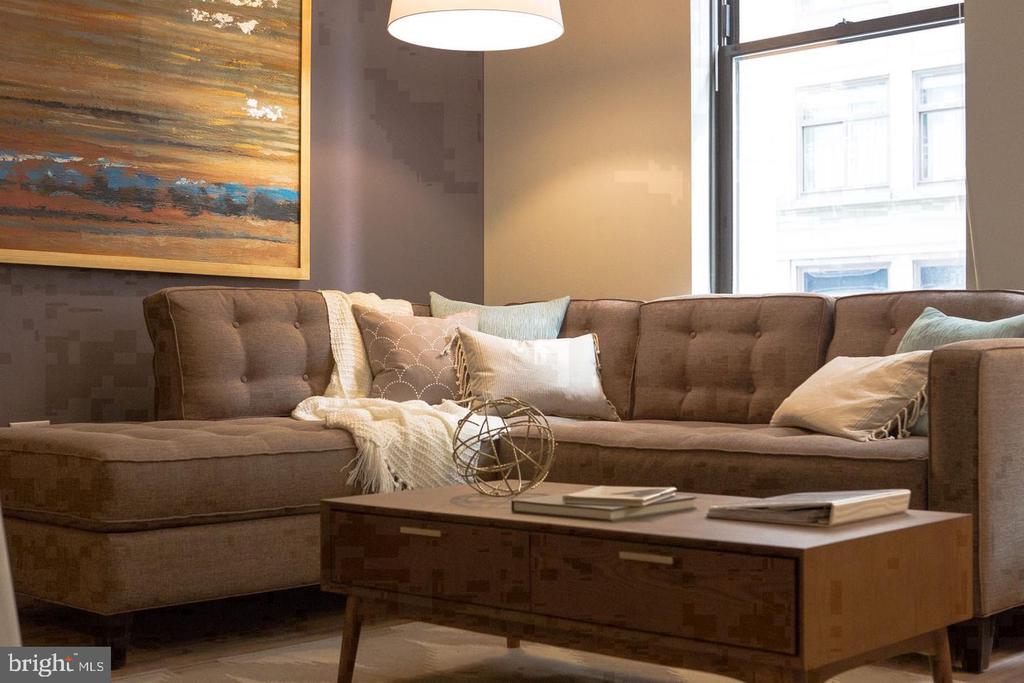
Center City's office corridors, cultural institutions, and transit connections fold naturally into everyday life from this address. Walnut Street's energy is essentially at your door, and the broader grid of Center City opens up in every direction on foot. Pricing and availability subject to change on a daily basis. Photos are of model units. Parking may be available subject to availability and may be an additional fee.

1
bed

1
bath

560 Sq.Ft. LIVING AREA

Gaurav Gambhir

Gaurav Gambhir


Features & Amenities

Interior

  • total bedrooms1
  • Total bathroom1
  • full bathroom1
  • APPLIANCES Dishwasher, Refrigerator, Stainless Steel Appliances, Oven - Double, Range Hood, Disposal, Microwave, Washer, Dryer
  • other interior Features Air Filter System, Breakfast Area, Built-Ins, Dining Area, Floor Plan - Open, Kitchen - Eat-In, Walk-in Closet(s)

Area & Lot

  • Status For Lease
  • Living Area560 Sq.Ft.
  • Total Area560 Sq.Ft.
  • MLS® IDPAPH2683956
  • TypeCondo
  • YEAR BUILT1970
  • NeighborhoodRittenhouse
  • Architecture StylesTraditional, Unit/Flat
  • School DistrictTHE SCHOOL DISTRICT OF PHILADELPHIA

Exterior

  • STORIES1
  • Garage Space1.0
  • water SourcePublic
  • PoolNo Pool
  • parkingAttached Garage
  • HEAT TYPECentral
  • AIR CONDITIONINGCentral A/C
  • sewerPublic Sewer
  • Disability FeaturesAccessible Switches/Outlets, Elevator, Other
  • HOA AmenitiesFitness Center, Concierge, Elevator, Spa, Extra Storage, Game Room, Security, Reserved/Assigned Parking, Pool - Outdoor
  • other exterior FeaturesRoof Deck

Financial

  • Lease Price$1,942/mo
  • Zoning N/A

Rittenhouse

Rittenhouse provides an upscale mix of luxury amenities and beautiful green space.

Explore

UNLOCK THE BLACK LABEL™ EXPERIENCE

BlackLabel™ Luxury Real Estate Services offers a unique experience. What others consider “above and beyond” is where we begin.

Follow Us On Instagram
