
42 S 15TH STREET 1411
SEE ALL PHOTOS
42 S 15TH STREET 1411
Pending

42 S 15TH STREET 1411

42 S 15TH STREET Unit: 1411, PHILADELPHIA, PA 19102

$1,556/month
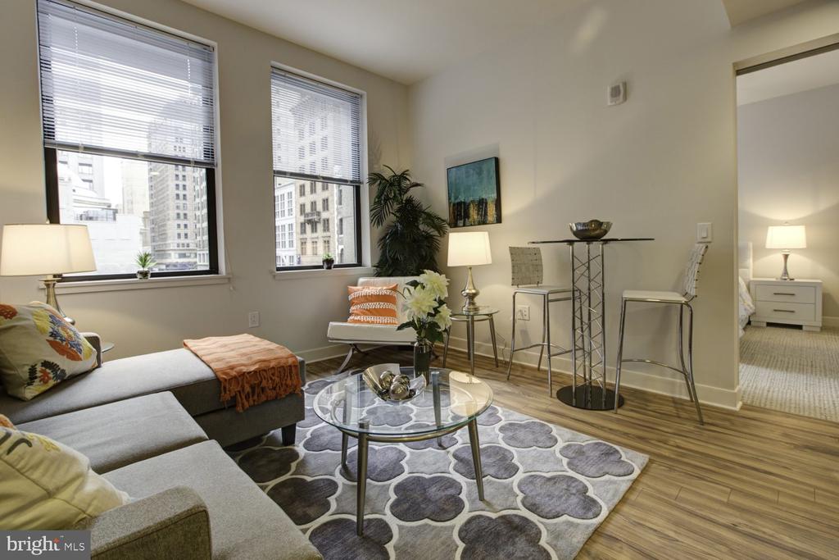
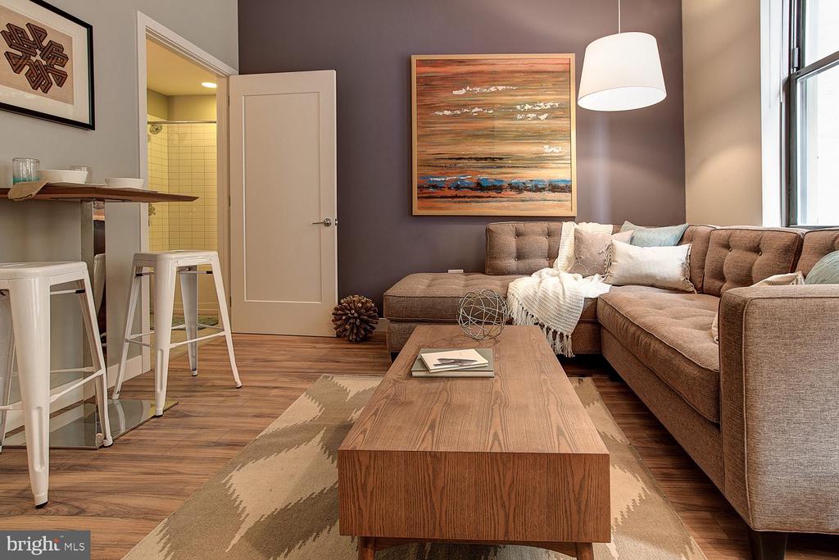
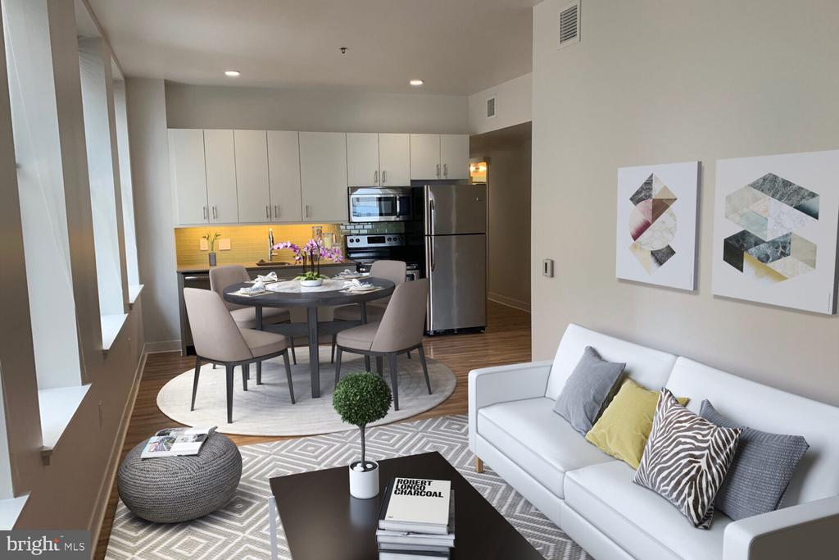
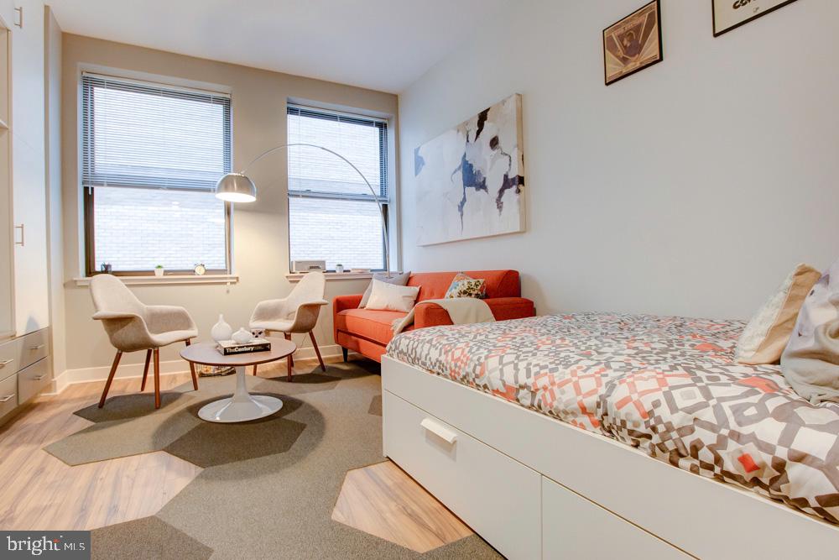
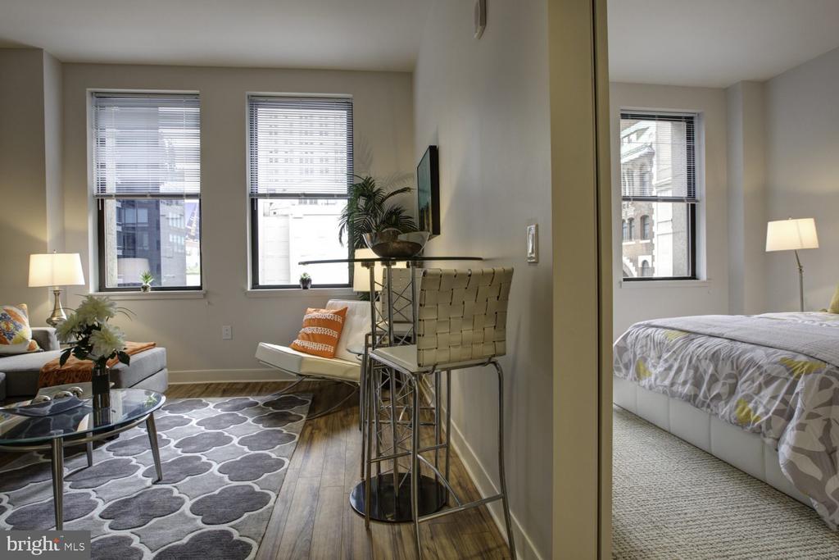
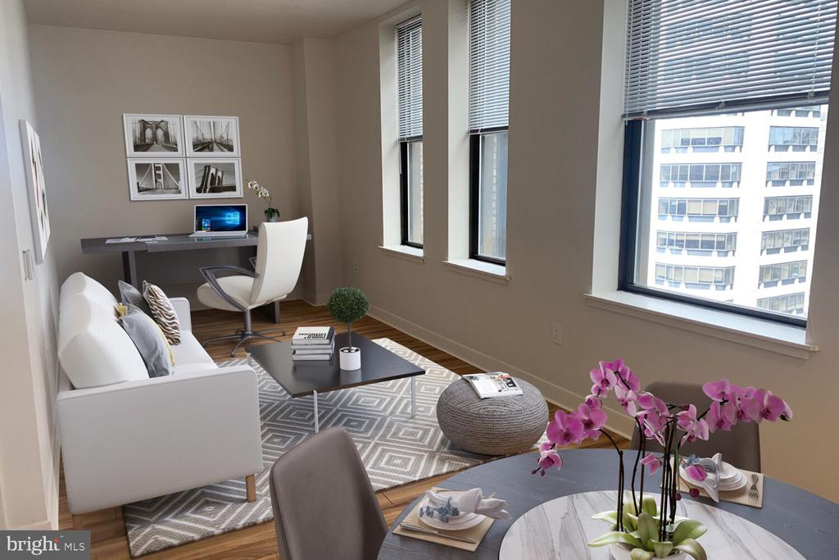
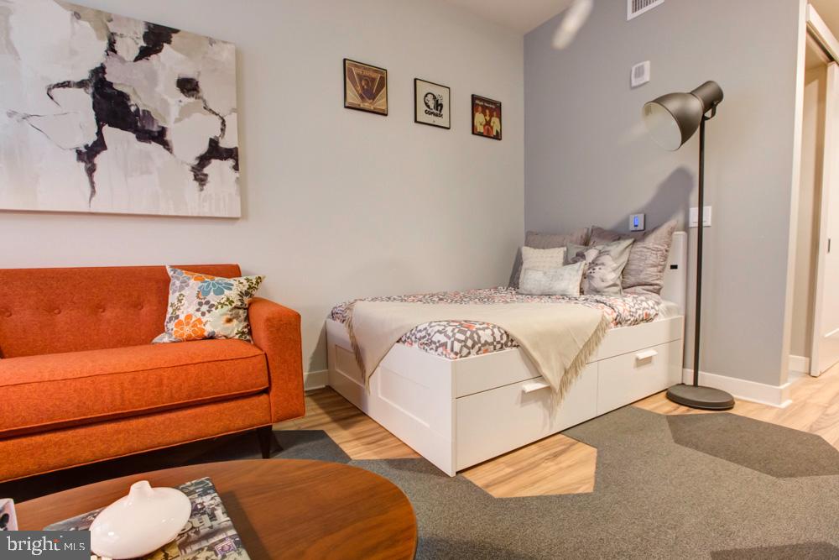
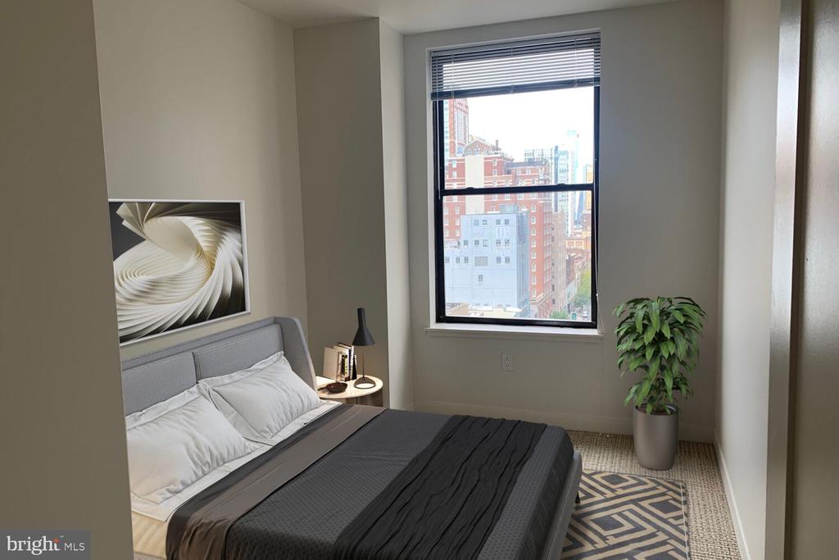
Tucked behind the bustling streets of Center City Philadelphia, this studio sanctuary maximizes every square foot of its 314-square-foot layout with thoughtful design and contemporary finishes. The open floor plan creates an airy feel that defies the compact footprint, while oversized windows flood the space with natural light throughout the day, transforming the atmosphere from bright morning energy to warm evening ambiance.

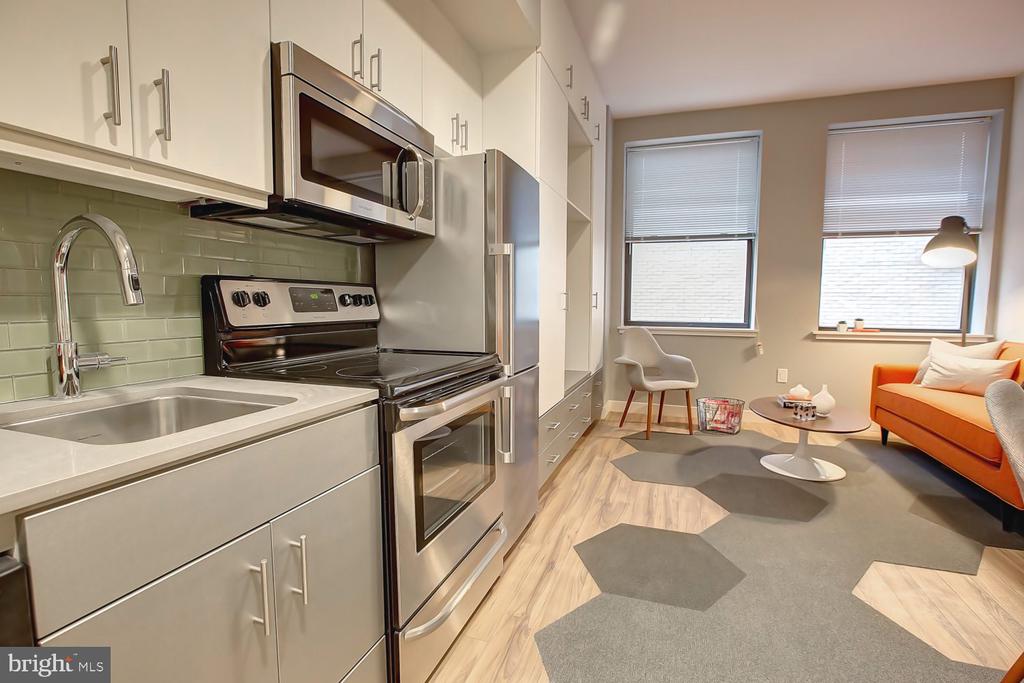
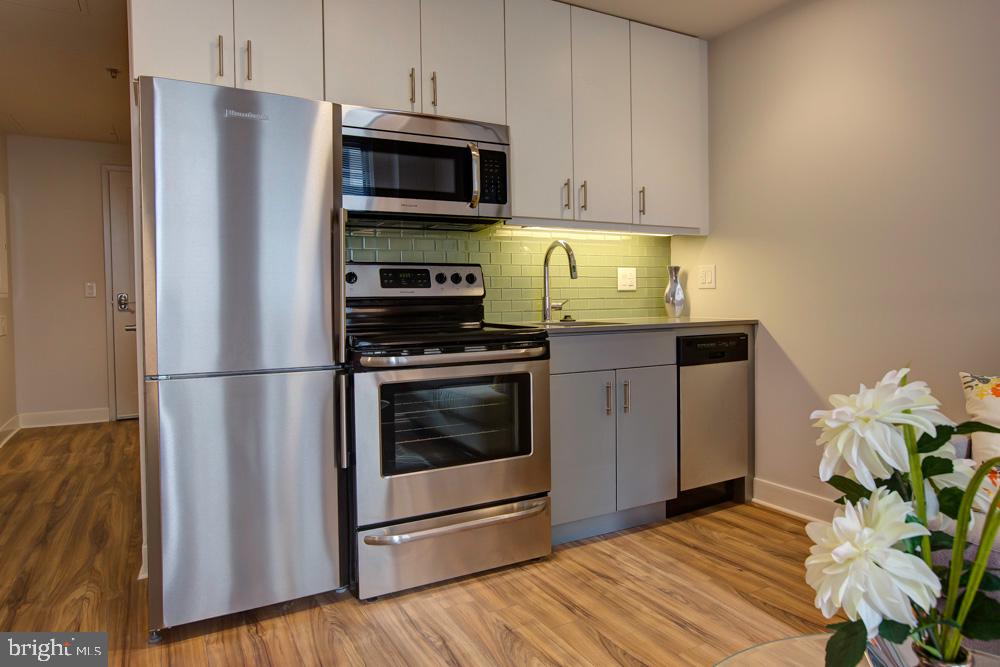
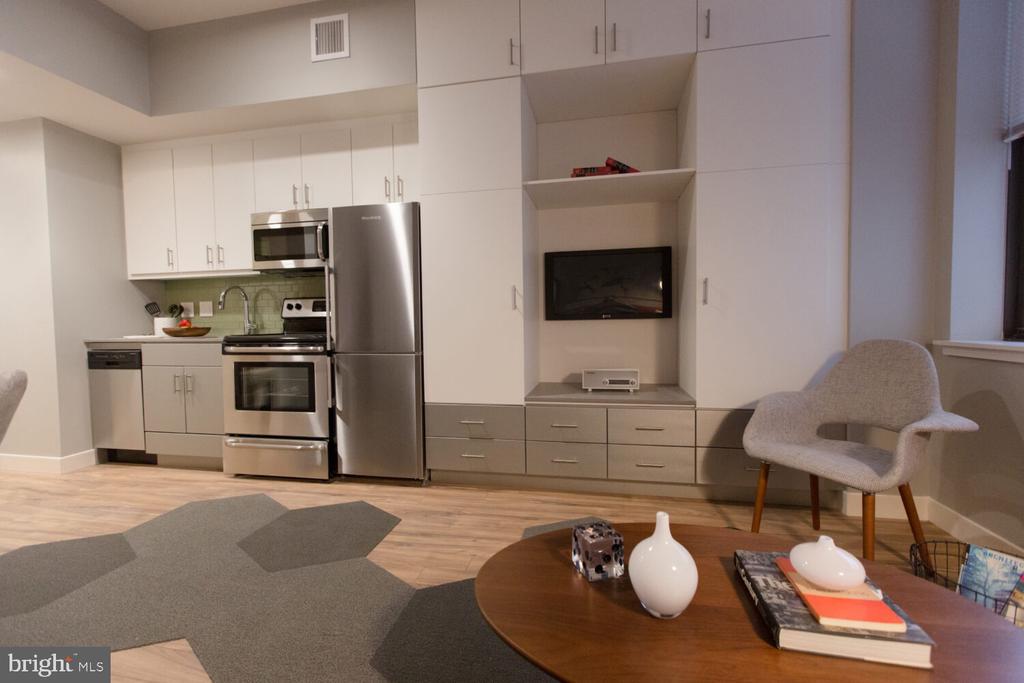
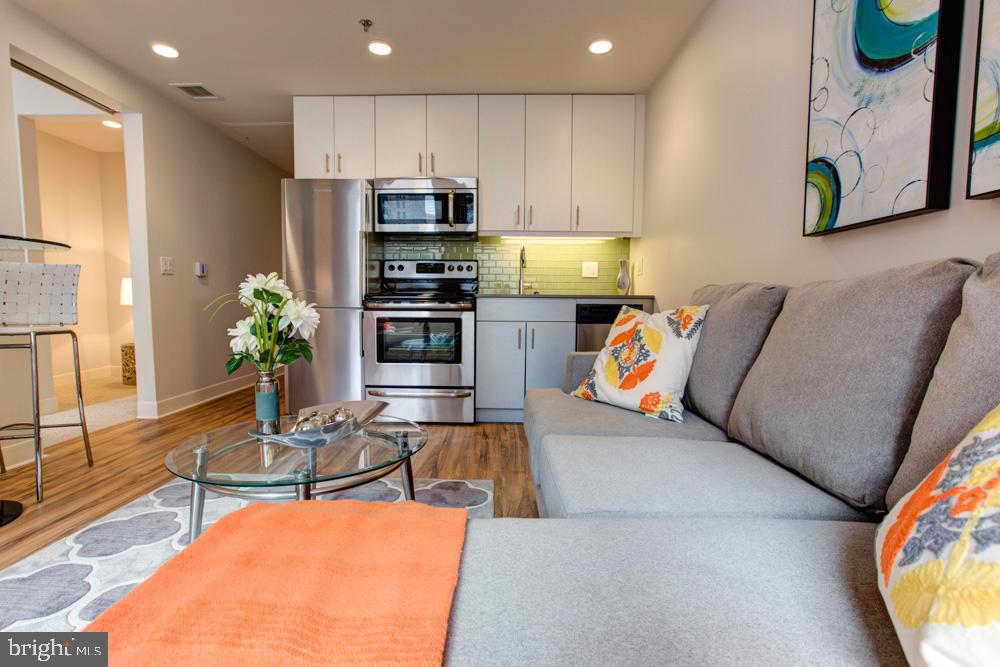
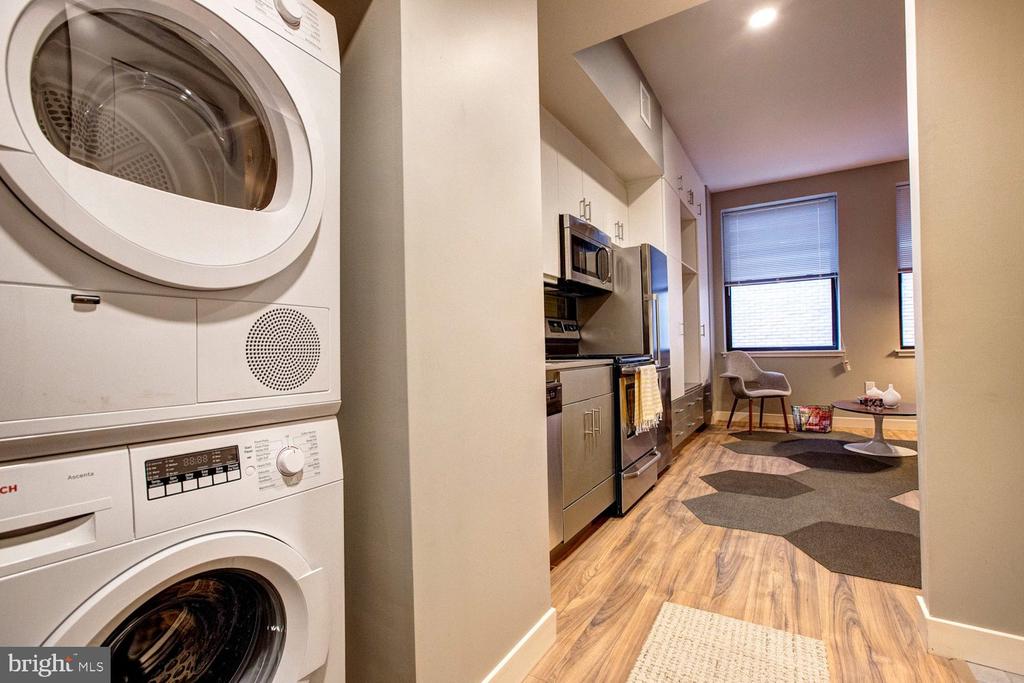
The kitchen anchors the living area with stainless steel appliances that include a self-cleaning oven, range hood, dishwasher, and disposal, complemented by upgraded countertops that provide both style and functionality. The refrigerator and stove complete the culinary setup, making meal preparation effortless whether you're crafting morning coffee or evening dinner. An in-unit washer and dryer eliminate the need for shared laundry facilities, adding convenience to daily routines.

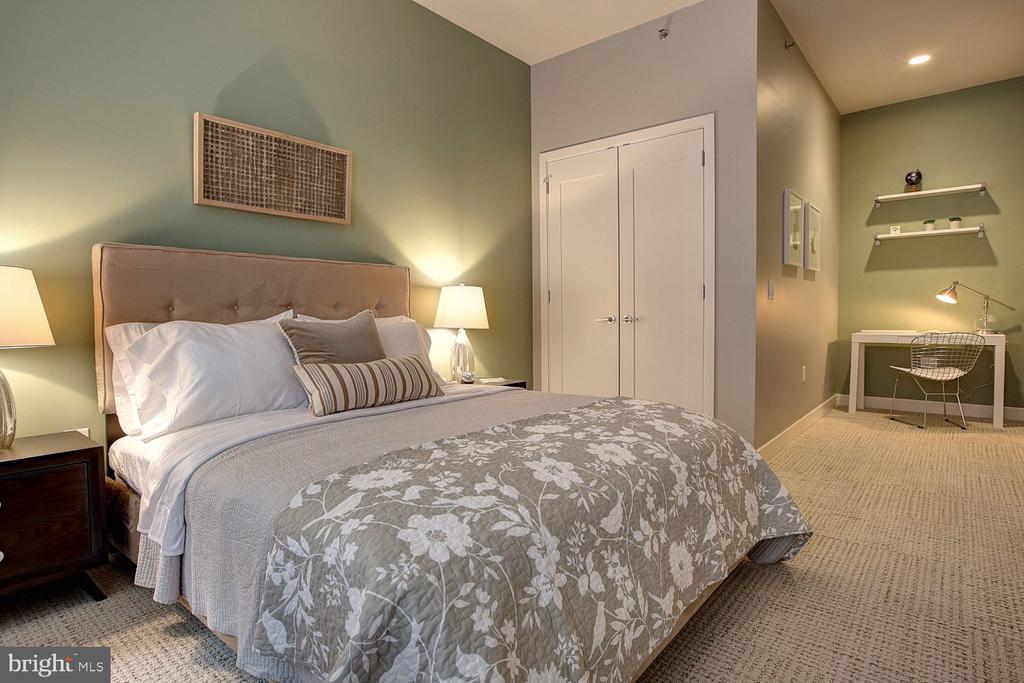
Storage concerns vanish with the inclusion of a walk-in closet that accommodates seasonal wardrobes and personal belongings, a luxury often missing in urban studios. The entry-level bedroom designation creates a defined sleeping area within the open concept, allowing for comfortable living without sacrificing functionality.

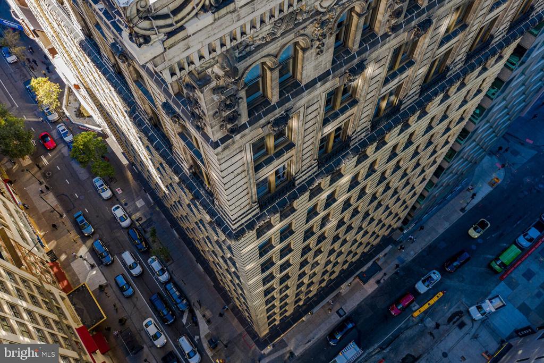
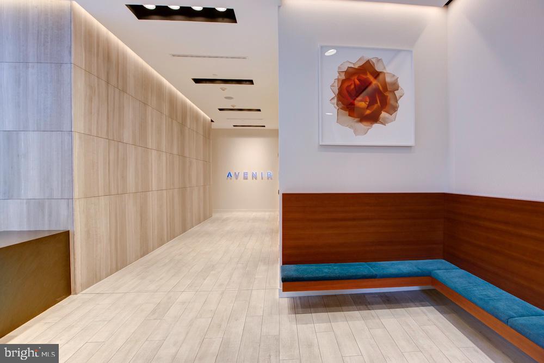
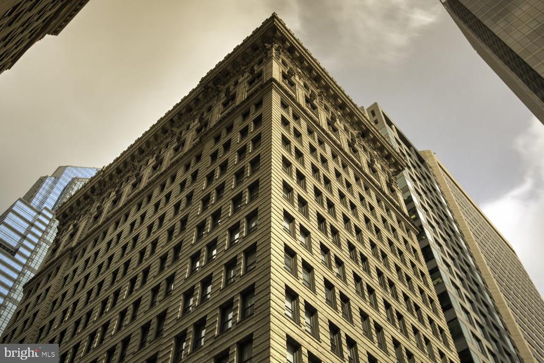
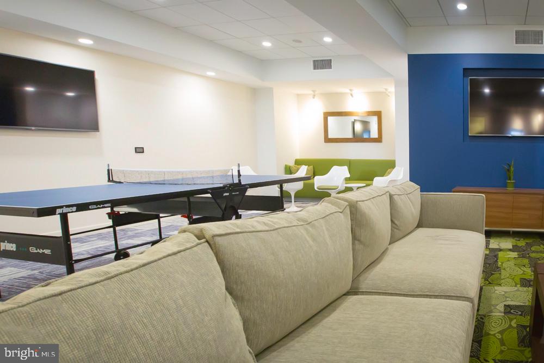
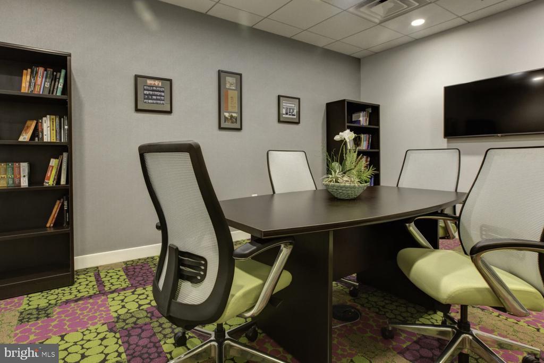
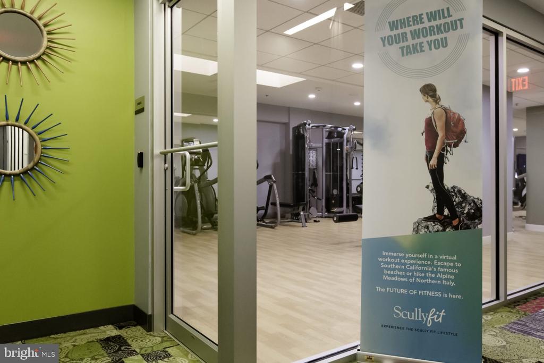
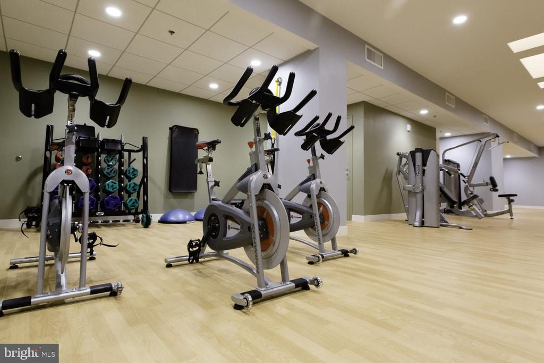
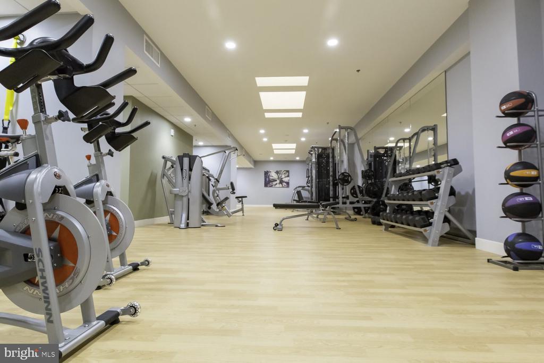
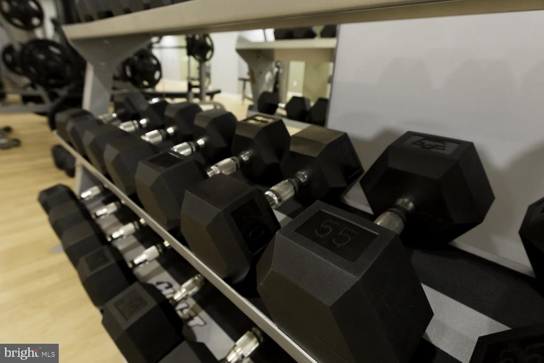
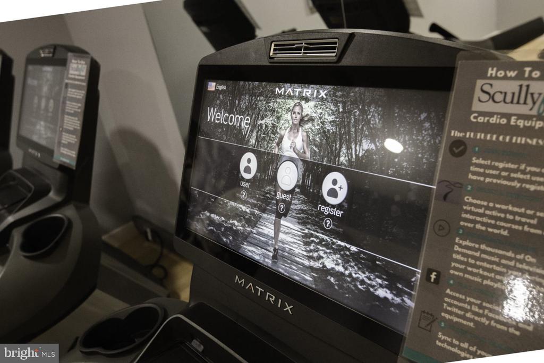
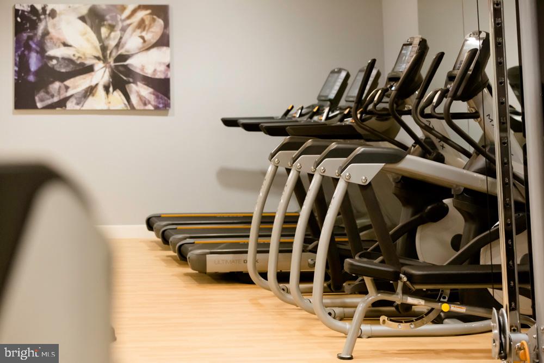
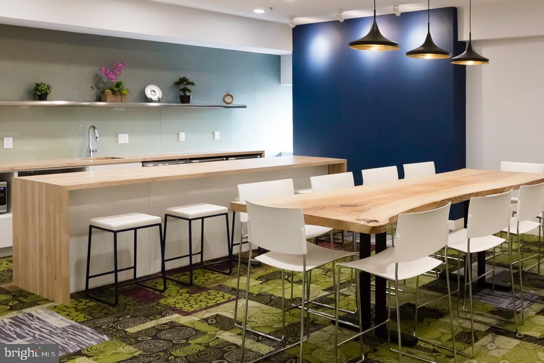
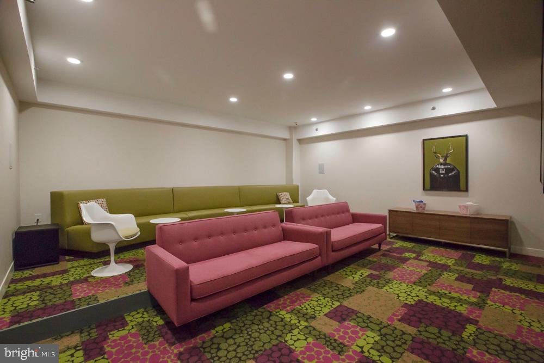
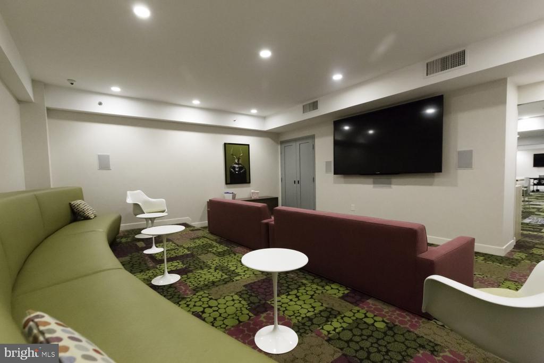
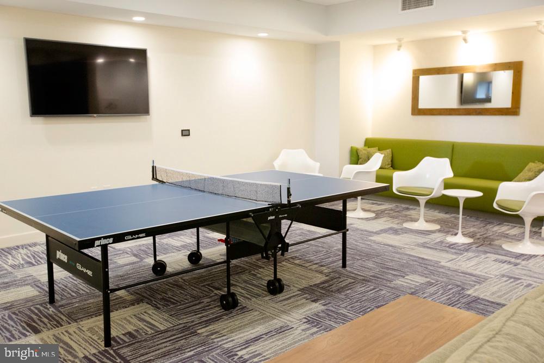
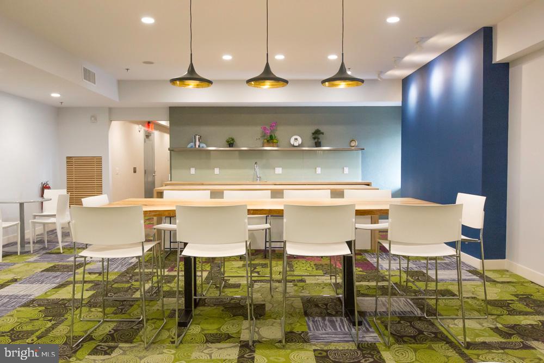
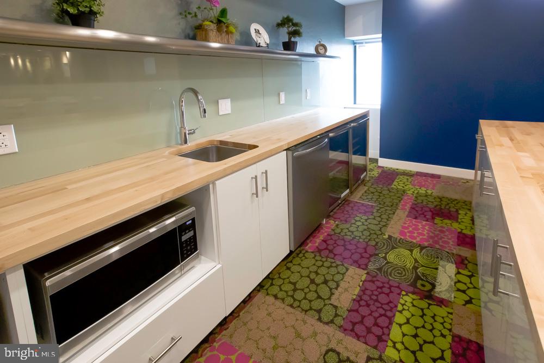
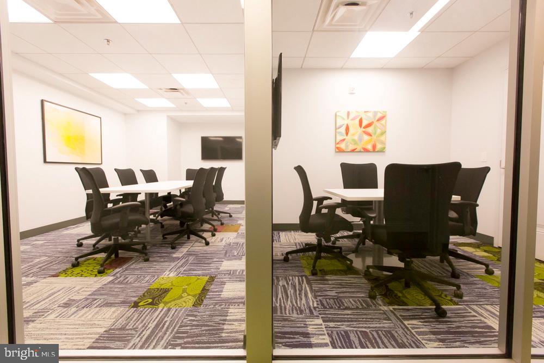
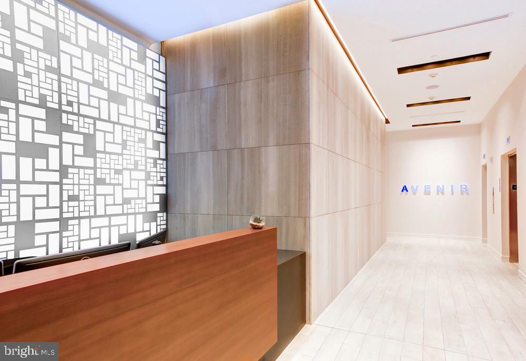
This 1902 building combines historical character with modern conveniences, featuring elevator access that makes daily comings and goings effortless. The concierge service adds a touch of luxury to everyday life, while building security provides peace of mind. When energy needs renewal, the fitness center offers an on-site workout solution, and the game room provides entertainment options for relaxing evenings. The meeting room serves remote work needs or social gatherings with neighbors.

Center City Philadelphia surrounds you with cultural attractions, dining destinations, and professional opportunities, all within walking distance or a short commute. The neighborhood's energy pulses with constant activity, from morning coffee runs to evening entertainment, creating an urban lifestyle that never sleeps. On-street parking accommodates occasional vehicle needs, while the walkable nature of the area reduces daily driving requirements.

Pet-friendly policies welcome both cats and dogs, understanding that furry companions are family members who deserve quality living spaces too. The building's amenities complement the active urban lifestyle, whether you're hosting friends in the game room, maintaining fitness goals in the on-site gym, or simply appreciating the convenience of concierge services after long workdays.

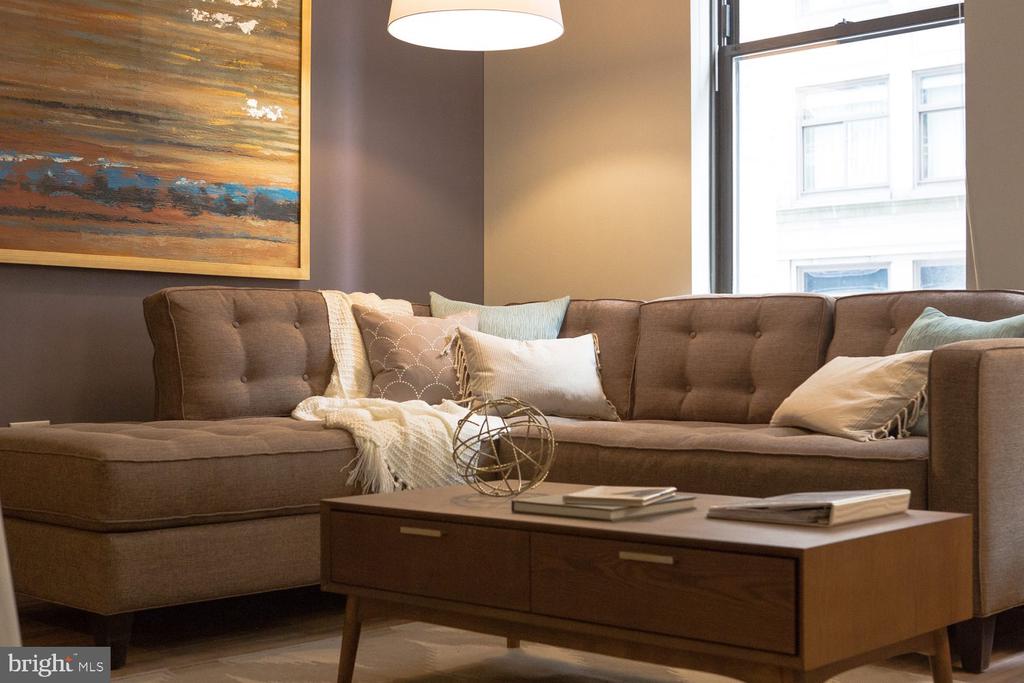
Daily life here means stepping out your door into the heart of one of Philadelphia's most dynamic neighborhoods, where historic architecture meets contemporary living and every convenience sits within reach. Pricing and availability subject to change on a daily basis. Photos are of model units. Parking may be available subject to availability and may be an additional fee.

Studio

1
bath

314 Sq.Ft. LIVING AREA

Gaurav Gambhir

Gaurav Gambhir


Features & Amenities

Interior

  • total bedrooms0
  • Total bathroom1
  • full bathroom1
  • APPLIANCES Dishwasher, Refrigerator, Stainless Steel Appliances, Oven - Double, Range Hood, Disposal, Microwave, Washer, Dryer
  • other interior Features Air Filter System, Breakfast Area, Built-Ins, Dining Area, Floor Plan - Open, Kitchen - Eat-In, Walk-in Closet(s)

Area & Lot

  • Status Pending
  • Living Area314 Sq.Ft.
  • MLS® IDPAPH2633282
  • TypeResidential
  • YEAR BUILT1970
  • NeighborhoodRittenhouse
  • Architecture StylesTraditional, Unit/Flat

Exterior

  • STORIES1
  • water SourcePublic
  • parkingOn Street
  • HEAT TYPECentral
  • AIR CONDITIONINGCentral A/C
  • sewerPublic Sewer
  • Disability FeaturesAccessible Switches/Outlets, Elevator, Other
  • HOA AmenitiesFitness Center, Concierge, Elevator, Spa, Extra Storage

Financial

  • Lease Price$1,556/mo
  • Zoning N/A

Rittenhouse

Rittenhouse provides an upscale mix of luxury amenities and beautiful green space.

Explore

UNLOCK THE BLACK LABEL™ EXPERIENCE

BlackLabel™ Luxury Real Estate Services offers a unique experience. What others consider “above and beyond” is where we begin.

Follow Us On Instagram
