42 S 15TH STREET 0503
SEE ALL PHOTOS
42 S 15TH STREET 0503
Courtesy of KW Empower
Leased

42 S 15TH STREET 0503

42 S 15TH STREET Unit: 0503, PHILADELPHIA, PA 19102

$1,877/month
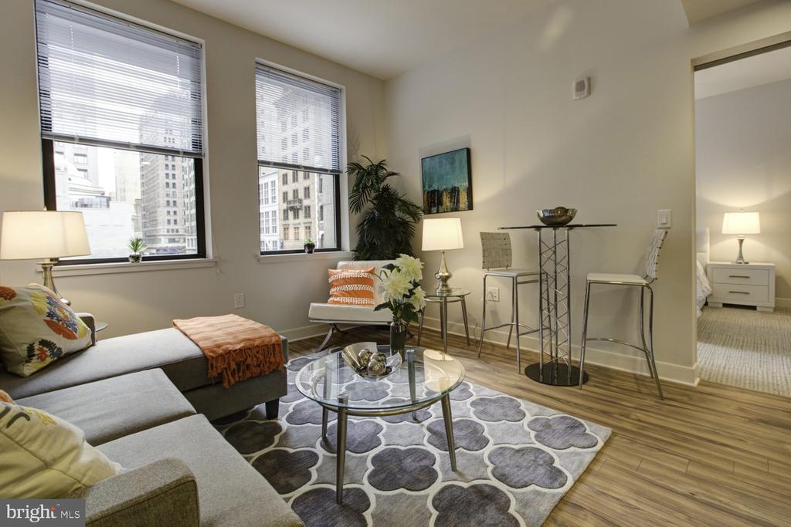
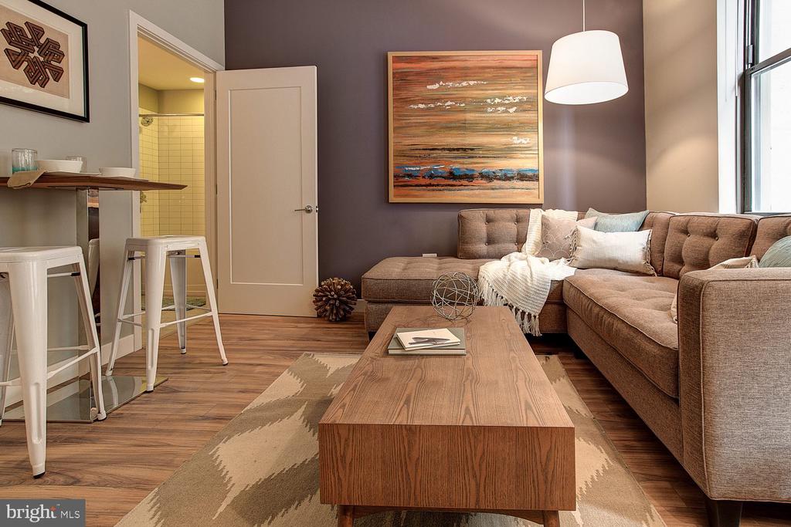
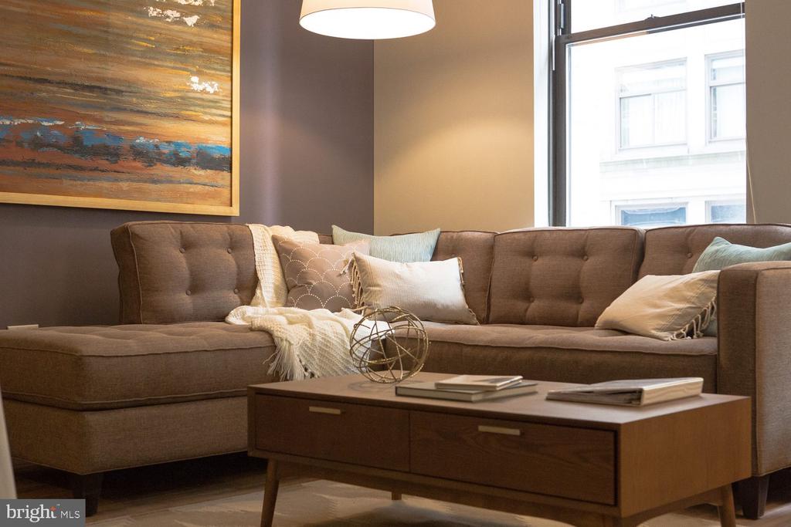
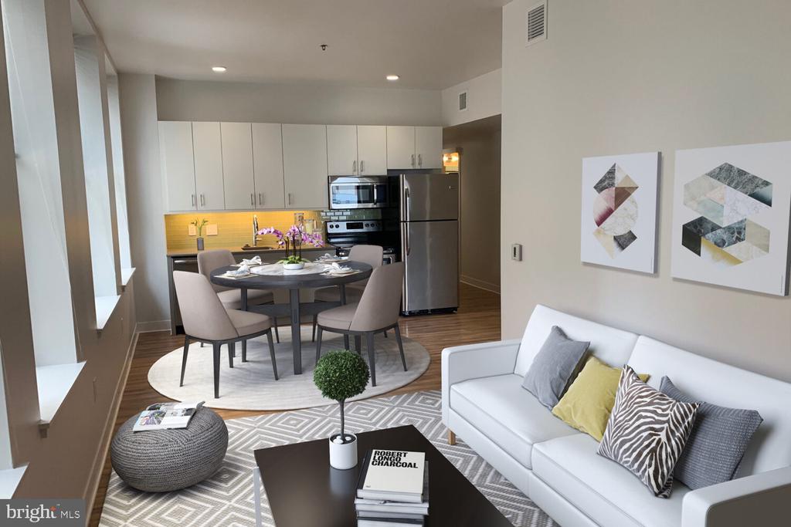
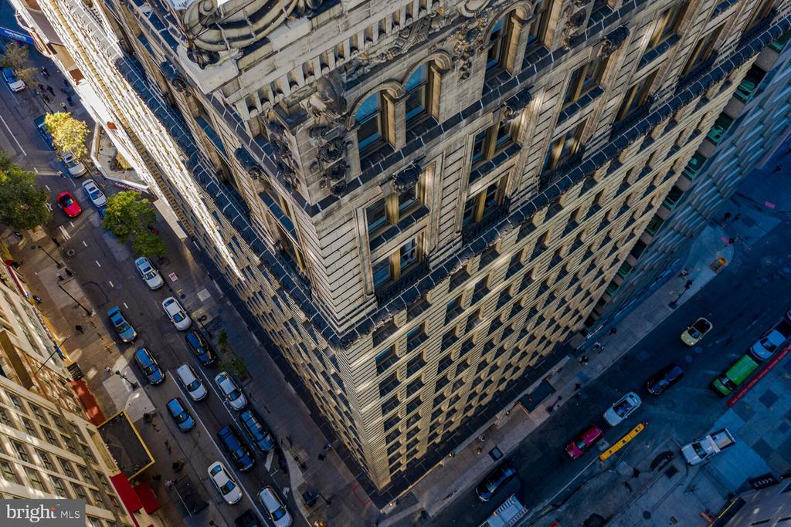
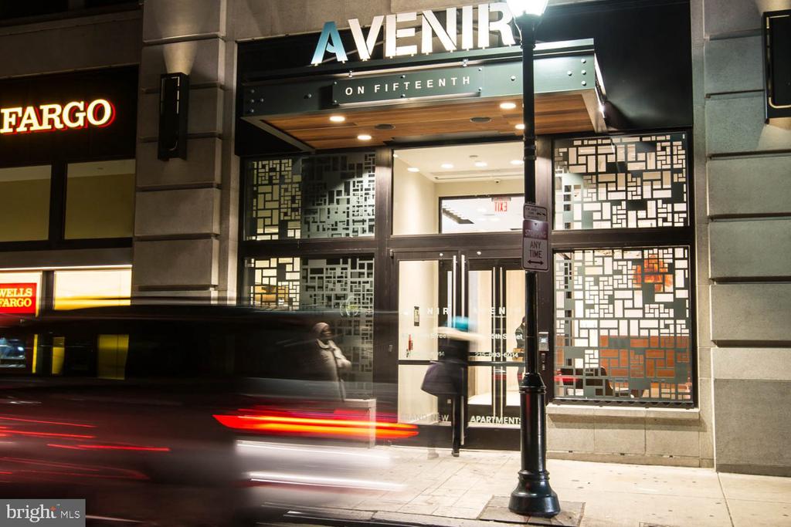
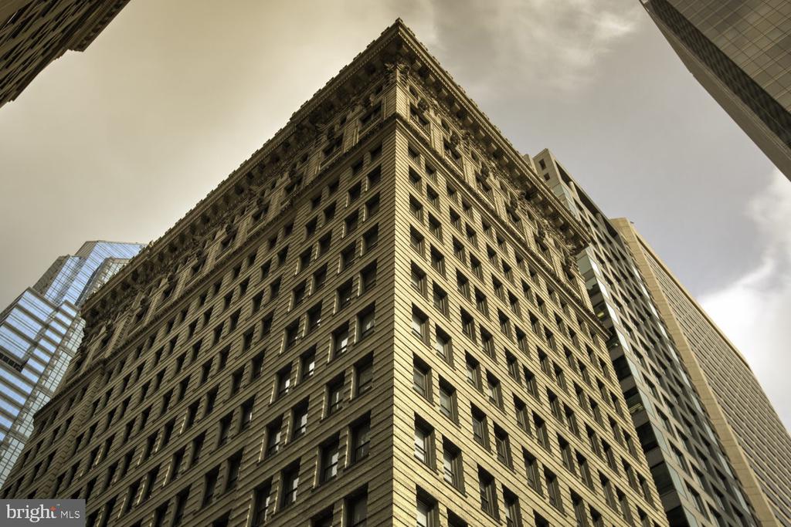
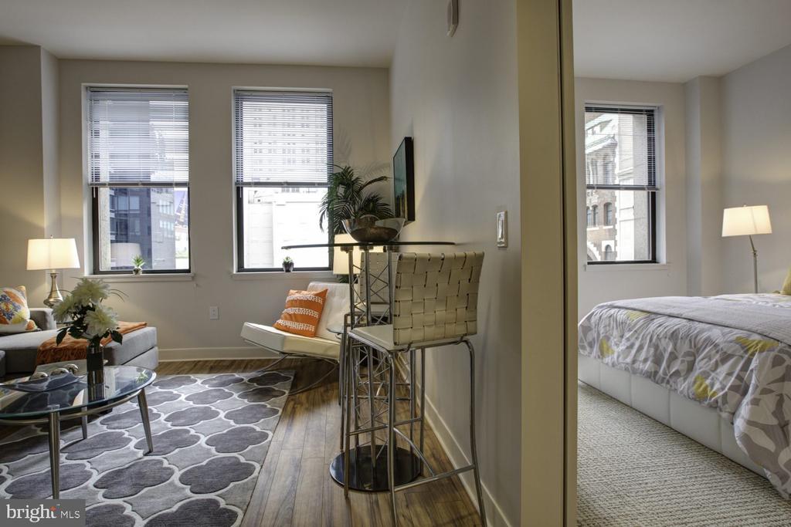
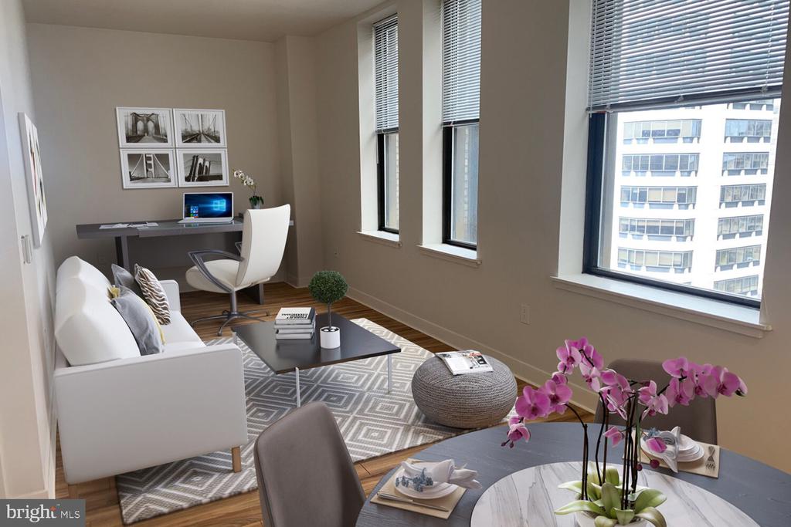
Welcome home to your sophisticated retreat at Avenir, where historic charm meets contemporary comfort in the heart of Center City Philadelphia. This beautifully designed one-bedroom, one-bathroom residence offers 523 square feet of thoughtfully appointed living space that feels both intimate and expansive.

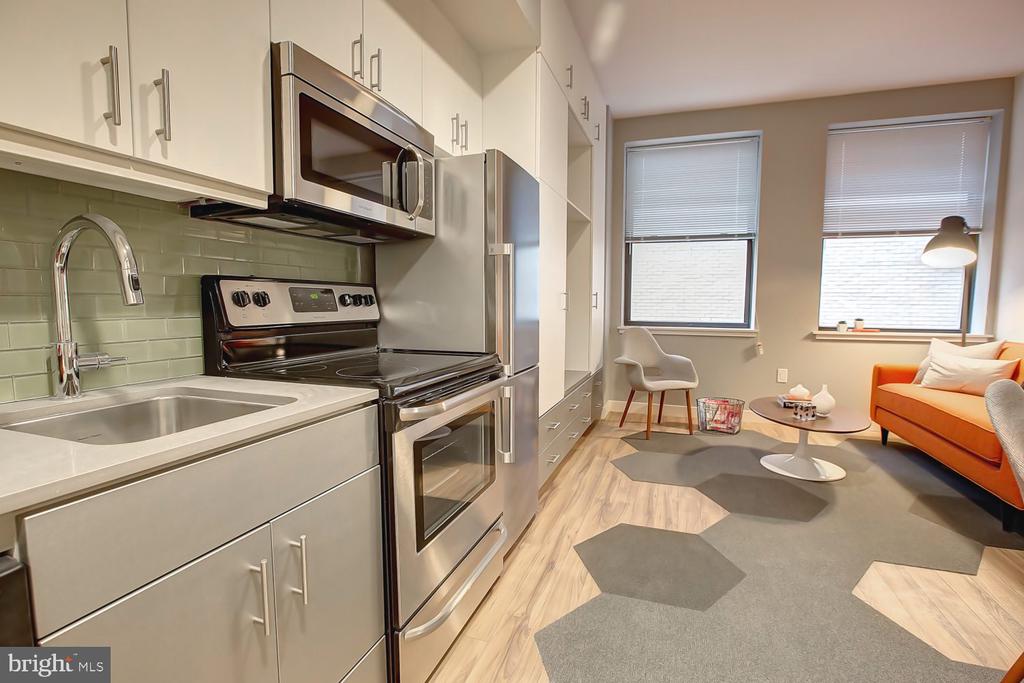
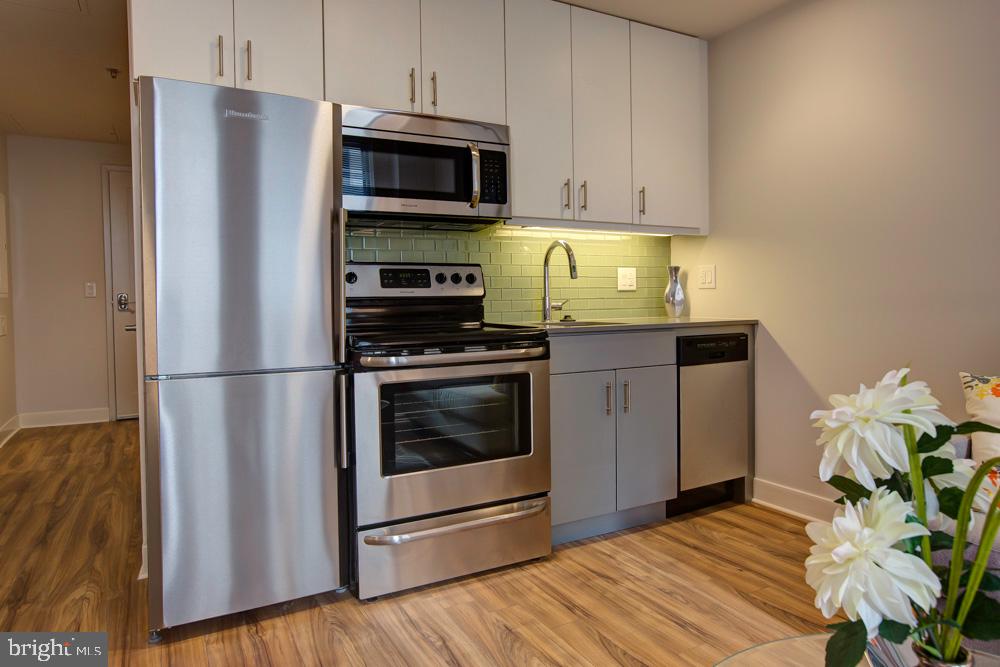
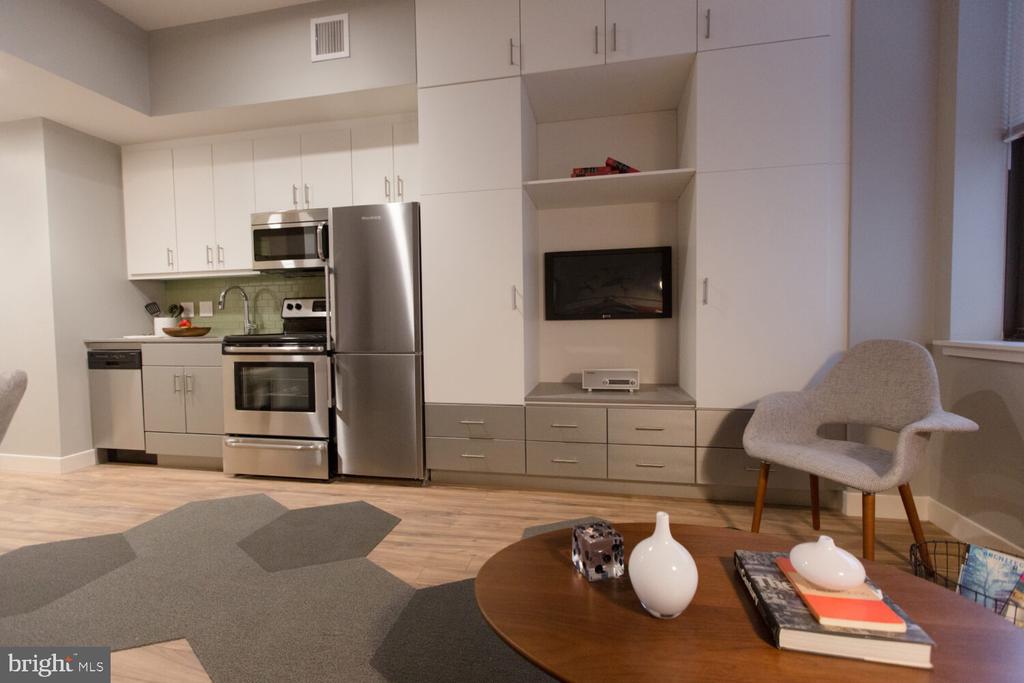
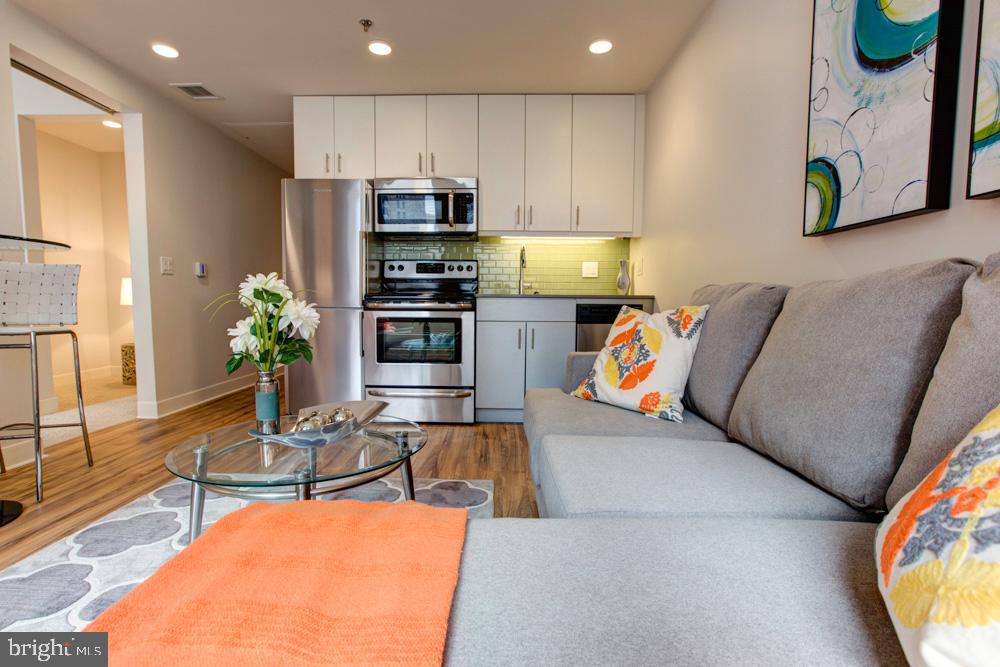
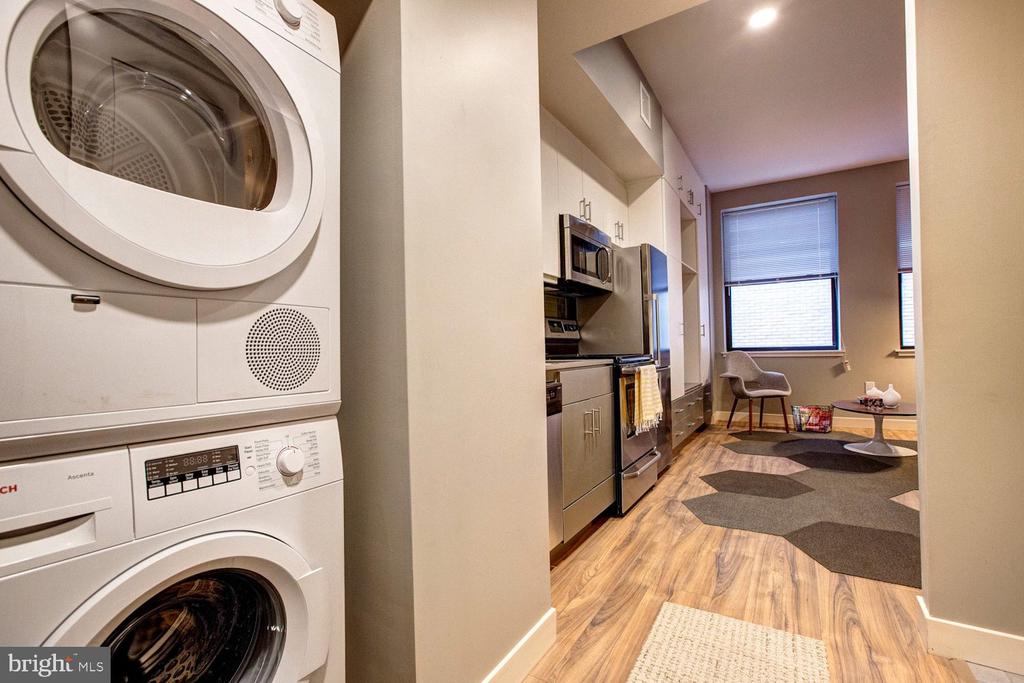
Step into your open floor plan where natural light flows seamlessly throughout the space, creating an airy atmosphere perfect for both relaxation and entertaining. The heart of your home features an impressive kitchen with upgraded countertops that catch the morning sun as you prepare your first cup of coffee. Stainless steel appliances including a full-size refrigerator, dishwasher, disposal, and self-cleaning oven make meal preparation a pleasure, while the sleek stove and range hood complete your culinary workspace. Picture yourself hosting dinner parties where conversations flow as easily as the open layout allows.

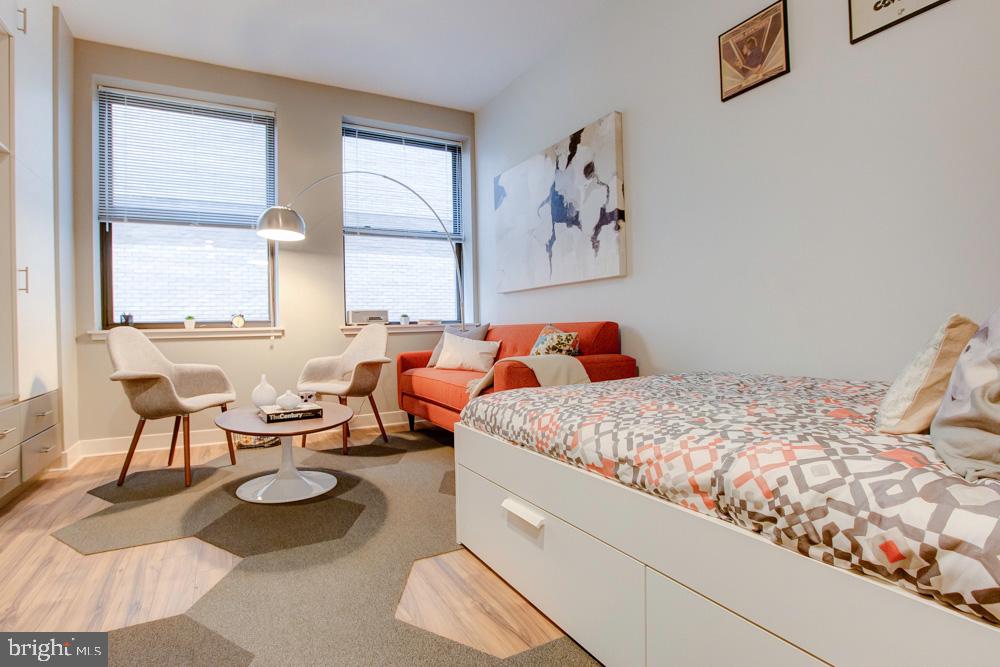
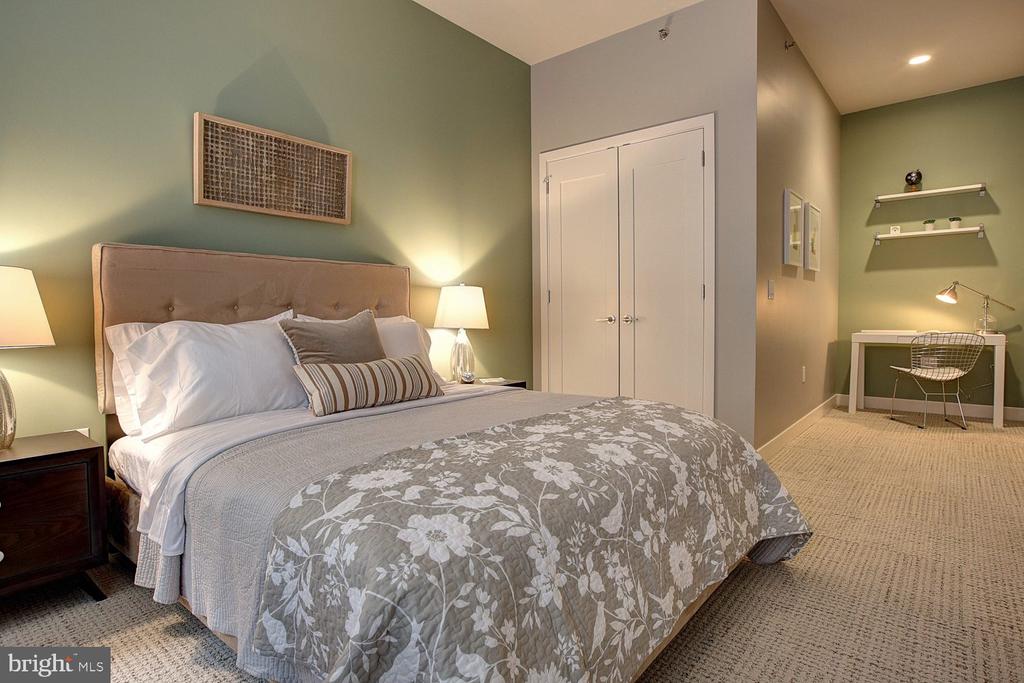
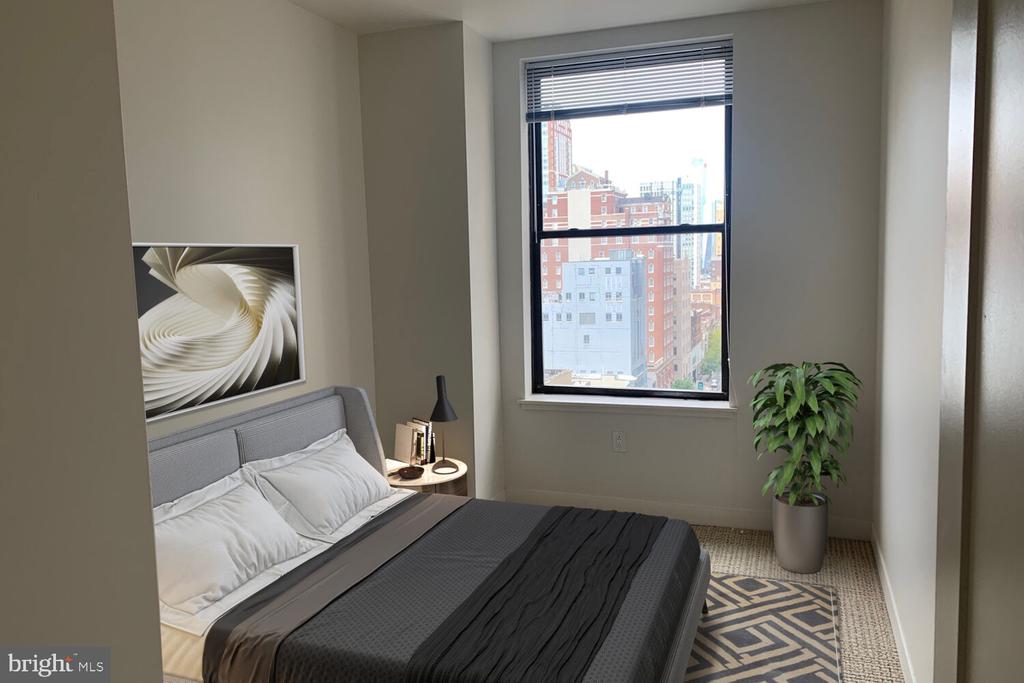
Your bedroom sanctuary includes a generous walk-in closet that accommodates your wardrobe with ease, while the convenience of an in-unit washer and dryer means laundry day becomes a simple part of your routine rather than a weekend chore. The entry-level bedroom placement ensures comfortable daily living without navigating stairs.

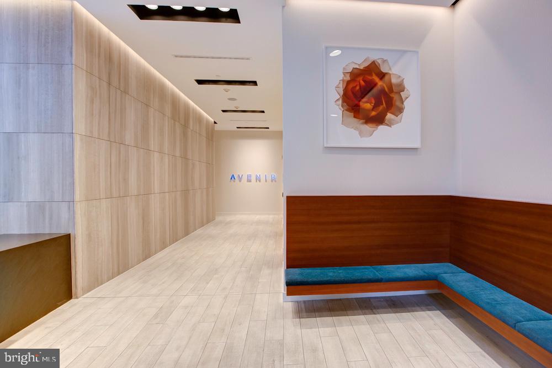
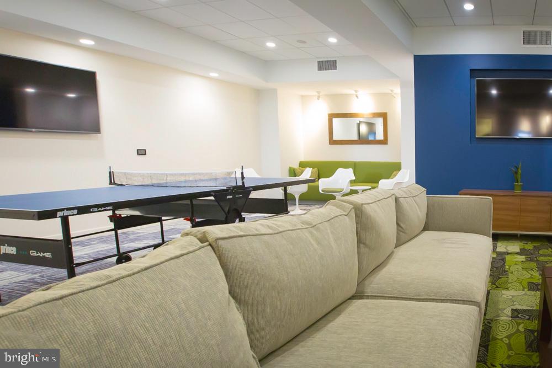
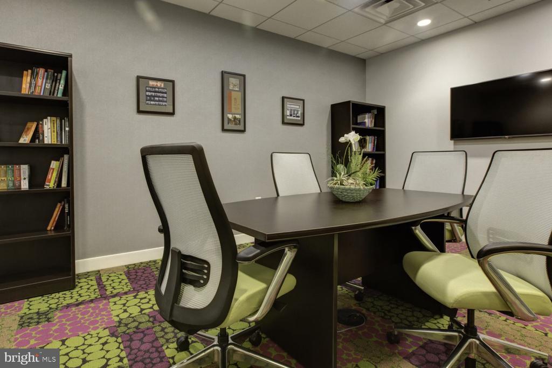
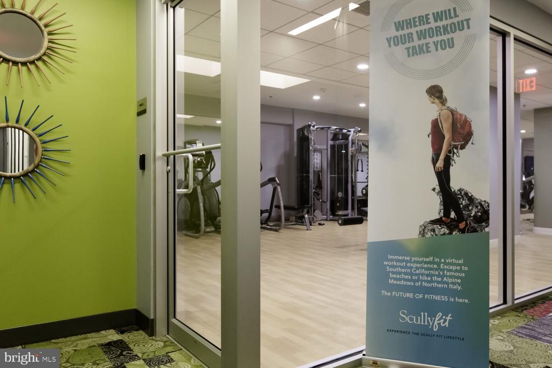
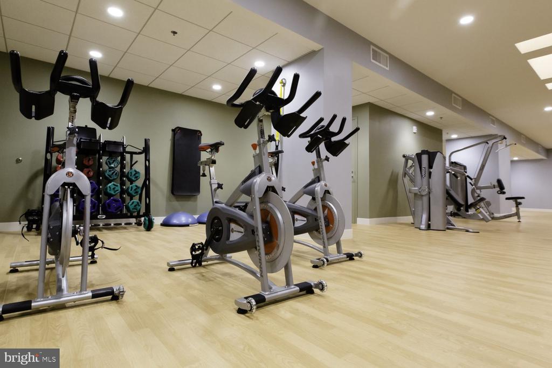
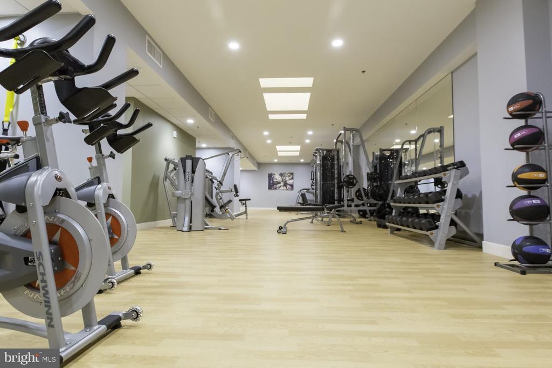
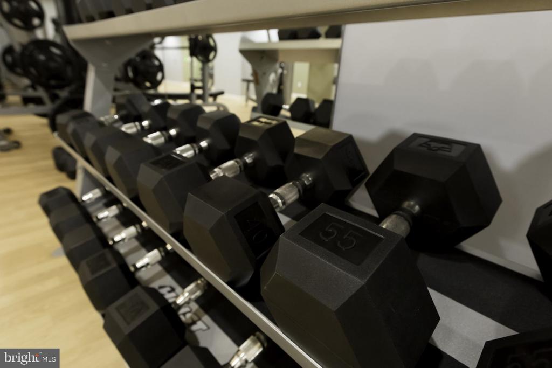
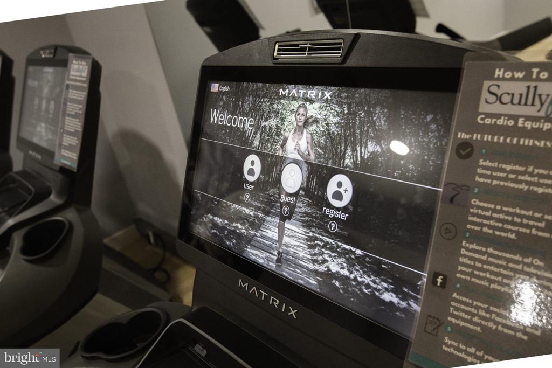
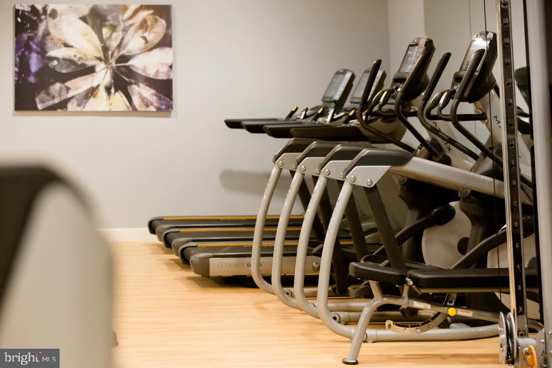
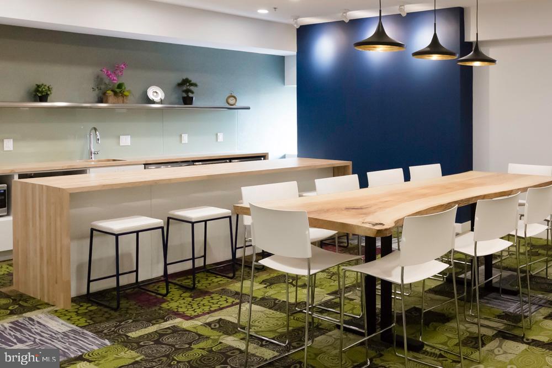
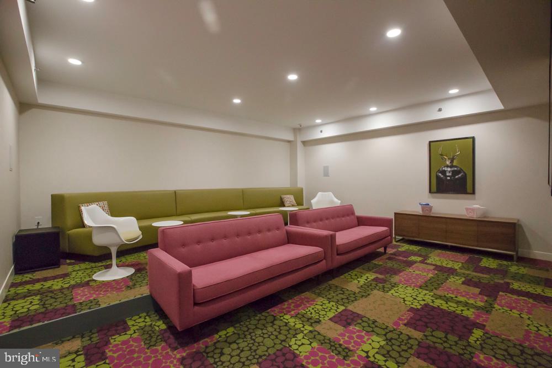
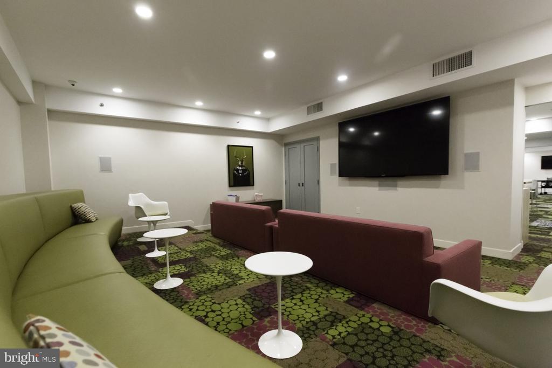
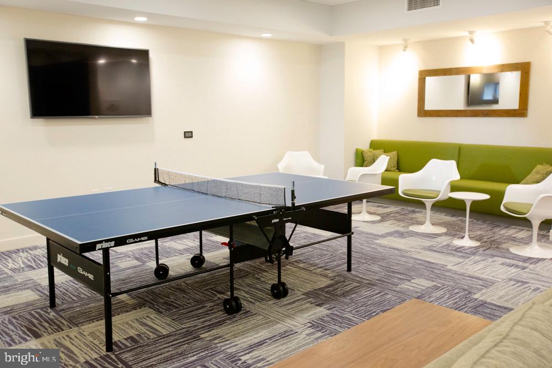
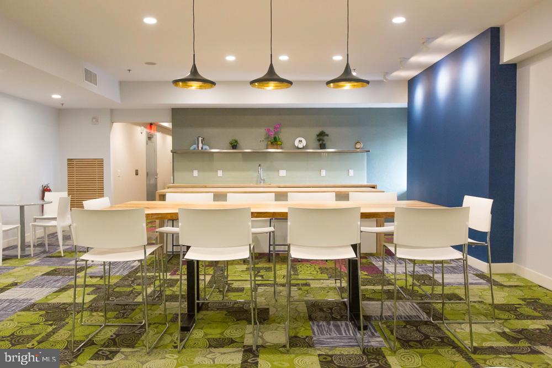
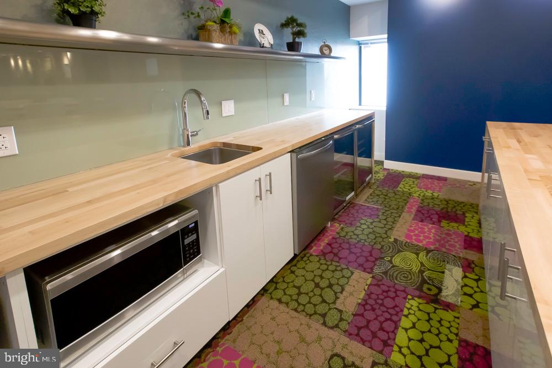
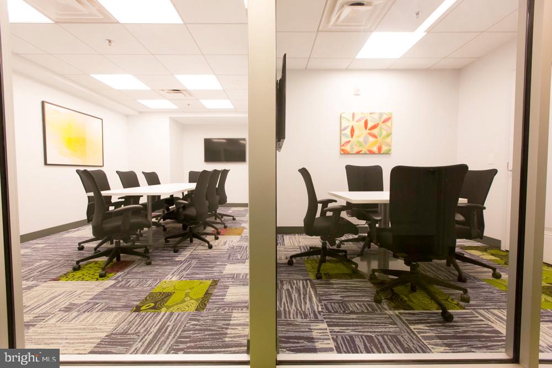
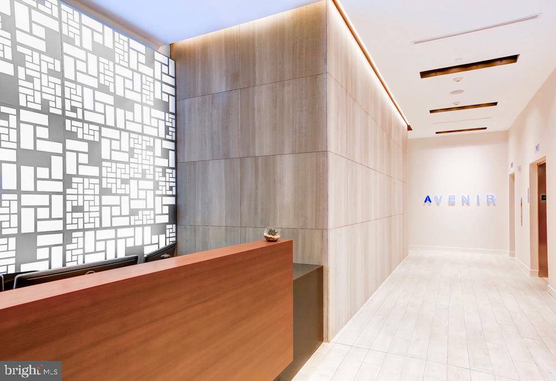
Living at Avenir means enjoying building amenities that enhance your lifestyle. Start your morning with a workout in the fitness center, catch up with neighbors in the game room, or conduct business meetings in the dedicated meeting room. The concierge service adds a touch of luxury to your daily routine, while elevator access ensures convenience throughout this 1902 building. Security features provide peace of mind whether you're home or away.

Center City Philadelphia surrounds you with an incredible walkable dining and shopping scene. Step outside to discover an eclectic mix of cafes, bistros, and eateries that blend historic Philadelphia charm with contemporary culinary innovation. From cozy coffee shops perfect for weekend mornings to sophisticated restaurants ideal for evening dining, the neighborhood offers endless options within walking distance.

Your furry companions are welcome here, as both cats and dogs are permitted, making this truly a home for the whole family. On-street parking provides urban convenience for those times when you need to venture beyond this walkable corridor.

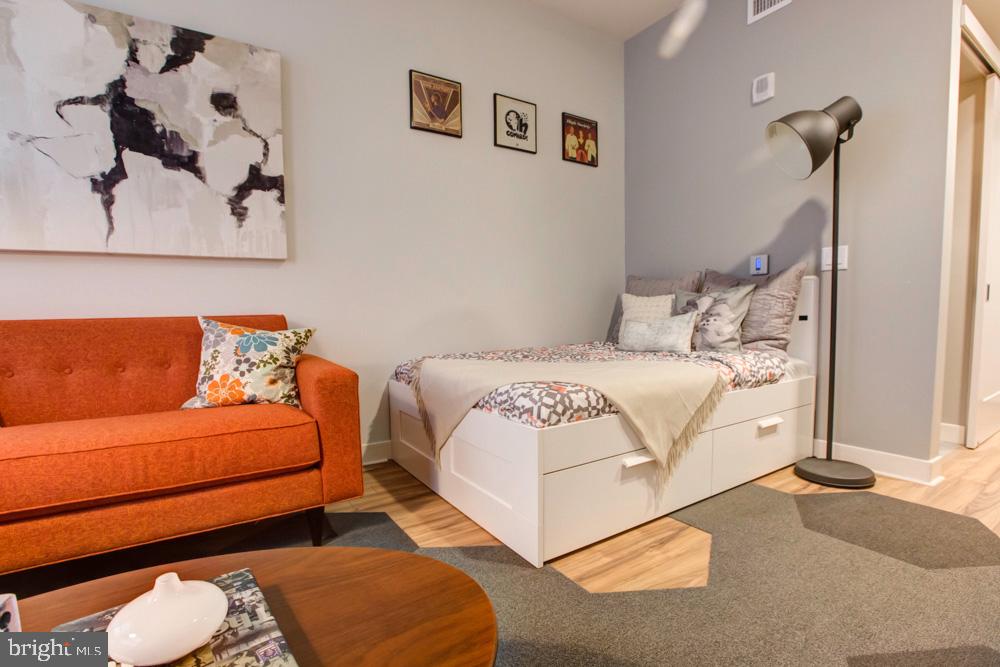
Daily life at Avenir feels effortlessly sophisticated, where every detail contributes to a lifestyle that balances urban energy with residential tranquility in one of Philadelphia's most vibrant neighborhoods. Pricing and availability subject to change on a daily basis. Photos are of model units. Parking may be available subject to availability and may be an additional fee.

1
bed

1
bath

523 Sq.Ft. LIVING AREA

Gaurav Gambhir

Gaurav Gambhir


Features & Amenities

Interior

  • total bedrooms1
  • Total bathroom1
  • full bathroom1
  • APPLIANCES Dishwasher, Refrigerator, Stainless Steel Appliances, Oven - Double, Range Hood, Disposal, Microwave, Washer, Dryer
  • other interior Features Air Filter System, Breakfast Area, Built-Ins, Dining Area, Floor Plan - Open, Kitchen - Eat-In, Walk-in Closet(s)

Area & Lot

  • Status Leased
  • Date Leased May 27, 2026
  • Living Area523 Sq.Ft.
  • MLS® IDPAPH2624904
  • TypeResidential
  • YEAR BUILT1970
  • NeighborhoodRittenhouse

Exterior

  • STORIES1
  • water SourcePublic
  • parkingOn Street
  • HEAT TYPECentral
  • AIR CONDITIONINGCentral A/C
  • sewerPublic Sewer
  • Disability FeaturesAccessible Switches/Outlets, Elevator, Other
  • HOA AmenitiesFitness Center, Concierge, Elevator, Spa

Financial

  • Lease Price$1,877/mo
  • Zoning N/A

Rittenhouse

Rittenhouse provides an upscale mix of luxury amenities and beautiful green space.

Explore

UNLOCK THE BLACK LABEL™ EXPERIENCE

BlackLabel™ Luxury Real Estate Services offers a unique experience. What others consider “above and beyond” is where we begin.

Follow Us On Instagram
