
42 S 15TH STREET 0407
SEE ALL PHOTOS
42 S 15TH STREET 0407
Courtesy of KW Empower
Pending

42 S 15TH STREET 0407

42 S 15TH STREET Unit: 0407, PHILADELPHIA, PA 19102

$2,541/month
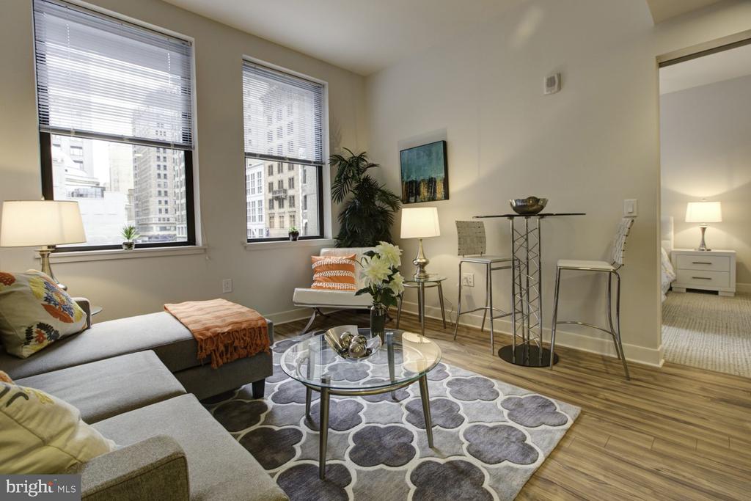
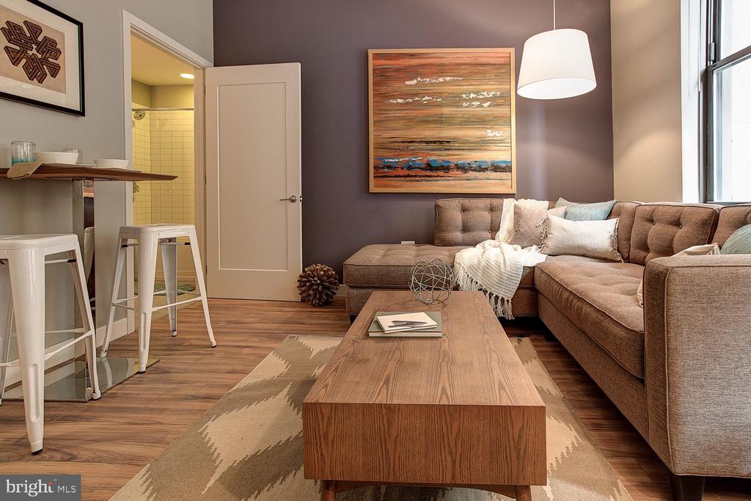
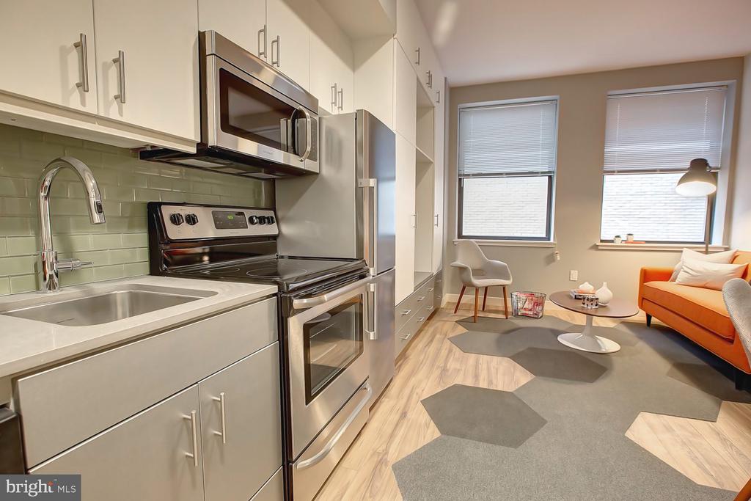
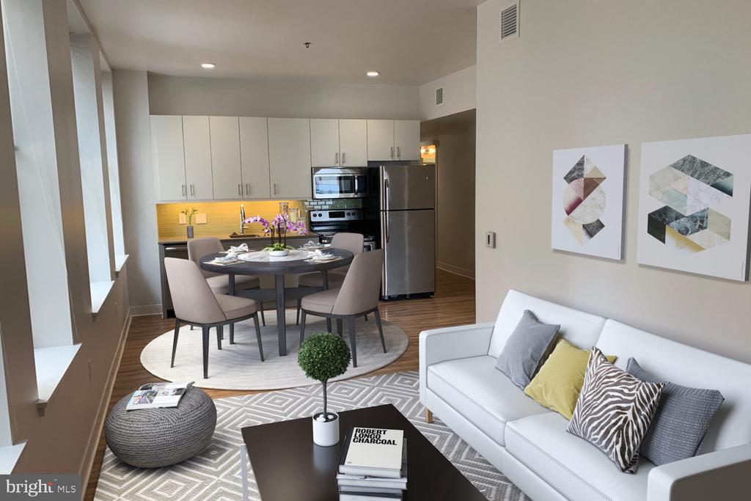
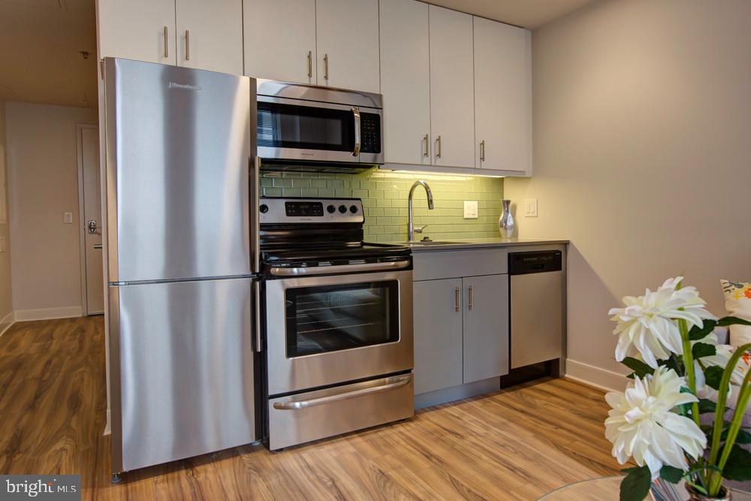
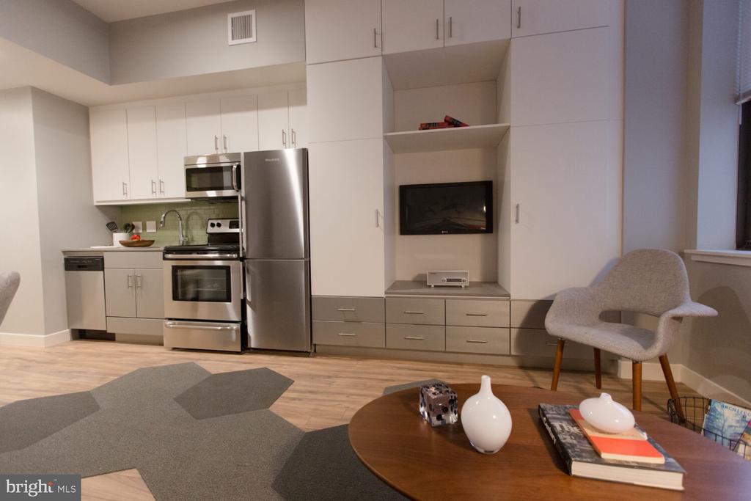
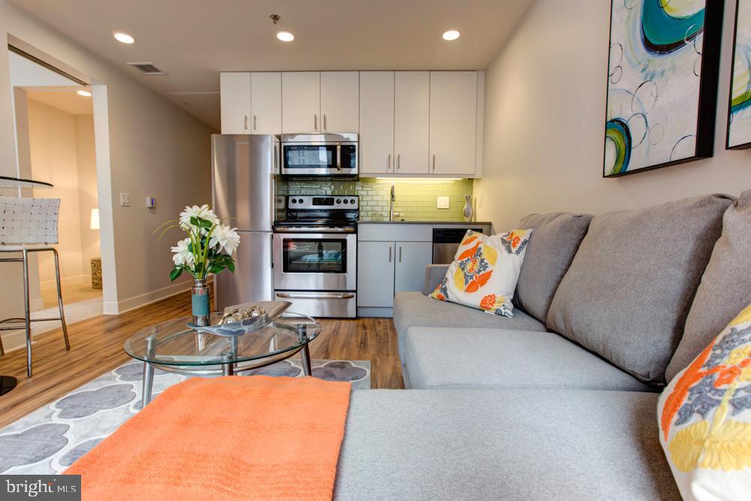
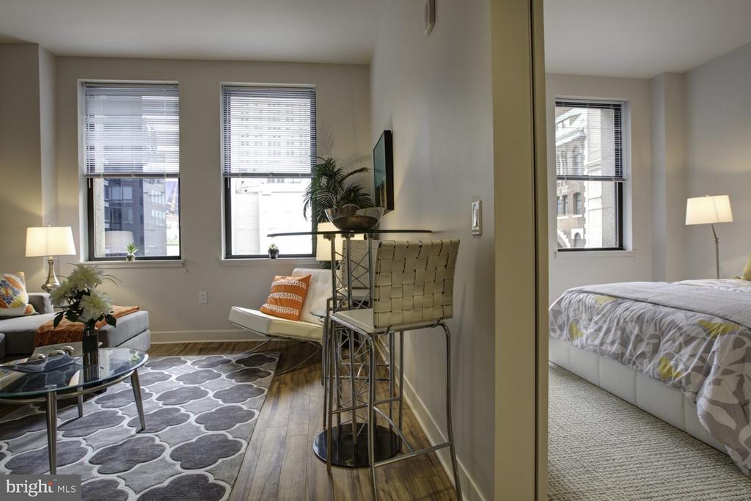
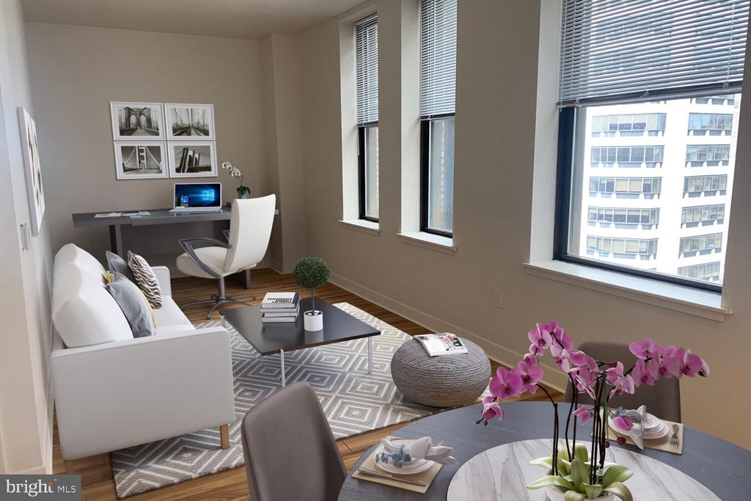
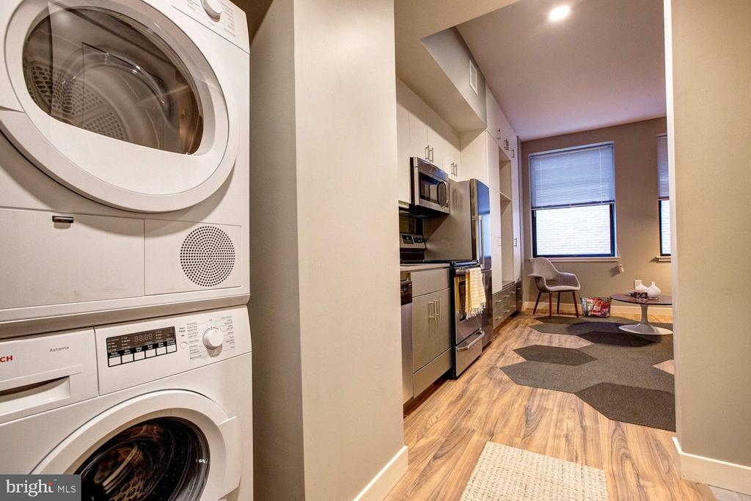
Sunlight pours across the hardwood floors of this two-bedroom corner unit, where oversized windows frame views of Center City's historic streetscape. The open floor plan creates a seamless flow between living and dining spaces, with upgraded countertops anchoring a kitchen equipped with stainless steel appliances, dishwasher, and disposal. A self-cleaning oven and range hood complete the culinary setup, while the refrigerator, washer, and dryer handle daily necessities with quiet efficiency.

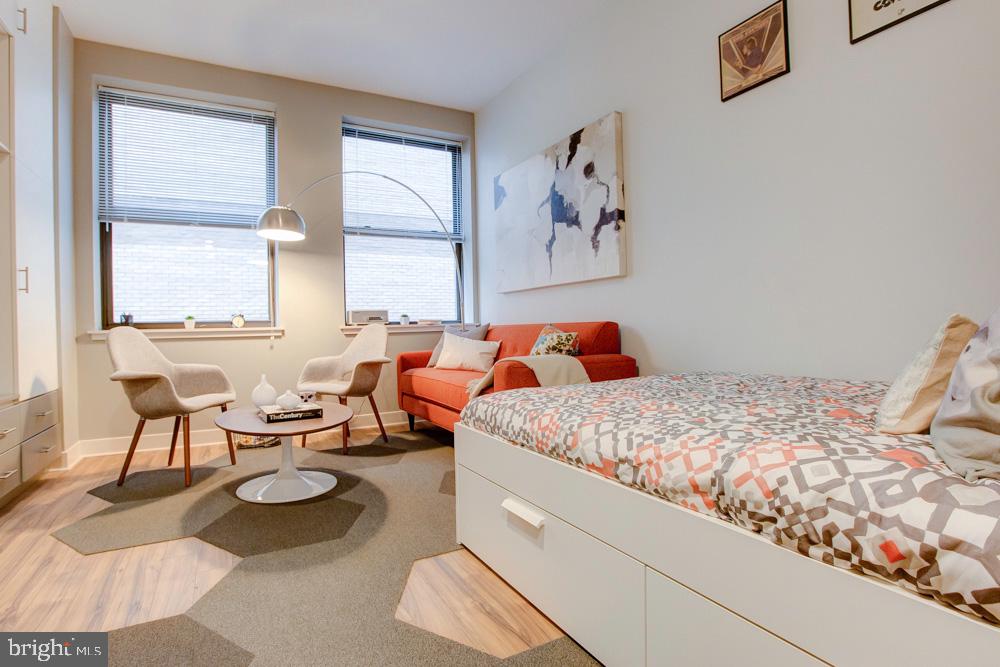
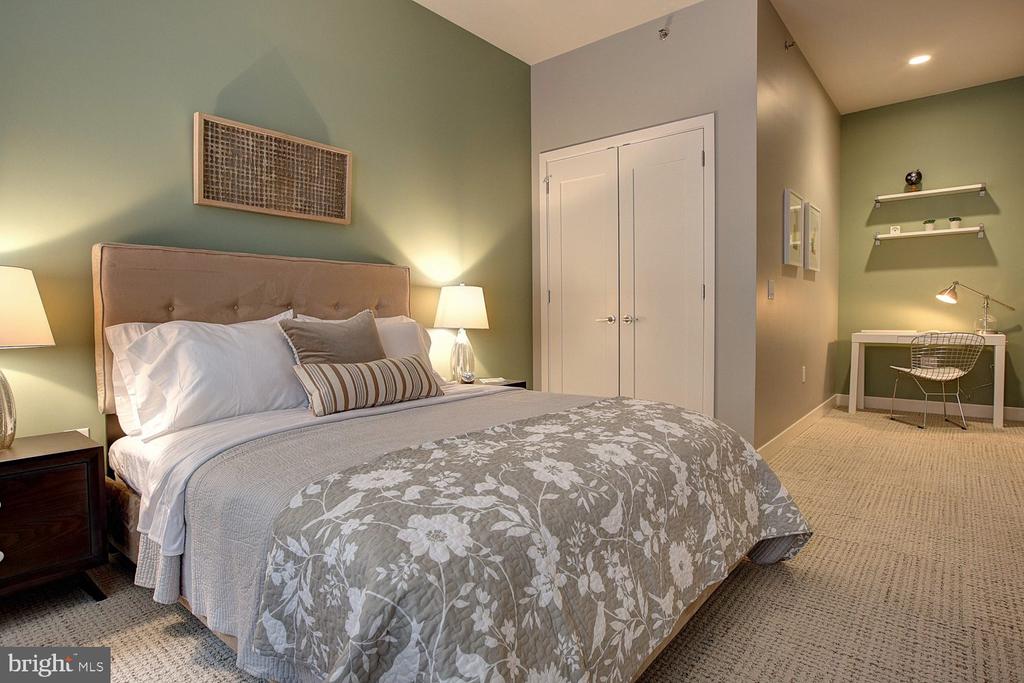
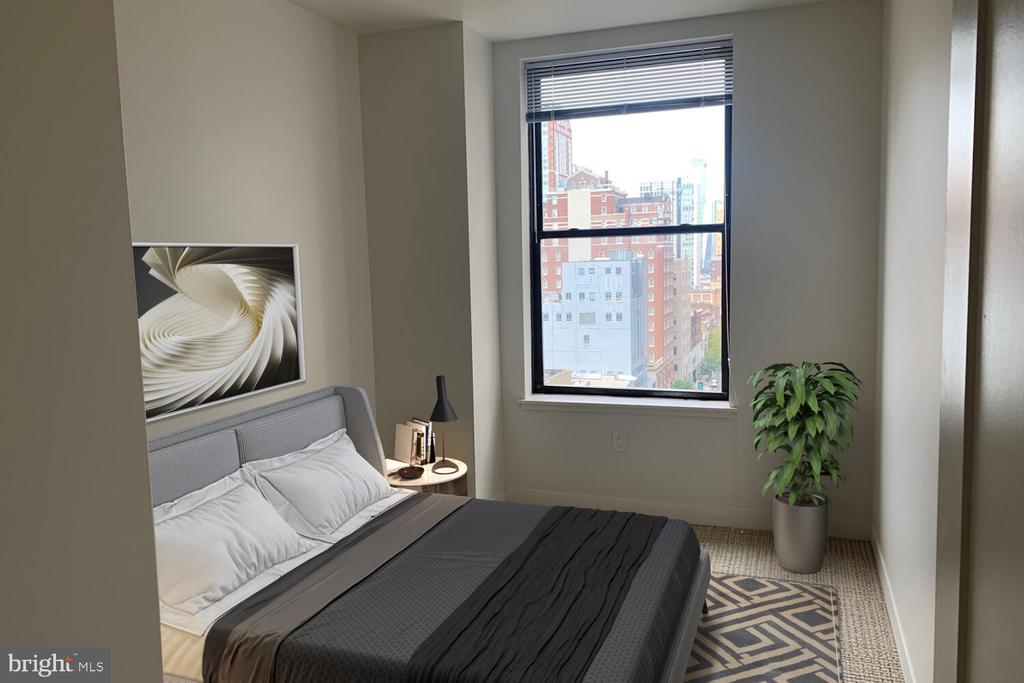
The primary bedroom features walk-in closet space that accommodates seasonal wardrobes and weekend gear, while the second bedroom works equally well as a home office or guest retreat. Natural light shifts throughout the day, casting warm patterns across the living areas during morning coffee and creating a golden glow for evening wind-down routines.

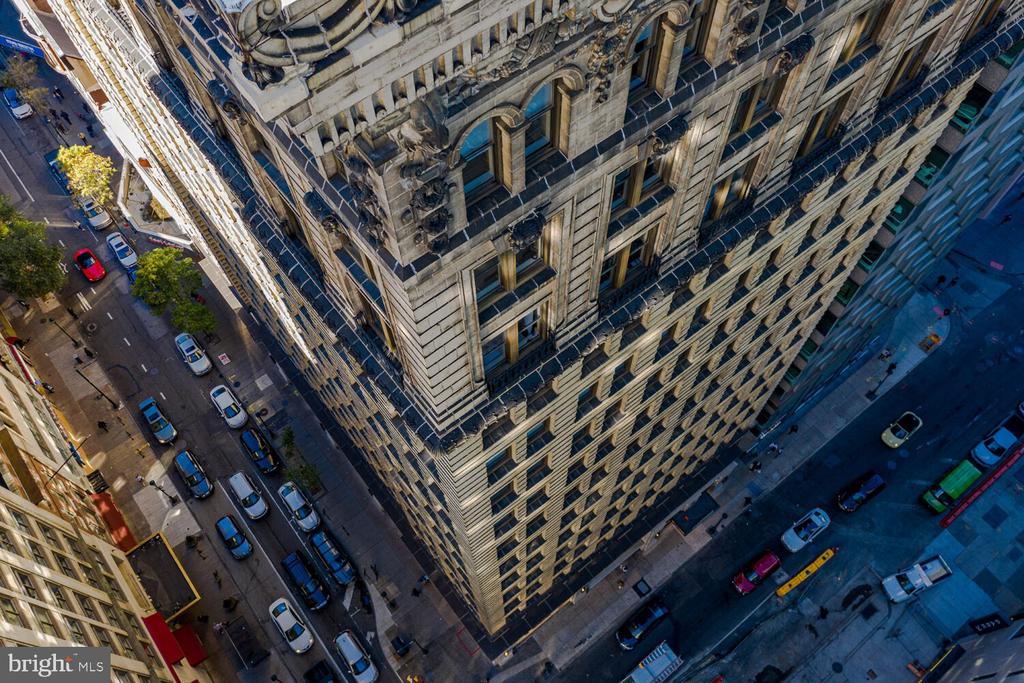
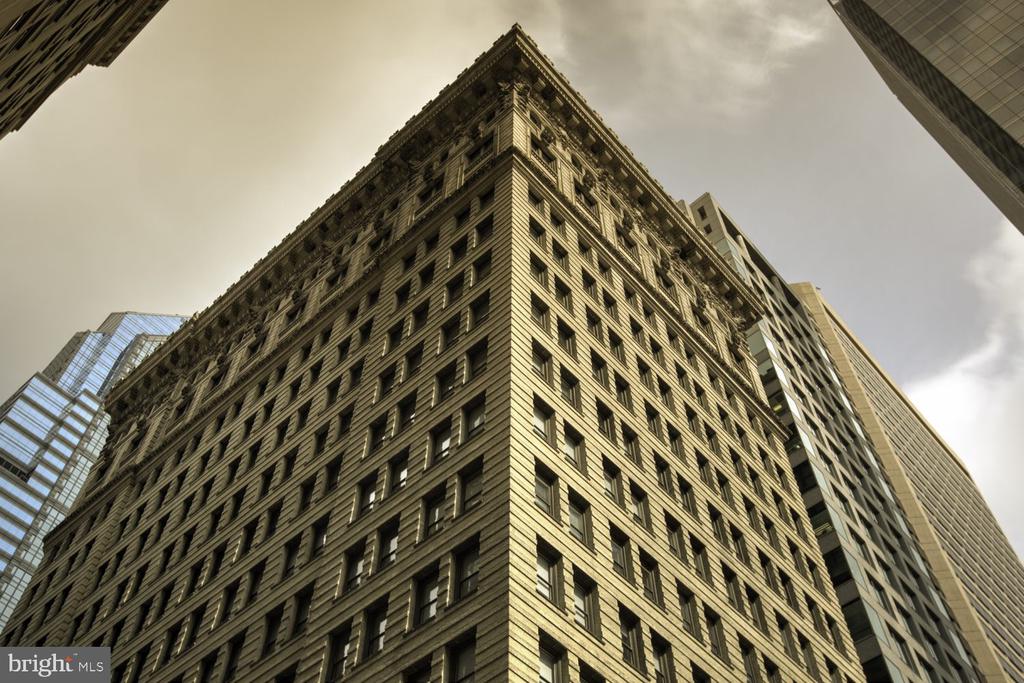
Step outside this 1902 building and you're immersed in Center City's vibrant street life, where corner cafes serve morning regulars and evening restaurant patios buzz with conversation. The neighborhood balances historic architecture with contemporary energy, creating a community where longtime residents chat with newcomers on tree-lined sidewalks. Local shops, galleries, and markets are all within walking distance, making errands feel more like neighborhood exploration.

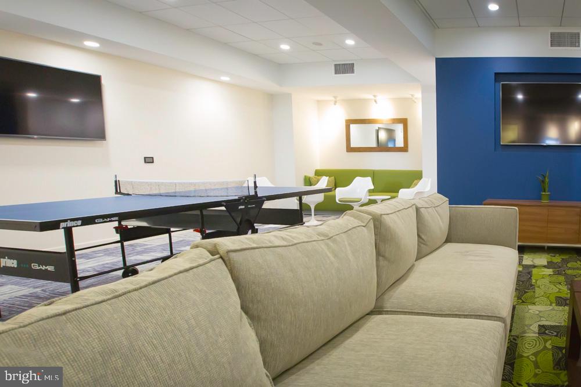
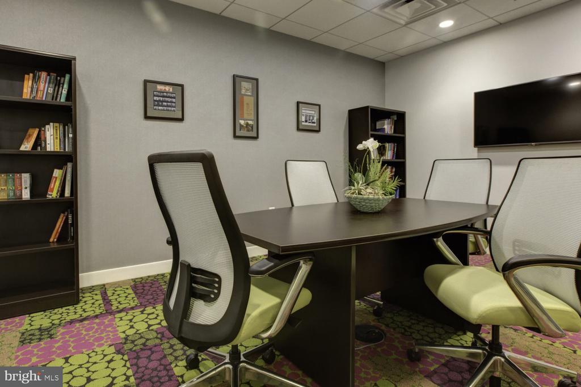
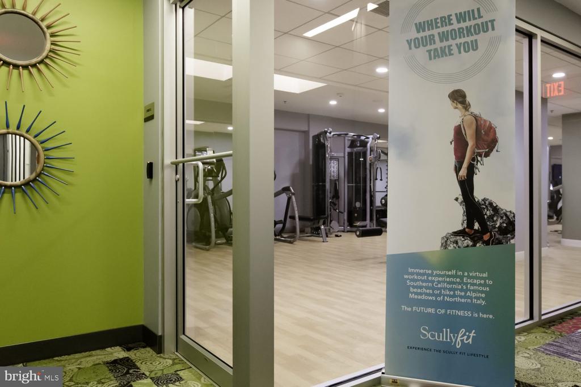
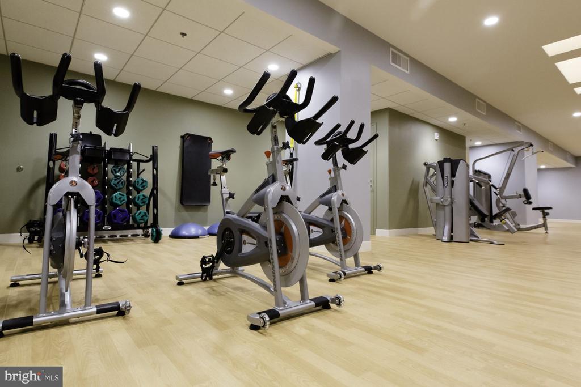
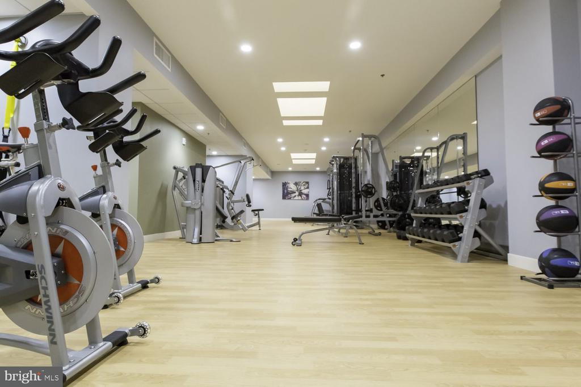
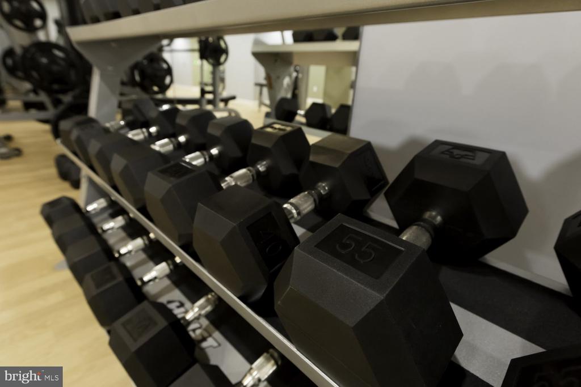
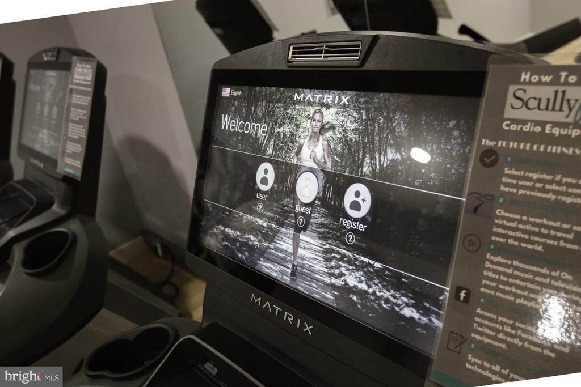
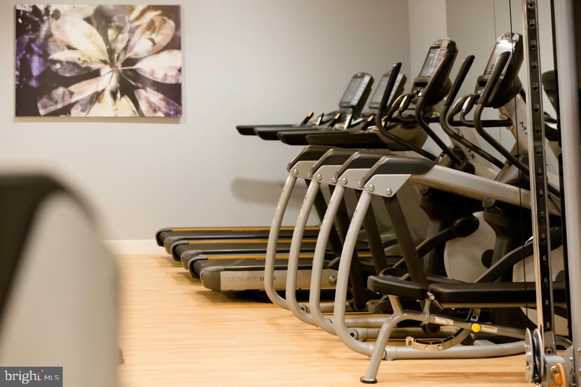
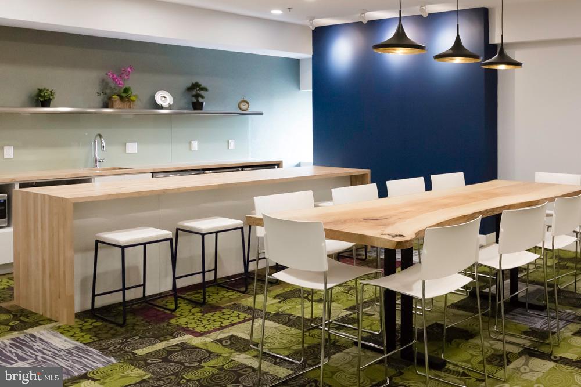
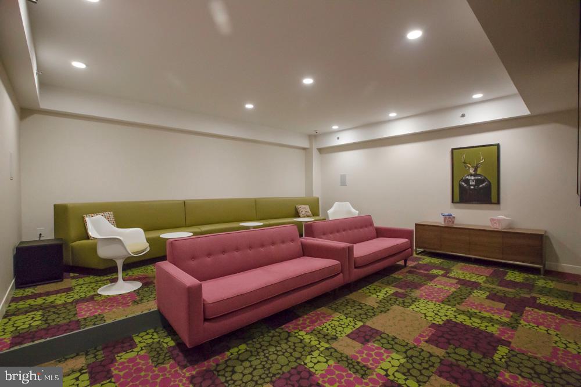
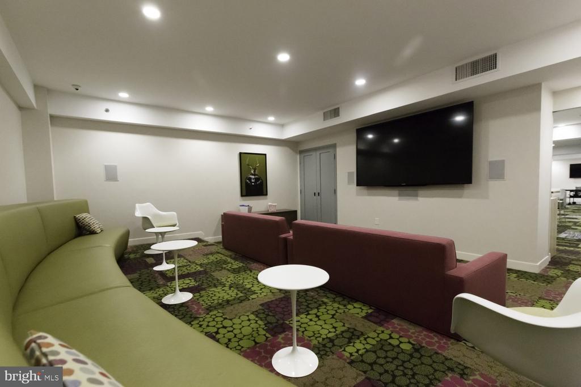
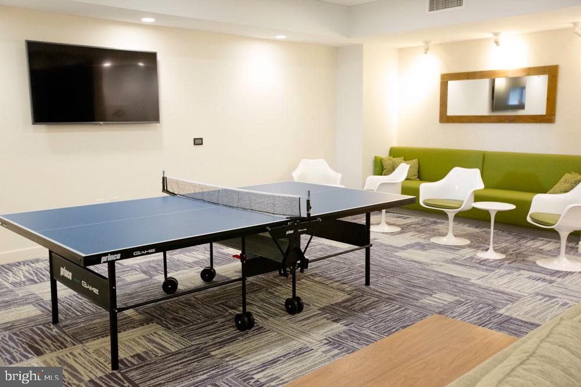
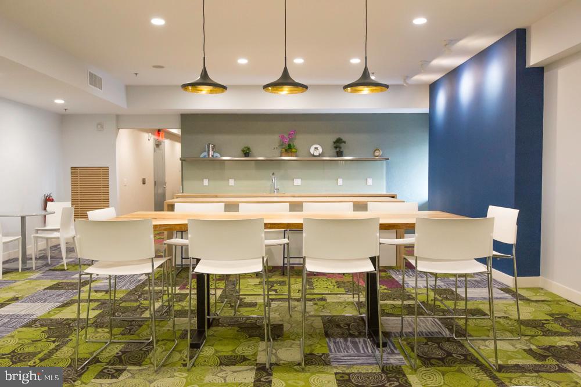
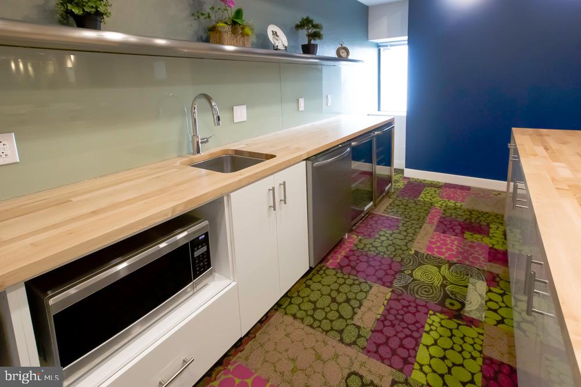
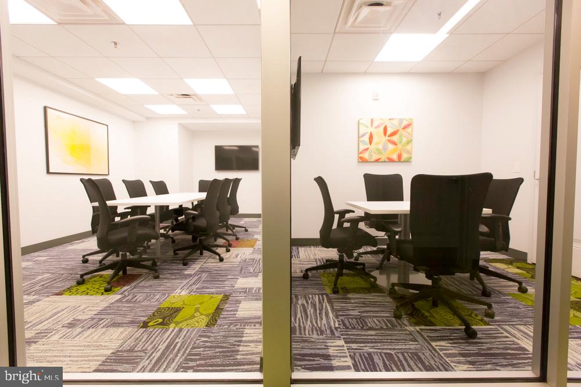
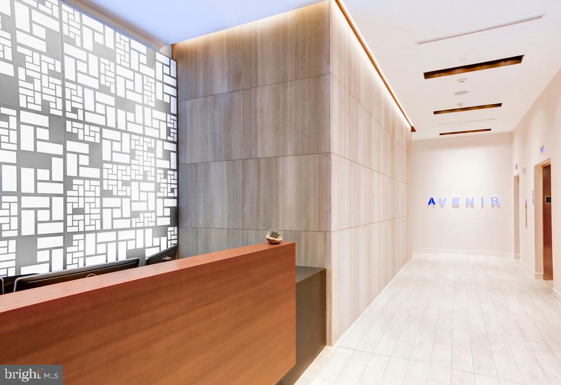
Building amenities enhance the urban living experience with elevator access, concierge services, and a fitness center for morning workouts or post-work stress relief. The game room provides space for entertaining friends, while the meeting room accommodates work-from-home video calls when the apartment feels too casual. Security features offer peace of mind in this busy city setting.

On-street parking navigates the urban landscape, while the pet-friendly policy welcomes both cats and dogs as part of the household. Weekend mornings might find you walking your dog past historic facades, grabbing fresh pastries from the corner bakery, then settling into your sun-filled living room with the newspaper and a second cup of coffee. Evenings flow naturally from cooking dinner in your well-appointed kitchen to relaxing in the living area as the city lights begin to twinkle outside your windows.

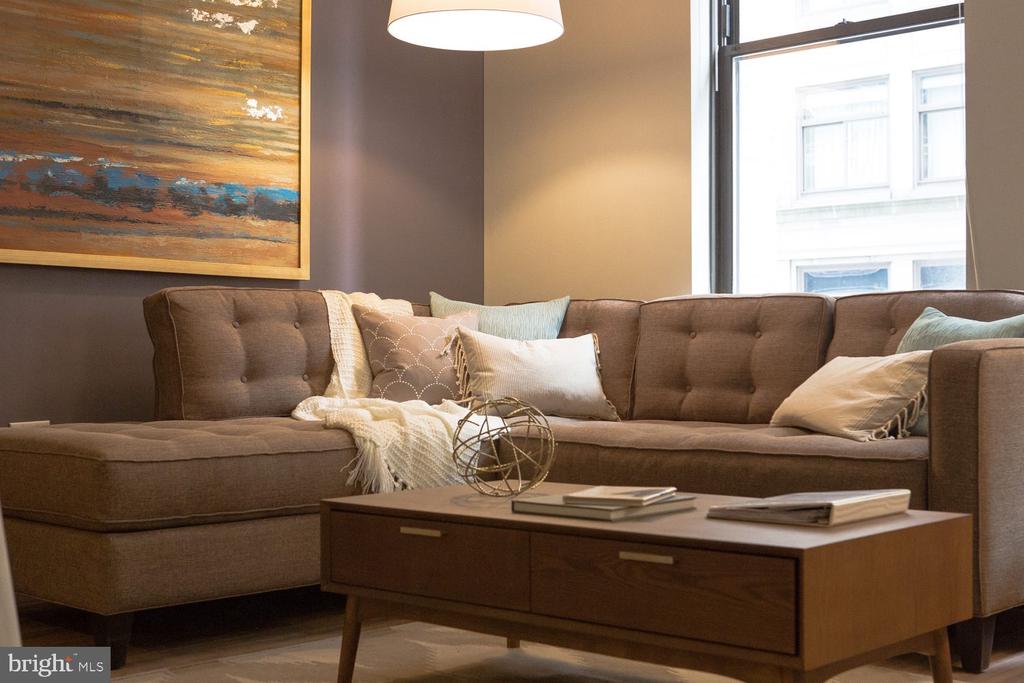
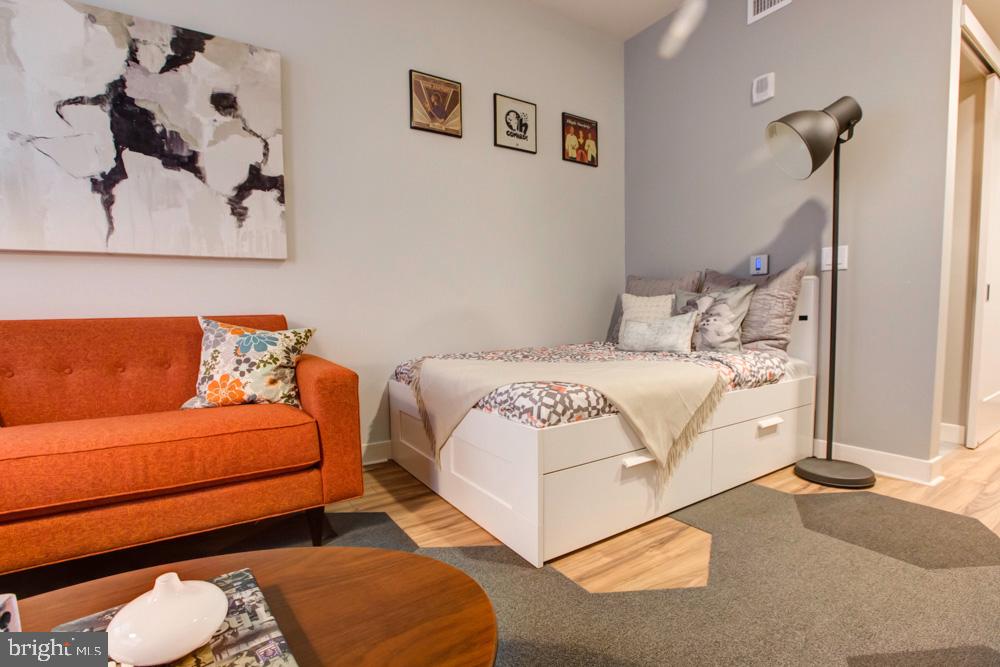
This is urban living with breathing room, where the energy of Center City meets the comfort of a thoughtfully designed home base. Pricing and availability subject to change on a daily basis. Photos are of model units. Parking may be available subject to availability and may be an additional fee.

2
beds

1
bath

1,049 Sq.Ft. LIVING AREA

Gaurav Gambhir

Gaurav Gambhir


Features & Amenities

Interior

  • total bedrooms2
  • Total bathroom1
  • full bathroom1
  • APPLIANCES Dishwasher, Refrigerator, Stainless Steel Appliances, Oven - Double, Range Hood, Disposal, Microwave, Washer, Dryer
  • other interior Features Air Filter System, Breakfast Area, Built-Ins, Dining Area, Floor Plan - Open, Kitchen - Eat-In, Walk-in Closet(s)

Area & Lot

  • Status Pending
  • Living Area1,049 Sq.Ft.
  • MLS® IDPAPH2633236
  • TypeResidential
  • YEAR BUILT1970
  • NeighborhoodRittenhouse
  • Architecture StylesTraditional, Unit/Flat

Exterior

  • STORIES1
  • water SourcePublic
  • parkingOn Street
  • HEAT TYPECentral
  • AIR CONDITIONINGCentral A/C
  • sewerPublic Sewer
  • Disability FeaturesAccessible Switches/Outlets, Elevator, Other
  • HOA AmenitiesFitness Center, Concierge, Elevator, Spa

Financial

  • Lease Price$2,541/mo
  • Zoning N/A

Rittenhouse

Rittenhouse provides an upscale mix of luxury amenities and beautiful green space.

Explore

UNLOCK THE BLACK LABEL™ EXPERIENCE

BlackLabel™ Luxury Real Estate Services offers a unique experience. What others consider “above and beyond” is where we begin.

Follow Us On Instagram