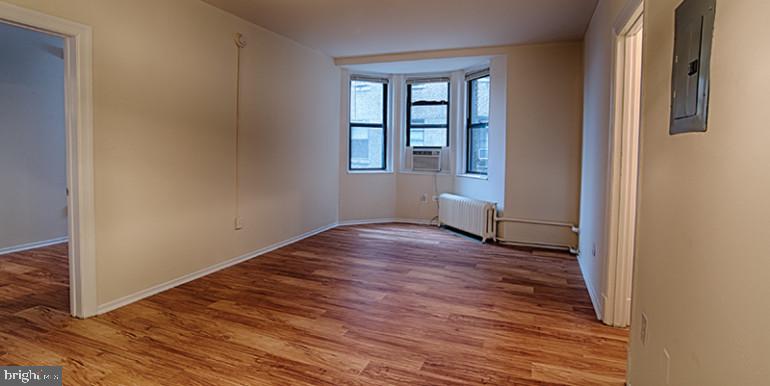
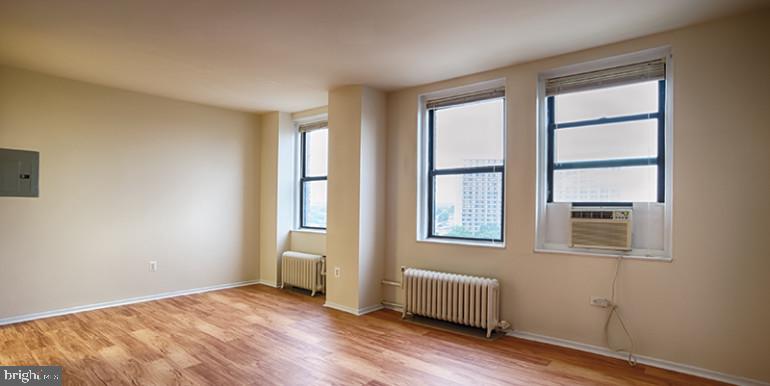
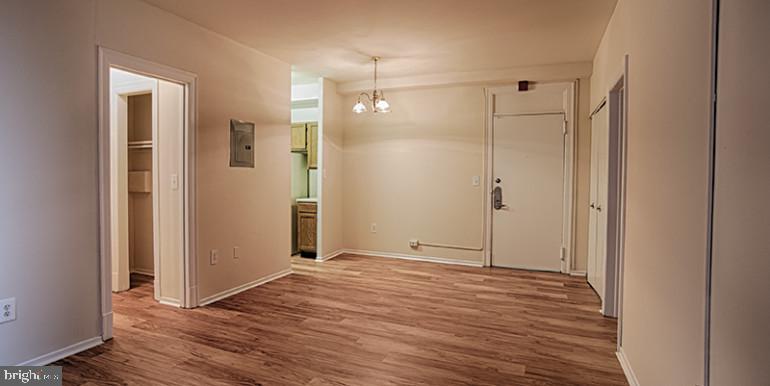
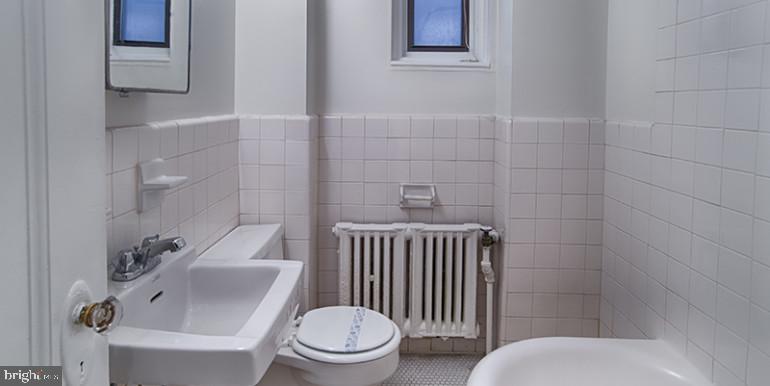
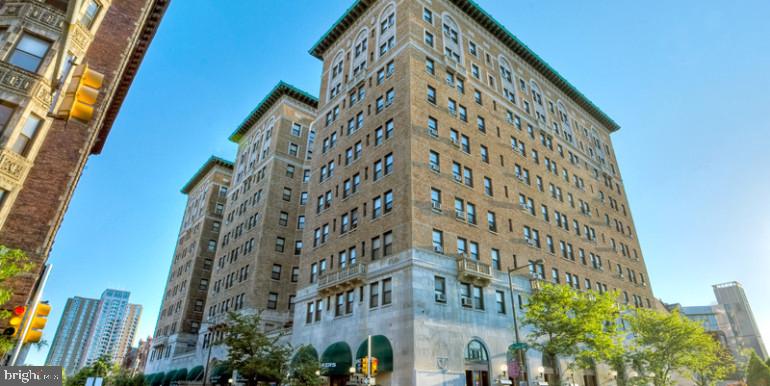
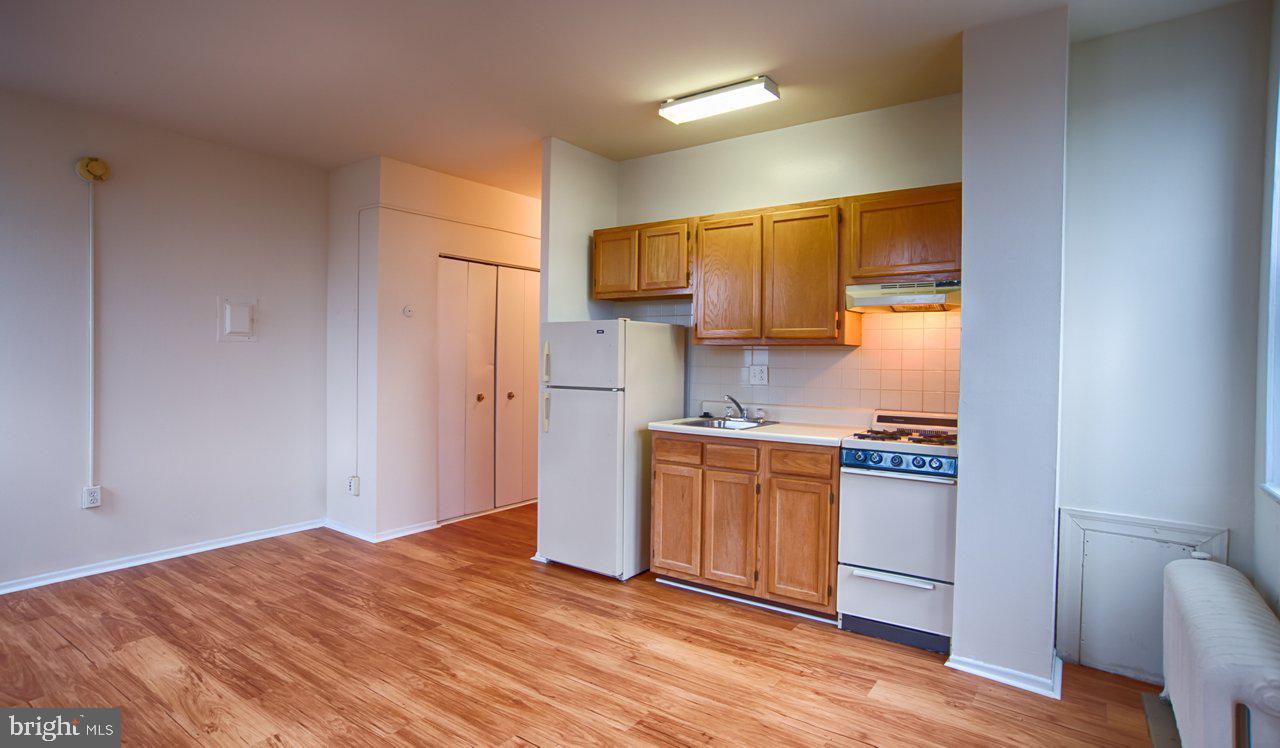
Welcome to your new sanctuary at Chestnut Hall, where historic Philadelphia charm meets contemporary living in this thoughtfully designed studio. Step through your front door into an open floor plan that maximizes every inch of your 380 square feet, creating a sense of spaciousness that defies the compact footprint.
Your kitchen becomes the heart of your morning routine, where upgraded countertops provide the perfect workspace for preparing your favorite breakfast. The stainless steel appliances gleam in the natural light, with your refrigerator keeping fresh ingredients at the ready while the microwave offers quick convenience for busy mornings. The disposal handles cleanup effortlessly, and the ice maker ensures your beverages are always perfectly chilled. Each cabinet and drawer operates with precision, creating a cooking experience that feels both efficient and inspiring.
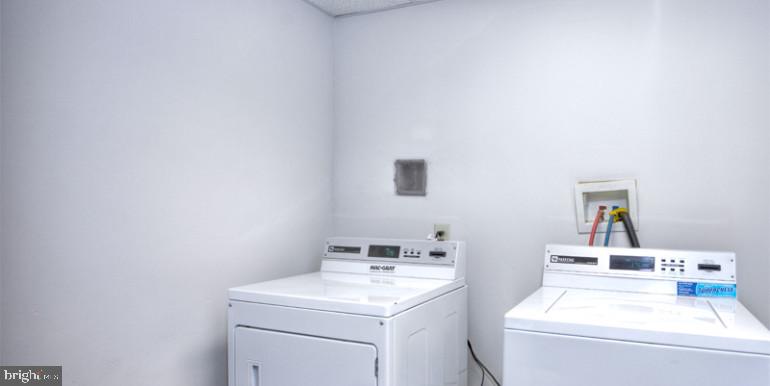
The open layout flows seamlessly from kitchen to living space, where you can arrange your furniture to create distinct zones for relaxation, work, and entertainment. Your walk-in closet provides generous storage for your wardrobe and personal belongings, while the in-unit washer and dryer transform laundry from a chore into a simple convenience completed within the comfort of your own home.
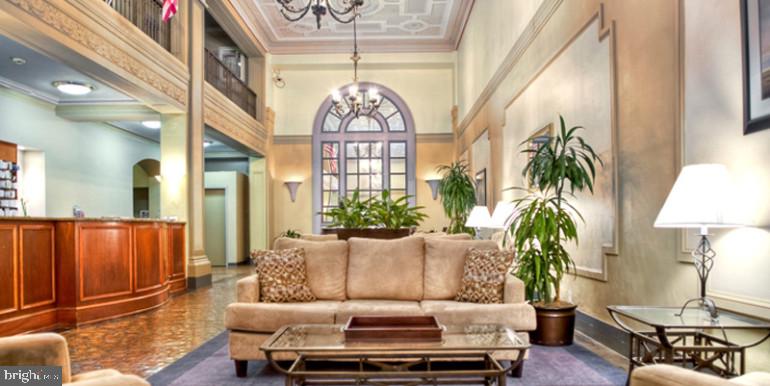
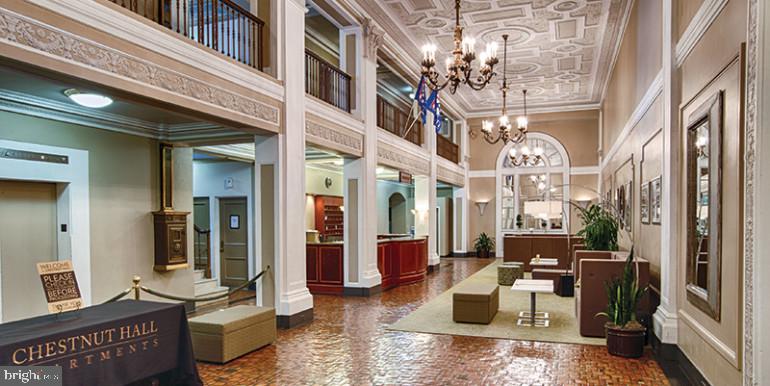
Living at Chestnut Hall means embracing a lifestyle enriched by exceptional amenities that extend your living space far beyond your unit's walls. Start your day with an energizing workout in the fitness center, where modern equipment helps you maintain your wellness routine without leaving the building. The concierge service adds a touch of luxury to your daily comings and goings, while the secure elevator whisks you effortlessly to your floor.
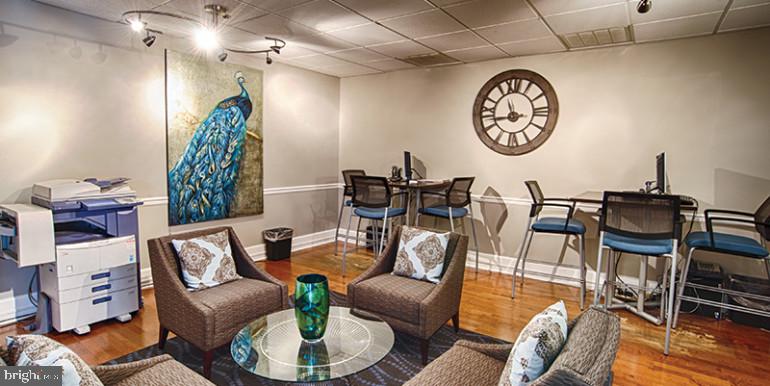
When you need a change of scenery, the roof deck becomes your urban oasis, offering a perfect spot to unwind with a book, catch up with neighbors, or simply take in the city views as the sun sets over Philadelphia. The game room provides entertainment options for quiet evenings, while the meeting room offers a professional space when you need to take calls or focus on work projects.
The building's dog park means your four-legged family members have their own dedicated space to play and socialize, since both cats and dogs are welcome to call Chestnut Hall home. The picnic area creates opportunities for outdoor dining and casual gatherings with friends, while the comprehensive security system ensures peace of mind around the clock.
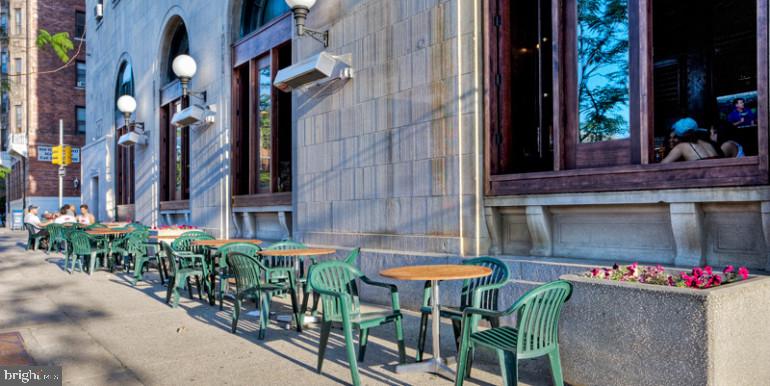
The surrounding neighborhood pulses with Philadelphia's distinctive energy, where tree-lined streets are dotted with an eclectic mix of cafes, bistros, and local eateries that reflect both the city's rich history and its evolving culinary scene. Corner markets and specialty shops create a walkable lifestyle where daily errands become pleasant neighborhood strolls, connecting you to the authentic character that makes Philadelphia such a compelling place to call home.
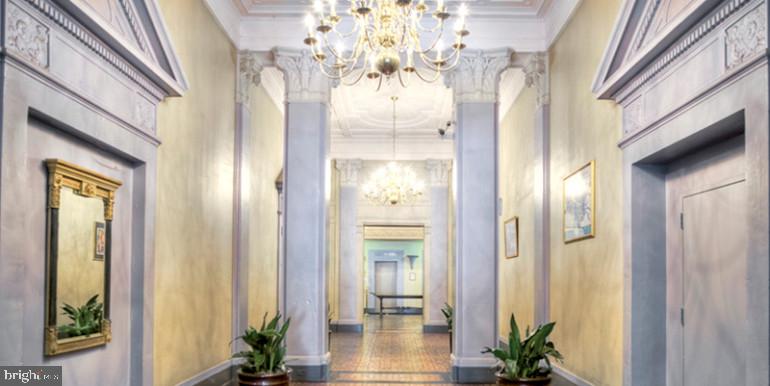
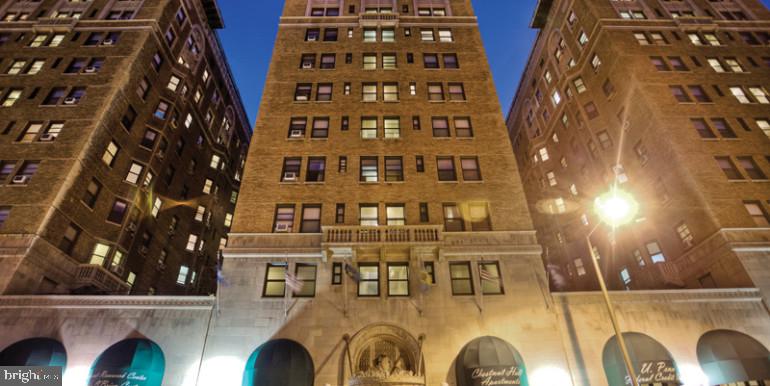
Your evenings at Chestnut Hall unfold with endless possibilities, whether you choose to explore the vibrant dining scene just steps from your door or retreat to the building's amenities for a quieter night in, knowing that this 1922 building has been thoughtfully updated to support the modern lifestyle you deserve. Pricing and availability subject to change on a daily basis. Photos are of model units. Parking may be available subject to availability and may be an additional fee.