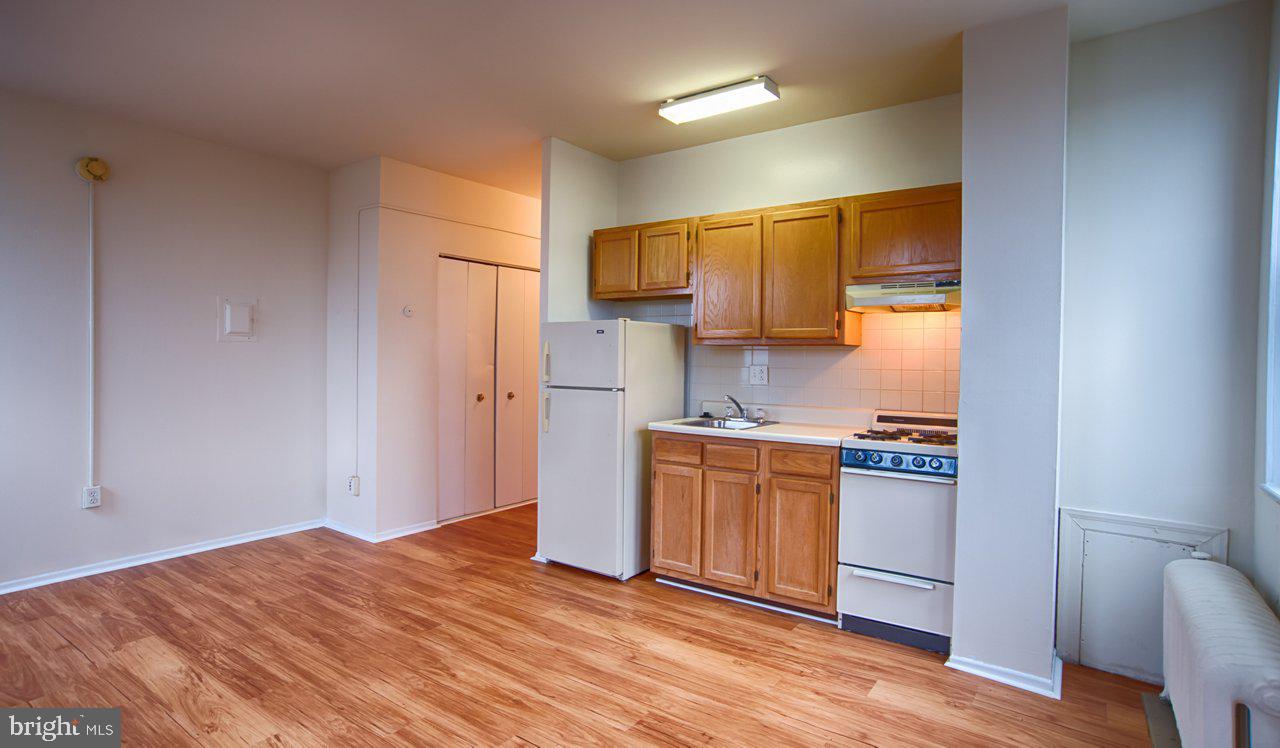
3900 CHESTNUT STREET 2B-409
SEE ALL PHOTOS
3900 CHESTNUT STREET 2B-409
For Lease

3900 CHESTNUT STREET 2B-409

3900 CHESTNUT STREET 2B-409, PHILADELPHIA, PA 19104

$1,699/month
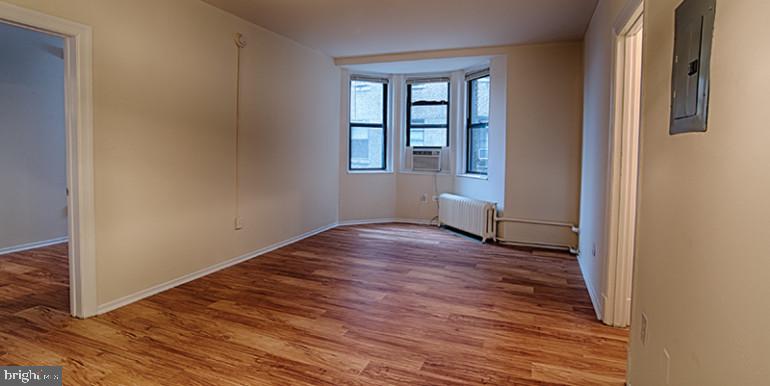
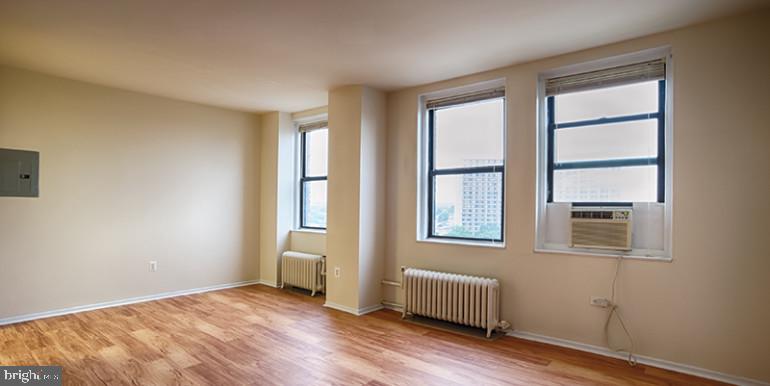
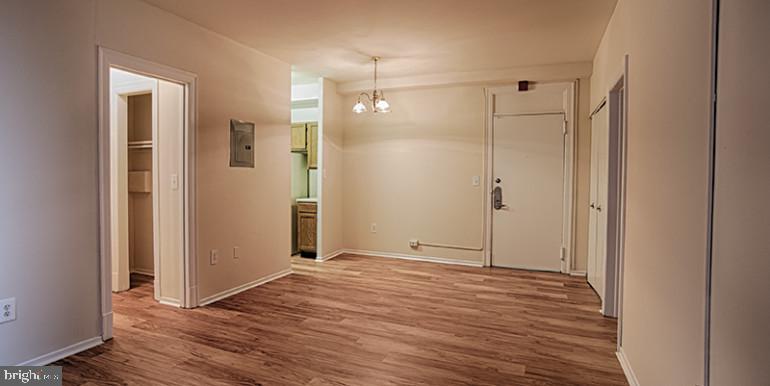
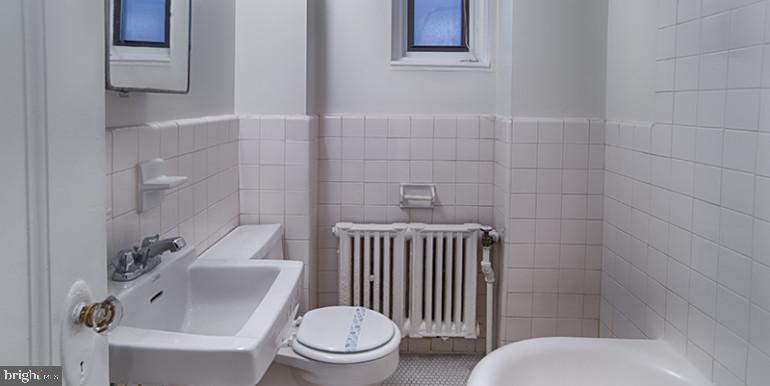
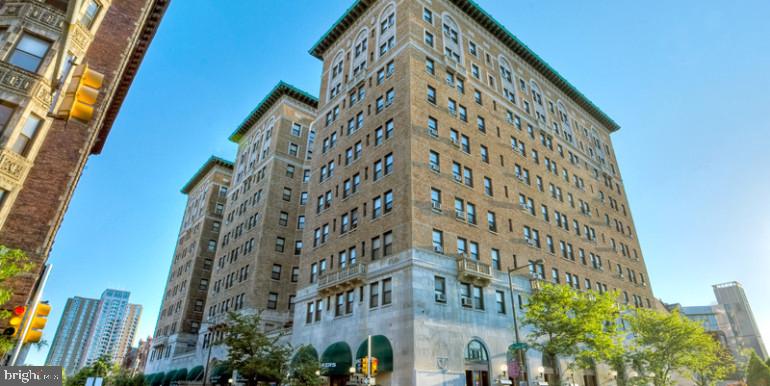
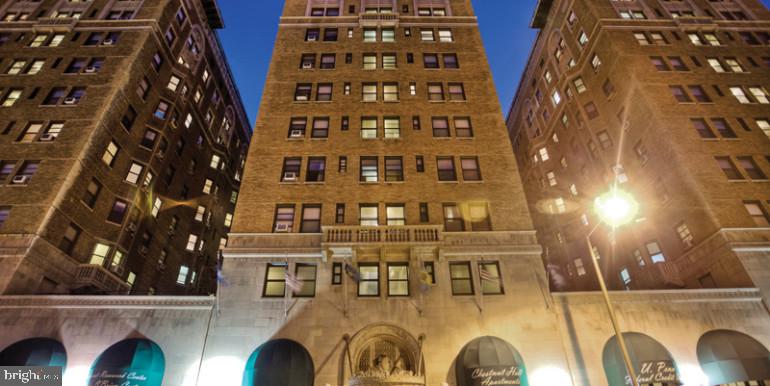
Welcome to your new home at Chestnut Hall, where timeless elegance meets modern convenience in the heart of Philadelphia. This thoughtfully designed two-bedroom, one-bathroom residence offers 750 square feet of comfortable living space in a distinguished 1922 building that has gracefully evolved with the times.

Step inside and discover an open floor plan that flows seamlessly from room to room, creating an airy atmosphere perfect for both daily living and entertaining. The heart of your home is the beautifully appointed kitchen, where upgraded countertops provide the perfect workspace for morning coffee preparation and evening meal creation. Run your hands along the smooth surfaces as you plan your day, then reach for fresh ingredients from your full-sized refrigerator. The complete suite of stainless steel appliances, including a microwave and disposal, makes every culinary endeavor effortless, while the built-in ice maker ensures you are always ready for guests.

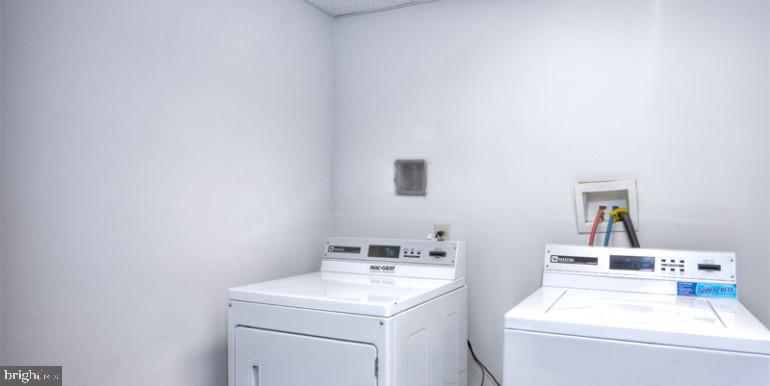
Your entry level bedroom offers a peaceful retreat at the end of each day, enhanced by generous walk-in closets that keep your wardrobe organized and easily accessible. The convenience of in-unit laundry with both washer and dryer means you can tackle household tasks on your own schedule, never again planning your week around laundromat hours.

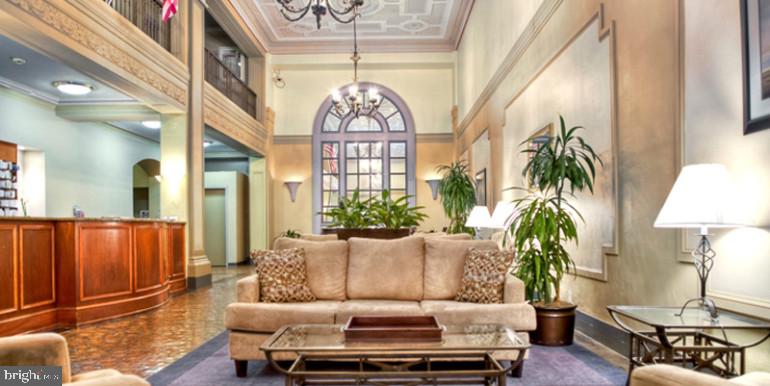
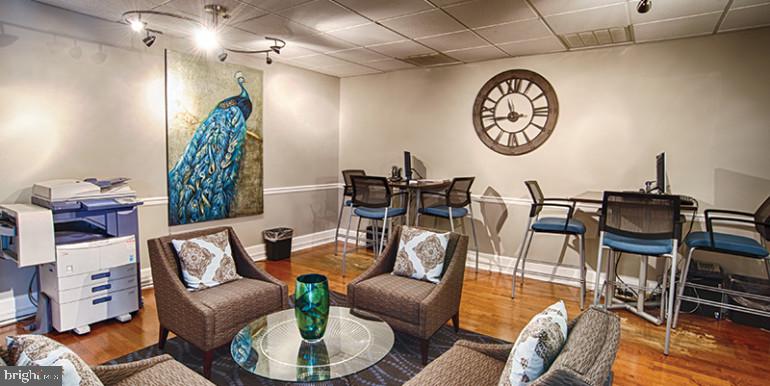
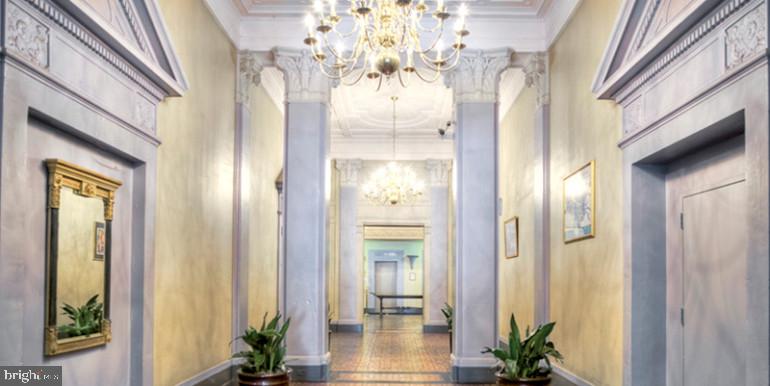

Beyond your front door, Chestnut Hall elevates daily life with an impressive array of amenities. Start your morning with an energizing workout in the fitness center, then take the elevator to the stunning roof deck where city views provide the perfect backdrop for your coffee. The building security offers peace of mind, while the friendly concierge service adds a touch of luxury to your everyday routine. When friends visit, gather in the welcoming game room for entertainment, or reserve the meeting room for more formal occasions.

Your four-legged family members will love the dedicated dog park, providing a space for exercise and socialization right at home. The picnic area creates opportunities for outdoor dining and relaxation, while the building offers all the modern conveniences you expect, including reliable elevator service throughout.

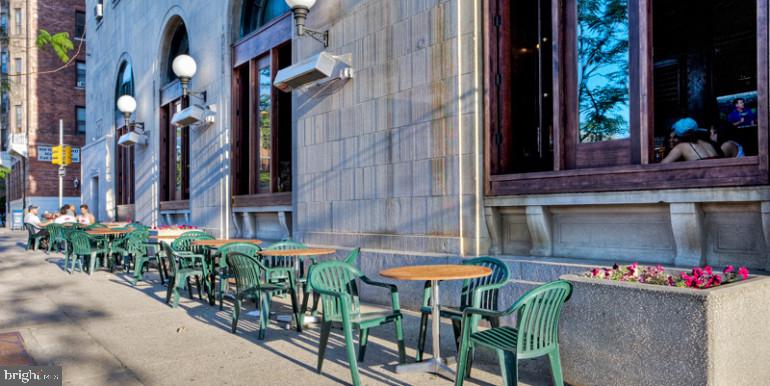
The surrounding neighborhood pulses with culinary energy, where local cafes serve artisanal coffee alongside beloved breakfast spots that have anchored the community for decades. The eclectic dining scene offers everything from casual eateries perfect for weeknight dinners to unique establishments that make special occasions memorable. Tree-lined streets invite leisurely strolls to discover new favorite shops and restaurants, creating that perfect urban village atmosphere where everything you need feels just steps away.

The pet-friendly environment welcomes both cats and dogs, understanding that your furry companions are family members who deserve a home as welcoming as yours. Every detail at Chestnut Hall reflects a commitment to creating not just an apartment, but a true home where memories are made and life unfolds naturally. This is where your Philadelphia story begins, surrounded by the perfect blend of historic character and contemporary comfort that makes each day feel special. Pricing and availability subject to change on a daily basis. Photos are of model units. Parking may be available subject to availability and may be an additional fee.

2
beds

1
bath

750 Sq.Ft. LIVING AREA

Gaurav Gambhir

Gaurav Gambhir


Features & Amenities

Interior

  • total bedrooms2
  • Total bathroom1
  • full bathroom1
  • Laundry room Washer Hookup, Common Area
  • APPLIANCES Cooktop, Microwave, Refrigerator, Stainless Steel Appliance(s), Dishwasher

Area & Lot

  • Status For Lease
  • Living Area750 Sq.Ft.
  • Total Area750 Sq.Ft.
  • MLS® IDPAPH2561710
  • TypeCondo
  • YEAR BUILT1925
  • Architecture StylesVictorian
  • School DistrictTHE SCHOOL DISTRICT OF PHILADELPHIA

Exterior

  • STORIES1
  • water SourcePublic
  • PoolNone
  • parkingNone
  • HEAT TYPEElectric, Other
  • AIR CONDITIONINGCentral Air, Electric
  • sewerSeptic Tank

Financial

  • Lease Price$1,699/mo
  • Lease Term 12 MONTHS
  • Zoning N/A

UNLOCK THE BLACK LABEL™ EXPERIENCE

BlackLabel™ Luxury Real Estate Services offers a unique experience. What others consider “above and beyond” is where we begin.

Follow Us On Instagram
