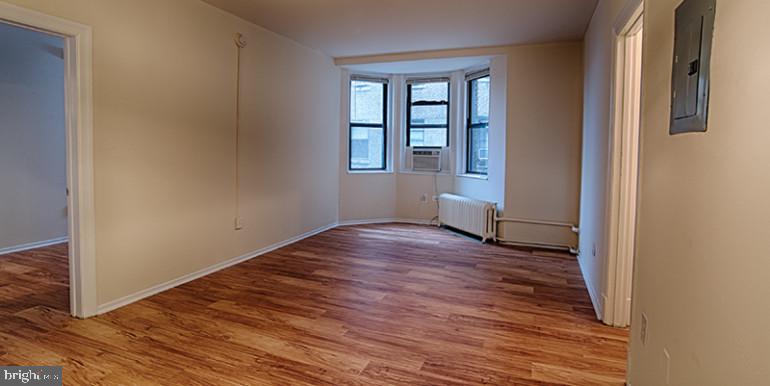
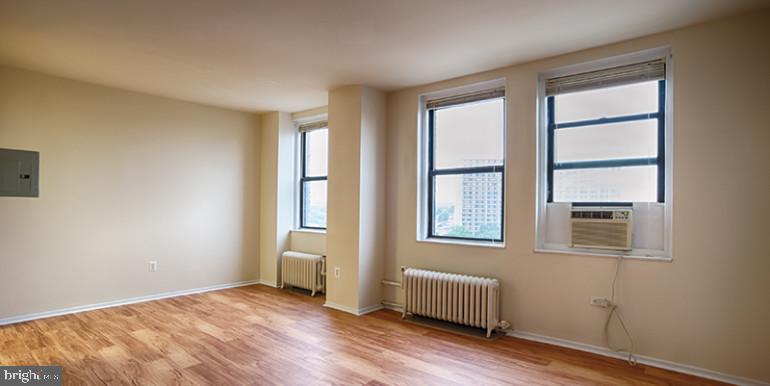
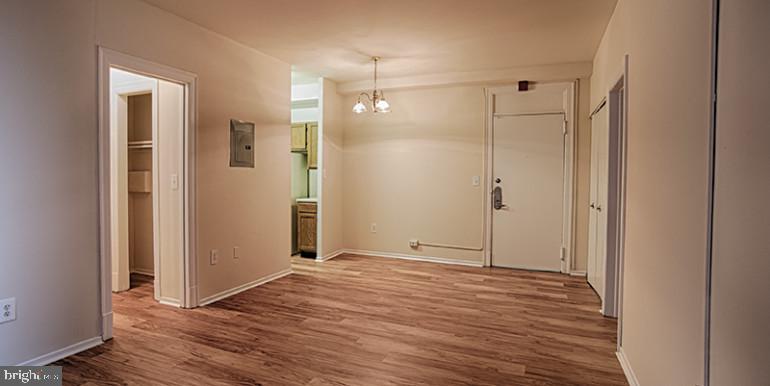
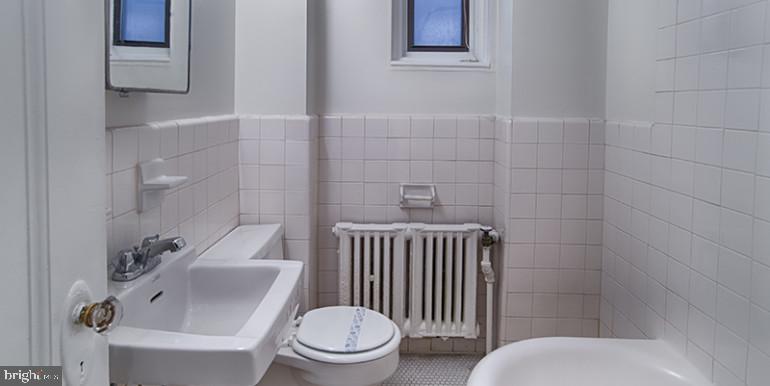
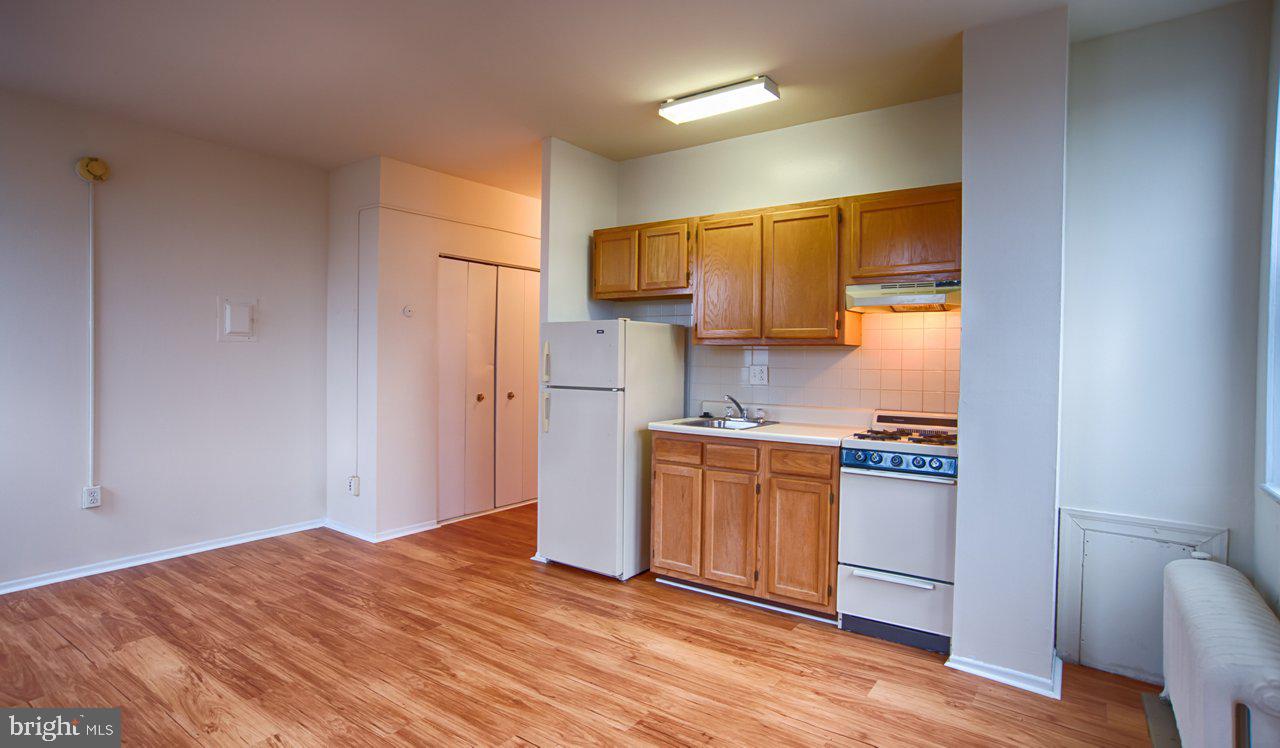
Welcome home to Chestnut Hall, where historic Philadelphia charm meets modern convenience in this thoughtfully designed studio apartment. Step into your 400 square foot sanctuary featuring an open floor plan that maximizes every inch of space while maintaining an airy, uncluttered feel.
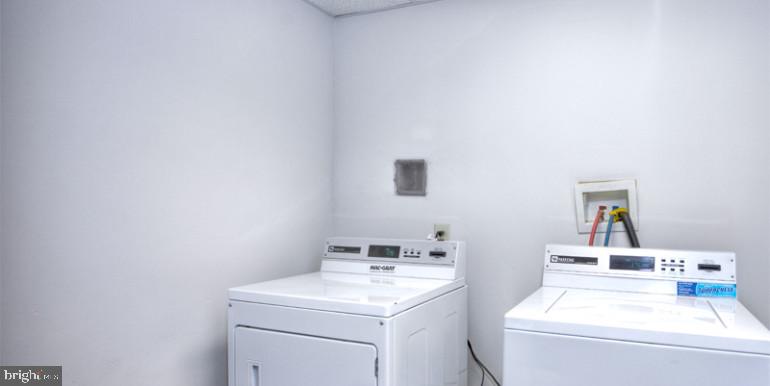
Your kitchen becomes the heart of daily life, showcasing upgraded countertops that catch the morning light as you prepare your first cup of coffee. The stainless steel appliances create a cohesive, contemporary aesthetic while delivering the functionality you need for everything from quick weeknight dinners to weekend entertaining. The full-size refrigerator with ice maker ensures you're always prepared for guests, while the microwave and disposal add everyday convenience. Your in-unit washer and dryer transform laundry day from chore to simple routine, tucked discretely away yet easily accessible.
The walk-in closet provides generous storage that keeps your living space organized and serene. The open layout flows seamlessly from kitchen to living area, creating natural gathering spaces whether you're hosting friends or enjoying a quiet evening at home.
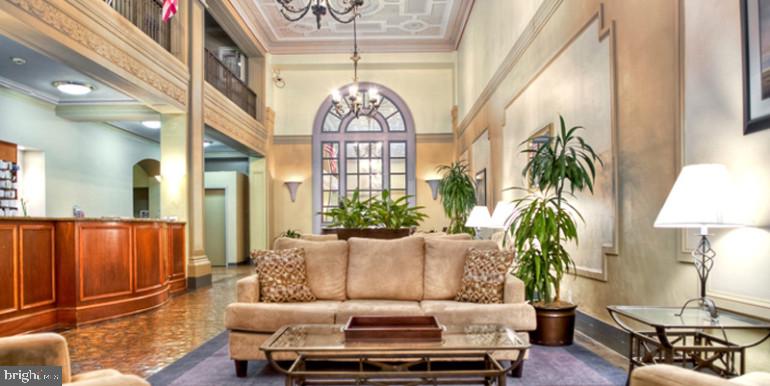
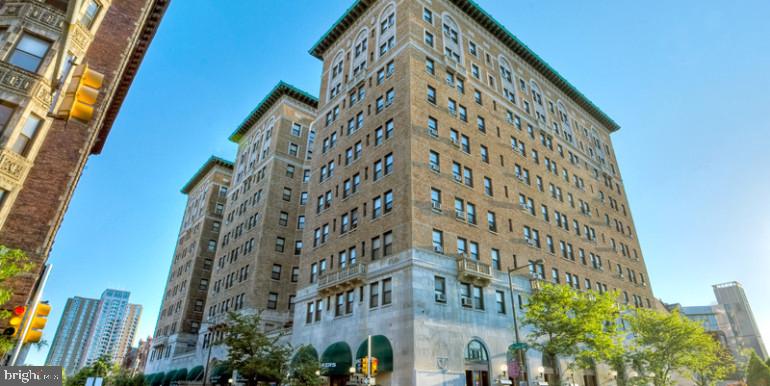
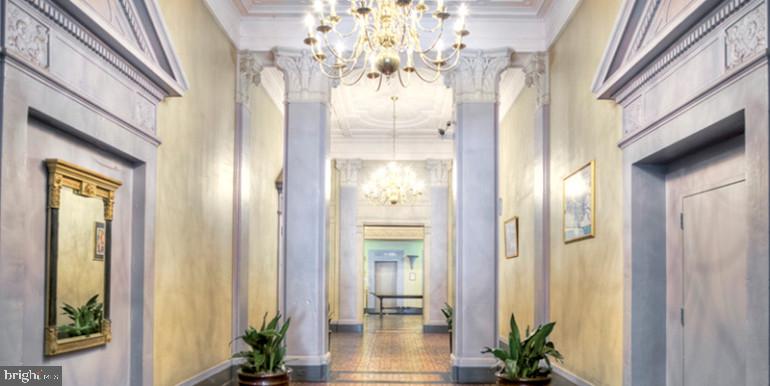
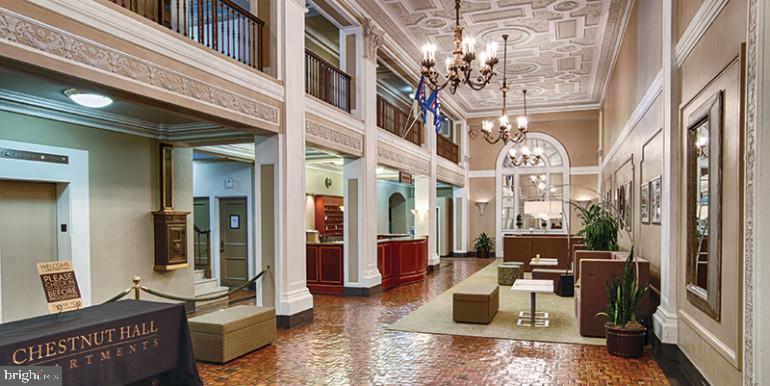
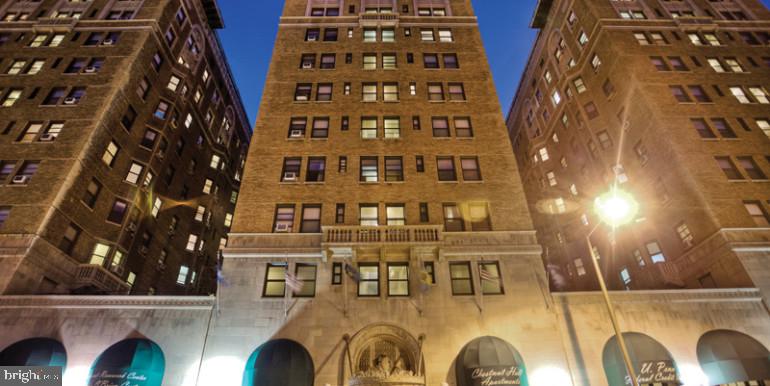
Beyond your front door, Chestnut Hall's 1922 architecture tells stories of Philadelphia's rich history while housing modern amenities designed for today's lifestyle. Start your morning with a workout in the fitness center, then grab your coffee and head to the roof deck where city views provide the perfect backdrop for planning your day. The concierge greets you as you head out, while reliable elevators whisk you effortlessly between floors.
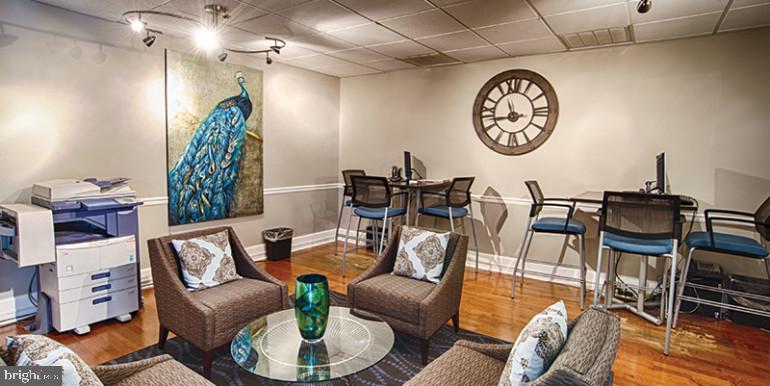
Evening entertainment options abound within the building itself. Challenge neighbors to games in the dedicated game room, or utilize the meeting room for work projects or social gatherings. When weather permits, the picnic area and dog park create outdoor community spaces where friendships flourish naturally.
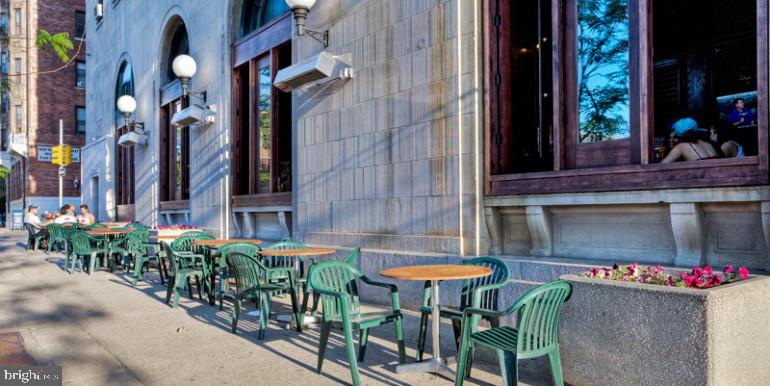
The walkable neighborhood surrounding Chestnut Hall pulses with Philadelphia's distinctive energy. Local cafes serve everything from artisanal coffee to hearty breakfast fare, while an eclectic mix of eateries lines nearby streets. Long-established neighborhood gems sit alongside newer establishments, creating a dining scene that offers something different every night of the week. Corner markets and specialty shops make daily errands feel like neighborhood adventures.
Security throughout the building provides peace of mind, while your four-legged family members find welcome here with the pet-friendly policy embracing both cats and dogs. Life at Chestnut Hall means waking up each day in a space that feels uniquely yours while being part of a community that celebrates both Philadelphia's storied past and its vibrant present. Pricing and availability subject to change on a daily basis. Photos are of model units. Parking may be available subject to availability and may be an additional fee.