3900 CHESTNUT STREET 1B-720
SEE ALL PHOTOS
3900 CHESTNUT STREET 1B-720
For Lease

3900 CHESTNUT STREET 1B-720

3900 CHESTNUT STREET 1B-720, PHILADELPHIA, PA 19104

$1,392/month
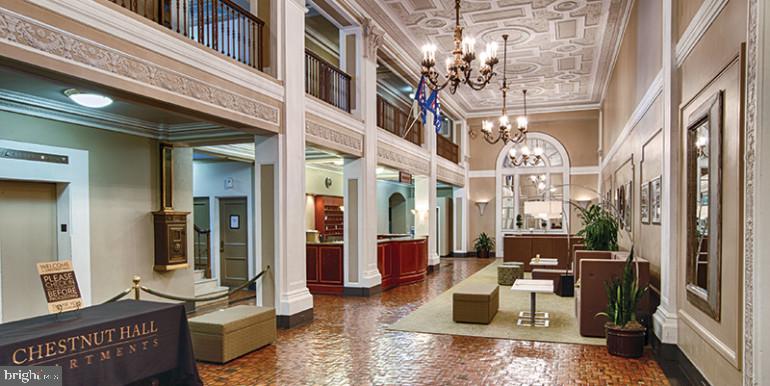
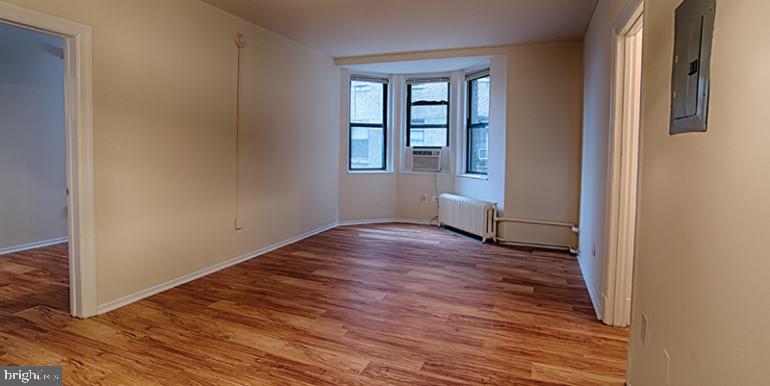

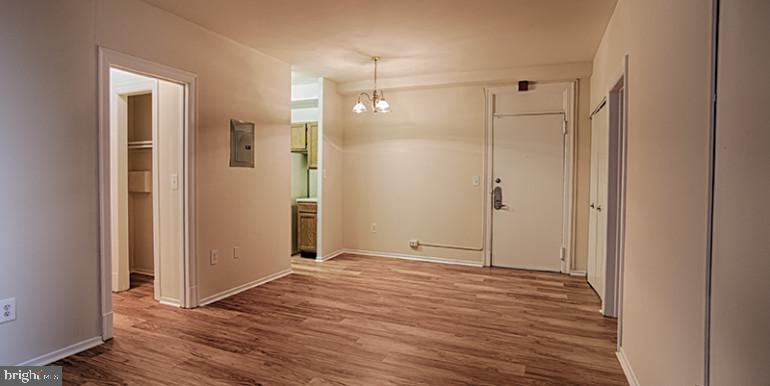
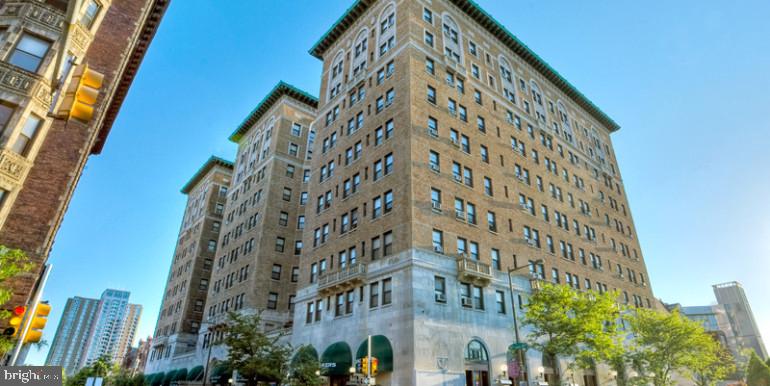
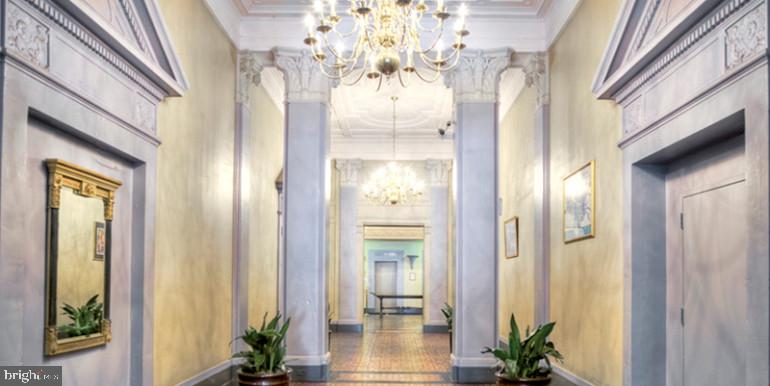
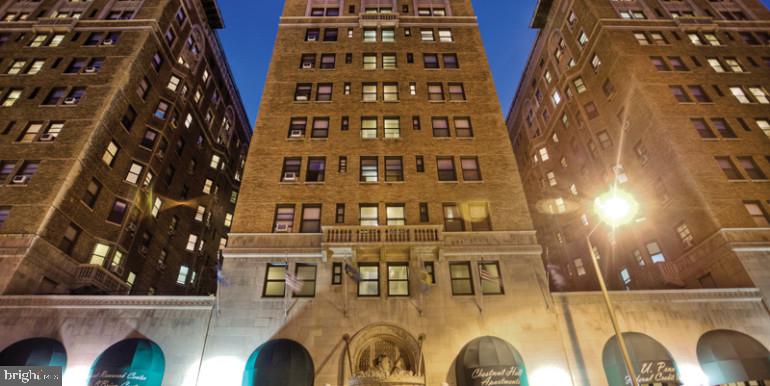
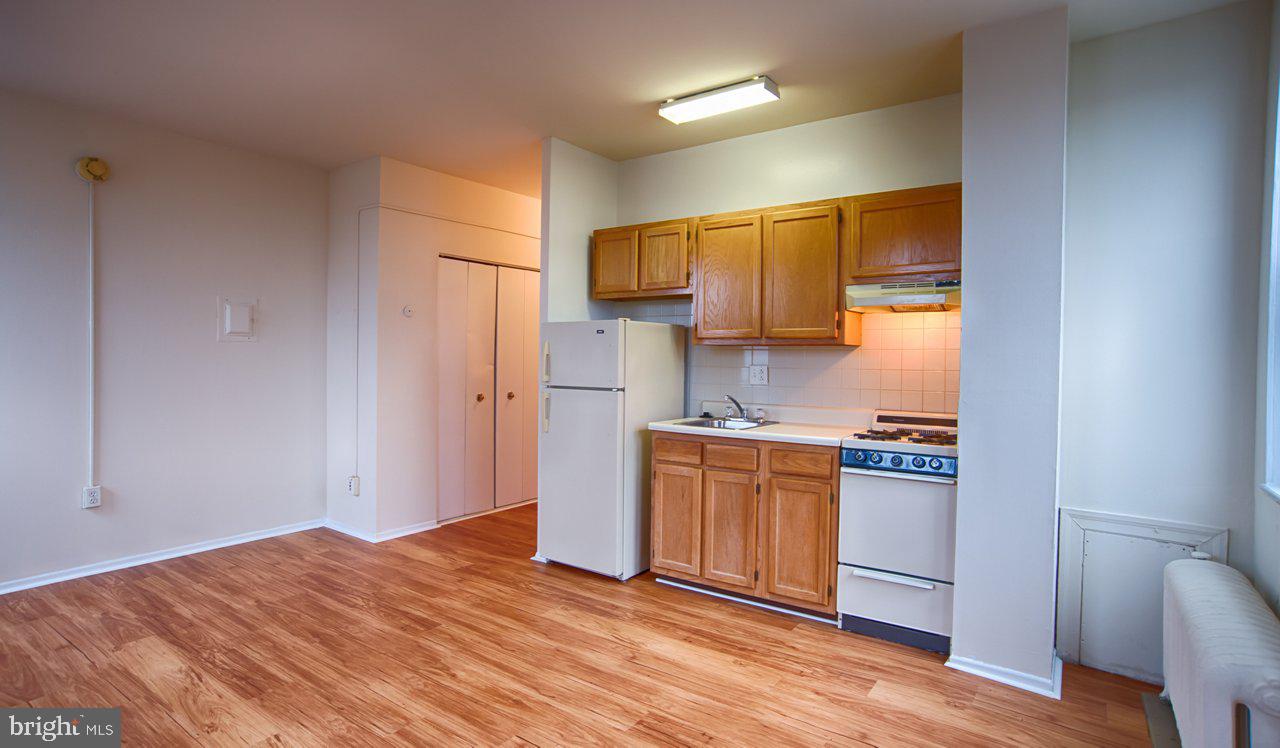
Welcome home to your beautifully appointed one-bedroom apartment at Chestnut Hall, where historic character meets modern convenience in the heart of Philadelphia. As you step inside unit 1B-720, you are greeted by an open floor plan that maximizes every inch of your 575 square feet, creating a seamless flow between living and dining spaces that feels both intimate and spacious.

The kitchen beckons as the heart of your home, featuring upgraded countertops that catch the morning light as you prepare your first cup of coffee. Stainless steel appliances gleam against the thoughtful design, with a full-size refrigerator equipped with an ice maker for those warm summer evenings, a convenient microwave for quick meals, and a disposal that makes cleanup effortless. The open layout allows you to chat with friends while cooking, turning meal preparation into a social experience rather than a chore.

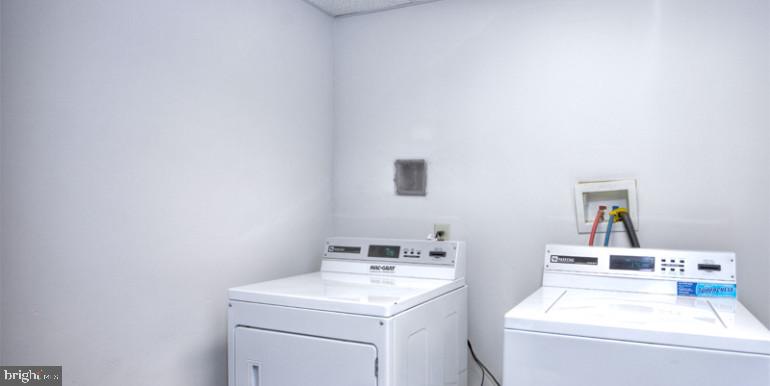
Your bedroom offers a peaceful retreat with an entry-level design that eliminates stairs and provides easy access, while generous walk-in closets ensure your wardrobe has plenty of room to breathe. The convenience of in-unit laundry cannot be overstated, with both washer and dryer tucked away yet easily accessible, transforming the weekly chore into a simple task you can accomplish without leaving your home.

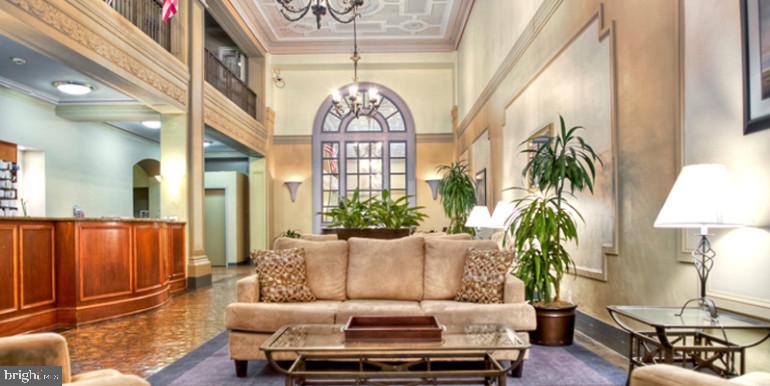
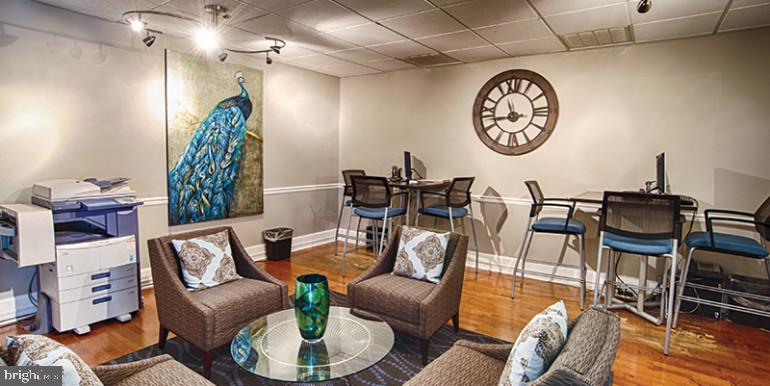
The true magic of Chestnut Hall extends beyond your front door, where a rich tapestry of amenities awaits. Start your morning with an energizing workout in the fitness center, then perhaps catch up on emails in the comfortable meeting room. The concierge service adds a touch of elegance to your daily routine, while the secure building provides peace of mind. When you need a change of scenery, the game room offers entertainment, or you can step outside to the picnic area for fresh air and casual dining.

Evenings transform on the roof deck, where the city skyline creates a stunning backdrop for unwinding after a long day. Whether you are hosting friends for a sunset gathering or simply enjoying a quiet moment with a book, this elevated outdoor space becomes your personal urban oasis. The building's elevator ensures easy access to all floors, while pet-friendly policies welcome both cats and dogs, making this a true home for every member of your family.

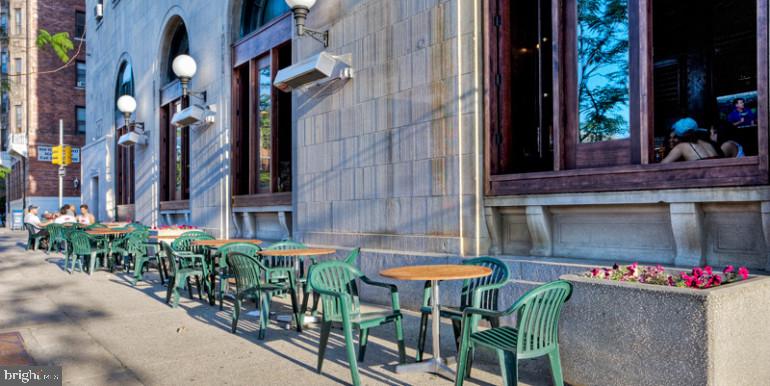
The surrounding neighborhood pulses with energy and flavor, offering a walkable dining scene that ranges from cozy corner cafes perfect for lazy weekend brunches to eclectic eateries that showcase both established favorites and exciting newcomers. The mix of old Philadelphia charm and contemporary dining creates a food lover's paradise just steps from your door, where you can explore different cuisines and discover new favorites within a few blocks of home.

Living at Chestnut Hall means embracing a lifestyle where every day feels curated yet effortless, where your morning coffee ritual in your well-appointed kitchen flows seamlessly into evening conversations on the roof deck, and where the vibrant neighborhood energy becomes the soundtrack to your Philadelphia story. Pricing and availability subject to change on a daily basis. Photos are of model units. Parking may be available subject to availability and may be an additional fee.

1
bed

1
bath

575 Sq.Ft. LIVING AREA

Gaurav Gambhir

Gaurav Gambhir


Features & Amenities

Interior

  • total bedrooms1
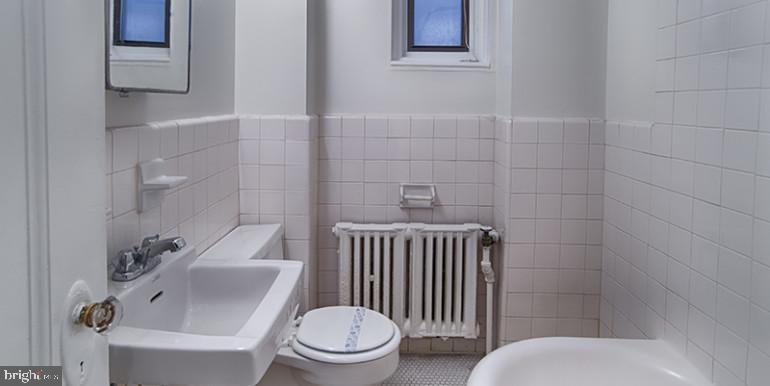
  • Total bathroom1
  • full bathroom1
  • Laundry room Washer Hookup, Common Area
  • APPLIANCES Cooktop, Microwave, Refrigerator, Stainless Steel Appliance(s), Dishwasher

Area & Lot

  • Status For Lease
  • Living Area575 Sq.Ft.
  • Total Area575 Sq.Ft.
  • MLS® IDPAPH2577784
  • TypeCondo
  • YEAR BUILT1925
  • Architecture StylesVictorian
  • School DistrictTHE SCHOOL DISTRICT OF PHILADELPHIA

Exterior

  • STORIES1
  • water SourcePublic
  • PoolNone
  • parkingNone
  • HEAT TYPEElectric, Other
  • AIR CONDITIONINGCentral Air, Electric
  • sewerSeptic Tank

Financial

  • Lease Price$1,392/mo
  • Lease Term 12 MONTHS
  • Zoning N/A

UNLOCK THE BLACK LABEL™ EXPERIENCE

BlackLabel™ Luxury Real Estate Services offers a unique experience. What others consider “above and beyond” is where we begin.

Follow Us On Instagram
