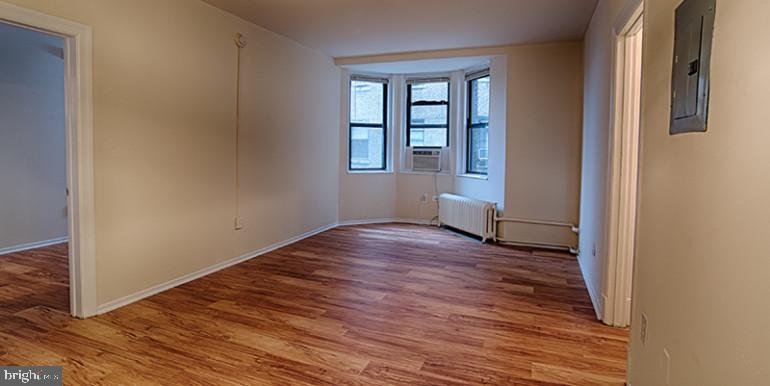
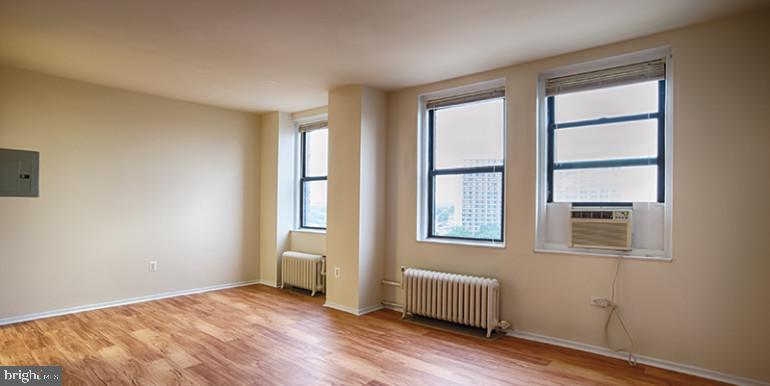
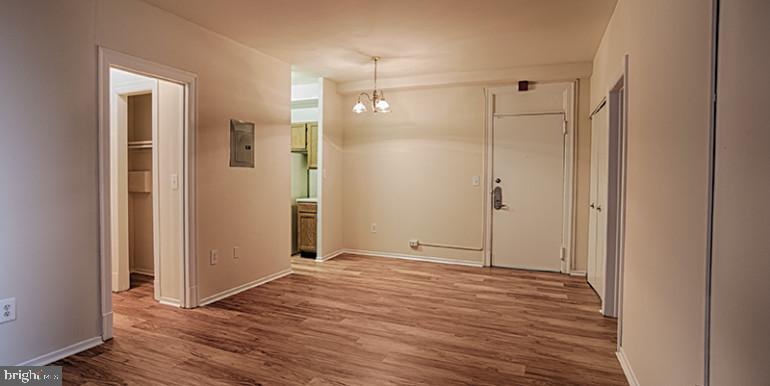
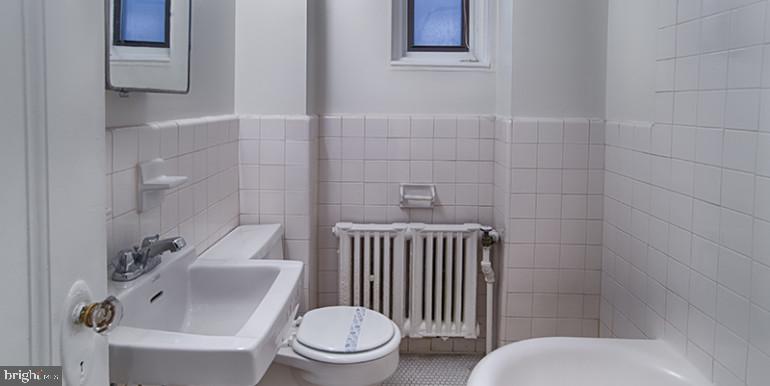
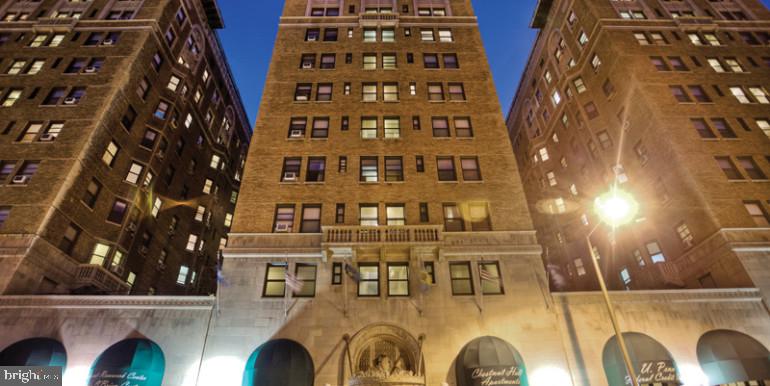
Welcome to your new home at Chestnut Hall, where historic charm meets modern comfort in this thoughtfully designed one-bedroom, one-bathroom residence spanning 575 square feet. Step inside to discover an open floor plan that maximizes every inch of space, creating an airy atmosphere perfect for both relaxing and entertaining.
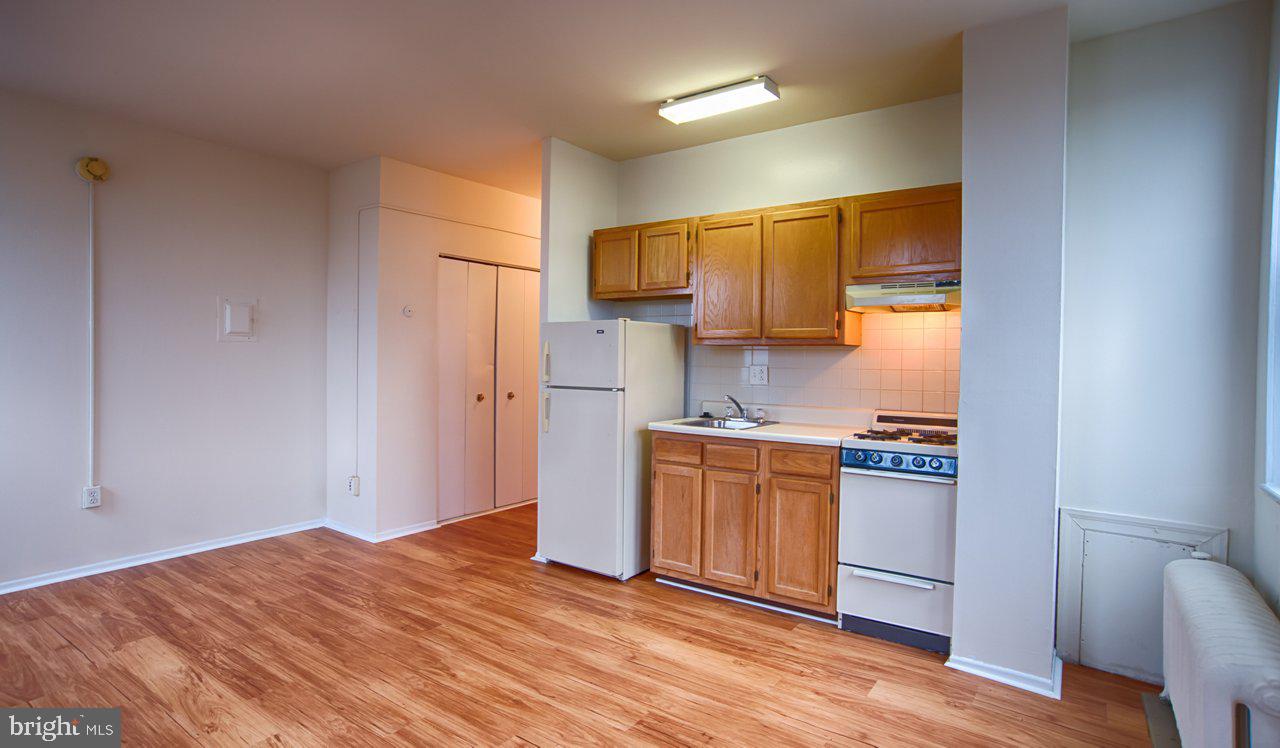
The heart of your home awaits in the kitchen, where upgraded countertops provide the perfect surface for morning coffee prep and evening meal creation. Run your hands along the smooth surfaces as you envision weekend brunches and weeknight dinners. The stainless steel appliances gleam under the natural light, including a full-sized refrigerator with ice maker, microwave for quick meals, and disposal for easy cleanup. Every detail has been considered to make your daily routines effortless and enjoyable.
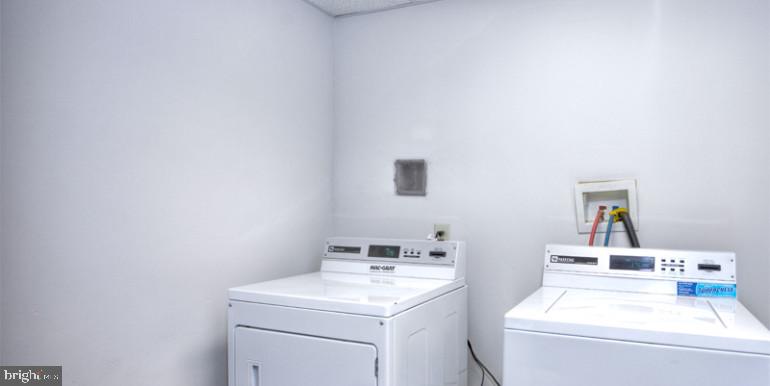
Your bedroom offers a peaceful retreat at entry level, complemented by a generous walk-in closet that accommodates everything from business attire to weekend casual wear. No more cramped quarters or overflowing storage solutions. The convenience continues with your own washer and dryer right in the unit, transforming laundry day from chore to simple routine.
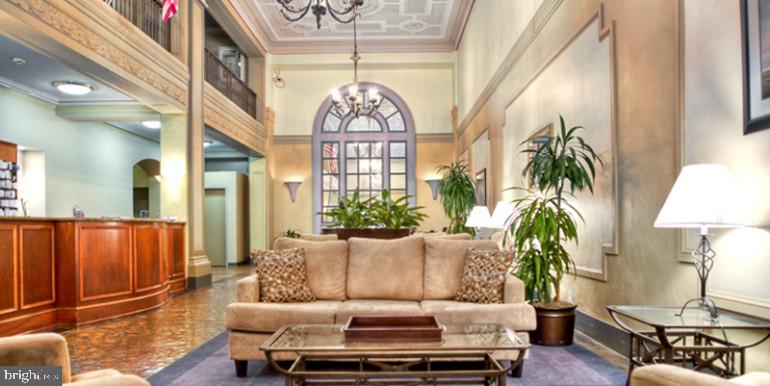
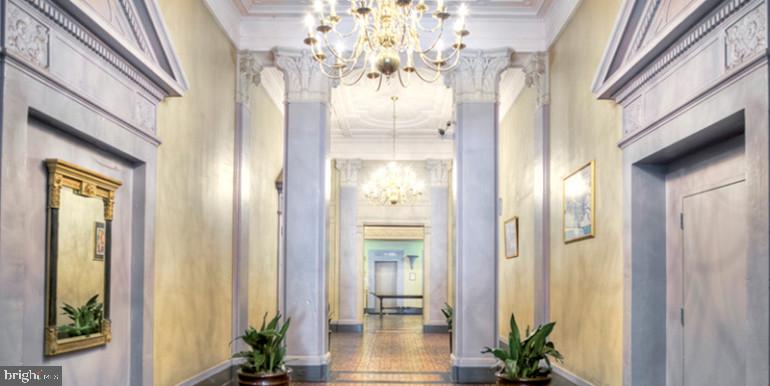
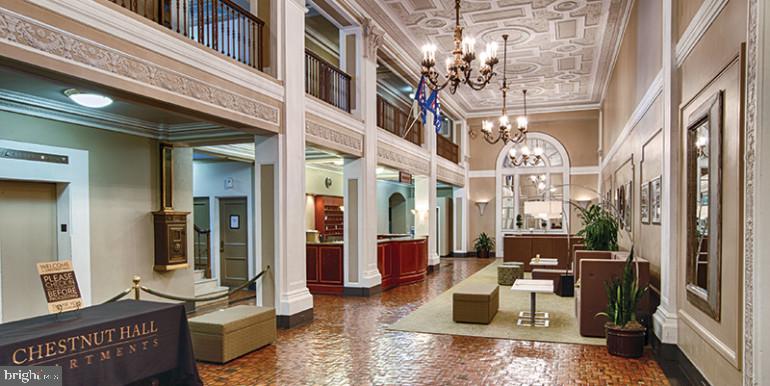
Beyond your front door, Chestnut Hall elevates daily living with an impressive array of amenities. Start your morning with a workout in the fitness center, then grab a coffee and head to the roof deck where city views stretch before you. The concierge desk ensures packages and questions are handled with ease, while the elevator whisks you effortlessly to your floor. Your four-legged family members will love the dedicated dog park, and you'll appreciate the building's security features that provide peace of mind.
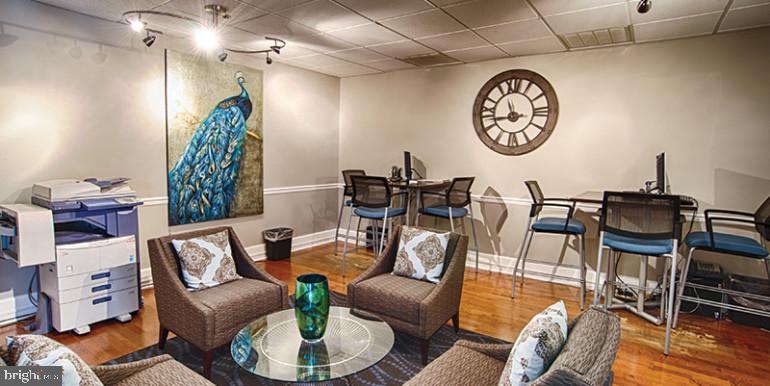
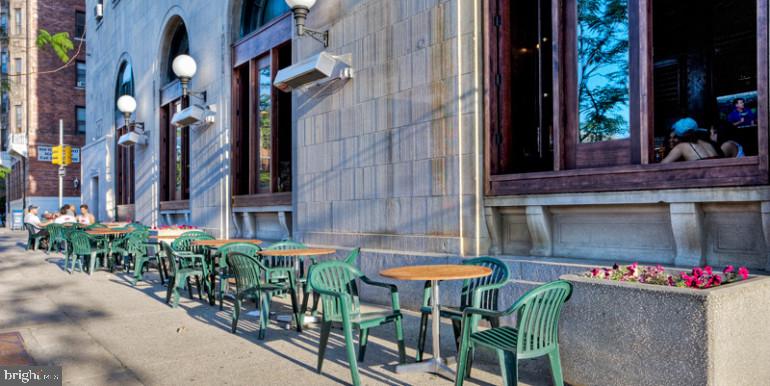
When work calls for collaboration or you need a change of scenery, the meeting room offers a professional space steps from home. Evenings might find you in the game room with neighbors or enjoying a barbecue in the picnic area. The walkable neighborhood surrounding Chestnut Hall pulses with energy, offering an eclectic mix of dining options from cozy cafes to innovative eateries. Tree-lined streets invite leisurely strolls to discover new favorite spots, while established neighborhood gems provide reliable go-to destinations.
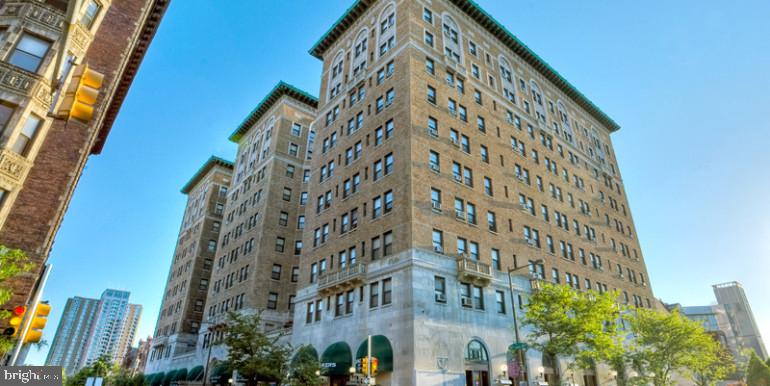
This pet-friendly community welcomes both cats and dogs, understanding that family comes in all forms. Built in 1922, Chestnut Hall combines the character of Philadelphia's architectural heritage with the conveniences today's residents expect. Picture yourself settling into evening routines with the city lights twinkling beyond your windows, knowing that tomorrow brings another day of urban convenience and comfort in your perfectly positioned home at 3900 Chestnut Street. Pricing and availability subject to change on a daily basis. Photos are of model units. Parking may be available subject to availability and may be an additional fee.