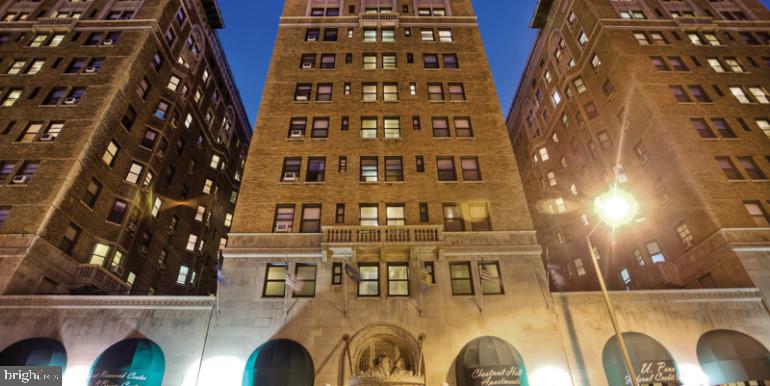
3900 CHESTNUT STREET 0B-501
SEE ALL PHOTOS
3900 CHESTNUT STREET 0B-501
For Lease

3900 CHESTNUT STREET 0B-501

3900 CHESTNUT STREET 0B-501, PHILADELPHIA, PA 19104

$1,322/month

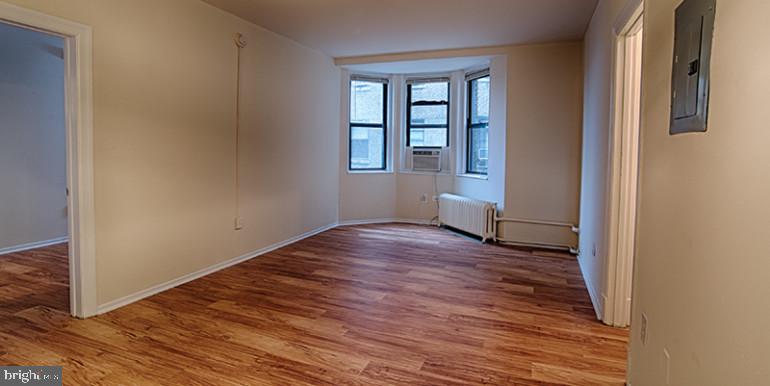
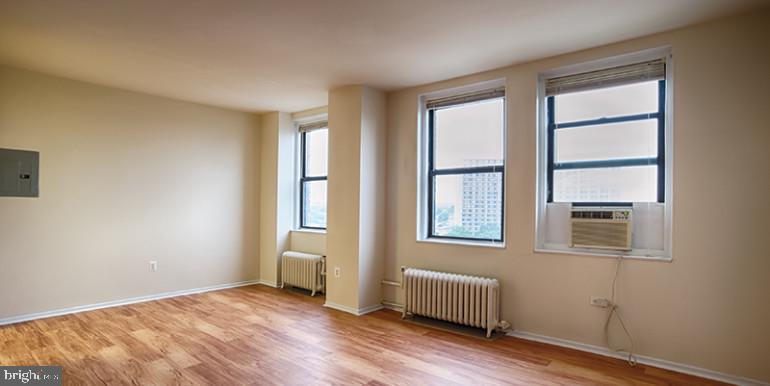
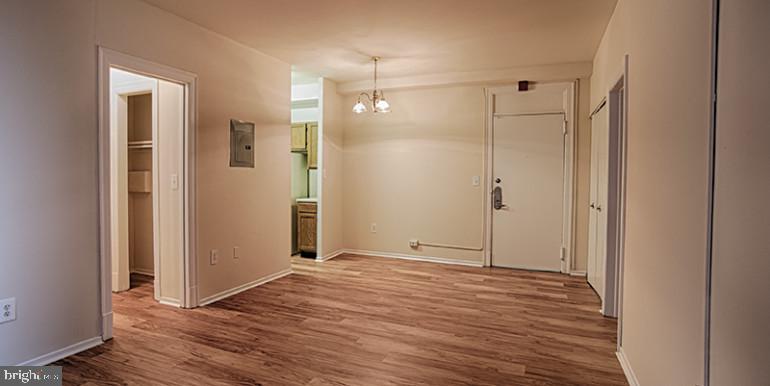
Welcome to your new home at Chestnut Hall, where historic charm meets modern comfort in this beautifully designed studio apartment. This 440 square foot open floor plan maximizes every inch, creating a sophisticated living space that feels both intimate and airy.

The heart of your home is the stunning kitchen, where upgraded countertops provide the perfect workspace for your morning coffee ritual or evening meal preparation. Run your hands along the smooth surfaces as you reach for ingredients from the full-sized refrigerator, complete with ice maker for those refreshing summer drinks. The stainless steel appliances catch the light beautifully, while the disposal and microwave make daily kitchen tasks effortless. Picture yourself preparing breakfast as natural light filters through the space, the open layout allowing conversations to flow naturally whether you're entertaining friends or enjoying a quiet morning.

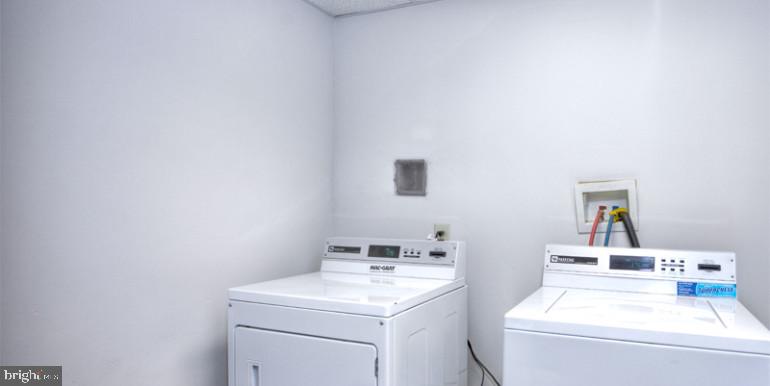
Your walk-in closet offers generous storage space, ensuring your wardrobe stays organized and accessible. The convenience of having your own washer and dryer means laundry day becomes a simple part of your routine, no more trips to shared facilities or laundromats.

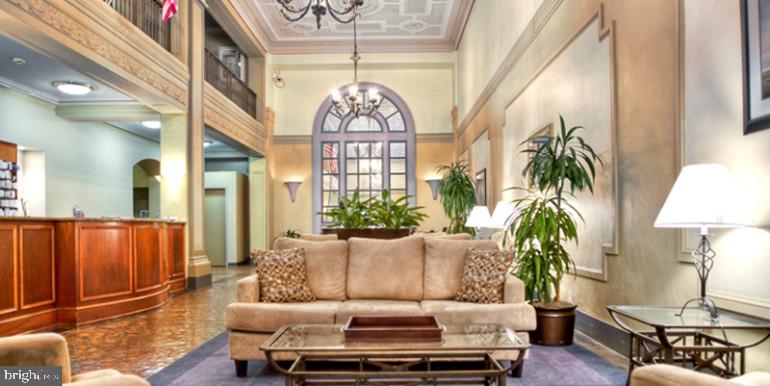
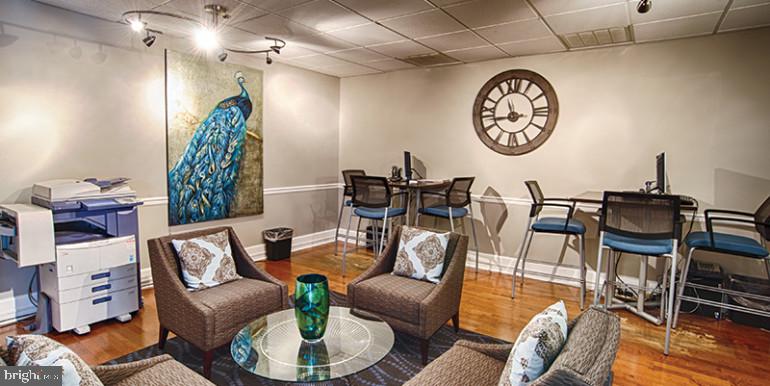
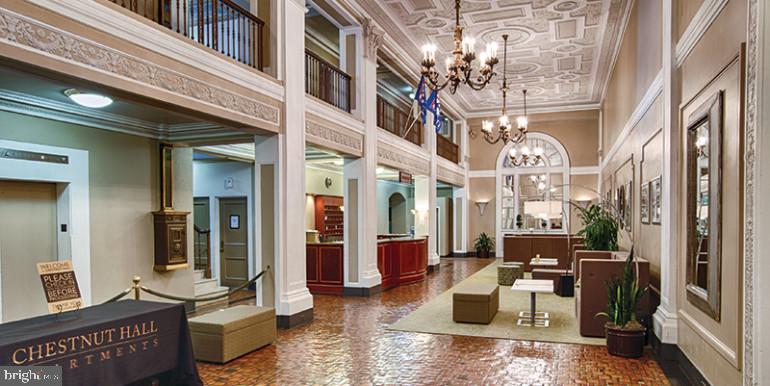
Step outside your door and discover the impressive amenities that make Chestnut Hall feel like a full-service retreat. Start your morning with a workout in the fitness center, then head up to the roof deck where you can sip your coffee while taking in the city views. The concierge provides that extra touch of convenience, while the elevator ensures easy access to your fifth-floor home. When friends visit, gather in the game room for entertainment or use the meeting room for work sessions.

Your four-legged family members will love the dedicated dog park, and the picnic area provides the perfect spot for outdoor dining during pleasant weather. Security throughout the building offers peace of mind, allowing you to truly relax and enjoy your home.

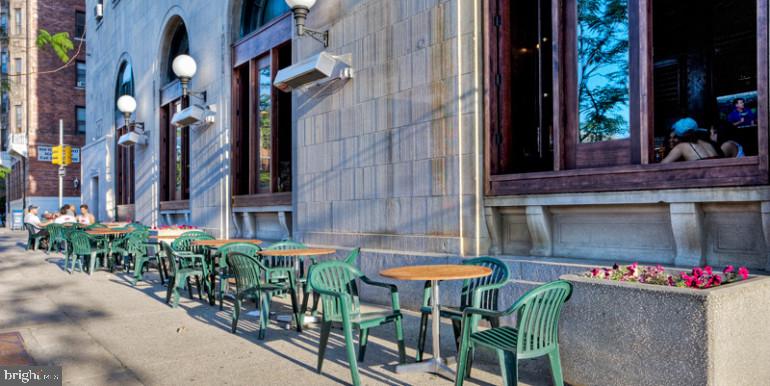
The surrounding neighborhood pulses with energy, offering an eclectic mix of dining and shopping options just steps from your door. Stroll along the tree-lined streets to discover cozy cafes perfect for weekend brunch, or explore the diverse array of eateries that showcase both longtime local favorites and exciting new establishments. The walkable streetscape invites exploration, whether you're running daily errands or seeking evening entertainment.

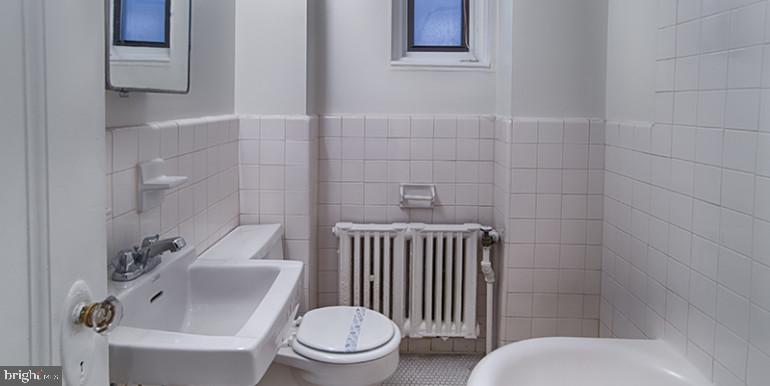
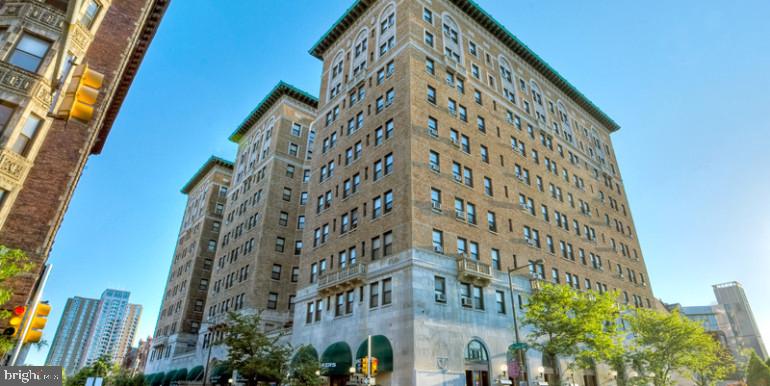
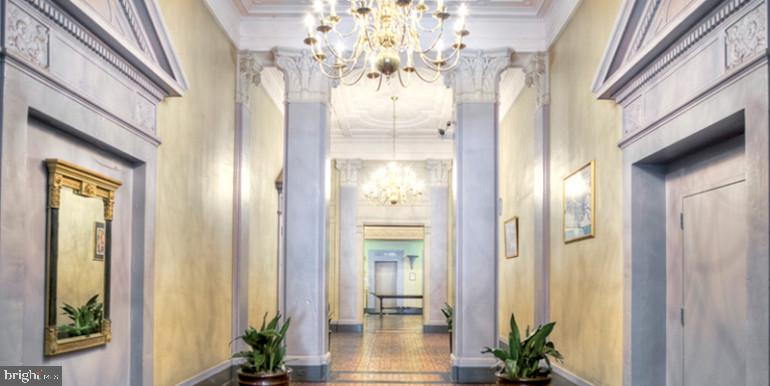
Built in 1922, Chestnut Hall carries the architectural character of its era while providing all the modern conveniences today's residents expect. This pet-friendly community welcomes both cats and dogs, recognizing that your furry companions are part of what makes a house truly feel like home.

Living here means embracing a lifestyle where historic elegance meets contemporary ease, where your daily routine unfolds against the backdrop of a vibrant urban neighborhood that offers both tranquility and excitement just outside your door. Pricing and availability subject to change on a daily basis. Photos are of model units. Parking may be available subject to availability and may be an additional fee.

Studio

1
bath

440 Sq.Ft. LIVING AREA

Gaurav Gambhir

Gaurav Gambhir


Features & Amenities

Interior

  • total bedrooms0
  • Total bathroom1
  • full bathroom1
  • Laundry room Washer Hookup, Common Area
  • APPLIANCES Cooktop, Microwave, Refrigerator, Stainless Steel Appliance(s), Dishwasher

Area & Lot

  • Status For Lease
  • Living Area440 Sq.Ft.
  • Total Area440 Sq.Ft.
  • MLS® IDPAPH2576498
  • TypeCondo
  • YEAR BUILT1925
  • Architecture StylesVictorian
  • School DistrictTHE SCHOOL DISTRICT OF PHILADELPHIA

Exterior

  • STORIES1
  • water SourcePublic
  • PoolNone
  • parkingNone
  • HEAT TYPEElectric, Other
  • AIR CONDITIONINGCentral Air, Electric
  • sewerSeptic Tank

Financial

  • Lease Price$1,322/mo
  • Lease Term 12 MONTHS
  • Zoning N/A

UNLOCK THE BLACK LABEL™ EXPERIENCE

BlackLabel™ Luxury Real Estate Services offers a unique experience. What others consider “above and beyond” is where we begin.

Follow Us On Instagram
