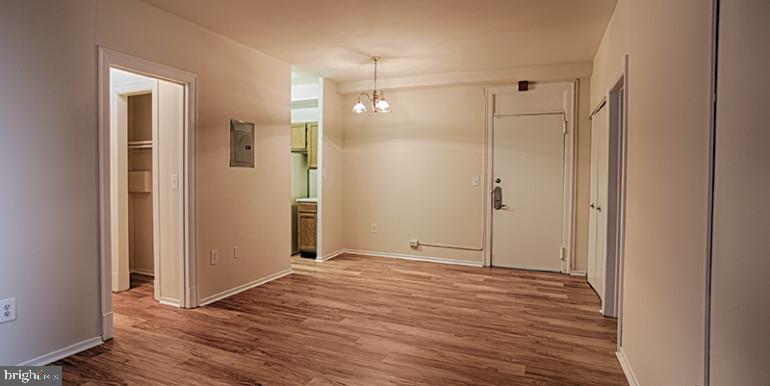
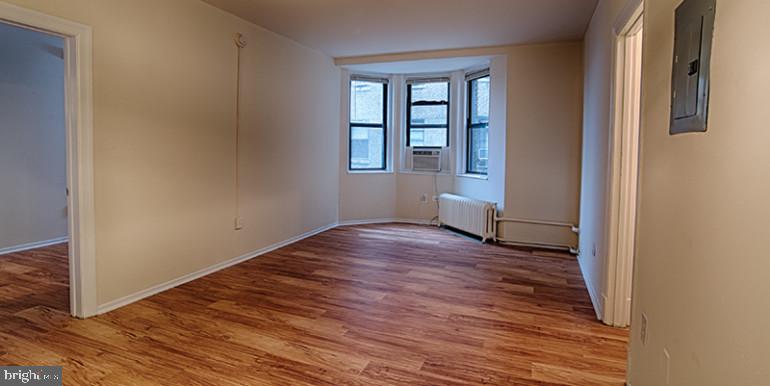
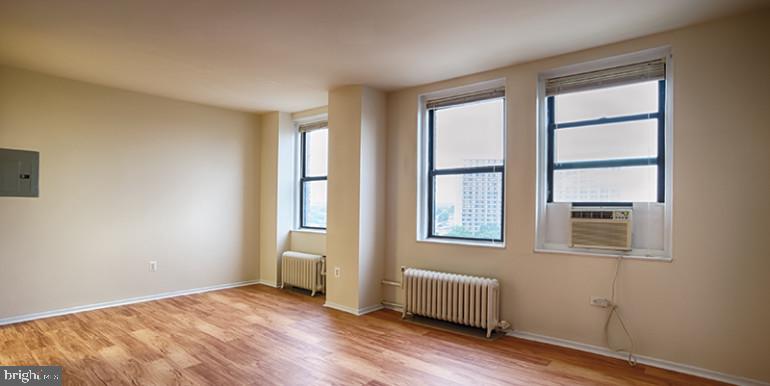
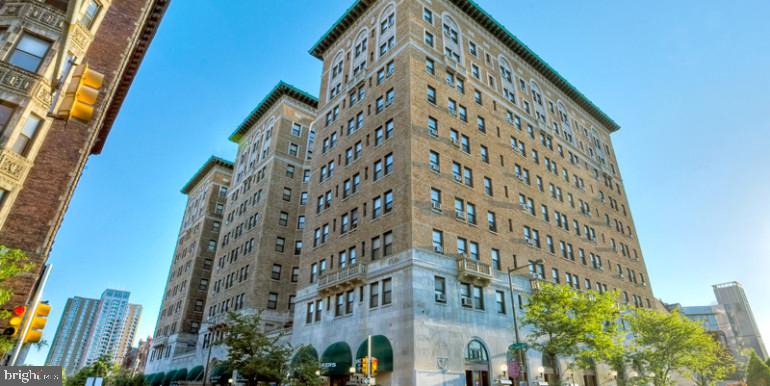
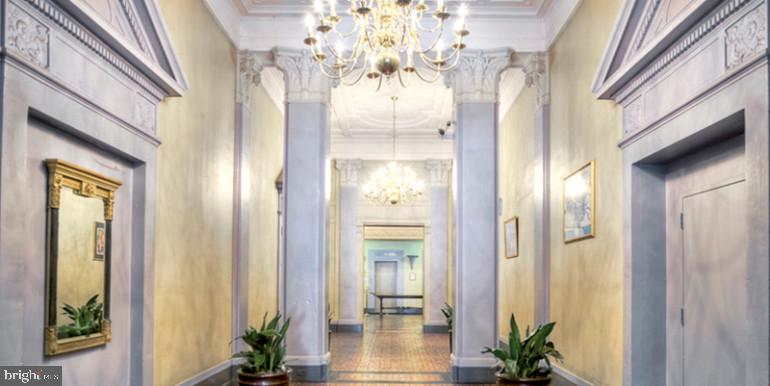
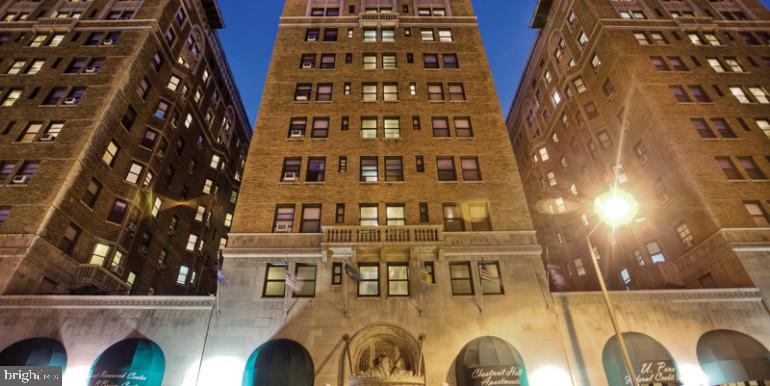
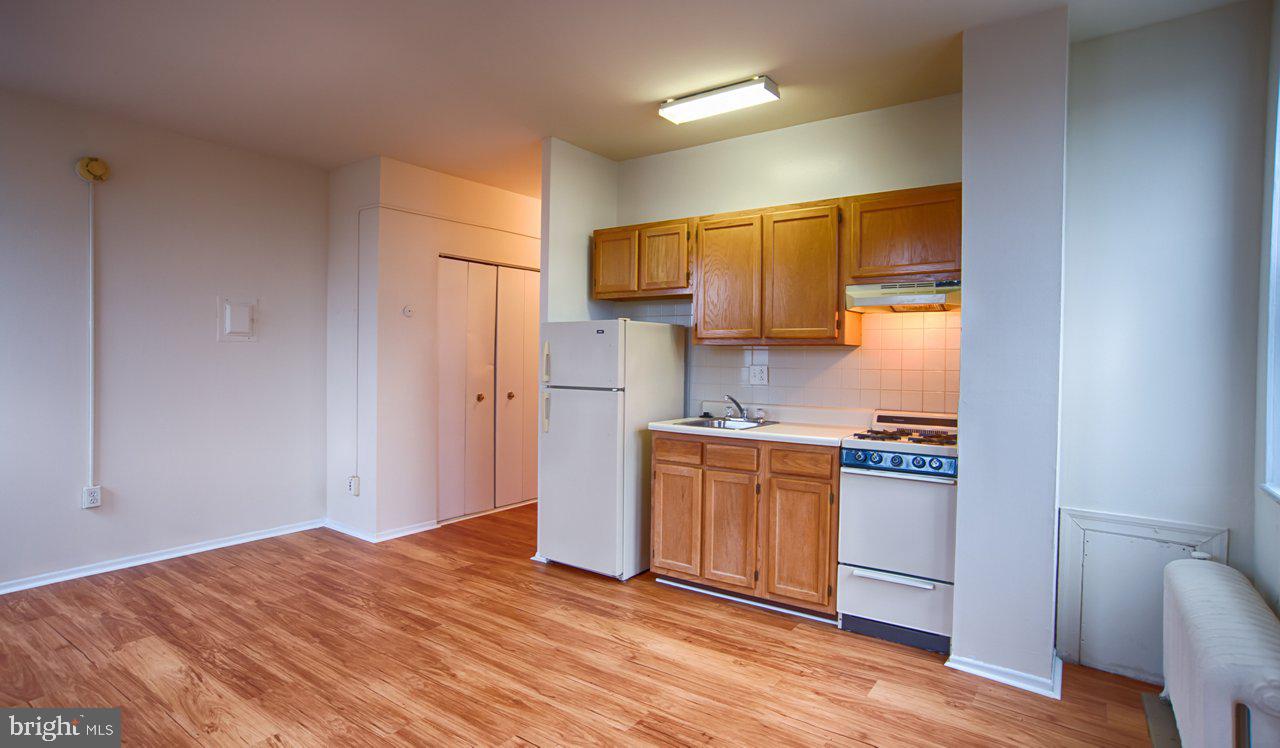
Welcome home to Chestnut Hall, where your studio sanctuary awaits in this distinguished 1922 building on vibrant Chestnut Street. Step into your thoughtfully designed open floor plan studio where 380 square feet flows seamlessly from your living space into a kitchen that will inspire your culinary creativity. The upgraded countertops provide the perfect surface for morning coffee preparation or evening meal prep, while stainless steel appliances including a full-size refrigerator, microwave, and disposal make every cooking experience effortless. The convenient ice maker ensures your beverages are always perfectly chilled, and the open layout allows natural conversation to flow whether you're entertaining friends or enjoying a quiet evening at home.

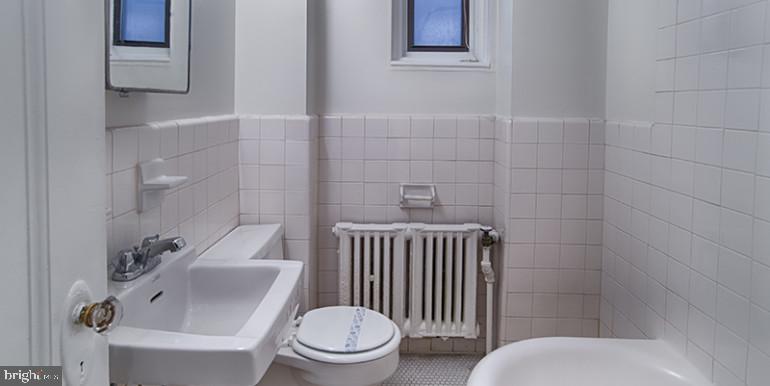
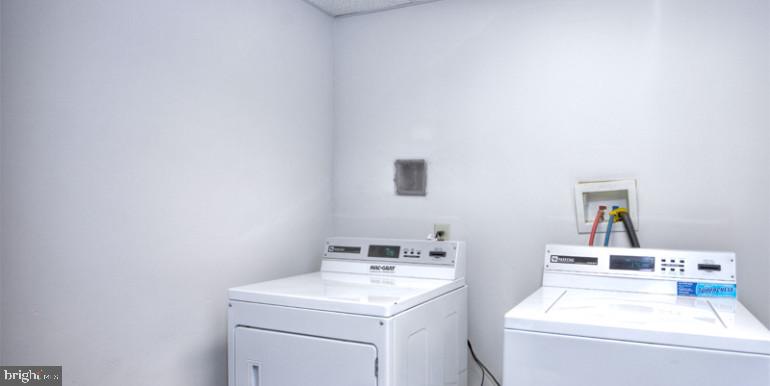
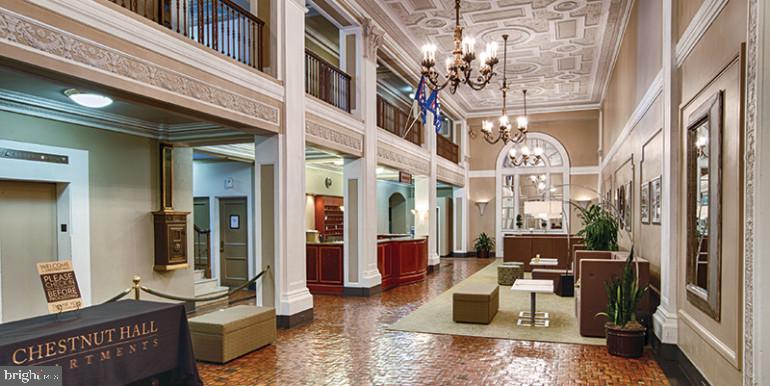
Your full bathroom offers a private retreat, while the walk-in closet provides generous storage for your wardrobe and belongings. The convenience of an in-unit washer and dryer means laundry day becomes a simple part of your routine, never requiring trips to a basement or laundromat. The elevator whisks you effortlessly to your third-floor home, and the building's concierge adds an elegant touch to your daily arrivals and departures.
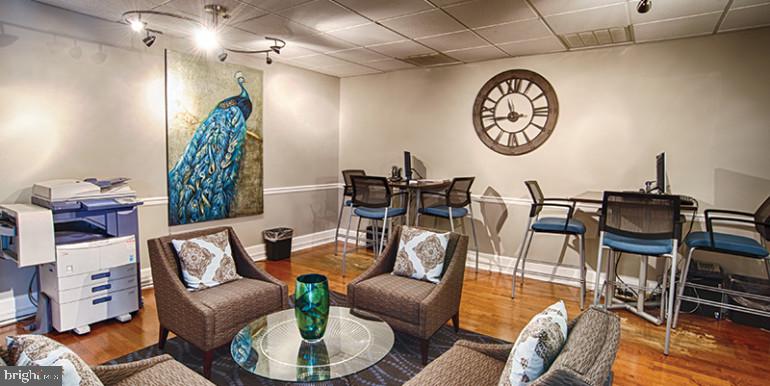
When you need to unwind, the rooftop deck beckons with panoramic views and fresh air, perfect for morning stretches or sunset relaxation. The fitness center keeps your wellness routine on track without requiring a gym membership, while the game room and meeting room offer spaces for socializing and productivity. The building's security provides peace of mind, and the dog park creates a delightful community space where both you and your four-legged family members can make new friends, as both cats and dogs are welcomed here.
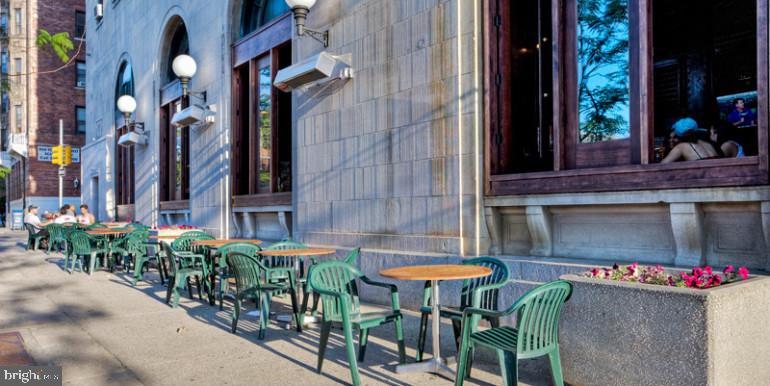
The walkable Chestnut Street corridor places an eclectic array of dining options right at your doorstep. From cozy neighborhood cafes perfect for weekend brunches to diverse eateries offering everything from casual bites to elevated dining experiences, your culinary adventures begin the moment you step outside. The mix of established local favorites and exciting new establishments creates a dynamic food scene that evolves with the seasons.
The picnic area provides an outdoor space for al fresco dining when you want to enjoy takeout from your favorite local spot in a more relaxed setting. This is urban living that balances the energy of city life with thoughtful amenities designed to make every day feel special. Pricing and availability subject to change on a daily basis. Photos are of model units. Parking may be available subject to availability and may be an additional fee.