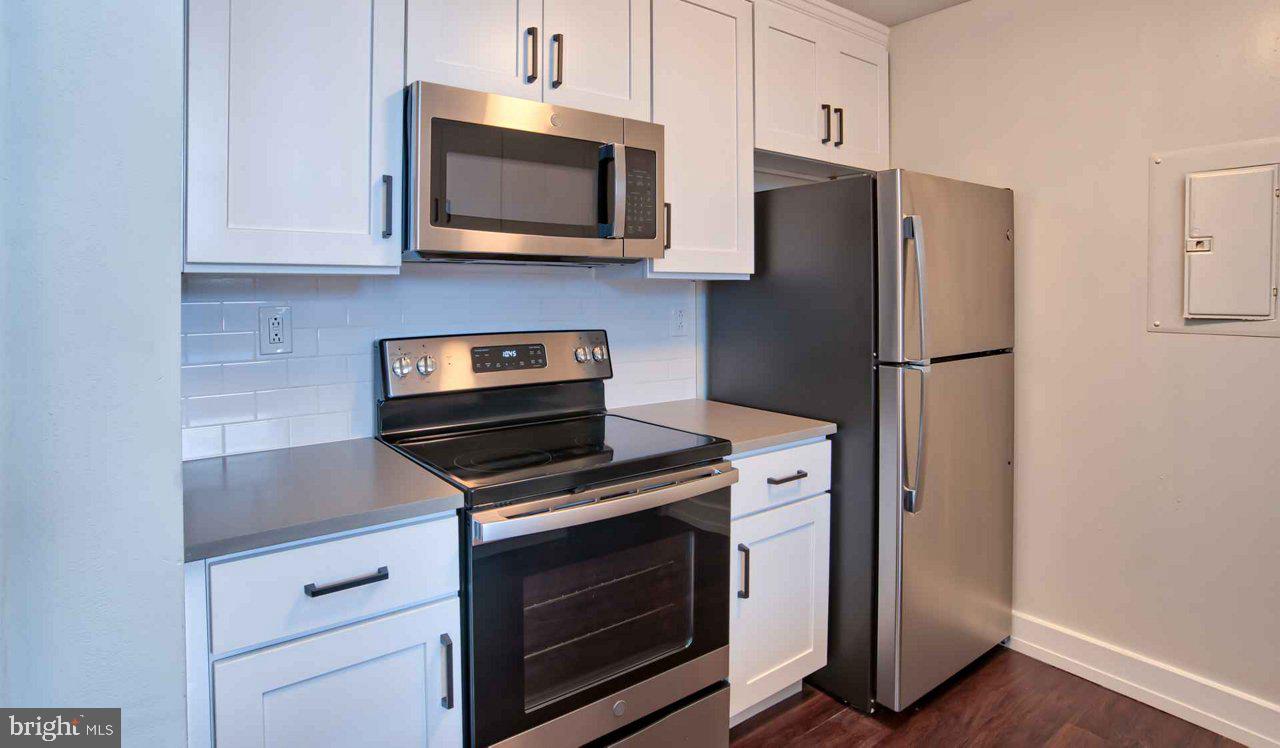
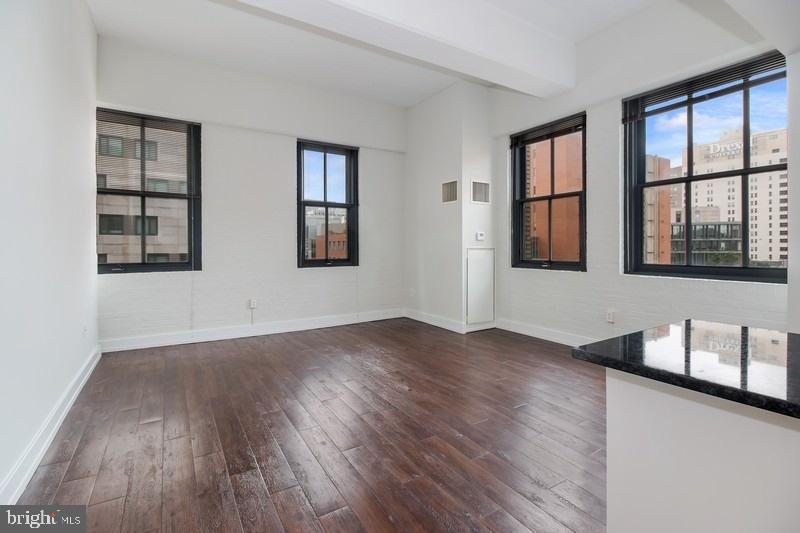
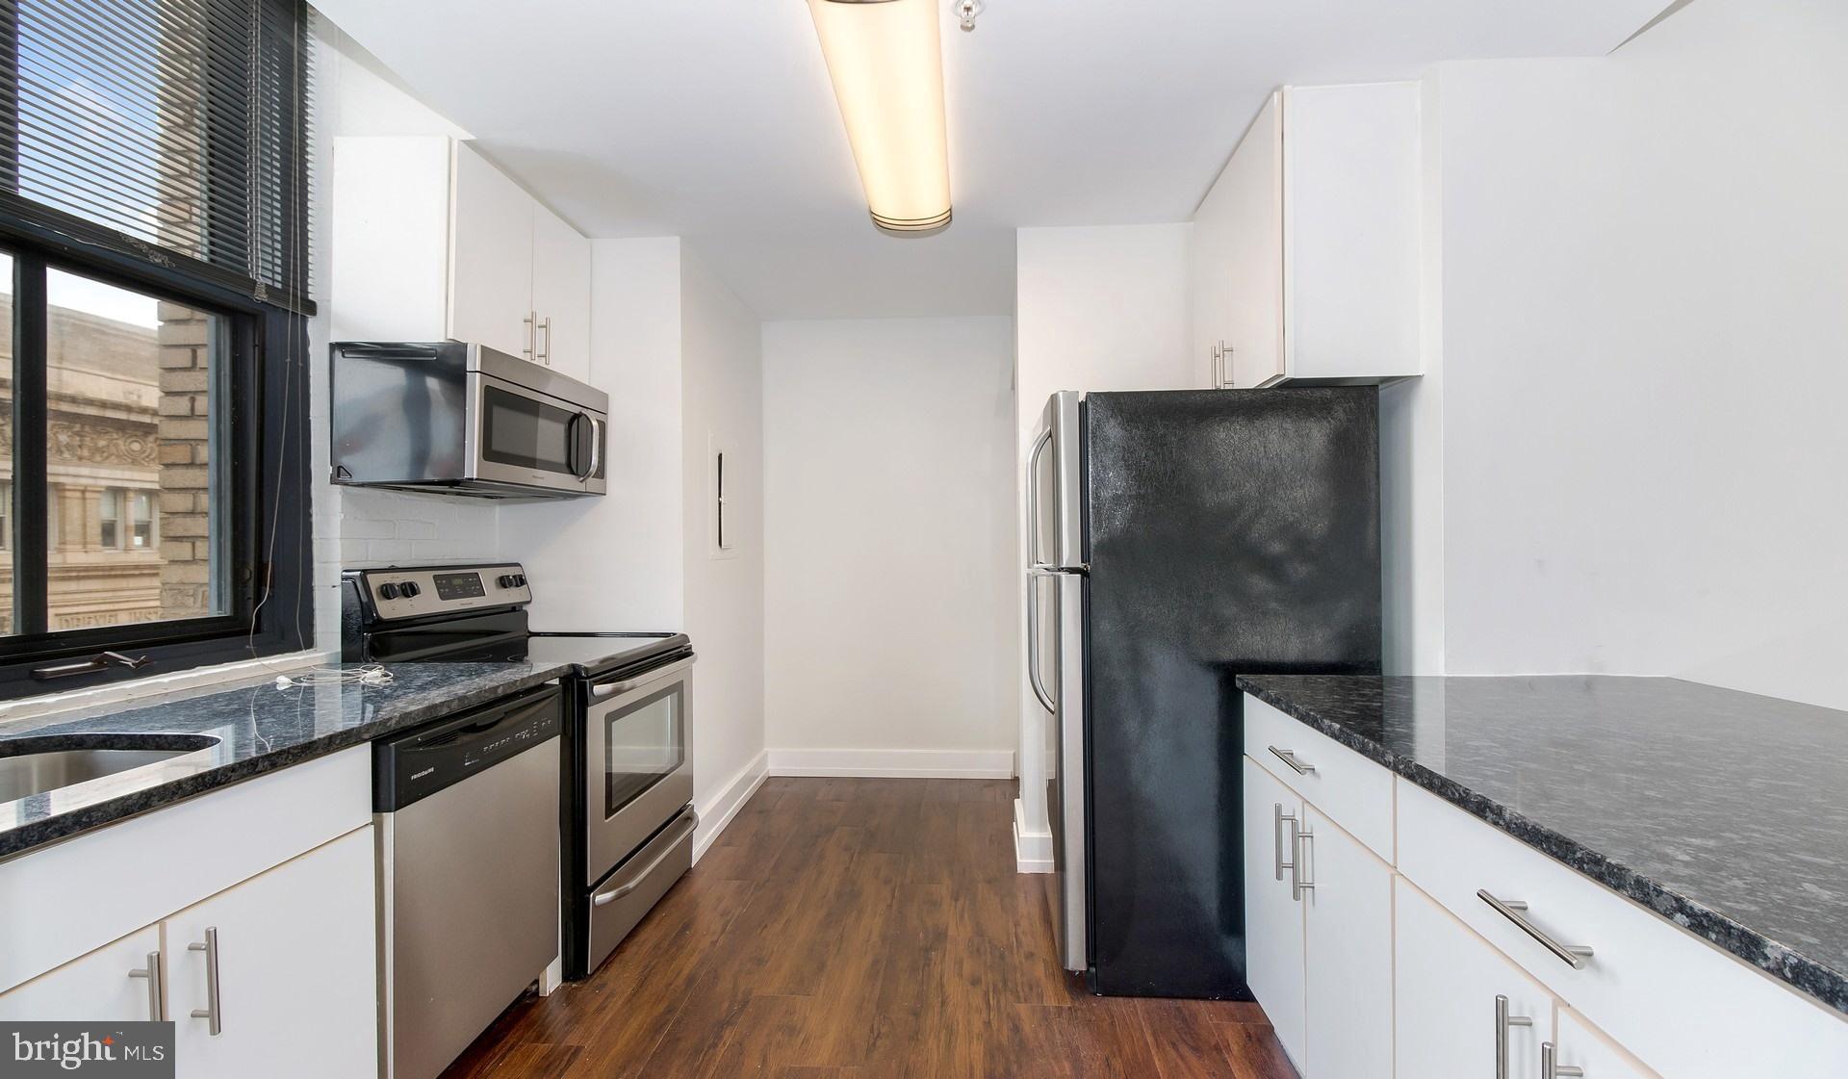
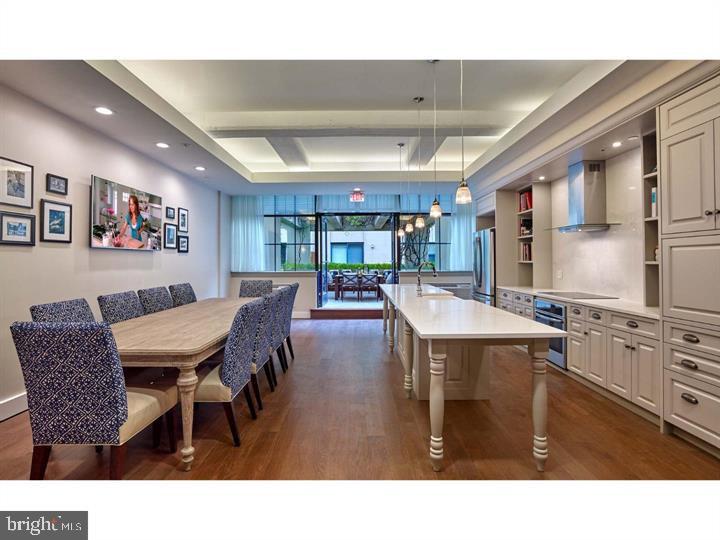
Welcome home to The Left Bank, where your morning routine begins in a thoughtfully designed kitchen that makes every day feel special. Picture yourself preparing coffee surrounded by upgraded countertops and gleaming stainless steel appliances, from your self-cleaning oven to your convenient dishwasher that handles cleanup effortlessly. The open floor plan seamlessly connects your cooking space to your living area, creating an inviting atmosphere where the microwave, disposal, and refrigerator work together to support your culinary adventures.
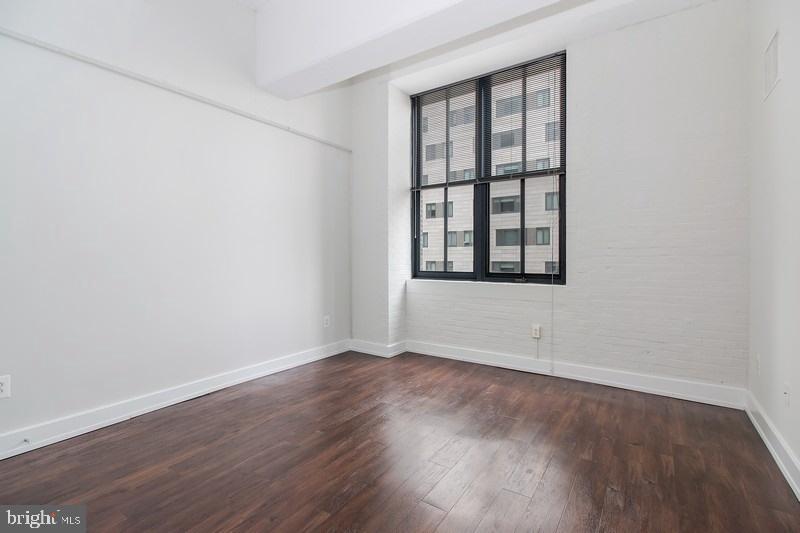
Your one-bedroom, two-bathroom home spans 1,130 square feet of comfortable living space, featuring an entry level bedroom with walk-in closets that keep your wardrobe organized and accessible. The inclusion of your own washer and dryer means laundry day happens on your schedule, while elegant window treatments frame your views and provide privacy when desired. The stove becomes the centerpiece for home-cooked meals, whether you're whipping up a quick weeknight dinner or hosting friends for a weekend gathering.
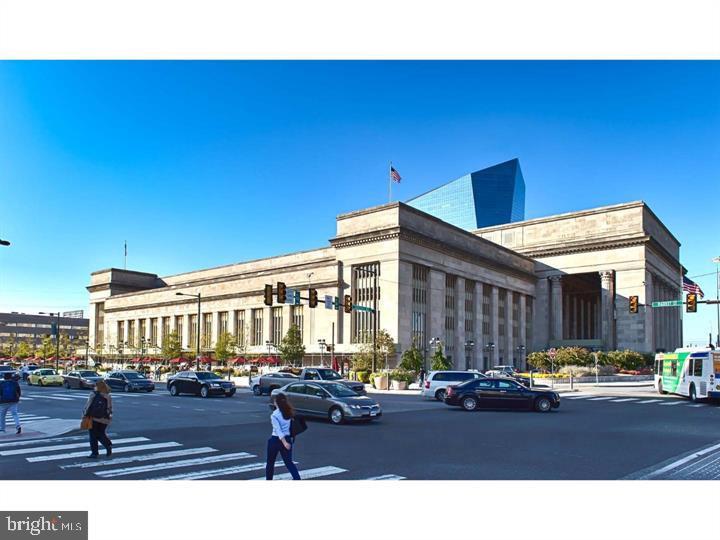
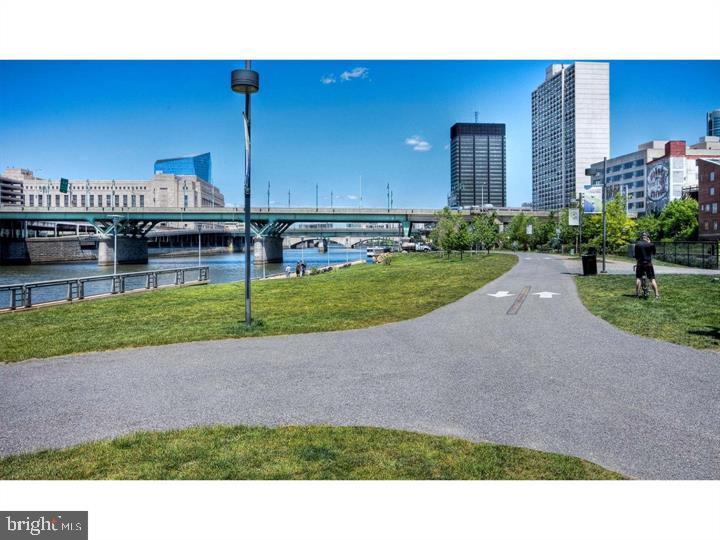
Step outside your door and discover the vibrant University City neighborhood, where walkable streets lead you to an eclectic mix of dining establishments. Local cafes serve perfect morning pick-me-ups, while diverse eateries offer everything from quick lunch spots to memorable dinner destinations. The corridor blends old Philadelphia charm with contemporary establishments, creating a dynamic food scene just steps from your front door.
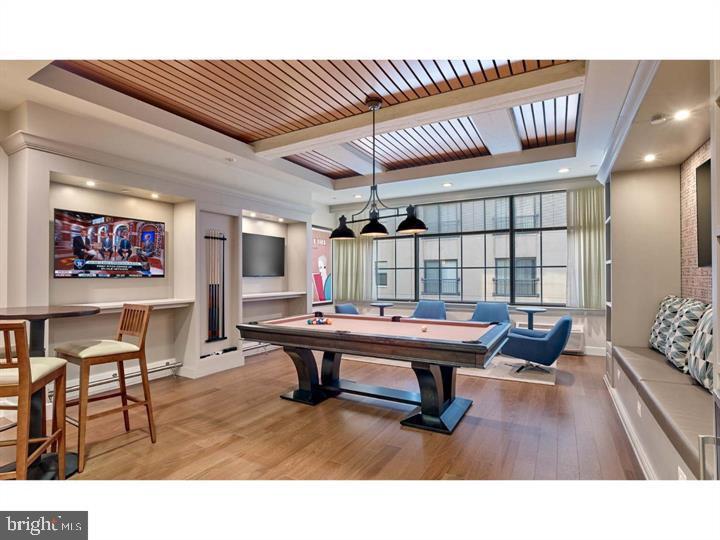
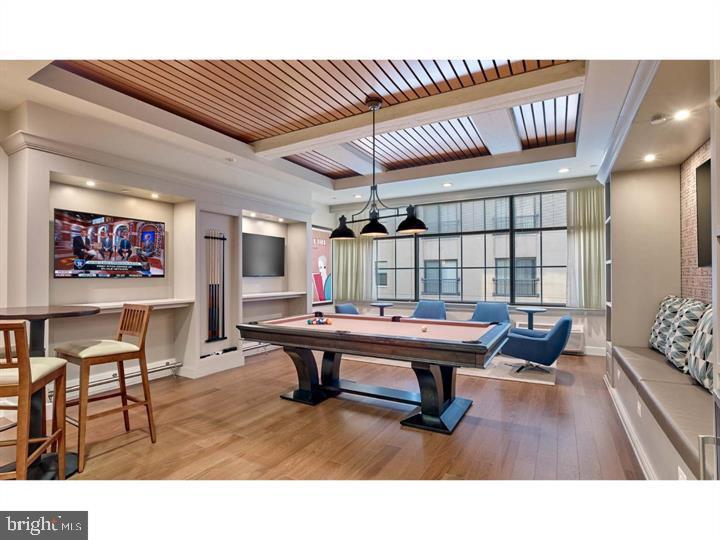
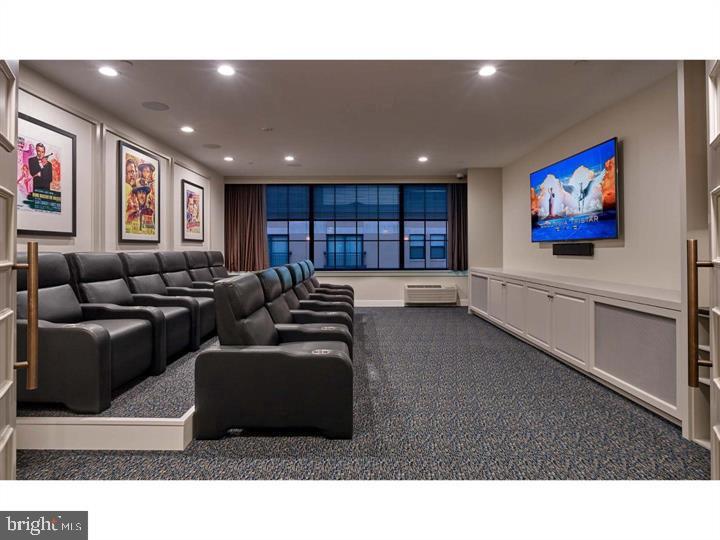
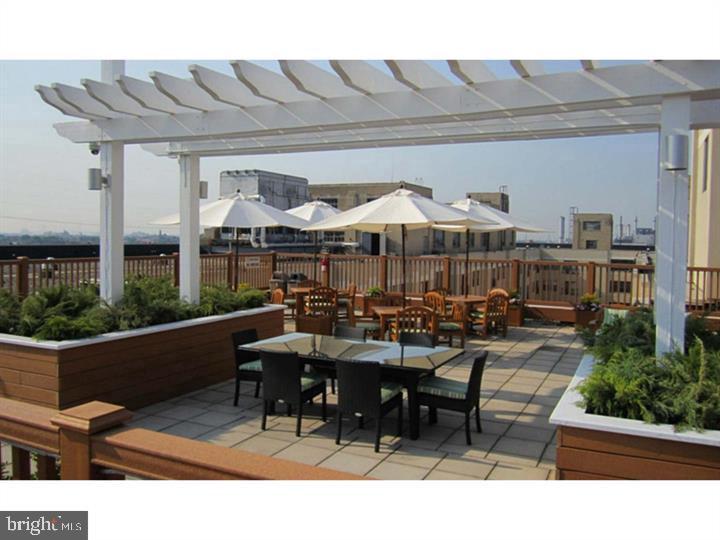
Back at The Left Bank, built in 2001, community amenities enhance your daily life with thoughtful touches. Start your morning with a workout in the fitness center, then head to work knowing secure parking in the garage protects your vehicle. Evening hours might find you in the game room challenging neighbors to friendly competition, or perhaps you'll prefer the tranquility of the picnic area for an outdoor meal. The roof deck beckons for sunset views and fresh air, while the concierge ensures your packages arrive and your building runs smoothly.
Pet owners appreciate the welcoming policy for both cats and dogs, with breed restrictions applying and deposits required. The dedicated dog park provides a convenient space for your four-legged family members to exercise and socialize with other building pets. Meeting rooms offer professional spaces when you need them, while elevator access ensures easy movement throughout the building regardless of which floor calls you home.
Security features provide peace of mind, allowing you to fully enjoy everything The Left Bank offers. Whether you're hosting in your open-concept living space, enjoying the building's social areas, or exploring University City's walkable dining scene, this becomes more than just an apartment. This becomes your launching point for Philadelphia adventures and your retreat for quiet evenings at home. Pricing and availability subject to change on a daily basis. Photos are of model units. Parking may be available subject to availability and may be an additional fee.