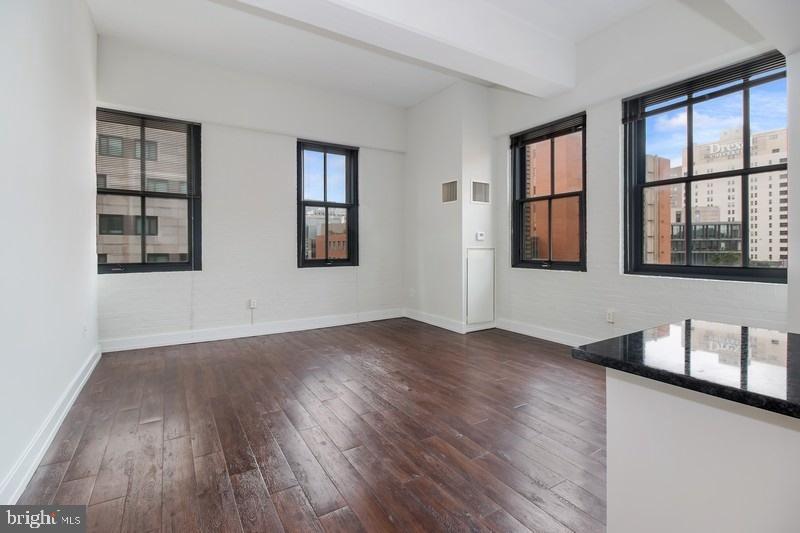
Welcome home to The Left Bank, where your University City lifestyle begins in this beautifully appointed two-bedroom, two-bathroom residence spanning 1,113 square feet of thoughtfully designed living space. As you step into your new home, the open floor plan immediately draws you in, creating seamless flow between your living, dining, and kitchen areas that makes both daily routines and entertaining feel effortless.
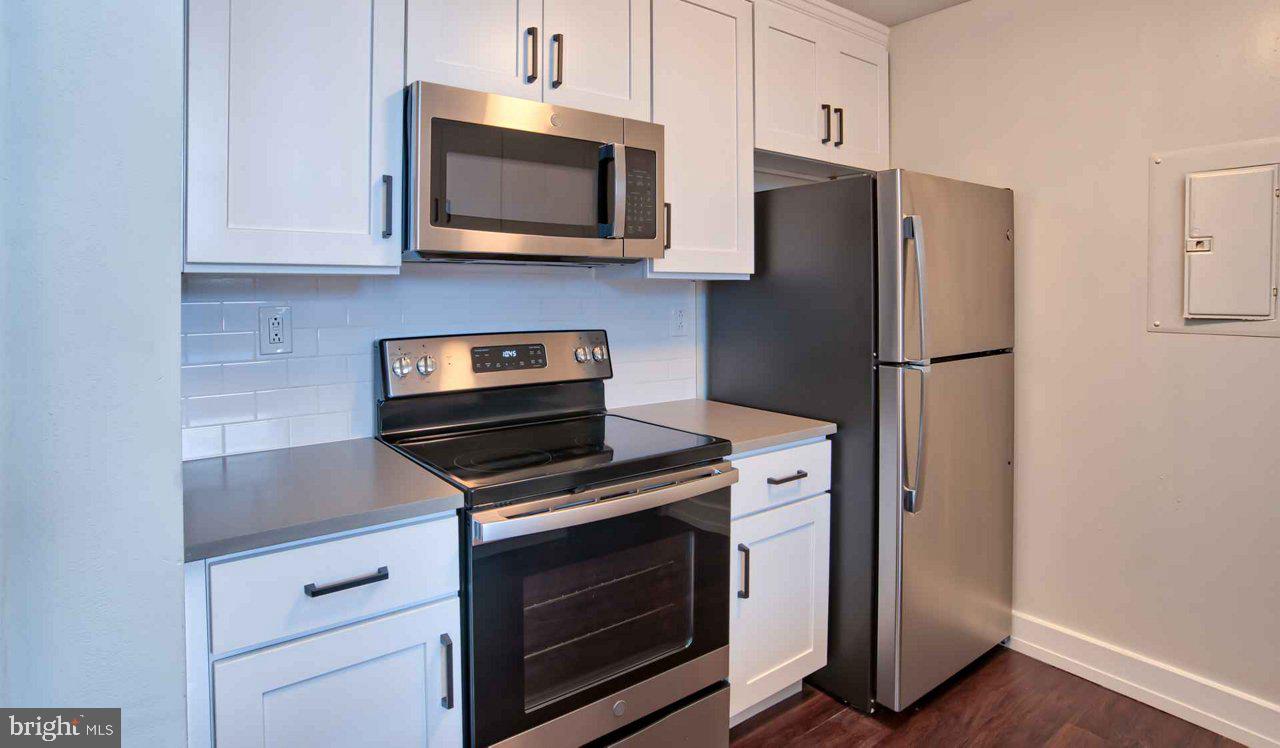
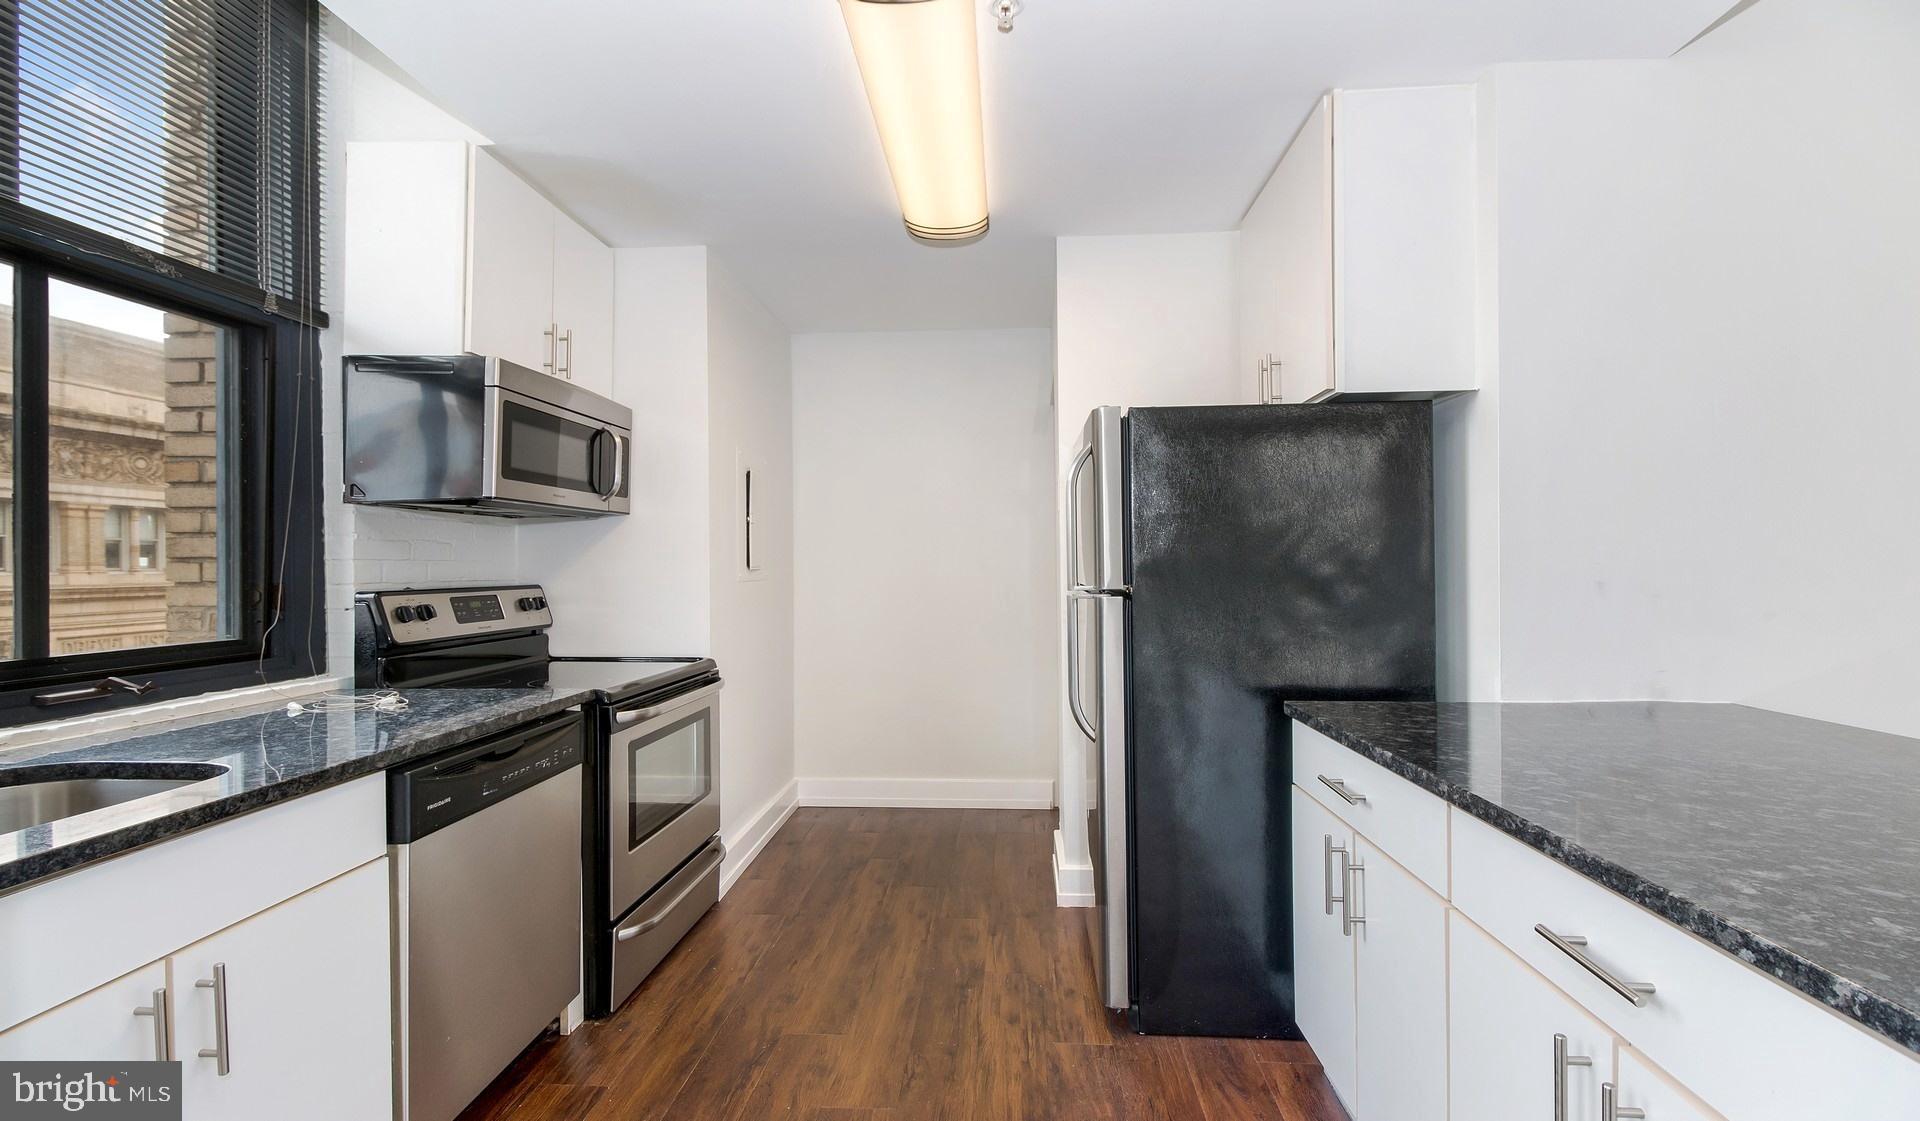
Your mornings start in a kitchen that truly shines with upgraded countertops that catch the early light, complemented by a full suite of stainless steel appliances including a self-cleaning oven, dishwasher, disposal, microwave, and refrigerator. Picture yourself preparing coffee while breakfast sizzles on the stove, everything within easy reach in this well-appointed culinary space. The convenience of an in-unit washer and dryer means your weekend plans never revolve around laundry runs.
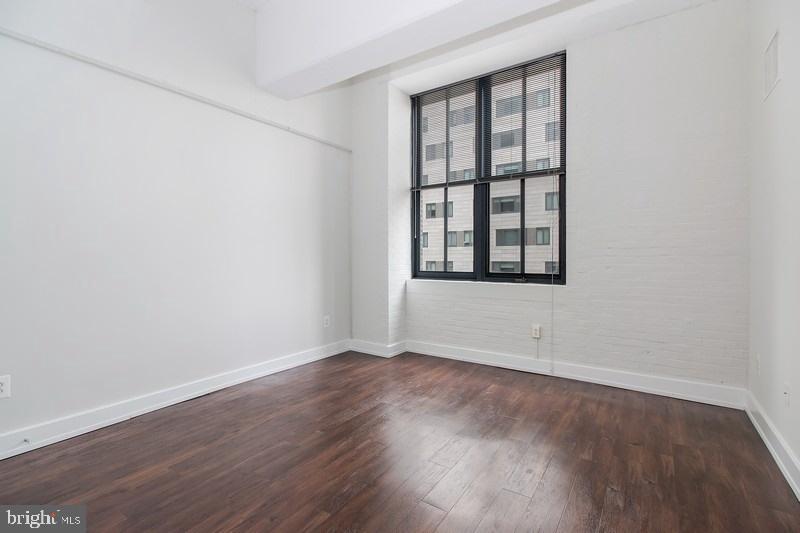
Both bedrooms offer comfortable retreats, with the entry level bedroom providing easy access and walk-in closets ensuring your wardrobe stays organized. Window treatments frame your city views while maintaining privacy when you need it most. The two full bathrooms mean busy mornings run smoothly, whether you're getting ready for work or hosting overnight guests.
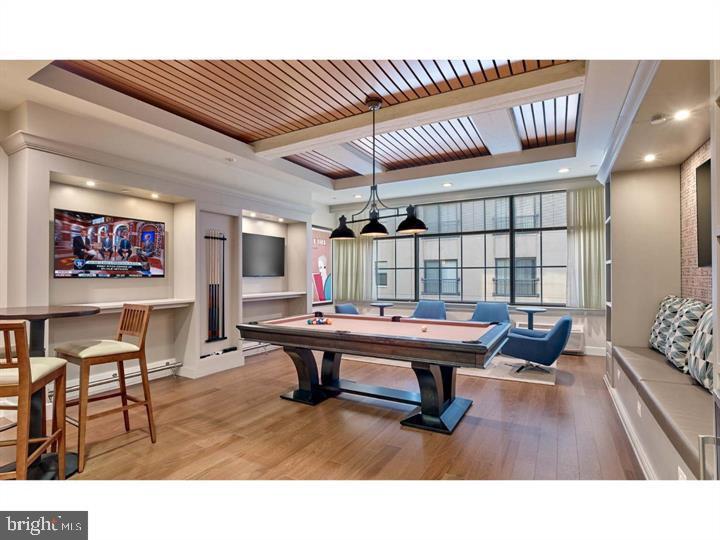
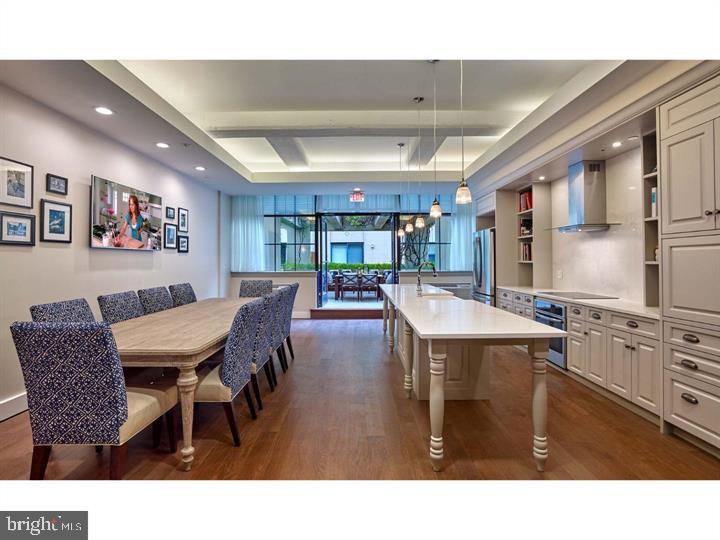
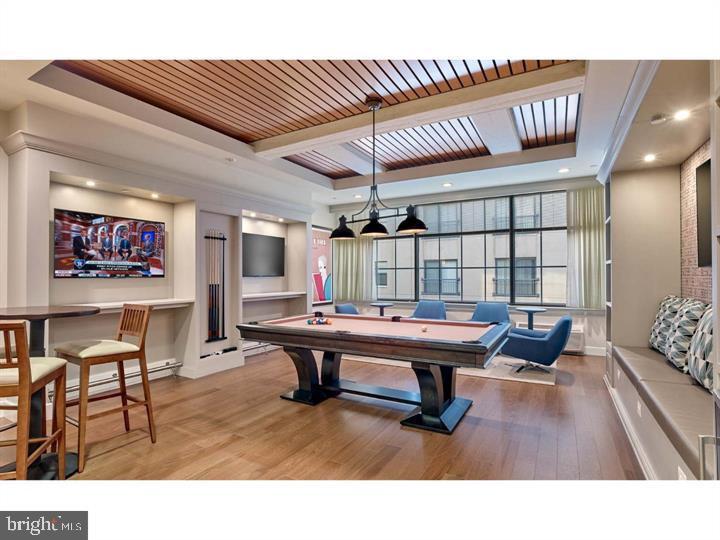
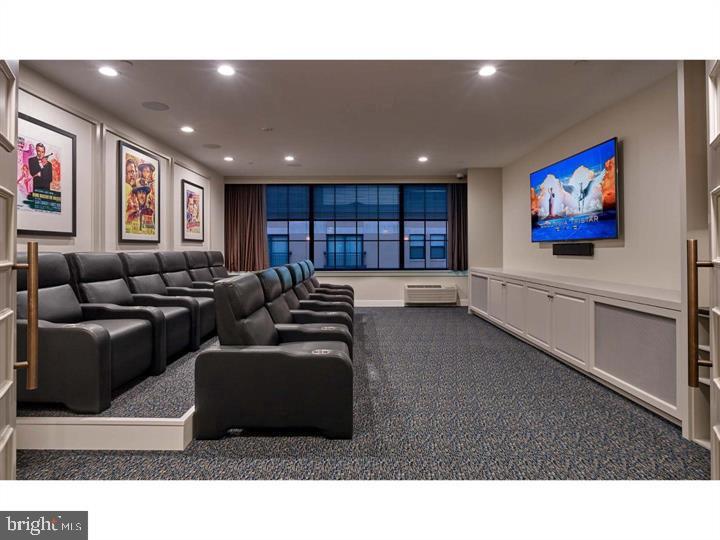
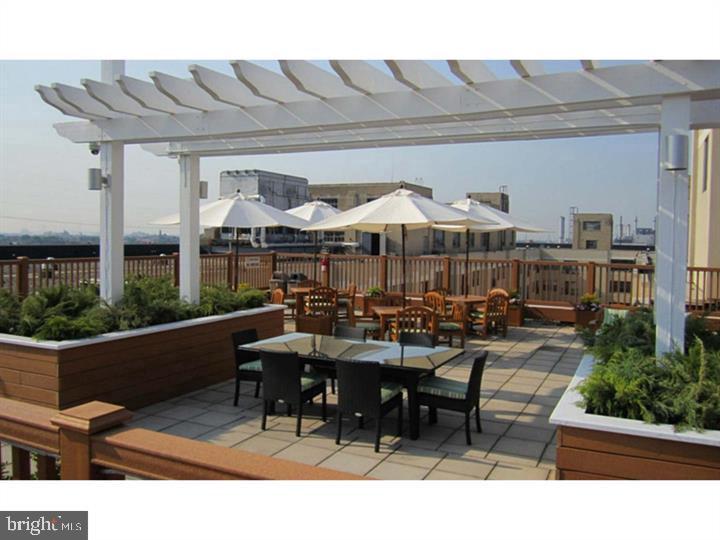
When it's time to unwind, the building's amenities become your extended living space. The fitness center keeps your workout routine on track without leaving home, while the game room and meeting room offer spaces for both play and productivity. Step outside to the picnic area for al fresco dining or head up to the roof deck where evening conversations unfold against the Philadelphia skyline. The dog park makes pet care convenient, and with both cats and dogs welcome with deposit, your four-legged family members settle right in.
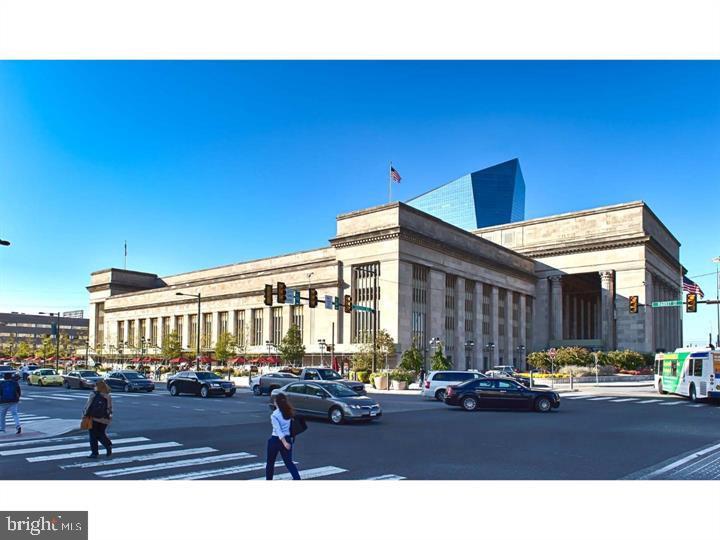
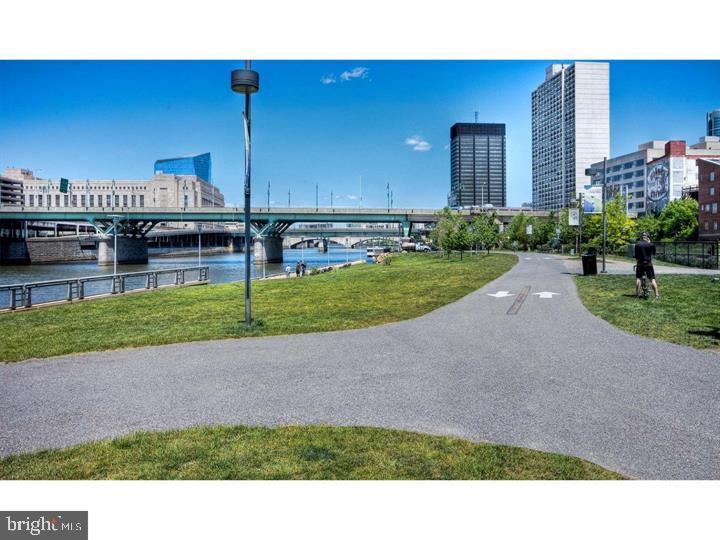
University City's walkable dining scene puts you steps from an eclectic mix of cafes and eateries, from cozy neighborhood spots to innovative kitchens that reflect the area's dynamic energy. The corridor offers that perfect blend of established favorites and exciting newcomers, ensuring your dinner plans never grow stale.
The concierge greets you home each day, while elevator access and building security provide both convenience and peace of mind. Parking garage access means city living doesn't require sacrificing your car, and the building's 2001 construction offers modern comfort with established character.
Living at The Left Bank means embracing a lifestyle where urban sophistication meets University City's academic energy, creating the perfect backdrop for your Philadelphia story to unfold. Pricing and availability subject to change on a daily basis. Photos are of model units. Parking may be available subject to availability and may be an additional fee.