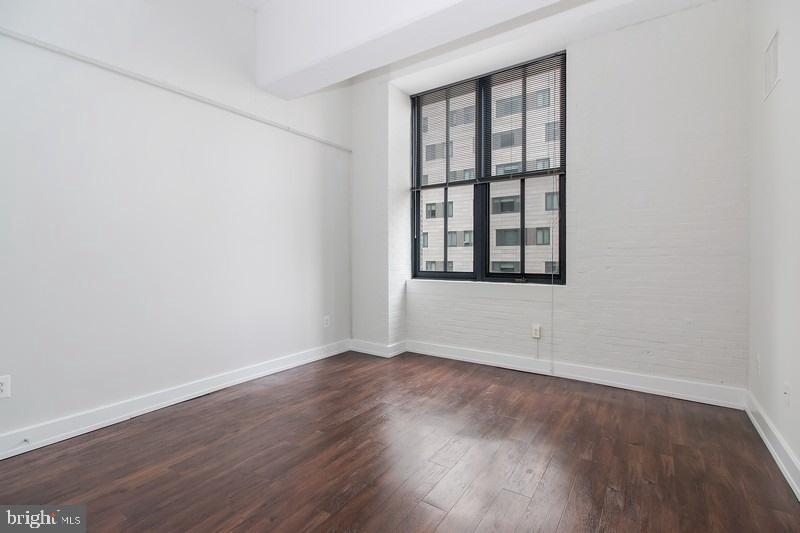
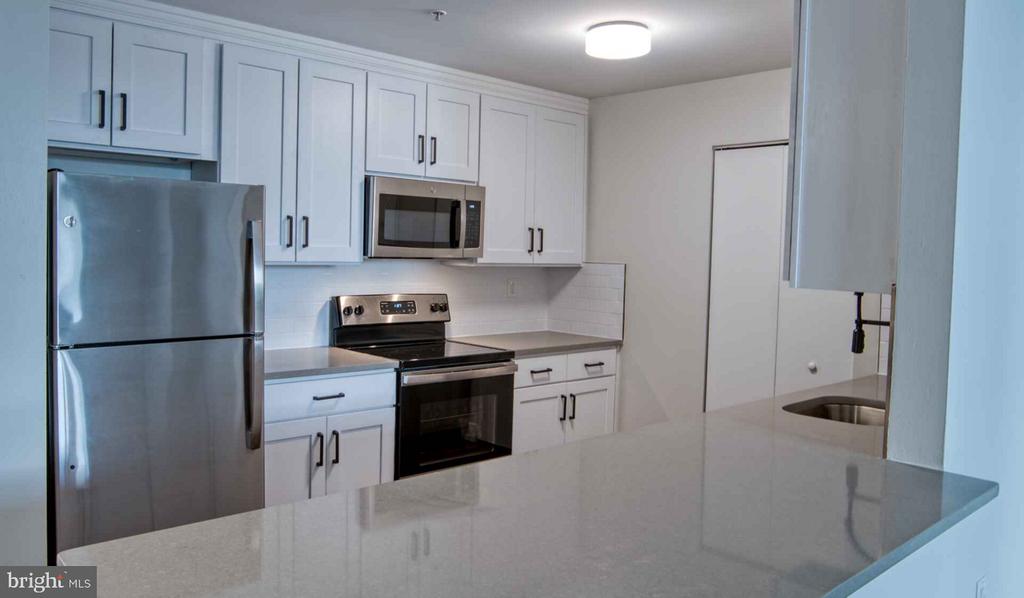
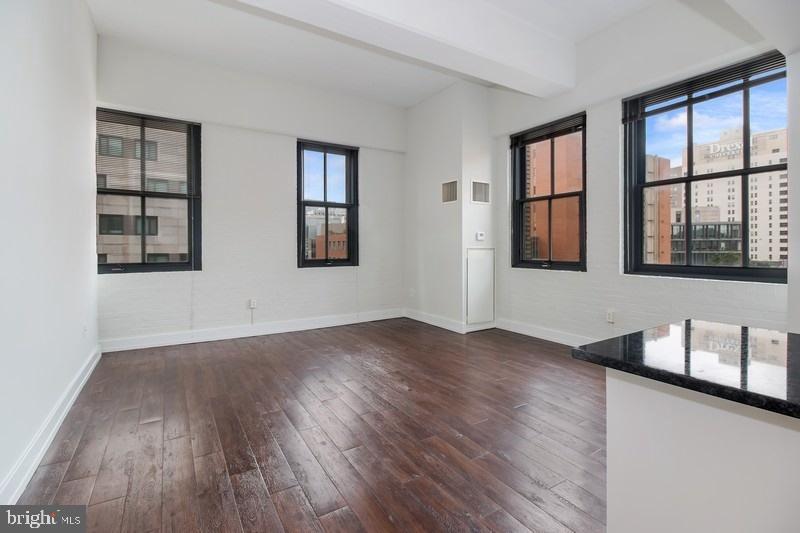
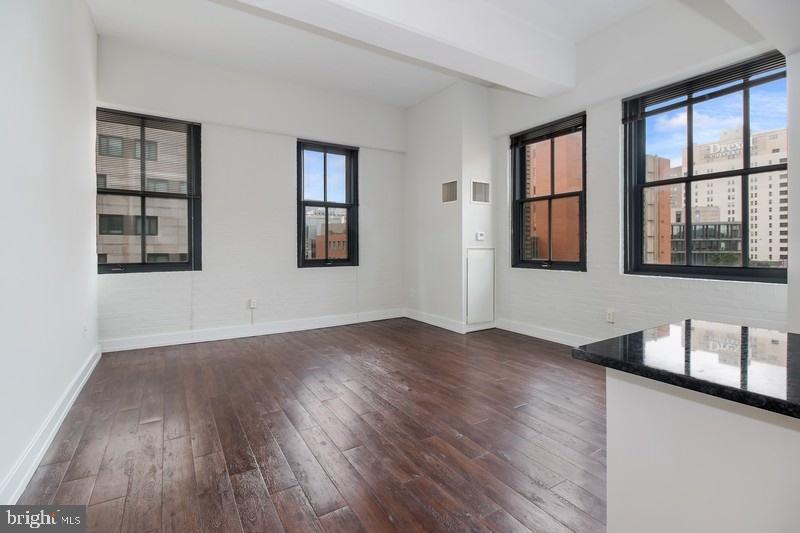
Welcome home to The Left Bank, where your morning routine begins in a thoughtfully designed studio that maximizes every square foot with an open floor plan that flows seamlessly from your sleeping area to your daily living space. The upgraded countertops in your kitchen catch the morning light as you reach for your favorite mug, while stainless steel appliances including a full-size refrigerator, self-cleaning oven, stove, microwave, dishwasher, and disposal make meal preparation effortless whether you're crafting a quick breakfast or preparing dinner for friends.
Your in-unit washer and dryer tucked discretely away mean laundry day never disrupts your schedule, while walk-in closets provide generous storage for your wardrobe and belongings. Window treatments frame your views and provide privacy when you need it most. The entry level bedroom design ensures easy accessibility without stairs or elevation changes within your home.
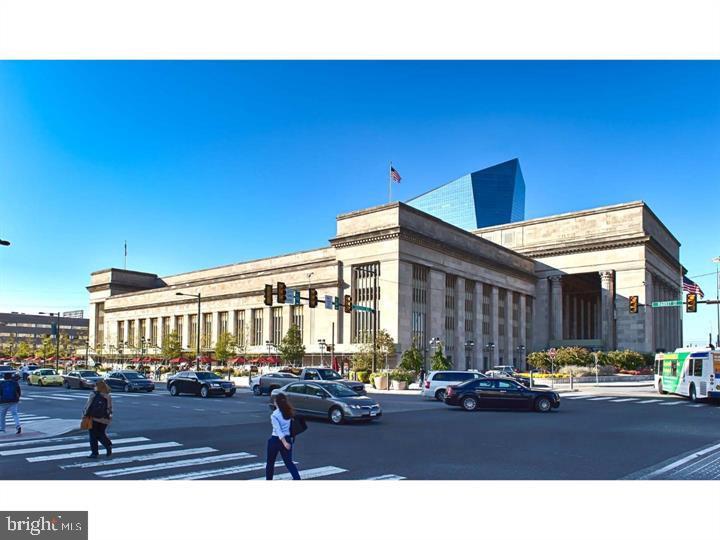
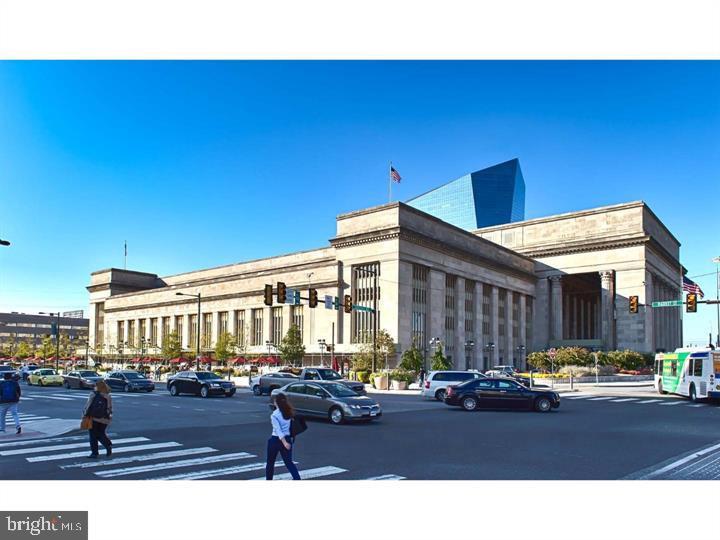
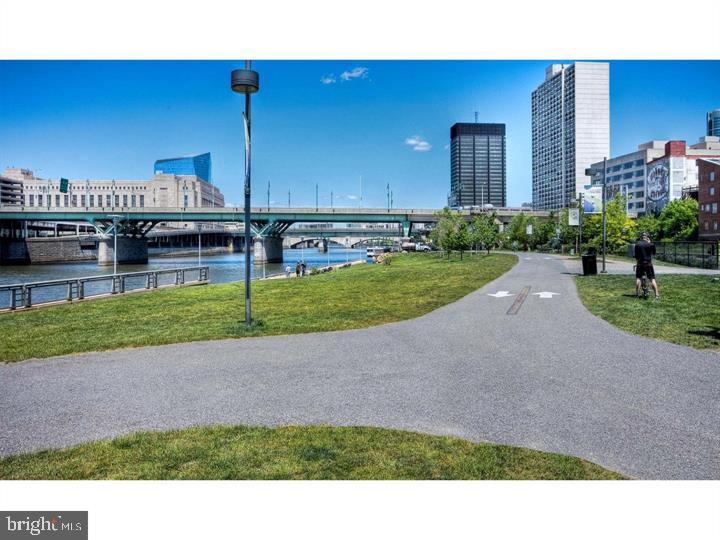
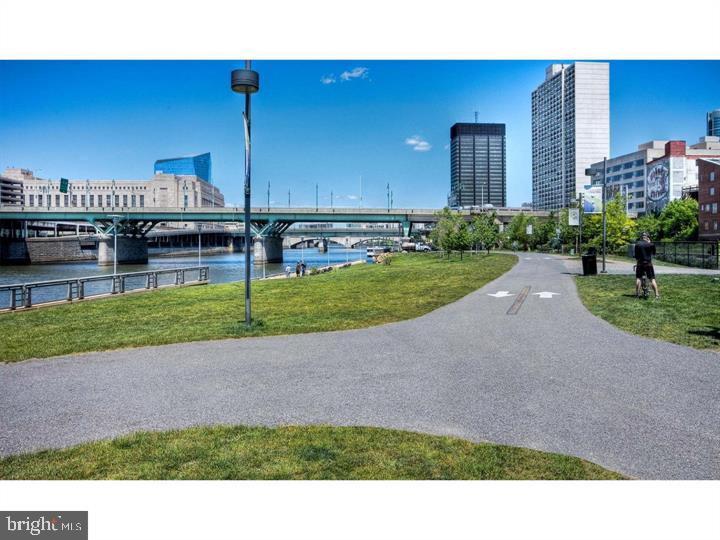
Step outside your door and discover the vibrant University City corridor along Walnut Street, where eclectic cafes and eateries create a walkable dining scene that evolves from morning coffee shops to evening bistros. The neighborhood's mix of established favorites and new culinary discoveries means you'll always find something to satisfy your cravings just steps from home.
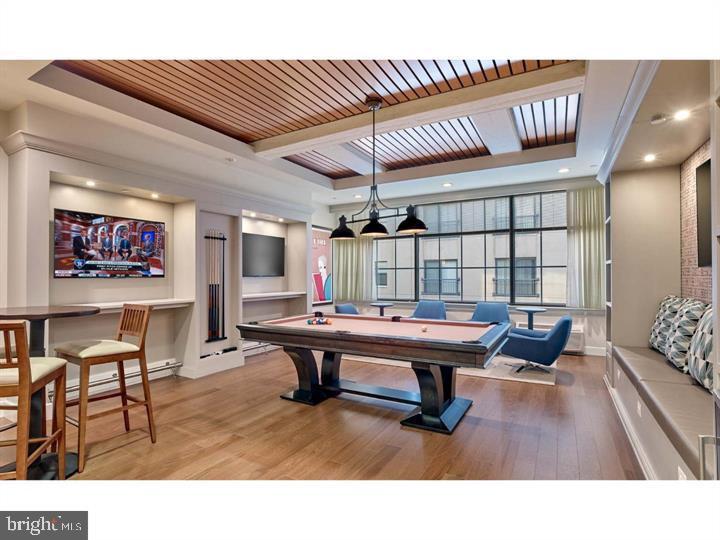
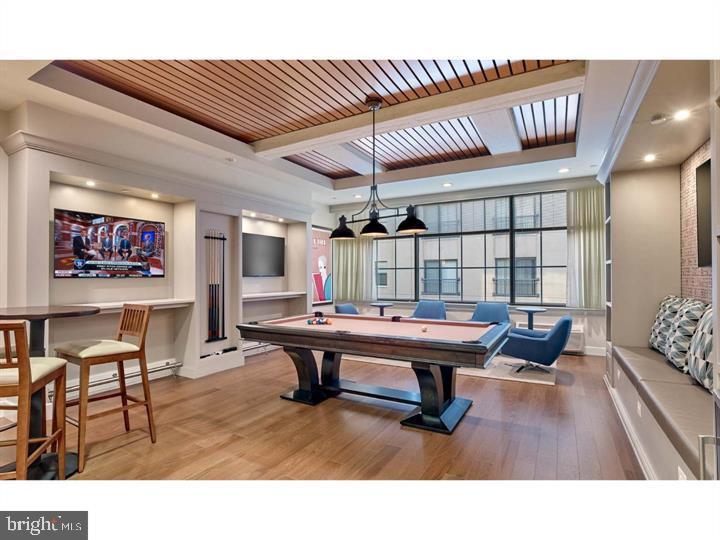
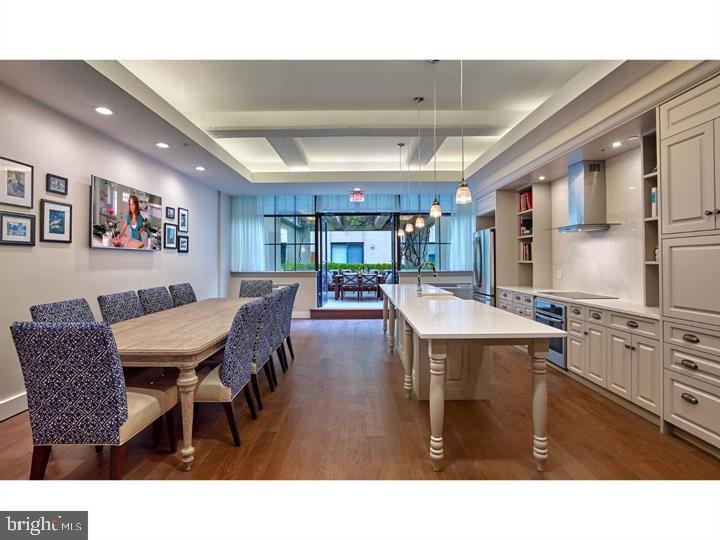
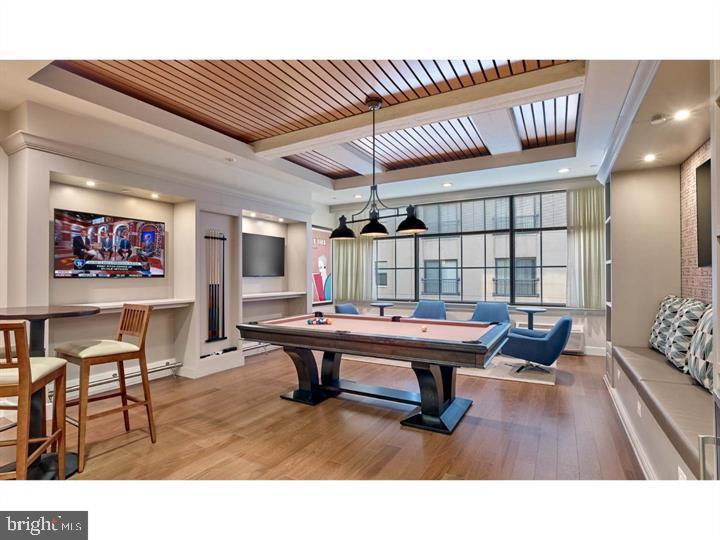
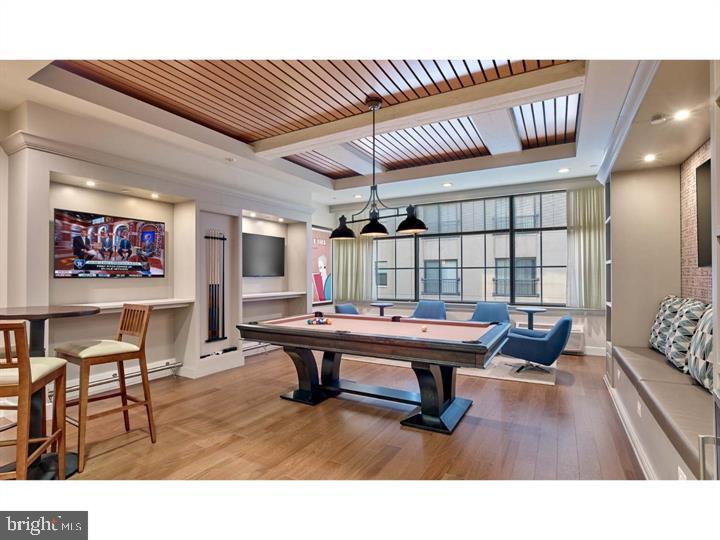
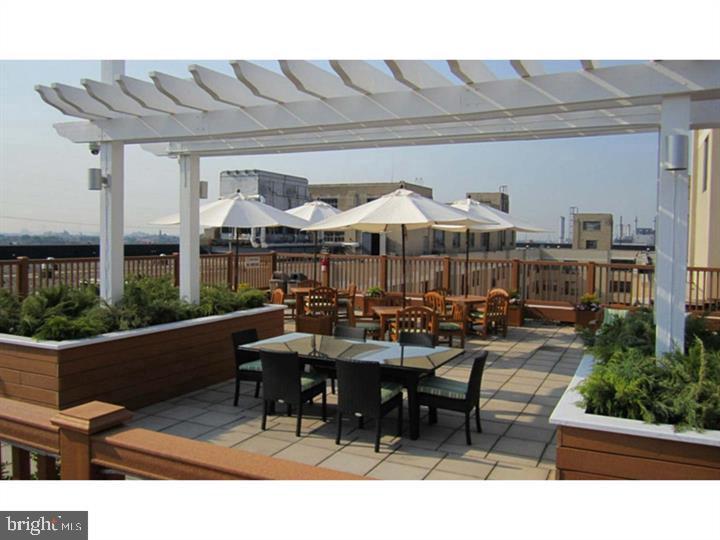
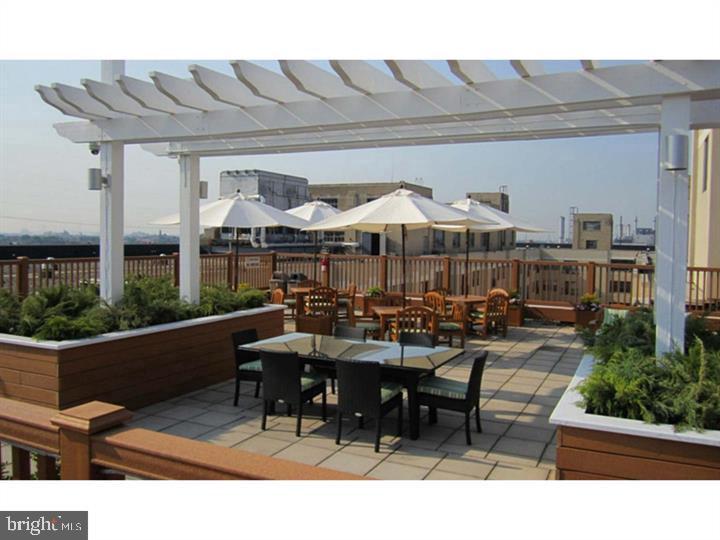
Back at The Left Bank, your building amenities transform ordinary days into extraordinary experiences. Start your morning with a workout in the fitness center, then head to the concierge desk for assistance with daily tasks. The game room provides entertainment for relaxed afternoons, while the meeting room offers a professional space when you need to focus. Take the elevator up to the roof deck where Philadelphia's skyline creates the perfect backdrop for evening wind-downs or weekend gatherings.
Your four-legged family members will love the dedicated dog park where they can exercise and socialize, while cats enjoy the comfortable indoor environment. When friends visit, the parking garage ensures convenient access, and building security provides peace of mind around the clock. The picnic area offers an outdoor dining option when you want to enjoy meals al fresco without leaving home.
Living at The Left Bank means embracing the energy of University City while enjoying a refined retreat that anticipates your every need, where each day flows naturally from morning coffee in your well-appointed kitchen to evening conversations on the roof deck under Philadelphia's evening sky. Pricing and availability subject to change on a daily basis. Photos are of model units. Parking may be available subject to availability and may be an additional fee.