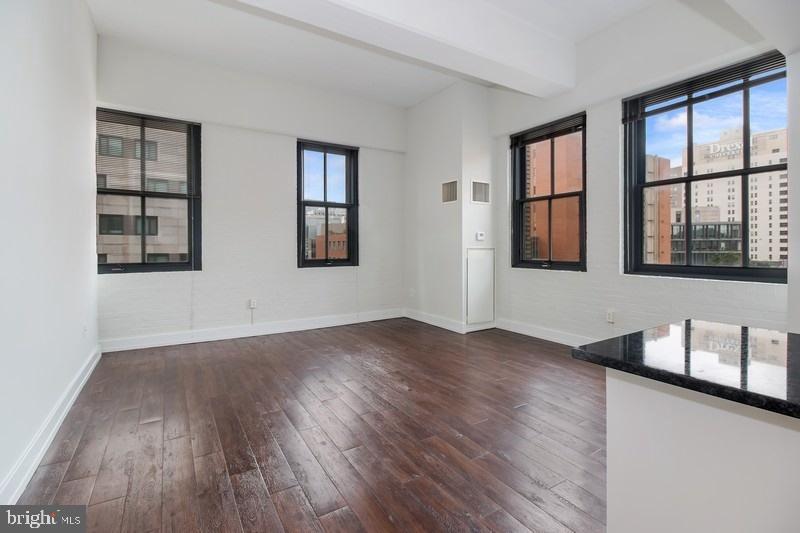
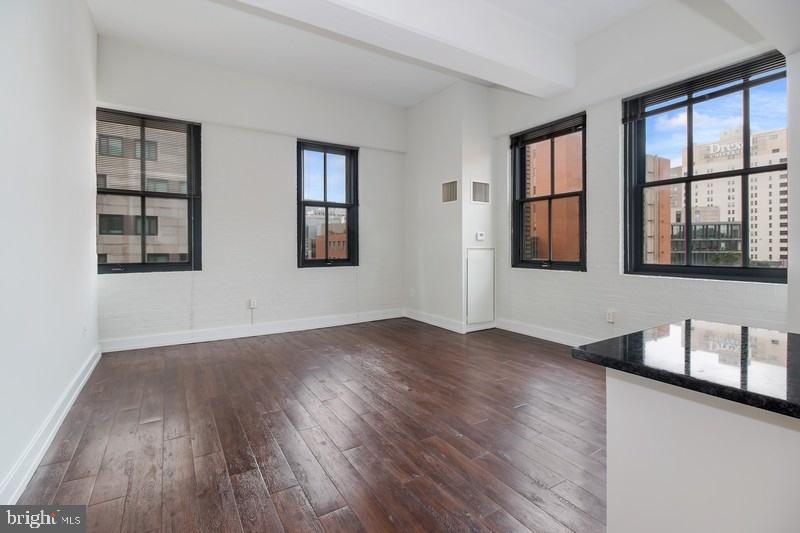
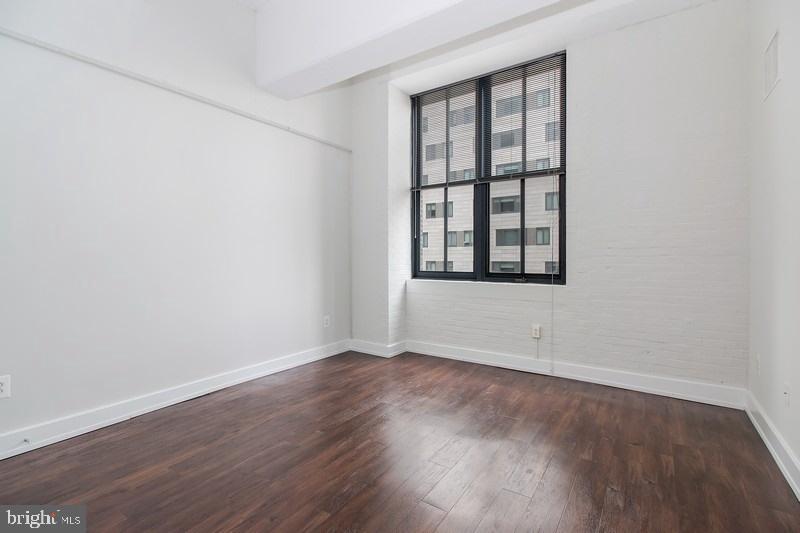
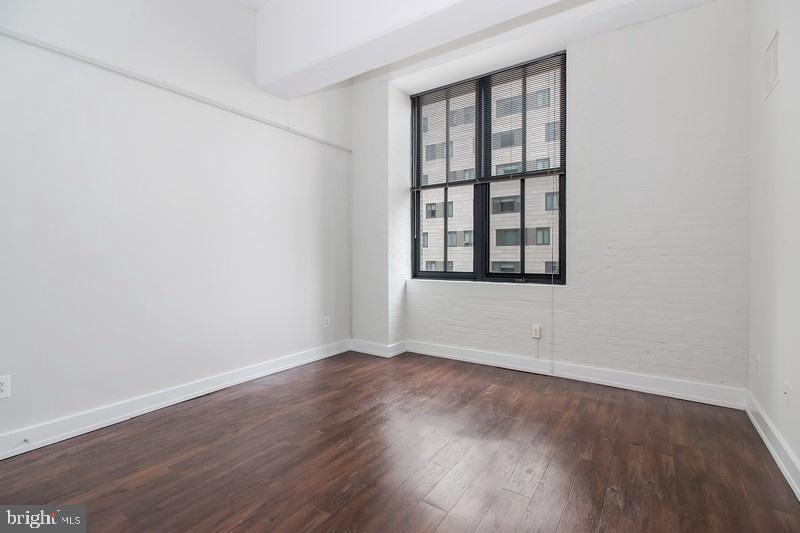
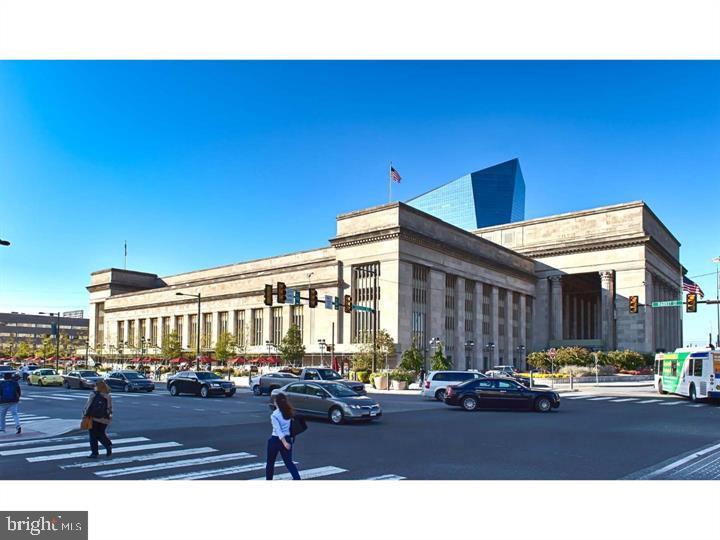
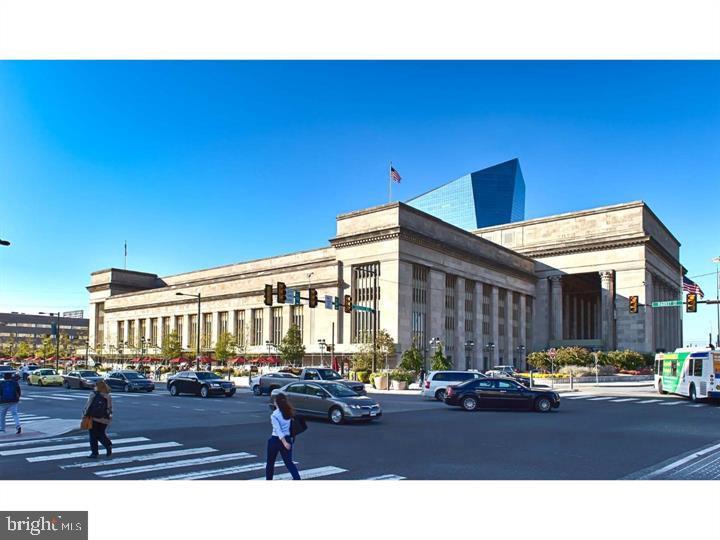
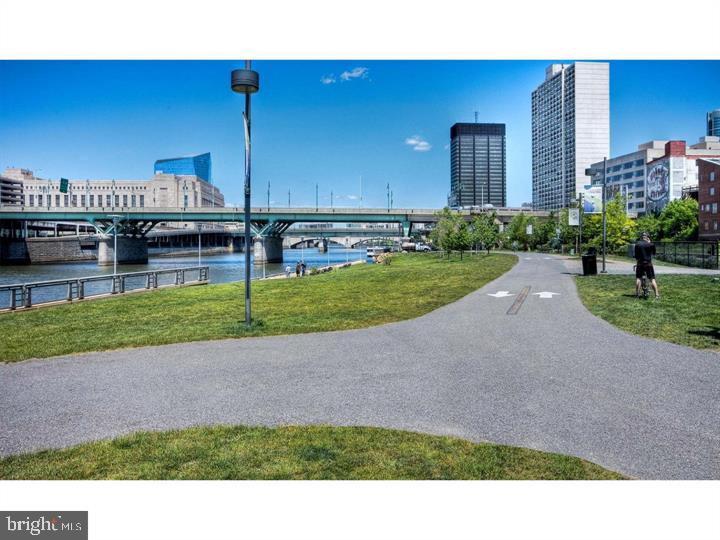
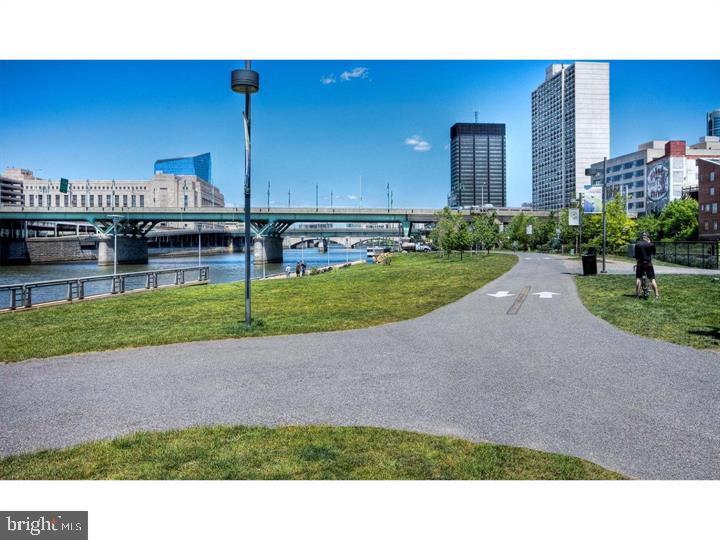
Welcome to your new home at The Left Bank, where modern living meets comfort in the heart of University City. Step into unit 1B-339, a thoughtfully designed studio featuring an open floor plan that maximizes every square foot of your living space.
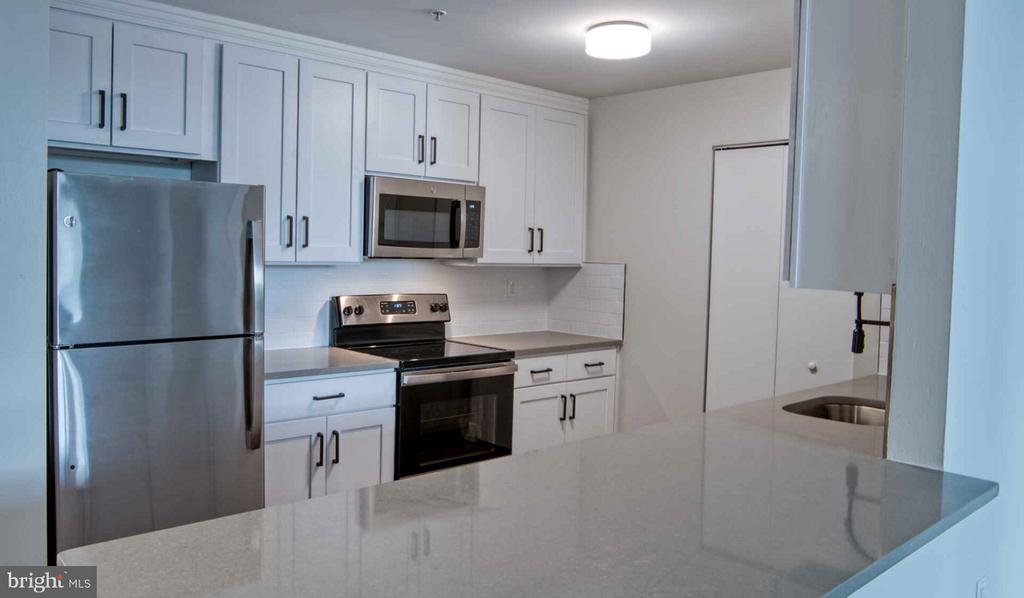
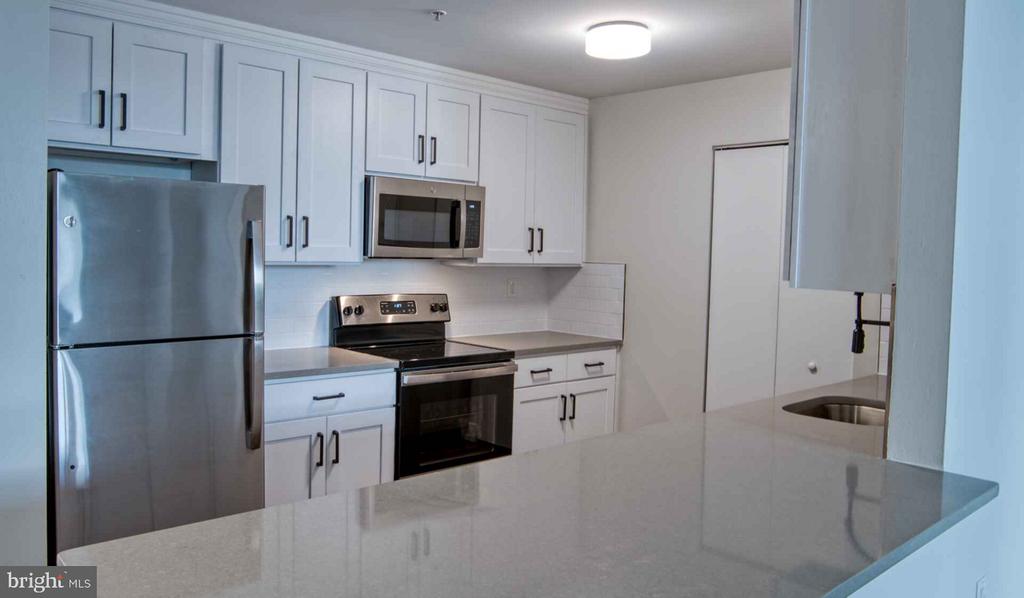
Your culinary adventures begin in a kitchen that feels both sophisticated and functional, featuring upgraded countertops that gleam under natural light and a complete suite of stainless steel appliances. The self-cleaning oven makes meal preparation effortless, while the dishwasher and disposal handle cleanup with ease. Your morning coffee routine becomes a pleasure with the built-in microwave perfectly positioned for quick breakfast prep, and the spacious refrigerator keeps everything fresh and organized. The combination of sleek appliances and quality finishes creates a space where cooking feels inspiring rather than routine.
The convenience continues with your own in-unit washer and dryer, eliminating trips to shared laundry facilities and giving you complete control over your schedule. Walk-in closets provide ample storage for your wardrobe and belongings, while thoughtfully selected window treatments frame your views and provide privacy when desired.
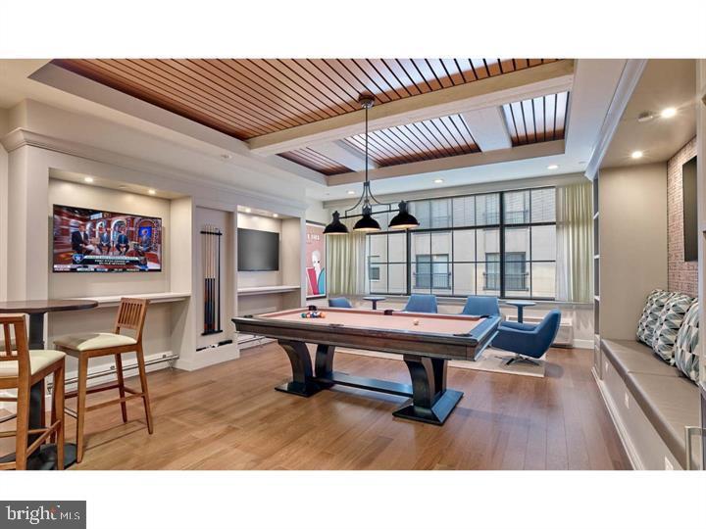
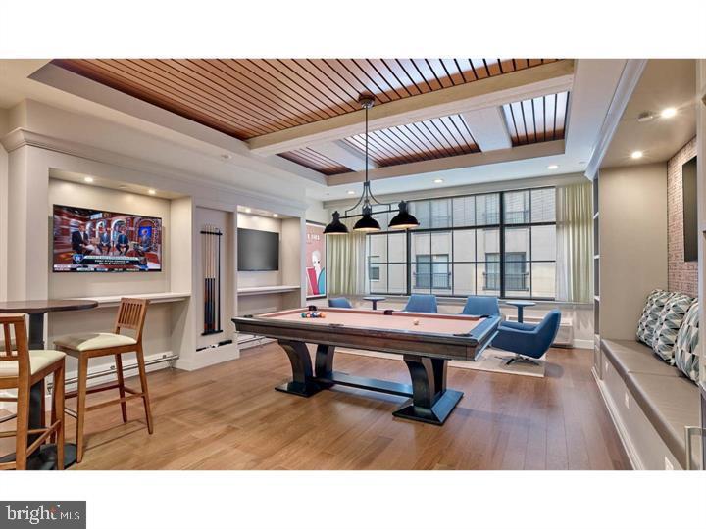
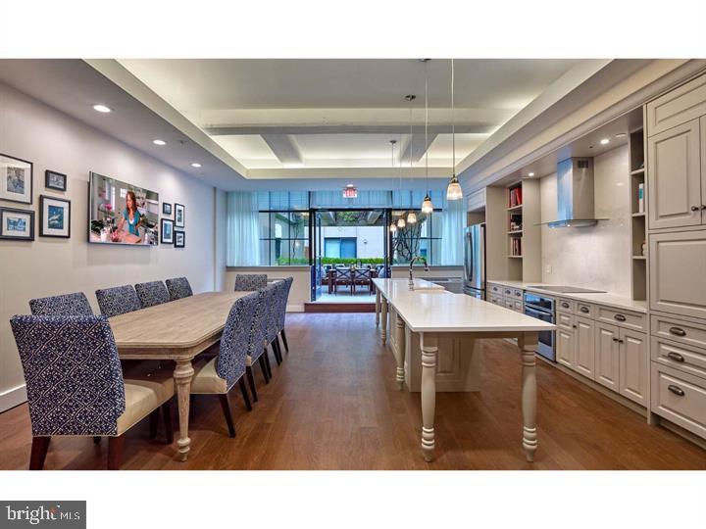
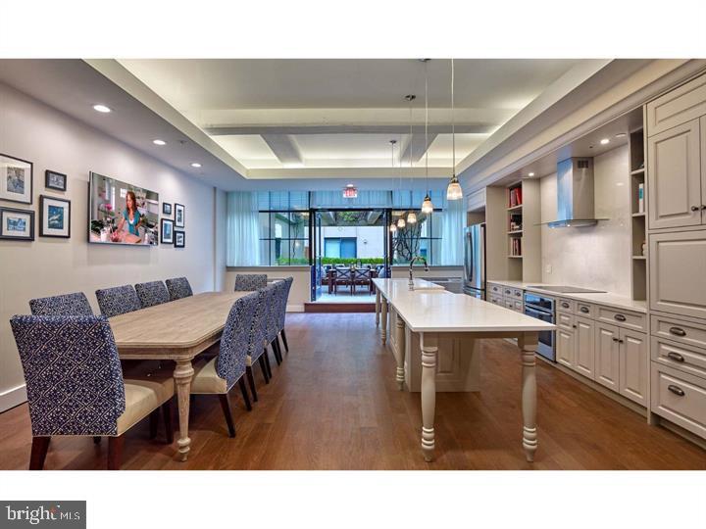
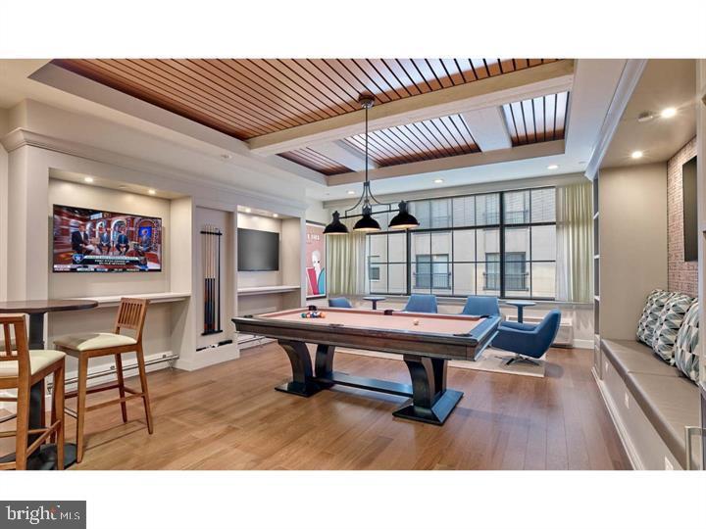
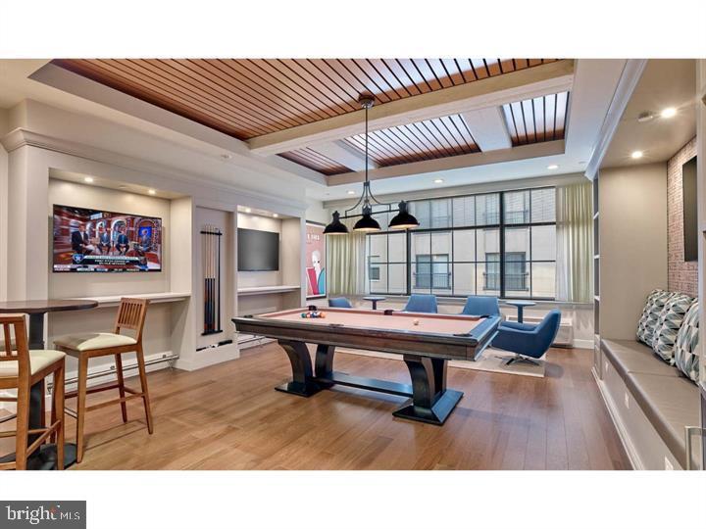
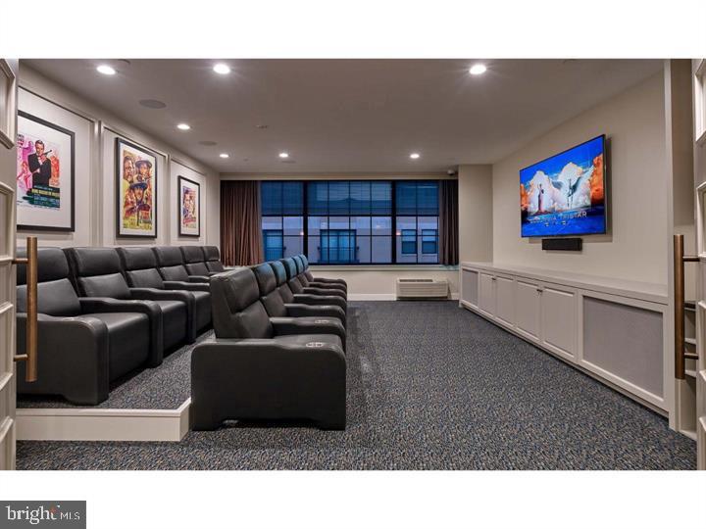
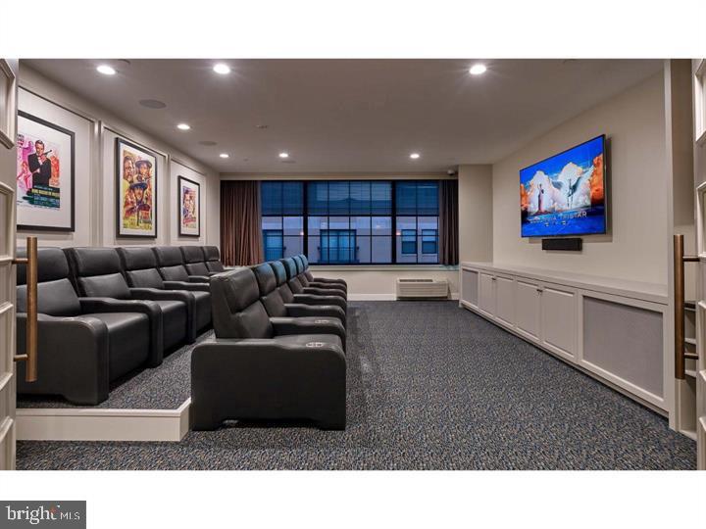
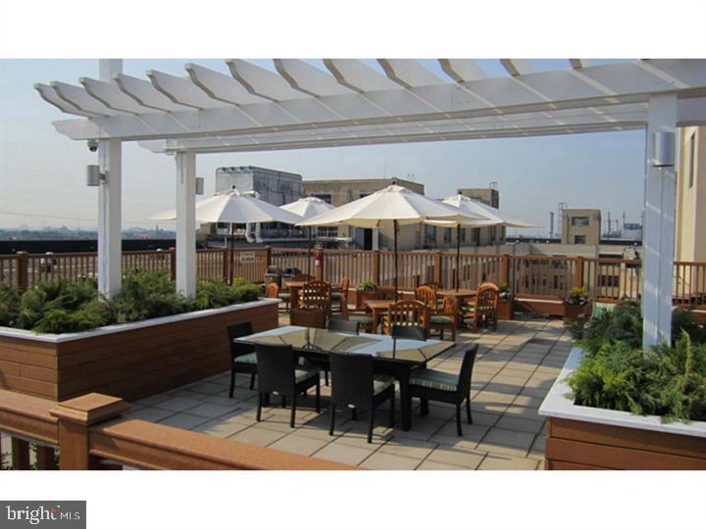
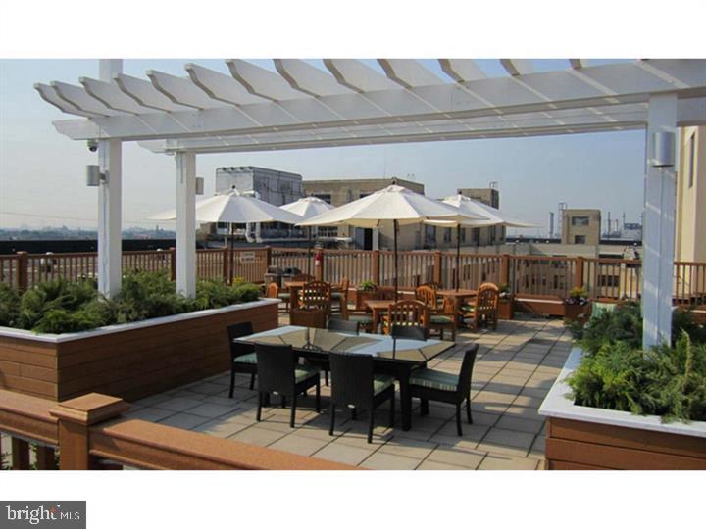
Beyond your front door, The Left Bank offers an impressive collection of amenities designed to enhance your daily routine. Start your morning in the fitness center before heading to work, or wind down with friends in the game room after a long day. The building's concierge service adds a touch of luxury to your everyday interactions, while the secure elevator system provides peace of mind. When you need a change of scenery, the roof deck offers an elevated retreat where you can enjoy fresh air and city views, perfect for evening relaxation or weekend gatherings.
Pet owners will appreciate the dedicated dog park, providing a convenient space for your four-legged family members to exercise and socialize, while the picnic area offers outdoor dining opportunities during pleasant weather. The meeting room serves as your professional space when working from home requires a more formal setting.
University City's walkable dining scene puts an incredible variety of culinary experiences right at your doorstep. The neighborhood's eclectic mix of establishments ranges from cozy cafes perfect for weekend brunch to innovative eateries that showcase the area's creative energy. The corridor along Walnut Street offers an ever-changing landscape of old favorites and exciting new additions, ensuring you'll never run out of new places to explore.
Parking garage access eliminates the stress of street parking, giving you a secure spot that's always waiting regardless of weather or time of day. This practical amenity transforms your daily routine, especially during Philadelphia's winter months.
Life at The Left Bank means waking up each day to find everything you need within easy reach, from the well-appointed kitchen where you'll start your morning to the rooftop where you'll watch the sunset. Pricing and availability subject to change on a daily basis. Photos are of model units. Parking may be available subject to availability and may be an additional fee.