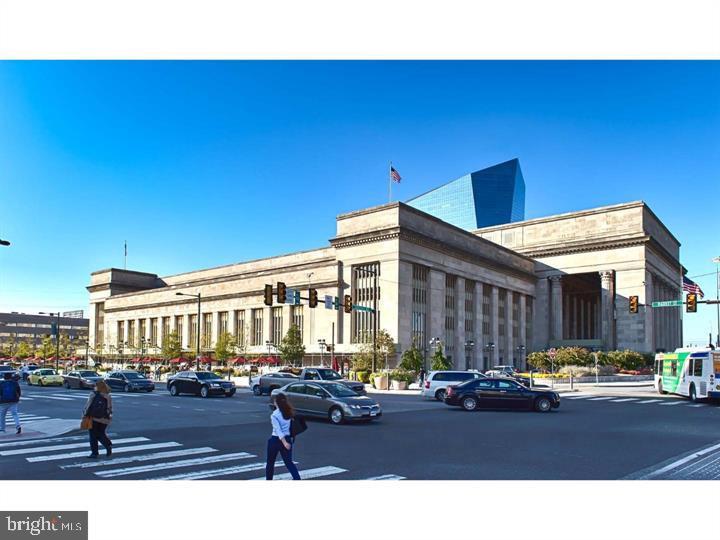
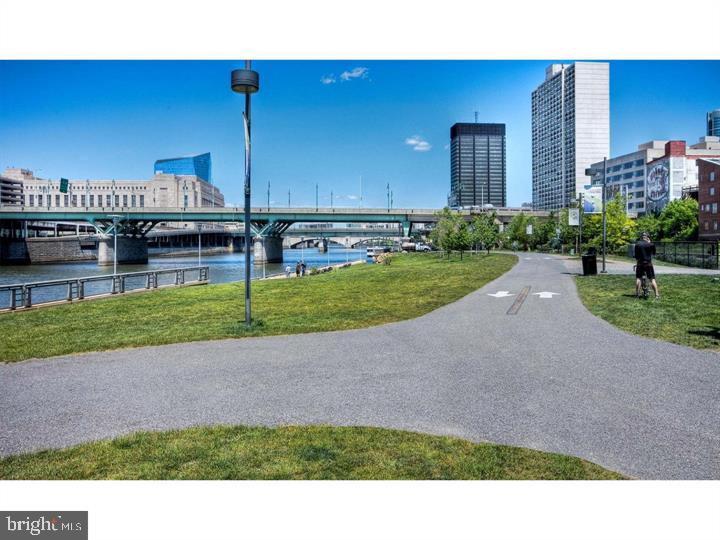
Welcome to The Left Bank, where your new home awaits in the vibrant heart of University City. This thoughtfully designed studio offers the perfect blend of modern convenience and urban sophistication at 3131 Walnut Street, where every detail has been crafted with your daily comfort in mind.
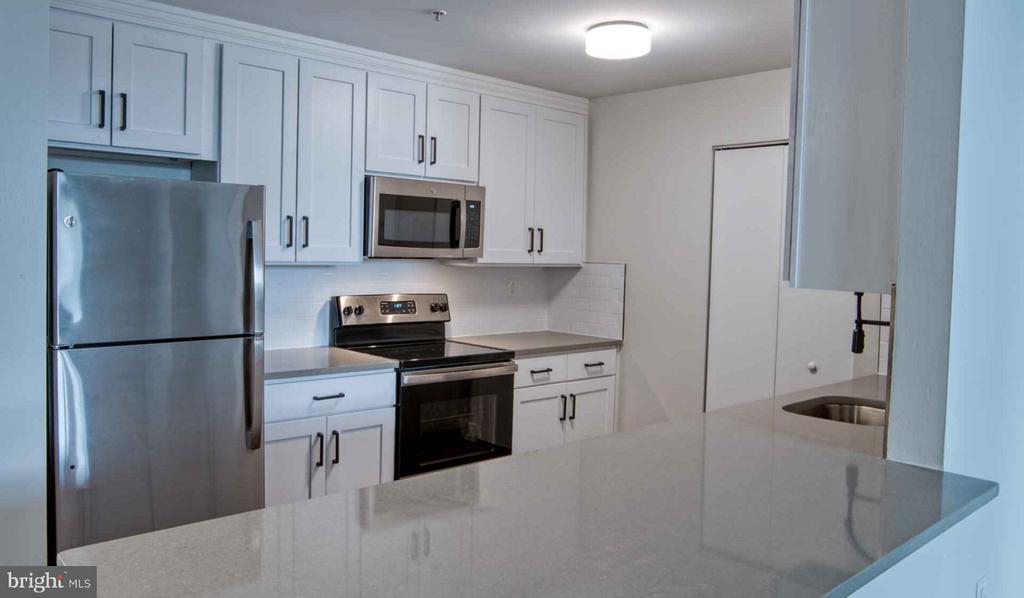
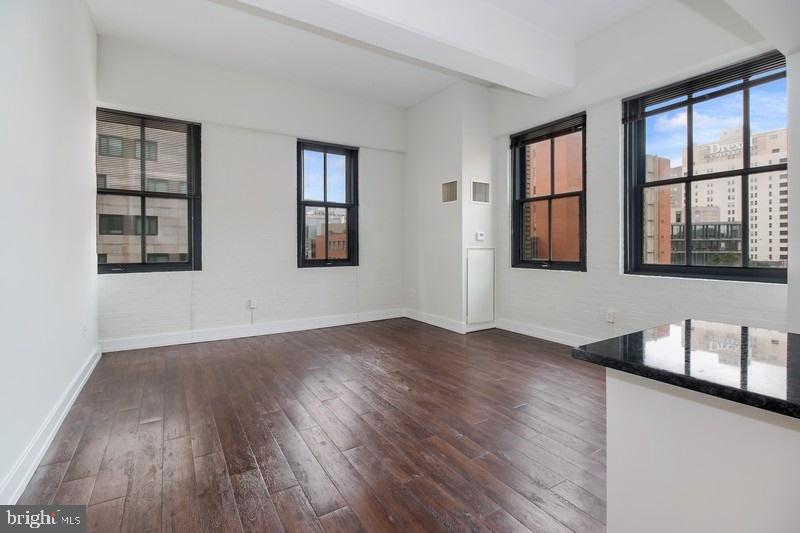
Step into your open floor plan where natural light streams through windows dressed with elegant treatments, creating an inviting atmosphere that flows seamlessly from living space to your well-appointed kitchen. Here, upgraded countertops provide the perfect surface for your morning coffee ritual or evening meal preparation, while stainless steel appliances including a self-cleaning oven, dishwasher, microwave, refrigerator, stove, and disposal make every culinary endeavor a pleasure. The convenience continues with your in-unit washer and dryer, eliminating the need for laundromat trips and giving you more time to enjoy what matters most.
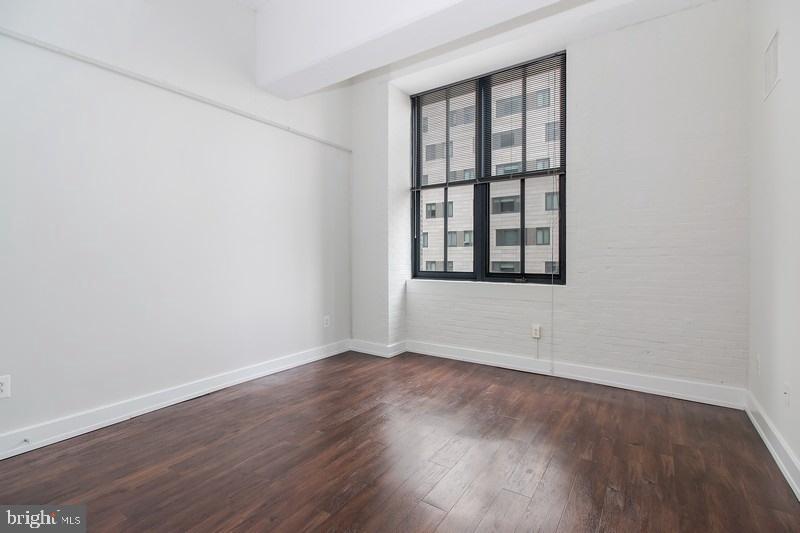
Your walk-in closet offers generous storage for your wardrobe and belongings, while the entry level bedroom design maximizes your living space efficiency. Every morning begins with the luxury of modern convenience, from your first cup of coffee in the kitchen to getting ready in your well-designed bathroom space.
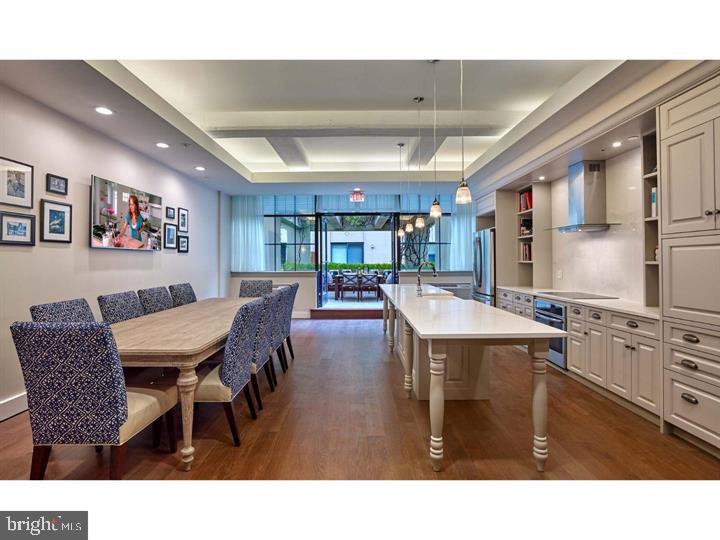
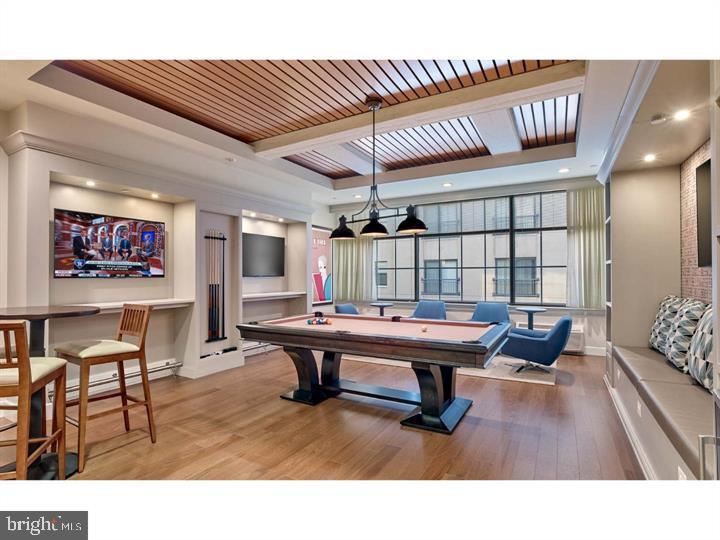
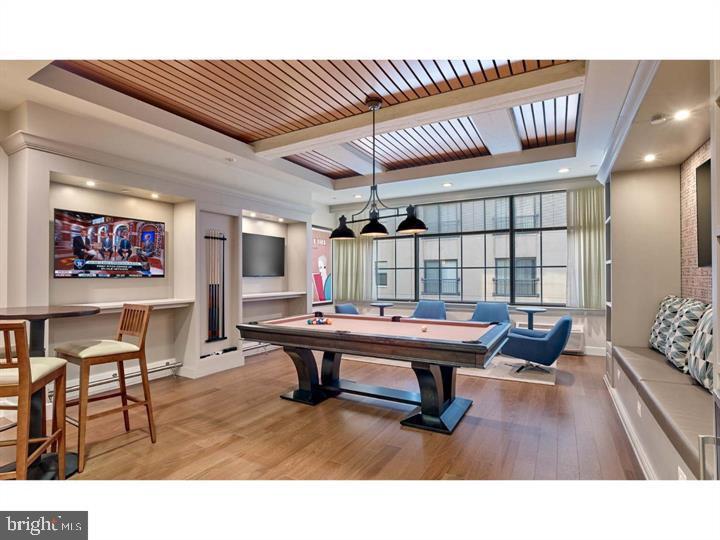
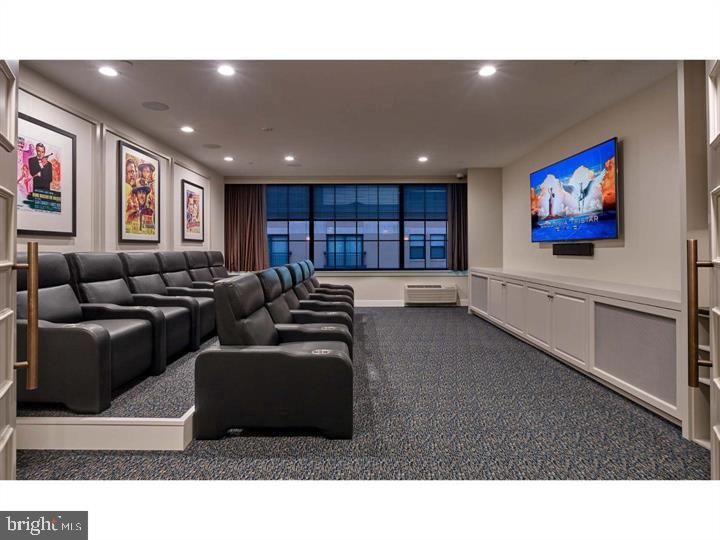
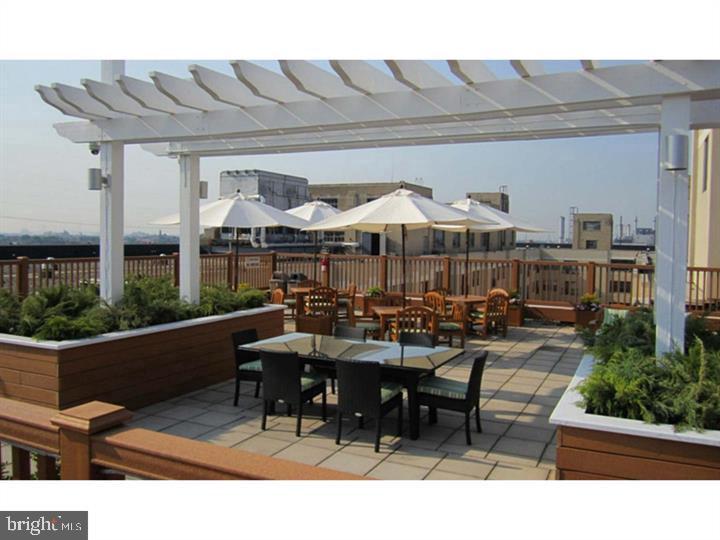
Beyond your front door, The Left Bank elevates your lifestyle with an impressive array of amenities. Start your day in the fitness center, then head up to the spectacular roof deck where city views stretch across the Philadelphia skyline. The building's concierge service adds a touch of luxury to your daily routine, while the game room and meeting room provide perfect spaces for entertainment and productivity. When you need a break from the urban energy, retreat to the peaceful picnic area or visit the dog park with your four-legged companion, as both cats and dogs are welcome with deposit.
University City's walkable dining scene puts you steps from an eclectic mix of cafes and eateries, where you can explore everything from casual breakfast spots to sophisticated dinner destinations. The neighborhood's unique blend of historic charm and modern development creates a dining landscape that never gets old, with new discoveries waiting around every corner along this bustling corridor.
Evening brings new possibilities as you return home to your building's secure environment, complete with elevator access and parking garage convenience. Whether you choose to unwind in your comfortable studio, socialize in the community game room, or catch the sunset from the roof deck, every day ends with the satisfaction of coming home to a place designed for modern living.
Life at The Left Bank means waking up each day in a space that works as hard as you do, surrounded by amenities that enhance every aspect of your routine, all within walking distance of University City's most vibrant dining and cultural attractions. Pricing and availability subject to change on a daily basis. Photos are of model units. Parking may be available subject to availability and may be an additional fee.