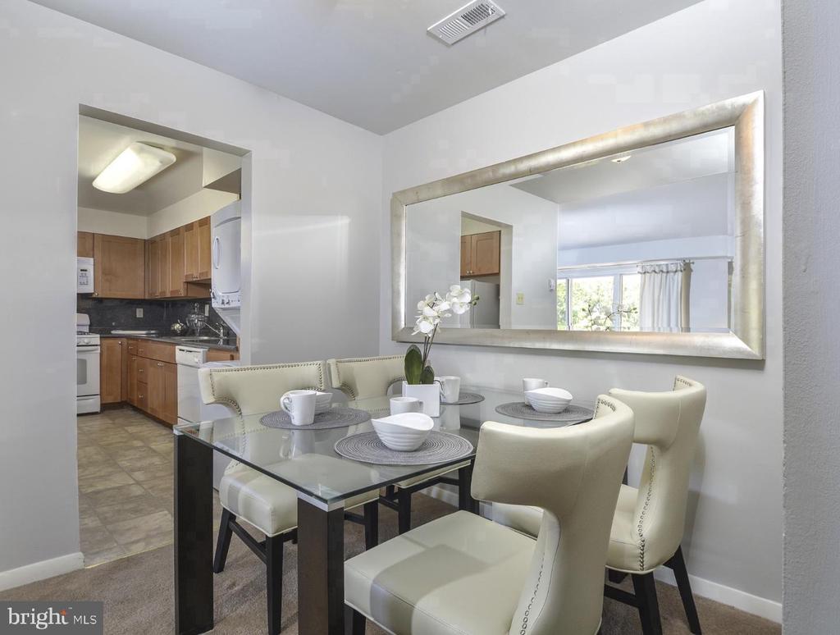
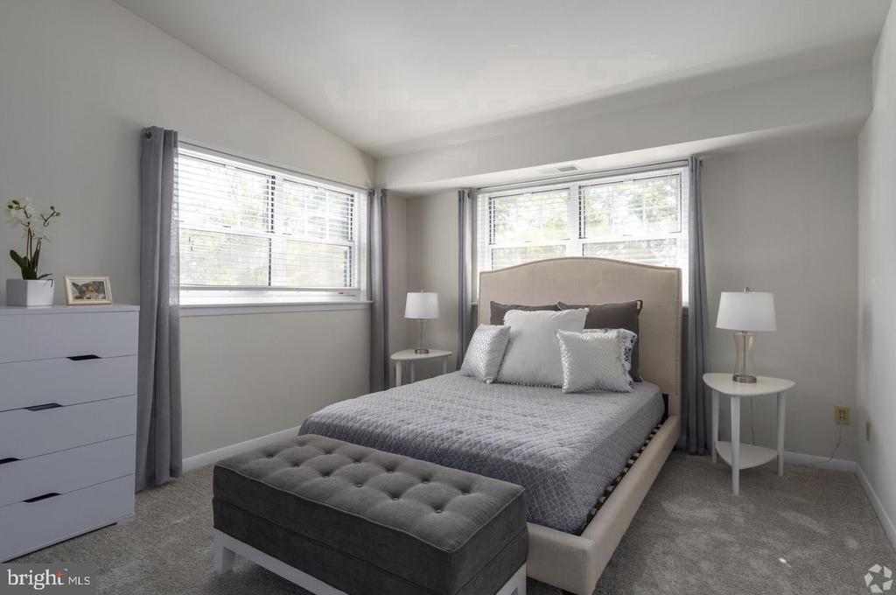
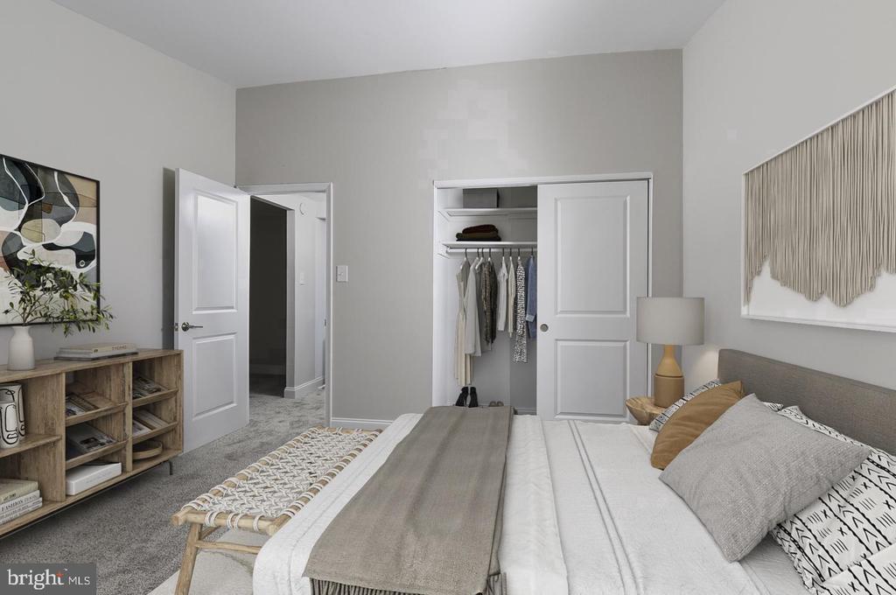
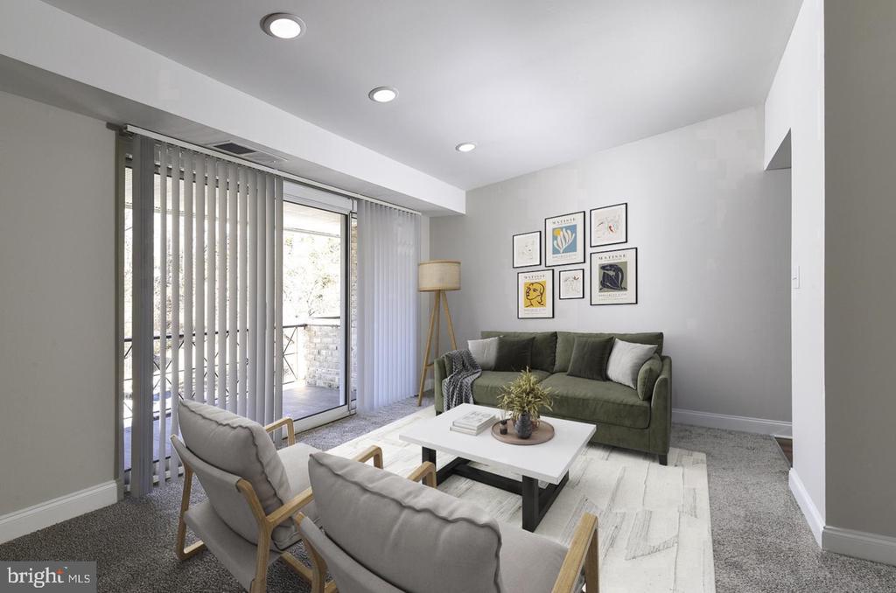
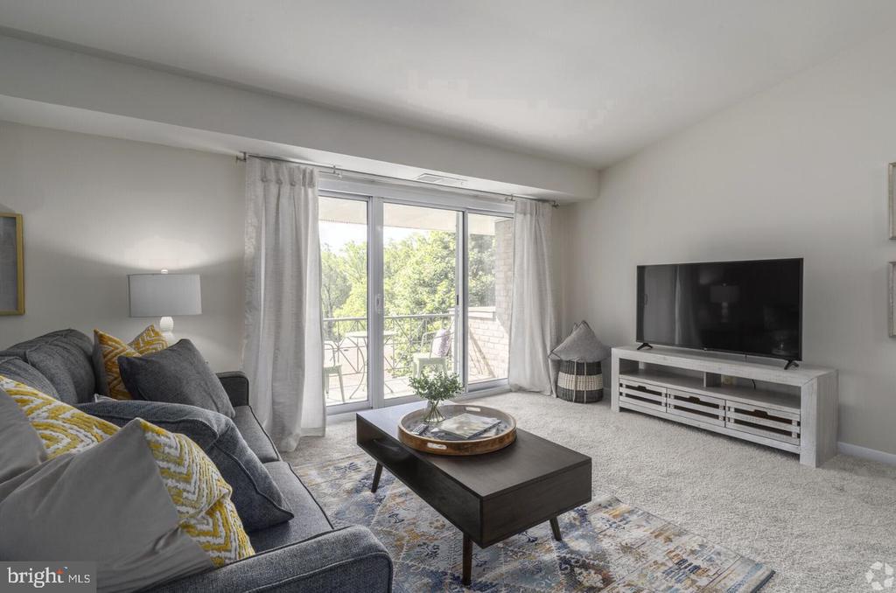
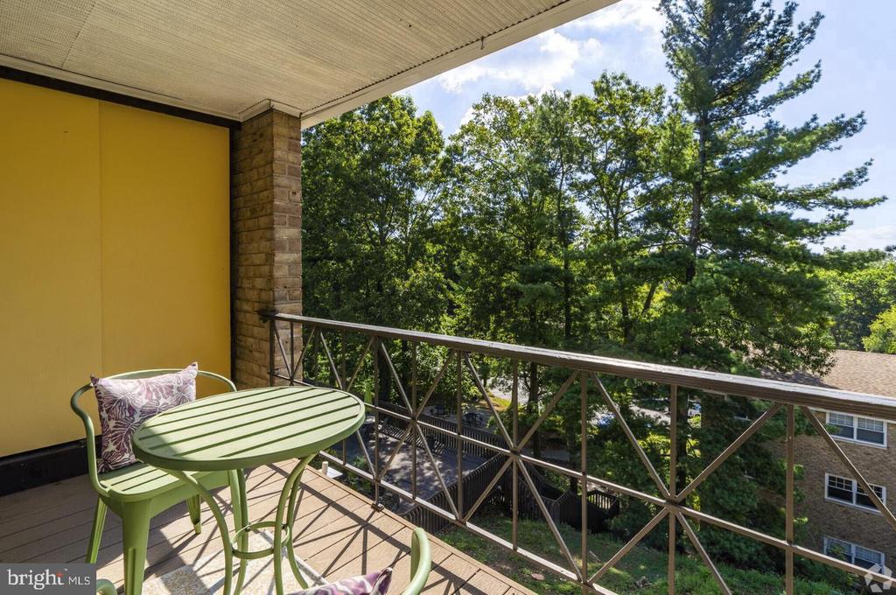
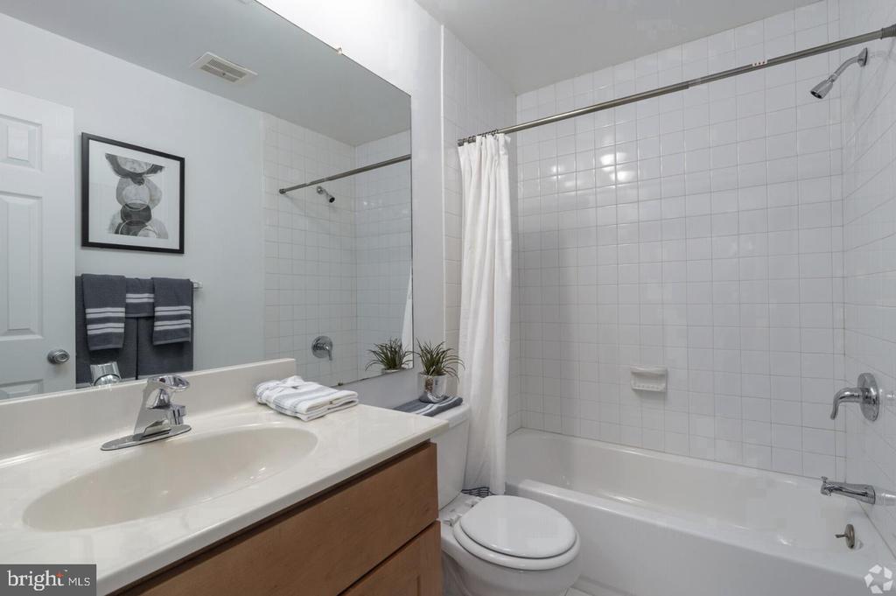
Hardwood floors and oversized windows set this two-bedroom, two-bath residence apart the moment you cross the threshold. Natural light moves through the open floor plan in long, quiet sweeps, landing on upgraded countertops in the kitchen and tracing the edges of recessed lighting overhead. At 975 square feet, the layout gives each room room to breathe -- a living area that expands rather than crowds, a kitchen designed for actual cooking, and bedrooms that feel like retreats rather than afterthoughts.
The kitchen is the kind of space that makes a weeknight dinner feel intentional. Stainless steel appliances line the workspace -- refrigerator, stove, self-cleaning oven, microwave, and dishwasher -- alongside a disposal that keeps things running cleanly. Upgraded countertops provide real prep space, and the open plan means whoever is cooking stays part of the conversation. Both bedrooms include walk-in closets, and window treatments are already in place, so the first evening here feels settled rather than bare. In-unit washer and dryer mean laundry happens on your schedule, tucked into the rhythm of a regular evening rather than planned around a trip downstairs.
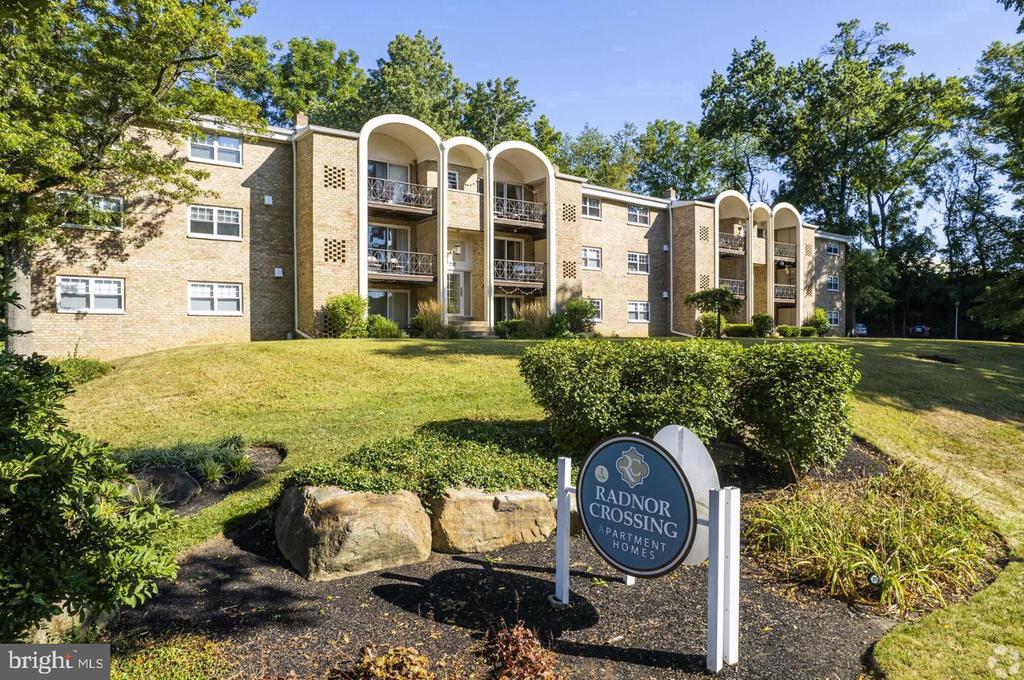
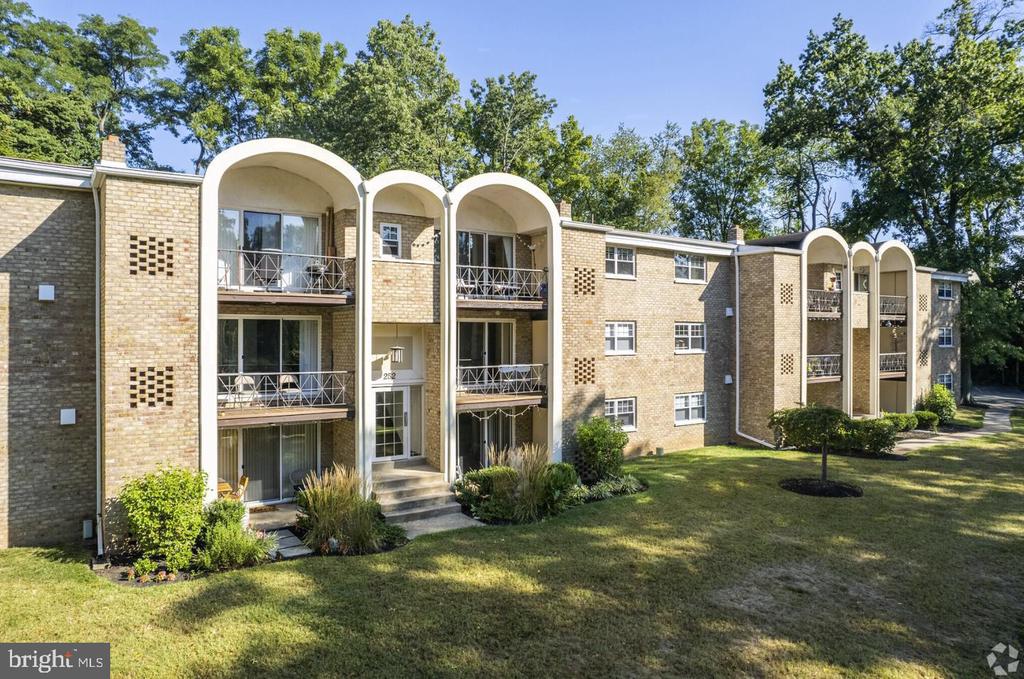
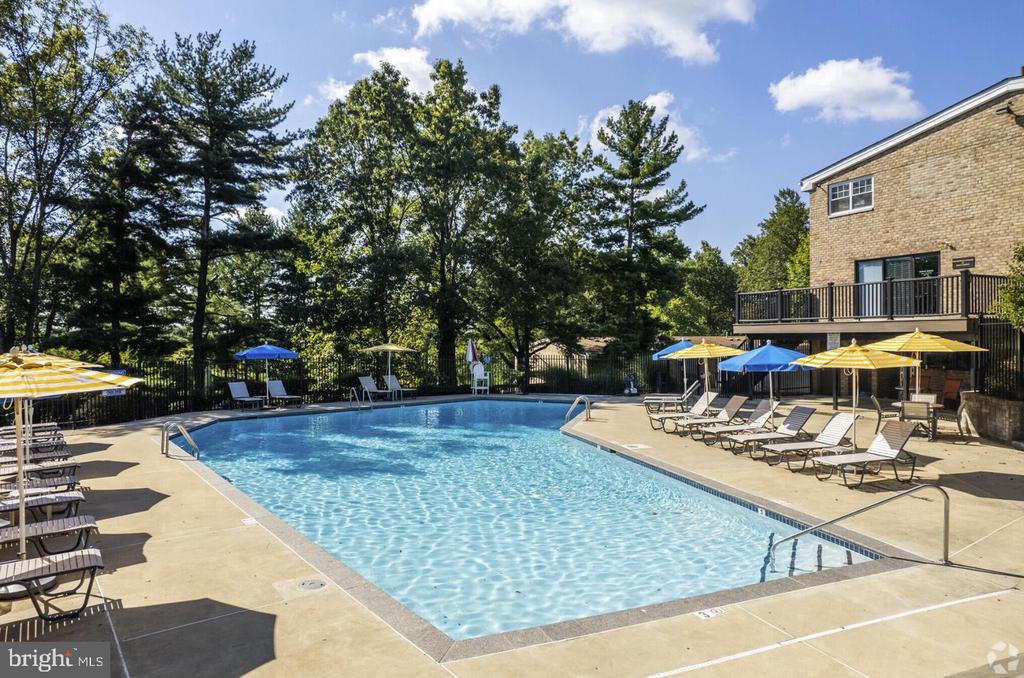
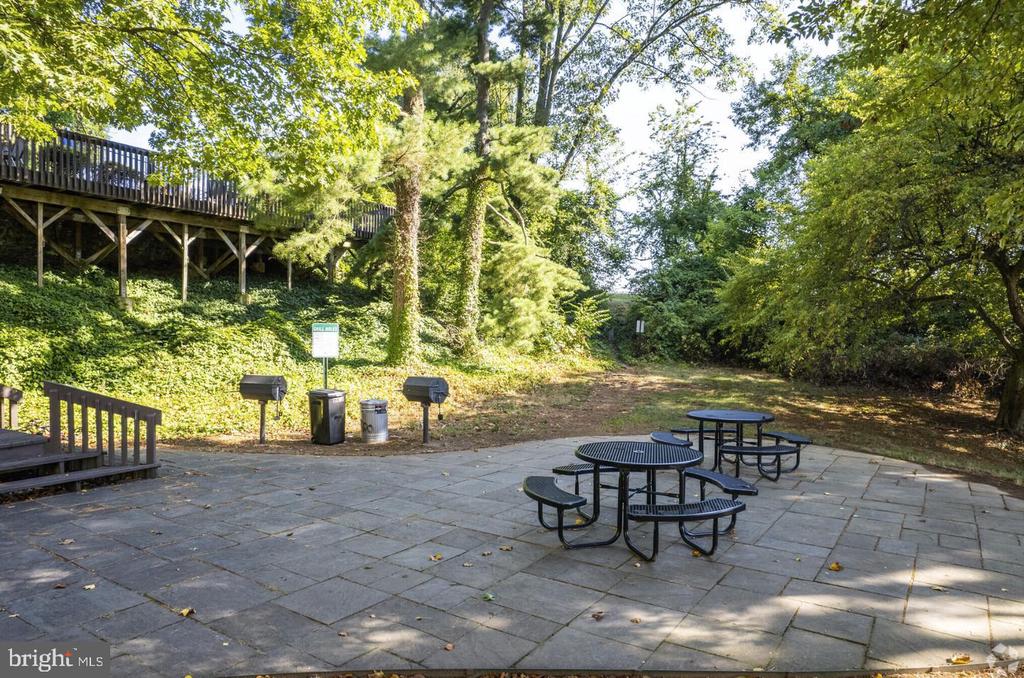
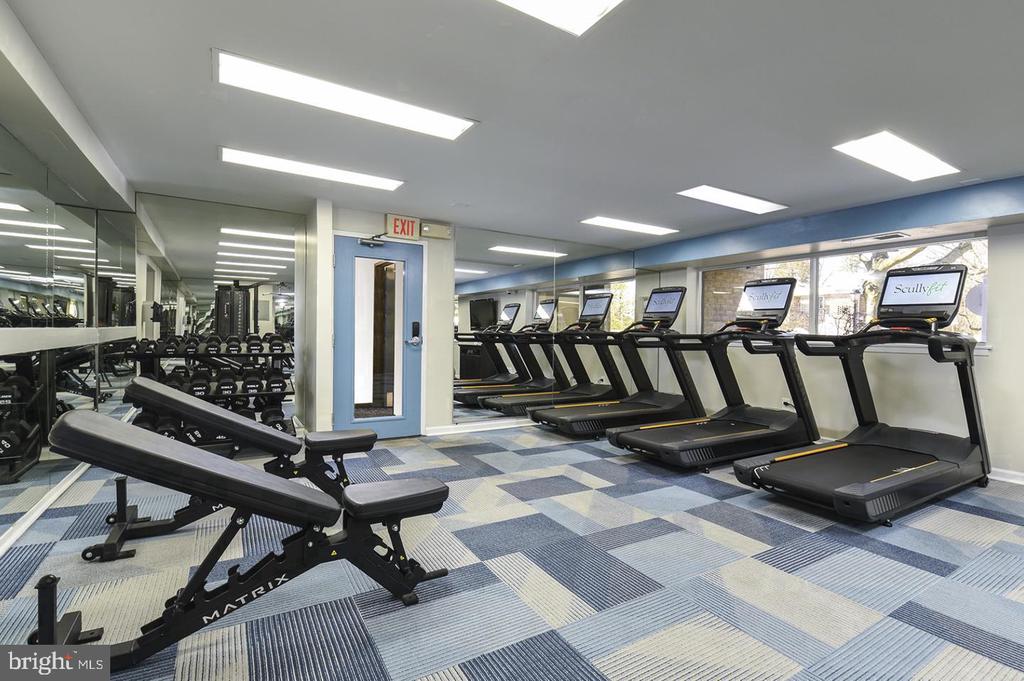
The community at Radnor Crossing was built in 1967 and has the bones of a property that was designed to last -- substantial, grounded, set on a quiet stretch of Iven Avenue in Radnor Township where the pace is slower and the neighbors tend to know each other. Outside the unit, the amenities are broad and genuinely usable. The fitness center is the kind of place where you can build a real routine, not just drop in once. The pool area offers a proper outdoor escape come warmer months, and the picnic area nearby makes it easy to extend an afternoon without going anywhere. Tennis courts are on-site for those who use them regularly, and the jogging path provides a circuit that lets you clear your head without leaving the property. When you need a change of setting without leaving the building, the clubhouse, game room, and meeting room offer distinct spaces for different moods -- a movie night, a remote workday, a gathering that needs more square footage than an apartment can offer.
Pets are part of the picture here. Both cats and dogs are welcome, and the on-site dog park means the morning walk has a real destination. Parking is included on the lot, which removes one of the logistical questions that tends to linger in suburban rentals.
Radnor Township itself carries a certain unhurried confidence. Tree-lined streets, a genuine sense of place, and proximity to the Main Line's mix of local shops, restaurants, and green space make the address feel earned rather than generic. The kind of neighborhood where a Saturday errand run becomes a slow loop you didn't mean to extend but did anyway.
Day to day, life here has a comfortable shape to it -- coffee made in a kitchen that actually works, evenings spent without the noise of a building that never quite quiets down, weekends with the pool or the courts or the path depending on the mood. It is the sort of residence where settling in happens quickly and leaving becomes harder than expected. Pricing and availability subject to change on a daily basis. Photos are of model units. Parking may be available subject to availability and may be an additional fee.