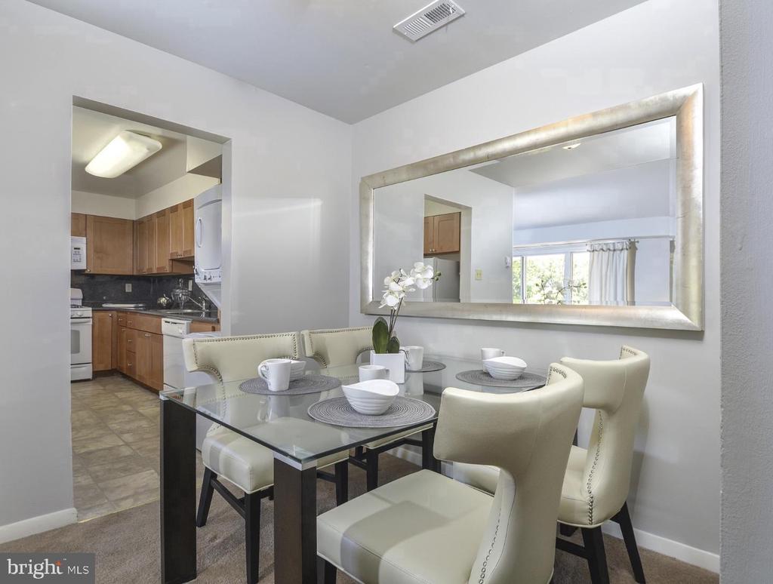
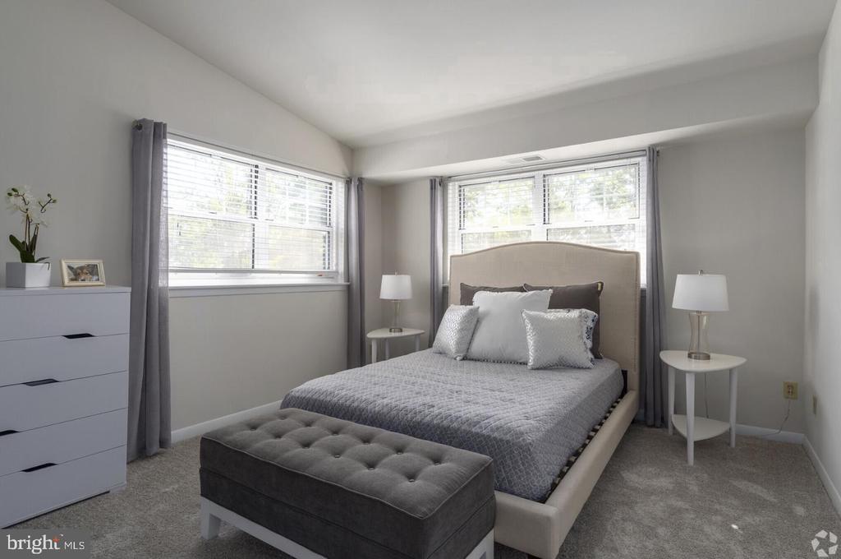
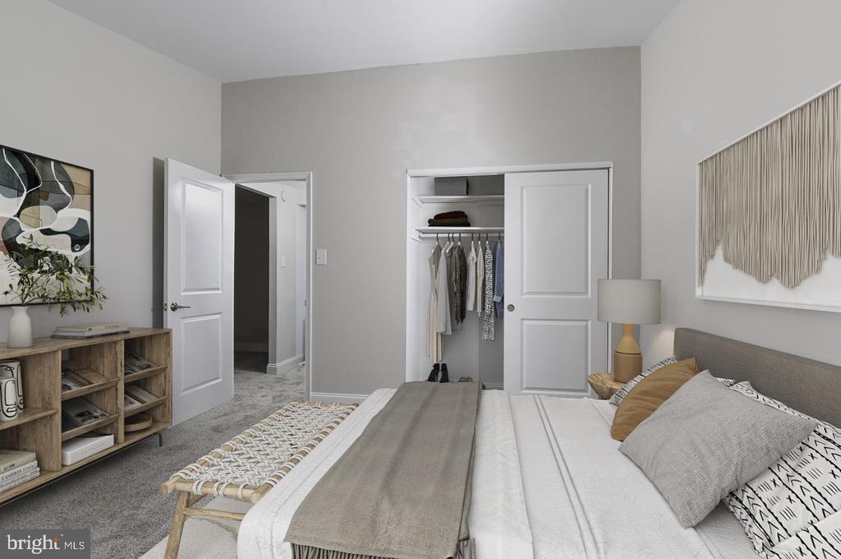
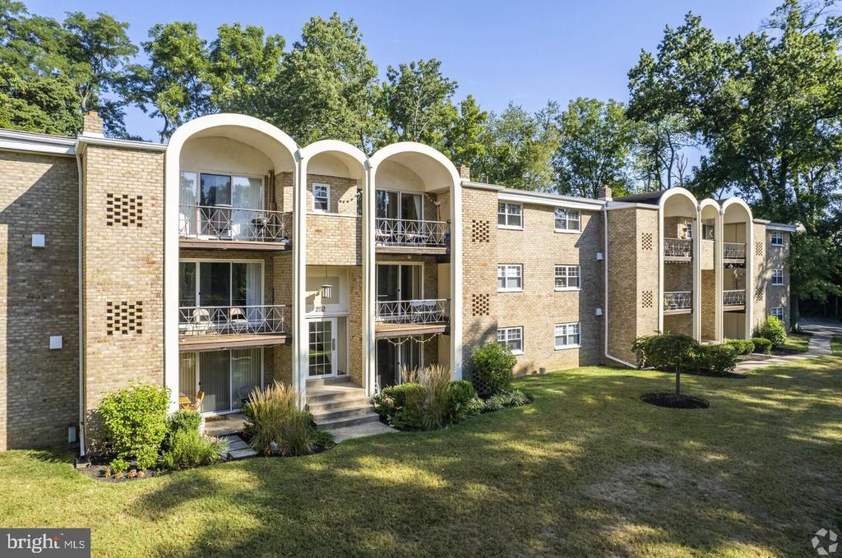
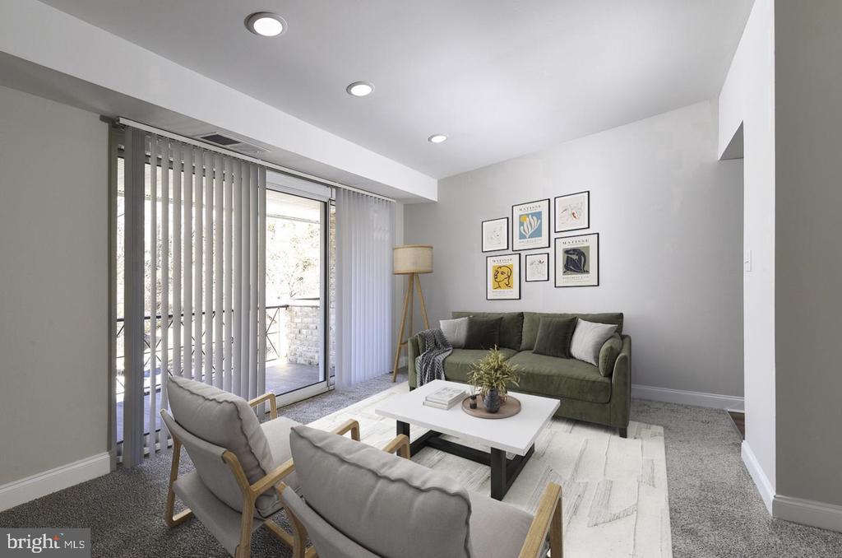
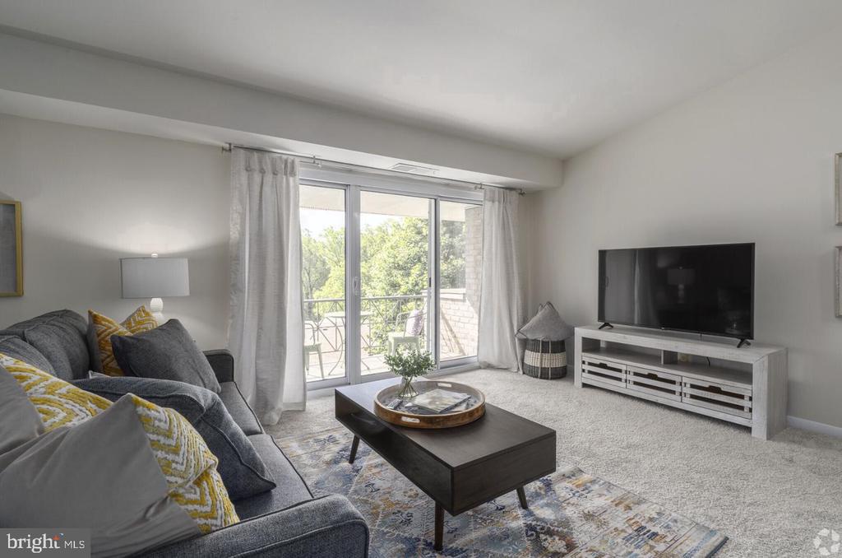
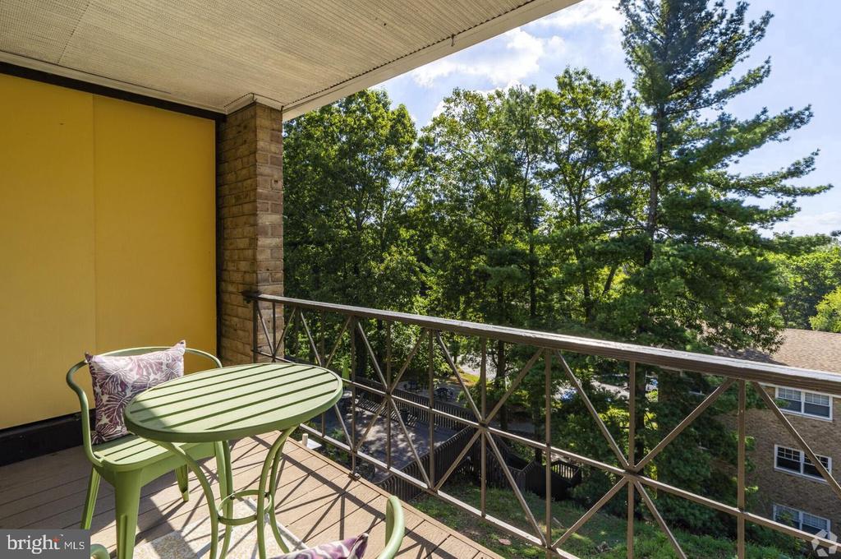
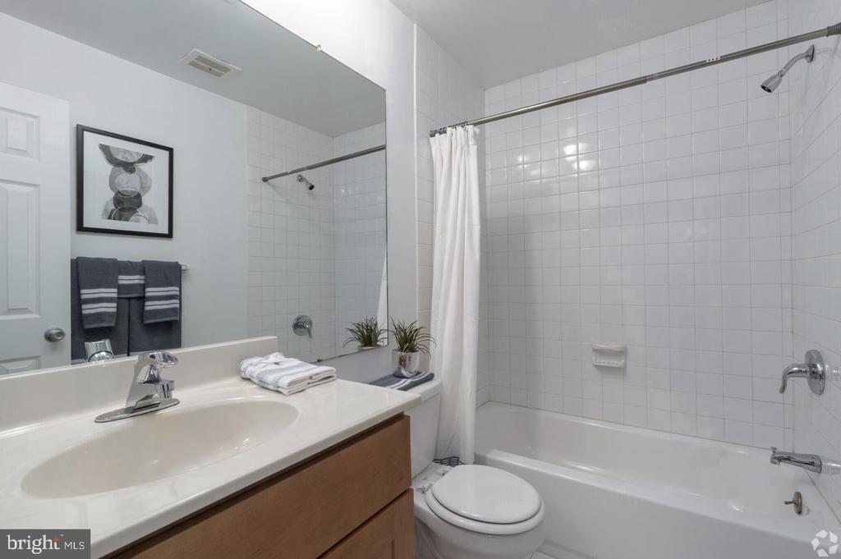
An open kitchen flows into a living room framed by generous windows, and the moment you set down your keys, the layout of this two-bedroom, two-bathroom residence at Radnor Crossing makes its quiet logic clear. At 975 square feet, the floor plan is thoughtfully proportioned -- enough room to spread out, host a friend for dinner, or simply claim a corner as your own. Recessed lighting keeps the space feeling clean after the sun goes down, while upgraded countertops and stainless steel appliances give the kitchen a polished, modern character. The dishwasher, refrigerator, microwave, and self-cleaning oven are all here, and in-unit washer and dryer mean laundry gets handled on your schedule, not the building's. Walk-in closets in both bedrooms offer the kind of storage that actually changes daily life, and window treatments let you dial the light exactly where you want it.
The entry-level bedroom adds flexibility for guests, a home office setup, or a roommate arrangement -- whatever the rhythm of your life calls for. The open floor plan keeps things feeling connected rather than compartmentalized, which matters more than square footage alone ever could.
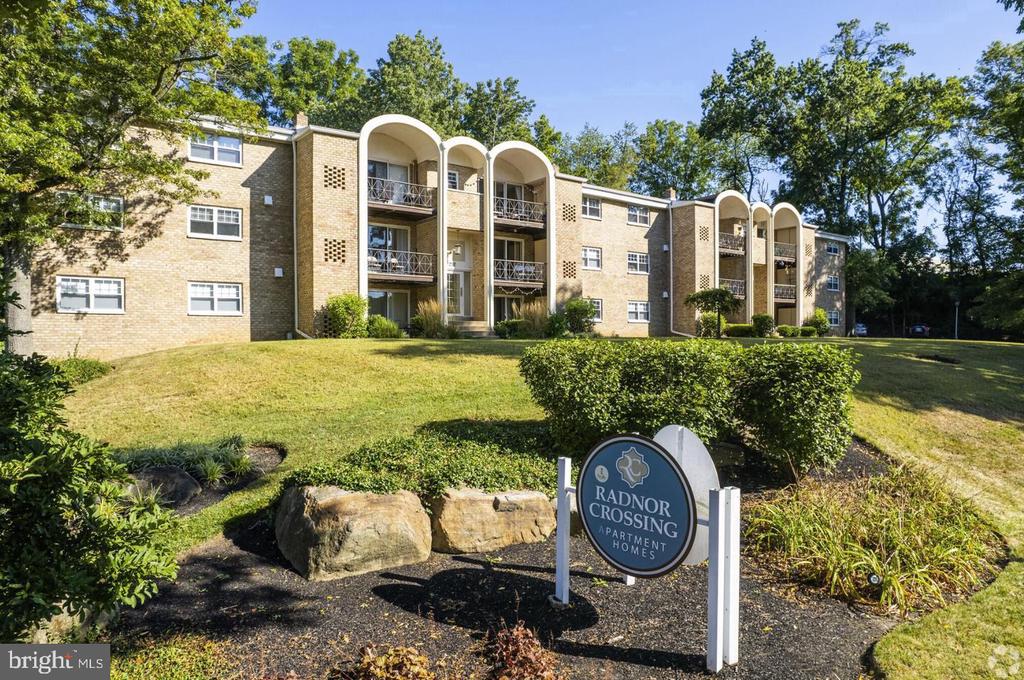
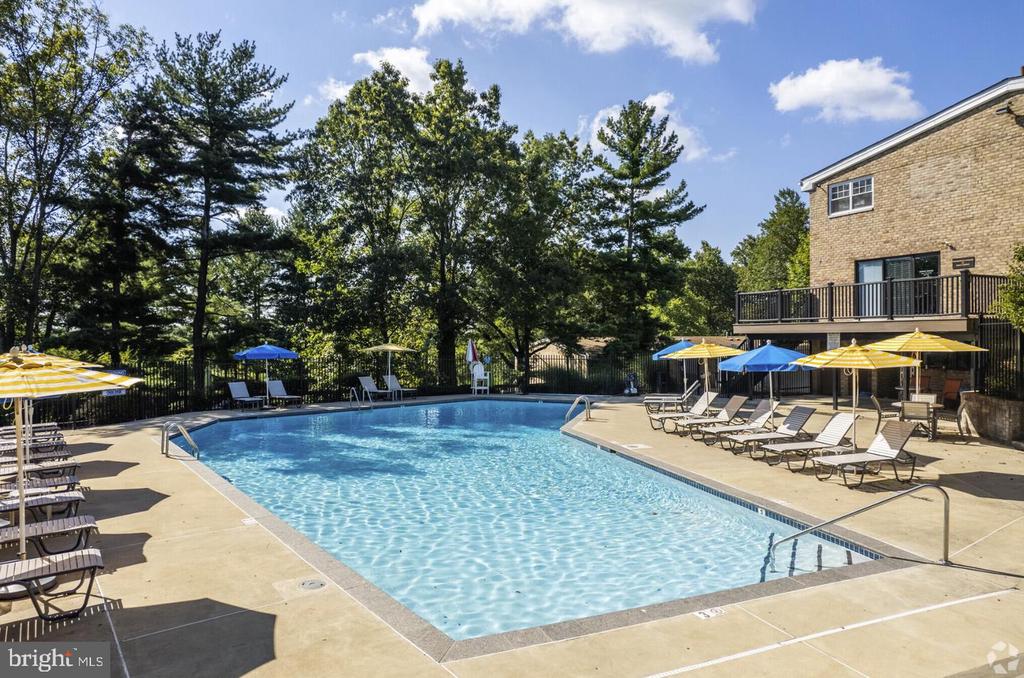
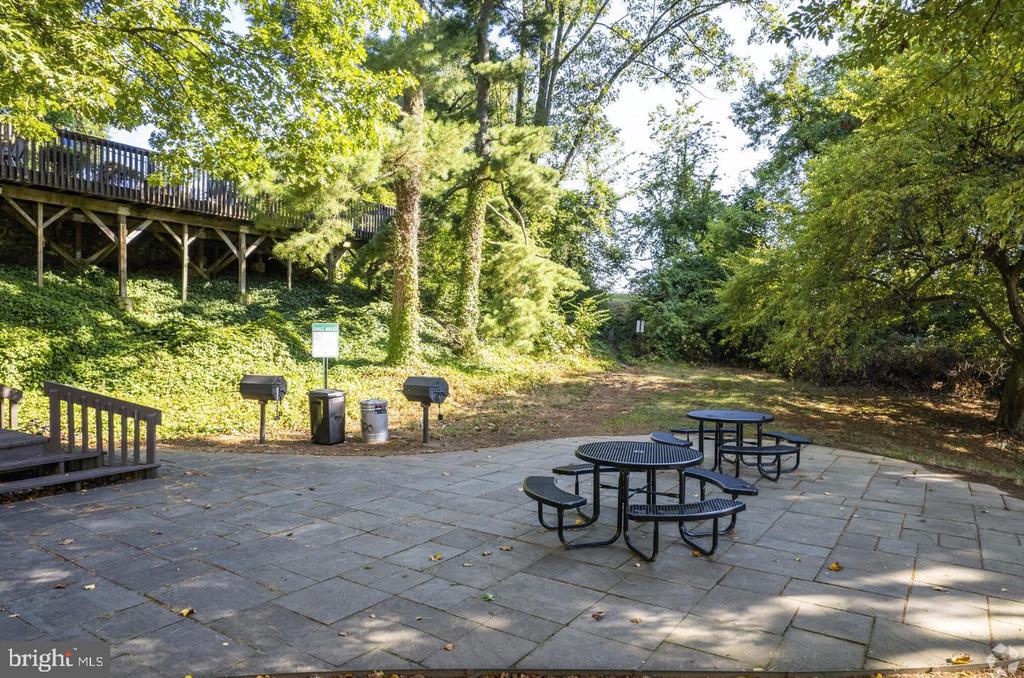
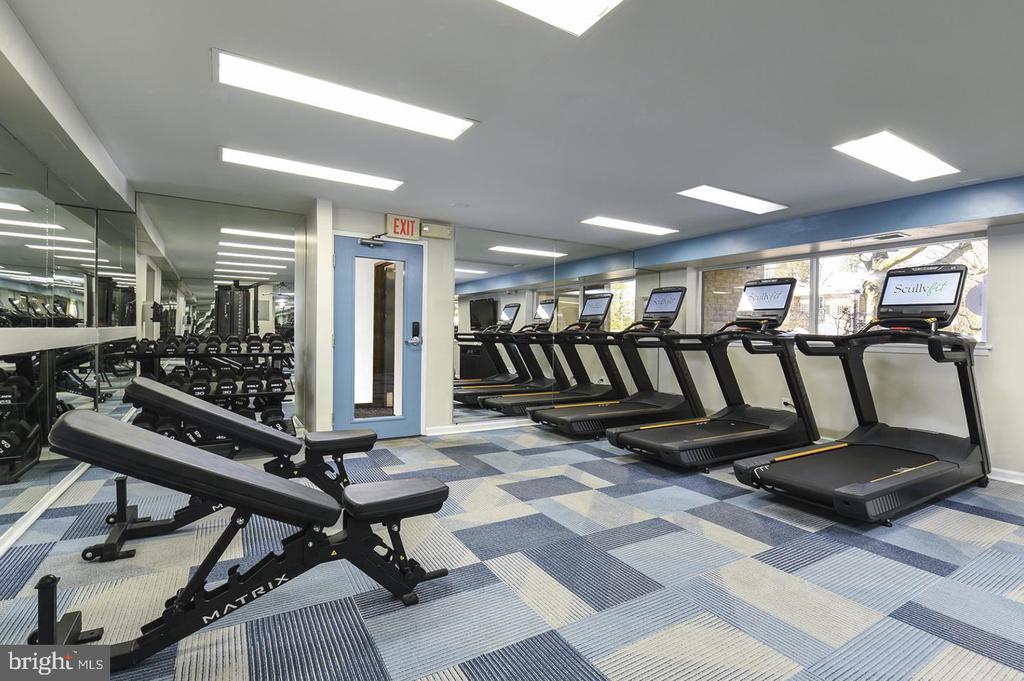
Beyond the front door, the community at Radnor Crossing has been designed around the idea that where you live should support how you live. The fitness center is the kind of space that makes skipping the gym membership easy to justify. On warmer afternoons, the pool becomes the natural gathering point, whether you are swimming laps or simply sitting poolside with something cold to drink. The jogging path winds through the property for those who prefer their exercise outdoors, and the tennis courts offer a reason to drag out the racket that has been sitting in the closet. When the weekend calls for something more social, the clubhouse and game room are the kinds of common spaces that turn neighbors into people you actually know. There is a picnic area for the days when dinner tastes better outside, a meeting room for the occasional work call that needs a quieter backdrop, and parking on-site so the car is always where you left it.
Pets are part of the picture here. Cats are welcome, and dogs are too, with the dog park giving four-legged residents a dedicated place to run. It is the kind of thoughtful detail that signals a community built for real life rather than a brochure version of it.
Radnor Township itself carries a distinct character -- tree-lined streets, a tight-knit feel, and the kind of neighbors who wave from the driveway. St. Davids sits quietly between the energy of the Main Line and the accessibility of the broader region, close enough to Wayne and Berwyn to enjoy their restaurants and shops, yet unhurried in its own pace. The surrounding area rewards those who prefer to move through the world on foot or by bike when the season allows, and the sense of community here feels earned rather than manufactured.
Some mornings the routine writes itself: coffee made in a kitchen that works the way a kitchen should, a walk through the neighborhood before the day picks up speed, and an evening that ends exactly where it started -- home. Pricing and availability subject to change on a daily basis. Photos are of model units. Parking may be available subject to availability and may be an additional fee.