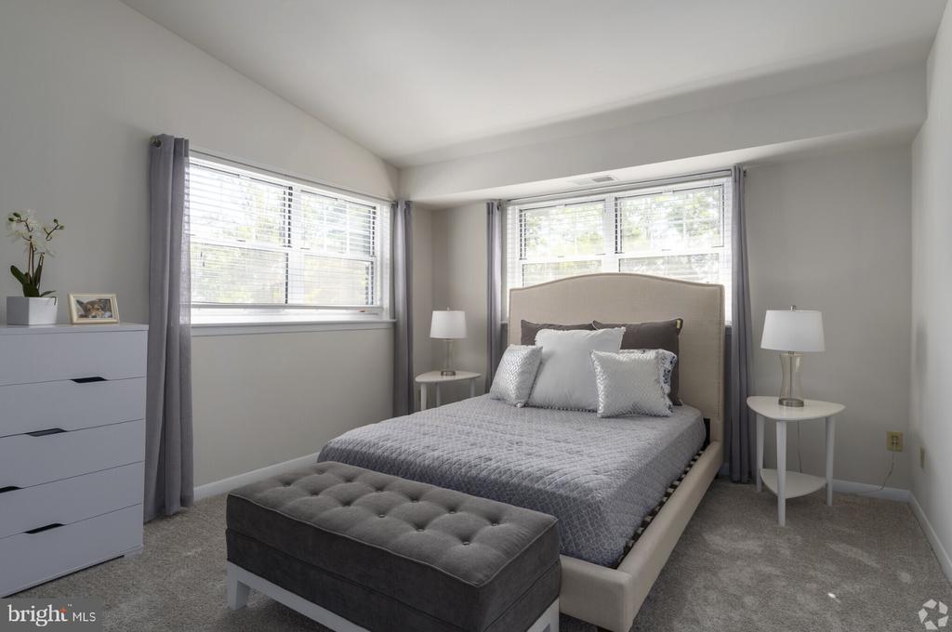
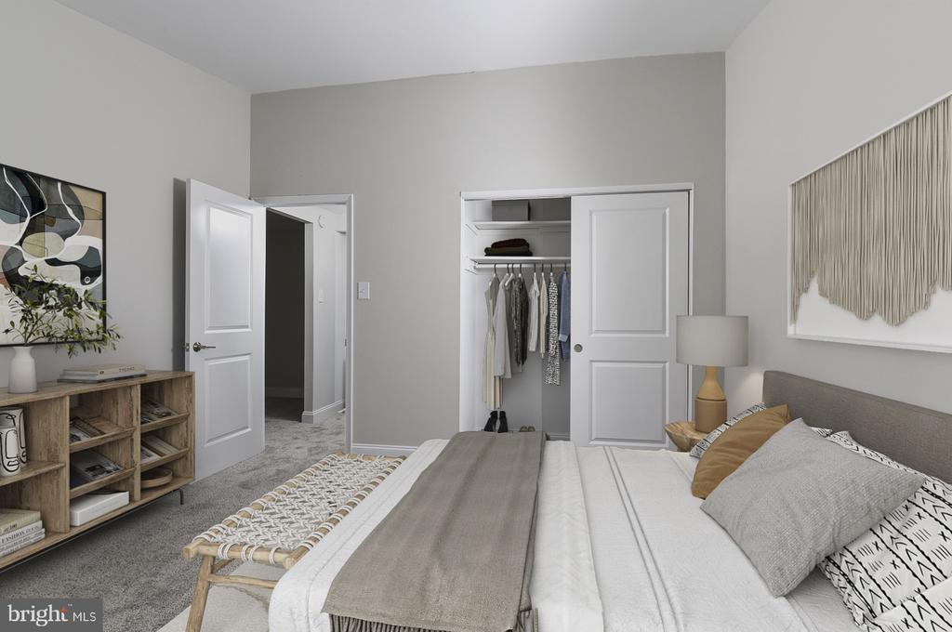
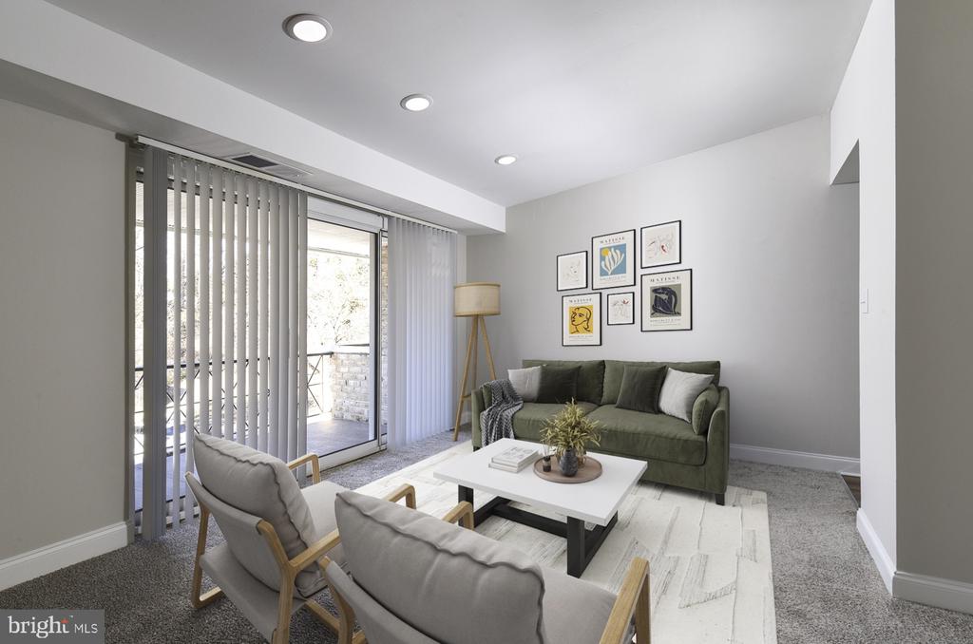
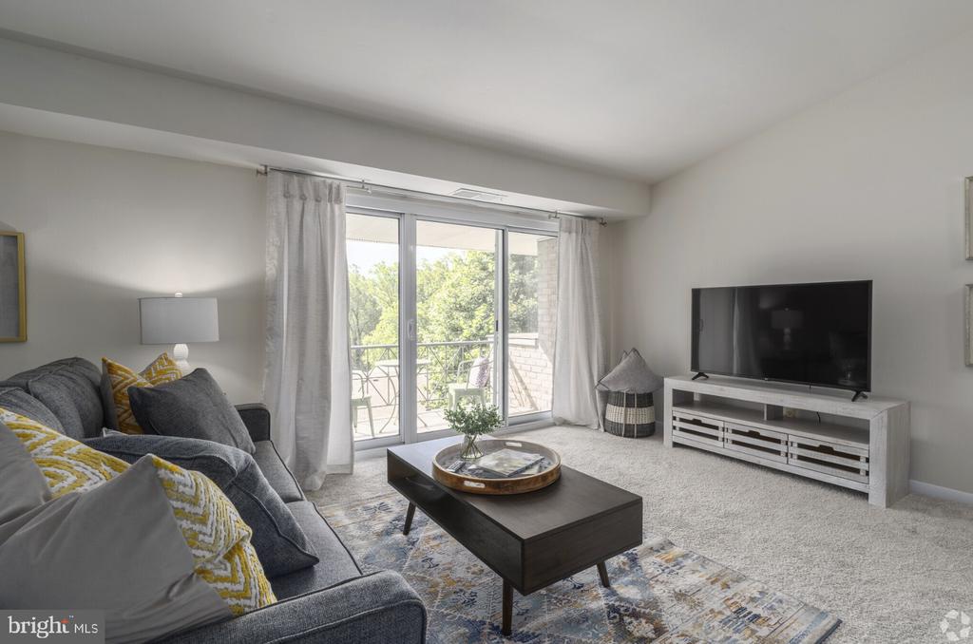
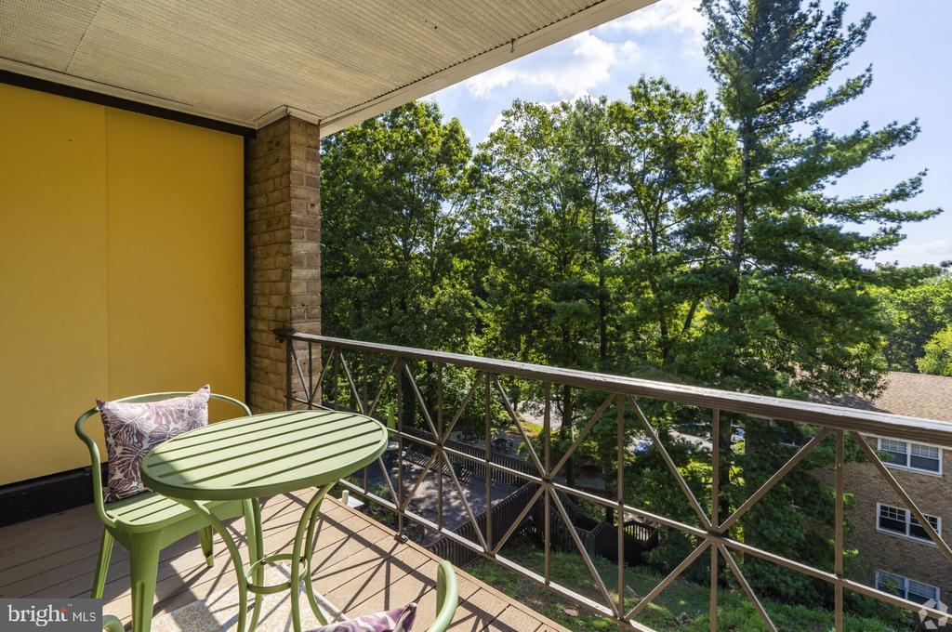
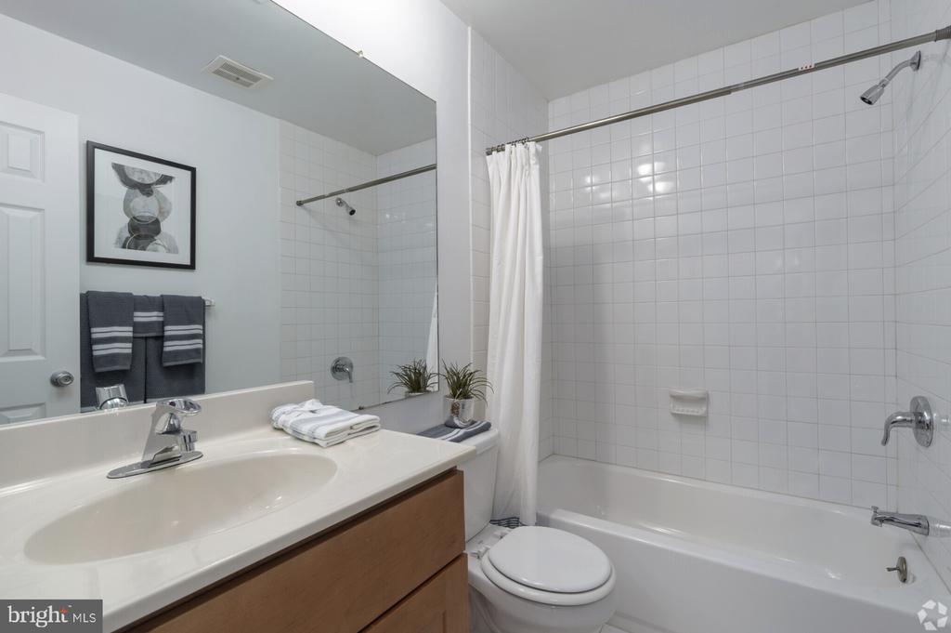
Step into 975 square feet of thoughtfully designed living where an open floor plan maximizes every inch of space and natural light flows freely throughout both bedrooms and bathrooms. This two-bedroom, two-bathroom layout features an entry-level bedroom that eliminates stairs from your daily routine, while walk-in closets provide abundant storage that keeps your living spaces uncluttered and serene.
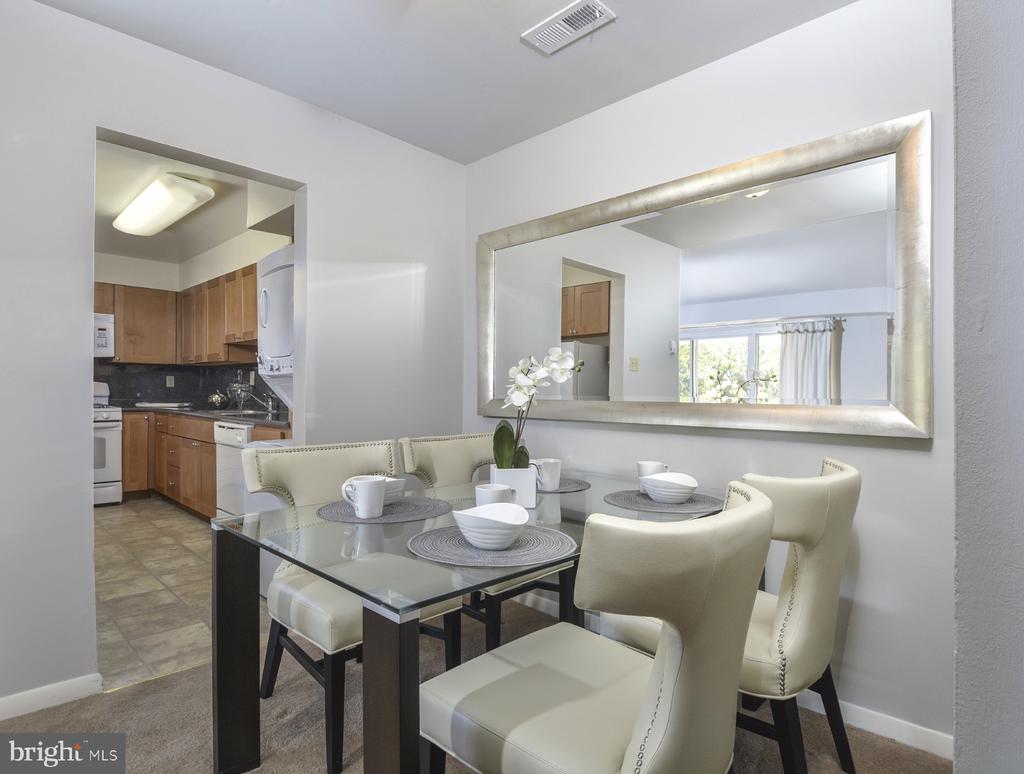
The heart of this home centers around a kitchen equipped with upgraded countertops that catch morning sunlight, stainless steel appliances including a self-cleaning oven and whisper-quiet dishwasher, and a built-in microwave that streamlines meal preparation. The disposal handles cleanup effortlessly, while the refrigerator provides ample space for everything from weekly groceries to dinner party preparations. Recessed lighting illuminates your cooking space with warm, even brightness that makes chopping vegetables and plating meals a pleasure.
Your in-unit washer and dryer transform laundry from chore to convenience, tucked away yet easily accessible whenever you need fresh linens or that favorite shirt for tomorrow's meeting. Window treatments frame each room beautifully while providing privacy and light control throughout the day and into evening hours.
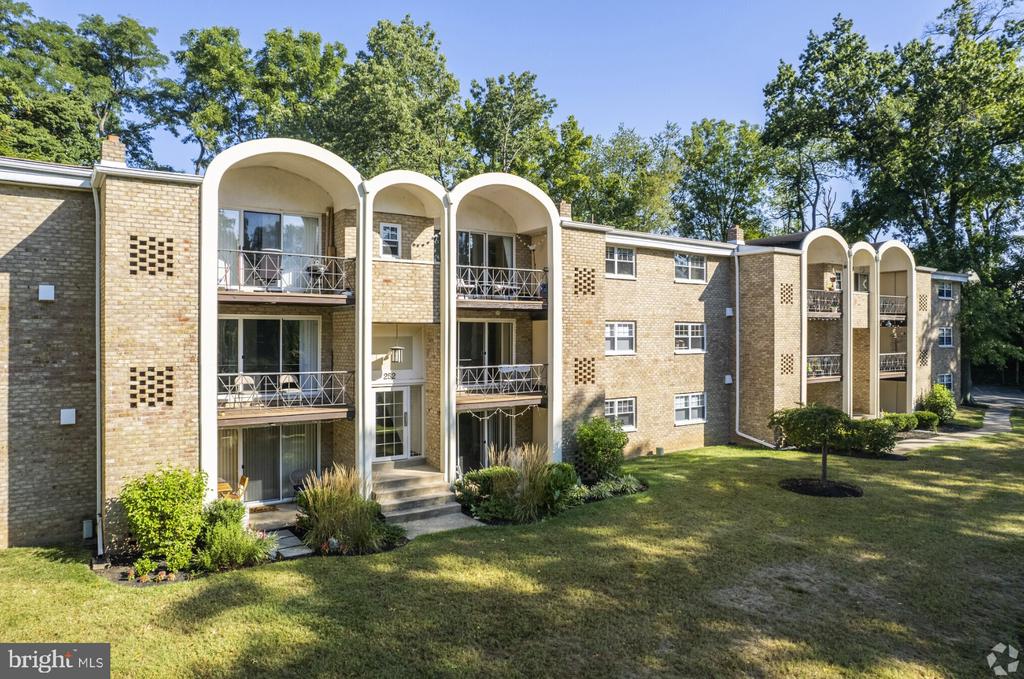
St. Davids surrounds you with Main Line charm, where tree-lined streets connect you to local cafes, established restaurants, and neighborhood shops that have served this community for decades. The area balances suburban tranquility with convenient access to regional attractions, creating an environment where both spontaneous adventures and quiet evenings at home feel equally appealing.
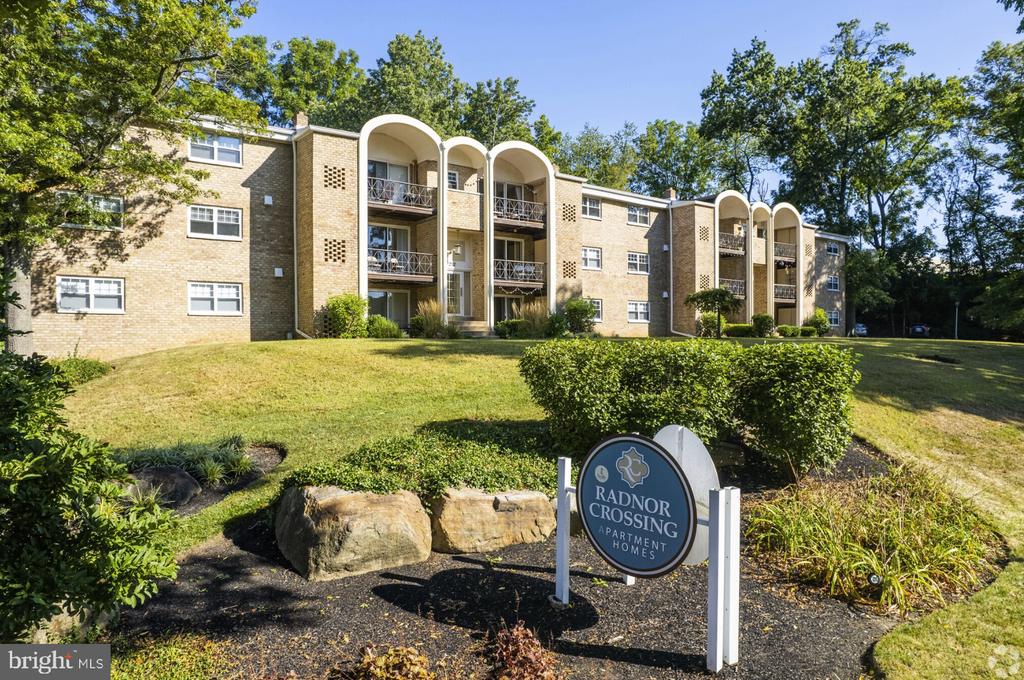
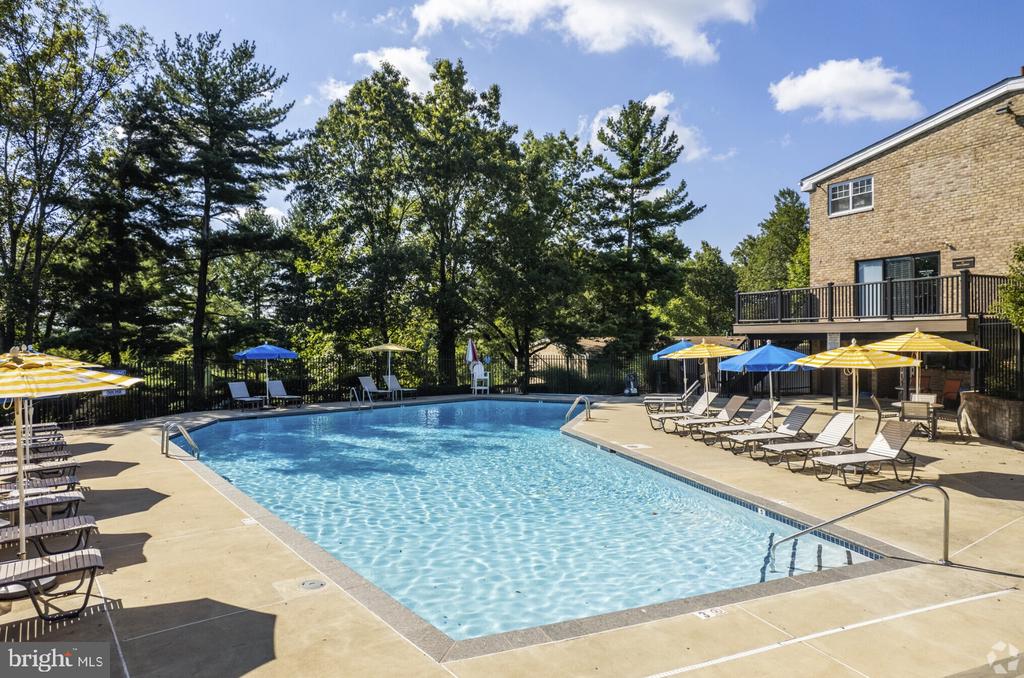
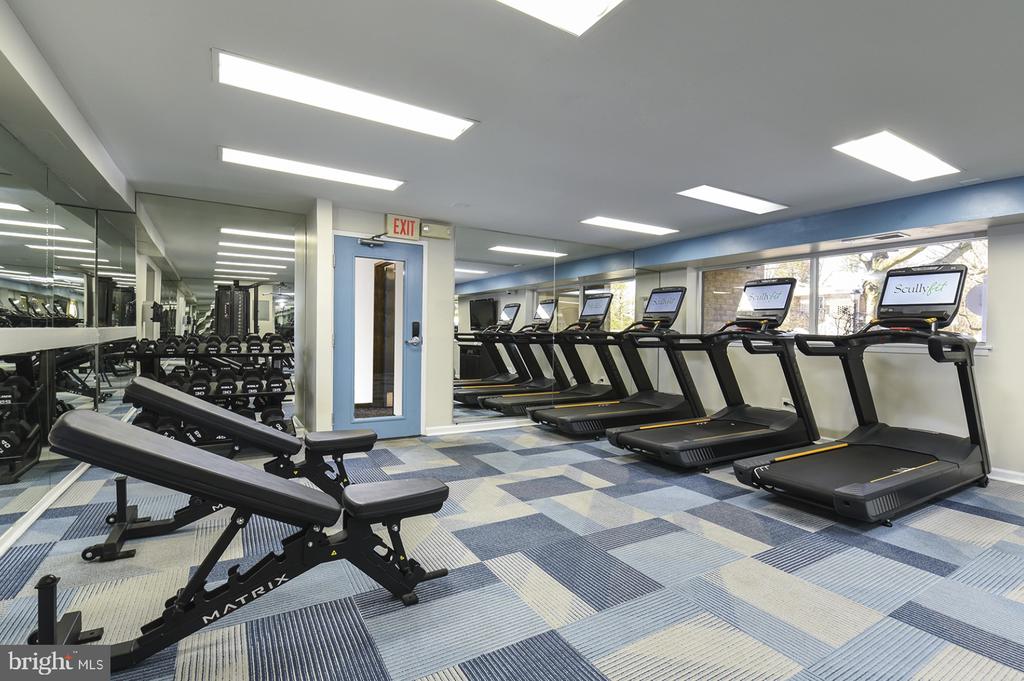
When you want to venture beyond your front door, Radnor Crossing's amenities create a resort-like experience just steps away. The fitness center accommodates everything from early morning workouts to post-work stress relief, while the pool beckons on warm afternoons when you'd rather float than commute anywhere else. Tennis courts provide space for friendly matches or solo practice sessions, and the jogging path winds through landscaped grounds that change beautifully with each season.
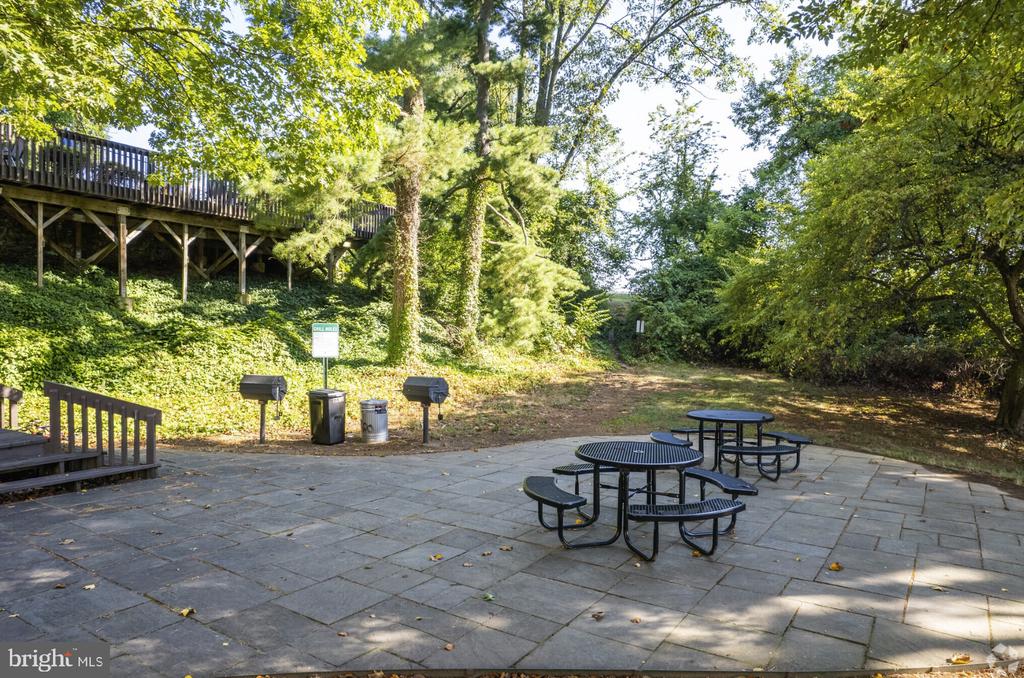
The clubhouse serves as your extended living room for gatherings too large for your apartment, while the game room offers entertainment options when weather keeps you indoors. The dog park welcomes your four-legged family members with secure fencing and space to run, and picnic areas provide perfect spots for outdoor dining when you want fresh air with your meals. Meeting rooms accommodate everything from book clubs to video calls, and dedicated parking ensures you always have a convenient spot waiting.
Here, your daily rhythm finds its perfect pace between the comfort of modern apartment living and the authentic character of an established Main Line community. Pricing and availability subject to change on a daily basis. Photos are of model units. Parking may be available subject to availability and may be an additional fee.