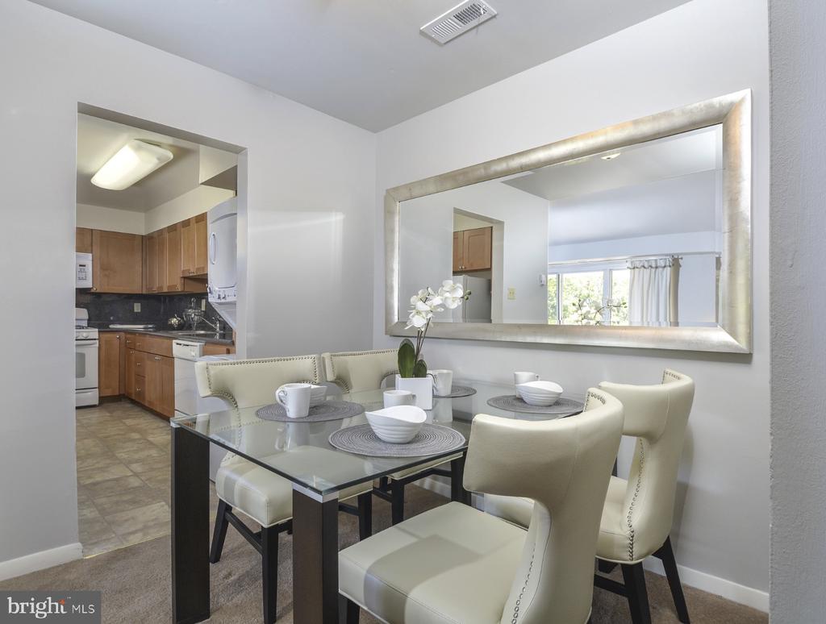
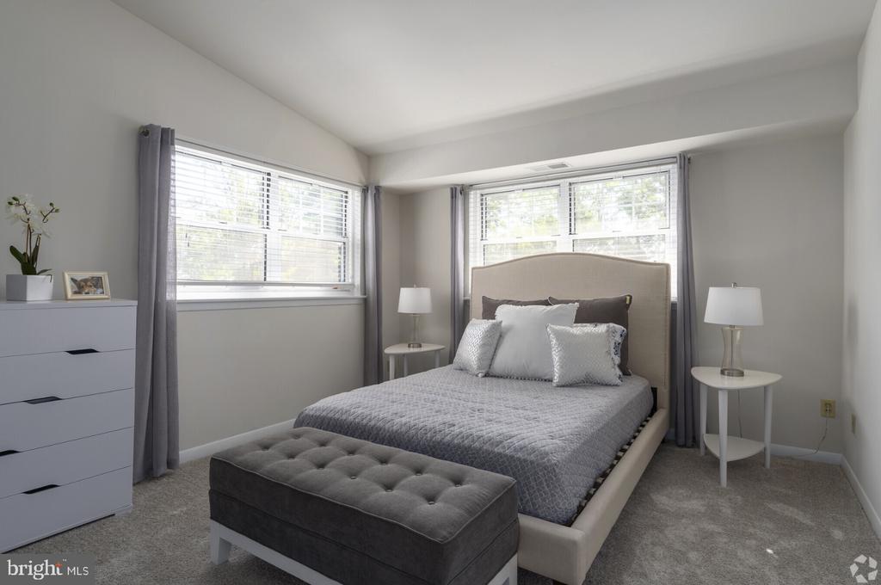
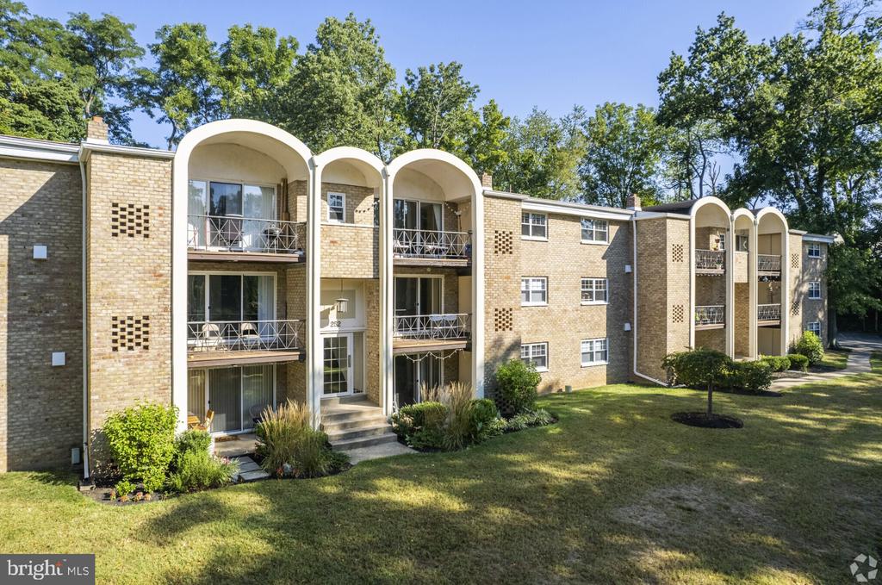
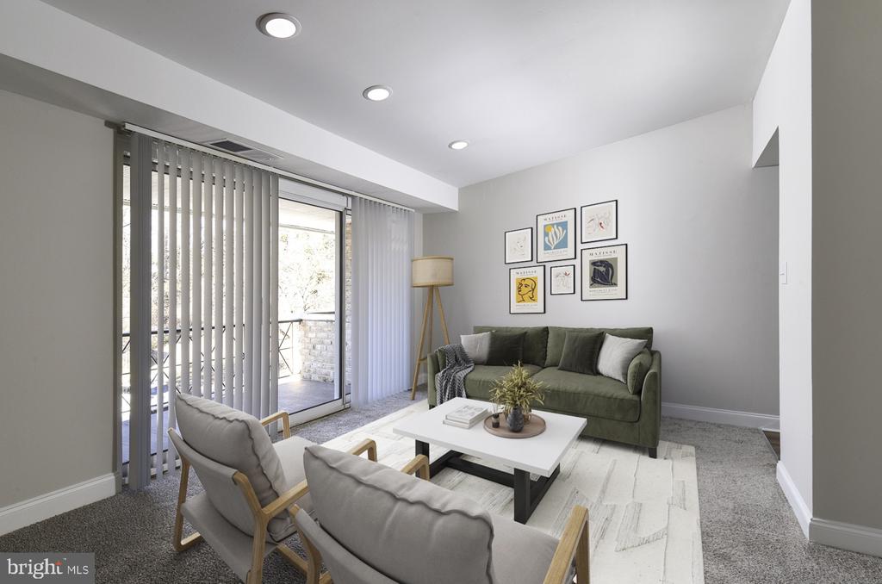
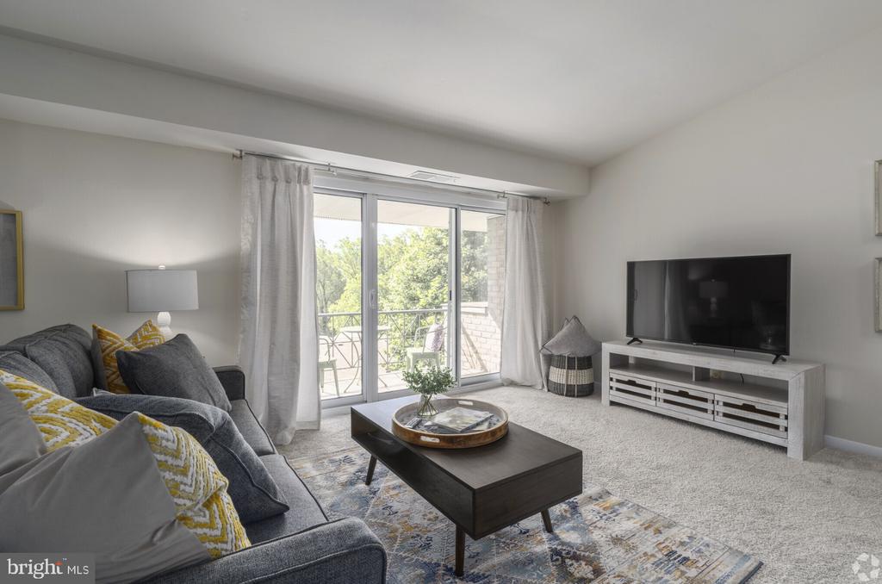
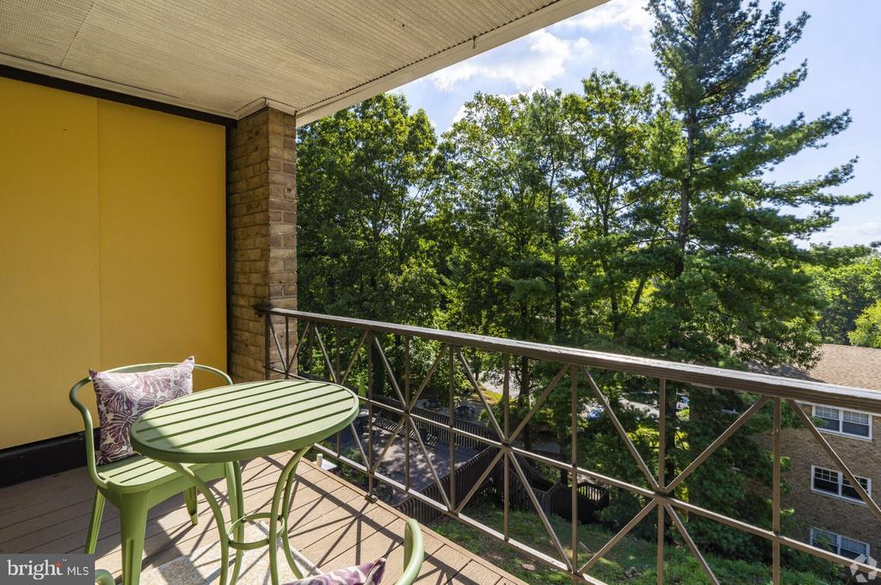
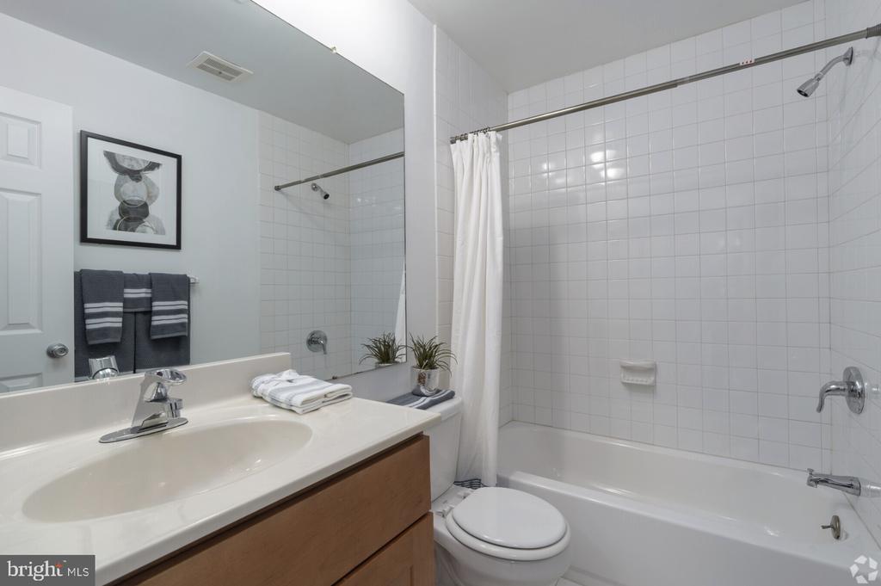
Hardwood floors and oversized windows set this one-bedroom retreat apart, creating an airy canvas for modern living in the heart of St. Davids. Built in 1967 and thoughtfully updated, this 690 square foot home welcomes you with an open floor plan that maximizes every inch of space while maintaining distinct living zones.
The kitchen serves as the heart of daily life, where upgraded countertops provide ample prep space alongside stainless steel appliances that make cooking a pleasure rather than a chore. The dishwasher, disposal, and self-cleaning oven handle the practical details while you focus on creating meals in a space designed for both function and style. Recessed lighting illuminates the workspace, and the microwave, refrigerator, and stove complete the culinary setup.
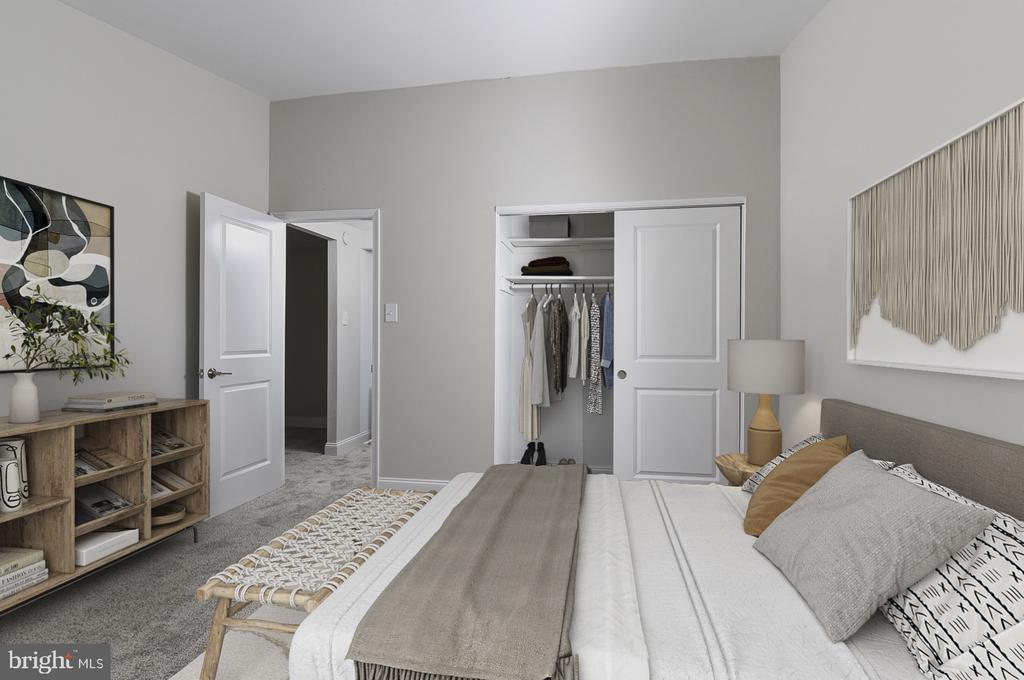
Your bedroom offers entry-level convenience with a generous walk-in closet that keeps everything organized and accessible. Window treatments throughout the home provide privacy and light control, allowing you to customize the ambiance whether you're starting your day or winding down for the evening. The in-unit washer and dryer eliminate trips to a laundromat, tucked away but easily accessible when needed.
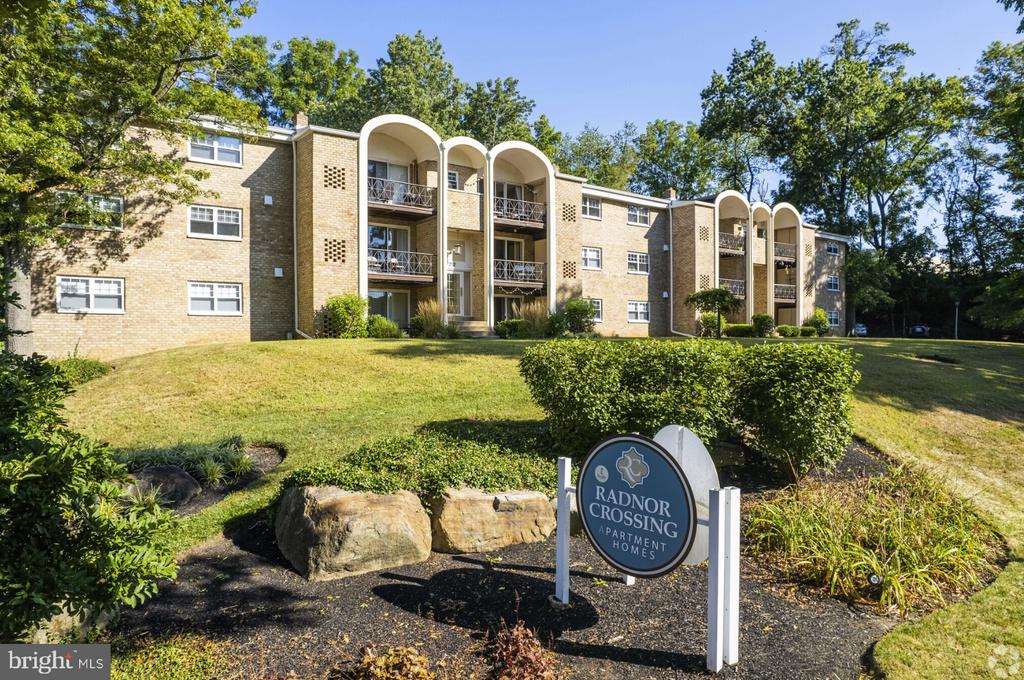
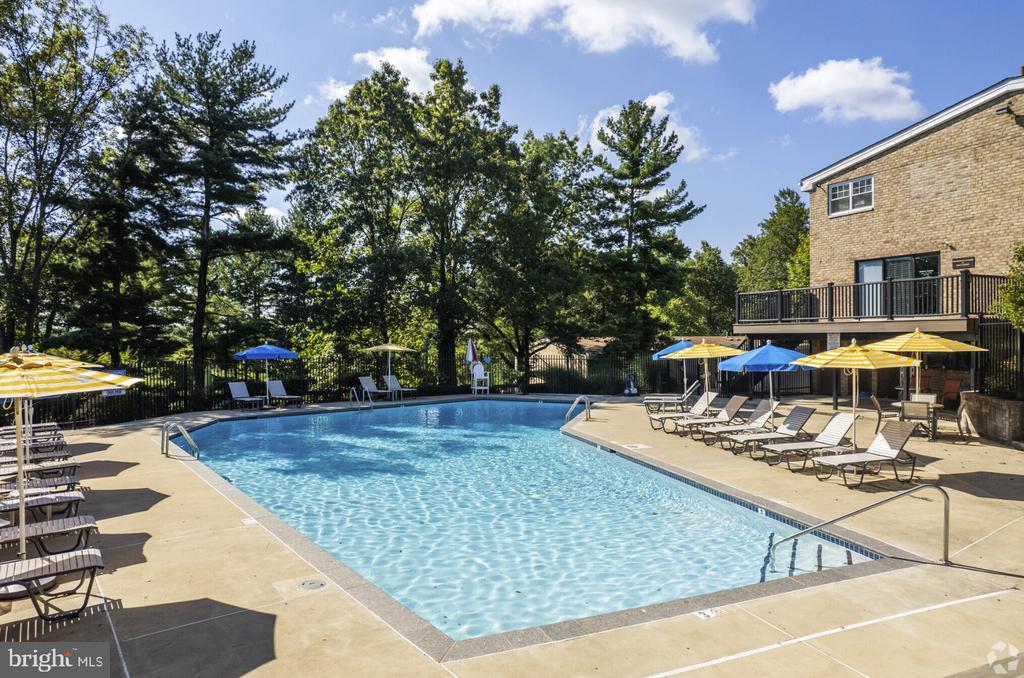
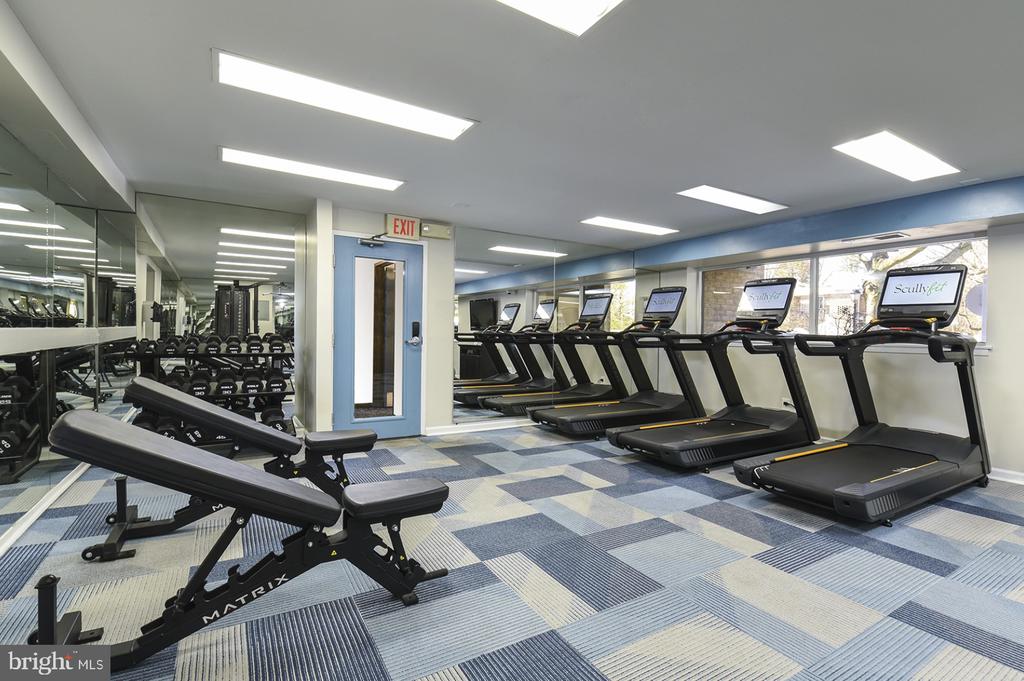
Beyond your front door, Radnor Crossing unfolds as a complete lifestyle destination. Morning workouts happen steps away in the fitness center, while the pool beckons for afternoon relaxation. The clubhouse becomes your extended living room for entertaining, and the game room offers entertainment options when you want to stay close to home. Tennis courts provide active recreation, and the jogging path winds through the community for those who prefer outdoor cardio.
Pet owners appreciate the dedicated dog park where four-legged family members can socialize and play, though breed restrictions apply alongside the required deposit policy. Cats settle in comfortably with welcoming pet policies that recognize them as valued residents.
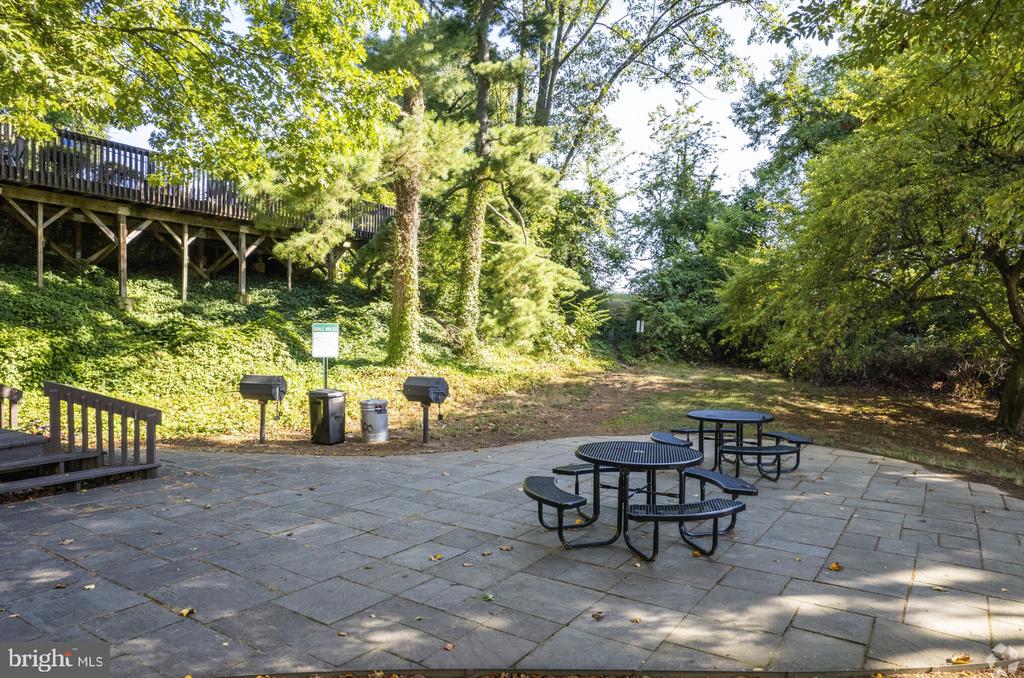
The picnic area and meeting room serve different social needs, from casual weekend gatherings to more formal occasions. Parking lot spaces eliminate the urban hunt for street spots, providing the convenience that suburban living promises.
St. Davids itself represents the perfect balance between accessibility and tranquility, where tree-lined streets maintain a residential character while keeping major corridors within easy reach. The neighborhood continues to evolve with new energy while preserving the established charm that drew residents here in the first place. Local businesses reflect this blend of old and new, creating a community that feels both rooted and forward-looking.
Daily routines here flow naturally from private comfort to community connection, where morning coffee might happen on your own terms before an evening swim or tennis match with neighbors who become friends. This is suburban living refined, where amenities enhance rather than complicate the rhythms of home. Pricing and availability subject to change on a daily basis. Photos are of model units. Parking may be available subject to availability and may be an additional fee.