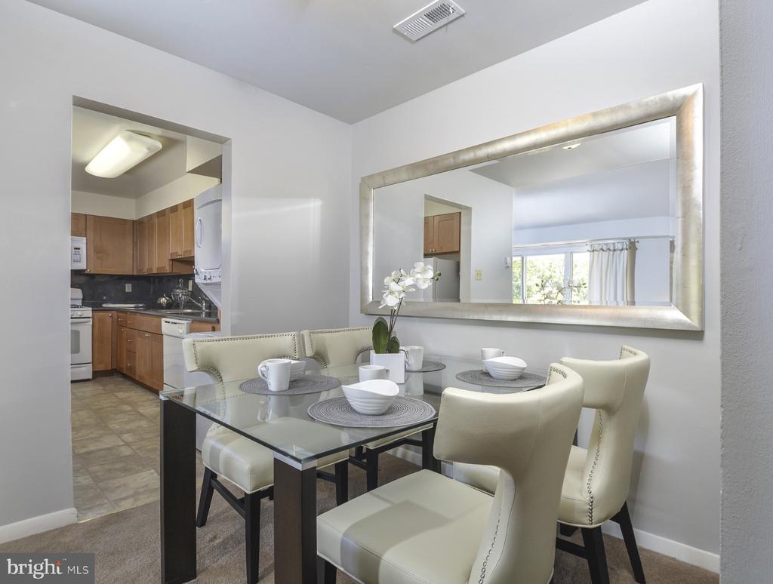
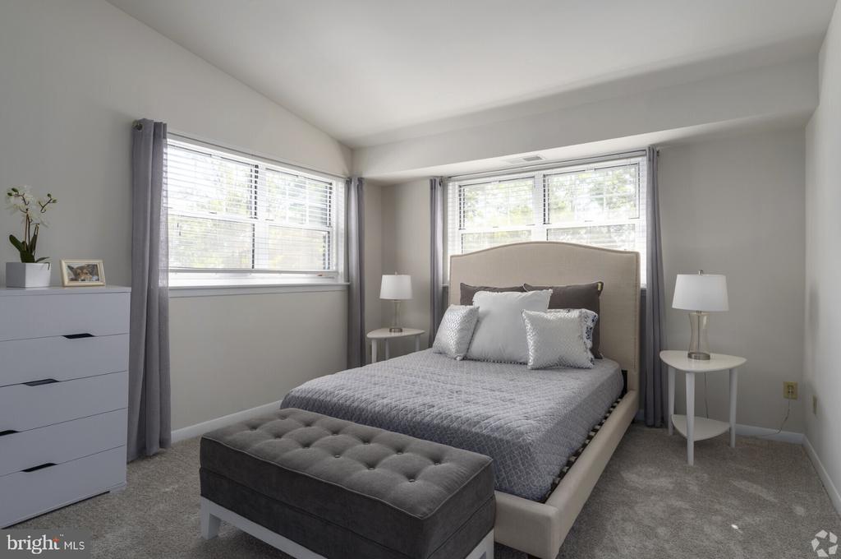
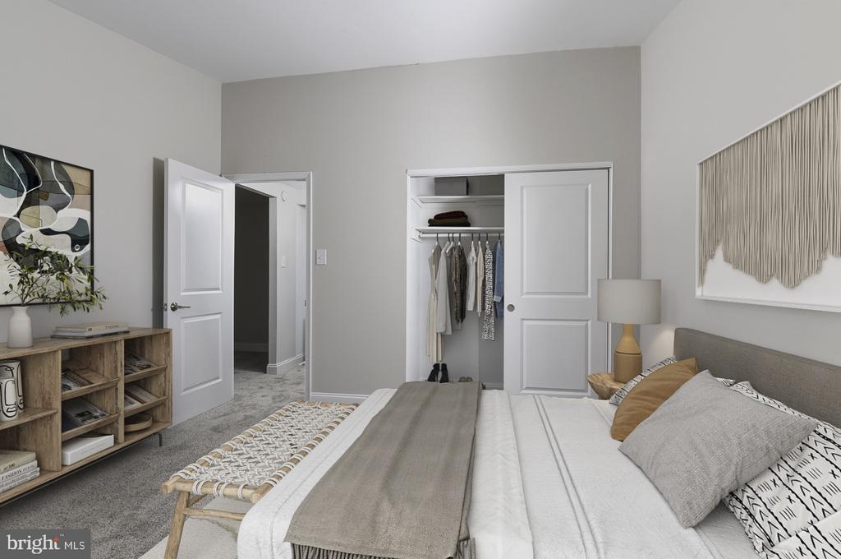
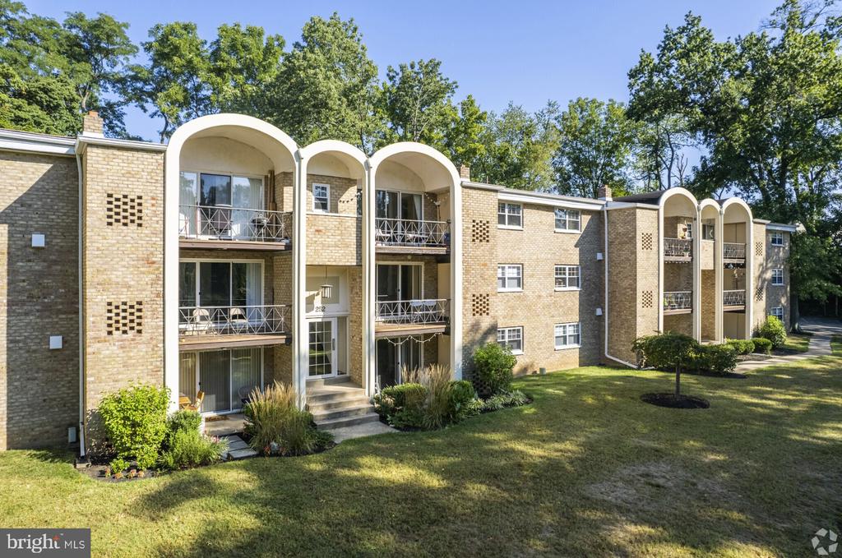
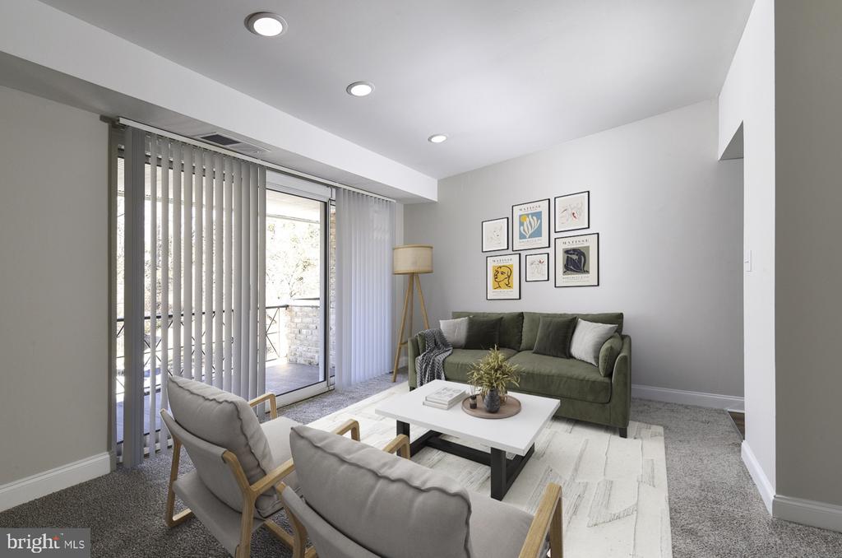
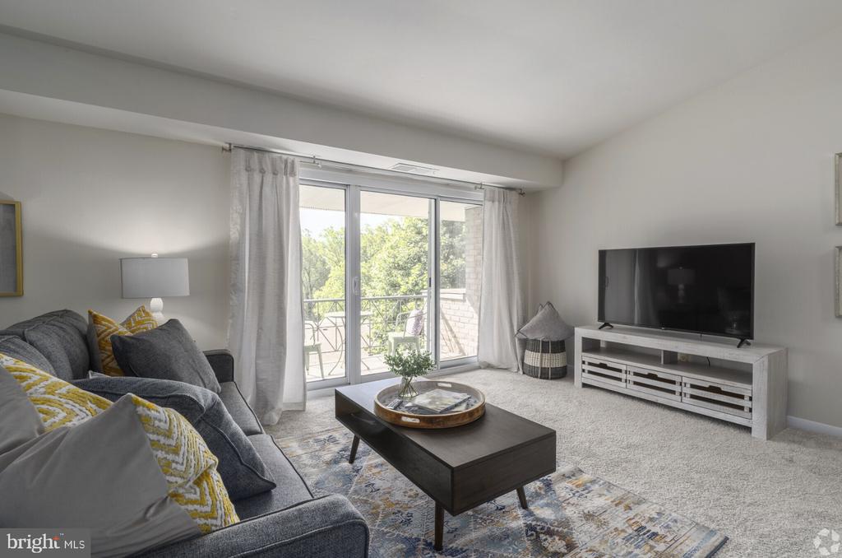
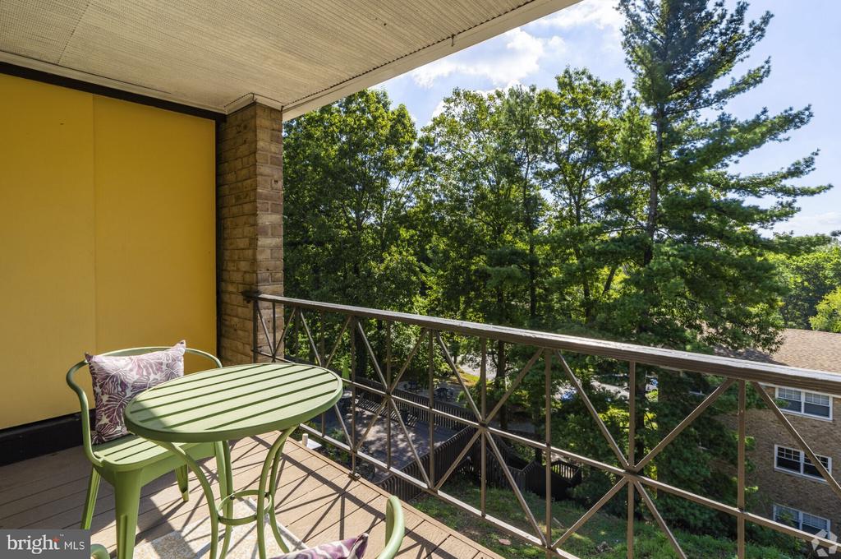
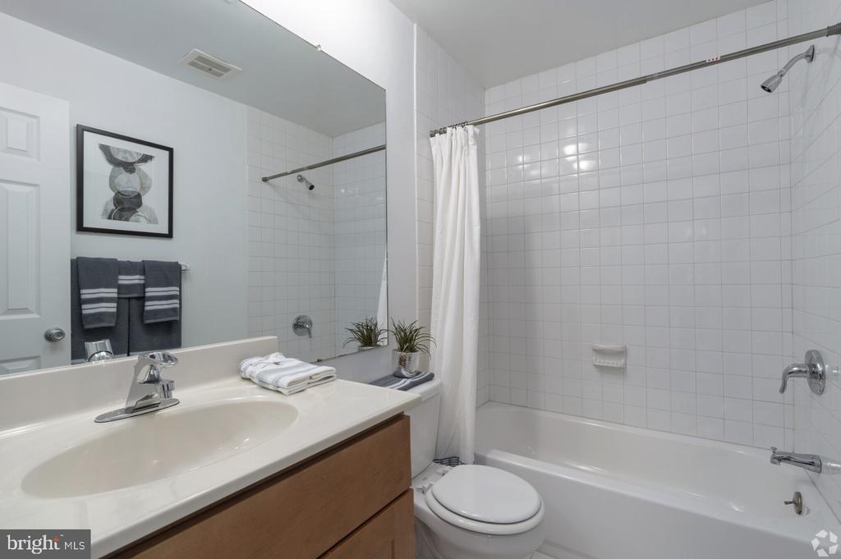
Tucked behind mature trees in St. Davids, this two-bedroom sanctuary offers 975 square feet of thoughtfully designed living space where open floor plans create seamless flow between kitchen and living areas. Recessed lighting casts a warm glow across upgraded countertops while stainless steel appliances including dishwasher, disposal, and self-cleaning oven transform meal preparation into an effortless routine. The in-unit washer and dryer eliminate trips to shared laundry facilities, while walk-in closets provide generous storage throughout both bedrooms.
Morning coffee feels more luxurious when prepared in a kitchen equipped with microwave, refrigerator, and stove, all complemented by window treatments that filter natural light perfectly. The entry level bedroom configuration ensures accessibility, while the open floor plan maximizes the sense of space and creates ideal entertaining flow for dinner parties or quiet evenings.
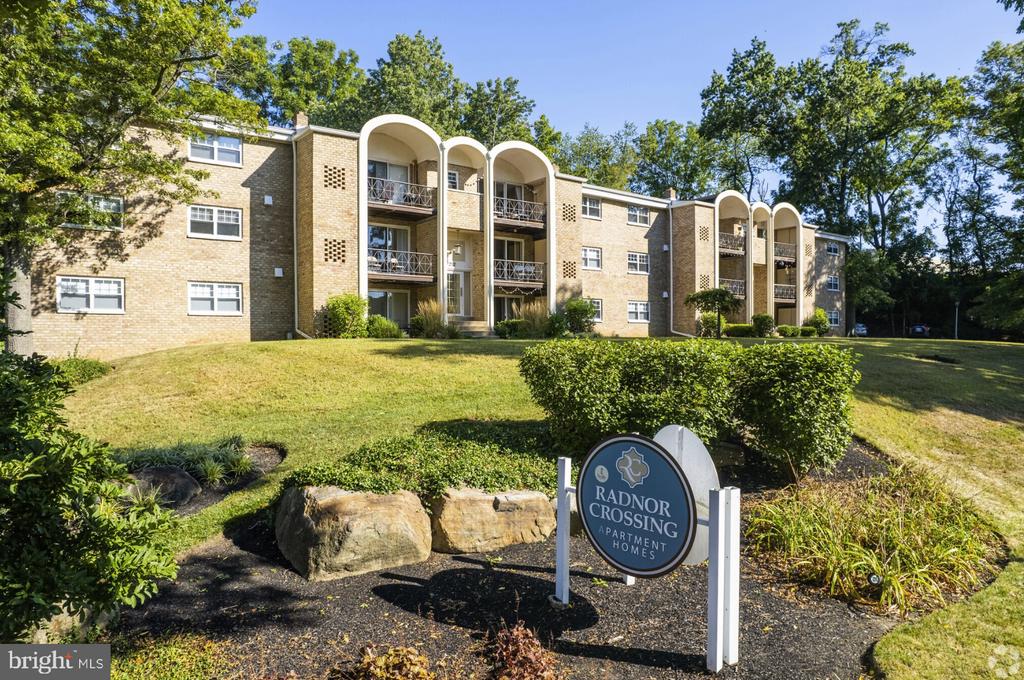
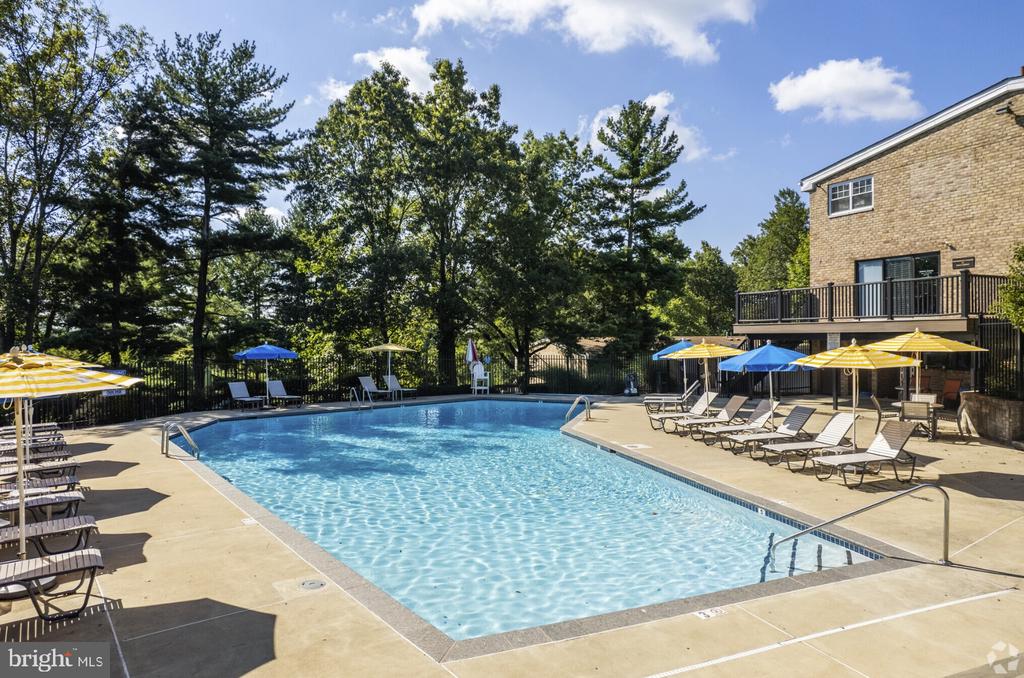
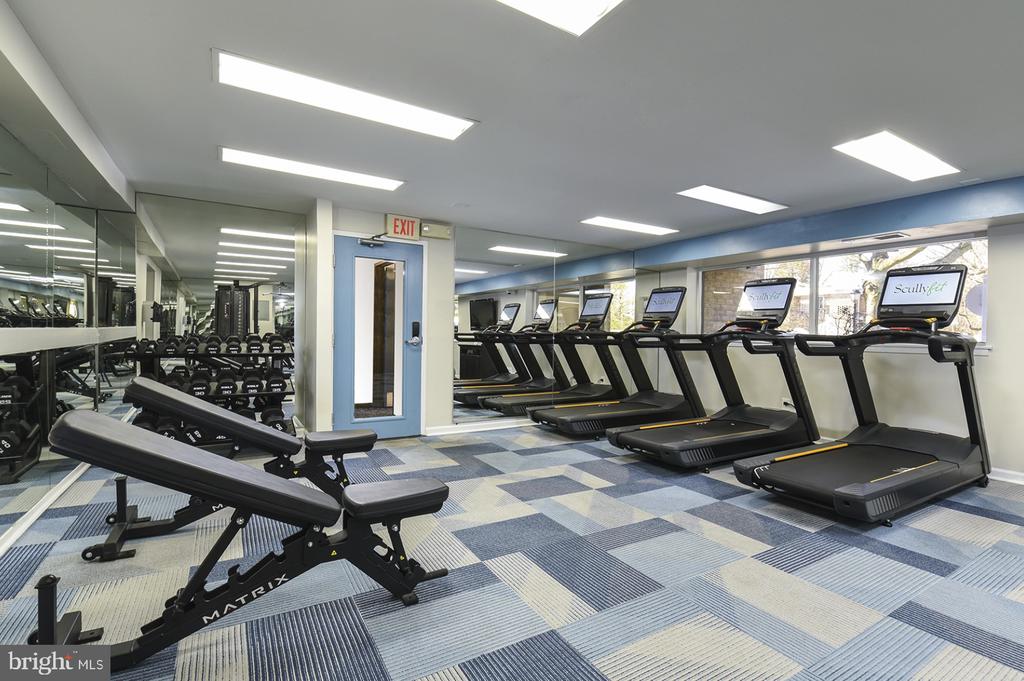
Step outside your front door and discover Radnor Crossing's resort-style amenities that transform everyday living into vacation-like experiences. The fitness center eliminates gym memberships, while the sparkling pool and tennis courts provide recreation without leaving home. Dog owners appreciate the dedicated dog park where four-legged family members can socialize and exercise. The clubhouse serves as an extension of your living space for gatherings too large for home, while the game room offers entertainment for all ages.
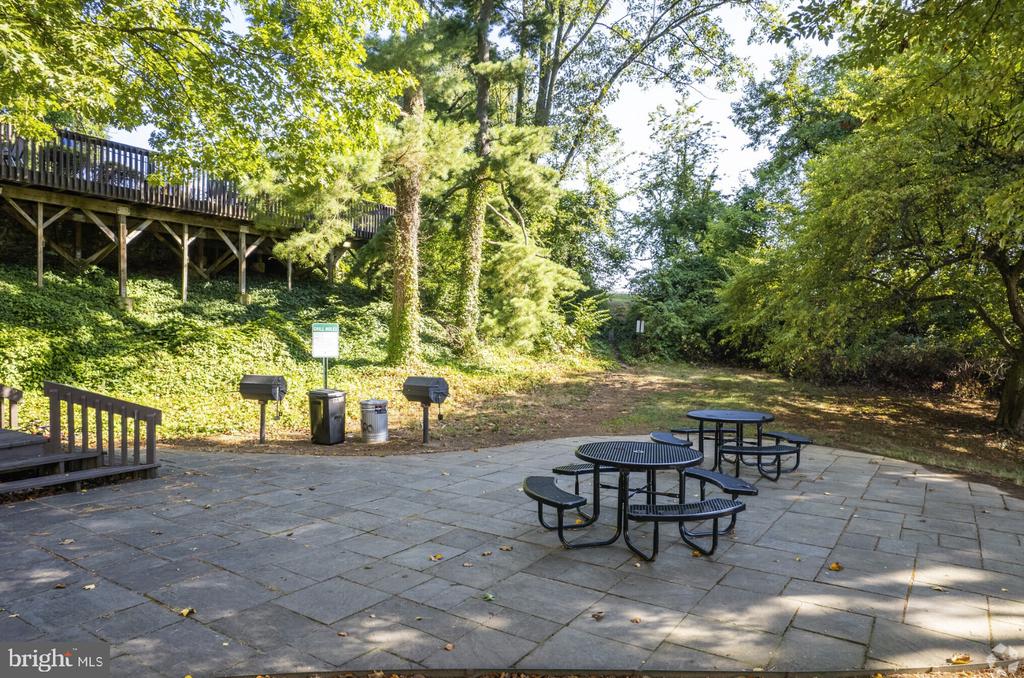
Jogging enthusiasts will love the dedicated path that winds through the community, providing convenient exercise space regardless of weather or schedule. The meeting room accommodates work-from-home video calls when you need professional space, while picnic areas invite outdoor dining and casual gatherings. Convenient parking eliminates the stress of street parking, ensuring you always have a secure spot waiting.
The neighborhood surrounding this St. Davids location offers an appealing blend of suburban tranquility and accessibility to both local amenities and regional destinations. Tree-lined streets create a peaceful residential atmosphere while maintaining proximity to shopping, dining, and entertainment options that make daily errands convenient rather than burdensome.
Pet owners will find both cats and dogs welcome with appropriate deposits, though dog restrictions apply to ensure community harmony. This pet-friendly policy recognizes that furry family members are an integral part of modern living, and the community amenities like the dog park demonstrate genuine commitment to pet owner satisfaction.
Whether you're seeking a peaceful retreat after busy workdays or a home base for exploring the greater Philadelphia region, this St. Davids location strikes the perfect balance between residential serenity and convenient access to urban amenities that define quality living in southeastern Pennsylvania. Pricing and availability subject to change on a daily basis. Photos are of model units. Parking may be available subject to availability and may be an additional fee.