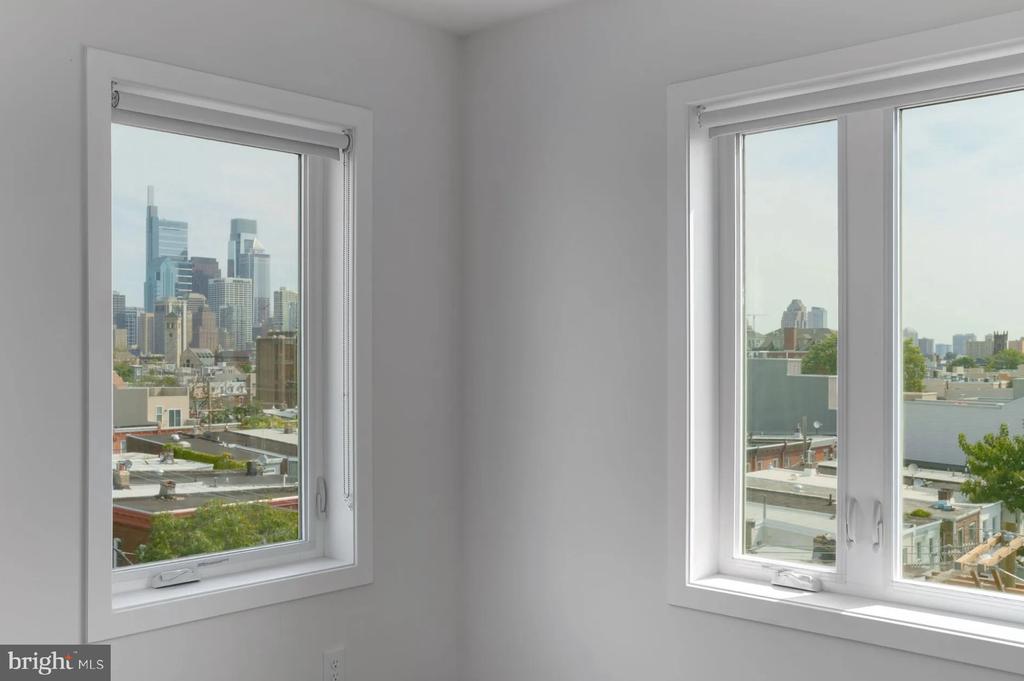
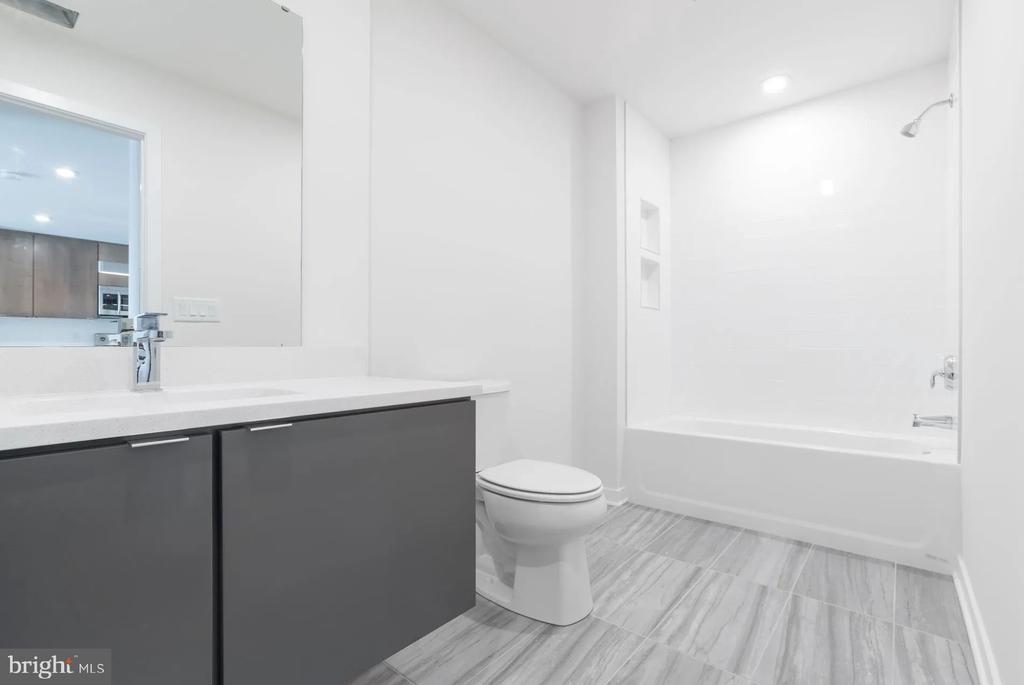
Fresh drywall, clean grout lines, and the quiet pride of a home no one has lived in before -- that is the feeling that greets you the moment you step into this brand-new studio at Graduate Pointe. Built in 2024 and never occupied, every surface, fixture, and finish is exactly as it left the contractor's hands: pristine, considered, and ready to become yours.
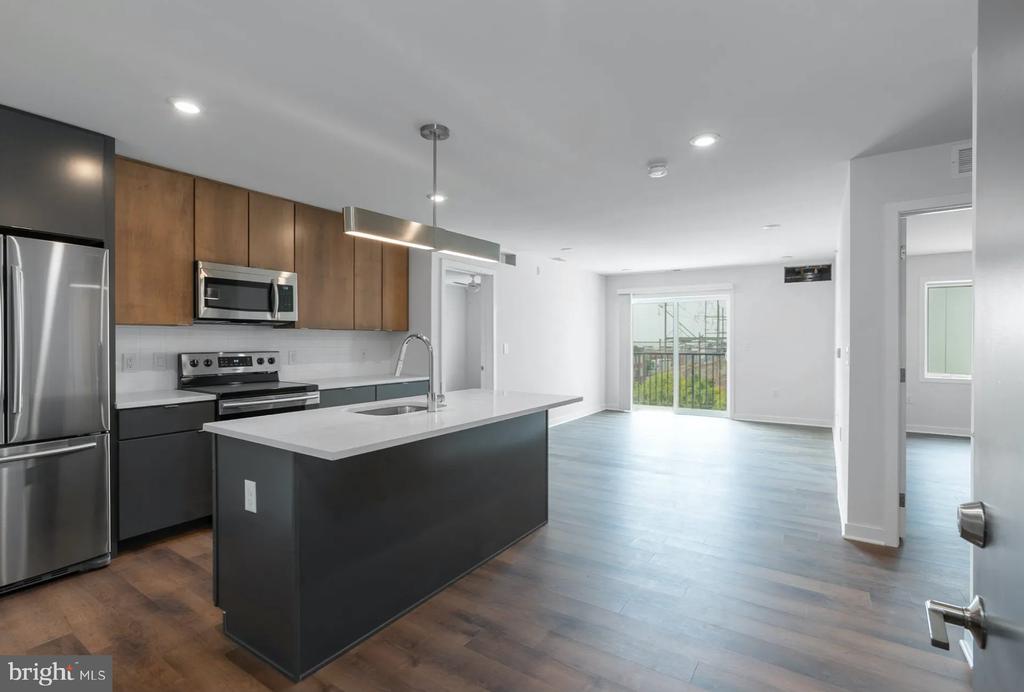
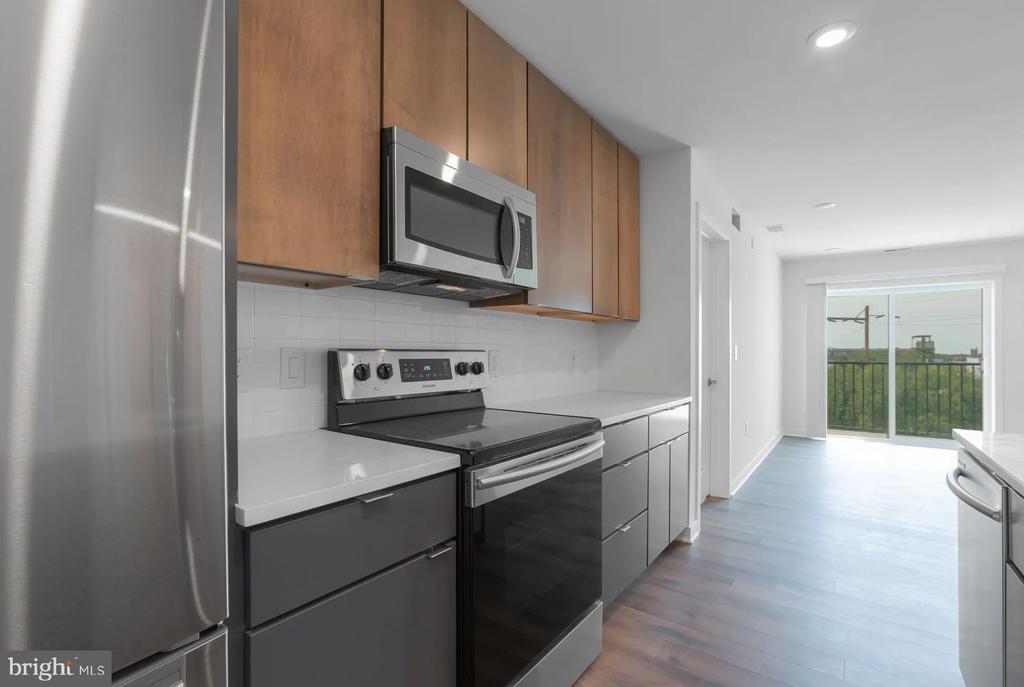
At 435 square feet, the open floor plan does intelligent work. The kitchen anchors one end, outfitted with stainless steel appliances, upgraded countertops, a dishwasher, microwave, and disposal -- everything in place for a proper weeknight dinner or a Sunday morning that starts with eggs and ends with nowhere to be. There is no hunting for a laundry room down the hall, because the washer and dryer are right here in the unit, folded into the layout so that laundry becomes a background task rather than a scheduled errand. A walk-in closet gives a studio-sized home genuine storage depth, and window treatments mean your first evening here is already private and finished.
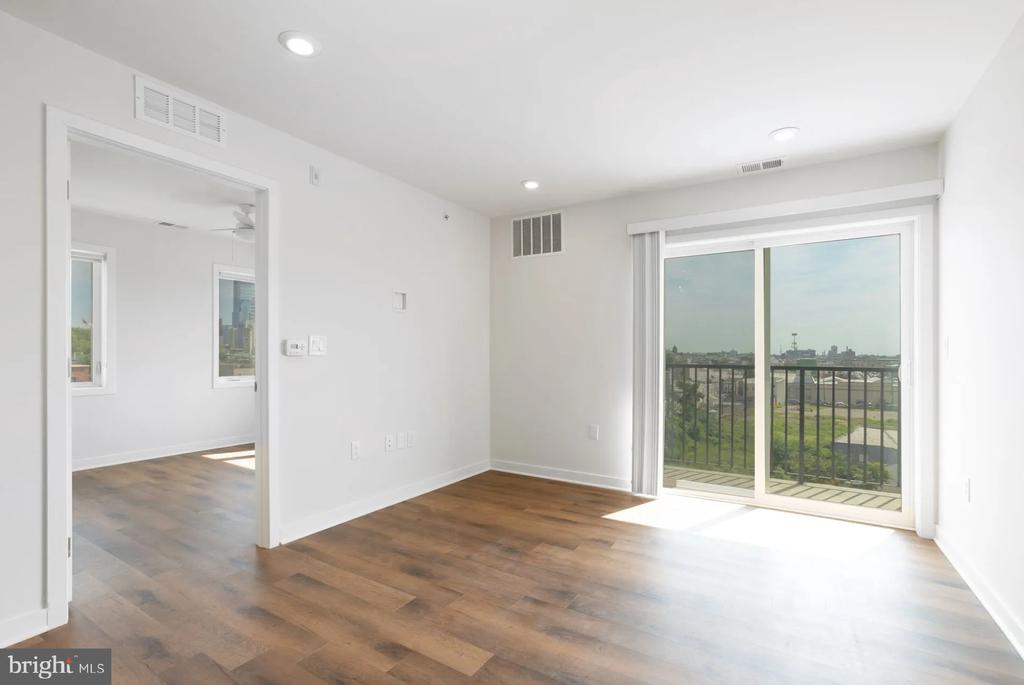
The living area flows naturally from the kitchen, a single open canvas that you arrange on your own terms. Morning light moves across the room as the day progresses, and by the time evening arrives the space feels settled and calm. What makes a studio work is not just its square footage but its thoughtfulness, and the details here -- the countertops, the in-unit appliances, the walk-in closet -- reflect a building designed from the ground up to feel like a complete home rather than a compromise.
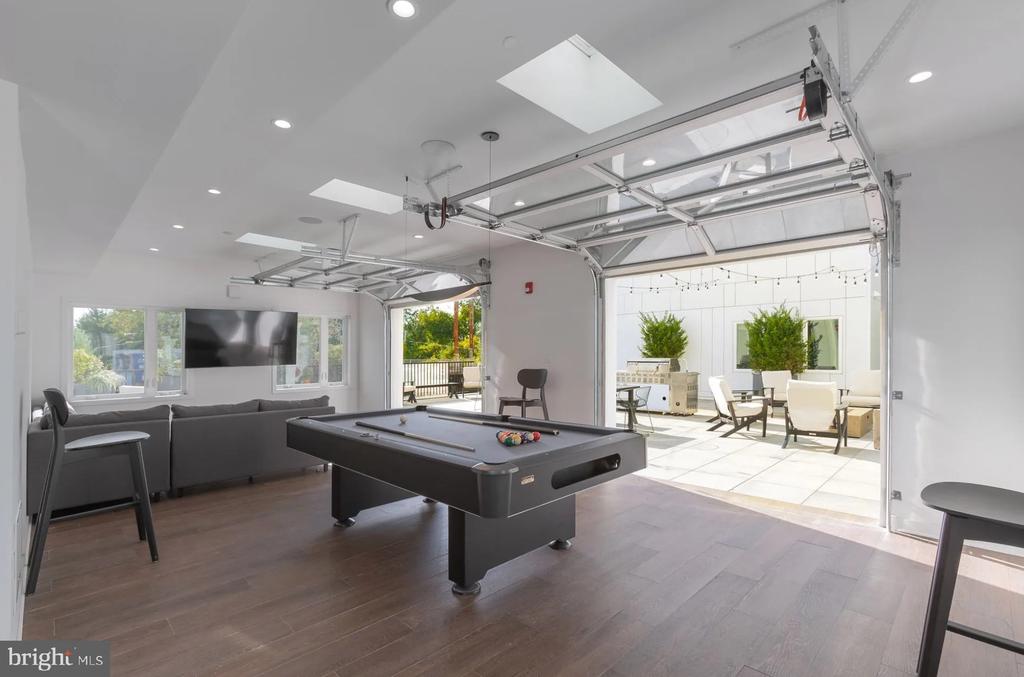
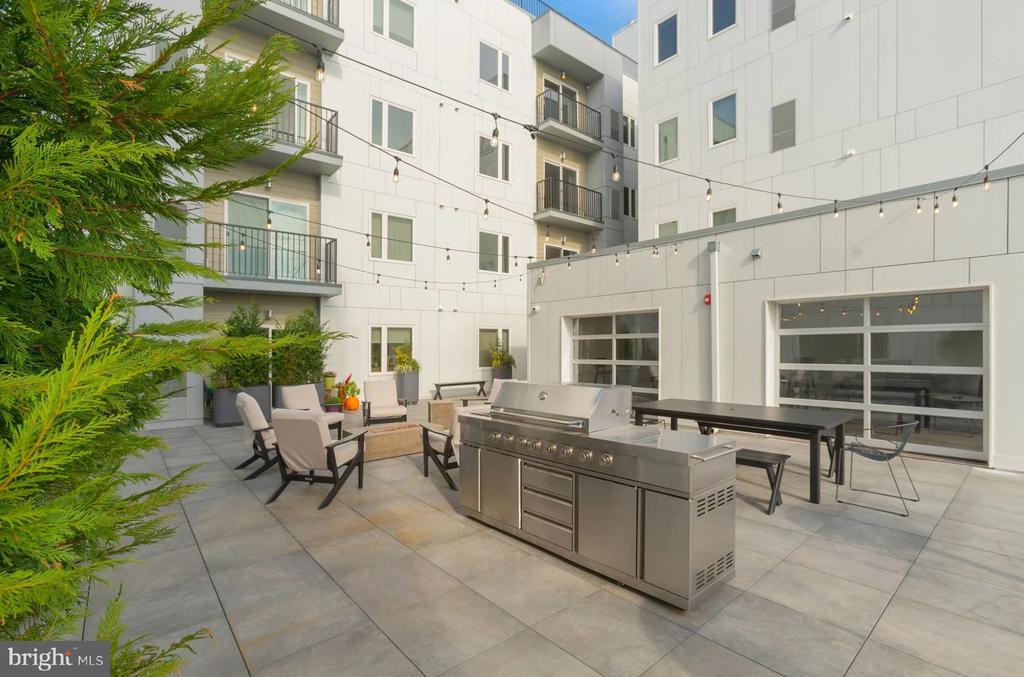
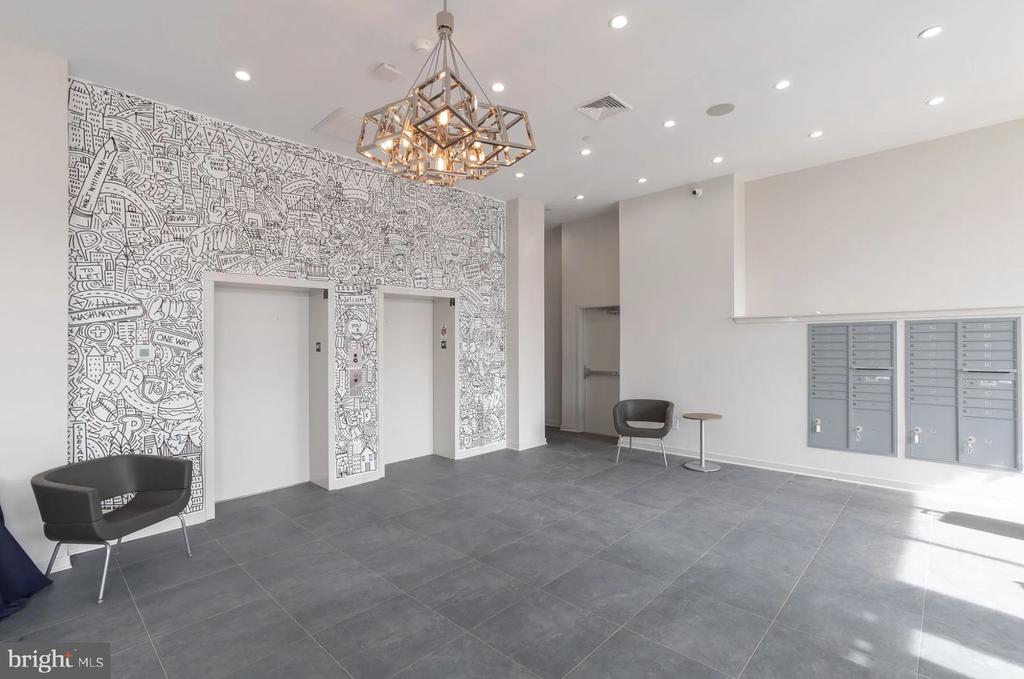
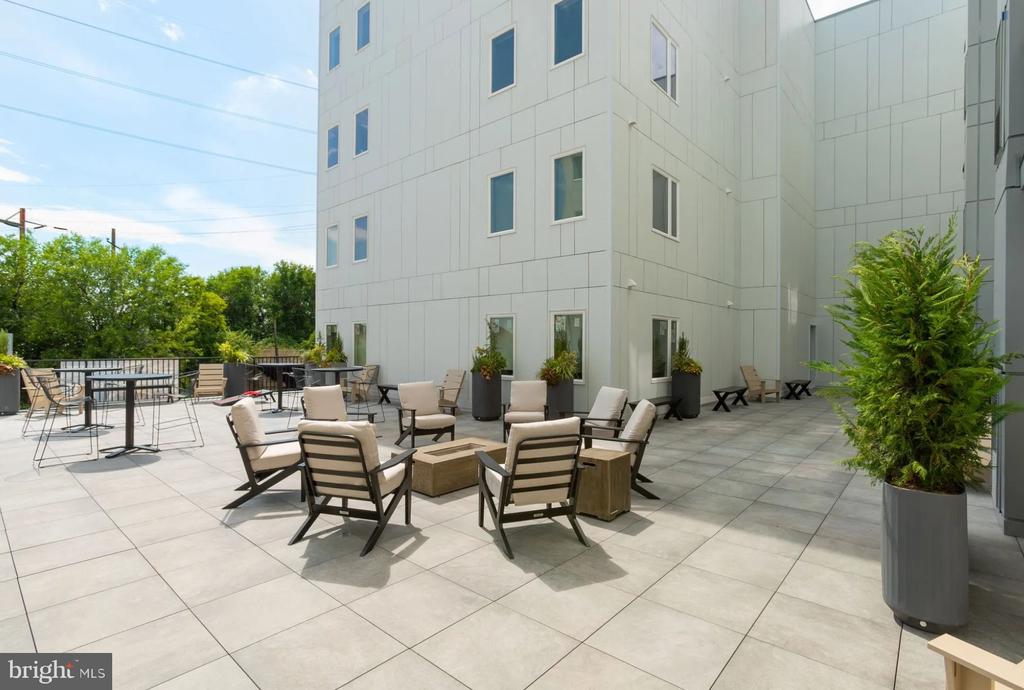
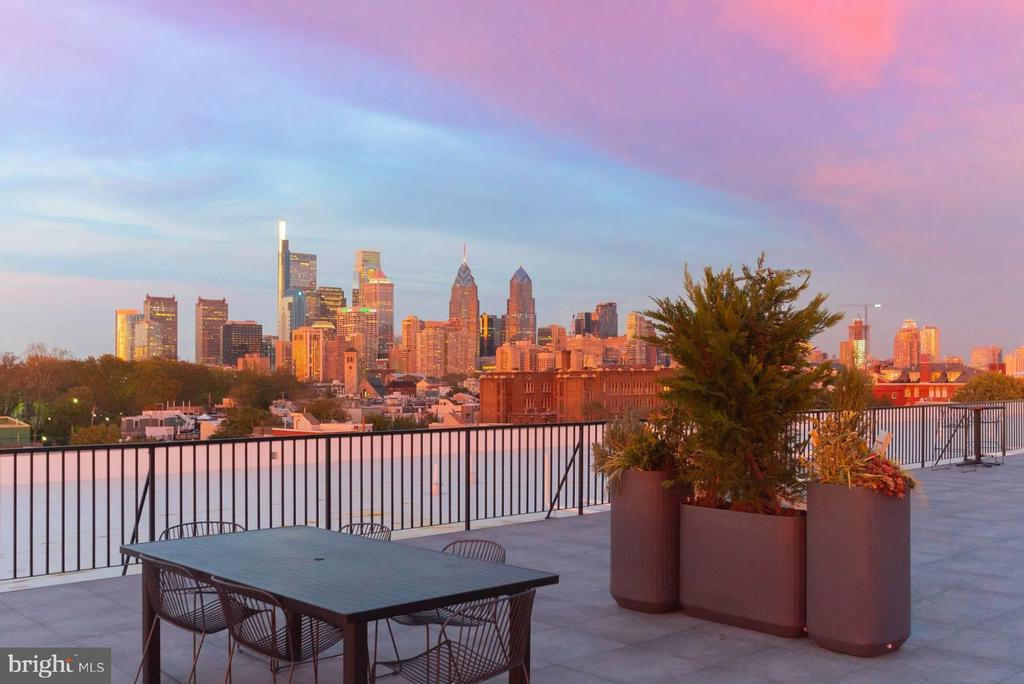
Graduate Pointe was built to offer its residents a full range of shared spaces alongside their private ones. The roof deck is the kind of place where a weeknight can quietly turn into something memorable -- city views, open air, and a reason to linger after dinner. The fitness center means your morning workout is a short ride in the elevator rather than a commute of its own. A community center, picnic area, and bike room round out the shared amenities, giving the building a texture that extends well beyond your front door. Covered parking is available for residents who keep a car, and a storage bin provides a dedicated place for the gear and seasonal items that do not belong in a 435-square-foot home. Security measures are in place throughout the property. Cats and dogs are welcome here, so your pet makes the move with you.
Graduate Hospital is one of Philadelphia's most walkable and genuinely livable neighborhoods, a place where the grid is human-scaled and the streets reward the person on foot. South Street's restaurants and shops are minutes away on foot, and the energy of Point Breeze and Passyunk are equally close. For commuters, the neighborhood's connectivity to Center City makes car-free living a practical reality rather than an aspiration. Grab your bag, step outside, and the city opens up in every direction.
A brand-new building, a well-designed studio, and a neighborhood that delivers on its promise -- this is what it looks like when a home is built right the first time. Pricing and availability subject to change on a daily basis. Photos are of model units. Parking may be available subject to availability and may be an additional fee.