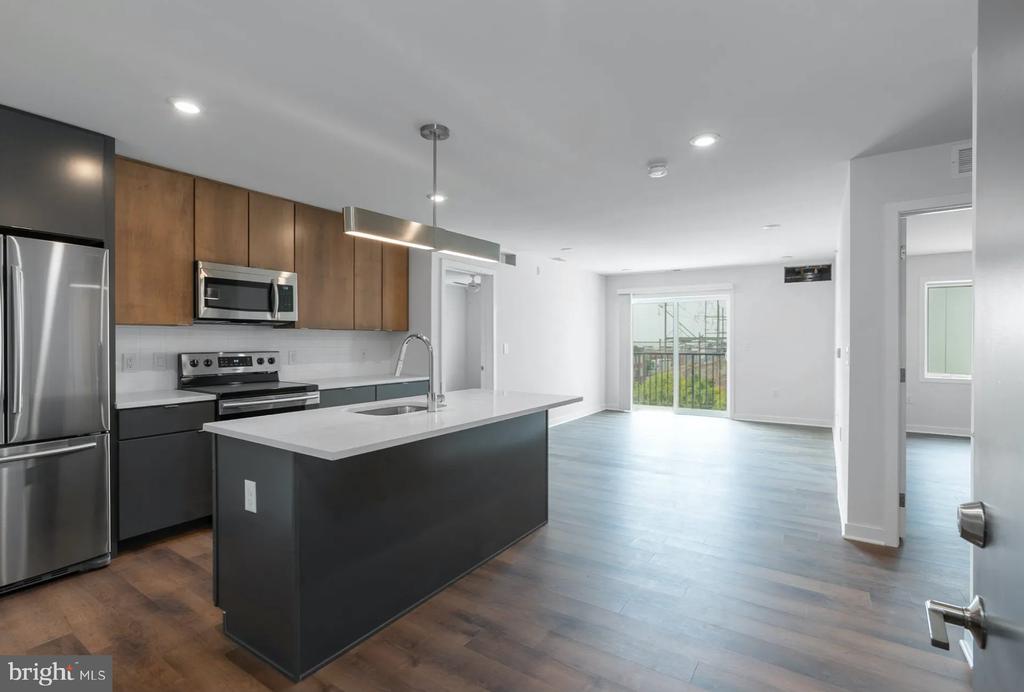
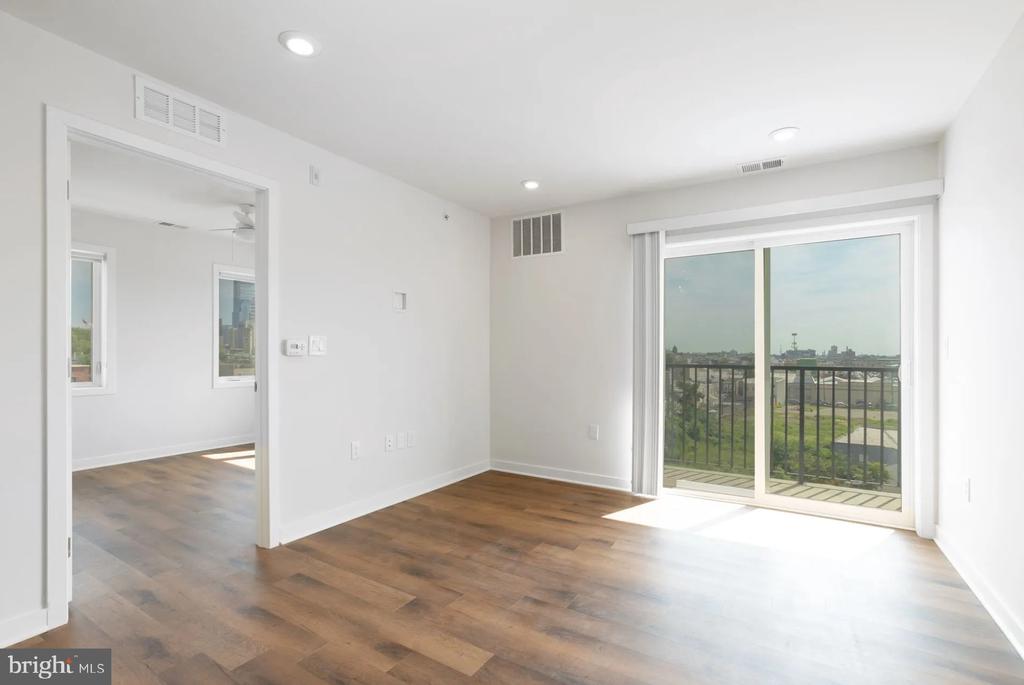
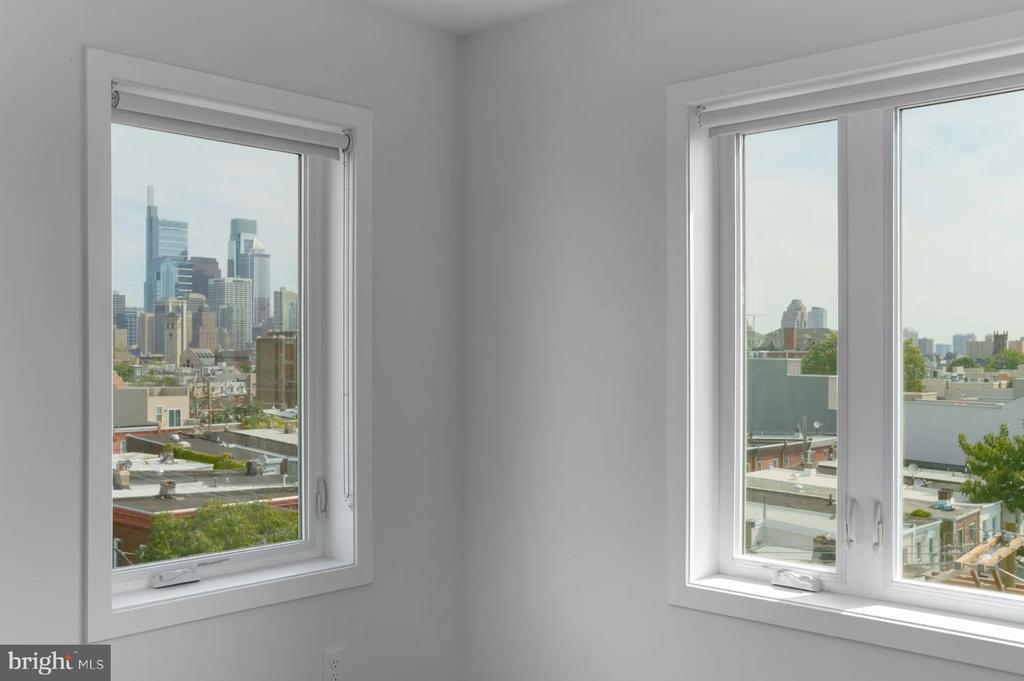
Tucked into one of Graduate Hospital's most energized blocks, this two-bedroom, two-bathroom residence at Graduate Pointe invites you to slow down and actually settle in. At 950 square feet, the layout breathes -- an open floor plan that lets the living area expand into the kitchen without walls interrupting the flow, without corners cutting the light.
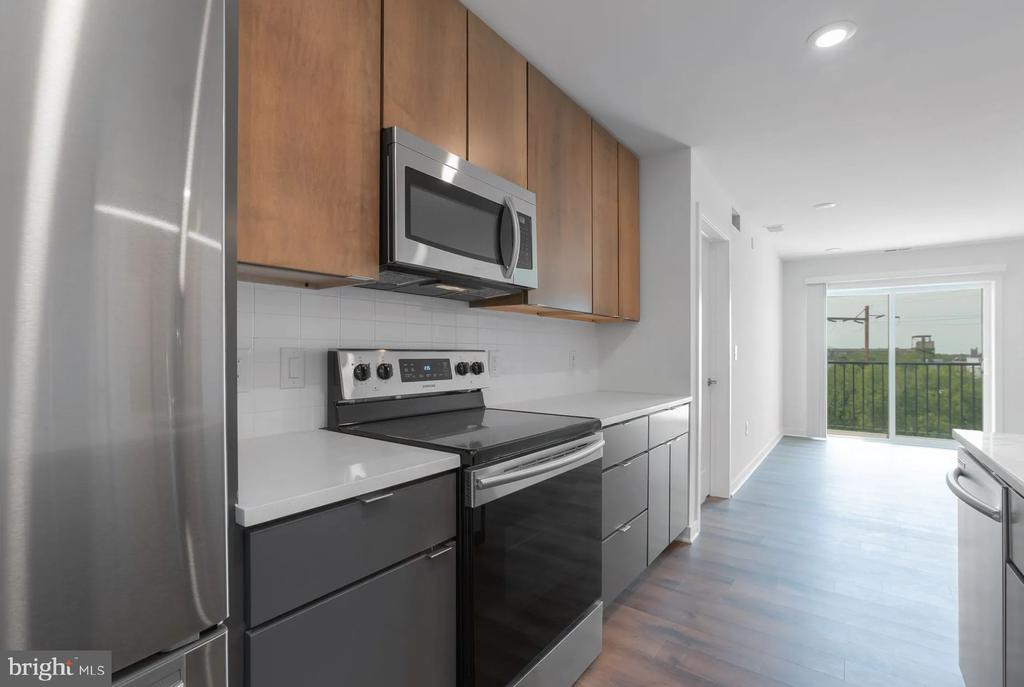
Step inside and the first thing you notice is how the space opens up ahead of you. The living room has room for a proper sofa and a reading chair, and the open kitchen sits just close enough to stay part of the conversation. Upgraded countertops give the kitchen a clean, finished look, and stainless steel appliances -- refrigerator, dishwasher, microwave, disposal -- line up without crowding the workspace. A washer and dryer are tucked in-unit, which quietly transforms laundry from an errand into a background task. Window treatments are already in place, so the afternoon glare stays manageable while the daylight stays generous.
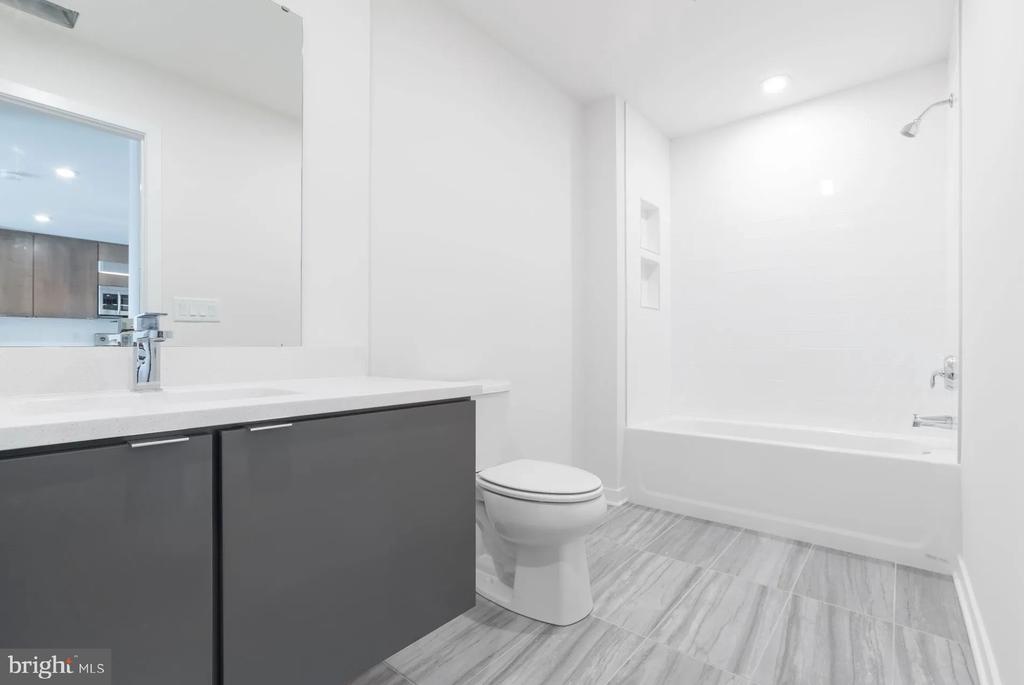
Both bedrooms are meaningfully sized, each with a walk-in closet that handles the full wardrobe without negotiation. The two full bathrooms mean mornings actually move -- no choreography required when schedules overlap. The ground-floor bedroom configuration offers flexibility: a home office that closes at the end of the day, a proper guest room, or simply more breathing room than most two-bedroom layouts allow.
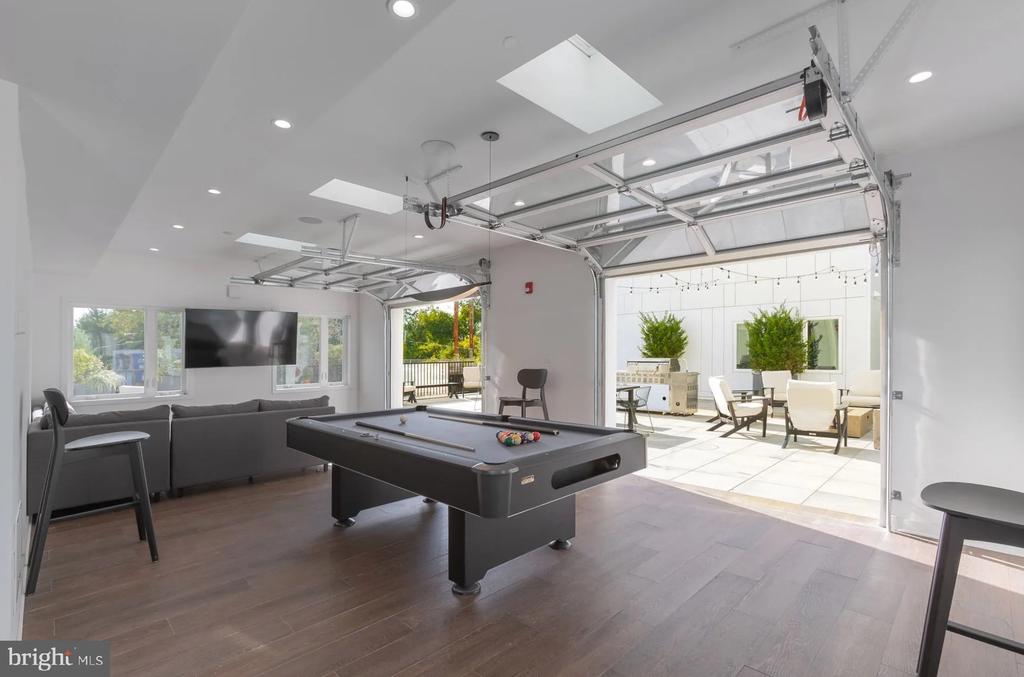
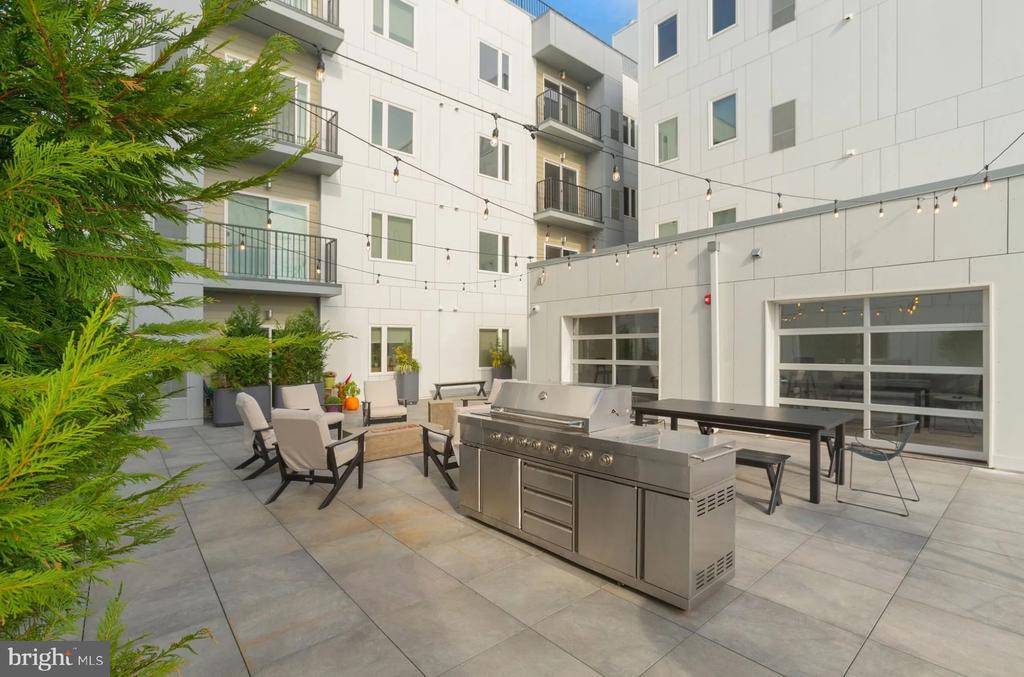
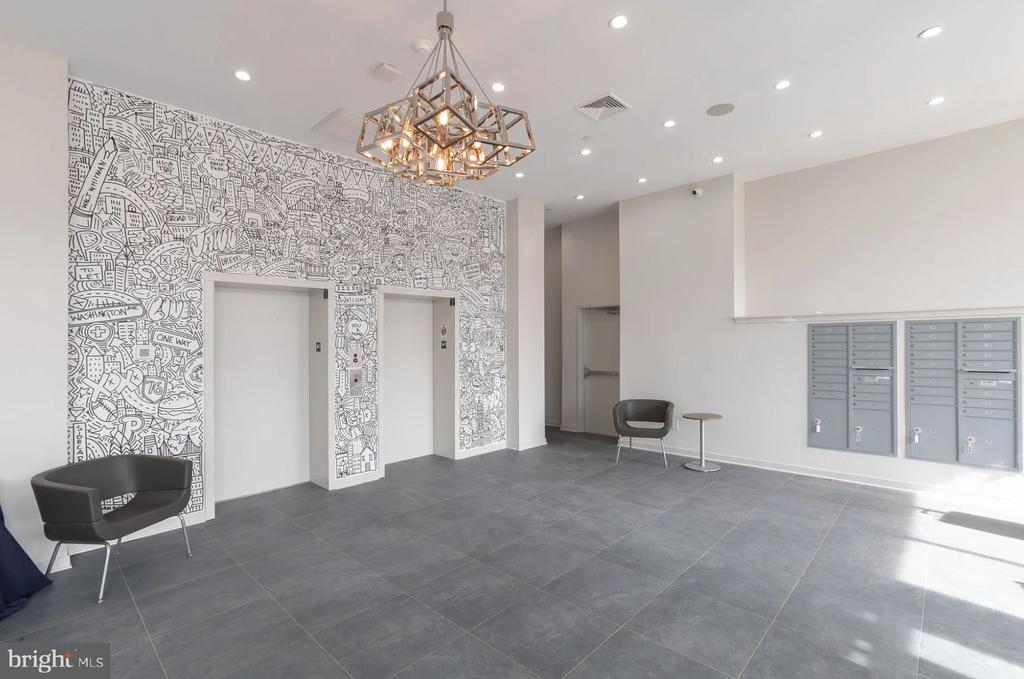
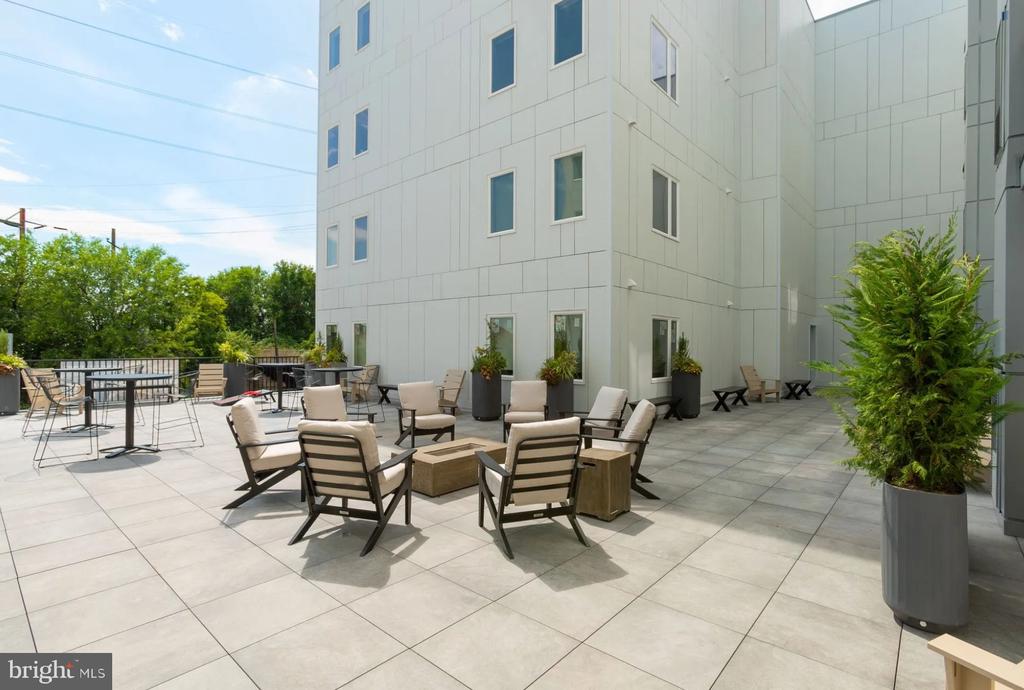
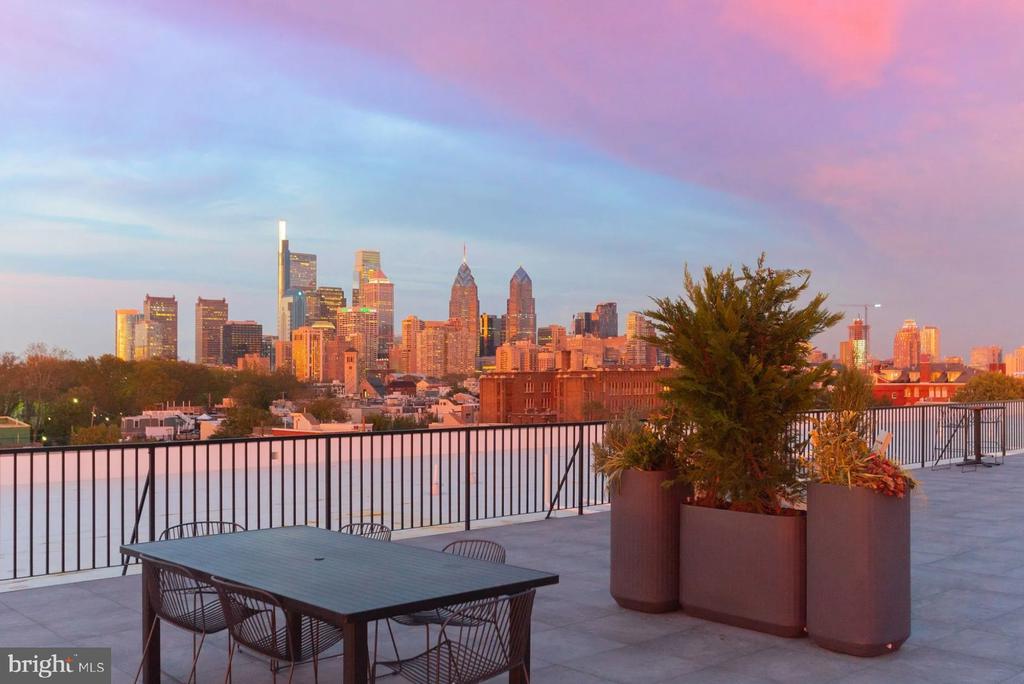
Graduate Pointe was built in 2024, and the building amenities reflect that. The fitness center is steps from your door, saving the commute to a gym membership. The roof deck is where the evening lands -- wide open sky above the Graduate Hospital roofline, the kind of place where a weeknight glass of wine starts to feel like an occasion. A community center provides dedicated common space, and a picnic area on the grounds offers a spot to sit outside without leaving the property. Bike storage is available in a dedicated bike room, and covered parking is on-site for residents who need it. Additional storage bins are available for the gear that doesn't fit in the unit. Security is present throughout the building.
The building sits on Washington Avenue, which in this stretch of Graduate Hospital has become one of the city's more interesting corridors -- not fully discovered, not over-curated. The local dining scene runs from neighborhood staples to newer spots drawing from all over the city. Coffee is close. So is dinner, on a Tuesday, without a reservation. The South Street retail strip is within easy reach on foot, and Rittenhouse Square is a reasonable walk or a short ride north. Pets are welcome -- cats and dogs both -- so the morning walk becomes part of the routine rather than a logistical problem.
Living here means your day has structure without rigidity. Coffee at home in a kitchen that's actually pleasant to stand in. An evening run if the fitness center is calling, or up to the roof deck if it isn't. The neighborhood does the rest -- reliably walkable, genuinely interesting, and still with enough edge to feel like the city rather than a facsimile of it. Pricing and availability subject to change on a daily basis. Photos are of model units. Parking may be available subject to availability and may be an additional fee.