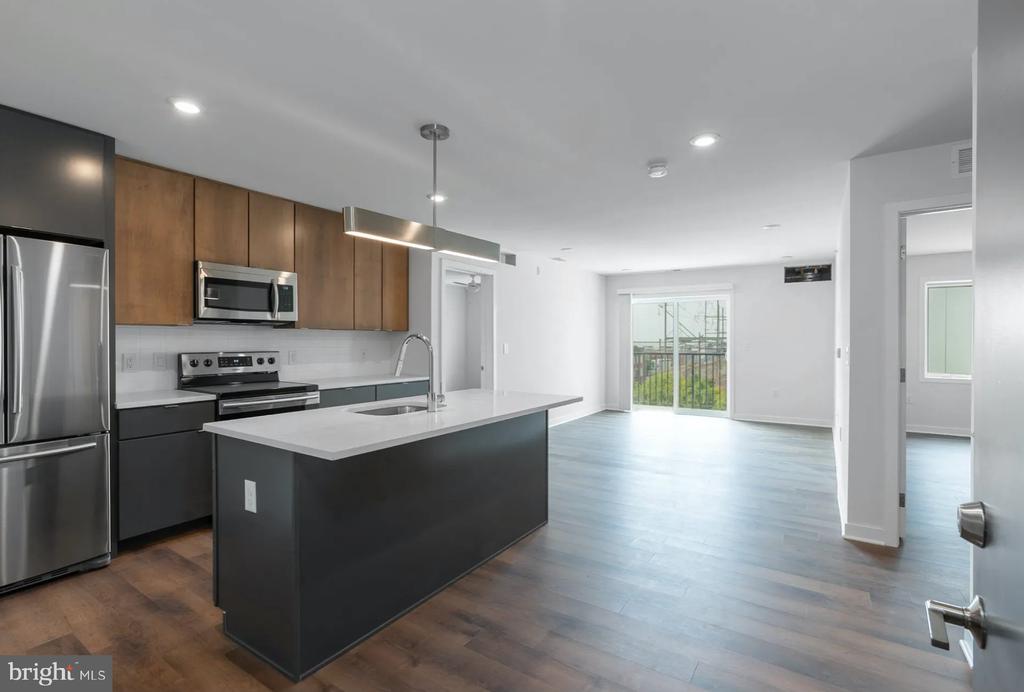
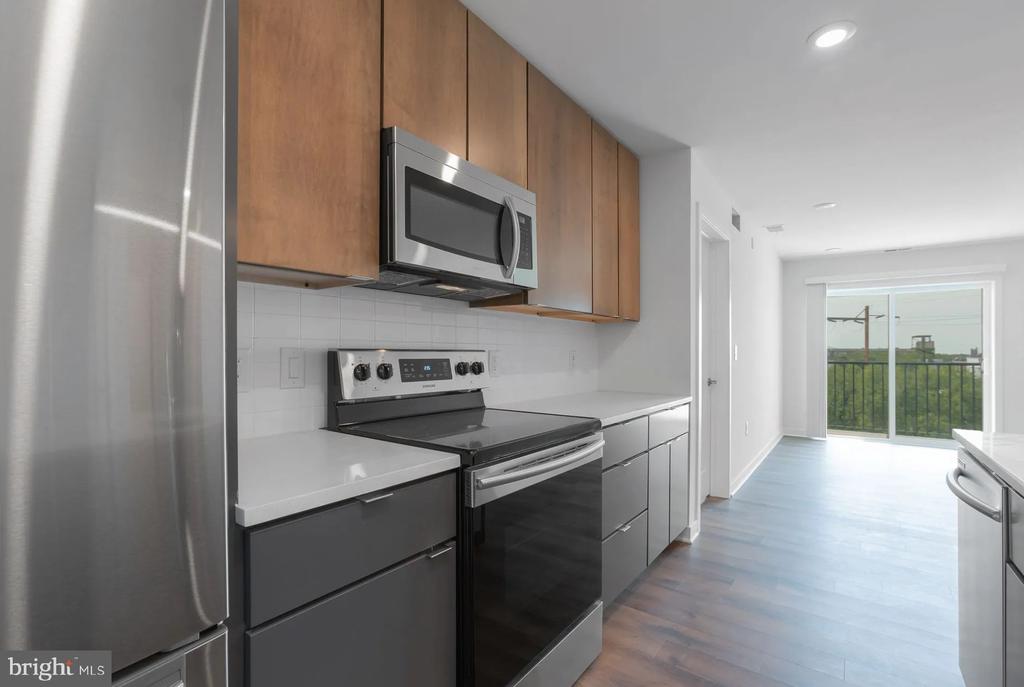
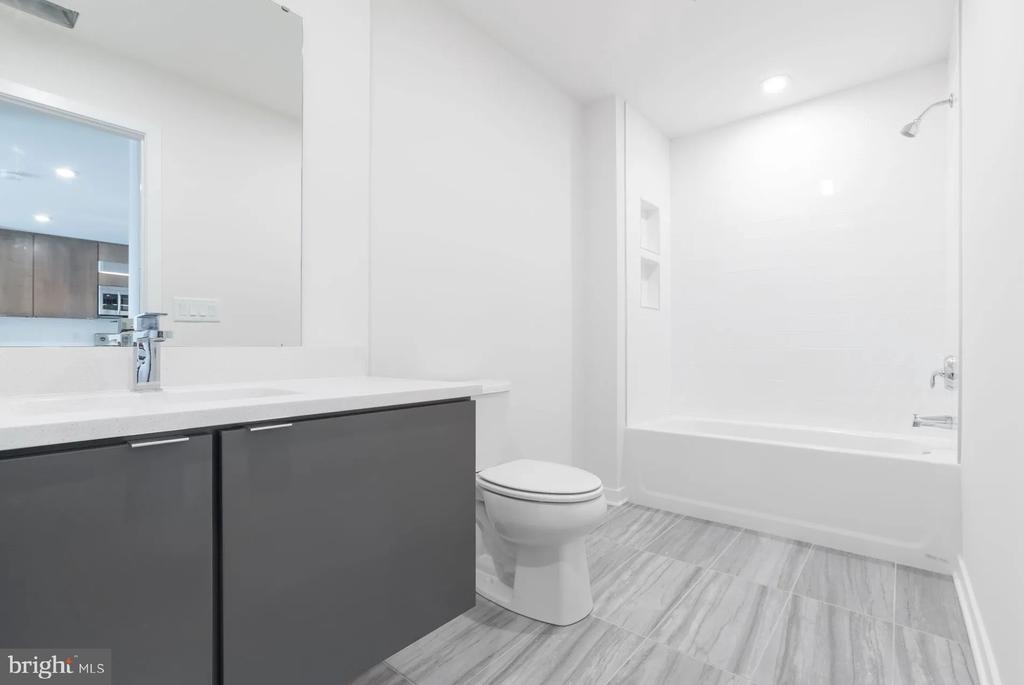
Tucked into a brand-new building where Washington Avenue meets the Graduate Hospital neighborhood, this two-bedroom, two-bathroom home offers 915 square feet of thoughtfully designed living space. An open floor plan creates seamless flow between the kitchen and living areas, while upgraded countertops and stainless steel appliances including dishwasher, disposal, microwave, and refrigerator make daily cooking a pleasure. The in-unit washer and dryer eliminate trips to the laundromat, and generous walk-in closets provide ample storage throughout.
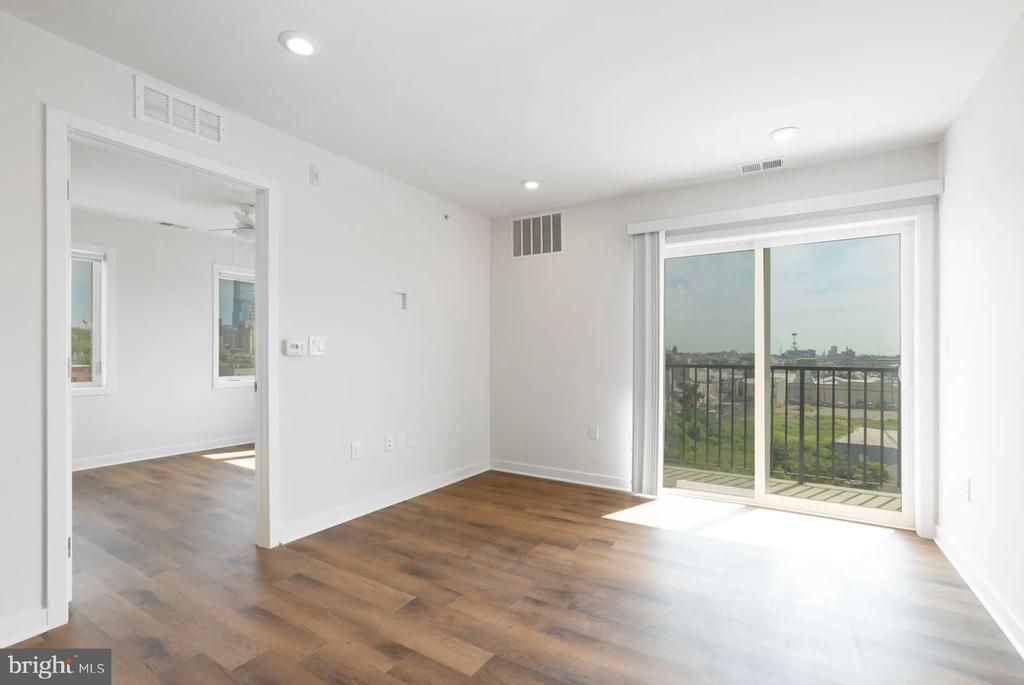
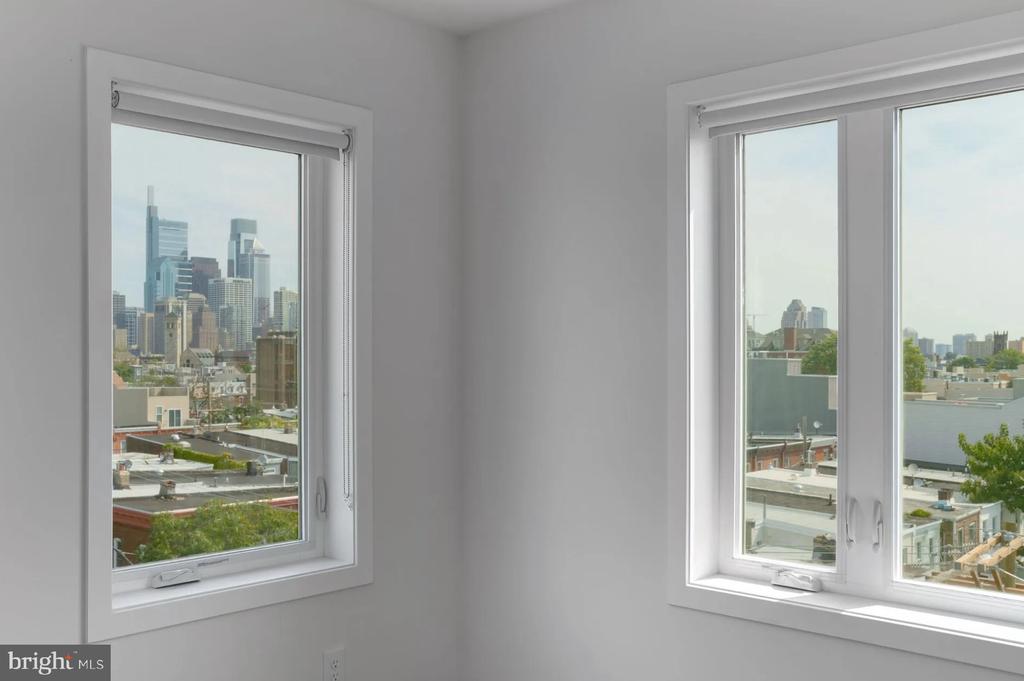
Both bedrooms sit at entry level for easy access, with window treatments already in place to frame neighborhood views. The layout maximizes natural light while maintaining distinct spaces for sleeping, working, and entertaining. Modern finishes carry throughout, creating a cohesive aesthetic that feels both polished and livable.
Step outside your front door and into one of Philadelphia's most dynamic neighborhoods in transition. Graduate Hospital balances established charm with new energy, as longtime corner stores share blocks with emerging restaurants and cafes. The area pulses with the momentum of revitalization while retaining its authentic character, creating an atmosphere where long-term residents and newcomers find common ground in tree-lined streets and growing community connections.
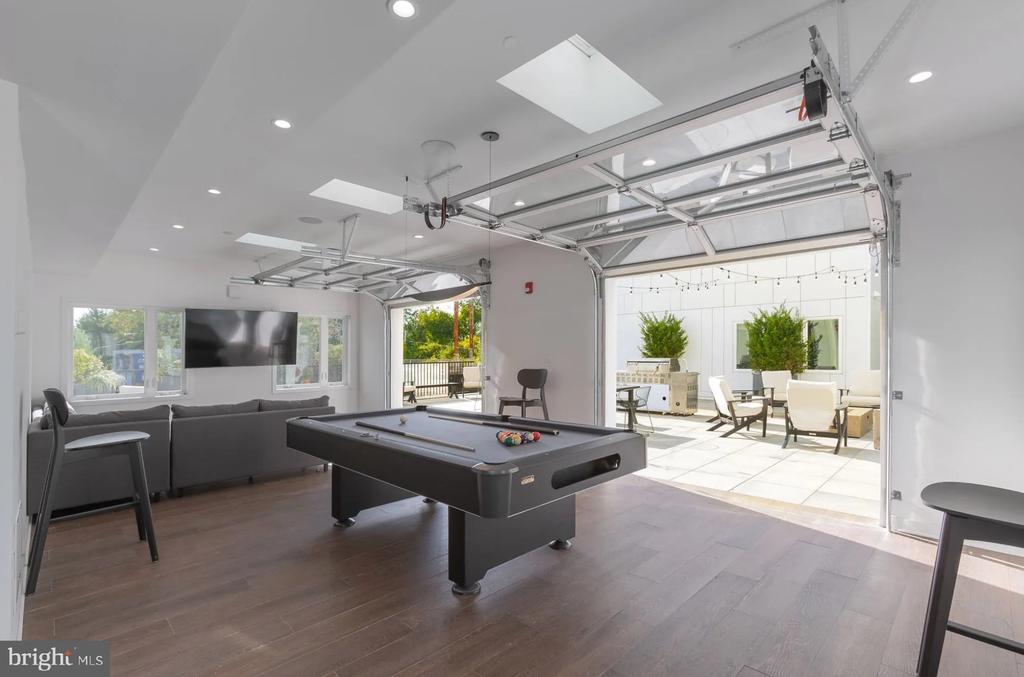
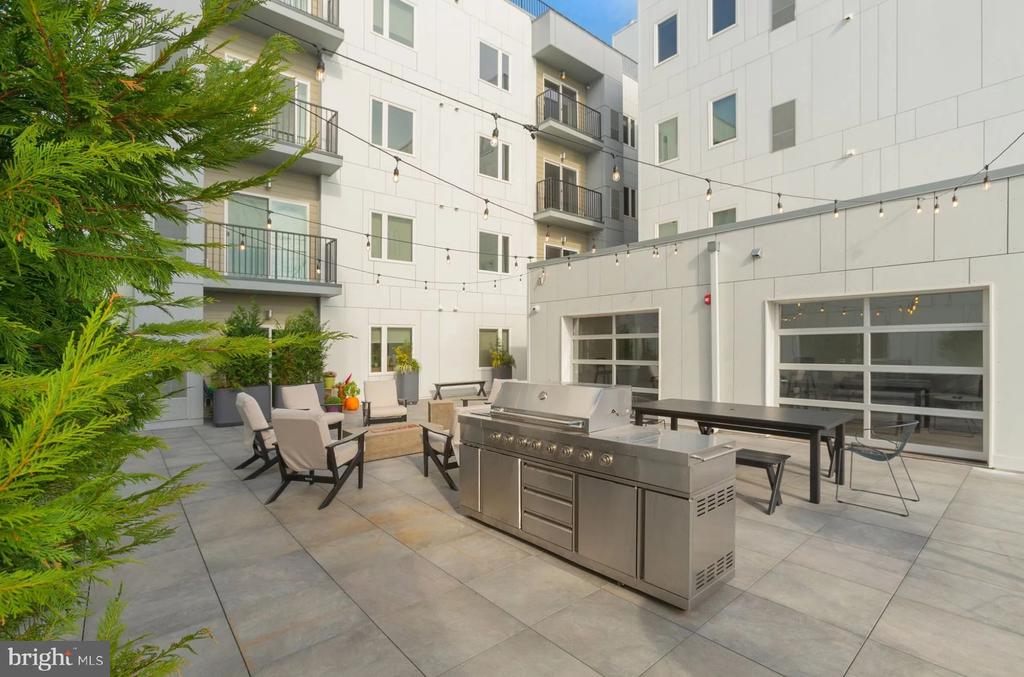
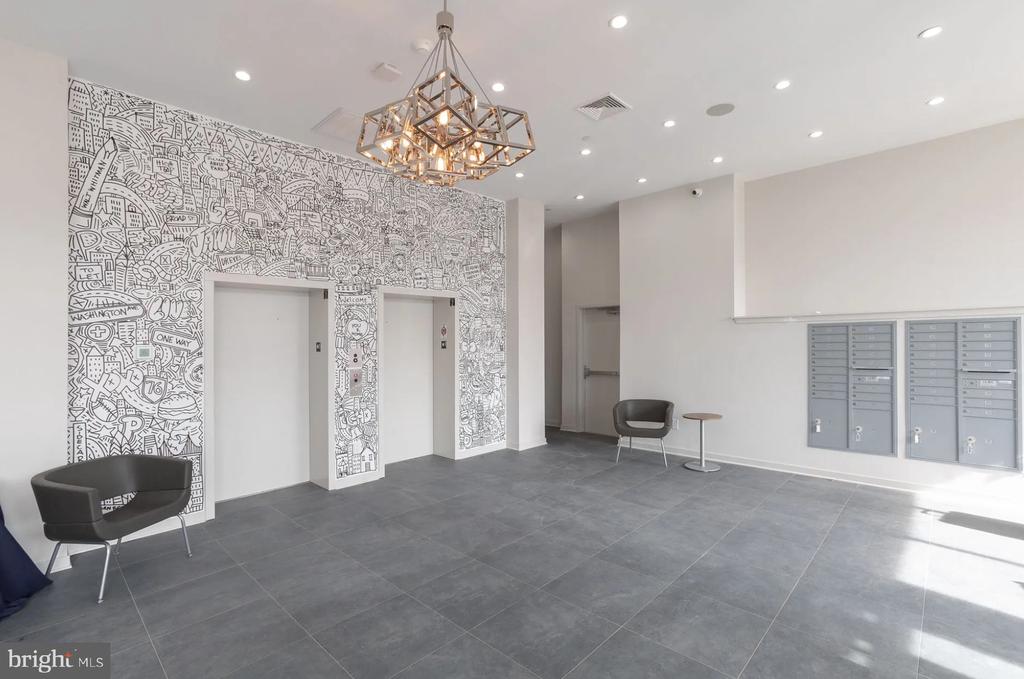
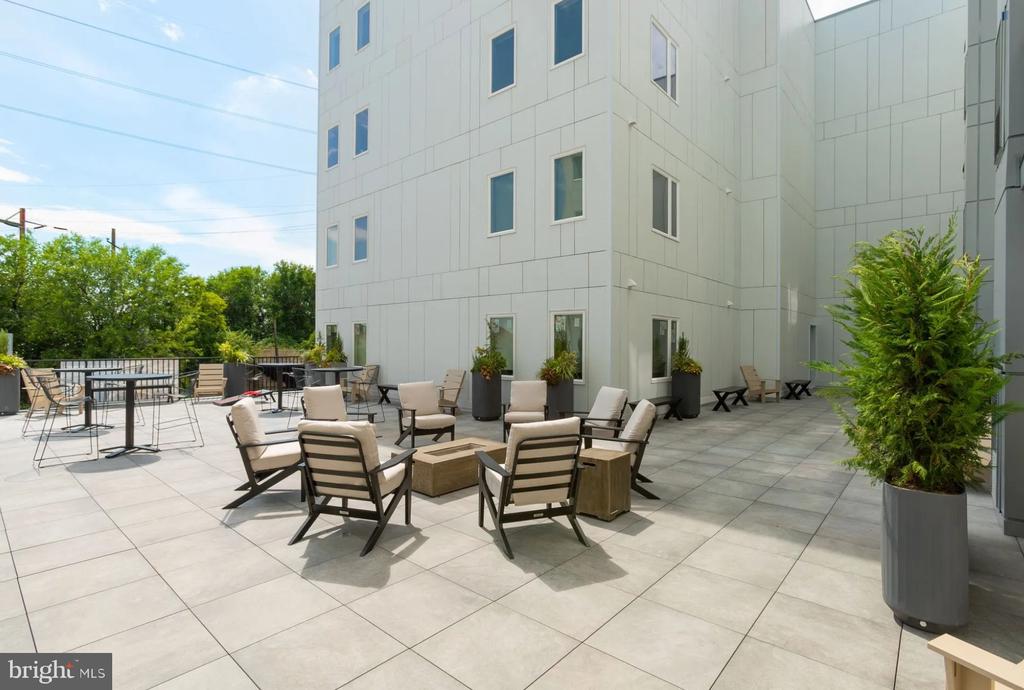
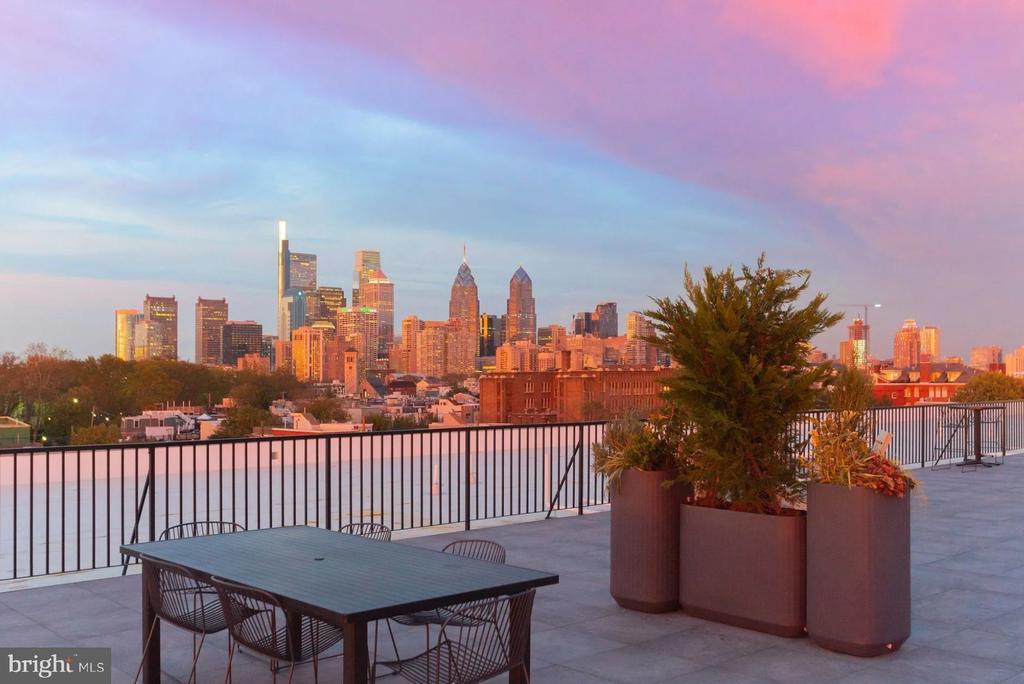
Back home, the building's amenities extend your living space well beyond your front door. Start mornings in the fitness center before most of the city wakes up, then carry your coffee to the roof deck where skyline views stretch toward Center City. Evening hours might find you in the community center connecting with neighbors, or simply enjoying the quiet of the picnic area after a long day. The bike room keeps your transportation secure, while covered parking protects your car from Philadelphia weather. Additional storage bins mean seasonal items and extra belongings stay organized but accessible.
Security features provide peace of mind, while the building's contemporary design reflects the neighborhood's forward momentum. This corner of South Philadelphia captures the energy of a community writing its next chapter, where new construction like this building adds modern convenience without erasing the authentic character that draws people to Graduate Hospital in the first place.
The location puts you within walking distance of the neighborhood's growing dining scene and established favorites, while major transit routes provide direct connections to Center City, University City, and beyond. Whether your daily routine takes you across town or just around the corner, this address serves as home base for exploring everything Philadelphia offers. Pricing and availability subject to change on a daily basis. Photos are of model units. Parking may be available subject to availability and may be an additional fee.